906 houses for sale in Alfred And Plantagenet

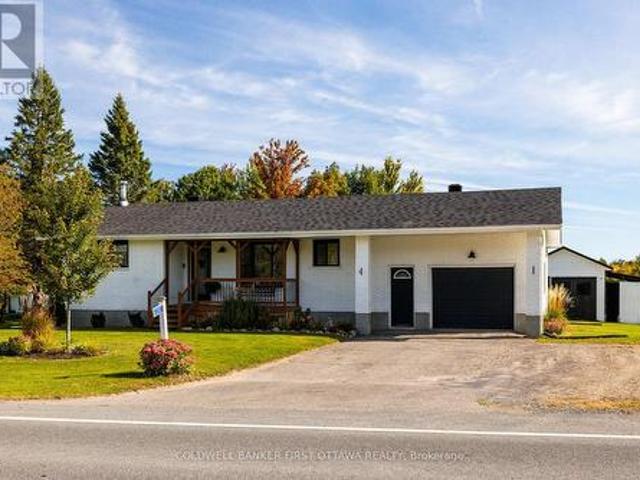
579 Montee Lajeunesse Road, Alfred And Plantagenet, ON, K0B 1A0 house for sale | Listing ID X13822 | Royal LePage
View photo
House · for sale
$ 539,900
579 Montee Lajeunesse Road, Alfred And Plantagenet, ON, K0B 1A0 house for sale | Listing ID X13822 | Royal LePage
Alfred And Plantagenet
· House
· Office room · Swimming pool · Parking · Cellar
Alfred And Plantagenet · House · Office room · Swimming pool · Parking · Cellar
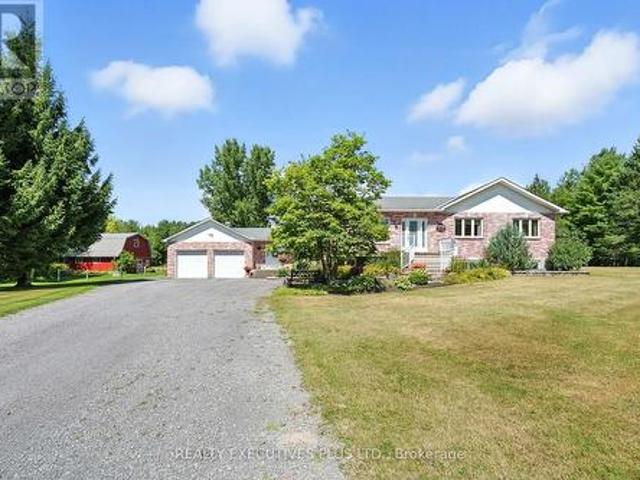
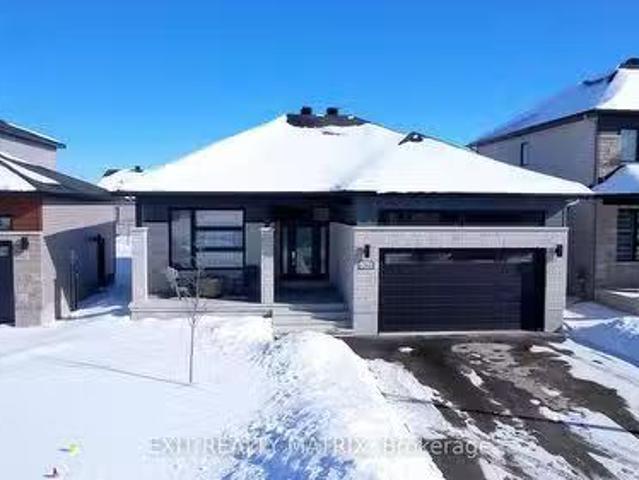
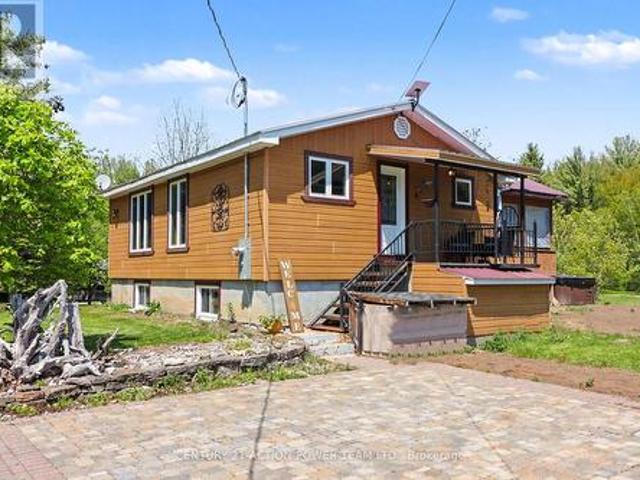
Escape to peaceful country living in Alfred with this inviting bungalow set on 2 serene acres, offering the space, privacy, and lifestyle you've been looking for. Designed for comfort and flexibility, this home features 2 bedrooms on the main floor plus 2 additional bedrooms in the fully finished walkout basement, providing of room for a home office. Enjoy bright, spacious living areas and the added convenience of excellent storage and parking options, including garage space ideal for boats, four-wheelers, smaller RVs, and all your outdoor toys. After a long day, unwind in the screened-in gazebo, soak in the hot tub, and take in the quiet surroundings of your own country retreat. With room to roam, space to store, and inviting areas to relax, this property blends comfort, function, and the best of rural living. A wonderful opportunity for buyers seeking tranquility without sacrificing practical living space. (Id: 27)
$ 539,900
589 591 Bolt Road, Alfred And Plantagenet, ON, K0B 1A0 house for sale | Listing ID X13833 | Royal LePage
View photo
House · for sale
$ 569,900
New
589 591 Bolt Road, Alfred And Plantagenet, ON, K0B 1A0 house for sale | Listing ID X13833 | Royal LePage
Alfred And Plantagenet
· House
· Patio · Balcony
Alfred And Plantagenet · House · Patio · Balcony
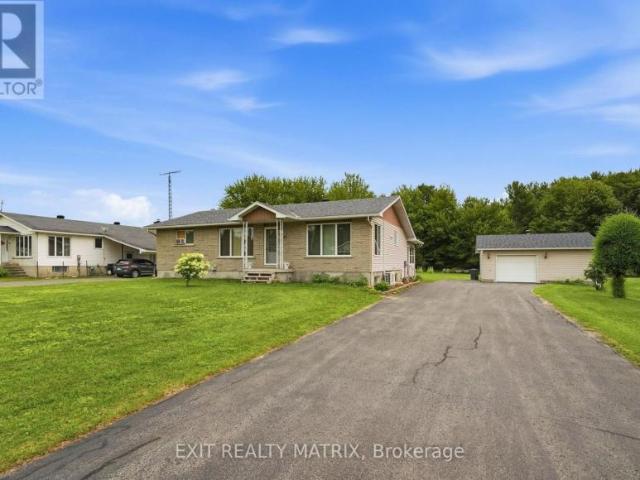
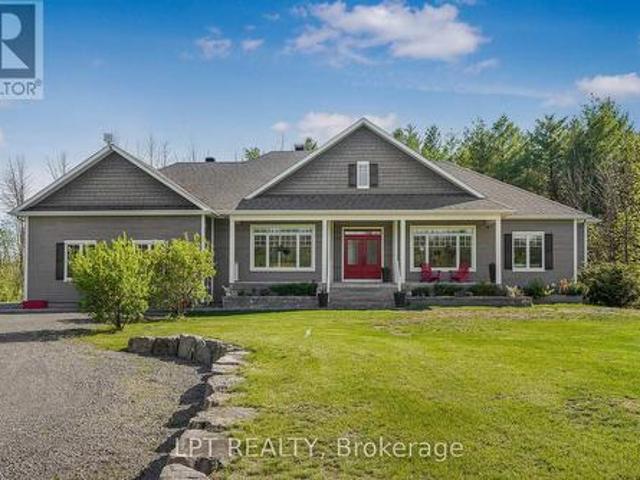
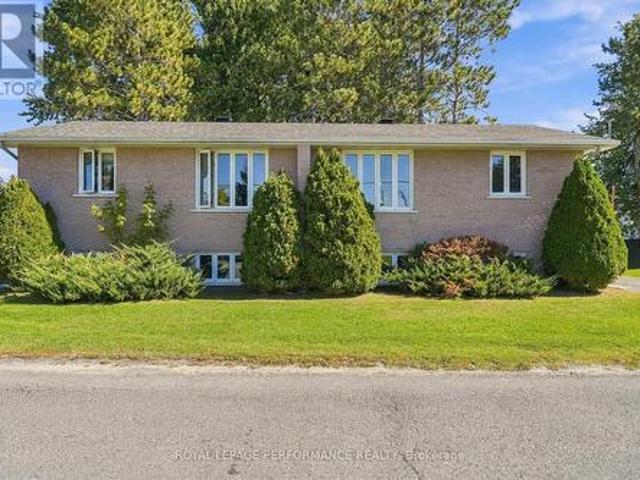
Two homes, one address, one smart move! Welcome to 589-591 Bolt Road in Alfred, a brick-front semi-detached high ranch sold together as one property under one PIN and one roll number. Live in one side and let the other help pay the mortgage, or add a solid income property to your portfolio with two units under one purchase. One side is currently tenanted and the other is vacant, giving you the flexibility to move right in or rent it out on your own terms. Each side offers 3 bedrooms, a full 4-piece bathroom and a 2-piece bath with laundry. Step into the split-level foyer and head up to a main floor featuring a spacious living room, laminate flooring, a bedroom and a combined kitchen and dining area loaded with cupboard space, with a patio door opening onto your own private rear balcony, perfect for morning coffee or summer barbecues. The lower level adds two more bedrooms, a 2-piece bath and laundry combo, and a utility room with the electrical panel and the electric hot water tank ins
$ 569,900
2059 Con 6 Plantagenet Concession, Alfred And Plantagenet, ON, K0B 1L0 house for sale | Listing ID X13840 | Royal LePage
View photo
House · for sale
$ 799,900
New
2059 Con 6 Plantagenet Concession, Alfred And Plantagenet, ON, K0B 1L0 house for sale | Listing ID X13840 | Royal LePage
Alfred And Plantagenet
· House
· Garden · Fireplace · Swimming pool · Cellar
Alfred And Plantagenet · House · Garden · Fireplace · Swimming pool · Cellar
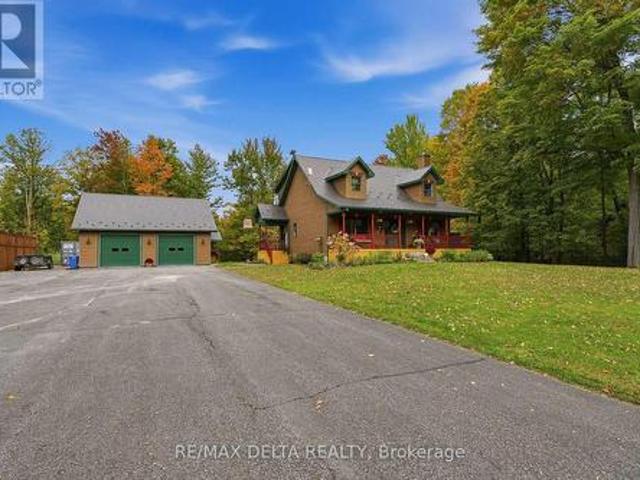
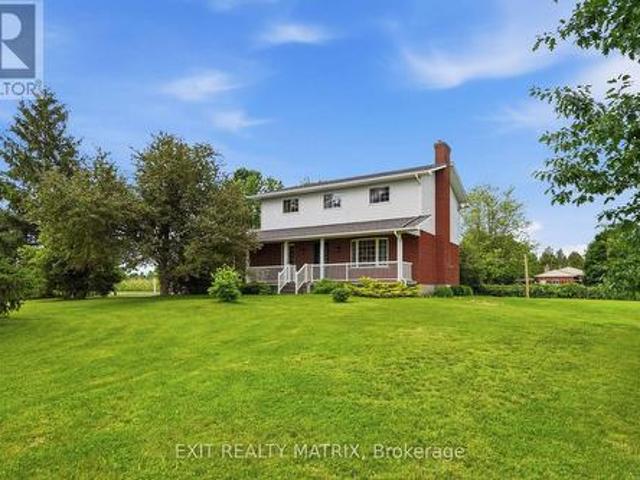
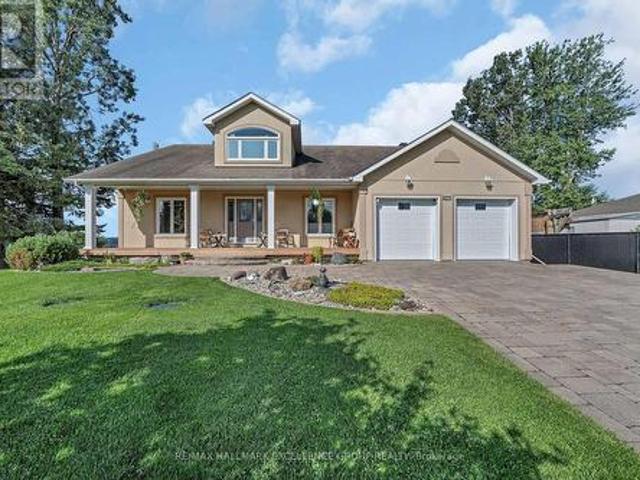
Tucked among mature maples on just over an acre, this 1999 1-storey home has the kind of setting people drive out to the country for. A covered front porch with a porch swing and dormer windows sets a welcoming tone, and the open lawn, pool, and gazebo make the backyard a place to gather. Inside, the living room has a soaring cathedral ceiling, hardwood floors, and a fireplace framed by a classic white mantel. Tall windows bring in the light and the view of the trees. The kitchen has rich cherry cabinetry, granite counters, a subway tile backsplash, a gas cooktop, a stainless range hood, and a window over the sink looking into the woods. The home is carpet-free with radiant in-floor heat. It has 3+1 bedrooms and 3 bathrooms. The main floor has a bedroom and a 3-piece bath (renovated 2019). Upstairs are the primary bedroom with a walk-in closet, a second bedroom, and a shared 3-piece bath (renovated 2023). The finished basement adds a large family room, a fourth bedroom, a bathroom with
$ 799,900
House Alfred And Plantagenet ON LS104322400
View photo
House · for sale
$ 519,000
House Alfred And Plantagenet ON LS104322400
Alfred And Plantagenet
· House
Alfred And Plantagenet · House
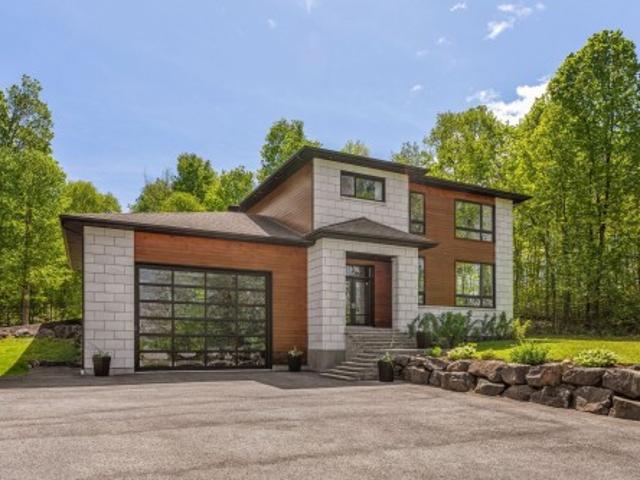
Explore this exciting real estate opportunity located in the vibrant area of Alfred And Plantagenet. This property is currently priced at CAD519000. A fantastic chance to acquire property in a sought-after location. Whether you are looking for a new location or a significant acquisition, this listing warrants serious consideration. Review all the details and imagine the possibilities. Contact us today for more information!
$ 519,000
00 Concession 4 Road, Alfred And Plantagenet, ON, K0B 1L0 va.
View photo
House · for sale
$ 499,999
00 Concession 4 Road, Alfred And Plantagenet, ON, K0B 1L0 va.
Alfred And Plantagenet
· House
Alfred And Plantagenet · House
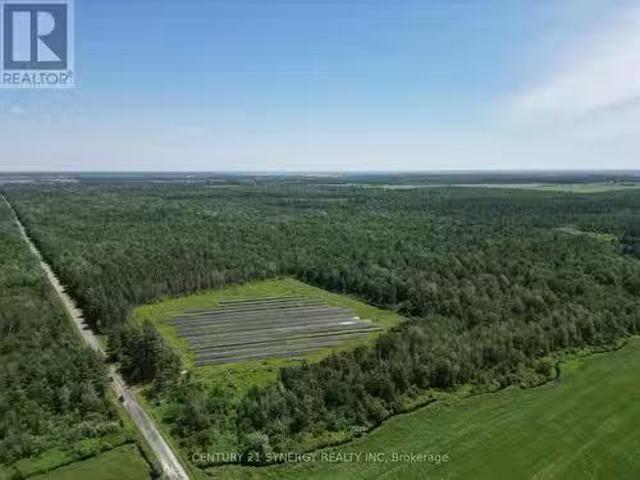
Discover a breathtaking 99.033 acre estate of mature forest offering natural beauty, income stability, and endless potential. A 5 acre government-leased solar array provides a steady $14,400 annual income, secured by contract until 2038, with a 10-year renewal option a true turnkey investment. Zoned for residential use, this property invites you to build your dream home in complete serenity. Bordering Crown Land, it ensures unmatched privacy and long-term protection from future development. With 3-phase power, convenient road access, and proximity to local amenities, this land combines peaceful living with practical advantages a perfect retreat, residence, or investment in natures purest form.Tranquility, Reliability, Opportunity, all in one extraordinary property. (id:27). Still available at ListedBuy!
$ 499,999
1871 Lajoie Street, Alfred And Plantagenet, ON, K0B 1J0 house for sale | Listing ID X13150 | Royal LePage
View photo
House · for sale
$ 799,900
1871 Lajoie Street, Alfred And Plantagenet, ON, K0B 1J0 house for sale | Listing ID X13150 | Royal LePage
Alfred And Plantagenet
· House
· Patio · Garden · Fireplace
Alfred And Plantagenet · House · Patio · Garden · Fireplace
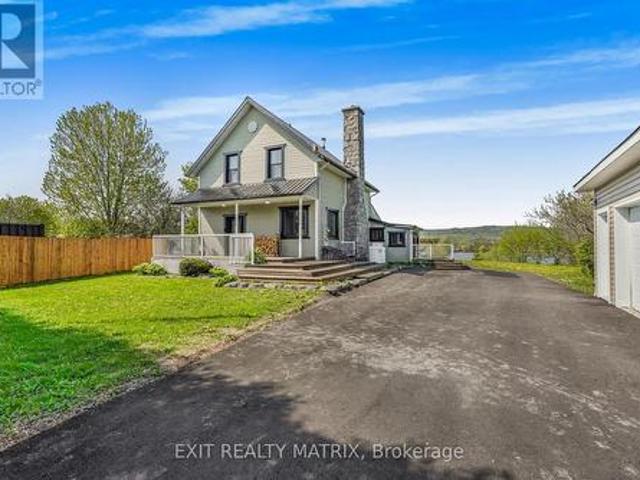
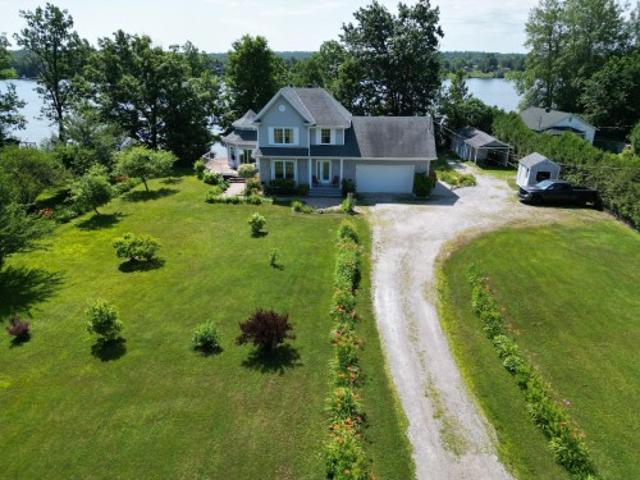
Experience country living at its finest on 1 acre in this stunning waterfront retreat where timeless charm meets resort-style outdoor living. From the moment you arrive, this impressive 2-storey home captivates with its landscaped front porch, striking stone-accented chimney, paved driveway & inviting curb appeal. Step inside to an inviting foyer where the detailed hardwood staircase creates a stunning first impression filled with warmth & character. Gleaming hardwood & ceramic flooring flow throughout the home, enhancing the bright atmosphere. Designed for both everyday living & entertaining, the spacious kitchen offers abundant cabinetry, generous counter space & a sit-at island flowing into the bright eating area & living spaces. The sun-filled family room features oversized windows, loads of natural light & patio doors leading directly to the backyard oasis. The cozy living room showcases rich wood accents & a stunning stone wood-burning fireplace, creating the perfect setting for
$ 799,900
2892 Presquile Road, Alfred And Plantagenet, ON, K0B 1J0 house for sale | Listing ID X12982 | Royal LePage
House · for sale
$ 3,495,000
2892 Presquile Road, Alfred And Plantagenet, ON, K0B 1J0 house for sale | Listing ID X12982 | Royal LePage
Alfred And Plantagenet
· House
· Fireplace · Swimming pool · Parking · Equipped kitchen
Alfred And Plantagenet · House · Fireplace · Swimming pool · Parking · Equipped kitchen
Welcome to 2892 Presquile Road, an exquisite estate sitting on 20 acres of waterfront, inspired by the Chateau de Champlatreux in France. This luxurious property boasts a total of 6 bedrooms and five bathrooms, featuring custom doors and soaring 22-foot high ceilings throughout. Step inside to find oak flooring and tile entrance leading to spacious living areas, including a chef's ream kitchen that features granite counters, a 4-burner gas stove, double oven with a warming drawer, and a built-in coffee maker and dishwasher, as well as walk-in pantry. The primary bedroom offers an ensuite bathroom and two walk-in closets. Other highlights include an infinity pool with lounge area, private dock, tiled garages that can serve as a wash bay, a rink-sized 125 x 55 arena building, tiled mudroom near the kitchen, and a Gramercy Park Hotel fireplace and chandelier. This estate is a perfect blend of luxury, comfort, and practicality, ready to offer you an unparalleled living experience. (Id: 27)
$ 3,495,000
2010 Rue Du Parc Street W, Alfred And Plantagenet, ON, K0B 1J0 house for sale | Listing ID X13140 | Royal LePage
House · for sale
$ 499,900
2010 Rue Du Parc Street W, Alfred And Plantagenet, ON, K0B 1J0 house for sale | Listing ID X13140 | Royal LePage
Alfred And Plantagenet
· House
· Parking · Air conditioning · Cellar
Alfred And Plantagenet · House · Parking · Air conditioning · Cellar
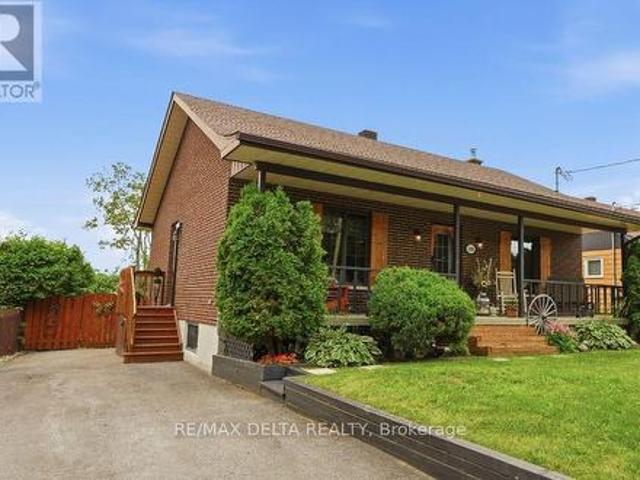
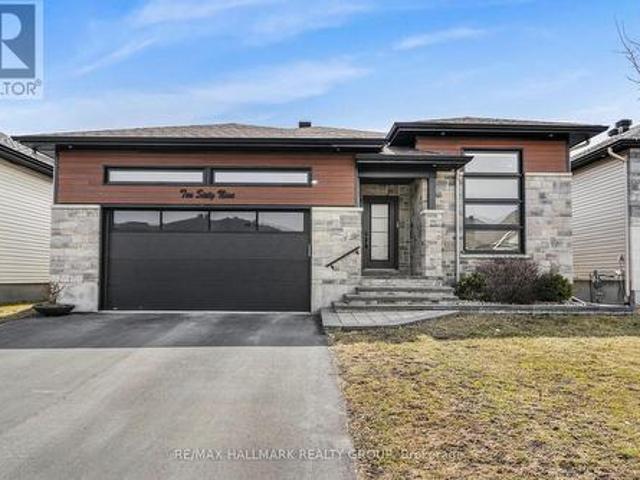
Nice well maintained bungalow on a residential sector. Quiet rural neighborhood. Kitchen upgrades with counter top and backsplash. Lot of oak cupboards. Open concept. Main floor laundry. Fridge, stove, washer, dryer, and microwave included. Hardwood, ceramic, vinyl flooring. 2018 A/C, Furnace, Windows and Doors. Ceramic in the Kitchen and basement. Front covered veranda. Attached garage 12'x18' with concrete floor. A 12'x12' storage shed. Finished basement. (Id: 27)
$ 499,900
2935 Baseline Road, Clarence Rockland, ON, K0A 3N0 house for sale | Listing ID X12825 | Royal LePage
View photo
House · for sale
$ 1,150,000
2935 Baseline Road, Clarence Rockland, ON, K0A 3N0 house for sale | Listing ID X12825 | Royal LePage
Alfred And Plantagenet
· House
· Deck · Parking · Air conditioning
Alfred And Plantagenet · House · Deck · Parking · Air conditioning
This immaculate brick bungalow offers 3+2 bedrooms and 3+1 bathrooms, along with an oversized double attached garage featuring 60-amp service, full insulation, and convenient inside entry. The open-concept main level is bright and filled with natural light, showcasing new custom bathrooms with travertine and tile, granite countertops, upgraded trim, and hardwood and ceramic flooring throughout. The spacious primary bedroom includes a private ensuite. Additional features include central A/C, central vacuum and a wood-burning stove. The fully finished lower level provides generous living space and abundant storage, including cold storage and a cedar closet. The home is equipped with fibre optic internet, UV water softener system, two wells, GenerLink hookup, new decks, and a marine battery backup for the sump pump. A BRAND NEW SEPTIC SYSTEM installed in 2026 with permits, conforming to a five-bedroom home, offering long-term peace of mind. Equestrian facilities include a hemlock and stee
$ 1,150,000
Ch. De L'Envolée, L'Ange Gardien, QC, J8L 3H1 house for sale | Listing ID 26714 | Royal LePage
View photo
House · for sale
$ 1,007,495
Ch. De L'Envolée, L'Ange Gardien, QC, J8L 3H1 house for sale | Listing ID 26714 | Royal LePage
Alfred And Plantagenet
· House
· Fireplace · Parking · Cellar
Alfred And Plantagenet · House · Fireplace · Parking · Cellar
Prestigious home in the magnificent L'ange-Gardien area. Everything you need for your dream home. High-grade kitchen, finished basement, maple staircase, triple garage, custom Italian shower in ground-floor bathroom, cathedral ceilings in ground-floor family room, gas fireplace with masonry chimney box and much more. Located just steps from a new elementary school and Highway 50, the magnificent Vol-à-voile project also offers you the opportunity to create/modify your own property, either with Alaro prestige from A to Z or with shared tasks! A dream come true! Lot #31. See addendum
$ 1,007,495
20375 Dunvegan Road E, North Glengarry, ON, K0B 1E0 house for sale | Listing ID X13816 | Royal LePage
View photo
House · for sale
$ 700,000
20375 Dunvegan Road E, North Glengarry, ON, K0B 1E0 house for sale | Listing ID X13816 | Royal LePage
Alfred And Plantagenet
· House
· Garden · Parking · Swimming pool
Alfred And Plantagenet · House · Garden · Parking · Swimming pool
All your country-living dreams are within reach-without being far from everything! Imagine living in this beautiful, light-filled home, nestled on a private four-acre property surrounded by mature trees, greenery and established perennial gardens. Complete with a barn, oversized detached garage, chicken coop, shed, swimming pool and large pond, this charming country estate offers endless possibilities. Set well back from the road on a quiet cul-de-sac, the property provides exceptional space, tranquillity and privacy-a peaceful setting where children can play and explore while the adults slow down and enjoy the surroundings. Inside, country charm meets modern comfort. Natural light fills the living spaces, while hardwood floors add warmth and character. The renovated kitchen features custom cabinetry, quartz countertops and generous storage, creating a beautiful space for cooking, entertaining and gathering with family. A true highlight is the four-season sunroom with a wood-burning st
$ 700,000
193 Blue Jay Drive, Clarence Rockland, ON, K4K 1K9 house for sale | Listing ID X13564 | Royal LePage
View photo
House · for sale
$ 589,900
Updated
193 Blue Jay Drive, Clarence Rockland, ON, K4K 1K9 house for sale | Listing ID X13564 | Royal LePage
Alfred And Plantagenet
· House
· Garden · Office room
Alfred And Plantagenet · House · Garden · Office room
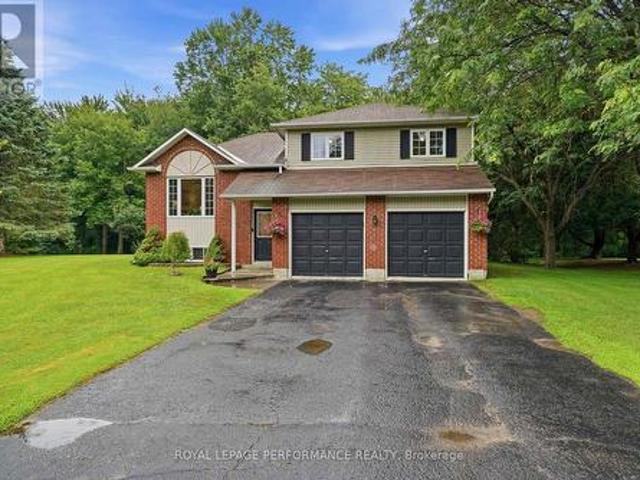
Open house sun, oct 4th-2pm-4pm. Welcome to 193 blue jay dr. This charming one-owner custom-built side split is nestled on a beautiful 3/4+ acre private, heavily treed lot in the desirable community of Forest Hill. Offering a peaceful setting surrounded by nature, this home provides the perfect blend of privacy and convenience, with plenty of room to enjoy the outdoors while being just minutes from everyday amenities. Lovingly cared for by the original owners, this spacious home features 3 bedrooms plus an additional lower-level room that offers flexibility as a home office, hobby room, guest space, or den. The functional side split layout provides comfortable living spaces for families of all sizes. The expansive, mature treed lot is a rare find, offering privacy, space for outdoor activities, gardens, entertaining, or simply enjoying the peaceful surroundings. Whether you're looking to escape the city, raise a family, or find a property with room to grow, this home offers endless pos
$ 589,900
2911 Chartrand Street, Champlain, ON, K0B 1J0 house for sale | Listing ID X13817 | Royal LePage
View photo
House · for sale
$ 397,000
2911 Chartrand Street, Champlain, ON, K0B 1J0 house for sale | Listing ID X13817 | Royal LePage
Alfred And Plantagenet
· House
Alfred And Plantagenet · House
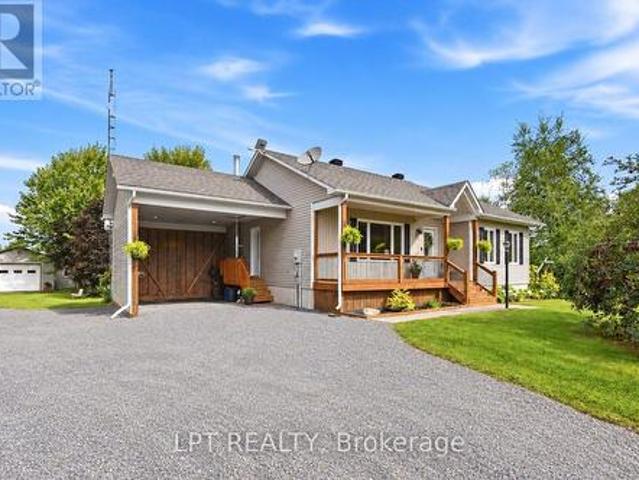
Welcome to your own slice of country paradise! This charming 3-bedroom, 2 full bathroom home offers the perfect blend of rustic character and peaceful waterfront-area living. Nestled on a beautifully treed lot just moments from the water, this inviting property delivers privacy, space, and stunning natural surroundings. Step inside to discover a warm and welcoming wood-filled interior filled with charm and comfort. The functional layout offers spacious rooms, an inviting living area, and plenty of natural light throughout the home. The home's cozy country feel is complemented by modern updates including a durable metal roof and beautifully refreshed front porch, perfect for enjoying your morning coffee or relaxing evenings outdoors. Outside, enjoy the tranquility of the expansive property with mature trees, open green space, and picturesque views of the surrounding landscape. Located in a sought-after waterfront community, this property offers close proximity to the river, recreation,
$ 397,000
1991 Woods Street, Clarence Rockland, ON, K4K 1H7 house for sale | Listing ID X13582 | Royal LePage
View photo
House · for sale
$ 519,900
1991 Woods Street, Clarence Rockland, ON, K4K 1H7 house for sale | Listing ID X13582 | Royal LePage
Alfred And Plantagenet
· House
· Patio · Garden · Deck · Swimming pool
Alfred And Plantagenet · House · Patio · Garden · Deck · Swimming pool
Charming and rare 2+1 bedroom brick all around bungalow on a deep, private lot in the heart of Rockland. This carpet-free home has been extensively renovated and is truly move-in ready. Recent updates include a beautifully renovated kitchen, an updated bathroom featuring a stylish barn door, a finished lower-level family room, and many additional improvements throughout. New roof shingles were installed in July 2026, with the back half completed in 2021. Stay comfortable year-round with a heat pump providing efficient heating and air conditioning, complemented by a newer wood stove that's perfect for cozy winter evenings. The patio door and lower-level walkout provide easy access to the secluded backyard, where you'll find a two-tier deck, a newer above-ground pool, two storage sheds, and a mature cedar hedge offering exceptional privacy. The long covered front porch provides the perfect place to relax and enjoy warm summer evenings. A rare opportunity to own a beautifully updated bung
$ 519,900
36 Helen Street, North Stormont, ON, K0A 1R0 house for sale | Listing ID X13823 | Royal LePage
View photo
House · for sale
$ 619,340
36 Helen Street, North Stormont, ON, K0A 1R0 house for sale | Listing ID X13823 | Royal LePage
Alfred And Plantagenet
· House
· Office room
Alfred And Plantagenet · House · Office room
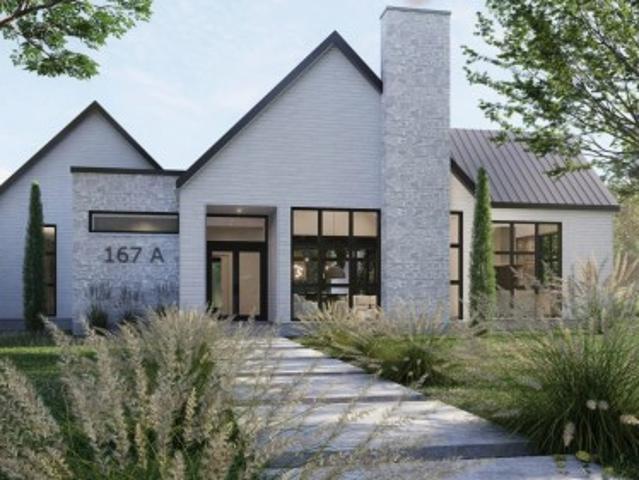
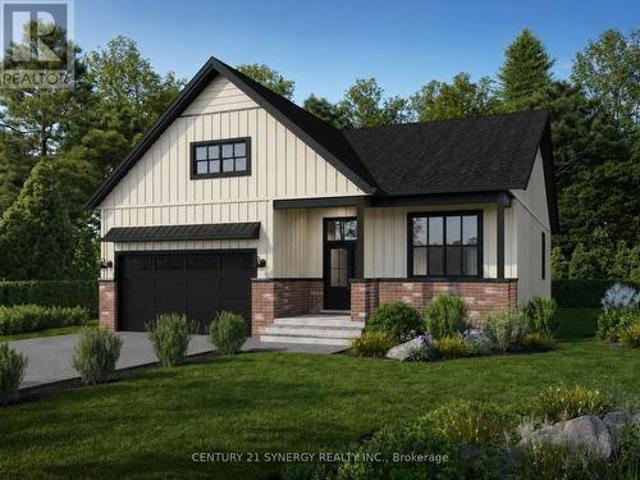
Photos from another Piedmont model. Welcome to The Piedmont, a beautifully designed farmhouse bungalow to be built by a trusted local builder in Countryside Acres, a charming new subdivision in the heart of Crysler. Offering 3 bedrooms and 2 bathrooms, this thoughtfully designed home combines modern style, functionality, and comfortable single-level living. The $14,650 in included upgrades add an elevated level of finish throughout the home. The kitchen features quartz countertops and ceramic backsplash, while both the ensuite and main bathroom are finished with quartz countertops and ceramic flooring. The open-concept main living area seamlessly connects the kitchen, dining, and living spaces, creating a bright and inviting environment ideal for everyday living and entertaining. The spacious primary bedroom features a generous closet and private 3-piece ensuite, while two additional bedrooms provide excellent flexibility for family, guests, or a home office. The home also comes standa
$ 619,340
1915 County Road 34 Highway, North Glengarry, ON, K0C 1J0 house for sale | Listing ID X13518 | Royal LePage
View photo
House · for sale
$ 299,000
1915 County Road 34 Highway, North Glengarry, ON, K0C 1J0 house for sale | Listing ID X13518 | Royal LePage
Alfred And Plantagenet
· House
· Cellar
Alfred And Plantagenet · House · Cellar
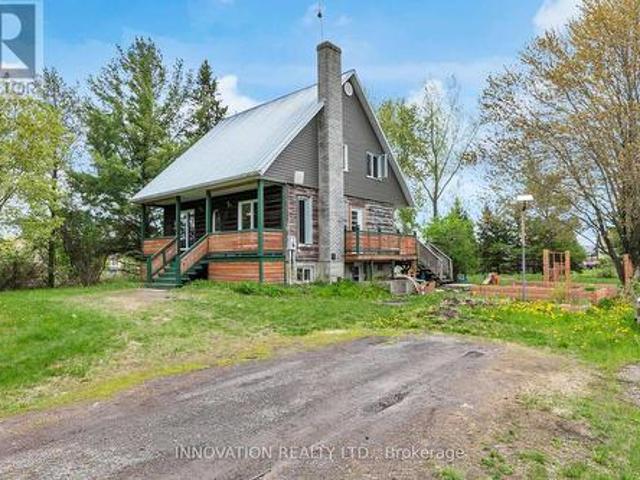
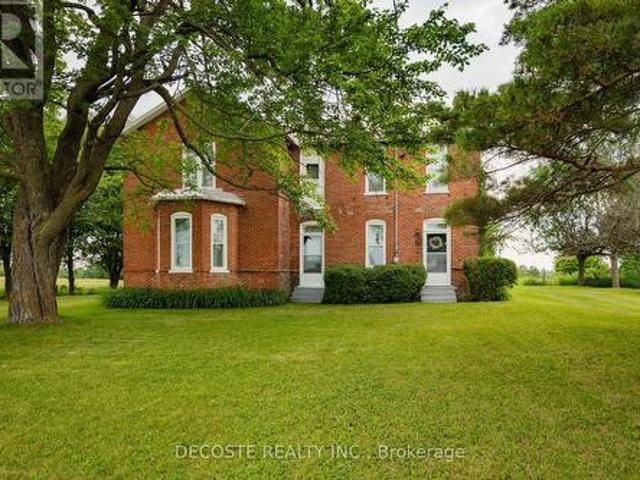
Own a Piece of Glengarry's History! Built in 1890 and proudly owned by the same family for 136 years, this landmark Victorian brick home has stood the test of time. While it requires some TLC, the right renovations and vision could restore this beautiful residence to its former grandeur. Step inside and discover soaring ceilings on both levels, wide original mouldings, solid wood doors, hardwood floors throughout, a stunning original wooden staircase, and a bright second-floor landing with its original railing and large windows that fill the home with natural light. Set on a hill, the property benefits from a consistently dry basement, while natural gas service provides an economical heating source during the winter months. This is an ideal opportunity for a handyman, restoration enthusiast, or anyone dreaming of bringing a historic country home back to life. Properties with this character, history, and potential are becoming increasingly rare-don't miss your chance to make this Glenga
$ 299,000
441 Bruges Street, Russell, ON, K0A 1W0 house for sale | Listing ID X13618 | Royal LePage
View photo
House · for sale
$ 949,900
441 Bruges Street, Russell, ON, K0A 1W0 house for sale | Listing ID X13618 | Royal LePage
Alfred And Plantagenet
· House
· Office room · Fireplace · Parking
Alfred And Plantagenet · House · Office room · Fireplace · Parking
Welcome to 441 Bruges, where luxury, quality craftsmanship, and exceptional upgrades come together. Boasting over $135,000 in builder upgrades, this stunning 2,076 sq. Ft. SACA-built Canary II model with Platinum Elevation is designed to impress from the moment you arrive. Step inside to soaring vaulted ceilings and an open-concept living space featuring a striking floor-to-ceiling stone fireplace and oversized windows that flood the home with natural light. The chef-inspired kitchen offers ceiling-height cabinetry, a massive island, quartz countertops, and premium appliances, making it perfect for both everyday living and entertaining. The main level features a spacious primary suite complete with a large walk-in closet and a spa-inspired ensuite showcasing a custom tiled shower and upgraded soaker tub. An additional office or bedroom, convenient mudroom with garage access, and upgraded scratch-resistant tile flooring complete the main floor. Upstairs, you'll find two generous bedroom
$ 949,900
124 Menard Street, Russell, ON, K0A 1W1 house for sale List.
View photo
House · for sale
$ 649,900
124 Menard Street, Russell, ON, K0A 1W1 house for sale List.
Alfred And Plantagenet
· 4 Bedrooms · 4 Baths · House
· Patio · Garden
Alfred And Plantagenet · 4 Bedrooms · 4 Baths · House · Patio · Garden
Welcome to 124 Menard street, a stunning 4-bedroom, 4-bathroom home in the heart of Embrun, perfectly tailored for a growing or multi-generational family. Step inside to a spacious foyer with convenient access to a powder room and main floor laundry. Rich hardwood floors flow throughout the home, adding warmth and elegance. French doors open into a formal living room bathed in natural light from a large front window. The adjoining formal dining room offers the perfect space for hosting family dinners and holiday gatherings. The kitchen is a dream for any home chef, featuring ample cabinetry, a peninsula for additional prep space, and a separate pantry cupboard. It seamlessly connects to the bright eat-in area, where patio doors lead to the backyard oasis. The sunken family room, complete with large windows and a cozy natural gas stove, provides a welcoming space to unwind. Upstairs, youll find four generous bedrooms, including a serene primary suite with its own private ensuite. A full
$ 649,900
29 Catherine Street E, North Glengarry, ON, K0C 1T0 house for sale | Listing ID X13721 | Royal LePage
View photo
House · for sale
$ 384,900
Updated
29 Catherine Street E, North Glengarry, ON, K0C 1T0 house for sale | Listing ID X13721 | Royal LePage
Alfred And Plantagenet
· House
· Garden · Deck · Air conditioning · Equipped kitchen · Cellar
Alfred And Plantagenet · House · Garden · Deck · Air conditioning · Equipped kitchen · Cellar
Welcome to 29 Catherine Street in Maxville! This charming bungalow offers plenty of space, a functional layout and a large backyard in a quiet small-town setting. The main level features 2 bedrooms and 1 bathroom, along with a bright living area and an updated kitchen offering newer flooring, added cabinetry and a dishwasher. The bathroom features a spacious tiled walk-in shower, while the finished basement provides additional living space, including a recreation room and an additional bedroom. Several improvements have been completed over the years, including a furnace replaced in 2017, a roof less than 10 years old, updated flooring, pot lights in the kitchen, living room and entrance areas, and an EV charger. Outside, enjoy a spacious and private backyard surrounded by mature trees, along with a large deck and plenty of room for kids, pets, gardening or entertaining. The home is connected to municipal water and sewer and features forced-air heating and central air conditioning. Loca
$ 384,900
545 Enclave Lane, Clarence Rockland, ON, K4K 0M8 house for sale | Listing ID X13489 | Royal LePage
View photo
House · for sale
$ 569,900
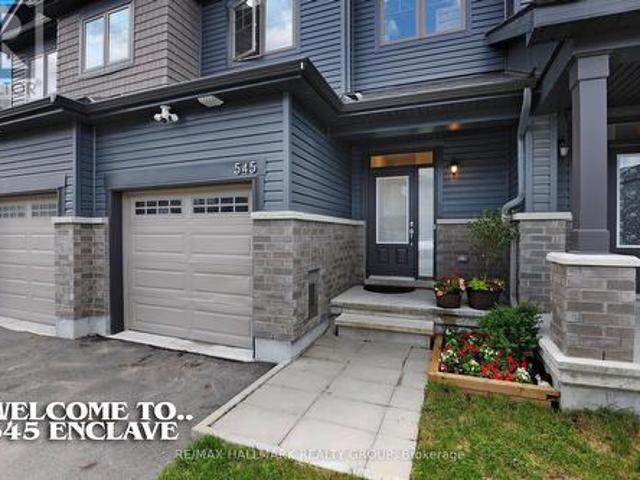
545 Enclave Lane, Clarence Rockland, ON, K4K 0M8 house for sale | Listing ID X13489 | Royal LePage
Alfred And Plantagenet
· House
· Patio · Garden · Deck · Cellar
Alfred And Plantagenet · House · Patio · Garden · Deck · Cellar
Escape the city for under $570,000 for an almost new townhome! Quartz, hardwood, basement walkout, spacious yard, and nature at your door! This 2023 EQ built home offers 3 bedrooms, 3 bathrooms, with a walkout finished basement, and is set on a quiet cul-de-sac, backing onto the community path with vibrant pond/nature views at your doorstep! The main floor features bright, open-concept living with rich hardwood flooring and expansive windows. Tile flooring is found in the entryway, kitchen, and powder room. The kitchen is equipped with quartz countertops, a spacious island, ample cabinetry, stainless steel appliances, and patio door leading to the rear deck. Upstairs, you'll find three well-sized bedrooms, including a spacious primary suite with a large walk-in closet, and 3 piece ensuite bath overlooking beautiful greenspace. The main bathroom offers quartz counters and a tiled shower, while the ensuite includes quartz counters and a glass-enclosed tile shower. The finished walkout ba
$ 569,900
18203 Kenyon 19 Concession, North Glengarry, ON, K0C 1T0 house for sale | Listing ID X13537 | Royal LePage
View photo
House · for sale
$ 595,000
18203 Kenyon 19 Concession, North Glengarry, ON, K0C 1T0 house for sale | Listing ID X13537 | Royal LePage
Alfred And Plantagenet
· House
· Garden · Office room · Deck · Parking
Alfred And Plantagenet · House · Garden · Office room · Deck · Parking
Welcome to this lovely 2-storey country home ideally located just 1.6 km from the charming village of Maxville, 3 km from Highway 417 & only 30 minutes to Cornwall. Nestled on a beautifully landscaped lot surrounded by mature trees, this inviting home features an attached garage with convenient inside entry, newer garage doors & abundant space for lawn and garden equipment. The 32 ft covered front verandah, complete with white railings & green skirting, is the perfect place to enjoy the countryside. Step inside to a bright foyer leading into a thoughtfully designed main level. The spacious kitchen offers ample cabinetry & counter space, updated cushion flooring, newer fixtures, range hood & appliances included. A cozy breakfast nook provides direct access to the beautifully maintained 12' x 16' pressure-treated deck, with convenient stair access from both ends, for outdoor dining & entertaining. The main floor also features a formal dining room, cozy living room, dedicated home office,
$ 595,000
1921 Ch. De La Grande Presqu'Île, Plaisance, QC, J0V 1S0 house for sale | Listing ID 14686 | Royal LePage
View photo
House · for sale
$ 679,900
1921 Ch. De La Grande Presqu'Île, Plaisance, QC, J0V 1S0 house for sale | Listing ID 14686 | Royal LePage
Alfred And Plantagenet
· House
· Patio · Parking · Fireplace
Alfred And Plantagenet · House · Patio · Parking · Fireplace
Haven of peace on the ottawa river | navigable waterfront. Just 50 min from Gatineau, discover this exceptional 4-season home in Plaisance! Flat, impeccably landscaped 2+ acre lot with direct water access. Dream outdoor features: octagonal waterfront gazebo, covered paved patio, attached double garage, detached garage with carport & 2 sheds. Turnkey, bright interior: octagonal tower main room with propane fireplace, 2 bedrooms (possibility of 3), walk-in closet & inviting kitchen. Steps from the national park. A rare find!
$ 679,900
1069 Diamond Street, Clarence Rockland, ON, K4K 1P6 house for sale | Listing ID X13496 | Royal LePage
View photo
House · for sale
$ 889,000
1069 Diamond Street, Clarence Rockland, ON, K4K 1P6 house for sale | Listing ID X13496 | Royal LePage
Alfred And Plantagenet
· House
· Office room · Parking · Balcony · Fireplace · Gym · Cellar
Alfred And Plantagenet · House · Office room · Parking · Balcony · Fireplace · Gym · Cellar
Welcome to 1069 Diamond Street. Built in 2019, this custom REMATEX 1,703 sqft bungalow home features 4 bedrooms + office and 3 bathrooms with a natural gas heated double car garage. Located walking distance from parks & schools in a prestigious & family oriented street of Morris Village while being ONLY 25 minutes from Ottawa. The kitchen is a chef's dream, featuring luxurious granite countertops and a spacious island that flows effortlessly into the large formal dining area. Throughout the home, you'll find premium finishes, including two-toned, floor-to-ceiling cabinetry and sophisticated cuffed ceilings. The living room exudes comfort with a cozy natural gas fireplace, while the covered balcony is perfect for summer BBQs and gatherings. The main floor includes three bedrooms, highlighted by a beautiful primary suite with a walk-in closet and a spacious en-suite bathroom. The newly renovated walkout basement offers two extra rooms that can be used as a home office, gym, or guest spac
$ 889,000
3668 Champlain Street, Clarence Rockland, ON, K0A 1E0 house for sale | Listing ID X13813 | Royal LePage
View photo
House · for sale
$ 429,900
3668 Champlain Street, Clarence Rockland, ON, K0A 1E0 house for sale | Listing ID X13813 | Royal LePage
Alfred And Plantagenet
· House
· Parking
Alfred And Plantagenet · House · Parking
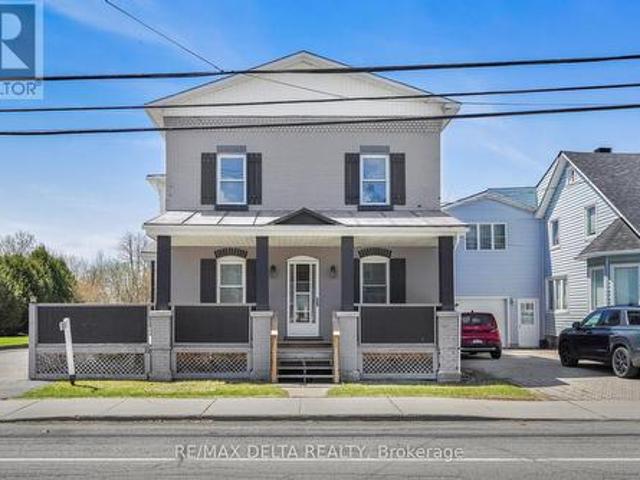
Character and charm abound in this beautifully updated 1916 two-storey home in the heart of Bourget. The iconic covered front porch and timeless façade make a lasting first impression before you even step inside. The bright and spacious main floor welcomes you with gorgeous hardwood-style flooring and a stunning original wood entry door that speaks to the soul of this century home. The contemporary kitchen is a true standout, featuring warm cabinetry, butcher block countertops, a practical island, and abundant natural light pouring in through multiple windows, perfect for cooking and entertaining alike. Upstairs, three comfortable bedrooms and two full bathrooms provide plenty of room for the whole family. Outside, enjoy the privacy of no rear neighbours, a generous lot with room to breathe, and a double car garage. All within walking distance of local schools and village amenities. A rare opportunity to own a piece of Bourget history, thoughtfully brought into the modern era. (Id: 27)
$ 429,900
1310 Fribourg Street, Russell, ON, K0A 1W0 house for sale L.
View photo
House · for sale
$ 837,900
$ 152/sq.ft
1310 Fribourg Street, Russell, ON, K0A 1W0 house for sale L.
Alfred And Plantagenet
· 5,479 sq.ft · 22 Bedrooms · 3 Baths · House
· Fireplace
Alfred And Plantagenet · 5,479 sq.ft · 22 Bedrooms · 3 Baths · House · Fireplace
Welcome to this impressive brand new 4+1 bedroom, 3-bathroom bungalow, offering a perfect blend of modern elegance & convenience. Boasting numerous upgrades that add incredible value, this home includes CAT 6 to all bedrooms, gas line to the BBQ, soffit plugs for Christmas lights & so much more! The heart of the home is the modern kitchen featuring beautiful quartz countertops not only in the kitchen but also in all bathrooms, along wplenty of cabinetry & counter space, making it perfect for meal prep & entertaining. The open-concept layout is filled wnatural light, flowing seamlessly into the bright living room, where a cozy gas fireplace creates a warm ambiance. The spacious primary bedroom is completed wa walk-in closet & a luxurious ensuite. The finished lower level offers a family room, recreational room, stunning bathroom & 2 bright bedrooms, each featuring walk-in closets. Dont miss it! (id:27). Still available at ListedBuy!
$ 837,900
972 Aberdeen Road, Champlain, ON, K0B 1R0 house for sale | Listing ID X13598 | Royal LePage
View photo
House · for sale
$ 875,000
972 Aberdeen Road, Champlain, ON, K0B 1R0 house for sale | Listing ID X13598 | Royal LePage
Alfred And Plantagenet
· House
· Office room · Fireplace · Cellar
Alfred And Plantagenet · House · Office room · Fireplace · Cellar
Welcome to 972 Aberdeen Road, a thoughtfully designed custom home that blends quality craftsmanship, modern comfort, and peaceful country living on a private 1.6-acre lot surrounded by mature trees. Conveniently located just 3 km from town with quick access to Highway 417, commuting to Ottawa, Montreal, Dorval, or Mirabel is effortless. This impressive 4-bedroom, 3.5-bath home offers over 2,200 sq ft above grade plus a fully finished basement, featuring 9' ceilings, oversized low-e windows, and abundant natural light throughout. The upgraded white kitchen is designed for both everyday living and entertaining, complete with quartz countertops, double ovens, separate fridge/freezer, walk-in pantry, stainless steel appliances, and a large island with seating for eight. The main floor showcases oak hardwood flooring, spacious living and dining areas, a dedicated office, and a stunning double-sided stone wood fireplace. The finished lower level adds flexible space with a large recreation ro
$ 875,000
300 Voisine Road, Clarence Rockland, ON, K4K 1A1 house for sale | Listing ID X13459 | Royal LePage
View photo
House · for sale
$ 1,200,000
300 Voisine Road, Clarence Rockland, ON, K4K 1A1 house for sale | Listing ID X13459 | Royal LePage
Alfred And Plantagenet
· House
· Balcony · Deck
Alfred And Plantagenet · House · Balcony · Deck
Fulfill your goal of waterfront living on the majestic Ottawa River in this luxury bungalow with loft combining home, cottage, office-leisure space. Welcome to your well built sanctuary where quality craftsmanship, sustainability, nature converge into an affordable opportunity. Custom-built using premium Integra-Spec(ICF) envelope, this elevated, flood-mitigated, is a testament to innovation and enduring quality, crafted for efficiency & serenity all in a timeless design. This concrete wall masterpiece offers unparalleled quietness, peace of mind and warmth with 12' walls & R-60 insulated ceilings encouraging deep sleep. West-facing deck, kitchen, main bedroom & loft provide breathtaking sunsets 365 days a year, while the east-facing balcony welcomes warm sunrises. Two established Purple Martin colonies provide a natural mosquito free zone. Eagles, turtles & all waterfowl are regulars sharing their space. Canadian Lauzon hardwood floors flow through the 2,000 sq ft main level plus 567
$ 1,200,000
112 Ch. Jos Montferrand, L'Ange Gardien, QC, J8L 0W4 house for sale | Listing ID 18899 | Royal LePage
View photo
House · for sale
$ 999,900
112 Ch. Jos Montferrand, L'Ange Gardien, QC, J8L 0W4 house for sale | Listing ID 18899 | Royal LePage
Alfred And Plantagenet
· House
· Cellar
Alfred And Plantagenet · House · Cellar
Located in the L'Ange-Gardien area. Look no further, everything you want and more! Magnificent property on a 63,440.34 sq. Ft. lot, bathed in natural light thanks to its large windows. Built in 2012 with quality construction and an open-concept design, this fully finished home spans two floors and a basement with a home theater. A dream kitchen worthy of the finest chefs, featuring two large islands in quartz and Corian with over 43 cabinets and drawers, as well as heated floors in both the kitchen and dining room. Truly magnificent, it will please even the most discerning tastes! (See addendum)
$ 999,900
3267 Gendron Road, Clarence Rockland, ON, K0A 2A0 house for sale | Listing ID X13816 | Royal LePage
View photo
House · for sale
$ 614,900
3267 Gendron Road, Clarence Rockland, ON, K0A 2A0 house for sale | Listing ID X13816 | Royal LePage
Alfred And Plantagenet
· House
· Fireplace · Deck · Parking
Alfred And Plantagenet · House · Fireplace · Deck · Parking
Welcome to 3267 Gendron Road, a beautifully updated 4-bedroom, 2-bathroom home set on over an acre, offering the perfect blend of modern style, space & peaceful country living. With its modern façade & cute front porch, this inviting home makes a wonderful first impression. Step inside to a bright, carpet-free interior featuring comfortable living spaces & a gorgeous kitchen with quartz countertops, stainless steel appliances, plenty of cabinetry & a convenient pantry. The main level offers two well-sized bedrooms & a modern family bathroom. The finished lower level adds two additional bedrooms, a full bathroom featuring a beautiful glass shower & quartz countertop, and a cozy family room with a WETT-certified fireplace, perfect for relaxing on cooler evenings. Outside, there is just as much to enjoy, with a back deck, covered outdoor eating area & newly added fire pit overlooking the expansive property. A huge garage provides exceptional space for vehicles, storage, hobbies or a works
$ 614,900
72 Radisson Drive, Russell, ON, K0A 1W0 house for sale List.
View photo
House · for sale
$ 814,500
$ 700/sq.ft
72 Radisson Drive, Russell, ON, K0A 1W0 house for sale List.
Alfred And Plantagenet
· 1,163 sq.ft · 4 Bedrooms · 3 Baths · House
· Patio · Garden · Parking · Fireplace
Alfred And Plantagenet · 1,163 sq.ft · 4 Bedrooms · 3 Baths · House · Patio · Garden · Parking · Fireplace
72 Radisson Drive is situated approximately 30 minutes from downtown Ottawa in the quiet town of Embrun running along the Castor River. Upon arrival, you are welcomed by the extensive interlock walkway, stairs, garden beds and landscaping. Once inside, you are greeted by the homes traditional style floor plan where the principal rooms are centered around its gorgeous hardwood stairwell. Formal living and dining spaces, a large eat-in kitchen boosting ample amounts of cupboard and cabinet space and patio doors leading to the backyard oasis and a family room with its large picture window and cozy gas fireplace. This level is complete with a 2-piece restroom and a laundrymudroom that offers direct access to the double car garage. The upper level offers a large open and spacious hallway that overlooks the staircase, the primary bedroom retreat with 4-piece ensuite including a separate double shower and large jet-tub and a walk-in closet, 3 guest bedrooms that offer plenty of space for the
$ 814,500

Get email alerts

Don't miss out: be the first to know about new properties

The alert was correctly created

On subscribing you accept the conditions of use and the privacy policy
Alert
Receive new ads in your inbox
Save this search
Receive alerts for new listings

We'll send you an email when we have new properties for: "Houses for sale in Alfred And Plantagenet"

The alert was correctly created

Wendover
Curran
Get email alerts and be the first to see new listings
Required field
On subscribing I accept the terms of the privacy policy
Perfect! You'll soon start receiving new listings via email
Alert
Receive an email when we have new ads for Houses for sale in Alfred And Plantagenet
Save this search
Filters

Bedrooms

Area (sq.ft)

sq.ft
sq.ft

Price

$
$

Filter by property type

Bathrooms

Clear all filters
Receive notifications when new entries are published.