2,575 houses for sale in Allanburg

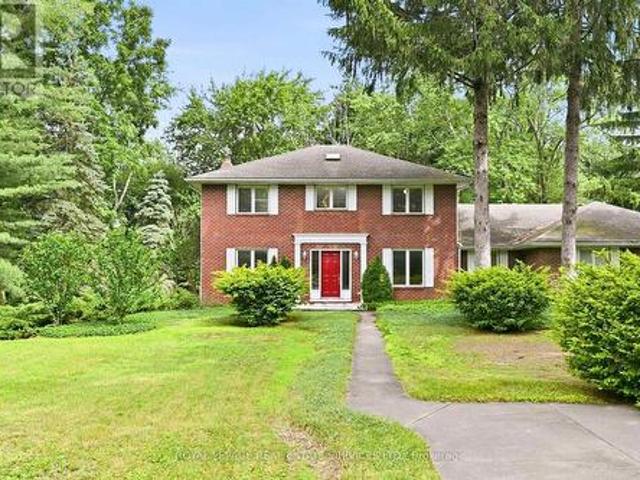
461 Tice Road, Ridgeville, ON, L0S 1M0 house for sale | Listing ID 40847 | Royal LePage
View photo
House · for sale
$ 2,549,900
New
461 Tice Road, Ridgeville, ON, L0S 1M0 house for sale | Listing ID 40847 | Royal LePage
Allanburg
· House
· Patio · Garden
Allanburg · House · Patio · Garden
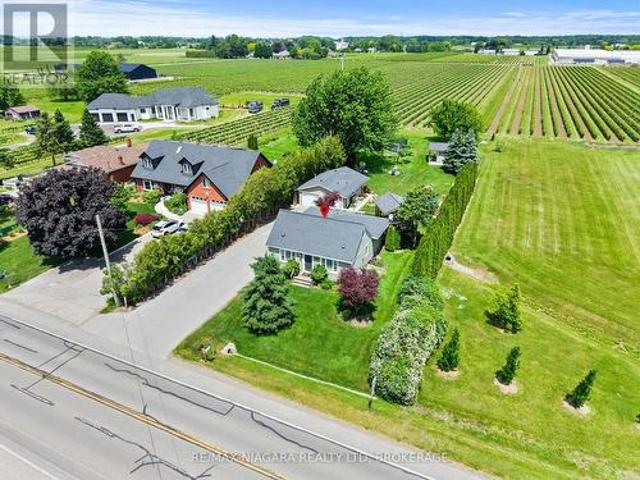
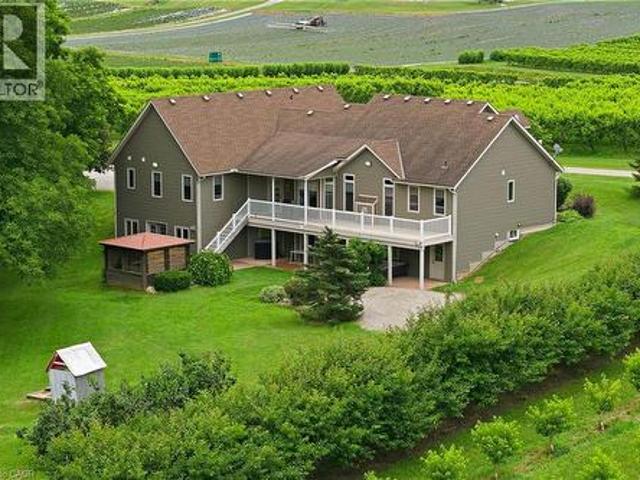
Custom built in 2003 by Mabo Westside and meticulously maintained by the original owners, this exceptional 31+ acre tender fruit farm offers an incredibly rare blend of privacy, functionality, and natural beauty. Perfected over generations, every aspect of the property has been thoughtfully shaped over time. Replicating a property like this today would be nearly impossible. Set far back from Tice against the naturally protected short hill forest, this home enjoys absolute peace and quiet with true privacy in every direction. Inside, vaulted ceilings in both the great room and primary bedroom add an airy elegance and spacious feel throughout the home. The fully finished lower level offers incredible flexibility and in-law potential with a complete secondary living space, private entrance, large windows, multiple walkouts to the backyard and covered patio. Workshop provides the ideal space for the hobby enthusiast, equipment or additional storage The wooded rear portion of the property a
$ 2,549,900
25 Milburn Drive, Pelham Fonthill, ON, L0S 1E4 house for sale | Listing ID X13563 | Royal LePage
View photo
House · for sale
$ 699,900
New
25 Milburn Drive, Pelham Fonthill, ON, L0S 1E4 house for sale | Listing ID X13563 | Royal LePage
Allanburg
· House
· Garden · Fireplace · Deck · Parking · Cellar
Allanburg · House · Garden · Fireplace · Deck · Parking · Cellar
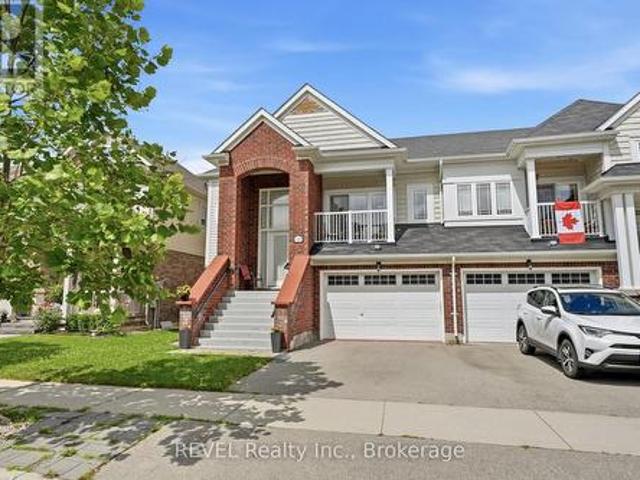
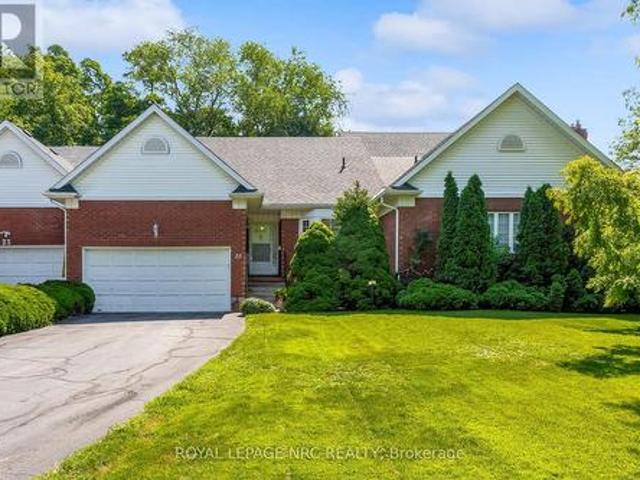
A rare Milburn freehold townhome has arrived! Welcome to 25 Milburn Drive! This 2+1 bedroom, 2 bathroom bungalow townhome is located on a quiet treelined street only steps away from the beautiful Steve Bauer Trail. Those looking for an In-Law set up or basement rental option will love the separate entrance to basement just next to the front door of the home. Step inside to find 2 large bedrooms, a full 4 piece bathroom, a large living room with sliding door access to the fenced backyard, a well equipped kitchen with oak cabinets, a spacious dining area and even main floor laundry. The finished basement offers a bar area (would also make a great spot for a second kitchen), Rec room with a gas fireplace, the third bedroom, a cozy den, a cold cellar and plenty of storage. The fenced backyard is like stepping into your own private oasis and features a partially covered deck surrounded by beautiful plant-life including a large mature tree in the back that offers fabulous privacy. Parking fo
$ 699,900
683 Canboro Road, Pelham, ON, L0S 1C0 house for sale | Listing ID X13562 | Royal LePage
View photo
House · for sale
$ 1,199,000
New
683 Canboro Road, Pelham, ON, L0S 1C0 house for sale | Listing ID X13562 | Royal LePage
Allanburg
· House
· Garden · Fireplace · Parking · Cellar
Allanburg · House · Garden · Fireplace · Parking · Cellar
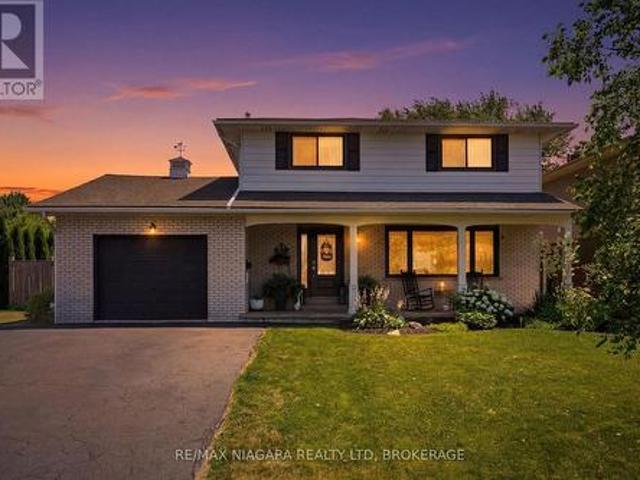
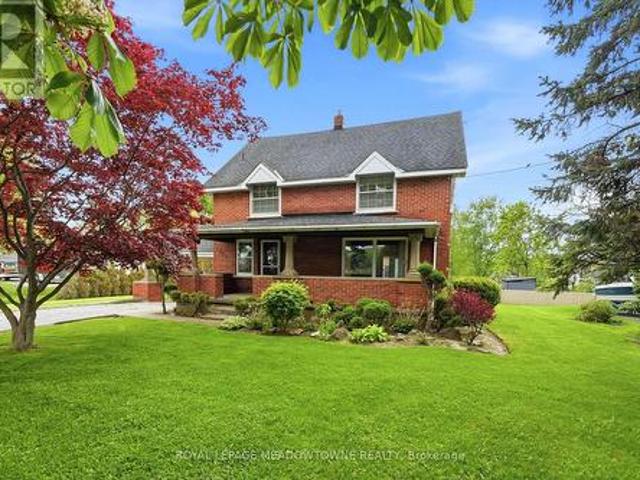
Set on a picturesque 0.84 acre lot in the heart of Fenwick, this brick two storey home offers a rare combination of space, versatility, privacy, and future potential. Surrounded by mature trees and established gardens, the property provides a peaceful rural-village setting while remaining close to everyday amenities, Fonthill, Welland, St. Catharines, Niagara Falls, and the greater Niagara Region. Offering 2,467 square feet above grade, the home features 3 bedrooms, 2.5 bathrooms, formal living and dining rooms, a spacious eat-in kitchen with backyard access, main floor laundry, and a sunken family room with a woodburning fireplace. Lovingly maintained by its longtime owner, the home has been meticulously cared for, preserving its original character while presenting an exceptional opportunity for the next family to make it their own. A partially finished basement provides additional flexible living space and includes walk-up access to the attached garage. A standout feature is the over
$ 1,199,000
2 Monro Street, St. Catharines Fairview, ON, L2N 2B3 house for sale | Listing ID X13560 | Royal LePage
View photo
House · for sale
$ 569,900
New
2 Monro Street, St. Catharines Fairview, ON, L2N 2B3 house for sale | Listing ID X13560 | Royal LePage
Allanburg
· House
· Garden · Parking
Allanburg · House · Garden · Parking
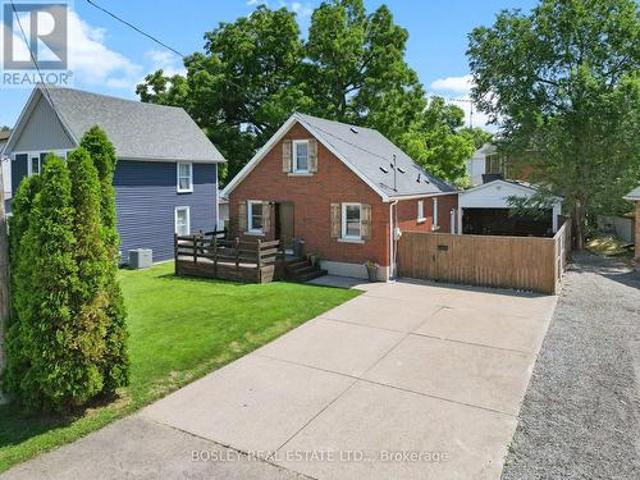
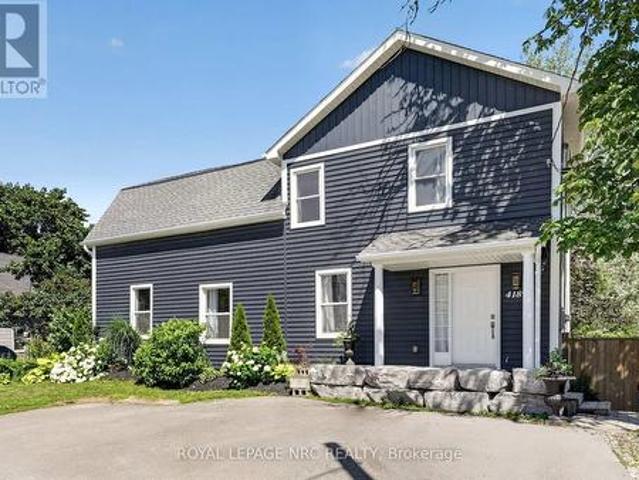
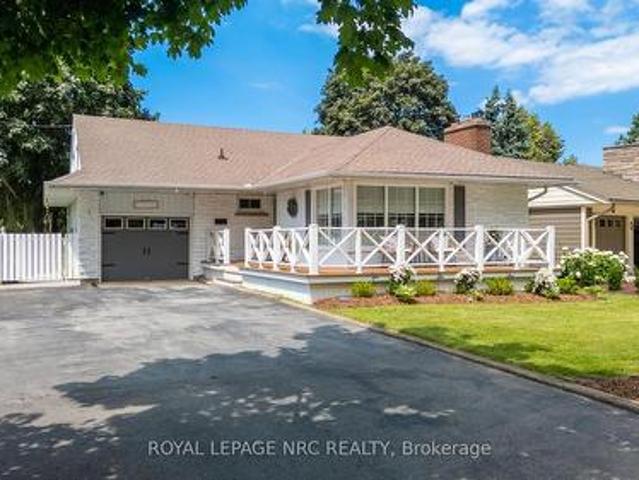
This one checks all the boxes in St. Catharines, just north of the QEW! Loaded with updates, this 1 1/2 storey home has 3+1 bedrooms, 1 1/2 bathrooms, 2 cozy living spaces, a full laundry space with sink AND a pet wash station. A large concrete driveway, fully fenced yard with grassy area, and an oversized garage (20x22) is a bonus as it is equipped with heat, hydro and water. This home has so much to offer for a growing family, a person looking for main floor living, or a car enthusiast who needs those extra parking spaces inside and outside the fenced area. Enter the front door into your living room, light and bright with an open view to the the kitchen. A spacious gathering space with large island, ample counter space, undermount lighting, updated cabinetry, stainless steel appliances and a large cedar lined pantry/closet. The main floor bathroom is a show stopper with heated floors, spacious tiled shower with niche lighting, soaker tub, heated towel rack, a truly unexpected spa lik
$ 569,900
48 Cannery Drive, Niagara On The Lake St. Davids, ON, L0S 1P0 house for sale | Listing ID X13561 | Royal LePage
View photo
House · for sale
$ 739,900
New
48 Cannery Drive, Niagara On The Lake St. Davids, ON, L0S 1P0 house for sale | Listing ID X13561 | Royal LePage
Allanburg
· House
· Office room · Balcony
Allanburg · House · Office room · Balcony
First time ever offered for sale! Nestled in the highly sought-after Cannery community in St. David's, this beautifully maintained raised bungalow offers the feel and functionality of a two-story home, with no living space below ground and offering over 2000 sq feet. Step inside to a bright, welcoming foyer where soaring windows fill the home with natural light, creating an inviting first impression. The open-concept main level features a spacious kitchen with abundant cabinetry overlooking the dining and living areas, making it ideal for both everyday living and entertaining. Step out from the dining area onto the charming private balcony, perfect for morning coffee or evening relaxation. The bedroom wing offers a unique bonus-a generously sized hallway ideal for a home office, reading nook, or additional sitting area. Main floor laundry adds everyday convenience, while the spacious primary suite features a walk-in closet and private ensuite. A second bedroom and an additional full ba
$ 739,900
29 Rose Avenue, Port Colborne Sugarloaf, ON, L3K 2V3 house for sale | Listing ID X13564 | Royal LePage
View photo
House · for sale
$ 724,900
New
29 Rose Avenue, Port Colborne Sugarloaf, ON, L3K 2V3 house for sale | Listing ID X13564 | Royal LePage
Allanburg
· House
· Garden · Sauna · Swimming pool
Allanburg · House · Garden · Sauna · Swimming pool
Some homes simply check the boxes, but 29 Rose creates the lifestyle you've been waiting for. Located in one of Port Colborne's most sought-after neighborhoods, this beautifully maintained 3+1 bedroom, 2-storey home has been thoughtfully cared for by the same owners for the past decade and is completely move-in ready. Offering the perfect balance of city convenience and a little extra room to breathe, this is the kind of home where memories are made. From the moment you step inside, you'll appreciate the bright, welcoming spaces made for everyday living. With a family room filled with natural light, a formal dining room ready to host holiday dinners, two full bathrooms, and your very own private sauna, its the perfect place to relax at the end of the day. Then step outside and get ready to fall in love. The backyard is nothing short of your own private resort. Beautifully landscaped and fully fenced, it's centered around a kidney-shaped inground pool that invites endless summer fun. Pi
$ 724,900
162 Westcott Road, Welland, ON, L3C 0K9 house for sale | Listing ID X13559 | Royal LePage
View photo
House · for sale
$ 1,149,000
New
162 Westcott Road, Welland, ON, L3C 0K9 house for sale | Listing ID X13559 | Royal LePage
Allanburg
· House
· Parking
Allanburg · House · Parking
Luxury living meets peaceful country charm. Experience exceptional craftsmanship and refined main-floor living in this stunning executive bungalow, ideally situated on the outskirts of Welland and backing onto protected conservation green space. Showcasing over $165,000 in premium builder upgrades, this home combines luxury, comfort, and accessibility in a truly picturesque setting. Soaring 12-foot ceilings welcomes you inside, where you'll find a spacious secondary bedroom, a functional mudroom, and a beautifully finished three-piece bathroom with a barrier-free walk-in shower. This home offers seamless entry from the garage and thoughtfully planned living spaces throughout. At the heart of the home, the open-concept kitchen, dining, and great room create the perfect space for both everyday living and entertaining. The chef-inspired kitchen is appointed with premium Bosch appliances. The primary suite is a true retreat, featuring oversized windows that capture beautiful morning sunlig
$ 1,149,000
4189 Mountain Street, Beamsville, ON, L3J 0K8 house for sale | Listing ID 40847 | Royal LePage
View photo
House · for sale
$ 750,000
New
4189 Mountain Street, Beamsville, ON, L3J 0K8 house for sale | Listing ID 40847 | Royal LePage
Allanburg
· House
· Garden · Swimming pool
Allanburg · House · Garden · Swimming pool
Your backyard oasis awaits at 4189 Mountain Street, Beamsville. This 4+1 bedroom home delivers the space families are looking for and the outdoor living they dream about. The open concept main floor is bright and spacious, ideal for busy households and effortless entertaining. Four ample bedrooms and a full bath span the second floor, including one that easily works as a second primary, or claim the entire level as the kids' wing. Downstairs, a private primary suite with its own bathroom walks out directly to the incredible backyard. Stunning stonework, on ground pool, hot tub, covered gazebo, fire pit area, mature trees including some fruit trees and lush gardens including vegetables, and a stream running through this oversized lot. This is resort living at home. All of it minutes from wineries, schools and the QEW. (Id: 7525)
$ 750,000
47 Samuel Avenue, Pelham, ON, L3E 0G9 house for sale | Listing ID X13557 | Royal LePage
View photo
House · for sale
$ 889,000
New
47 Samuel Avenue, Pelham, ON, L3E 0G9 house for sale | Listing ID X13557 | Royal LePage
Allanburg
· House
· Parking · Deck
Allanburg · House · Parking · Deck
Power of Sale. *. Detached 4 Bedrooms, 3 Washrooms, Beautiful house, 2556 Square Feet, 2 Story, 2 Car Garage, Built in Year 2024, Walkout from Kitchen to 10 x 8 Feet Deck, 2nd Floor Laundry Room, Separate Side Entrance, 9 Feet Ceilings, Vacant Property, Show any time with lockbox (id: 27)
$ 889,000
5 Greenlaw Place, St. Catharines Downtown, ON, L2R 4S5 house for sale | Listing ID X13559 | Royal LePage
View photo
House · for sale
$ 475,000
New
5 Greenlaw Place, St. Catharines Downtown, ON, L2R 4S5 house for sale | Listing ID X13559 | Royal LePage
Allanburg
· House
Allanburg · House
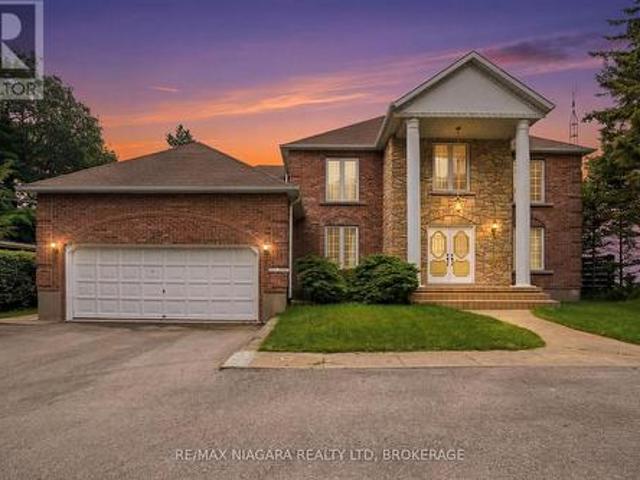
Welcome to 5 Greenlaw Place, a beautifully maintained character home that has been lovingly cared for by the same owner for nearly 25 years. This charming two-bedroom residence blends timeless craftsmanship with thoughtful modern updates, creating a home that feels both rich in history and completely move-in ready. Original trim and architectural details have been carefully preserved, while a long list of thoughtful improvements ensures comfort and peace of mind for today's homeowner. Recent updates include a custom Elmwood kitchen (2018) featuring soft-close cabinetry, quartz countertops, matching backsplash, butcher block island on casters, and gas stove, along with updated birch flooring throughout the main level, creating a completely carpet-free living space. Major mechanical and exterior updates include windows, roof, boiler, sump pump, updated plumbing and a 100-amp electrical service. The bathroom has also been updated, while built-in shelving and clever storage solutions add b
$ 475,000
4189 Mountain Street, Lincoln, ON, L3J 0K8 house for sale | Listing ID X13566 | Royal LePage
View photo
House · for sale
$ 750,000
New
4189 Mountain Street, Lincoln, ON, L3J 0K8 house for sale | Listing ID X13566 | Royal LePage
Allanburg
· House
· Garden · Swimming pool
Allanburg · House · Garden · Swimming pool
Your backyard oasis awaits at 4189 Mountain Street, Beamsville. This 4+1 bedroom home delivers the space families are looking for and the outdoor living they dream about. The open concept main floor is bright and spacious, ideal for busy households and effortless entertaining. Four ample bedrooms and a full bath span the second floor, including one that easily works as a second primary, or claim the entire level as the kids' wing. Downstairs, a private primary suite with its own bathroom walks out directly to the incredible backyard. Stunning stonework, on ground pool, hot tub, covered gazebo, fire pit area, mature trees including some fruit trees and lush gardens including vegetables, and a stream running through this oversized lot. This is resort living at home. All of it minutes from wineries, schools and the QEW. (Id: 7525)
$ 750,000
3775 Rebstock Road, Fort Erie, ON, L0S 1B0 house for sale | Listing ID X13567 | Royal LePage
View photo
House · for sale
$ 639,900
New
3775 Rebstock Road, Fort Erie, ON, L0S 1B0 house for sale | Listing ID X13567 | Royal LePage
Allanburg
· House
· Garden · Fireplace · Parking · Deck · Swimming pool
Allanburg · House · Garden · Fireplace · Parking · Deck · Swimming pool
90 Feet Frontage x 314 Feet Depth Lot, over 1/2 Acre! Prime Residential (R1) Zoning plenty of set back space to add to the existing dwelling location. Attached or Detached Garage would be approved by the Town of Fort Erie. Sunroom Addition added in 1989. Pool new liner approx. 2020. Interior of the house is full of character of its time. You'll love the large wooden beams in the Family Room giving the room a wonderful experience in front of the authentic Brick Fireplace & wood storage area. Gas Fireplace in Sunroom for year round use, 3 Sliding Glass Doors / one of them a walk-out to the back deck overlooking the In-ground Pool & large back & sloping backyard space. Kitchen has some updates, including Quartz Countertops. Remainder of the house has huge wooden baseboard trim & wonderful wood accents throughout. The house can be used as is or of course renovations can be considered to change the floor plan & overall design. (Id: 27)
$ 639,900
1 Nancy Drive, St. Catharines Vine/Linwell, ON, L2M 1Y4 house for sale | Listing ID X13558 | Royal LePage
View photo
House · for sale
$ 829,900
New
1 Nancy Drive, St. Catharines Vine/Linwell, ON, L2M 1Y4 house for sale | Listing ID X13558 | Royal LePage
Allanburg
· House
· Garden · Office room · Fireplace
Allanburg · House · Garden · Office room · Fireplace
Some homes simply check all of the boxes! Spacious, stylish, and perfectly positioned in one of the North end's most established and sought-after neighbourhoods, this Bungalow Loft offers over 2,000 square feet of beautifully renovated living space where thoughtful design, and modern comfort come together seamlessly. Featuring 3 Bedrooms, 2.5 Baths, two inviting fireplaces, and a carpet-free interior, every space has been carefully reimagined to create a home that is equally suited for growing families, discerning empty nesters, and retirees seeking the ease of main-floor living. The private Primary Suite is conveniently located on the main level, while upstairs boasts two spacious Bedrooms and a versatile Bonus room with its own 2pc Ensuite, providing endless possibilities as a media lounge, home office, children's playroom, yoga studio or guest retreat. Throughout the home, every space has been beautifully updated with flow, warmth and sophistication. The fully fenced backyard offers
$ 829,900
432 Viking Street, Fort Erie Lakeshore, ON, L2A 0E3 house for sale | Listing ID X13565 | Royal LePage
View photo
House · for sale
$ 5,690,000
New
432 Viking Street, Fort Erie Lakeshore, ON, L2A 0E3 house for sale | Listing ID X13565 | Royal LePage
Allanburg
· House
· Fireplace
Allanburg · House · Fireplace
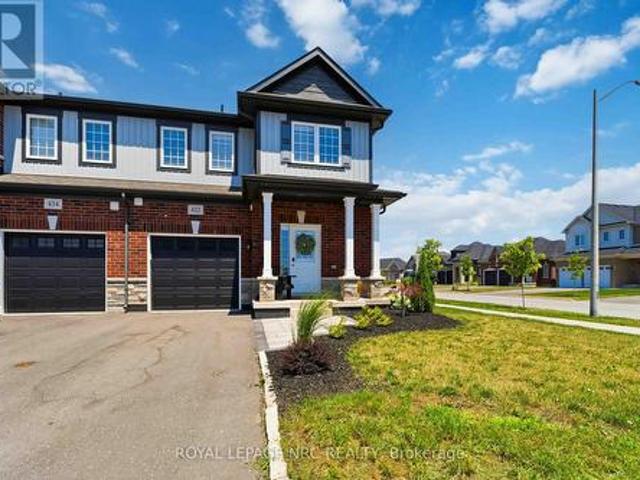
Welcome to 432 Viking Street! This beautiful freehold townhouse was built in 2021. It is an outside end unit and is located on a corner lot in a quiet, family-friendly newer neighbourhood with an amazing location. Close to the QEW, Peace Bridge, beaches, shopping, parks, trails, restaurants, and so much more. This property has been extensively upgraded, including a stunning kitchen with quartz countertops, soft-closing cabinetry, roll-out drawers, under-cabinet lighting, and water filtration and water softener systems. Also a new sump pump and hot water heater. Enjoy the cozy gas fireplace, upgraded flooring throughout, and stylish custom lighting. The home offers convenient main-floor living with a spacious primary bedroom featuring a professionally designed closet and an upgraded ensuite bathroom with double sinks, a walk-in shower, and raised toilets. Main-floor laundry adds to the home's convenience. Upstairs features a fantastic loft area complete with a bedroom, a large walk-in c
$ 5,690,000
195 3 Townline Road, Fort Erie Black Creek, ON, L0S 1S1 house for sale | Listing ID X13561 | Royal LePage
View photo
House · for sale
$ 374,900
New
195 3 Townline Road, Fort Erie Black Creek, ON, L0S 1S1 house for sale | Listing ID X13561 | Royal LePage
Allanburg
· House
· Patio · Fireplace · Sauna · Swimming pool · Parking
Allanburg · House · Patio · Fireplace · Sauna · Swimming pool · Parking
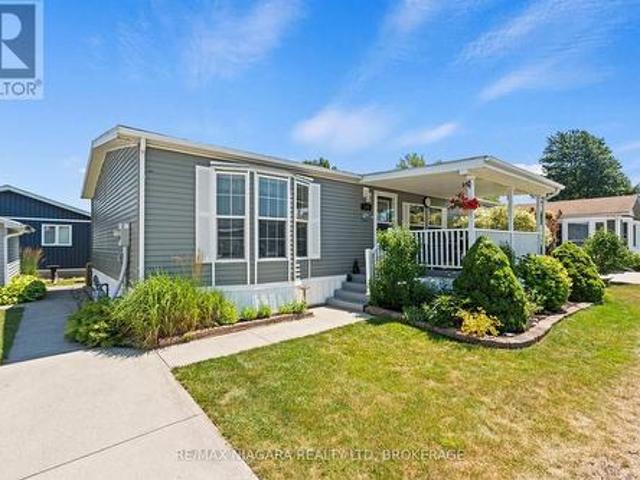
Welcome to 195-3- Townline Road in Stevensville, located in the sought-after Village Green within the Parkbridge Black Creek Adult Lifestyle Community. This beautifully maintained, move-in ready modular bungalow offers an open concept layout with 3 bedrooms, including a spacious primary suite featuring a walk-in closet and private ensuite. The inviting living room features a cozy gas fireplace, while patio doors off the dining area lead to a private back patio, perfect for relaxing or entertaining. Enjoy your morning coffee on the charming covered front porch, plus the convenience of a large storage shed with hydro and a concrete driveway with parking for two vehicles. Embrace a low-maintenance lifestyle with exceptional community amenities, including a clubhouse, indoor and outdoor pools, sauna, shuffleboard, pickleball, fitness classes, and a full calendar of social activities. This is the perfect opportunity to enjoy comfortable, carefree living in one of Stevensville's most desirab
$ 374,900
2761 Arrowsmith Court, Fort Erie Black Creek, ON, L0S 1S0 house for sale | Listing ID X13558 | Royal LePage
View photo
House · for sale
$ 974,900
New
2761 Arrowsmith Court, Fort Erie Black Creek, ON, L0S 1S0 house for sale | Listing ID X13558 | Royal LePage
Allanburg
· House
· Garden · Fireplace · Deck · Cellar
Allanburg · House · Garden · Fireplace · Deck · Cellar
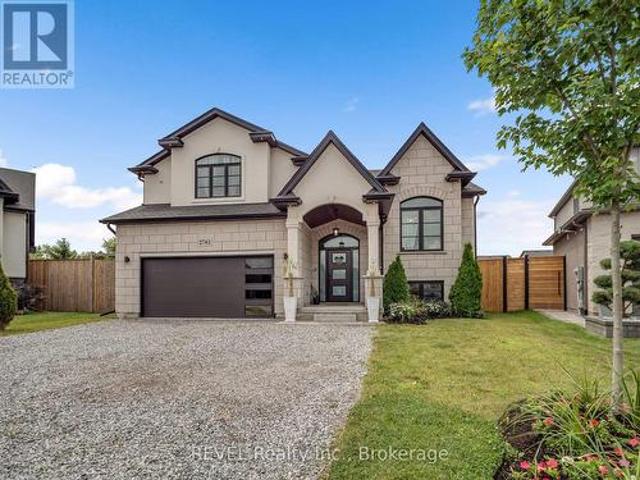
Welcome to 2761 Arrowsmith Court, an exceptional 2022-built home tucked away at the end of a quiet court in the heart of Stevensville. Offering over 2,000 sq. Ft. above grade plus a finished walkout basement, this thoughtfully upgraded home features 3+2 bedrooms, 3 full bathrooms, and an open-concept layout designed for modern family living. The stunning kitchen boasts quartz countertops, a matching backsplash, large island, Whirlpool+Bosch appliances, all while flowing seamlessly into the bright living and dining spaces. The primary suite offers a luxurious ensuite bath + w/i closet and its own cozy fireplace, creating the perfect private retreat. Step outside to a covered raised deck complete with hydro, ceiling fan, natural gas BBQ hookup, and a private backyard ideal for entertaining. Smart home features, wired security cameras, irrigation system, a 200-amp electrical service, and countless upgrades throughout make this truly move-in ready. Located on a family-friendly court with n
$ 974,900
166 North Street N, Fort Erie Central, ON, L2A 3R7 house for sale | Listing ID X13568 | Royal LePage
View photo
House · for sale
$ 649,000
New
166 North Street N, Fort Erie Central, ON, L2A 3R7 house for sale | Listing ID X13568 | Royal LePage
Allanburg
· House
Allanburg · House
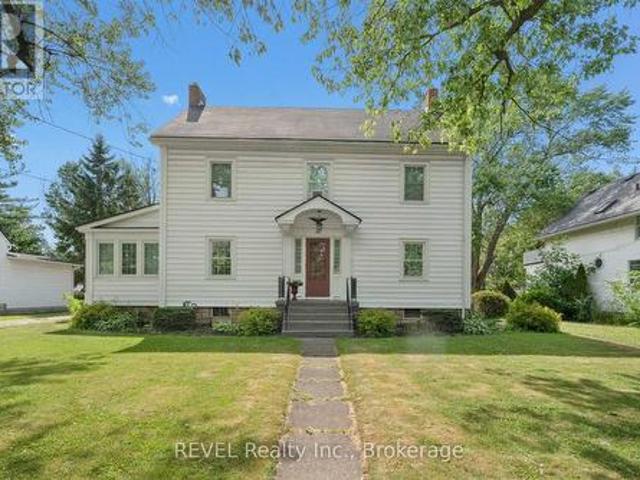
Welcome to 166 North Street N-a beautifully restored century home where timeless craftsmanship meets modern comfort. Featuring 4 bedrooms, 2 updated bathrooms, refinished original maple floors, a chef-inspired kitchen, a bright sunroom, and a finished third-floor loft, every space has been thoughtfully designed while preserving its historic charm. Set on a large private lot just minutes from the Niagara River, scenic trails, the QEW, and Buffalo, this is more than a house-it's a lifestyle. If you've been searching for a home with character, space, and a story worth continuing, this is the one. (Id: 27)
$ 649,000
848 East And West Line Road, Niagara On The Lake Virgil, ON, L0S 1J0 house for sale | Listing ID X13559 | Royal LePage
View photo
House · for sale
$ 769,000
New
848 East And West Line Road, Niagara On The Lake Virgil, ON, L0S 1J0 house for sale | Listing ID X13559 | Royal LePage
Allanburg
· House
· Parking · Air conditioning
Allanburg · House · Parking · Air conditioning
In-law capability! Welcome to 848 East West Line, an exceptional opportunity to own a spacious and versatile property in Niagara-on-the-Lake at a value rarely found in the area. Set on a beautiful L-shaped lot, this 4-bedroom, 2-bathroom home offers the space and flexibility of country-style living while remaining just minutes from wineries, schools, shops, restaurants, and everyday amenities. The home features a comfortable and functional layout with plenty of room for families, first-time buyers, investors, or those looking to personalize a property and build long-term value. Several important updates have already been completed, including a gas furnace in 2009, central air conditioning in 2010, windows in 2012, front roof shingles in 2017, and shingles on the rear section of the home and garage in 2018. A standout feature is the detached double-car garage, complete with a separate bonus living area, bathroom, and partial kitchen. This flexible space provides excellent potential for
$ 769,000
267 Killaly Street E, Port Colborne Killaly East, ON, L3K 1P2 house for sale | Listing ID X13560 | Royal LePage
View photo
House · for sale
$ 3,990,000
New
267 Killaly Street E, Port Colborne Killaly East, ON, L3K 1P2 house for sale | Listing ID X13560 | Royal LePage
Allanburg
· House
· Deck · Swimming pool
Allanburg · House · Deck · Swimming pool
Welcome to this spacious 1.5-storey family home, ideally located in Port Colborne close to schools, the Friendship Trail, and convenient highway access. Start your mornings on the inviting covered front porch, the perfect place to enjoy a quiet coffee before the day begins. Inside, you'll find a bright and welcoming living room that flows seamlessly into the formal dining room, creating an ideal space for both everyday living and entertaining. The functional kitchen is located just beyond, while the main floor also features the convenience of a laundry room and a 3-piece bathroom. Upstairs, you'll find all three bedrooms along with a second 3-piece bathroom, offering a practical layout for growing families. Step outside to a fully fenced 65 x 90 ft lot designed for summer enjoyment. Relax on the back deck, cool off in the above-ground pool, or unwind under the gazebo. The detached shed is great for storage & complete with heat and hydro. Double-wide fence gates provide easy access for
$ 3,990,000
18 Harmony Drive, Niagara On The Lake Town, ON, L0S 1J0 house for sale | Listing ID X13561 | Royal LePage
View photo
House · for sale
$ 1,049,000
New
18 Harmony Drive, Niagara On The Lake Town, ON, L0S 1J0 house for sale | Listing ID X13561 | Royal LePage
Allanburg
· House
· Garden · Fireplace
Allanburg · House · Garden · Fireplace
Live your best life in Niagara on the Lake and find your Peace on Harmony! Welcome to a wonderful 1,800+ sqft, 2+2 bed, 3 bath, brick Bungalow that is sure to please. Located in one of Old Town's most sought after neighbourhoods, set on a quiet cul-de-sac conveniently located a short walk or bicycle ride away from everything Old Town Niagara on the Lake has to offer: Tennis Courts, Wineries, Vineyards, The Heritage Trail, The Commons and steps away from Downtown. Offering an ideal layout for quiet personal enjoyment as well as entertaining friends and family, as you enter the home you are greeted by a spacious formal Dining / Living Room w cathedral ceilings that flows into the heart of the home, a solarium-esque Family Room featuring a lovely wall of windows, vaulted ceiling, bright skylights and a centerpiece gas fireplace. The sizable Eat-in-Kitchen leads to a lovely covered back porch with a picture perfect, easy to maintain, private yard w/ irrigation system and a beautiful forest
$ 1,049,000
15 Fisher Drive, Niagara On The Lake Virgil, ON, L0S 1T0 house for sale | Listing ID X13559 | Royal LePage
View photo
House · for sale
$ 879,900
New
15 Fisher Drive, Niagara On The Lake Virgil, ON, L0S 1T0 house for sale | Listing ID X13559 | Royal LePage
Allanburg
· House
· Cellar
Allanburg · House · Cellar
Life and living is getting expensive. This is one of several solutions to stabilize both retirement and starting out. Being a raised bungalow becomes a rare asset when it come to living space, easy to create 2 separte living spaces while maintaining a family unit. A few simple steps are the difference between heading into a basement, and a sunlit lower level with wonderful living space. (Id: 27)
$ 879,900
559 Lakeshore Road E, Port Colborne East Village, ON, L3K 5V3 house for sale | Listing ID X13561 | Royal LePage
View photo
House · for sale
$ 1,875,000
New
559 Lakeshore Road E, Port Colborne East Village, ON, L3K 5V3 house for sale | Listing ID X13561 | Royal LePage
Allanburg
· House
· Office room · Fireplace · Deck
Allanburg · House · Office room · Fireplace · Deck
There are waterfront homes. And then there are waterfront estates. Welcome to 559 Lakeshore Road East-an exceptional waterfront estate tucked away on one of Port Colborne's most prestigious and private stretches of shoreline. Set on over an acre with nearly 100 feet of pristine, privately owned white sand beach, this is the kind of legacy property that rarely comes to market. A grand foyer with a sweeping curved staircase welcomes you into over 3,800 sq. Ft. of finished living space, where timeless architecture meets breathtaking lake views. Nearly every principal room captures the beauty of the water. The spacious eat-in kitchen opens onto an expansive lakeside deck, perfect for entertaining or simply soaking in the view. A formal dining room is ideal for family gatherings, while the beautifully wood-clad office features its own private deck. The inviting family room, complete with fireplace, is the perfect place to unwind after a day on the beach. Upstairs offers four generous bedroo
$ 1,875,000
599 Lakeshore Road E, Port Colborne East Village, ON, L3K 5V3 house for sale | Listing ID X13560 | Royal LePage
View photo
House · for sale
$ 1,999,999
New
599 Lakeshore Road E, Port Colborne East Village, ON, L3K 5V3 house for sale | Listing ID X13560 | Royal LePage
Allanburg
· House
· Air conditioning
Allanburg · House · Air conditioning
Welcome to a rare lakefront estate making its debut on the market. Meticulously built and impeccably maintained, this distinguished residence showcases exceptional pride of ownership and offers a private sandy beachfront with ownership extending 100 feet into the water. The shoreline is beautifully preserved and protected by a professionally maintained armor rock break wall, with the most recent service completed in 2020. Ensuring lasting waterfront integrity for years to come. Featuring four spacious bedrooms and five bathrooms, the home offers generous proportions, abundant closet space, and breathtaking lake views from multiple vantage points. Solid hemlock and oak doors add warmth and timeless craftsmanship, while hurricane brackets enhance the home's structural strength and durability. Designed for comfort in every season, the residence is equipped with a high-efficiency furnace (2018), central air conditioning (2003), a 200-amp electrical panel, and a roof approximately 10 years
$ 1,999,999
17 5000 Connor Drive, Lincoln Beamsville, ON, L3J 0T4 house for sale | Listing ID X13560 | Royal LePage
View photo
House · for sale
$ 544,900
New
17 5000 Connor Drive, Lincoln Beamsville, ON, L3J 0T4 house for sale | Listing ID X13560 | Royal LePage
Allanburg
· House
· Office room
Allanburg · House · Office room
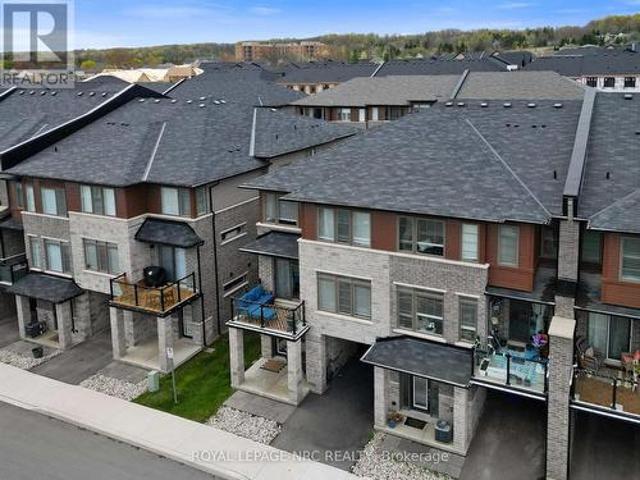
Welcome to this move-in ready 3-bedroom, 2.5-bathroom executive end-unit townhouse in Beamsville's sought-after'Vista Ridge' neighbourhood where modern living meets the charm of wine country. This spacious home offers 1,741 sq. Ft. of open-concept living with 9-foot ceilings and large windows that fill the home with natural light. The bright white kitchen features quartz countertops, pot lights, and premium stainless steel appliances, perfect for cooking and entertaining. Stylish modern finishes flow throughout the home, including the master suite with a walk-in closet and a luxurious ensuite with a glass walk-in shower. The flexible lower level is perfect for a home office or extra living space, while the open layout on the main floor offers ample room for family living. With quick access to highways, local schools, and shopping and just minutes from Niagara's best wineries, parks, and trails, this townhouse offers both convenience and tranquility. Perfect for a growing family or youn
$ 544,900
4869 Cherrywood Drive, Beamsville, ON, L3J 0G3 house for sale | Listing ID 40847 | Royal LePage
View photo
House · for sale
$ 774,900
New
4869 Cherrywood Drive, Beamsville, ON, L3J 0G3 house for sale | Listing ID 40847 | Royal LePage
Allanburg
· House
· Fireplace · Deck
Allanburg · House · Fireplace · Deck
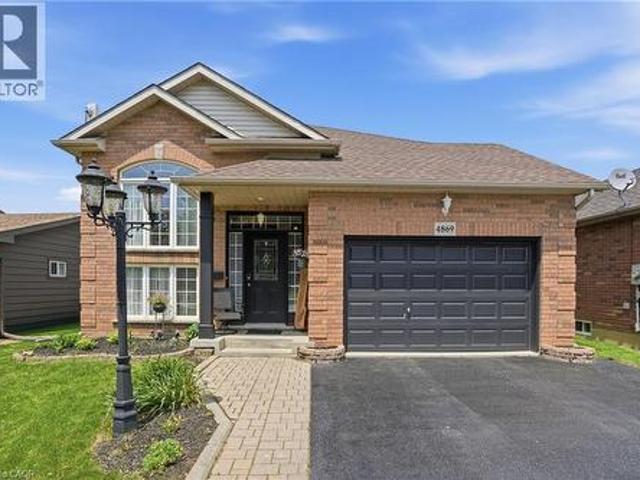
Welcome to 4869 Cherrywood Drive, Beamsville — a beautifully maintained raised bungalow tucked away on a quiet street in one of Lincoln's most sought-after family-friendly communities. Offering over 2,100 sq ft of finished living space, this 2+1-bedroom, 2-bathroom home combines comfort, functionality, and exceptional outdoor living. The bright main level features an inviting open-concept layout with hardwood flooring, a spacious living and dining area, and a well-appointed kitchen complete with stainless steel appliances, ample cabinetry, and a centre island perfect for gathering with family and friends. A sunny breakfast area provides direct access to the expansive composite deck, creating a seamless indoor-outdoor lifestyle. The main floor also offers two generous bedrooms, including a spacious primary retreat with ensuite privilege. Downstairs, the fully finished walk-out lower level expands your living space with a large recreation room featuring a cozy gas fireplace, a third bedr
$ 774,900

Get email alerts

Don't miss out: be the first to know about new properties

The alert was correctly created

On subscribing you accept the conditions of use and the privacy policy
Alert
Receive new ads in your inbox
Save this search
Receive alerts for new listings

We'll send you an email when we have new properties for: "Houses for sale in Allanburg"

The alert was correctly created

Get email alerts and be the first to see new listings
Required field
On subscribing I accept the terms of the privacy policy
Perfect! You'll soon start receiving new listings via email
Alert
Receive an email when we have new ads for Houses for sale in Allanburg
Save this search
Filters

Bedrooms

Area (sq.ft)

sq.ft
sq.ft

Price

$
$

Filter by property type

Bathrooms

Clear all filters
Receive notifications when new entries are published.