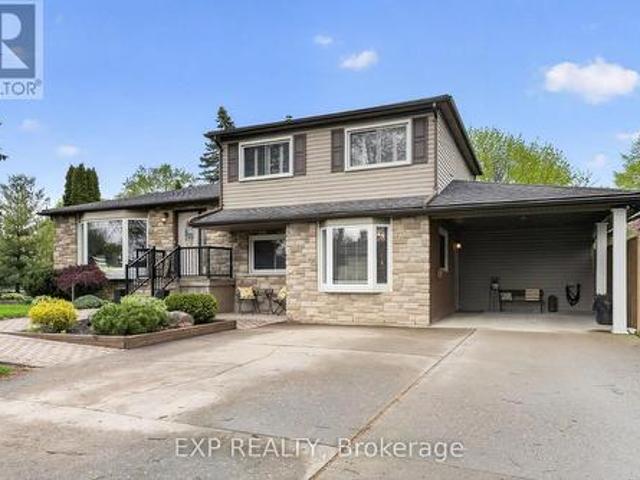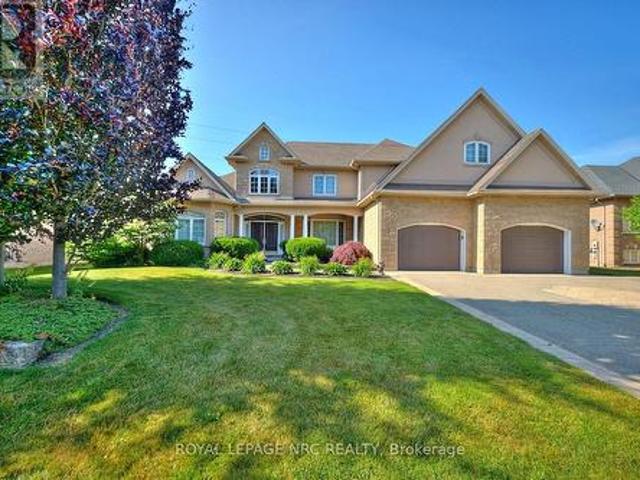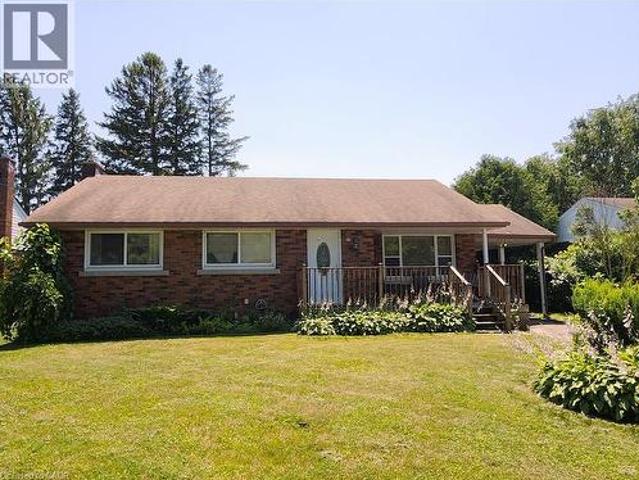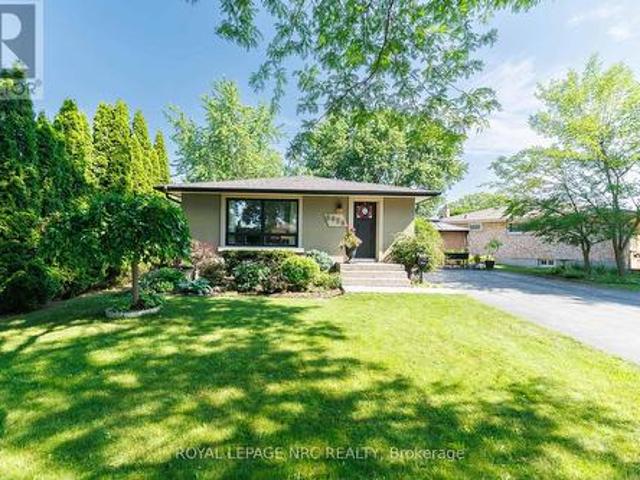
2,522 houses for sale in Allanburg

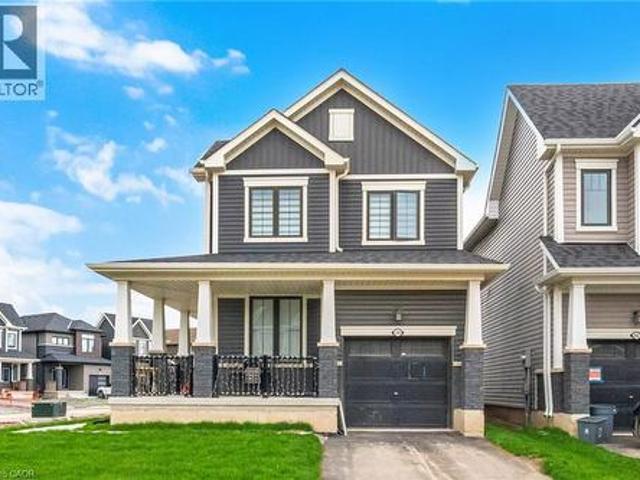
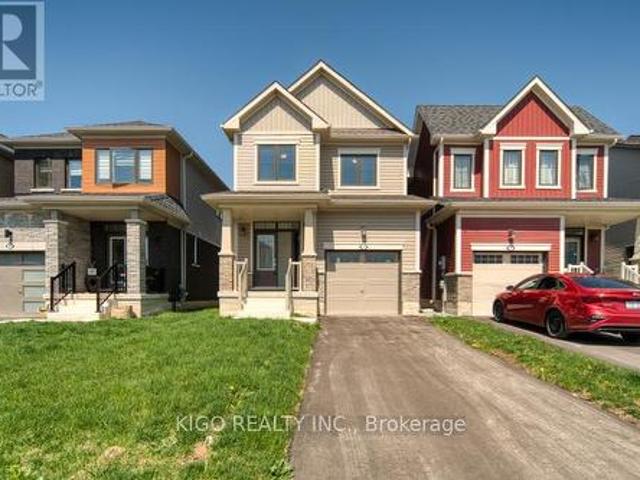
139 Velvet Way, Thorold, ON, L2V 0P3 house for sale | Listing ID X13071 | Royal LePage
View photo
House · for sale
$ 635,000
139 Velvet Way, Thorold, ON, L2V 0P3 house for sale | Listing ID X13071 | Royal LePage
Allanburg
· House
· Office room · Gym · Parking · Cellar
Allanburg · House · Office room · Gym · Parking · Cellar
Bright & spacious never-lived-in detached home in a family-friendly neighbourhood! This modern home features an open-concept main floor with 9' ceilings, hardwood flooring throughout, and large windows providing abundant natural light. Main floor laundry/mudroom with direct garage access adds everyday convenience. The basement offers versatile additional space ideal for recreation, home office, gym, kids' play area, or storage. Includes a single-car garage plus 2 driveway parking spaces. Conveniently located near parks, schools, trails, shopping, library, transit, Hwy 406, and QEW, offering easy access to Thorold and the Niagara Region. (Id: 27)
$ 635,000
240 Velvet Way, Thorold, ON, L2V 0N9 house for sale | Listing ID X13488 | Royal LePage
View photo
House · for sale
$ 759,999
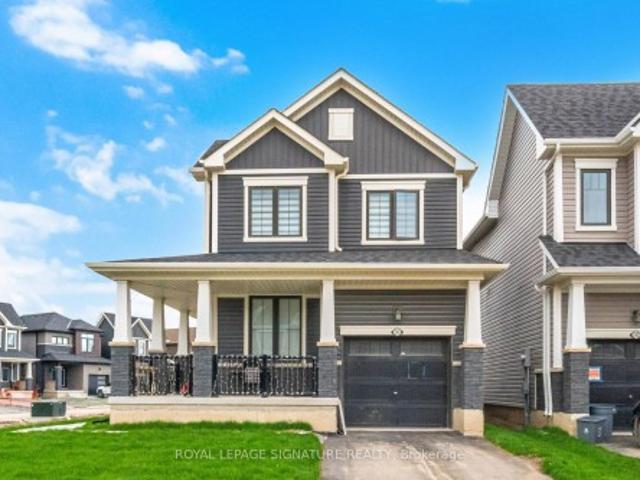
240 Velvet Way, Thorold, ON, L2V 0N9 house for sale | Listing ID X13488 | Royal LePage
Allanburg
· House
· Parking
Allanburg · House · Parking
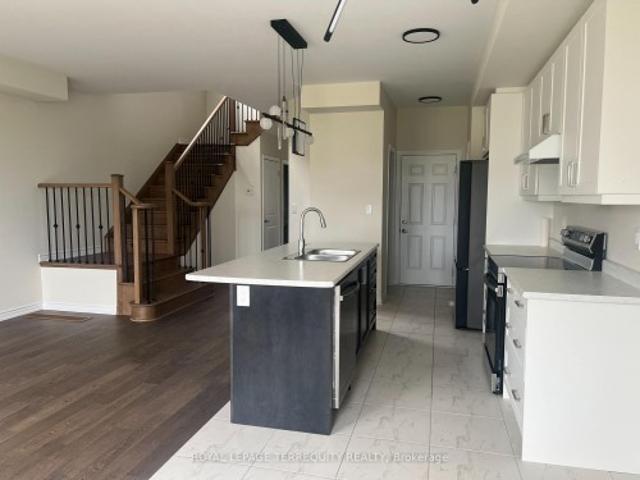
Experience modern living in this elegant, less than one-year-old corner detached home in Thorold, distinguished by its contemporary design and thoughtful details throughout. The residence features three spacious bedrooms and two and a half bathrooms, ensuring comfort and privacy for everyone. An intelligently designed layout fosters a peaceful atmosphere, complemented by sophisticated elements such as iron picket railings and hardwood floors. The main level is bright and inviting, with pot lights illuminating the kitchen, living area, and foyer. Occasionally used new stainless steel appliances and a convenient second-level washer and dryer offer both practicality and style. Additional highlights include a one-car garage, a two-car driveway, and a large unfinished basement-ideal for recreation or storage. Residents enjoy effortless commuting with easy access to major highways and close proximity to premium shopping centers, fine dining, schools, and recreational facilities. Nearby parks
$ 759,999
240 Velvet Way, Niagara Falls, ON, L2V 0N9 house for sale | Listing ID 40843 | Royal LePage
View photo
House · for sale
$ 759,999
240 Velvet Way, Niagara Falls, ON, L2V 0N9 house for sale | Listing ID 40843 | Royal LePage
Allanburg
· House
· Parking
Allanburg · House · Parking
Experience modern living in this elegant, less than one-year-old corner detached home in Thorold, distinguished by its contemporary design and thoughtful details throughout. The residence features three spacious bedrooms and two and a half bathrooms, ensuring comfort and privacy for everyone. An intelligently designed layout fosters a peaceful atmosphere, complemented by sophisticated elements such as iron picket railings and hardwood floors. The main level is bright and inviting, with pot lights illuminating the kitchen, living area, and foyer. Occasionally used new stainless steel appliances and a convenient second-level washer and dryer offer both practicality and style. Additional highlights include a one-car garage, a two-car driveway, and a large unfinished basement-ideal for recreation or storage. Residents enjoy effortless commuting with easy access to major highways and close proximity to premium shopping centers, fine dining, schools, and recreational facilities. Nearby parks
$ 759,999
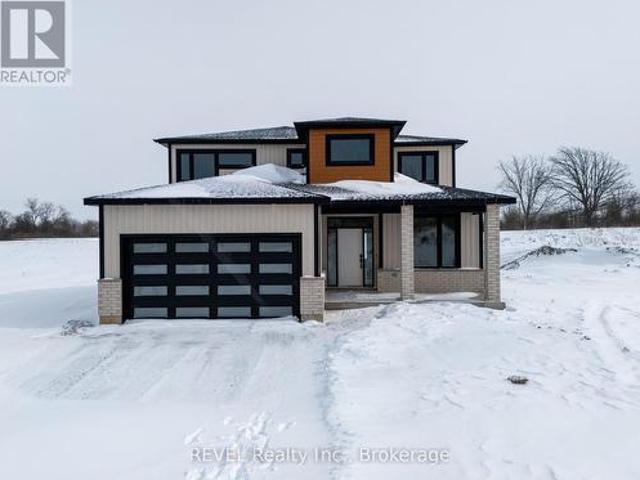
36 Anchor Road, Thorold Port Robinson, ON, L0S 1A0 house for sale | Listing ID X13560 | Royal LePage
View photo
House · for sale
$ 850,000
New
36 Anchor Road, Thorold Port Robinson, ON, L0S 1A0 house for sale | Listing ID X13560 | Royal LePage
Allanburg
· House
· Security
Allanburg · House · Security
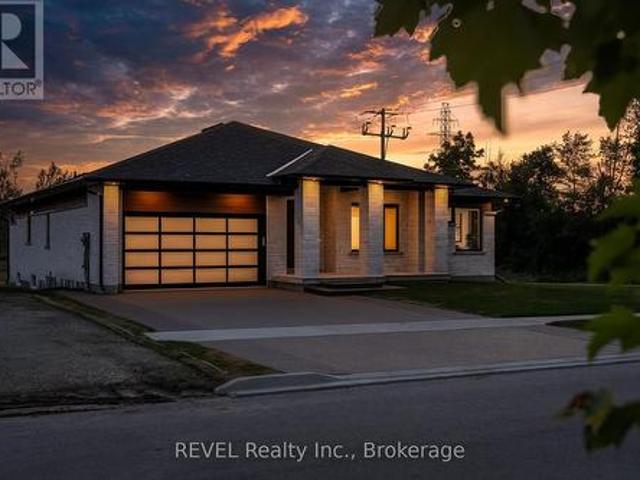
Welcome to Allanburg Estates. A private community situated in the heart of Niagara where your custom home building dreams come to life. Designed and constructed by fine home builder Eric Wiens Construction Ltd. You are guaranteed a top quality product that will last generations. With almost 50 years of home building experience this third generation home building group has constructed thousands of homes in the Niagara Region. Now building in Phase 1 of our Master Planned community you have the opportunity to build to your specific needs and wants right from the drafting phase. If you are looking for a'spec' home we can also support you with our'white glove sales concierge' to help you put your finishing touches on a current plan. Whatever you are considering building for your next home we can help make it simple and easy. With some of the largest lots in all of Niagara you can be assured to have the ability to build the detached home you need, with lots of space for you to complete the
$ 850,000
169 Vanilla Trail, Thorold, ON, L2V 0L2 house for sale | Listing ID X13101 | Royal LePage
View photo
House · for sale
$ 695,999
169 Vanilla Trail, Thorold, ON, L2V 0L2 house for sale | Listing ID X13101 | Royal LePage
Allanburg
· House
· Cellar
Allanburg · House · Cellar
Welcome to 169 Vanilla Trail, an exceptional detached home located in one of Thorold's fastest-growing and highly sought-after communities. Thoughtfully designed with modern living in mind, this beautifully maintained residence offers a bright open-concept layout ideal for both everyday family life and entertaining guests. The main level showcases a stylish kitchen featuring abundant cabinetry and generous counter space, seamlessly connected to the spacious living and dining areas enhanced by large windows and plenty of natural light. Upstairs, you'll find spacious bedrooms, including a stunning primary retreat complete with a walk-in closet and private ensuite bathroom. Additional features include elegant finishes, well-appointed bathrooms, and the convenience of second floor laundry. Adding even more value is the walk-out basement, presenting excellent potential for extended family living, an in-law suite, or future income opportunities. Perfect for families, professionals, or invest
$ 695,999
381 Vanilla Trail, Thorold, ON, L2V 0K6 house for sale | Listing ID X12957 | Royal LePage
View photo
House · for sale
$ 549,000
381 Vanilla Trail, Thorold, ON, L2V 0K6 house for sale | Listing ID X12957 | Royal LePage
Allanburg
· House
· Office room · Cellar
Allanburg · House · Office room · Cellar
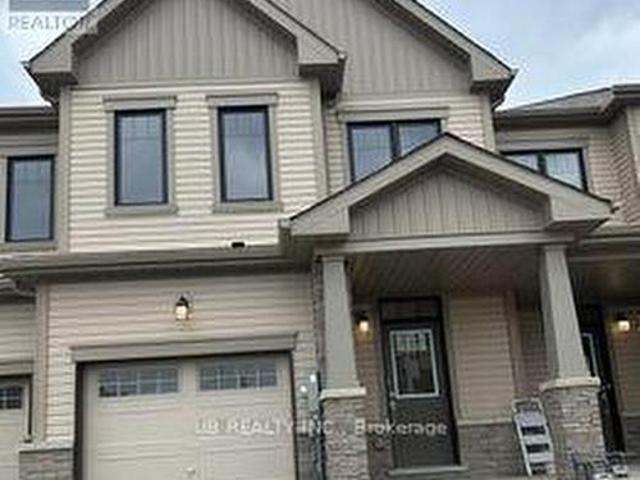
Experience the perfect blend of style, comfort, and location in this modern three-bedroom, three-washroom townhouse, walkout Basement, nestled in a beautiful, family-friendly neighbourhood. Enjoy easy access to top-rated schools, parks, dining, and major commuter routes, just 10 minutes from Niagara Outlet Mall and 14 minutes from Niagara Falls. The bright, open-concept main floor features a spacious living area and a contemporary kitchen with sleek finishes and ample cabinetry. The primary bedroom offers a private ensuite and generous closet space, while two additional bedrooms provide flexibility for family, guests, or a home office. A walk-out basement adds extra living space and endless potential, completing this ideal modern home. Minutes to Brock University & Niagara College. (Id: 27)
$ 549,000
20 Anchor Road, Thorold Port Robinson, ON, L0S 1A0 house for sale | Listing ID X13556 | Royal LePage
View photo
House · for sale
$ 825,000
New
20 Anchor Road, Thorold Port Robinson, ON, L0S 1A0 house for sale | Listing ID X13556 | Royal LePage
Allanburg
· House
· Security
Allanburg · House · Security
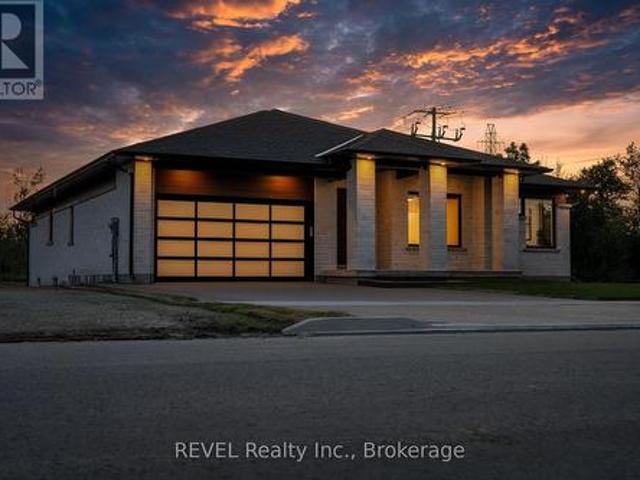
Welcome to Allanburg Estates. A private community situated in the heart of Niagara where your custom home building dreams come to life. Designed and constructed by fine home builder Eric Wiens Construction Ltd. You are guaranteed a top quality product that will last generations. With almost 50 years of home building experience this third generation home building group has constructed thousands of homes in the Niagara Region. Now building in Phase 1 of our Master Planned community you have the opportunity to build to your specific needs and wants right from the drafting phase. If you are looking for a'spec' home we can also support you with our'white glove sales concierge' to help you put your finishing touches on a current plan. Whatever you are considering building for your next home we can help make it simple and easy. With some of the largest lots in all of Niagara you can be assured to have the ability to build the detached home you need, with lots of space for you to complete the
$ 825,000
1 Anchor Road, Thorold Port Robinson, ON, L0S 1A0 house for sale | Listing ID X12588 | Royal LePage
View photo
House · for sale
$ 1,450,000
1 Anchor Road, Thorold Port Robinson, ON, L0S 1A0 house for sale | Listing ID X12588 | Royal LePage
Allanburg
· House
· Cellar
Allanburg · House · Cellar
Imagine being able to build your custom dream home in a quaint and quiet community on the edge of town, but with all of the amenities and services of being in the city. This is Allanburg Estates and this is your opportunity to build the custom home of your dreams. This master planned community is now building Phase One. With 17 of 22 lots remaining you are sure to be able to find your preferred view of the canal and ships as they pass by. All home are constructed by highly regarded luxury home builder Eric Wiens Construction Ltd. And built to your specific needs and tastes. The model home (as seen) is open weekly to show off the quality and fit you can expect from these expert craftsmen. The model is also for sale and comes with a finished basement. We encourage you to reach out to our sales team and book your private walk through to get all of your questions answered. Please see the attached media and links to view the project a little deeper. (Id: 27)
$ 1,450,000
2376 Centre Street, Thorold Allanburg/Thorold South, ON, L0S 1A0 house for sale | Listing ID X13208 | Royal LePage
House · for sale
$ 757,000
2376 Centre Street, Thorold Allanburg/Thorold South, ON, L0S 1A0 house for sale | Listing ID X13208 | Royal LePage
Allanburg
· House
· Garden · Office room · Parking · Fireplace
Allanburg · House · Garden · Office room · Parking · Fireplace
Enjoy the canal views or saunter along the Canal trail onto the park like acreage of this one of a kind listing nestled geographically in the centre of the Niagara region. With easy access to Niagara Falls and Fonthill, this regency cottage two storey character home with upgraded wrap around porch offers an idyllic setting with modern farmhouse capabilities. Featuring three spacious bedrooms, two car garage/workshop, over 1.4 acres of treed backyard space and full city services, this historic gem hosts a formal dining room with original hardwood floors, farmhouse kitchen, office, library, family room centred by fireplace hearth and a sunroom/Muskoka room, to fully maximize the privacy and peace of this 189ft. Wide lot, which may invite the options of garden suites or a severance and build. The potential of this property is contagious. (Id: 27)
$ 757,000
329 Vanilla Trail, Thorold, ON, L2V 0K8 house for sale | Listing ID X12862 | Royal LePage
House · for sale
$ 569,900
329 Vanilla Trail, Thorold, ON, L2V 0K8 house for sale | Listing ID X12862 | Royal LePage
Allanburg
· House
· Cellar
Allanburg · House · Cellar
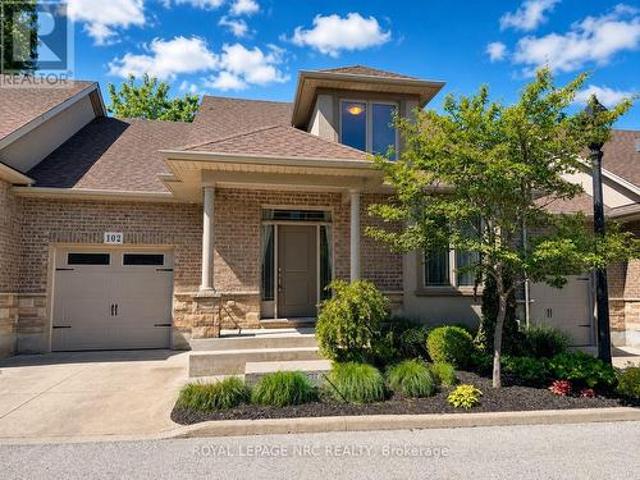
A Beautiful end-unit townhouse, 3 bedrooms, 3 Bathrooms, featuring a master bedroom with ensuite and second-floor laundry. Gleaming hardwood flooring graces the main level, complemented by sophisticated boardroom-style flooring on the second floor, an elegant wood staircase, and a walkout basement. The main floor showcases a spacious, flowing open-concept design, seamlessly connecting the gourmet kitchen, breakfast area, and expansive great room, with all appliances and window coverings included. Move-in ready and in impeccable condition, perfectly situated near Highway 406, shopping, and amenities-ideal for discerning families or investors seeking a refined home in a thriving community. (Id: 27)
$ 569,900
2 6186 Dorchester Road, Niagara Falls Dorchester, ON, L2G 5T2 townhouse for sale | Listing ID X13560 | Royal LePage
View photo
Townhouse · for sale
$ 619,900
New
2 6186 Dorchester Road, Niagara Falls Dorchester, ON, L2G 5T2 townhouse for sale | Listing ID X13560 | Royal LePage
Allanburg
· Townhouse
· Fireplace · Deck
Allanburg · Townhouse · Fireplace · Deck
Welcome to Dorchester Place, where a unique enclave of only 6 modern & elegantly designed units rarely come up for sale! This quiet location is within walking distance to shopping, restaurants & amenities. Close proximity to QEW for easy travel whether it be to Fort Erie, Niagara or Bridge to USA. This beautiful home offers the convenience of enjoying a turn key, carefree lifestyle with low maintenance living! Very suitable for singles, couples, executives, snow birds or those looking for a home with plenty of space for entertaining. Features of this home include: Kitchen w/ceramic tile & granite counter tops, over hang for extra seating, built in wall cabinets ideal for pantry & extra storage, dining area & living room w/gas fireplace, sliding doors overlooking 12 X 14 deck and lush greenery, main floor master w/hardwood flooring & ensuite retreat w/soaker tub & glass tiled shower, main floor laundry, 2 pce bath, 2nd bedroom w/hardwood flooring complete the main floor. Upper level fea
$ 619,900
190 Glendale Avenue, St. Catharines, ON, L2T 2K5 house for sale | Listing ID X13559 | Royal LePage
View photo
House · for sale
$ 639,000
New
190 Glendale Avenue, St. Catharines, ON, L2T 2K5 house for sale | Listing ID X13559 | Royal LePage
Allanburg
· House
· Parking · Cellar
Allanburg · House · Parking · Cellar
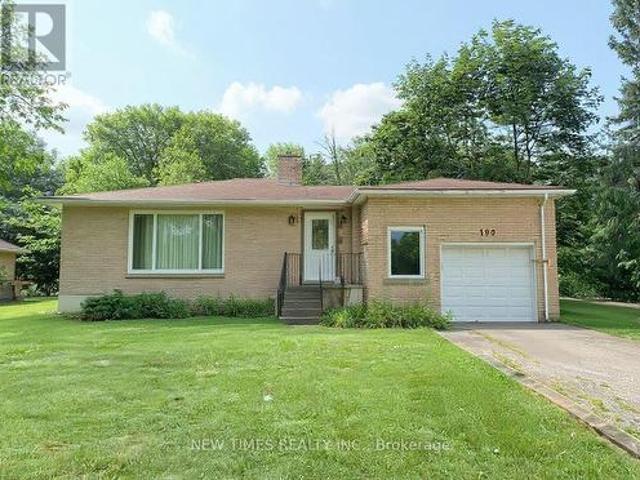
This bright and well-maintained home offers over 1,500 sq ft of functional living space on a rare 88 x 125 ft lot, perfect for gardening, outdoor living, or future expansion. It features 3 bedrooms upstairs and 3 additional bedrooms in the finished basement, along with 2 full bathrooms. The basements separate entrance makes it ideal for rental income or an in-law suite. A spacious garage and plenty of driveway parking add extra convenience. Located just minutes from Brock University, the Pen Centre Shopping Mall, Walmart, Canadian Tire, public transit, parks, and schools, this property is an excellent choice for both investors and families. (Id: 27)
$ 639,000
3510 Yale Crescent, Niagara Falls Casey, ON, L2J 3C5 house for sale | Listing ID X13560 | Royal LePage
View photo
House · for sale
$ 824,900
New
3510 Yale Crescent, Niagara Falls Casey, ON, L2J 3C5 house for sale | Listing ID X13560 | Royal LePage
Allanburg
· House
· Patio · Garden
Allanburg · House · Patio · Garden
Welcome to 3510 Yale Crescent, a beautifully maintained sidesplit tucked away on a quiet crescent in the highly sought-after Rolling Acres community. Set on a mature, oversized lot with manicured landscaping and timeless curb appeal, this home offers the perfect blend of comfort, space and versatility. Inside, you're welcomed by a bright and inviting main living area, featuring large windows that fill the space with natural light and warm hardwood flooring that carries throughout. The functional split-level design offers a seamless flow between living, dining and kitchen spaces, creating an ideal setting for both everyday living and entertaining. The kitchen is well-appointed with ample cabinetry, generous prep space and a clear view of the backyard, while the adjacent dining area offers the perfect place to gather with family and friends. Sliding patio doors provide easy access to the backyard, creating a natural extension of your living space. What truly sets this home apart is the f
$ 824,900
7995 Cathedral Drive, Niagara Falls Mt. Carmel, ON, L2H 2Z2 Luxury House for sale | Listing ID X13561 | Royal LePage Carriage Trade Luxury Properties
View photo
House · for sale
$ 1,495,000
New
7995 Cathedral Drive, Niagara Falls Mt. Carmel, ON, L2H 2Z2 Luxury House for sale | Listing ID X13561 | Royal LePage Carriage Trade Luxury Properties
Allanburg
· House
· Garden · Office room
Allanburg · House · Garden · Office room
Location, Location, Location! Nestled in one of Niagaras most sought-after neighbourhoods and surrounded by other high-end homes, this exceptional luxury residence offers the perfect blend of tranquility and modern living. Situated on a premium lot with no rear neighbours and mature trees framing a private backyard oasis, this home promises both peace and prestige. From the moment you arrive, the luxurious curb appeal sets the tone. A striking exterior welcomes you, and as you step through the entrance, you're immediately greeted by a stunning winding staircase and a breathtaking exquisite chandelier, setting the stage for the elegance throughout. Thoughtfully designed for both style and function, the main floor features a spacious primary bedroom with a lavish 6-piece ensuite that is ideal for elderly family members or those seeking main-floor privacy. A formal dining room, front home office, and a convenient main-floor laundry room add everyday practicality. The heart of the home is
$ 1,495,000
6142 Scott Street, Niagara Falls, ON, L2E 3B5 house for sale | Listing ID 40830 | Royal LePage
View photo
House · for sale
$ 489,900
New
6142 Scott Street, Niagara Falls, ON, L2E 3B5 house for sale | Listing ID 40830 | Royal LePage
Allanburg
· House
· Patio · Garden · Fireplace · Air conditioning · Cellar
Allanburg · House · Patio · Garden · Fireplace · Air conditioning · Cellar
Solid, all brick, 3 bedroom, 2 bathroom bungalow in a desirable family friendly neighborhood! This home feature a newer furnace and central air unit, updated windows, updated roof and original hardwood! The main floor showcases a spacious living room and a very Bright eat in kitchen! 3 good sized bedrooms and a 4 piece bath complete the main floor! The basement features a cozy gas fireplace, 3 piece bathroom and has been partially insulated and framed for finishing! The large private fully fenced back yard offers a patio, mature trees and is the perfect spot for gathering with friends and family or just some peaceful relaxation! (Id: 27)
$ 489,900
8025 Michael Street, Niagara Falls Ascot, ON, L2H 2B6 house for sale | Listing ID X13560 | Royal LePage
View photo
House · for sale
$ 579,000
New
8025 Michael Street, Niagara Falls Ascot, ON, L2H 2B6 house for sale | Listing ID X13560 | Royal LePage
Allanburg
· House
· Cellar
Allanburg · House · Cellar
Once in a lifetime opportunity to own a remarkably upgraded bungalow located in one of the most beautiful tree-lined streets in the Ascot neighbourhood. This pie-shaped lot is directly connected to a creek, providing privacy with no rear neighbours and extra land for enjoyment. Soak in the sun with natural light pouring in from the living room bay windows and kitchen windows. Three spacious bedrooms and upgraded bathroom located on main floor. Fully finished basement includes a large recreational room, perfect for hosting guests and large gatherings. 8025 Michael Street is located beside major arterial roads such as Thorold Stone Road and Montrose Road, the QEW highway, highway 58, grocery stores, restaurants, churches, schools, bus stops, pharmacies, gas stations/charging stations, and much more. The beautifully landscaped surroundings create a peaceful and calming atmosphere, making it a place you'll be proud to call home! (Id: 27)
$ 579,000
6479 Brock Street, Niagara Falls Stamford, ON, L2J 1W4 house for sale | Listing ID X13559 | Royal LePage
View photo
House · for sale
$ 560,000
New
6479 Brock Street, Niagara Falls Stamford, ON, L2J 1W4 house for sale | Listing ID X13559 | Royal LePage
Allanburg
· House
· Cellar
Allanburg · House · Cellar
A great opportunity to get into a sought-after North-end neighbourhood with This brick bungalow situated on a spacious 60' x 145' lot with no rear neighbours, just steps from Martha Cullimore Public School and surrounded by mature, tree-lined streets. Ready for its next owner to bring their vision and make it their own, the main floor features three bedrooms, hardwood flooring throughout-including under the carpet in the living room. A separate basement entrance leads to a 2-bedroom in-law suite with second kitchen and 3pc bath, and laundry, offering additional living space and flexibility for extended family or multi-generational living. Important updates include a new furnace in 2025 and updated windows throughout. With a great lot, flexible layout, and plenty of potential, this is an excellent opportunity for buyers looking to renovate, add value, and create a home of their own in an established North-end neighbourhood. (Id: 27)
$ 560,000
2 Monro Street, St. Catharines Fairview, ON, L2N 2B3 house for sale | Listing ID X13560 | Royal LePage
View photo
House · for sale
$ 569,900
New
2 Monro Street, St. Catharines Fairview, ON, L2N 2B3 house for sale | Listing ID X13560 | Royal LePage
Allanburg
· House
· Garden · Parking
Allanburg · House · Garden · Parking
This one checks all the boxes in St. Catharines, just north of the QEW! Loaded with updates, this 1 1/2 storey home has 3+1 bedrooms, 1 1/2 bathrooms, 2 cozy living spaces, a full laundry space with sink AND a pet wash station. A large concrete driveway, fully fenced yard with grassy area, and an oversized garage (20x22) is a bonus as it is equipped with heat, hydro and water. This home has so much to offer for a growing family, a person looking for main floor living, or a car enthusiast who needs those extra parking spaces inside and outside the fenced area. Enter the front door into your living room, light and bright with an open view to the the kitchen. A spacious gathering space with large island, ample counter space, undermount lighting, updated cabinetry, stainless steel appliances and a large cedar lined pantry/closet. The main floor bathroom is a show stopper with heated floors, spacious tiled shower with niche lighting, soaker tub, heated towel rack, a truly unexpected spa lik
$ 569,900
5 Greenlaw Place, St. Catharines Downtown, ON, L2R 4S5 house for sale | Listing ID X13559 | Royal LePage
View photo
House · for sale
$ 475,000
New
5 Greenlaw Place, St. Catharines Downtown, ON, L2R 4S5 house for sale | Listing ID X13559 | Royal LePage
Allanburg
· House
Allanburg · House
Welcome to 5 Greenlaw Place, a beautifully maintained character home that has been lovingly cared for by the same owner for nearly 25 years. This charming two-bedroom residence blends timeless craftsmanship with thoughtful modern updates, creating a home that feels both rich in history and completely move-in ready. Original trim and architectural details have been carefully preserved, while a long list of thoughtful improvements ensures comfort and peace of mind for today's homeowner. Recent updates include a custom Elmwood kitchen (2018) featuring soft-close cabinetry, quartz countertops, matching backsplash, butcher block island on casters, and gas stove, along with updated birch flooring throughout the main level, creating a completely carpet-free living space. Major mechanical and exterior updates include windows, roof, boiler, sump pump, updated plumbing and a 100-amp electrical service. The bathroom has also been updated, while built-in shelving and clever storage solutions add b
$ 475,000
6581 Riall Street, Niagara Falls, ON, L2J 1Z4 house for sale | Listing ID 40847 | Royal LePage
View photo
House · for sale
$ 399,999
New
6581 Riall Street, Niagara Falls, ON, L2J 1Z4 house for sale | Listing ID 40847 | Royal LePage
Allanburg
· House
· Cellar
Allanburg · House · Cellar
Welcome to this beautifully upgraded bungalow situated on a rare 55 x 150 ft corner lot, offering exceptional space, privacy, and future potential. Combining modern finishes with a functional, open-concept layout ideal for today’s lifestyle. Step inside to a bright and spacious main floor featuring a seamless flow between the living, dining, and kitchen areas—perfect for both everyday living and entertaining. The updated interior showcases quality craftsmanship and contemporary design throughout. The fully finished basement with a separate entrance adds incredible versatility—ideal for extended family living, an in-law suite, or income potential. Positioned on a premium corner lot, the expansive outdoor space offers endless possibilities—whether you’re looking to enjoy, expand, or invest. Located in a convenient and established neighbourhood close to schools, parks, shopping, and transit, this is a fantastic opportunity for homeowners, investors, or builders alike. Don’t miss your chan
$ 399,999
461 Tice Road, Ridgeville, ON, L0S 1M0 house for sale | Listing ID 40847 | Royal LePage
View photo
House · for sale
$ 2,549,900
New
461 Tice Road, Ridgeville, ON, L0S 1M0 house for sale | Listing ID 40847 | Royal LePage
Allanburg
· House
· Patio · Garden
Allanburg · House · Patio · Garden
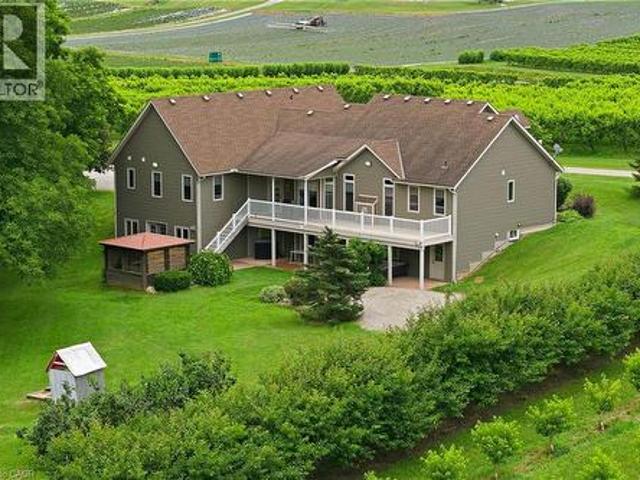
Custom built in 2003 by Mabo Westside and meticulously maintained by the original owners, this exceptional 31+ acre tender fruit farm offers an incredibly rare blend of privacy, functionality, and natural beauty. Perfected over generations, every aspect of the property has been thoughtfully shaped over time. Replicating a property like this today would be nearly impossible. Set far back from Tice against the naturally protected short hill forest, this home enjoys absolute peace and quiet with true privacy in every direction. Inside, vaulted ceilings in both the great room and primary bedroom add an airy elegance and spacious feel throughout the home. The fully finished lower level offers incredible flexibility and in-law potential with a complete secondary living space, private entrance, large windows, multiple walkouts to the backyard and covered patio. Workshop provides the ideal space for the hobby enthusiast, equipment or additional storage The wooded rear portion of the property a
$ 2,549,900
29 Romy Crescent, Thorold Confederation Heights, ON, L2V 4L1 house for sale | Listing ID X13556 | Royal LePage
View photo
House · for sale
$ 499,999
New
29 Romy Crescent, Thorold Confederation Heights, ON, L2V 4L1 house for sale | Listing ID X13556 | Royal LePage
Allanburg
· House
· Patio · Garden · Fireplace · Cellar
Allanburg · House · Patio · Garden · Fireplace · Cellar
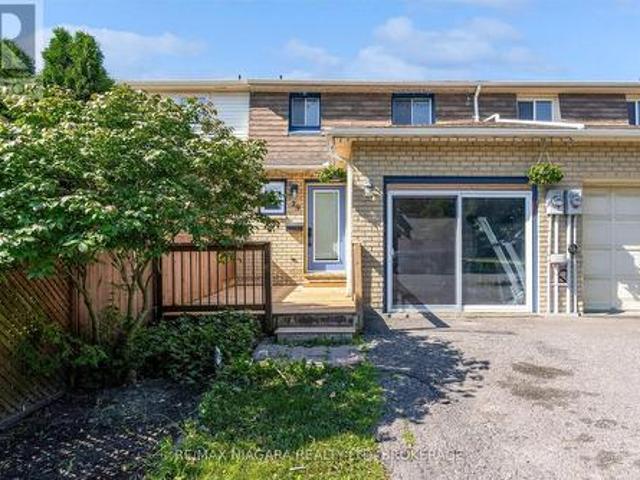
Welcome to 29 Romy Crescent. A beautifully renovated freehold townhome offering exceptional value with no rear neighbours in Thorold's desirable Confederation Heights neighbourhood. Completely transformed over the past three years, this move-in ready home combines stylish modern finishes with thoughtful upgrades throughout. The bright main floor features an inviting living room with a cozy brick fireplace and patio doors leading to a private, fully fenced backyard overlooking greenspace. The renovated kitchen boasts contemporary cabinetry, updated countertops, and an ideal layout for everyday living and entertaining, while the adjoining dining area is perfect for family gatherings. A convenient powder room completes the main level. Upstairs, you'll find three spacious bedrooms and a beautifully updated bathroom featuring the luxury of infloor heating. The fully finished basement expands the living space with a large recreation room, laundry area, 2-piece bathroom and plenty of storage.
$ 499,999
2761 Arrowsmith Court, Fort Erie Black Creek, ON, L0S 1S0 house for sale | Listing ID X13558 | Royal LePage
View photo
House · for sale
$ 974,900
New
2761 Arrowsmith Court, Fort Erie Black Creek, ON, L0S 1S0 house for sale | Listing ID X13558 | Royal LePage
Allanburg
· House
· Garden · Fireplace · Deck · Cellar
Allanburg · House · Garden · Fireplace · Deck · Cellar
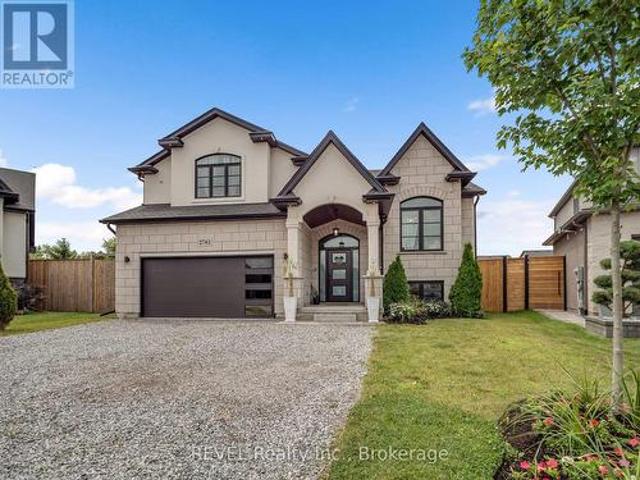
Welcome to 2761 Arrowsmith Court, an exceptional 2022-built home tucked away at the end of a quiet court in the heart of Stevensville. Offering over 2,000 sq. Ft. above grade plus a finished walkout basement, this thoughtfully upgraded home features 3+2 bedrooms, 3 full bathrooms, and an open-concept layout designed for modern family living. The stunning kitchen boasts quartz countertops, a matching backsplash, large island, Whirlpool+Bosch appliances, all while flowing seamlessly into the bright living and dining spaces. The primary suite offers a luxurious ensuite bath + w/i closet and its own cozy fireplace, creating the perfect private retreat. Step outside to a covered raised deck complete with hydro, ceiling fan, natural gas BBQ hookup, and a private backyard ideal for entertaining. Smart home features, wired security cameras, irrigation system, a 200-amp electrical service, and countless upgrades throughout make this truly move-in ready. Located on a family-friendly court with n
$ 974,900
6955 St Michael Avenue, Niagara Falls Forestview, ON, L2H 3N8 house for sale | Listing ID X13555 | Royal LePage
View photo
House · for sale
$ 1,045,000
New
6955 St Michael Avenue, Niagara Falls Forestview, ON, L2H 3N8 house for sale | Listing ID X13555 | Royal LePage
Allanburg
· House
· Office room · Cellar
Allanburg · House · Office room · Cellar
Welcome to one of Niagara Falls' most desirable family-friendly neighbourhoods, where multiple parks are just steps away and schools, shopping, dining, and quick highway access make everyday living exceptionally convenient. Designed to comfortably accommodate multiple generations under one roof, this impressive home offers 3 bedrooms on the second level, 1 finished bedroom in the basement, and 3 additional finished rooms that can easily be used as bedrooms, including one on the main floor. With the potential for up to 7 bedrooms, the layout is ideal for aging parents, adult children, teenagers needing their own space, overnight guests, or families requiring multiple home offices. What truly sets this home apart is the remarkable amount of living space. The spectacular 24' x 19' upper living room is a rare and versatile feature, providing the perfect setting for entertaining, large family gatherings, or simply relaxing together. The fully finished basement adds a second oversized recrea
$ 1,045,000
8625 Upper Canada Drive, Niagara Falls Forestview, ON, L2H 0B7 house for sale | Listing ID X13555 | Royal LePage
View photo
House · for sale
$ 650,000
New
8625 Upper Canada Drive, Niagara Falls Forestview, ON, L2H 0B7 house for sale | Listing ID X13555 | Royal LePage
Allanburg
· House
· Garden · Parking · Cellar
Allanburg · House · Garden · Parking · Cellar
Absolutely gorgeous! Located in the highly desirable Forestview neighbourhood, this semi-detached 2-storey was quality built by award winning Mountainview Homes in 2011. This Fulton model offers over 1500sqft with 3 bedrooms plus loft, 1.5 baths, attached single garage and a private rear yard. Main floor offers a 2-piece powder room, access to garage, beautiful eat-in kitchen with appliances included, dinette area with sliding door walk-out to your private rear yard plus spacious family room with beautiful hardwood. Second floor features an over sized primary bedroom with walk-in closet and ensuite privilege to the main 4-piece bath with corner soaker tub & separate shower. Second floor offers an additional two bedrooms with closets plus a loft/bonus space for den or office. Basement level is unfinished with rough-in for 3rd bathroom. Access to yard from garage or side yard. Fantastic family friendly neighbourhood with walking trails, parks & schools and easy access to the QEW highway,
$ 650,000

Get email alerts

Don't miss out: be the first to know about new properties

The alert was correctly created

On subscribing you accept the conditions of use and the privacy policy
Alert
Receive new ads in your inbox
Save this search
Receive alerts for new listings

We'll send you an email when we have new properties for: "Houses for sale in Allanburg"

The alert was correctly created

Get email alerts and be the first to see new listings
Required field
On subscribing I accept the terms of the privacy policy
Perfect! You'll soon start receiving new listings via email
Alert
Receive an email when we have new ads for Houses for sale in Allanburg
Save this search
Filters

Bedrooms

Area (sq.ft)

sq.ft
sq.ft

Price

$
$

Filter by property type

Bathrooms

Clear all filters
Receive notifications when new entries are published.