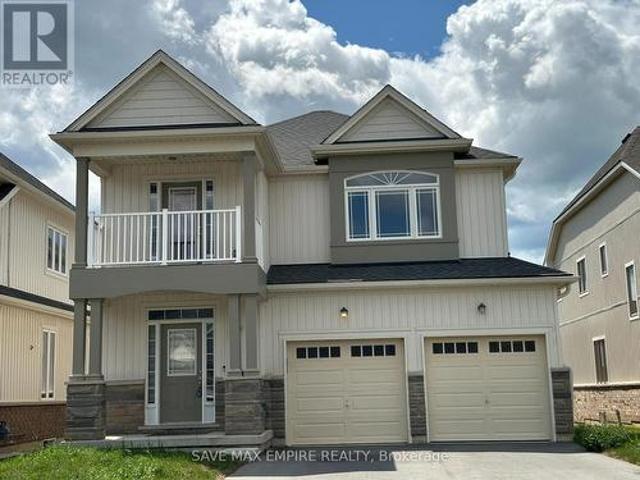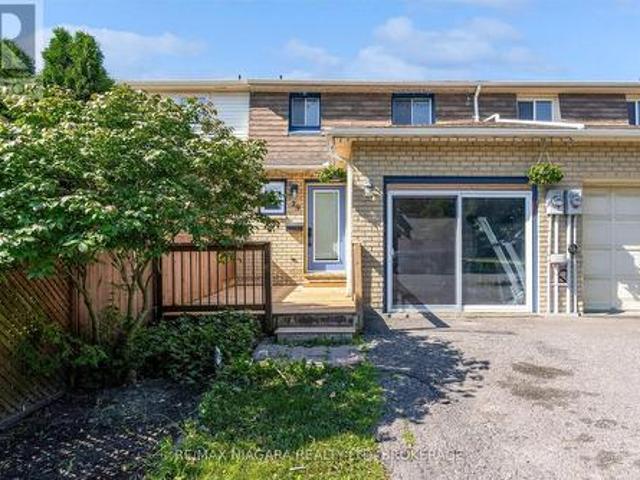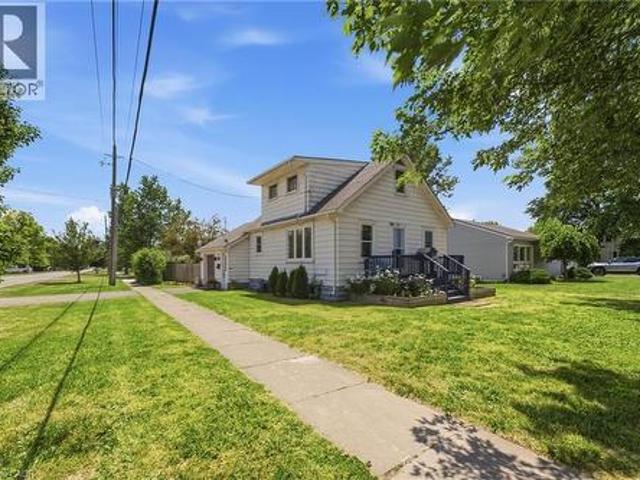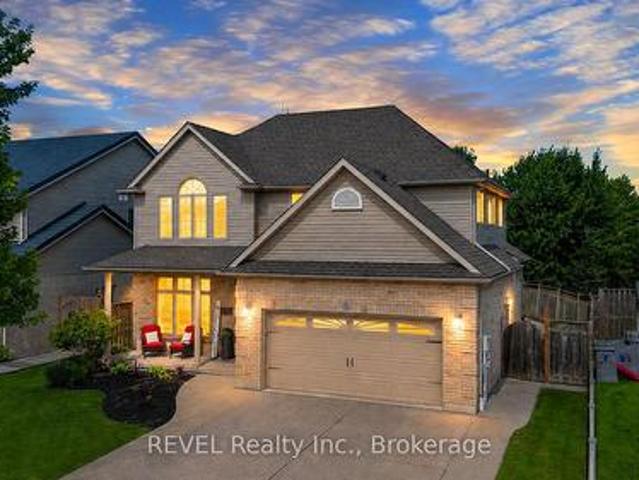
2,575 houses for sale in Allanburg

4869 Cherrywood Drive, Lincoln, ON, L3J 0G3 house for sale | Listing ID X13557 | Royal LePage
View photo
House · for sale
$ 774,900
New
4869 Cherrywood Drive, Lincoln, ON, L3J 0G3 house for sale | Listing ID X13557 | Royal LePage
Allanburg
· House
· Fireplace · Deck
Allanburg · House · Fireplace · Deck
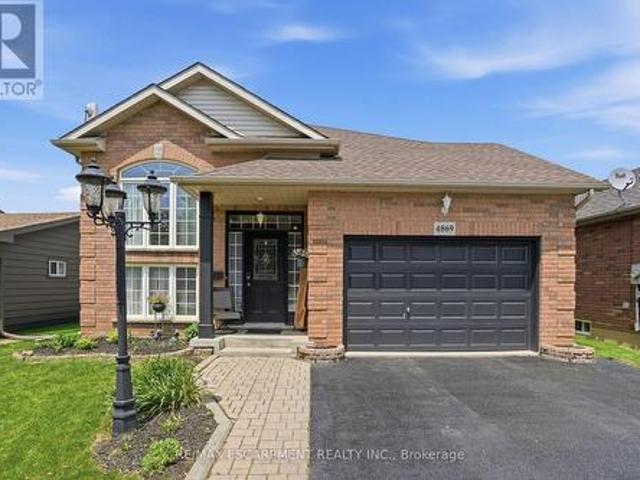
Welcome to 4869 Cherrywood Drive, Beamsville. A beautifully maintained raised bungalow tucked away on a quiet street in one of Lincoln's most sought-after family-friendly communities. Offering over 2,100 sq ft of finished living space, this 2+1-bedroom, 2-bathroom home combines comfort, functionality, and exceptional outdoor living. The bright main level features an inviting open-concept layout with hardwood flooring, a spacious living and dining area, and a well-appointed kitchen complete with stainless steel appliances, ample cabinetry, and a centre island perfect for gathering with family and friends. A sunny breakfast area provides direct access to the expansive composite deck, creating a seamless indoor-outdoor lifestyle. The main floor also offers two generous bedrooms, including a spacious primary retreat with ensuite privilege. Downstairs, the fully finished walk-out lower level expands your living space with a large recreation room featuring a cozy gas fireplace, a third bedro
$ 774,900
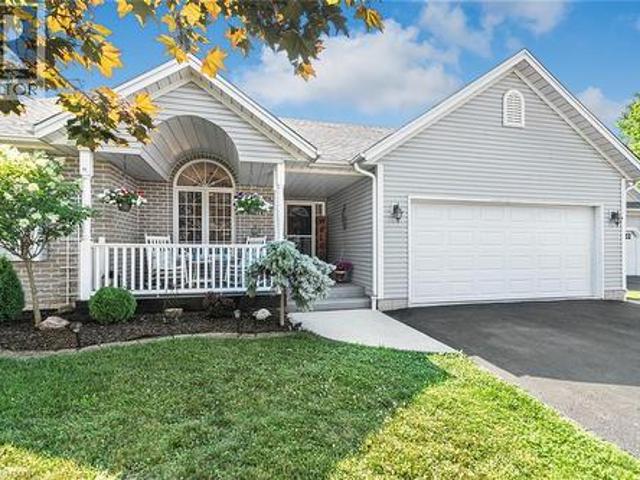
26 Maplewood Court, Dunnville, ON, N1A 3G8 house for sale | Listing ID 40847 | Royal LePage
View photo
House · for sale
$ 815,000
New
26 Maplewood Court, Dunnville, ON, N1A 3G8 house for sale | Listing ID 40847 | Royal LePage
Allanburg
· House
· Garden · Fireplace · Deck
Allanburg · House · Garden · Fireplace · Deck
Welcome to your private oasis. Nestled in a quiet, highly desirable cul-de-sac, this custom-built, one-floor bungalow (2002) offers the perfect blend of elegance and tranquility, backing onto peaceful open green space. Inside, you are greeted by elegant vaulted ceilings and premium finishes throughout. The heart of the home is a stunning chef’s kitchen topped with quartz countertops, flowing effortlessly into living areas adorned with high-end engineered flooring (2022) and two cozy gas fireplaces. This level features 3 spacious bedrooms, including a primary retreat with a large, private ensuite. The fully finished lower level massively expands your living space, boasting a massive recreation room, a games room equipped with a wet bar, and a convenient two-piece bath—ideal for movie nights or hosting game day. Step outside to a fully fenced rear yard that backs onto serene open space. Whether hosting summer BBQs on the expansive deck or enjoying the intricate interlocking stonework, th
$ 815,000
2266 Pettit Road, Fort Erie Bowen, ON, L2A 5M4 house for sale | Listing ID X13559 | Royal LePage
View photo
House · for sale
$ 1,088,000
New
2266 Pettit Road, Fort Erie Bowen, ON, L2A 5M4 house for sale | Listing ID X13559 | Royal LePage
Allanburg
· House
· Garden · Deck
Allanburg · House · Garden · Deck
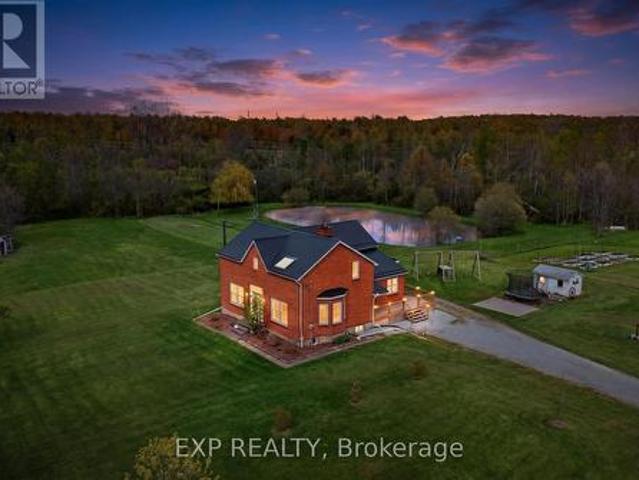
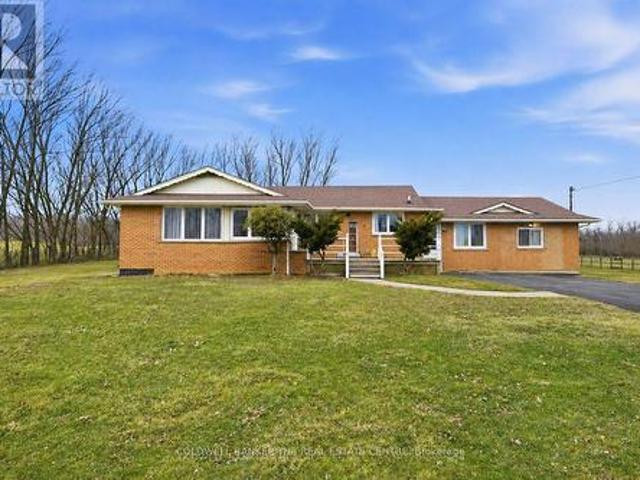
Welcome to a rare 5.36-acre hobby farm and country retreat on a quiet Fort Erie road, minutes from the QEW. This beautifully updated brick farmhouse delivers the rural lifestyle Niagara buyers are searching for: private acreage, mature woods, a private pond with a dock, and walking trails just behind the property that wind through forest and across streams. Paddock areas, raised box gardens, fruit trees, a livestock shed, and chicken and guinea coops mean the property is move-in ready for homesteading, hobby farming, horses, or simply room to breathe. Inside, warm and light-filled living spaces are anchored by a striking two-storey family room with catwalk and a cozy main-floor sitting room with woodstove, perfect for quiet mornings with a book. Large windows pour natural light and scenic views into every season, from sunrise coffee on the back deck to autumn walks toward the Niagara River Parkway and winter evenings skating on your own pond. For the workshop or hobbyist, a recently bu
$ 1,088,000
259 Dufferin Street, Fort Erie Central, ON, L2A 2T7 house for sale | Listing ID X13562 | Royal LePage
View photo
House · for sale
$ 469,000
New
259 Dufferin Street, Fort Erie Central, ON, L2A 2T7 house for sale | Listing ID X13562 | Royal LePage
Allanburg
· House
· Garden · Swimming pool · Cellar
Allanburg · House · Garden · Swimming pool · Cellar
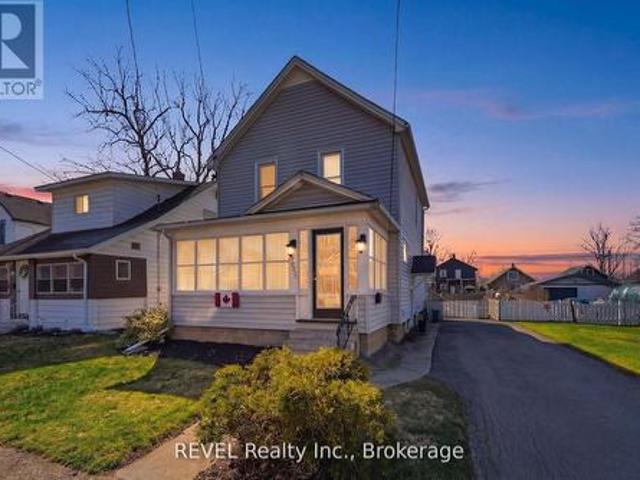
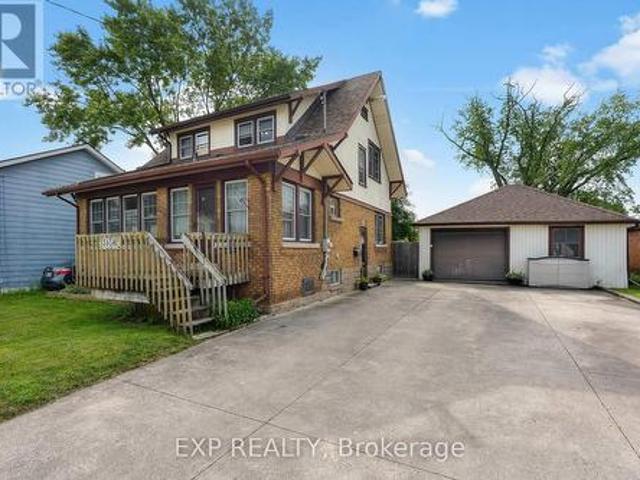
Classic 2 Storey Family Home in the Historical Bridgeburg section of Fort Erie with timeless character, modern conveniences and upgrades. Wide Galley kitchen features ample storage, soft close drawers and plenty of cabinetry. Modern appliances and stylish finishes. Designer inspired for the cooking enthusiast complete with Gas Stove and oversized Fridge, truly a kitchen of pride! Three generous sized Bedrooms, large closets, updated one and a half bathrooms. The enclosed front porch serves as a 3 season sunroom, provides a welcoming entry and a cozy spot to relax or enjoy as additional living space. The full basement offers plenty of storage and potential for a variety of uses, including a separate cold storage room. Large fenced yard featuring colourful perennials an over sized above-ground pool, (15X30) complete with a new pump, pool motor and cordless vacuum. Enjoy the Sojag gazebo, built to last and known for its durability and and engineered quality. The Generac generator ensures
$ 469,000
12 Cheval Drive, Grimsby, ON, L3M 4P9 house for sale | Listing ID 40847 | Royal LePage
View photo
House · for sale
$ 1,469,900
New
12 Cheval Drive, Grimsby, ON, L3M 4P9 house for sale | Listing ID 40847 | Royal LePage
Allanburg
· House
Allanburg · House
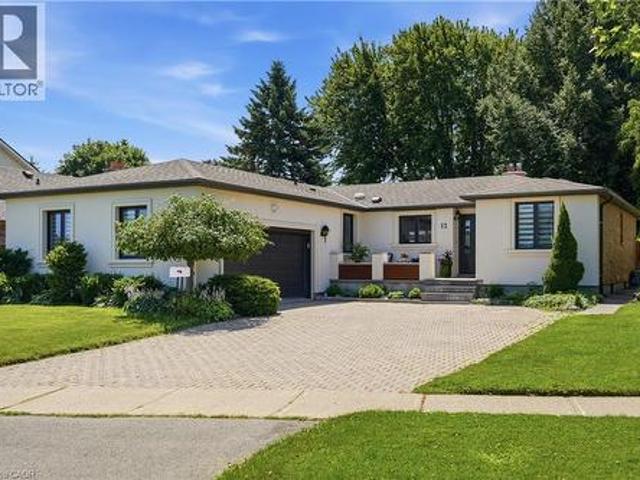
Your dream lakeside oasis awaits. Welcome to this beautifully renovated bungalow, ideally situated just steps from Bal Harbour Lakefront Park. Completely transformed from top to bottom in 2022, this exceptional residence showcases a refined blend of contemporary design, luxurious finishes, and effortless everyday living in one of the area’s most desirable lakeside communities. The thoughtfully designed interior features a bright, open-concept layout with a seamless connection between the living, dining, and kitchen spaces, complemented by a separate family room offering additional comfort and versatility. Modern finishes, abundant natural light, and carefully curated details create a warm and sophisticated atmosphere throughout. The stunning chef’s kitchen serves as the heart of the home, featuring premium Thermador appliances, custom cabinetry, oversized island, built-in wine fridge, and espresso machine. Designed for both everyday living and elevated entertaining, this exceptional sp
$ 1,469,900
39 380 Lake Street, Grimsby, ON, L3M 0E8 house for sale | Listing ID X13557 | Royal LePage
View photo
House · for sale
$ 599,999
New
39 380 Lake Street, Grimsby, ON, L3M 0E8 house for sale | Listing ID X13557 | Royal LePage
Allanburg
· House
· Garden · Deck · Parking
Allanburg · House · Garden · Deck · Parking
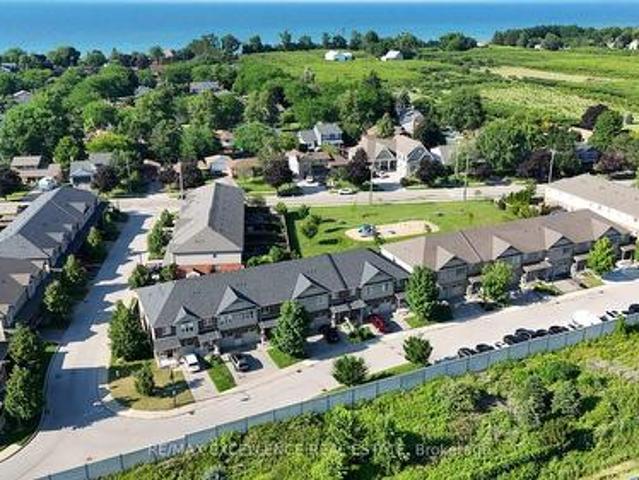
Welcome to Unit 39 at 380 Lake Street. A beautifully maintained, freshly painted, move-in-ready freehold townhouse in the desirable lakeside community of Grimsby. This spacious 2-storey home offers 3 bedrooms, 2.5 bathrooms, and elegant hardwood flooring throughout, with no carpet, combining timeless style with easy maintenance. The bright, open-concept main floor features a modern kitchen overlooking the dining and living areas, creating the perfect space for everyday living and entertaining. Step outside to the covered deck and private backyard, ideal for relaxing or hosting family and friends in any season. Additional highlights include upgraded kitchen cabinetry, central vacuum, an attached garage, and quality finishes throughout. Upstairs, you'll find three generously sized bedrooms, all with hardwood flooring, including aspacious primary suite, as well as the convenience of second-floor laundry. Ideally located at 380 Lake Street, this home is just minutes from Lake Ontario, wate
$ 599,999
1499 Marina Drive, Fort Erie, ON, L2A 0C7 house for sale | Listing ID X13557 | Royal LePage
View photo
House · for sale
$ 699,000
New
1499 Marina Drive, Fort Erie, ON, L2A 0C7 house for sale | Listing ID X13557 | Royal LePage
Allanburg
· House
· Office room · Parking · Balcony · Air conditioning
Allanburg · House · Office room · Parking · Balcony · Air conditioning
Nestled in a tranquil neighborhood, this stunning 4-bedroom, 3.5-bathroom home offers both luxury and convenience. The spacious upstairs den, complete with a balcony, is perfect for a home office or a quiet retreat. The practical layout includes an upstairs laundry room for added ease. The home boasts a separate formal dining room, ideal for hosting dinners and special occasions. A double car garage and a huge driveway provide ample parking space. This property combines comfort, functionality, and style, making it an ideal place to call home. (Id: 27)
$ 699,000
29 Romy Crescent, Thorold Confederation Heights, ON, L2V 4L1 house for sale | Listing ID X13556 | Royal LePage
View photo
House · for sale
$ 499,999
New
29 Romy Crescent, Thorold Confederation Heights, ON, L2V 4L1 house for sale | Listing ID X13556 | Royal LePage
Allanburg
· House
· Patio · Garden · Fireplace · Cellar
Allanburg · House · Patio · Garden · Fireplace · Cellar
Welcome to 29 Romy Crescent. A beautifully renovated freehold townhome offering exceptional value with no rear neighbours in Thorold's desirable Confederation Heights neighbourhood. Completely transformed over the past three years, this move-in ready home combines stylish modern finishes with thoughtful upgrades throughout. The bright main floor features an inviting living room with a cozy brick fireplace and patio doors leading to a private, fully fenced backyard overlooking greenspace. The renovated kitchen boasts contemporary cabinetry, updated countertops, and an ideal layout for everyday living and entertaining, while the adjoining dining area is perfect for family gatherings. A convenient powder room completes the main level. Upstairs, you'll find three spacious bedrooms and a beautifully updated bathroom featuring the luxury of infloor heating. The fully finished basement expands the living space with a large recreation room, laundry area, 2-piece bathroom and plenty of storage.
$ 499,999
1217 Orchard Avenue, Fort Erie, ON, L2A 3C8 house for sale | Listing ID 40847 | Royal LePage
View photo
House · for sale
$ 444,900
New
1217 Orchard Avenue, Fort Erie, ON, L2A 3C8 house for sale | Listing ID 40847 | Royal LePage
Allanburg
· House
· Garden · Parking · Air conditioning
Allanburg · House · Garden · Parking · Air conditioning
Whether you're buying your first home or adding to your investment portfolio, this charming 1.5-storey detached home in Fort Erie's sought-after Crescent Park neighbourhood checks all the right boxes. Offering over 1,000 sq. Ft. of living space with 2 bedrooms and 1 bathroom, this home blends timeless character with thoughtful updates, including refinished original hardwood floors, remodelled kitchen (2022), central air conditioning (2023), a new breaker panel (2025), and 220V wiring added to the attached garage in 2025, making it ideal for EV charging, a workshop, or hobbyists. Situated on a spacious corner lot with a fully fenced backyard, it’s ready to move in and enjoy while still offering the opportunity to add your own personal style over time. With many of the major updates already completed, this home strikes the perfect balance of comfort, value, and future potential. Enjoy an unbeatable location within walking distance to schools and parks, just 3 minutes to groceries, shoppi
$ 444,900
6955 St Michael Avenue, Niagara Falls Forestview, ON, L2H 3N8 house for sale | Listing ID X13555 | Royal LePage
View photo
House · for sale
$ 1,045,000
New
6955 St Michael Avenue, Niagara Falls Forestview, ON, L2H 3N8 house for sale | Listing ID X13555 | Royal LePage
Allanburg
· House
· Office room · Cellar
Allanburg · House · Office room · Cellar
Welcome to one of Niagara Falls' most desirable family-friendly neighbourhoods, where multiple parks are just steps away and schools, shopping, dining, and quick highway access make everyday living exceptionally convenient. Designed to comfortably accommodate multiple generations under one roof, this impressive home offers 3 bedrooms on the second level, 1 finished bedroom in the basement, and 3 additional finished rooms that can easily be used as bedrooms, including one on the main floor. With the potential for up to 7 bedrooms, the layout is ideal for aging parents, adult children, teenagers needing their own space, overnight guests, or families requiring multiple home offices. What truly sets this home apart is the remarkable amount of living space. The spectacular 24' x 19' upper living room is a rare and versatile feature, providing the perfect setting for entertaining, large family gatherings, or simply relaxing together. The fully finished basement adds a second oversized recrea
$ 1,045,000
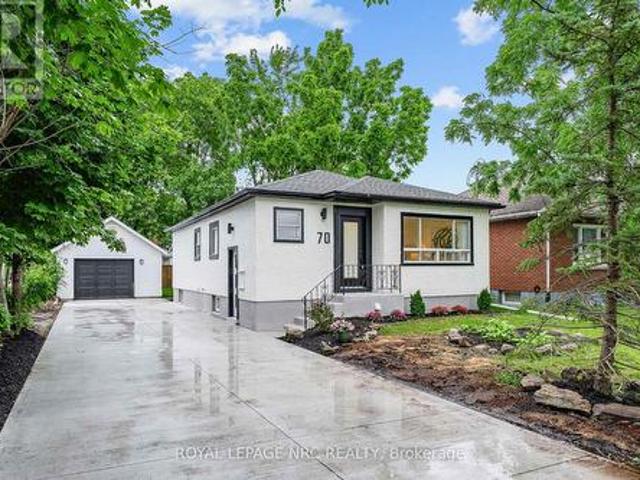
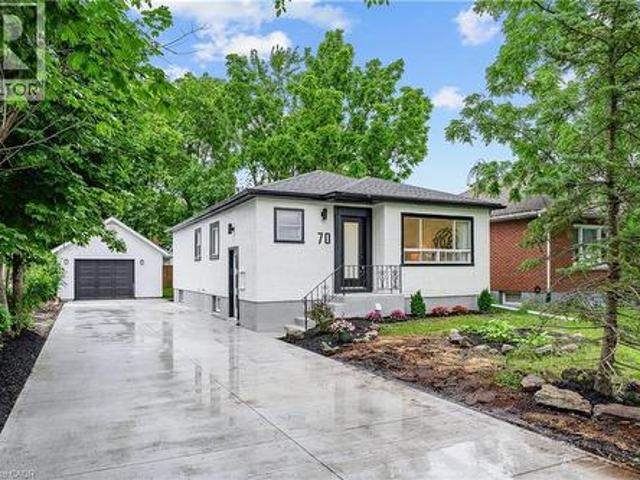
70 Richmond Street, Thorold Downtown, ON, L2V 3H1 house for sale | Listing ID X13556 | Royal LePage
View photo
House · for sale
$ 549,900
New
70 Richmond Street, Thorold Downtown, ON, L2V 3H1 house for sale | Listing ID X13556 | Royal LePage
Allanburg
· House
· Garden · Parking · Air conditioning · Cellar
Allanburg · House · Garden · Parking · Air conditioning · Cellar
Welcome to 70 Richmond Street, a fully renovated bungalow in Thorold offering flexibility for families, multi-generational living, or income potential. The main floor features 3 bedrooms, a new 4-piece bathroom, a beautifully updated kitchen, and its own laundry. The lower level offers a separate entrance to a fully finished in-law suite with 2 bedrooms, a full kitchen, a 3-piece bathroom, and separate laundry. Recent updates include a new A/C, upgraded electrical, updated plumbing, new basement windows, and blown-in attic insulation. Outside, enjoy a fully fenced backyard, detached garage, and parking for up to 5 vehicles. Move-in ready and conveniently located close to schools, parks, shopping, and highway access. (Id: 7525)
$ 549,900
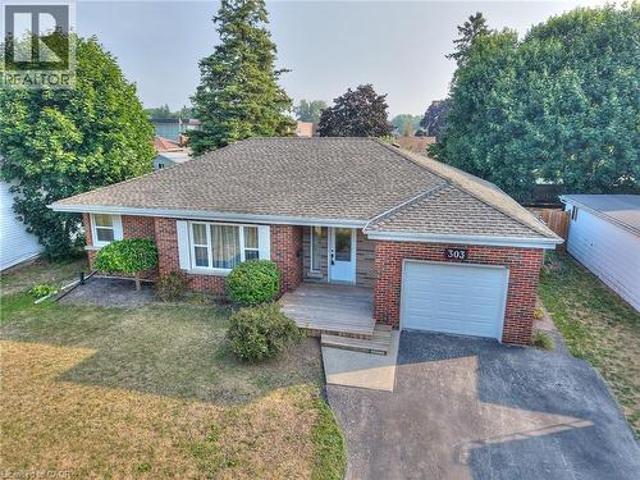
303 Park Avenue W, Dunnville, ON, N1A 1M7 house for sale | Listing ID 40847 | Royal LePage
View photo
House · for sale
$ 599,900
New
303 Park Avenue W, Dunnville, ON, N1A 1M7 house for sale | Listing ID 40847 | Royal LePage
Allanburg
· House
· Garden · Gym · Cellar
Allanburg · House · Garden · Gym · Cellar
Welcome to this beautifully maintained 3-bedroom brick bungalow in one of Dunnville's most desirable family-friendly neighbourhoods, just a short walk to Mapleview Public School! This move-in-ready home offers the perfect blend of comfort, space, and convenience for families, retirees, or anyone looking to enjoy small-town living. Step inside to discover a bright and inviting main floor featuring a spacious living room, an updated kitchen with plenty of cabinet space, and a welcoming dining area that's perfect for family meals or entertaining guests. Three generously sized bedrooms and a new Main floor bathroom complete the main level. The fully finished basement significantly expands your living space with a large recreation room, ideal for movie nights, a home gym, children's play area, or entertaining friends and family. You'll also find plenty of storage and flexible space to suit your lifestyle. Outside, enjoy your own private backyard retreat. The fully fenced yard provides a saf
$ 599,900
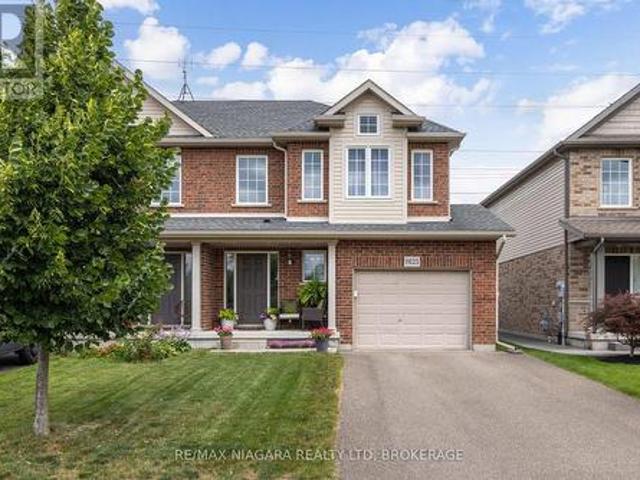
8625 Upper Canada Drive, Niagara Falls Forestview, ON, L2H 0B7 house for sale | Listing ID X13555 | Royal LePage
View photo
House · for sale
$ 650,000
New
8625 Upper Canada Drive, Niagara Falls Forestview, ON, L2H 0B7 house for sale | Listing ID X13555 | Royal LePage
Allanburg
· House
· Garden · Parking · Cellar
Allanburg · House · Garden · Parking · Cellar
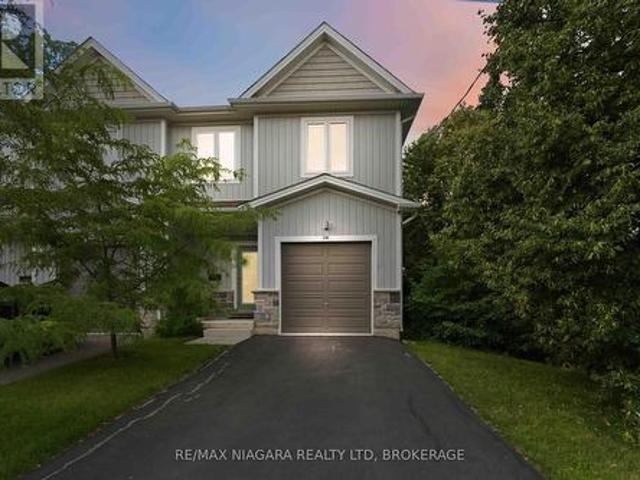
Absolutely gorgeous! Located in the highly desirable Forestview neighbourhood, this semi-detached 2-storey was quality built by award winning Mountainview Homes in 2011. This Fulton model offers over 1500sqft with 3 bedrooms plus loft, 1.5 baths, attached single garage and a private rear yard. Main floor offers a 2-piece powder room, access to garage, beautiful eat-in kitchen with appliances included, dinette area with sliding door walk-out to your private rear yard plus spacious family room with beautiful hardwood. Second floor features an over sized primary bedroom with walk-in closet and ensuite privilege to the main 4-piece bath with corner soaker tub & separate shower. Second floor offers an additional two bedrooms with closets plus a loft/bonus space for den or office. Basement level is unfinished with rough-in for 3rd bathroom. Access to yard from garage or side yard. Fantastic family friendly neighbourhood with walking trails, parks & schools and easy access to the QEW highway,
$ 650,000
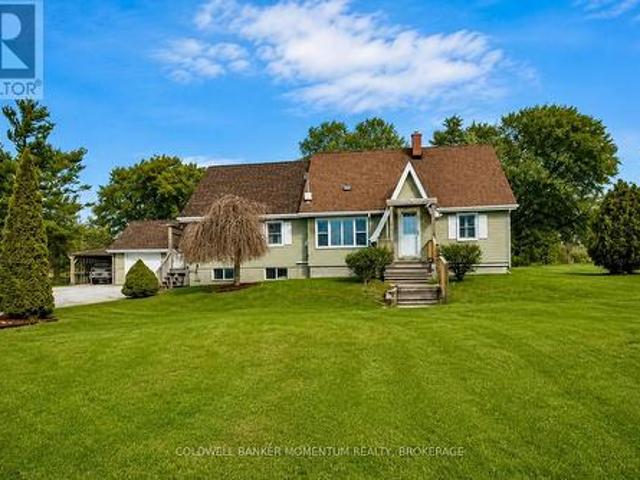
4591 Haldimand Road W, Haldimand Dunnville, ON, N1A 2W3 house for sale | Listing ID X13567 | Royal LePage
View photo
House · for sale
$ 635,000
New
4591 Haldimand Road W, Haldimand Dunnville, ON, N1A 2W3 house for sale | Listing ID X13567 | Royal LePage
Allanburg
· House
· Parking
Allanburg · House · Parking
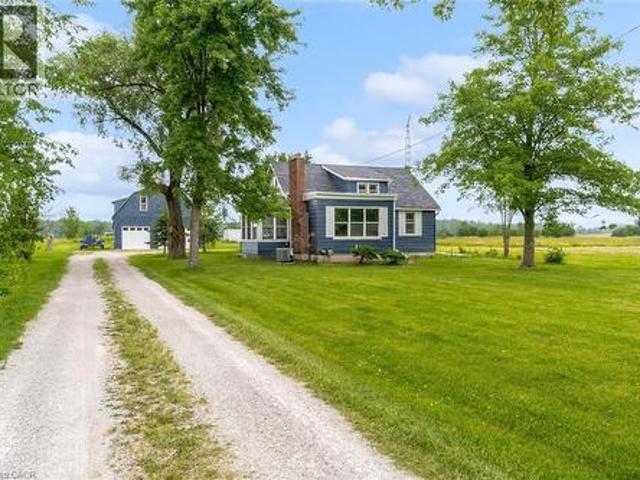
Welcome to 4591 Haldimand Road 20, a charming two-bedroom country home set on a beautiful lot just moments from the water. This inviting property offers the perfect blend of comfort, functionality, and peaceful rural living. Bright and airy throughout, the home features an open feel with plenty of natural light, creating a warm and welcoming atmosphere from the moment you step inside. A newer roof and several thoughtful updates provide added peace of mind, while still allowing room to personalize and make it your own. Outside, the property truly shines. A detached two-bay garage offers ample space for vehicles, storage, or recreational toys, and the loft above provides even more flexibility. At the side, a separate carpark creates the perfect space to park additional vehicles. Cute outbuildings add character and versatility, making this property ideal for those who appreciate country living with room to grow. Located close to the water, and town you'll enjoy easy access to boating, fis
$ 635,000
70 Richmond Street, Thorold, ON, L2V 3H1 house for sale | Listing ID 40847 | Royal LePage
View photo
House · for sale
$ 549,900
New
70 Richmond Street, Thorold, ON, L2V 3H1 house for sale | Listing ID 40847 | Royal LePage
Allanburg
· House
· Garden · Parking · Air conditioning · Cellar
Allanburg · House · Garden · Parking · Air conditioning · Cellar
Welcome to 70 Richmond Street, a fully renovated bungalow in Thorold offering flexibility for families, multi-generational living, or income potential. The main floor features 3 bedrooms, a new 4-piece bathroom, a beautifully updated kitchen, and its own laundry. The lower level offers a separate entrance to a fully finished in-law suite with 2 bedrooms, a full kitchen, a 3-piece bathroom, and separate laundry. Recent updates include a new A/C, upgraded electrical, updated plumbing, new basement windows, and blown-in attic insulation. Outside, enjoy a fully fenced backyard, detached garage, and parking for up to 5 vehicles. Move-in ready and conveniently located close to schools, parks, shopping, and highway access. (Id: 7525)
$ 549,900
2791 Decew Road, St. Catharines Rykert/Vansickle, ON, L2S 4E6 house for sale | Listing ID X13555 | Royal LePage
View photo
House · for sale
$ 1,599,000
New
2791 Decew Road, St. Catharines Rykert/Vansickle, ON, L2S 4E6 house for sale | Listing ID X13555 | Royal LePage
Allanburg
· House
· Garden · Fireplace · Gym · Cellar
Allanburg · House · Garden · Fireplace · Gym · Cellar
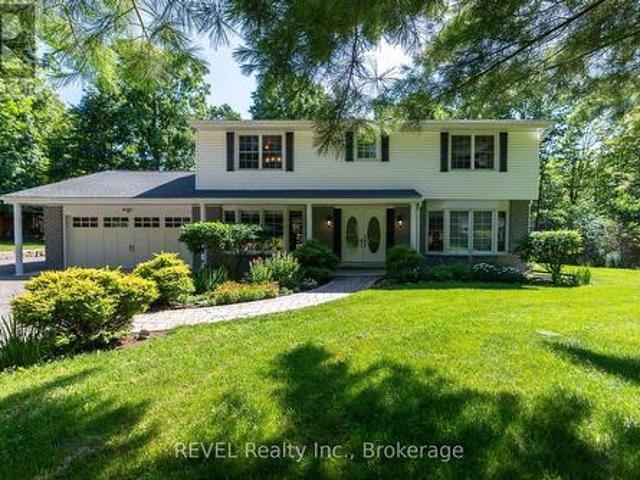
Opportunities like this are rare. Set high on the Niagara Escarpment and surrounded by protected parkland and the Bruce Trail, this estate property sits in one of the region's most sought-after enclaves. Where privacy, elevation, and direct access to Ontario's most beautiful landscapes come together. Welcome to this spacious two-storey family home nestled on a picturesque 1+ acre lot. Offering the perfect blend of privacy and natural beauty, this property is a nature lover's dream with frequent wildlife sightings and endless hiking trails just steps from your backyard. This well-appointed home features 4 generous bedrooms and 3 bathrooms, along with a functional layout designed for family living. The main level offers a bright kitchen, formal dining room, living room with a cozy wood-burning fireplace, family room, and convenient main-floor laundry. A partial unfinished basement provides endless possibilities to create additional living space, a recreation room, home gym, or workshop.
$ 1,599,000
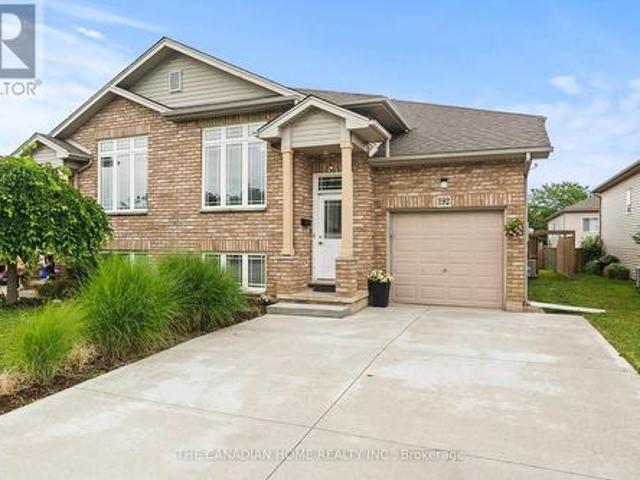
192 Oakcrest Avenue E, Welland, ON, L3C 7K3 house for sale | Listing ID X13556 | Royal LePage
View photo
House · for sale
$ 545,000
New
192 Oakcrest Avenue E, Welland, ON, L3C 7K3 house for sale | Listing ID X13556 | Royal LePage
Allanburg
· House
· Patio · Garden · Parking · Cellar
Allanburg · House · Patio · Garden · Parking · Cellar
Welcome to 192 Oakcrest Crescent, Welland! This beautifully maintained semi-detached raised bungalow offers a bright, functional layout and is move-in ready. Freshly painted throughout, the main floor features 2 spacious bedrooms, a 4-piece bathroom, and an open-concept kitchen overlooking the generous living and dining areas. A patio door leads to a private, fully fenced backyard featuring a beautiful patio and dedicated BBQ area-perfect for entertaining or relaxing outdoors. The fully finished basement adds exceptional living space with 2 additional bedrooms, a 3-piece bathroom, a large family room, and a convenient laundry room, making it ideal for growing families, guests, or multi-generational living. Additional highlights include an attached single-car garage, a concrete driveway, and a desirable location close to schools, parks, shopping, public transit, and other everyday amenities. Whether you're a first-time home buyer, downsizer, or investor, this well-maintained home offers
$ 545,000
356 Mountain Road, Grimsby, ON, L3M 4E7 house for sale | Listing ID X13561 | Royal LePage
View photo
House · for sale
$ 1,249,999
New
356 Mountain Road, Grimsby, ON, L3M 4E7 house for sale | Listing ID X13561 | Royal LePage
Allanburg
· House
· Cellar
Allanburg · House · Cellar
A rare offering. An opportunity to secure 8.29 acres of well-maintained countryside home offering exceptional space, privacy, and flexibility in desirable rural Grimsby. The main residence provides approximately 2,800 sq. Ft. of comfortable living space with a practical layout suited for families, multigenerational living, or buyers seeking room to grow while enjoying peaceful natural surroundings. Large windows and open views create a bright and inviting atmosphere throughout the home. There is also potential for a separate entrance basement, offering added flexibility for extended family or extra income. The property's RU (Rural) zoning supports a wide range of lifestyle possibilities including gardening, hobby farming, agricultural support use, recreation, and equipment storage. The 8 Acres of land features open usable areas and natural landscape, offering excellent potential for homesteading, outdoor enjoyment, or future customization or severance. Low property taxes combined with
$ 1,249,999
87 Mud Street E, Grimsby, ON, L3M 4E7 house for sale | Listing ID 40847 | Royal LePage
View photo
House · for sale
$ 979,900
New
87 Mud Street E, Grimsby, ON, L3M 4E7 house for sale | Listing ID 40847 | Royal LePage
Allanburg
· House
· Garden · Fireplace · Air conditioning
Allanburg · House · Garden · Fireplace · Air conditioning
Grimsby mountain farm on 9.35 acres with a clean 1.5 story, 3 bedroom 1 bath plus an additional shower/vanity in the laundry/utility room. Home is approx. 1200 sq ft & is carpet free & situated in a private & tranquil setting. New laminate flooring (2026), vinyl windows, 100 amp electrical panel, forced air gas heating w/central air, 3 season sunroom. Front porch with lots of light and wood floors. Living room with fireplace, LED pot lights and access to the sunroom. Plenty of storage, bright and clean and the home is in move in condition. Property has both a cistern and drilled well. The home is set back from the road and includes a 42' x 23' barn w/ loft, concrete floor, water supply, 60 amp electrical panel and 5 stalls for livestock or storage. Includes pond, garden shed and 2 additional outbuildings located towards the rear of the property, one with hydro. Located near all amenities and only 15 minutes to the QEW as well as fast access to most major roadways, schools, parks, shopp
$ 979,900
23B Bloomfield Avenue, St. Catharines Secord Woods, ON, L2P 1W8 house for sale | Listing ID X13555 | Royal LePage
View photo
House · for sale
$ 625,000
New
23B Bloomfield Avenue, St. Catharines Secord Woods, ON, L2P 1W8 house for sale | Listing ID X13555 | Royal LePage
Allanburg
· House
· Patio · Garden
Allanburg · House · Patio · Garden
Welcome to 23B Bloomfield Avenue, St. Catharines, a beautifully maintained semi-detached home offering modern style, functional living, and exceptional value. Perfect for first-time buyers, young families, professionals, or those looking to downsize without compromise, this move-in-ready home is tucked away on a quiet street while remaining close to schools, parks, shopping, public transit, and everyday amenities. The neighbourhood offers convenient access to Bunting Road, making commuting throughout the city simple and efficient. Step inside to discover a bright, open-concept main floor featuring hardwood flooring, neutral décor, and an inviting living and dining area designed for both everyday living and entertaining. The modern kitchen is the heart of the home, showcasing crisp white cabinetry, stainless steel appliances, backsplash, quartz countertops, and a large centre island with breakfast bar seating. Sliding patio doors lead directly to the fully fenced backyard, creating a se
$ 625,000
6555 Doreen Drive, Niagara Falls Morrison, ON, L2E 5K6 house for sale | Listing ID X13555 | Royal LePage
View photo
House · for sale
$ 599,900
New
6555 Doreen Drive, Niagara Falls Morrison, ON, L2E 5K6 house for sale | Listing ID X13555 | Royal LePage
Allanburg
· House
· Patio · Garden · Office room · Parking · Air conditioning · Cellar
Allanburg · House · Patio · Garden · Office room · Parking · Air conditioning · Cellar
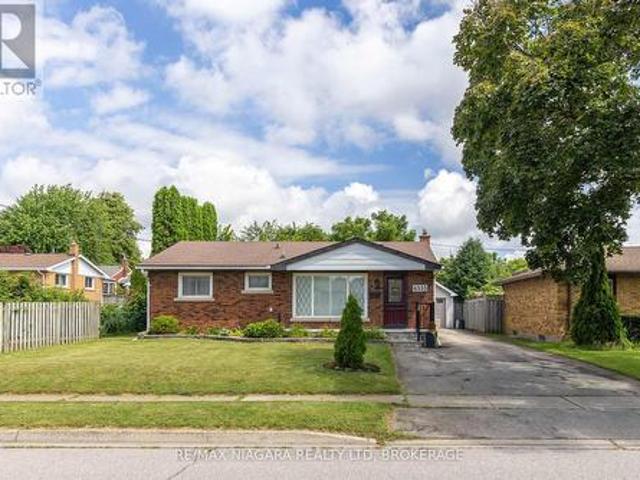
Prime cherrywood acres brick bungalow! Beautifully updated, offering 3+1 bedrooms, 2 full bathrooms, detached 2 car garage (tandem), covered rear patio with gazebo and fenced yard. Main floor layout offers living room with big & bright windows, dining area, 3 bedrooms, 4-piece bath with tub & shower, remodeled kitchen with white cabinetry, quartz counters and kitchen appliances included. Main floor offers separate mud room entrance plus pantry or coffee bar area with sliding door walk-out to your covered rear patio. Basement level is finished with a spacious rec room, den/office nook, 4th bedroom and additional office space or storage plus 3-piece bath with shower. All kitchen appliances plus washer & dryer included. Updates include: gazebo (2021), garage shingles (2019), central air (2015), house shingles (2013), furnace (2013) and owned hot water tank. Wonderful family neighbourhood with multiple parks, featuring play structures, tennis courts, basketball courts, pickle ball and walk
$ 599,900
144 Highland Avenue, St. Catharines Old Glenridge, ON, L2R 4J4 house for sale | Listing ID X13554 | Royal LePage
View photo
House · for sale
$ 777,000
New
144 Highland Avenue, St. Catharines Old Glenridge, ON, L2R 4J4 house for sale | Listing ID X13554 | Royal LePage
Allanburg
· House
· Patio · Office room
Allanburg · House · Patio · Office room
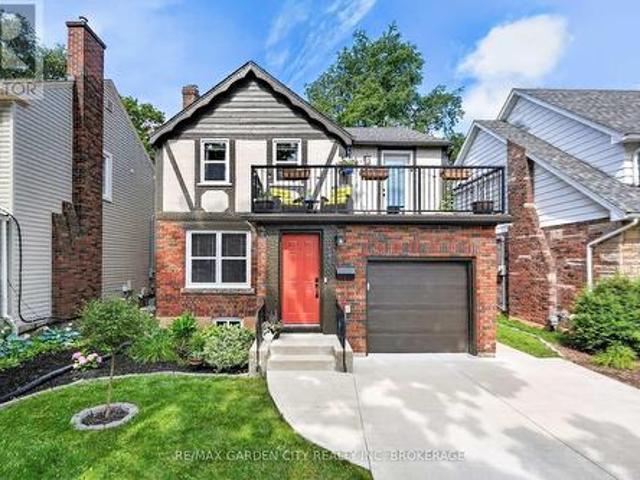
Beautiful tudor style character home updated throughout located in Old Glenridge one of St. Catharines most sought-after communities. Three bedrooms, four bathrooms, and completely move-in-ready this charming detached two-storey family home is a great option all around. On the main floor you will find a well cared for living room, dining room, kitchen, and bonus room office space with a two-piece washroom and on the second storey there are three healthy sized bedrooms one with a quaint patio overlooking the street as well as a primary bedroom with a full ensuite washrooms, a third spacious bedrooms and an additional main bathroom. Located just down the street from Partridge Park as well as Burgoyne Woods and within walking distance to the downtown restaurant and entertainment district this wonderful property has an incredible amount of location value. Surrounded by great neighbours and a short drive from Brock University, the St. Catharines Golf & Country Club, easy highway access, and
$ 777,000
395 Michael Drive, Welland N. Welland, ON, L3C 0A5 house for sale | Listing ID X13555 | Royal LePage
View photo
House · for sale
$ 819,000
New
395 Michael Drive, Welland N. Welland, ON, L3C 0A5 house for sale | Listing ID X13555 | Royal LePage
Allanburg
· House
· Office room · Gym · Deck · Parking · Cellar
Allanburg · House · Office room · Gym · Deck · Parking · Cellar
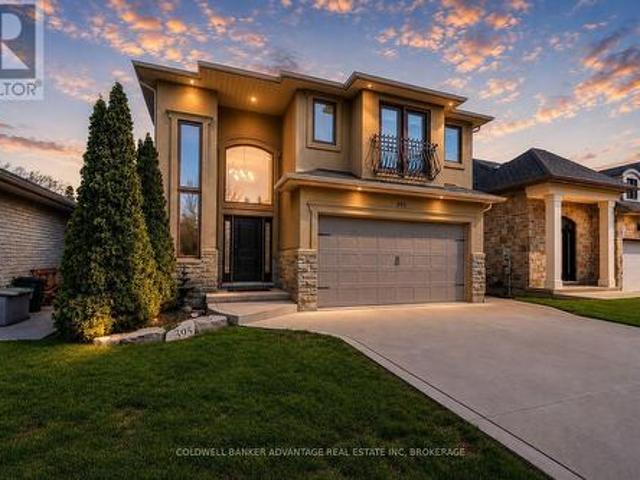
Welcome to this stunning executive 2-storey home on a quiet, low-traffic stretch of Michael Drive in desirable Welland. Offering the perfect blend of privacy and convenience, this sought-after location is ideal for families. A grand foyer leads into a bright, open-concept main floor featuring a spacious eat-in kitchen with granite countertops, ample cabinetry, and seamless flow into the living area, complete with a cozy gas fireplace-perfect for entertaining. This well-designed home offers 3 generous bedrooms, including a primary retreat with walk-in closet and private ensuite, plus the convenience of second-floor laundry. With 2 full and 2 half bathrooms, comfort is built into every level. The finished basement adds versatile living space for a rec room, office, or gym, along with plenty of storage. Enjoy great curb appeal with stone and stucco exterior, a concrete driveway with ample parking, rear deck, shed, and exterior lighting. Additional features include a new furnace, central A
$ 819,000
3938 Main Street, Niagara Falls Chippawa, ON, L2G 6B6 house for sale | Listing ID X13555 | Royal LePage
View photo
House · for sale
$ 635,000
New
3938 Main Street, Niagara Falls Chippawa, ON, L2G 6B6 house for sale | Listing ID X13555 | Royal LePage
Allanburg
· House
· Fireplace · Deck · Parking
Allanburg · House · Fireplace · Deck · Parking
Experience the charm of historic Chippawa in this beautifully maintained home where pride of ownership is evident at every turn. Situated on a generous lot in one of Niagara's most desirable communities, this 3-bedroom, 2-bath home offers the perfect blend of character, comfort and thoughtful updates. The inviting main floor features a warm living room highlighted by a gas fireplace, an updated kitchen with granite countertops, backsplash and added pantry storage, plus functional living spaces ideal for both everyday life and entertaining. The heated three-season room attached to the garage creates the perfect place to relax, entertain or enjoy your morning coffee well into the cooler months. Over the years, this home has been meticulously maintained with numerous updates, including roof shingles on both the home and garage, renovated upper bathroom, widened concrete driveway, upper rear deck, updated granite countertops, eavestroughs with gutter guards, screen doors, and more. The fur
$ 635,000
41 Worsley Road, Hamilton, ON, L8E 2E9 house for sale | Listing ID X13565 | Royal LePage
View photo
House · for sale
$ 499,000
New
41 Worsley Road, Hamilton, ON, L8E 2E9 house for sale | Listing ID X13565 | Royal LePage
Allanburg
· House
· Garden · Fireplace · Gym · Parking
Allanburg · House · Garden · Fireplace · Gym · Parking
Don't miss out on this charming home that offers an incredible opportunity for first-time buyers, downsizers, hobbyists, investors, contractors, builders, or anyone looking for a property with exceptional outdoor space and endless potential. Set on a spectacular 212-foot-deep private lot, this property is a true backyard oasis. Towering mature willow trees create a peaceful, park-like setting, while a secluded retreat featuring a beautiful brick fireplace provides the perfect place to unwind, entertain friends, or enjoy evenings under the stars. One of the property's most impressive features is the expansive heated concrete garage. Whether you're a car enthusiast, craftsman, entrepreneur, or simply need additional flexible space, this oversized building offers endless possibilities. Use it as a workshop, hobby space, home gym, studio, or transform it into additional living or entertaining space to suit your lifestyle. Inside, the home offers a bright and functional layout with two comf
$ 499,000

Get email alerts

Don't miss out: be the first to know about new properties

The alert was correctly created

On subscribing you accept the conditions of use and the privacy policy
Alert
Receive new ads in your inbox
Save this search
Receive alerts for new listings

We'll send you an email when we have new properties for: "Houses for sale in Allanburg"

The alert was correctly created

Get email alerts and be the first to see new listings
Required field
On subscribing I accept the terms of the privacy policy
Perfect! You'll soon start receiving new listings via email
Alert
Receive an email when we have new ads for Houses for sale in Allanburg
Save this search
Filters

Bedrooms

Area (sq.ft)

sq.ft
sq.ft

Price

$
$

Filter by property type

Bathrooms

Clear all filters
Receive notifications when new entries are published.