7,188 properties for sale in Allard

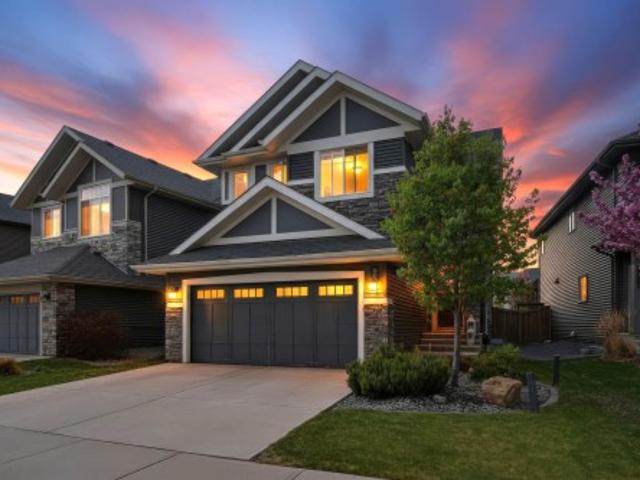
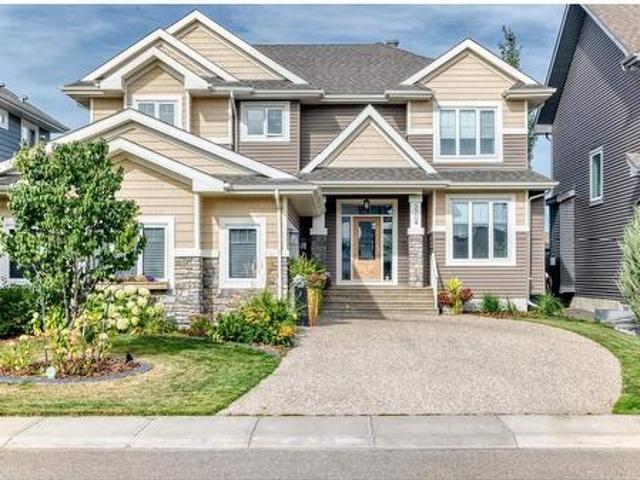
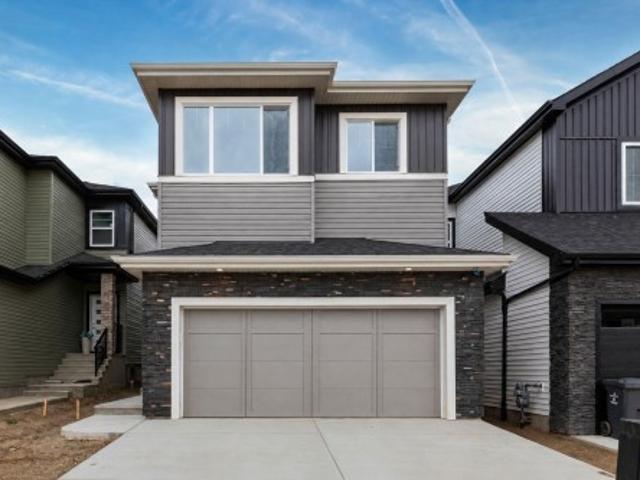
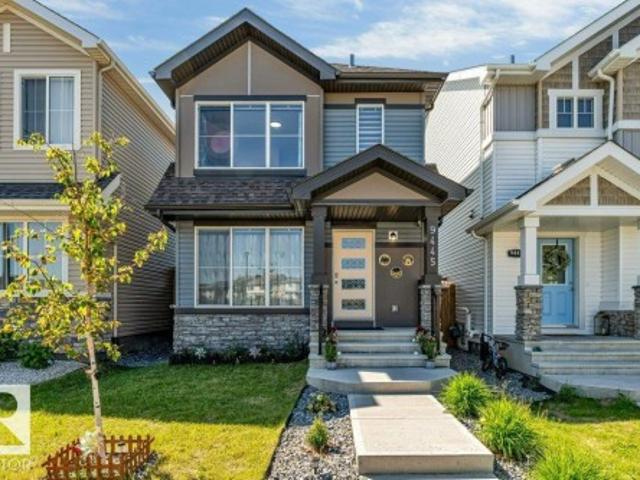
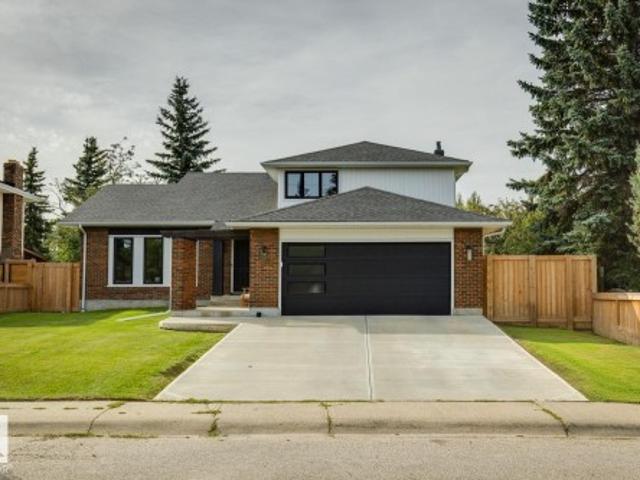
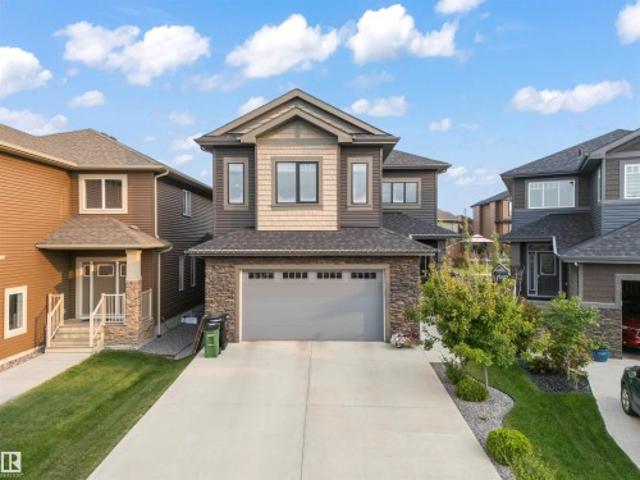
1273 Adamson Drive, Edmonton, AB, T6W 2N7 house for sale Li.
View photo
House · for sale
$ 1,070,000
$ 321/sq.ft
1273 Adamson Drive, Edmonton, AB, T6W 2N7 house for sale Li.
Allard
· 3,326 sq.ft · 43 Bedrooms · 6 Baths · House
· Fireplace · Swimming pool · Parking · Cellar
Allard · 3,326 sq.ft · 43 Bedrooms · 6 Baths · House · Fireplace · Swimming pool · Parking · Cellar
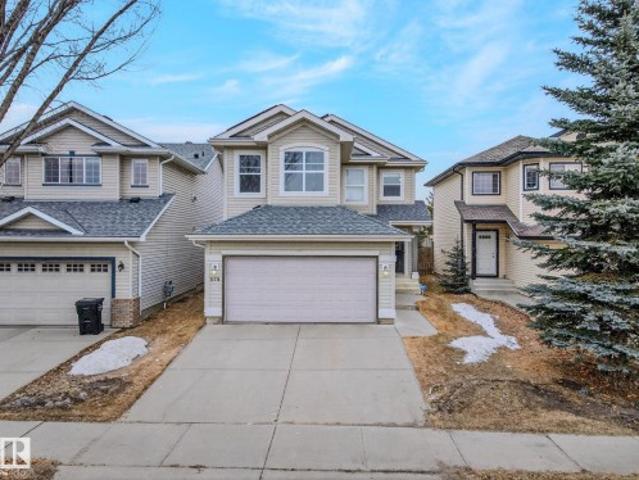
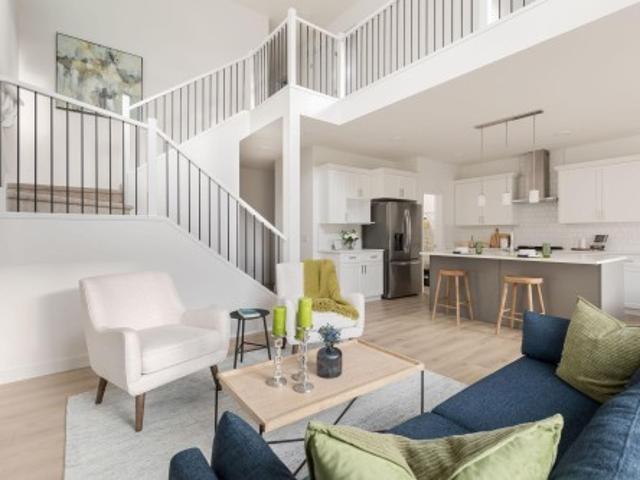
Custom-built 7-bedroom, 6-bathroom home offers 3,328 square feet above-grade living space with a triple attached garage. Upon entering, you are welcomed by High ceiling, stunning glass-railing staircase, custom tile work, upgraded lighting. The open-concept features spacious main living space, perfect for living and entertaining with a see-through custom fireplace serving a focal point. The gourmet kitchen boasts a large granite center island, high-gloss cabinetry, top-of-the-line stainless steel appliances with wooden cabinetry. A versatile bedroom on main with a 4-piece ensuite, an additional 3 pcs bath on main, completes the main floor. Upstairs, home features a spacious bonus room, a convenient laundry room with washer and dryer, and three more bedrooms. The master suite is a luxurious retreat with a 5-piece ensuite that includes a Jacuzzi tub, standing shower, and a custom walk-in closet. The fully finished basement with SEPARATE Entrance & three more bedrooms includes an ensuite
$ 1,070,000
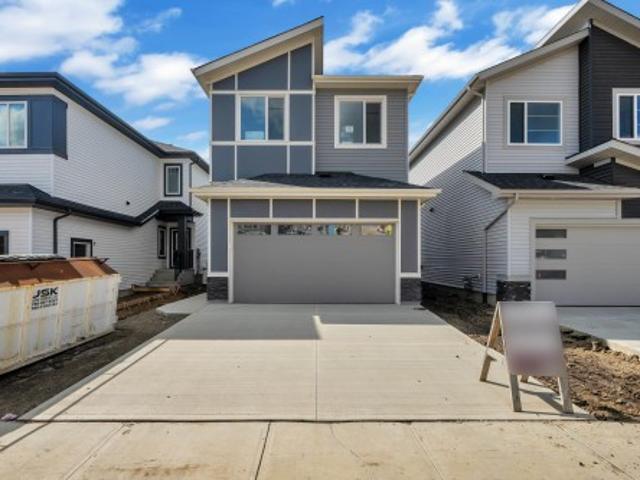
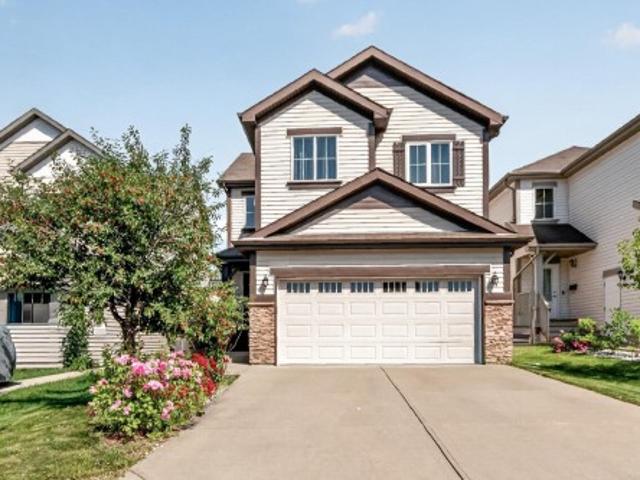
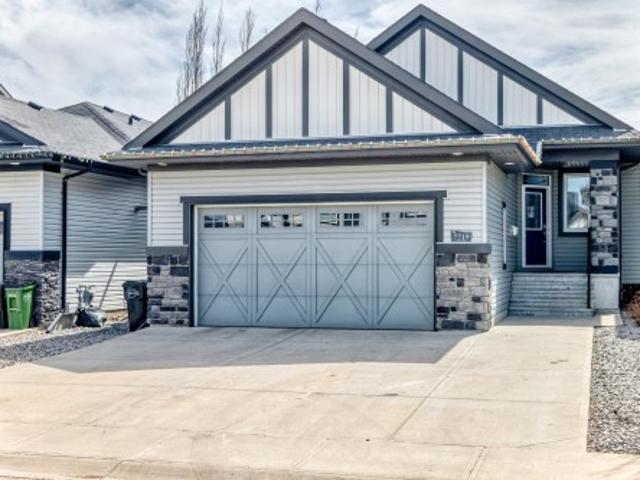
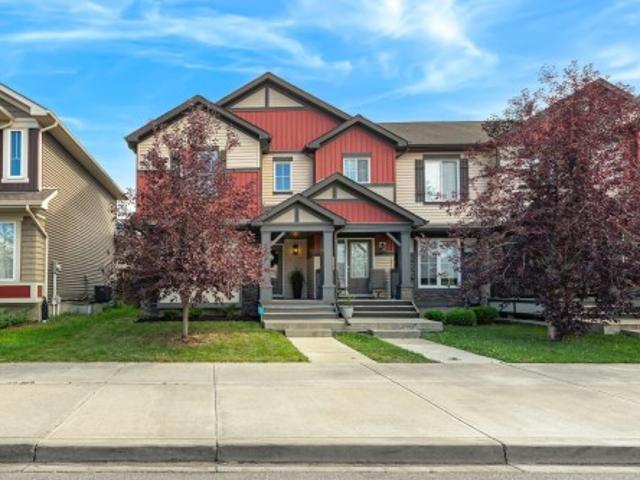
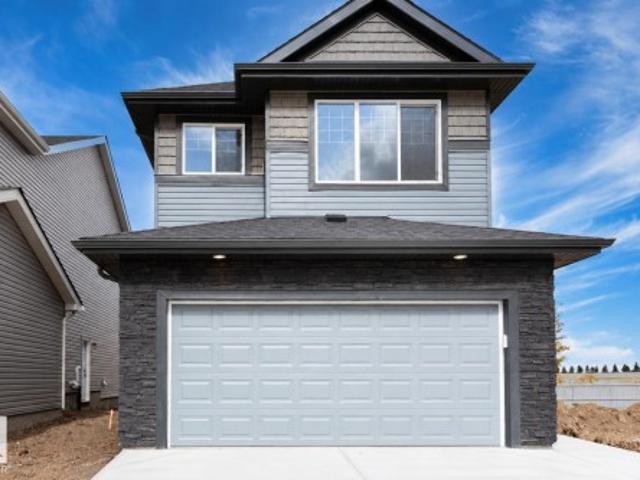
5055 Andison Close Sw, Edmonton, AB, T6W 3T4 house for sale | Listing ID E4487 | Royal LePage
View photo
House · for sale
$ 609,800
5055 Andison Close Sw, Edmonton, AB, T6W 3T4 house for sale | Listing ID E4487 | Royal LePage
Allard
· House
· Garden · Deck · Air conditioning · Cellar
Allard · House · Garden · Deck · Air conditioning · Cellar
Discover this upgraded home in the highly sought-after community of Allard, offering modern finishes and functional living space throughout. The open-concept main floor is filled with natural light and features 9’ ceilings, a stylish kitchen with quartz counters, stainless steel appliances, induction cooktop, soft-close cabinetry, upgraded lighting, and a walk-through pantry. The upper level includes a vaulted-ceiling bonus room, 3 generous bedrooms, upstairs laundry, and a full bathroom. The spacious primary bedroom comes complete with a walk-in closet and a spa-like 5-piece ensuite with dual sinks, soaker tub, and separate shower. The fully developed basement adds extra flexibility with a bedroom, a second kitchen, and full bathroom. Outside, enjoy the landscaped yard with a deck, gazebo, privacy fencing, garden bed, gas BBQ hookup, AC, and exterior gemstone lighting. Furniture is negotiable
$ 609,800
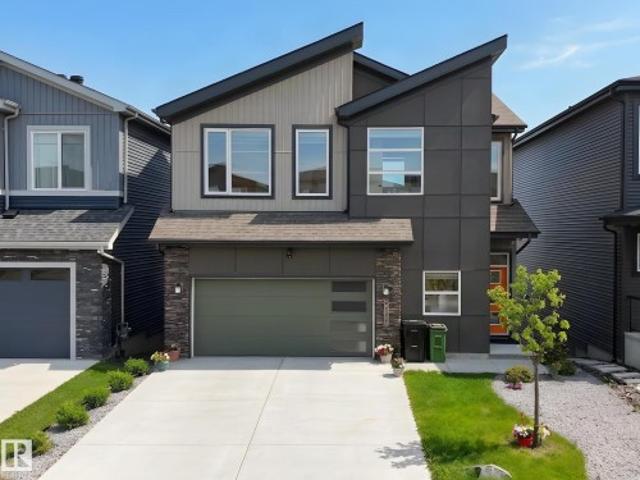
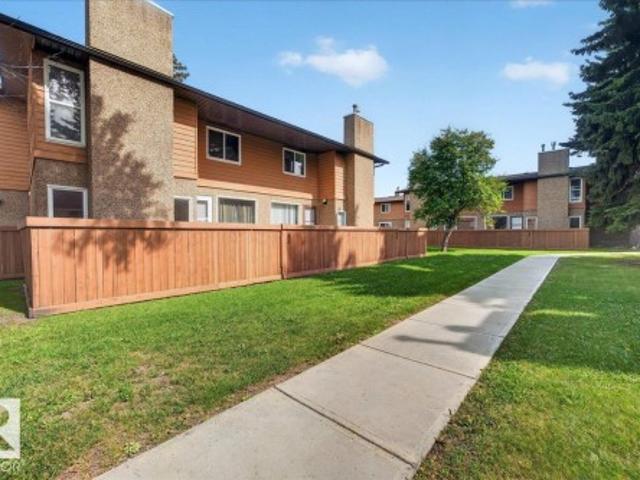
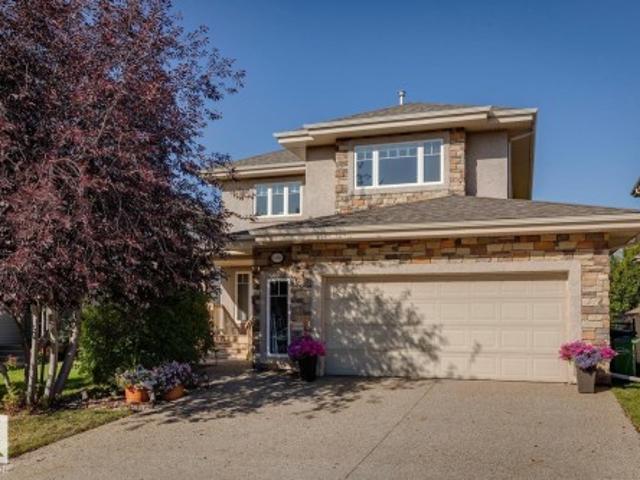
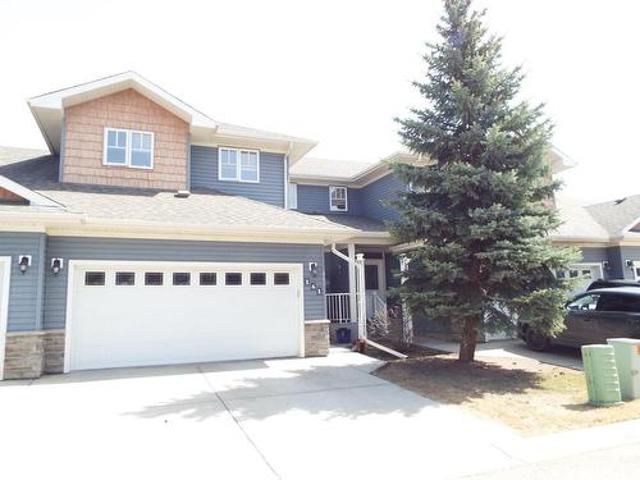
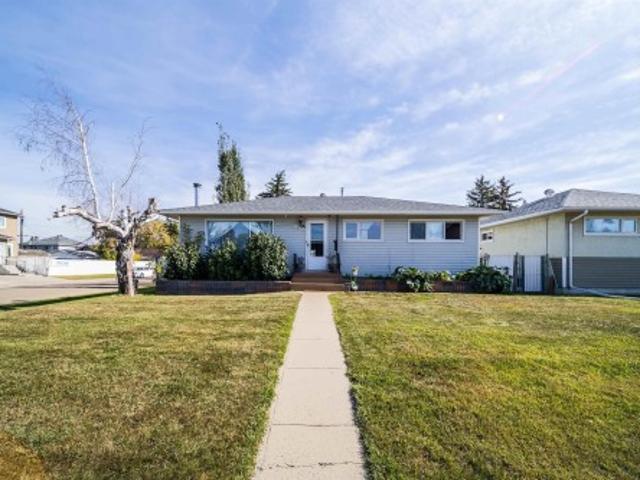
458 Allard Boulevard Sw, Edmonton, AB, T6W 3S7 townhouse for sale | Listing ID E4499 | Royal LePage
View photo
Townhouse · for sale
$ 165,000
458 Allard Boulevard Sw, Edmonton, AB, T6W 3S7 townhouse for sale | Listing ID E4499 | Royal LePage
Allard
· Townhouse
Allard · Townhouse
End unit. Your first chapter starts here. This end unit in Allard checks every box without the big price tag. Modern finishes, a freshly updated washroom, and a 2 year old furnace mean nothing to worry about on day one. Green space right next door and a bus stop directly out front make this one of the most livable spots in the complex. Allard delivers parks, ponds, walking trails, Anthony Henday access, and the airport just minutes away with groceries and dining right around the corner. End unit privacy, unbeatable location, and a community built for the long term. This is how you start smart
$ 165,000
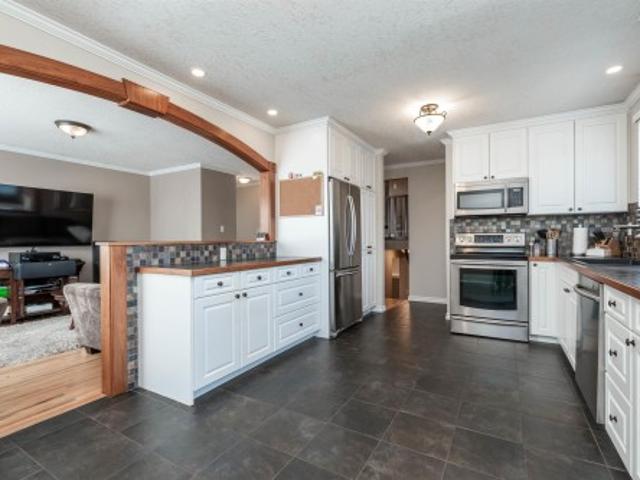
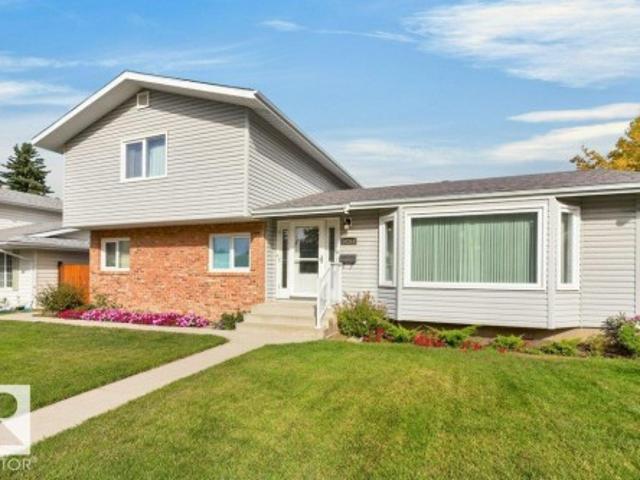
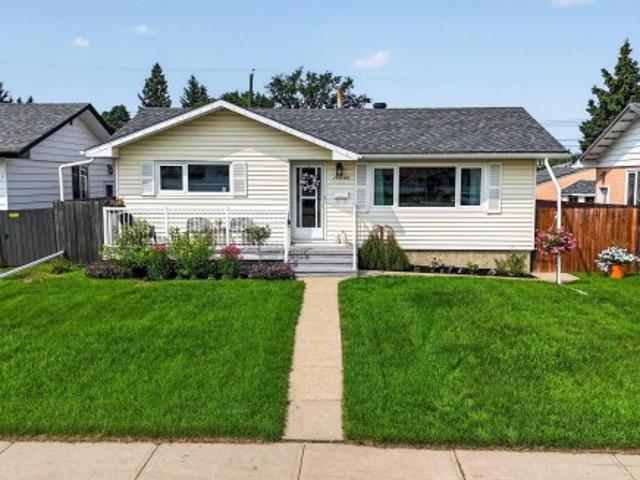
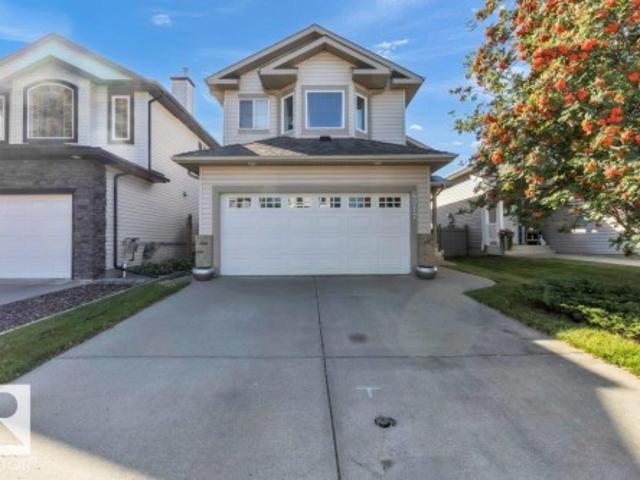
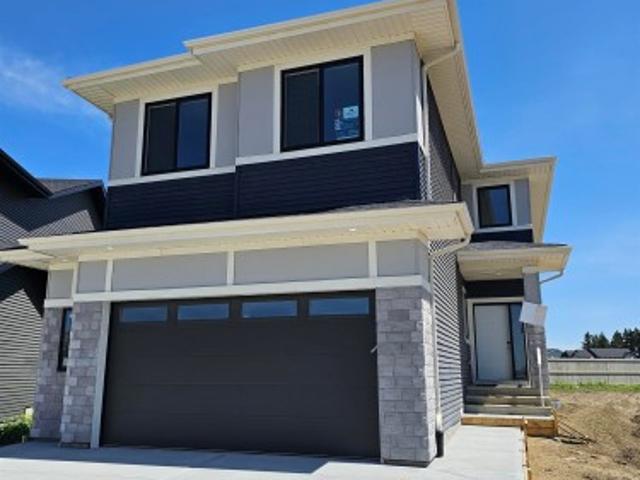
2547 Amerongen Crescent, Edmonton, AB, T6W 3C2 house for sale | Listing ID E4481 | Royal LePage
View photo
House · for sale
$ 599,000
2547 Amerongen Crescent, Edmonton, AB, T6W 3C2 house for sale | Listing ID E4481 | Royal LePage
Allard
· House
· Garden · Deck · Cellar
Allard · House · Garden · Deck · Cellar
This 2-storey gem feels brand new again, boasting fresh paint throughout the home, new LVP flooring throughout the main floor & new carpets upstairs. Entering the home, you'll find a foyer w/17ft ceilings & a large 2-way walk in closet. The main level offers a bright, open layout, a generous kitchen w/ample amounts of cabinetry for any chef & a spacious living room. Upstairs you'll find the 2nd floor laundry room, large primary suite w/a big walk in closet & spa-like ensuite complete w/ soaker tub & water closet. In the bsmt is a 1-bedroom legal basement suite—an ideal mortgage helper. Step outside to your private oasis: a massive backyard paired w/a large deck, perfect for summer BBQs. Enjoy easy access to premium amenities, including the Currents of Windermere shopping hub, public transit stop right around the corner, & Anthony Henday Drive to the Costco & outlet mall only 12 mins away. Schools are withinin walking/biking distance. This home is move in ready!
$ 599,000
2435 Ashcraft Crescent, Edmonton, AB, T6W 2N1 house for sale | Listing ID E4495 | Royal LePage
View photo
House · for sale
$ 950,000
2435 Ashcraft Crescent, Edmonton, AB, T6W 2N1 house for sale | Listing ID E4495 | Royal LePage
Allard
· House
· Office room · Parking · Fireplace · Swimming pool · Cellar
Allard · House · Office room · Parking · Fireplace · Swimming pool · Cellar
Luxury awaits in Allard! Located on a HUGE lot with just over 3000 sq ft, HEATED Triple Car Garage, plus a fully finished basement! This modern 6-bedroom home showcases porcelain tile, striking COFFERED ceilings, oversized bright windows and upscale finishes throughout. Greeted by the office and the chef inspired kitchen when you enter including a large eat up island, pantry and spacious dining area, while the living room is anchored by a beautiful fireplace feature wall. Upstairs you will find the stunning primary with a luxurious retreat with a spa inspired ensuite featuring a jacuzzi tub, separate shower and large walk-in closet. A large family room with tons of natural light & 1 more Primary with ENSUITE, & 2 additional bedrooms with large closets completes the upper level. The fully finished basement is perfect for entertaining with a spacious rec room, bar, 2 bedrooms and full bath. Close proximity to Anthony Henday, Shopping, Ellerslie Rd, Airport, Restaurants, Schools and so mu
$ 950,000
3101 Arthurs Crescent Sw, Edmonton, AB, T6W 2H7 house for sale | Listing ID E4490 | Royal LePage
View photo
House · for sale
$ 544,999
3101 Arthurs Crescent Sw, Edmonton, AB, T6W 2H7 house for sale | Listing ID E4490 | Royal LePage
Allard
· House
· Garden · Parking · Cellar
Allard · House · Garden · Parking · Cellar
STUNNING Detached Single Family Home with DOUBLE ATTACHED GARAGE nestled in the sought-after community of ALLARD! This beautifully maintained 2-storey home offers a functional open-concept layout perfect for growing families. The main floor welcomes you with a bright living area flowing seamlessly into the modern kitchen featuring dark cabinetry, stainless steel appliances, large island with eat-up bar, and spacious dining area. Upstairs offers 3 generously sized bedrooms, BONUS ROOM, convenient upper-floor laundry, and 2.5 bathrooms including the spacious primary bedroom complete with walk-in closet and private ensuite. The partially unfinished basement is ready for your future development ideas. Situated on a beautifully landscaped lot with a fully finished backyard, this south-side gem is conveniently located close to parks, playgrounds, schools, shopping, and all major amenities. A perfect place to call home!
$ 544,999
1960 Adamson Terrace, Edmonton, AB, T6W 1A8 house for sale | Listing ID E4484 | Royal LePage
View photo
House · for sale
$ 885,000
1960 Adamson Terrace, Edmonton, AB, T6W 1A8 house for sale | Listing ID E4484 | Royal LePage
Allard
· House
· Terrace · Fireplace · Cellar
Allard · House · Terrace · Fireplace · Cellar
7 BEDROOMS | 5 FULL WASHROOMS| 2,864 SqFt 2-storey home including 2 BEDROOM LEGAL BASEMENT SUITE in the vibrant community of Allard, backing directly onto a scenic walking trail! Featuring 7 BEDROOMS and 5 FULL BATHROOMS, this beautifully designed home boasts 9-ft ceilings on all floors, engineered hardwood throughout the main living and dining areas, and a sleek stone-faced gas fireplace in the great room. The chef’s kitchen is a dream with ceiling-height maple cabinetry, a large island with eating bar, tile flooring, and an adjoining SPICE KITCHEN. A main floor bedroom and full bath offer flexibility for guests or multi-generational living. Upstairs you'll find a spacious bonus room, a luxurious primary suite with 10-ft ceilings, jetted tub, separate shower, and walk-in closet. 3 more upstairs bedrooms include a private ensuite and a Jack & Jill bath, all with walk-in closets. The fully finished legal 2 bedroom basement has a separate entrance and is currently tenanted. Some photos a
$ 885,000
1190 Adamson Drive, Edmonton, AB, T6W 0V4 house for sale Li.
View photo
House · for sale
$ 960,000
$ 533/sq.ft
1190 Adamson Drive, Edmonton, AB, T6W 0V4 house for sale Li.
Allard
· 1,798 sq.ft · 22 Bedrooms · 3 Baths · House
· Patio · Balcony · Fireplace · Gym · Parking
Allard · 1,798 sq.ft · 22 Bedrooms · 3 Baths · House · Patio · Balcony · Fireplace · Gym · Parking
Executive WALKOUT bungalow in Allard backing onto a protected Reserve & Ravine with Triple Side-Load garage & sweeping aspen-lined driveway & grounds that beautifully frame the breathtaking interior design and finishes! This rare showpiece showcases 10-ft ceilings, 8-ft doors, expansive windows & doors that bathe the home in natural light. An open-concept main floor is tailored for upscale entertaining with a dramatic coffered-ceiling great room, lush treed-view dining area, chef-inspired kitchen w premium appliances, ovszd island, bar & walk-through pantry. A lavish primary retreat w balcony access overlooks ravine & features a spa-worthy ensuite with solar tube, jetted tub, custom shower & large WIC. A flexible 2nd bedden & mudroom complete the main.The lower level stuns with a curved staircase, in-floor heating, wet bar, gym, gas fireplace,family room & 2 bedrooms. Step outside to a sprawling covered patio, perfect for entertaining. Prime location near walking trails, schools, shopp
$ 960,000
3193 Checknita Way, Edmonton, AB, T6W 4W7 house for sale Li.
View photo
House · for sale
$ 549,900
$ 283/sq.ft
3193 Checknita Way, Edmonton, AB, T6W 4W7 house for sale Li.
Allard
· 1,938 sq.ft · 3 Bedrooms · 3 Baths · House
· Fireplace · Parking · Cellar
Allard · 1,938 sq.ft · 3 Bedrooms · 3 Baths · House · Fireplace · Parking · Cellar
Welcome to this modern 2 storey home in the desirable SW community of Cavanagh offering nearly 2000 sq ft above grade. The main floor features a bright open concept layout with a spacious living room, a sleek linear fireplace, and a modern kitchen with quartz countertops throughout, stainless steel appliances, and a functional dining area. The open to below design is highlighted by a stunning curved staircase with iron spindle railing, creating a bright and airy feel. A versatile main floor den or office adds flexibility. Upstairs offers 3 bedrooms including a spacious primary with walk in closet and 5 piece ensuite, full bath, upper laundry, and a bonus room. The unfinished basement includes a separate side entrance. Complete with a double attached garage and located close to schools, shopping, public transit and conveniently close to the Edmonton International Airport. Still available at ListedBuy!
$ 549,900
7743 8 Av Sw, Edmonton, AB, T6X 0A3 house for sale | Listing ID E4500 | Royal LePage
View photo
House · for sale
$ 399,000
New
7743 8 Av Sw, Edmonton, AB, T6X 0A3 house for sale | Listing ID E4500 | Royal LePage
Allard
· House
· Garden
Allard · House · Garden
Looking for the perfect first home? This one checks every box. This beautifully maintained half duplex offers over 1,200 sq ft of living space with 3 spacious bedrooms and 3 full bathrooms — plenty of room to grow, work from home, or host family and friends. Enjoy the freedom of no condo fees, giving you more value and flexibility as a homeowner. Step outside to a huge backyard, perfect for summer BBQs, kids, pets, or simply relaxing after a long day. Location doesn’t get much better than this. Tucked into the heart of Ellerslie, you’re within walking distance to all major amenities — shopping, restaurants, and everyday essentials — and just minutes from Anthony Henday and QE2, making your commute anywhere in the city quick and easy. Homes like this — move-in ready, low-maintenance, and ideally located — don’t last long. Book your showing today and see why this is the perfect place to start your homeownership journey. (Id: 27)
$ 399,000
2512 Anderson Wy Sw, Edmonton, AB, T6W 0L6 house for sale | Listing ID E4500 | Royal LePage
View photo
House · for sale
Request Details
New
2512 Anderson Wy Sw, Edmonton, AB, T6W 0L6 house for sale | Listing ID E4500 | Royal LePage
Allard
· House
· Parking · Deck · Cellar
Allard · House · Parking · Deck · Cellar
Welcome to this beautifully maintained 3-bedroom, 2.5-bath home in the sought-after community of Ambleside! Offering approximately 1,380 sq. Ft. of bright, functional living space, this home features an open-concept main floor with large windows, modern finishes, and a spacious kitchen complete with stainless steel appliances, a center island, walk-in pantry, and ample cabinetry. The dining area opens onto a private rear deck, perfect for summer BBQs and outdoor entertaining. Upstairs you'll find a generous primary bedroom with ensuite, two additional bedrooms, and a full bathroom. The unfinished basement provides endless possibilities for future development. Complete with a double detached garage, full landscaping, and an unbeatable location close to Currents of Windermere, schools, parks, walking trails, public transit, and quick access to Anthony Henday, this home is ideal for first-time buyers, young families, or investors. (Id: 27)
Request Details
104 Falconer Court Nw, Edmonton, AB, T6R 2V7 duplex for sale | Listing ID E4500 | Royal LePage
View photo
Duplex · for sale
$ 439,000
New
104 Falconer Court Nw, Edmonton, AB, T6R 2V7 duplex for sale | Listing ID E4500 | Royal LePage
Allard
· Duplex
· Office room · Lift · Parking · Air conditioning
Allard · Duplex · Office room · Lift · Parking · Air conditioning
Enjoy easy bungalow living in the Villas at Riverbend, a quiet 45+ community conveniently located just off Terwillegar Drive. Quick access to Whitemud Drive and Anthony Henday Drive. This half duplex offers just over 1,250 sq. Ft. on the main level, featuring 2 bedrooms and 2 bathrooms. The bright, inviting main floor showcases hardwood flooring, and ample white cabinetry, The spacious primary bedroom includes a walk-through closet leading to the ensuite, with a full shoer / tub. The second bedroom is ideal as a guest room or home office. A full bathroom and main floor laundry add to the home's convenience. A stair elevator is included to the lower level providing a family room area, additional bedrooms and a full bathroom, offering plenty of space for guests or hobbies. Additional features include central air conditioning and a double attached garage. Within walking distance to shopping, coffee shops, and professional services, this home offers the perfect blend of comfort & convenien
$ 439,000
1043 Avenue Nw, Edmonton, AB, T6H 2E7 house for sale | Listing ID E4499 | Royal LePage
View photo
House · for sale
$ 624,950
Updated
1043 Avenue Nw, Edmonton, AB, T6H 2E7 house for sale | Listing ID E4499 | Royal LePage
Allard
· House
· Garden · Fireplace · Deck · Parking · Air conditioning · Cellar
Allard · House · Garden · Fireplace · Deck · Parking · Air conditioning · Cellar
Welcome to this beautifully designed 3+2 bed, 3.5 bath home located in sought-after Allendale near top schools, parks, shopping, transit, UofA and future Rollie Miles Rec Centre! Main floor offers a spacious living room with cozy tile fireplace and chef’s kitchen with generous cabinets & counter space including a large island with extra seating. Upstairs you will find a king-sized primary bedroom w/ large walk-in closet and 3-pce ensuite, two additional bedrooms, 4-pce bath, plus UPPER FLOOR LAUNDRY. Basement offers a SEPARATE SIDE ENTRANCE leading to a SECOND KITCHEN, living space, two more bedrooms, 4-pce bath, and separate laundry. Outside is a sunny, fully-fenced yard complete w/ landscaping, deck and oversized 23x13’ single garage with extra-large driveway (room for 3 cars! ). Other upgrades include SOLAR PANELS ($ savings), brand new hardwood flooring, CENTRAL AC, Hunter Douglas Blinds and so much more! Exceptionally well-maintained in one of Edmonton’s most desirable communities
$ 624,950
4403 Triomphe Gate, Beaumont, AB, T4X 0C3 house for sale | Listing ID E4485 | Royal LePage
View photo
House · for sale
$ 970,990
Updated
4403 Triomphe Gate, Beaumont, AB, T4X 0C3 house for sale | Listing ID E4485 | Royal LePage
Allard
· House
· Cellar
Allard · House · Cellar
Welcome to this exceptional, meticulously maintained walkout home in the prestigious community of Triomphe Estates in Beaumont. Offering over 4,500 sqft of space, this residence delivers the perfect balance of space, functionality, and timeless design. The main and upper levels feature 3 spacious bedrooms and an impressive 3.5 bathrooms, thoughtfully laid out for both everyday living and entertaining. The home has been exceptionally well cared for, showcasing pride of ownership throughout with clean lines, quality finishes, and a layout that simply works. The fully developed walkout basement adds tremendous value, complete with 2 additional bedrooms and a full bathroom—ideal for extended family, guests, or added flexibility. Set on a walkout lot, the home offers seamless indoor-outdoor living potential, with natural light pouring in across all levels. Whether you’re looking for space to grow, host, or simply enjoy a well-built home in a sought-after neighbourhood, this property checks
$ 970,990
423 Kirkpatrick Crescent Nw, Edmonton, AB, T6L 5C9 house for sale | Listing ID E4500 | Royal LePage
View photo
House · for sale
$ 390,000
Updated
423 Kirkpatrick Crescent Nw, Edmonton, AB, T6L 5C9 house for sale | Listing ID E4500 | Royal LePage
Allard
· House
· Garden · Parking · Equipped kitchen
Allard · House · Garden · Parking · Equipped kitchen
Great 2 storey home tucked away in a quiet cul de sac. Main floor features a cozy living room/dining area, a large updated kitchen with an island and oak cabinets, as well as a 2 piece bathroom. Upstairs are a spacious primary bedroom, 2 additional bedrooms and the main bathroom, accessible from both the hallway and the primary bedroom. Downstairs is 95% finished with a large open room and a laundry/storage/utility room. Flooring is laminate and linoleum on the main floor and carpet upstairs and downstairs. Outside features one of the larger yards in the neighborhood with a newer fence as well as an oversized, 24 foot x 24 foot garage which can accomodate your large truck and/or workshop, with plenty of room for storage. The portable air conditioner and downstairs freezer are included. Upgrades include recent dishwasher, some lighting, low flush, one piece toilets, hot water tank, and beautiful paving stone front walkway. Close to all amenities
$ 390,000
4003 39 Street, Beaumont, AB, T4X 3B5 house for sale | Listing ID E4500 | Royal LePage
View photo
House · for sale
$ 699,000
New
4003 39 Street, Beaumont, AB, T4X 3B5 house for sale | Listing ID E4500 | Royal LePage
Allard
· House
· Cellar
Allard · House · Cellar
Welcome to this beautifully maintained custom home in one of Beaumont’s sought-after communities! Offering nearly 2,200 sq. Ft. of thoughtfully designed living space, this home is perfect for growing or multi-generational families. The main floor features a bedroom and full bathroom, stunning open-to-above ceilings, elegant tile flooring, an extended chef-inspired kitchen with a separate spice kitchen, and a legal side entrance. Upstairs offers three spacious bedrooms, a bright bonus room, and a luxurious primary retreat with a 5-piece ensuite. The fully finished basement includes a separate side entrance, private kitchen, separate laundry, one bedroom, and a den—providing excellent flexibility for extended family. Backing onto an alley with no rear neighbours, this meticulously maintained home combines privacy, functionality, and modern luxury
$ 699,000
17107 80 Avenue, Edmonton, AB, T5T 0B3 house for sale Listi.
View photo
House · for sale
$ 560,000
$ 292/sq.ft
17107 80 Avenue, Edmonton, AB, T5T 0B3 house for sale Listi.
Allard
· 1,916 sq.ft · 4 Bedrooms · 2 Baths · House
· Garden · Fireplace · Parking · Cellar
Allard · 1,916 sq.ft · 4 Bedrooms · 2 Baths · House · Garden · Fireplace · Parking · Cellar
Charming 1940s Farmhouse in the Heart of Edmonton! This rare, large 4-bed, walk-in closets, 2-bath character home is a true piece of Edmonton history. Originally a farmhouse—with a vintage photo included to prove it—this property offers a unique glimpse into the city’s past. Beautifully maintained, it features original hardwood floors, French and Dutch doors, and a sun-filled living room with big windows and an electric fireplace. A 2005 boiler and classic radiators keep the vintage charm while adding modern comfort. The spacious layout includes a large dining room off the kitchen and a fully finished basement. Outside, enjoy a huge front and backyard and a double attached garage. Upgrades like triple-pane windows and foam-insulated siding add efficiency without compromising character. This one-of-a-kind home blends soul, style, and history—right in the heart of the city. Still available at ListedBuy!
$ 560,000
1621 Avenue Nw, Edmonton, AB, T5R 3E5 house for sale | Listing ID E4496 | Royal LePage
View photo
House · for sale
$ 669,000
1621 Avenue Nw, Edmonton, AB, T5R 3E5 house for sale | Listing ID E4496 | Royal LePage
Allard
· House
· Garden · Deck · Equipped kitchen
Allard · House · Garden · Deck · Equipped kitchen
Welcome to Patricia Heights, a quiet, desirable, family friendly community close to Patricia Ravine where you can enjoy nature walks & hiking in the forested trails of the river valley. This two storey is perfect for a young family, situated in the heart of the mature neighbourhood just across the street from Patricia Heights Elementary School, big park area & playground. The large fenced lot has a south facing back yard with gas BBQ hook up on the deck where you can entertain family & friends on summer evenings. Extensive renovations in recent years include an amazing kitchen with ceramic tile flooring, centre island, quartz counters, high end stainless steel appliances including induction stove & Bosch dishwasher. Engineered oak hardwood floors in the living room & family room & engineered acacia hardwood floors in the bedrooms upstairs. The three bathrooms have been beautifully renovated with a gorgeous ensuite with an oversize walk-in shower with blue tooth activated music. Enjoy t
$ 669,000
9010 Street, Edmonton, AB, T6G 1X7 house for sale | Listing ID E4489 | Royal LePage
View photo
House · for sale
Request Details
Updated
9010 Street, Edmonton, AB, T6G 1X7 house for sale | Listing ID E4489 | Royal LePage
Allard
· House
· Patio · Garden · Fireplace · Cellar
Allard · House · Patio · Garden · Fireplace · Cellar
Tucked away on a beautifully landscaped lot in prestigious Windsor Park, this completely renovated 1.5 story home offers over 4,200 sq ft of total living space designed for comfort, entertaining & everyday luxury. The striking curb appeal and circular driveway welcomes you into a bright, open-concept main level featuring expansive windows, rich hardwood & slate floors, 3 fireplaces & seamless flow between the living, dining & family spaces. The kitchen impresses w/ premium appliances, granite counters, custom cabinetry, oversized island & skylight illumination. Retreat to the main floor private primary suite w/ garden access, spa-inspired 5-pc ensuite, and walk-in closet. Upstairs offers 2 spacious bdrms & a gorgeous 4-pc bath. The basement provides an expansive recreation area ready for media, fitness or games. Outside, the serene backyard oasis features a double waterfall pond, beautiful mature trees, lush gardens, exceptional privacy, a covered patio w/ built-in heaters & heated qua
Request Details
8418 Mayday Link Sw, Edmonton, AB, T6X 2H6 house for sale | Listing ID E4500 | Royal LePage
View photo
House · for sale
$ 849,900
New
8418 Mayday Link Sw, Edmonton, AB, T6X 2H6 house for sale | Listing ID E4500 | Royal LePage
Allard
· House
· Parking · Cellar
Allard · House · Parking · Cellar
DOUBLE CAR GARAGE*MAIN FLOOR BED + BATH*SPICE KITCHEN*9FT CEILINGS*Welcome to this stunning brand new 2-storey home in The Orchards at Ellerslie, offering modern design and exceptional functionality. This home features a spacious layout with a main floor bedroom and full bath—perfect for guests or extended family. The open-concept living space is complemented by a stylish kitchen with an additional spice kitchen, ideal for everyday cooking and entertaining. Upstairs offers generously sized bedrooms, multiple ensuites, a bonus room, and convenient laundry. With a double attached garage, unfinished basement ready for your vision, and close proximity to schools, parks, and shopping, this home is perfect for growing families seeking comfort and luxury
$ 849,900
32 Belmead Gd Nw, Edmonton, AB, T5T 1J1 townhouse for sale | Listing ID E4500 | Royal LePage
View photo
Townhouse · for sale
$ 244,900
New
32 Belmead Gd Nw, Edmonton, AB, T5T 1J1 townhouse for sale | Listing ID E4500 | Royal LePage
Allard
· Townhouse
· Garden
Allard · Townhouse · Garden
Welcome to Belmead Gardens! This bright and well-maintained corner unit is ideally located in the heart of West Edmonton, just a short walk to West Edmonton Mall, schools, parks, the YMCA, and the LRT, offering exceptional convenience for families and commuters alike. The home features 3 generously sized bedrooms, 1.5 bathrooms, and has been well cared for with newer appliances, shingles, fencing, interior paint, and doors. Clean, move-in ready, and situated in a well-managed complex, this property is an excellent opportunity for first-time buyers, families, or investors. Enjoy easy access to shopping, restaurants, public transit, and all major amenities in one of West Edmonton's most desirable locations
$ 244,900
8710 83 Avenue Nw, Edmonton, AB, T6C 1B3 house for sale | Listing ID E4500 | Royal LePage
View photo
House · for sale
$ 569,000
New
8710 83 Avenue Nw, Edmonton, AB, T6C 1B3 house for sale | Listing ID E4500 | Royal LePage
Allard
· House
· Garden · Parking · Cellar
Allard · House · Garden · Parking · Cellar
Live, rent, or redevelop—the choice is yours. This well-maintained bungalow sits on a generous (42' × 158') lot on one of Bonnie Doon's evolving streets, surrounded by completed and ongoing infill development. Whether you're looking for a comfortable home, a holding property, or your next redevelopment project, this property offers exceptional long-term potential. The home features 3 bedrooms, 2 bathrooms, a full basement, an oversized detached garage and a spacious backyard. Ideally located just minutes from the Bonnie Doon LRT, Mill Creek Ravine, Campus Saint-Jean, Downtown, schools, shopping, and all the amenities that make Bonnie Doon one of Edmonton's most desirable mature neighbourhoods
$ 569,000
155 2905 St Sw, Edmonton, AB, T5W 3M4 townhouse for sale | Listing ID E4500 | Royal LePage
View photo
Townhouse · for sale
$ 299,000
New
155 2905 St Sw, Edmonton, AB, T5W 3M4 townhouse for sale | Listing ID E4500 | Royal LePage
Allard
· Townhouse
· Patio · Garden · Balcony · Parking
Allard · Townhouse · Patio · Garden · Balcony · Parking
Stunning, move-in ready townhome in the sought-after community of Chappelle Gardens! Featuring a DOUBLE CAR PARK GARAGE, and LOW CONDO FEES, this beautifully maintained home offers the perfect blend of style and value. The bright open-concept main floor showcases a spacious living room with gorgeous vinyl plank floorings throughout, Dining area adjacent to a modern kitchen with Quartz countertops, raised kitchen island, stainless steel appliances, and patio door leading to a sunny balcony—ideal for BBQs or relaxing. Upstairs features 2 generous primary suites with walk-in closets and ensuites. The lower level offers laundry, extra storage, and direct garage access. Low condo fees. Perfect for first-time buyers, young families, or investors. Prime location close to schools, parks, shopping, golf, and all amenities. Don't miss!
$ 299,000
4617 35 Avenue Nw, Edmonton, AB, T6L 3P8 house for sale | Listing ID E4500 | Royal LePage
View photo
House · for sale
$ 389,900
New
4617 35 Avenue Nw, Edmonton, AB, T6L 3P8 house for sale | Listing ID E4500 | Royal LePage
Allard
· House
Allard · House
2 bedroom legal suite! Huge pie shaped lot! Welcome to this 5 bedroom, 2.5 bathroom home in Minchau. Mostly renovated 5 years ago including 2 new kitchens, new appliances, new windows, new flooring upstairs, new paint, newer fencing, roof approx 10 yrs old, tankless water heater, and a HUGE 12 x 16 INSULATED WORKSHOP WITH POWER! And a new huge concrete driveway. Large enough for 3 cars! Unbelievable value and huge opportunity for an investor or first time home buyer or someone looking to live with extended family. This one will not last
$ 389,900
8514 Mayday Run Sw, Edmonton, AB, T6X 1A2 house for sale | Listing ID E4500 | Royal LePage
View photo
House · for sale
$ 579,900
New
8514 Mayday Run Sw, Edmonton, AB, T6X 1A2 house for sale | Listing ID E4500 | Royal LePage
Allard
· House
· Parking · Cellar
Allard · House · Parking · Cellar
DOUBLE ATTACHED GARAGE*SPICE KITCHEN*MAIN FLOOR BEDROOM AND BATHROOM*Welcome to this brand new duplex in The Orchards at Ellerslie, offering modern living and functional design. This home features a bright open-concept main floor with a spacious living and dining area, complemented by a stylish kitchen and an additional spice kitchen—perfect for everyday cooking. A rare main floor bedroom and full bath add flexibility for guests or extended family. Upstairs, enjoy a generous bonus room, well-sized bedrooms, a primary suite with ensuite, and convenient upper laundry. The unfinished basement is ready for your future development. Complete with a double attached garage and located close to schools, parks, shopping, and transit, this home is perfect for growing families or investors. Photos are representative
$ 579,900

Get email alerts

Don't miss out: be the first to know about new properties

The alert was correctly created

On subscribing you accept the conditions of use and the privacy policy
Alert
Receive new ads in your inbox
Save this search
Receive alerts for new listings

We'll send you an email when we have new properties for: "Properties for sale in Allard"

The alert was correctly created

Get email alerts and be the first to see new listings
Required field
On subscribing I accept the terms of the privacy policy
Perfect! You'll soon start receiving new listings via email
Alert
Receive an email when we have new ads for Properties for sale in Allard
Save this search
Filters

Bedrooms

Area (sq.ft)

sq.ft
sq.ft

Price

$
$

Filter by property type

Bathrooms

Clear all filters
Receive notifications when new entries are published.