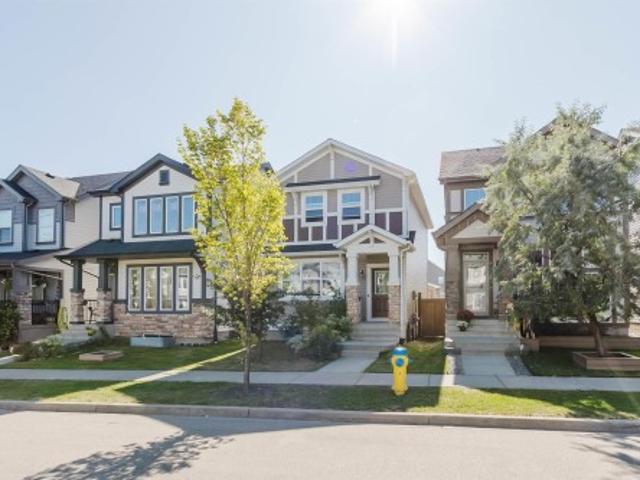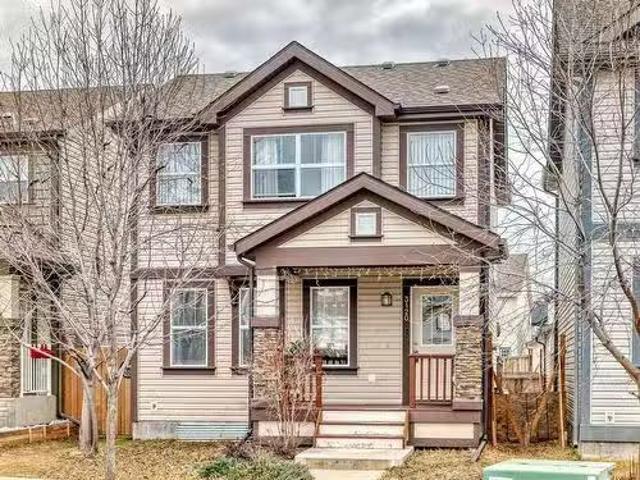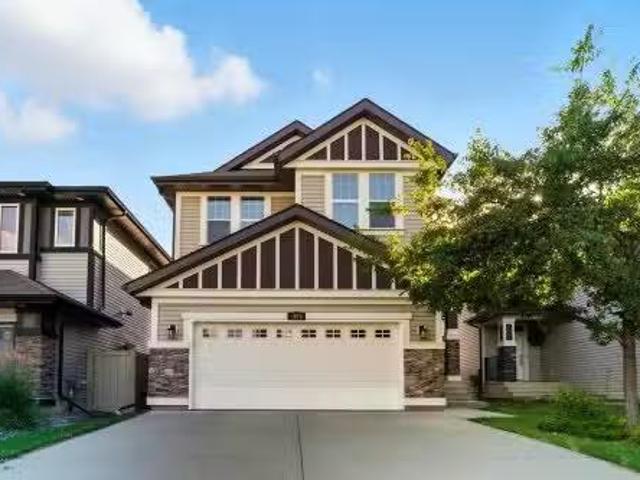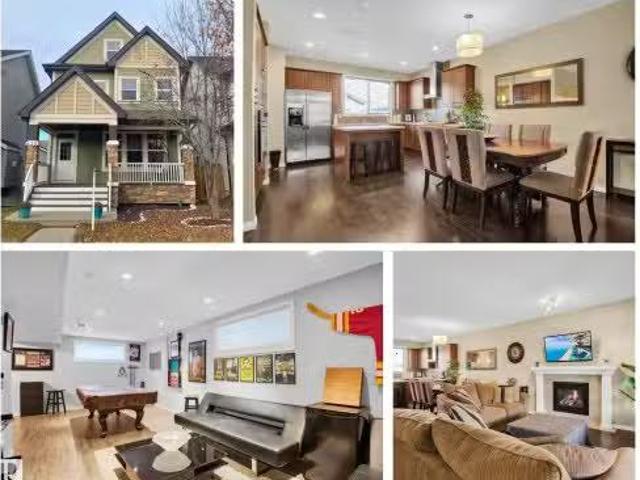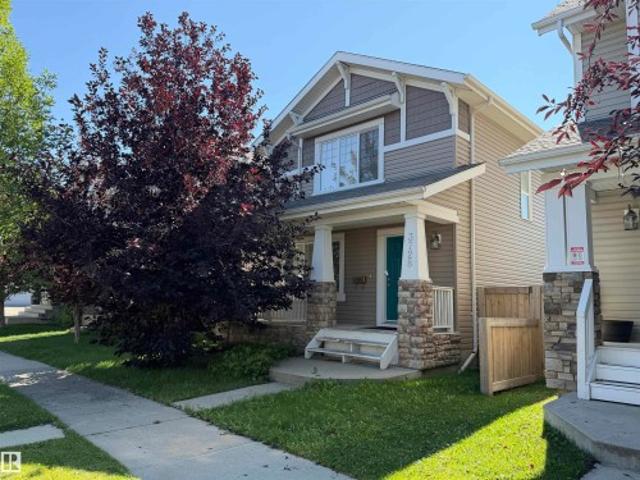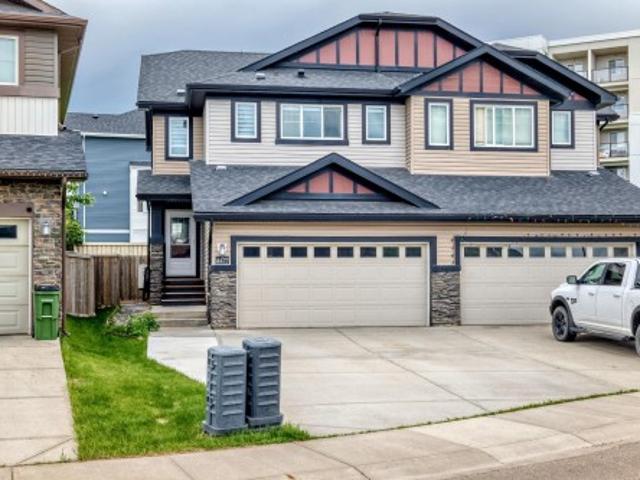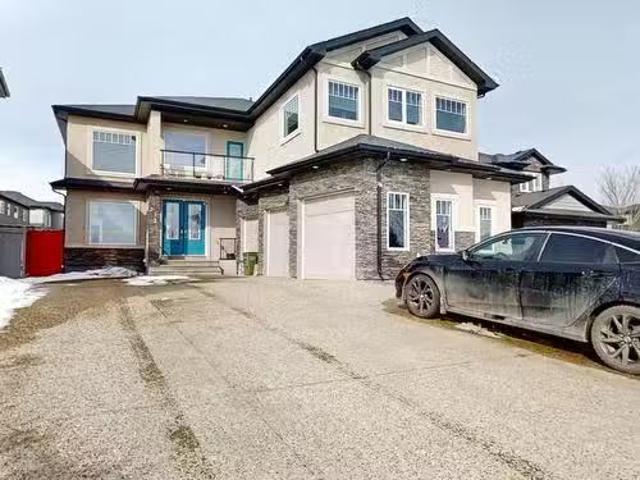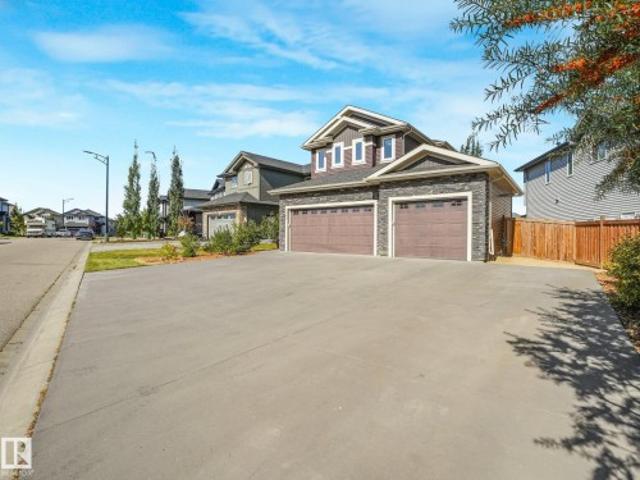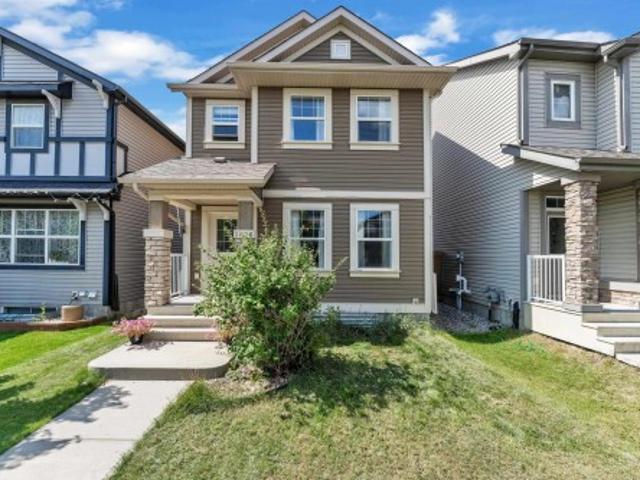
7,253 properties for sale in Allard

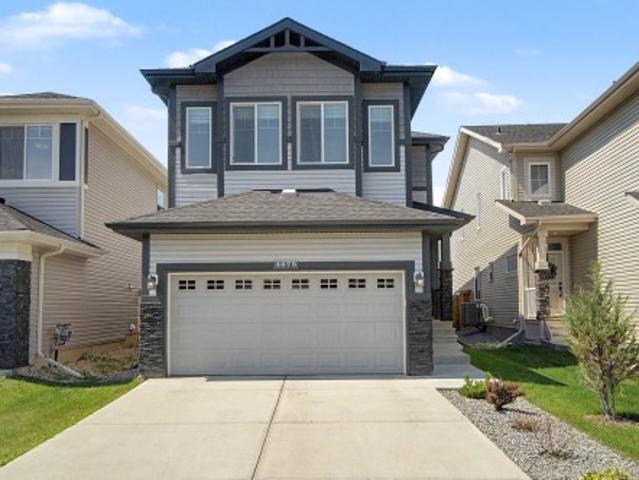
475 Allard Boulevard, Edmonton, AB, T6W 3H4 house for sale | Listing ID E4478 | Royal LePage
View photo
House · for sale
$ 769,900
475 Allard Boulevard, Edmonton, AB, T6W 3H4 house for sale | Listing ID E4478 | Royal LePage
Allard
· House
· Garden · Balcony · Fireplace · Deck · Parking · Cellar
Allard · House · Garden · Balcony · Fireplace · Deck · Parking · Cellar
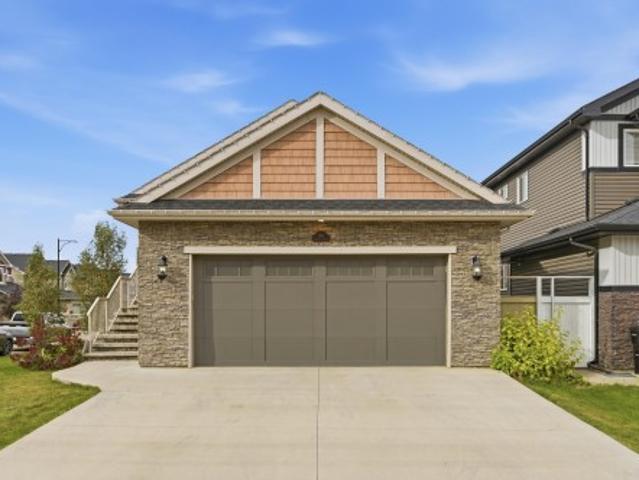
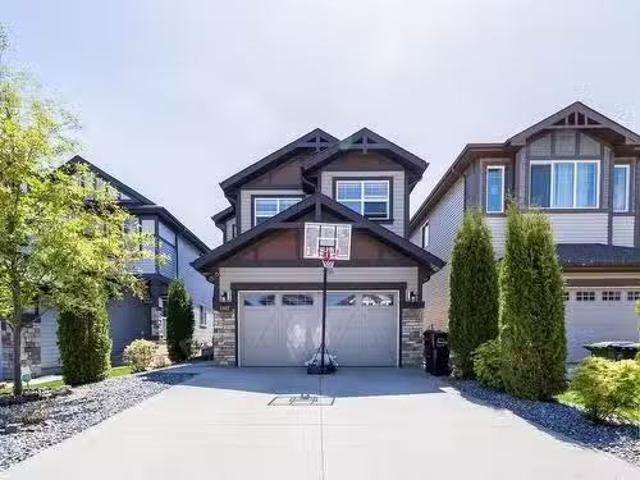
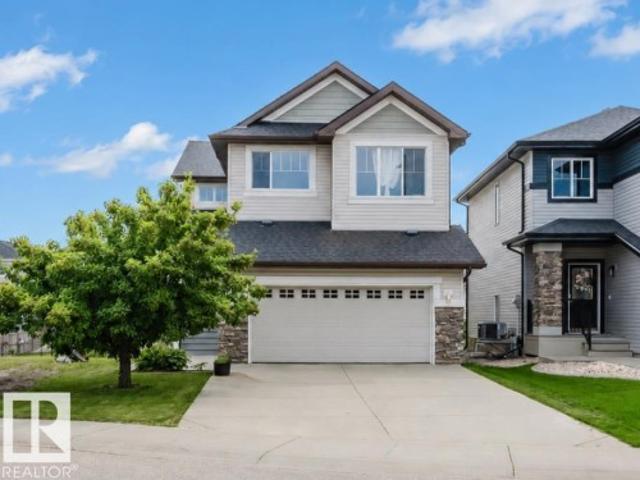
Discover true luxury in this exquisite 3 bedroom + den, 3.5 bathroom former White Eagle Homes show home brimming with premium upgrades. Expansive windows flood the open-concept main floor with natural light, enhanced by soaring 9' ceilings. Step out to the large covered deck, perfect for summer BBQs, overlooking a manicured yard complete with greenhouse and custom-built storage shed. The chef’s kitchen impresses with an induction cooktop, high-end appliances, granite countertops, massive island, and walk-through pantry connecting to the spacious laundry room & heated garage. Upstairs, the grand primary retreat offers a striking peninsula style gas fireplace and private balcony. The spa-like ensuite includes a deep soaker tub, dual sinks, generous walk-in closet, and double shower. Two additional large bedrooms, a library nook, and 4-pcs bath complete the upper level. The FF basement is ideal for entertaining, w/bar, theater room (or 4th bedroom), 3pcs bath w/double shower. In-floor hea
$ 769,900
2835 Anton Wynd Sw, Edmonton, AB, T6M 0K4 house for sale | Listing ID E4500 | Royal LePage
View photo
House · for sale
$ 455,000
2835 Anton Wynd Sw, Edmonton, AB, T6M 0K4 house for sale | Listing ID E4500 | Royal LePage
Allard
· House
· Parking · Cellar
Allard · House · Parking · Cellar
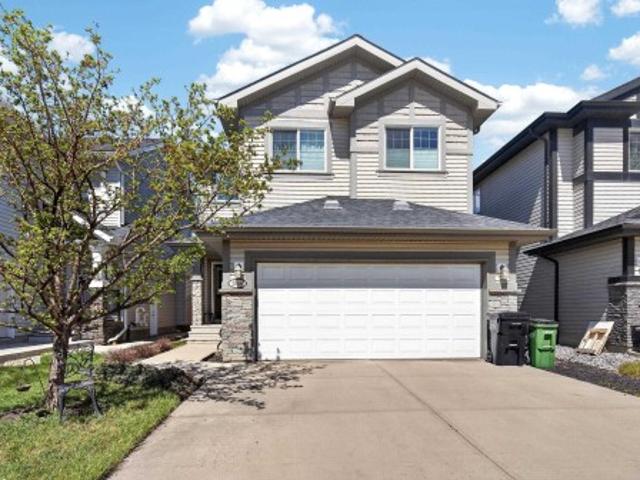
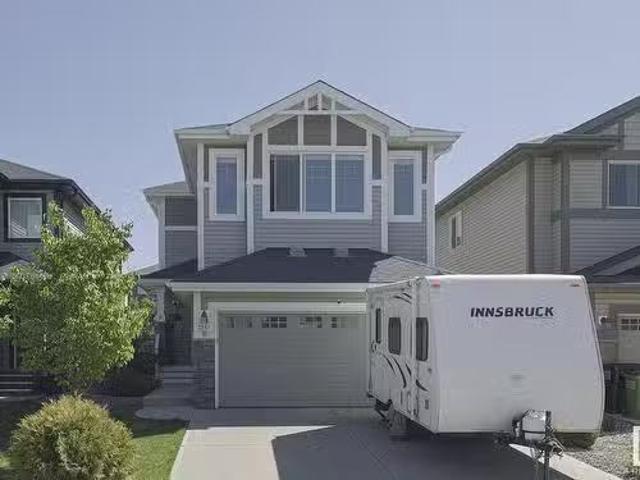
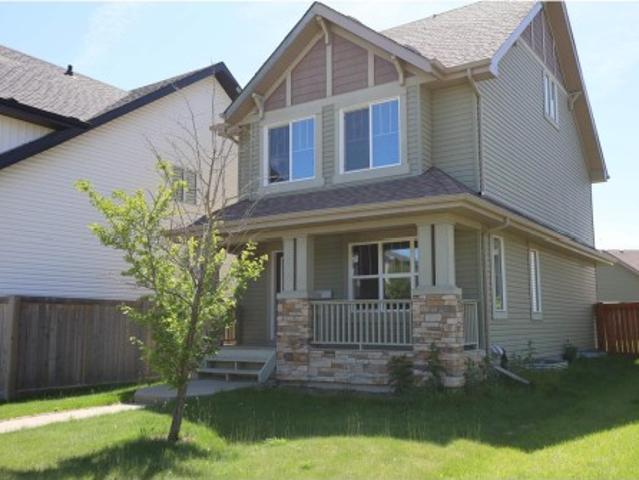
Welcome to this well-maintained 2-storey home offering 1,587 sq. Ft. of above-grade living space. The bright and functional main floor features an open-concept layout with a spacious living room, dining area, and well-appointed kitchen, along with a convenient mudroom and 2-piece powder room. Upstairs offers 3 comfortable bedrooms, including a generous primary suite complete with a walk-in closet and private 4-piece ensuite. Two additional bedrooms, another full 4-piece bathroom, and an upper-floor laundry room provide added convenience for everyday living. The unfinished basement offers excellent flexibility for future development, additional storage, or customized living space. A detached double garage adds practical parking and storage. Situated in a desirable southwest Edmonton community, this home is conveniently located close to parks, walking trails, schools, shopping, restaurants, public transit, and other everyday amenities, with easy access to major roadways for commuting thr
$ 455,000
3908 Agar Court Sw, Edmonton, AB, T6W 2G3 house for sale | Listing ID E4498 | Royal LePage
View photo
House · for sale
$ 629,999
3908 Agar Court Sw, Edmonton, AB, T6W 2G3 house for sale | Listing ID E4498 | Royal LePage
Allard
· House
· Garden · Office room · Fireplace · Swimming pool · Deck · Parking · Cellar
Allard · House · Garden · Office room · Fireplace · Swimming pool · Deck · Parking · Cellar
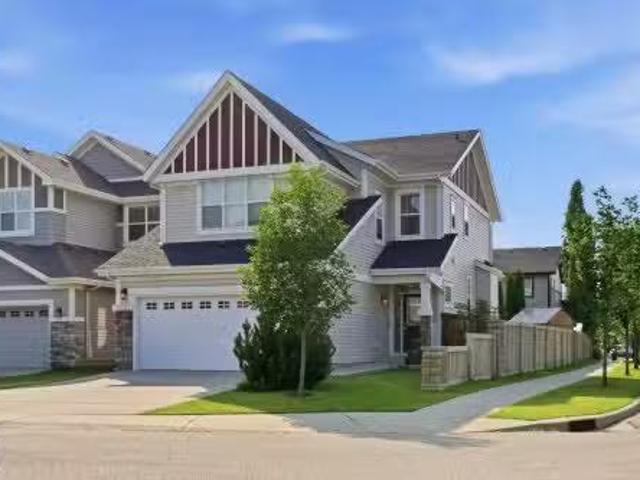
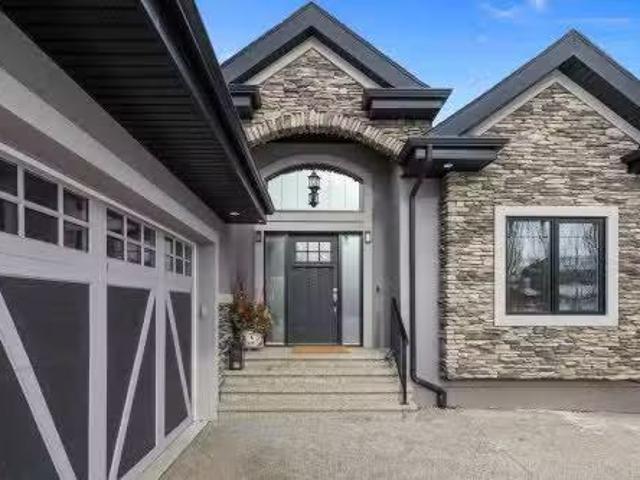
Welcome to this stunning custom-built 2-storey home in the desirable community of Allard offering 2,390 sq ft of beautifully designed living space. This upgraded home features granite countertops throughout, engineered hardwood, ceramic tile, triple-pane windows, Hunter Douglas blinds, and upgraded doors. The bright main floor showcases a spacious living room with a fireplace, a den perfect for a home office, and a beautiful kitchen with oak cabinetry, stainless steel appliances, and a dining nook overlooking the backyard. A mudroom leads to the heated attached garage, while a 2-pc bath completes the main level. Upstairs offers 2 spacious bedrooms, a 4-pc bath, a bonus room, and a luxurious Primary retreat with a 5-pc ensuite and corner jacuzzi tub. Step outside to enjoy the west-facing backyard with a 2-tier composite deck and gazebo, ideal for entertaining. The unfinished basement awaits your touch. Conveniently located near schools, parks, shopping, restaurants, and quick access to
$ 629,999
4015 Alexander Way Sw, Edmonton, AB, T6W 2C5 house for sale | Listing ID E4499 | Royal LePage
View photo
House · for sale
$ 668,800
4015 Alexander Way Sw, Edmonton, AB, T6W 2C5 house for sale | Listing ID E4499 | Royal LePage
Allard
· House
· Fireplace · Deck · Parking · Air conditioning · Cellar
Allard · House · Fireplace · Deck · Parking · Air conditioning · Cellar
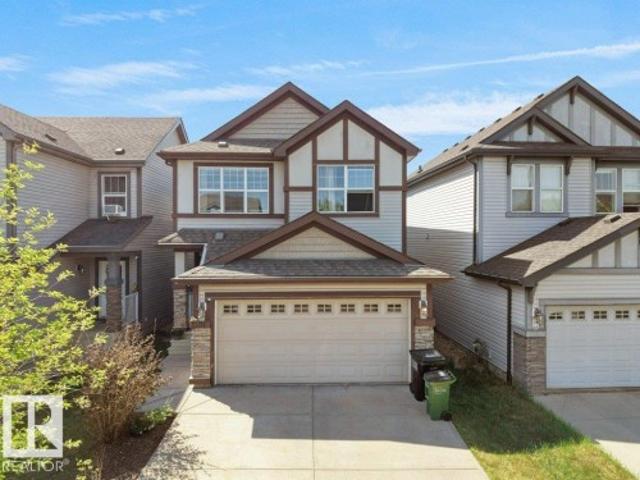
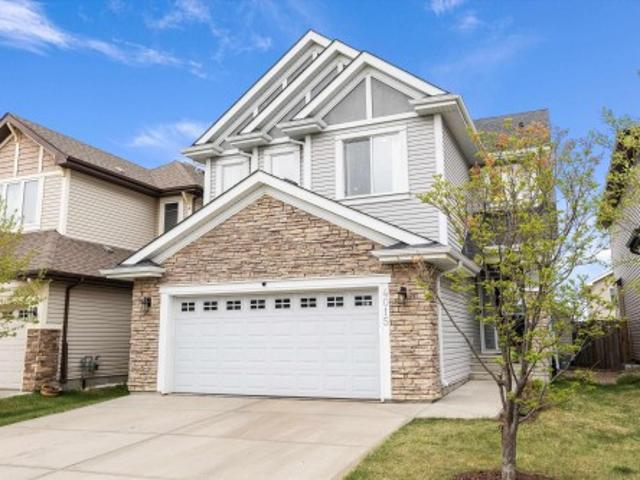
Welcome home to Allard! This beautiful jayman built home offers the perfect blend of style and functionality with loads of upgrades throughout incl engineered floors, triple pane windows, stone/reclaimed wood feature walls, updated railings, a/c, 9ft ceilings and more. The heart of the home is the chef's kitchen offering solid cabinetry, ss appliances, quartz counters, huge pantry, loads of storage/counter space, and large island making an ideal setup for entertaining. Living room is SPACIOUS and features a gorgeous GAS FIREPLACE while the DINING ROOM offers enough space to accommodate large family gatherings. Upstairs you'll love the HUGE BONUS ROOM offering endless flexibility. Primary is large with spa inspired 5 pce ensuite with huge soaker tub. The FULLY DEVELOPED BASEMENT adds even more versatility with loads of additional living space and easily DEMISED 4TH BEDROOM if desired. Heated double attached garage. Low maintenance landscaping and HUGE DECK. Close to SCHOOLS almost all a
$ 668,800
2738 Anton Place Sw, Edmonton, AB, T6W 3T6 house for sale L.
View photo
House · for sale
$ 718,800
$ 414/sq.ft
2738 Anton Place Sw, Edmonton, AB, T6W 3T6 house for sale L.
Allard
· 1,733 sq.ft · 4 Bedrooms · 4 Baths · House
· Garden · Deck · Parking · Cellar
Allard · 1,733 sq.ft · 4 Bedrooms · 4 Baths · House · Garden · Deck · Parking · Cellar
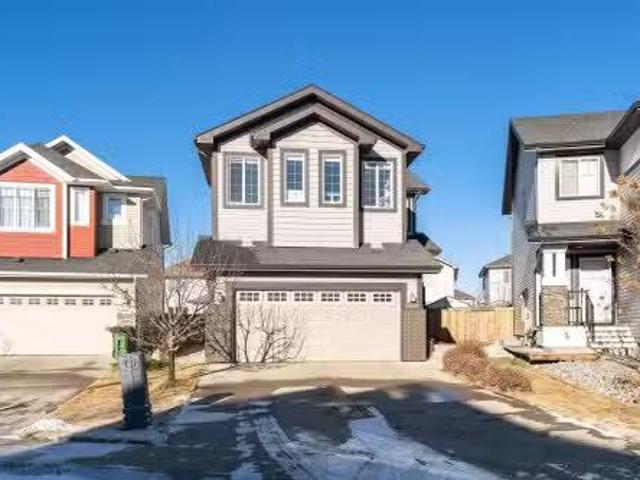
WALKOUT BASEMENT ~PIE-SHAPED LOT ~PARK VIEWS ~LEGAL BSMT SUITE ~ CUL-DE-SAC ~2250+ Sq. Feet- Located in the SW Community of Alard. Are you looking for a property where you can live & generate an income with a separate suite? Check! Are you looking for a home for a multi-generational family, with space for everyone? Entering in from your HEATED Dbl garage have EPOXY Flooring, Main floor features 9’ ceilings, a large living room & a Gourmet kitchen with Hood fan, Multi-Functional GAS STOVE with Built in AIR FRYER & High End Appliances. Garburator in kitchen sink. AIR CONDITIONED Upper floor features BONUS ROOM a large Primary Bedroom complete with a ensuite bath & walk-in-closet. Bedroom Windows coverings are dual (light filter & Blackout) 2 Generous size bedrooms,2nd bathroom, laundry space. Enjoy your evenings on the back deck, overlooking a Park and walking trail. The massive backyard is landscaped, but a blank slate for you to design your Garden! 1 Bed Legal BSMT. House has water sof
$ 718,800
4675 Alwood Way Sw, Edmonton, AB, T6W 3A3 house for sale | Listing ID E4499 | Royal LePage
View photo
House · for sale
$ 608,000
4675 Alwood Way Sw, Edmonton, AB, T6W 3A3 house for sale | Listing ID E4499 | Royal LePage
Allard
· House
· Cellar
Allard · House · Cellar
Welcome to this beautifully upgraded custom-built home in the desirable community of Allard! Offering over 2,150 sq. Ft. of thoughtfully designed living space that displays quality craftsmanship throughout. The open-concept main floor features a bright and spacious great room with separate dining/den, and a chef-inspired kitchen with gas stove, Fotile range hood, pot & pan drawers, and a large island perfect for entertaining. Upstairs you'll find a generous bonus room, convenient laundry room with sink and window, and a luxurious primary retreat complete with a walk-in closet featuring built-in organizers and a spa-like 5-piece ensuite with a fully tiled glass shower. 9' ceilings on all three levels plus an unfinished basement with two large windows offering endless future development potential. Conveniently located close to K-9 and High schools, park and community playground, shopping, walking trails, and quick access to Anthony Henday and Highway 2, this exceptional home is ready for
$ 608,000
3247 Abbott Crescent, Edmonton, AB, T6W 2V3 house for sale.
View photo
House · for sale
$ 648,900
$ 334/sq.ft
3247 Abbott Crescent, Edmonton, AB, T6W 2V3 house for sale.
Allard
· 1,938 sq.ft · 4 Bedrooms · 4 Baths · House
· Garden · Equipped kitchen · Cellar
Allard · 1,938 sq.ft · 4 Bedrooms · 4 Baths · House · Garden · Equipped kitchen · Cellar
Welcome to your beautifully renovated home in the desirable community of Allard in Edmonton. This spacious and inviting home features 4 bedrooms and 3.5 bathrooms, offering plenty of room for a growing family. Upstairs, you’ll find 3 large bedrooms, a generous bonus room, and a smart layout that makes both relaxing and entertaining easy. The fully finished basement adds even more living space with an additional bedroom, bringing the total to 2,643 square feet. On the main floor, the bright, open-concept kitchen is perfect for hosting family dinners or gathering with friends. The appliances have been thoughtfully updated, including a new range in 2024, and a new fridge and dishwasher installed in 2022. Step outside to your private backyard oasis. Enjoy the shade of mature trees, harvest fruit from your own apple and cherry trees, and take advantage of the already planted vegetable garden—perfect for anyone who loves gardening or cooking with fresh ingredients. Still available at ListedB
$ 648,900
194 Allard Link Sw, Edmonton, AB, T6W 2J2 house for sale | Listing ID E4496 | Royal LePage
View photo
House · for sale
$ 449,000
194 Allard Link Sw, Edmonton, AB, T6W 2J2 house for sale | Listing ID E4496 | Royal LePage
Allard
· House
· Garden · Parking · Cellar
Allard · House · Garden · Parking · Cellar
Welcome to Allard—where value, space, and lifestyle come together. Why buy a townhouse when you can own a detached home at this price? This well-maintained 2-storey home offers 5 bedrooms, 2.5 bathrooms, and a bright open-concept layout designed for modern family living. The spacious kitchen features a large island, abundant cabinetry, and generous dining space—perfect for everyday living and entertaining. Upstairs offers a primary suite with a private 3-piece ensuite plus two spacious bedrooms. The partially finished basement adds incredible flexibility with two finished multi-purpose rooms/bedrooms, including one professionally soundproofed studio room, Complete with a functional backyard, detached double garage, and a quiet location close to schools, parks, shopping, Anthony Henday, and the airport. A rare opportunity to own a detached home with outstanding value and future potential
$ 449,000
458 Allard Boulevard Sw, Edmonton, AB, T6W 3S7 townhouse for sale | Listing ID E4499 | Royal LePage
View photo
Townhouse · for sale
$ 165,000
458 Allard Boulevard Sw, Edmonton, AB, T6W 3S7 townhouse for sale | Listing ID E4499 | Royal LePage
Allard
· Townhouse
Allard · Townhouse
End unit. Your first chapter starts here. This end unit in Allard checks every box without the big price tag. Modern finishes, a freshly updated washroom, and a 2 year old furnace mean nothing to worry about on day one. Green space right next door and a bus stop directly out front make this one of the most livable spots in the complex. Allard delivers parks, ponds, walking trails, Anthony Henday access, and the airport just minutes away with groceries and dining right around the corner. End unit privacy, unbeatable location, and a community built for the long term. This is how you start smart
$ 165,000
3003 Arthurs Crescent, Edmonton, AB, T6W 2H9 house for sale.
View photo
House · for sale
$ 479,900
$ 359/sq.ft
3003 Arthurs Crescent, Edmonton, AB, T6W 2H9 house for sale.
Allard
· 1,335 sq.ft · 4 Bedrooms · 4 Baths · House
· Garden · Parking · Swimming pool · Deck · Cellar
Allard · 1,335 sq.ft · 4 Bedrooms · 4 Baths · House · Garden · Parking · Swimming pool · Deck · Cellar
This Fully Finished 1332.15sqft Home with a Double Detached Garage is situated on a Corner Lot in Allard! The Main Floor of the home has an open floor plan hosting the Living Room, Dining Room, and Kitchen with Hardwood Flooring as well as a 2 piece Bathroom with Tile floor. The Upper level has Three Bedrooms and Two 4 piece Bathrooms, Including the Primary Bedroom with its own 4 piece Ensuite Bathroom. The Basement is Fully Finished hosting another 4 piece Bathroom, The Fourth Bedroom of the home, and a Family Room. The low maintenance Back Yard has a Deck, Putting Green, and Hot Tub! The Double Detached Garage is Insulated, Drywalled, has Power, and a Paved back Lane Behind it. This is a Great Property in a Great Location! Still available at ListedBuy!
$ 479,900
1606 Adamson Close, Edmonton, AB, T6W 0V5 house for sale Li.
View photo
House · for sale
$ 910,900
$ 363/sq.ft
1606 Adamson Close, Edmonton, AB, T6W 0V5 house for sale Li.
Allard
· 2,508 sq.ft · 31 Bedrooms · 4 Baths · House
· Balcony · Fireplace · Swimming pool · Deck · Parking · Air conditioning · Equipped kitchen · Cellar
Allard · 2,508 sq.ft · 31 Bedrooms · 4 Baths · House · Balcony · Fireplace · Swimming pool · Deck · Parking · Air conditioning · Equipped kitchen · Cellar
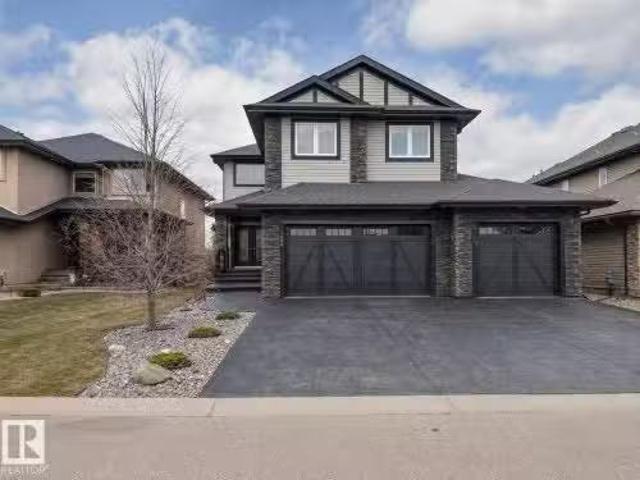
This immaculate, exceptionally clean 2-storey offers over 3600 sqft of beautifully finished living space & shines with pride of ownership. Step inside to soaring 18’ ceilings, a striking stone fireplace, Jatoba hardwood floors, granite throughout, in-floor heating & central AC. The kitchen has a walk-thru pantry, built-in stainless appliances & was fully upgraded recently w refinished cabinets, new backsplash, new sink, new fridge, new dishwasher & new cooktop. Upstairs, find an expansive primary suite w 2-way fireplace, Jacuzzi tub, private balcony & large walk-in closet. The basement is bright & finished w large windows, a 4th bedroom, family room, exercise space & full bath. The main floor denoffice adds flexibility. But the real showstopper? A massive, heated, triple garage w dual floor drains & so much space you can easily walk between vehicles—truly rare! Quiet cul-de-sac near ravine trails, zero-maintenance deck, stamped concrete & professional landscaping. Still available at Li
$ 910,900
3856 Agar Green Green, Edmonton, AB, T6W 0W9 house for sale.
View photo
House · for sale
$ 599,900
$ 243/sq.ft
3856 Agar Green Green, Edmonton, AB, T6W 0W9 house for sale.
Allard
· 2,465 sq.ft · 3 Bedrooms · 3 Baths · House
· Garden · Deck · Parking · Cellar
Allard · 2,465 sq.ft · 3 Bedrooms · 3 Baths · House · Garden · Deck · Parking · Cellar
This beautifully maintained 2-storey home in Allard offers 2,466 sq. ft. of above-grade living space, featuring 9 ceilings, main floor hardwood floor, 3 bedrooms, 2.5 baths, and a double attached garage. The side of the front driveway also provides an additional parking space that can accommodate a long truck or trailer. As you enter, youre greeted by a spacious foyer leading to a bright living room, dining area, and flex room. The kitchen boasts SS appliances, granite countertops, a large center island, and a walk-through pantry. The formal dining room leads to the northwest-facing backyard and fancy deck. A den and a 2-pc bath complete the main floor. Upstairs, youll find a bonus room, 3 spacious bedrooms, and a 4-pc shared bath, with the primary bedroom featuring two walk-in closets and a spa-like 5-pc ensuite. The unfinished basement offers endless possibilities for customization. Close to all amenities, 41 Ave SW and Calgary Trail. Still available at ListedBuy!
$ 599,900
3120 Arthurs Crescent, Edmonton, AB, T6W 2H7 house for sale.
View photo
House · for sale
$ 496,000
$ 349/sq.ft
3120 Arthurs Crescent, Edmonton, AB, T6W 2H7 house for sale.
Allard
· 1,421 sq.ft · 3 Bedrooms · 3 Baths · House
· Garden · Parking · Deck · Cellar
Allard · 1,421 sq.ft · 3 Bedrooms · 3 Baths · House · Garden · Parking · Deck · Cellar
IMMACULANT PRIDE OF OWNERSHIP South Allard in very quiet location minutes from the airport! This 2-storey over 1400 sqft, 3 Bathrooms home with double detached garage must be seen! Wide open floor plan. The front door opens to a wonderful open living room that flows into a large kitchen with abundant white cabinets; Huge island, stainless steel appliances and a spacious pantry. Master bedroom has a walk-in closet & an full ensuite bath. Two more spacious bedrooms another full bathroom. Unspoiled basement, waiting for your personal touches to make it your own. The yard is fully fenced & landscaped, including a large rear deck and a double detached garage. Conveniently, one of South Edmontons most desirable and family oriented communities. Minutes to SCHOOLS. All amenities, great shopping, bars and restaurants minutes away! Quick access to Anthony highway, James Mowatt trail, Highway2. Still available at ListedBuy!
$ 496,000
3875 Agar Green, Edmonton, AB, T6W 2G3 house for sale Listi.
View photo
House · for sale
$ 659,900
$ 267/sq.ft
3875 Agar Green, Edmonton, AB, T6W 2G3 house for sale Listi.
Allard
· 2,465 sq.ft · 3 Bedrooms · 3 Baths · House
· Garden · Fireplace
Allard · 2,465 sq.ft · 3 Bedrooms · 3 Baths · House · Garden · Fireplace
Located in the desirable Allard community, this beautiful home backs onto a school park, offering peaceful views with no walking path for enhanced privacy. Featuring 3 bedrooms and 2.5 bathrooms, it welcomes you with a large foyer with an extra side window and a functional mudroom for everyday convenience. The spacious U-shaped kitchen with a large island is ideal for hosting family and friends, complemented by a pantry and abundant cabinetry for storage. A generous great room with a tile-faced gas fireplace provides a cozy gathering space. Enjoy a sun-filled interior with southwest backyard exposure and additional side windows. The luxurious primary suite features his-and-hers walk-in closets, dual vanities, and a makeup desk. Two generous guest bedrooms and a versatile bonus room upstairs offer space for work, play, or relaxation. Still available at ListedBuy!
$ 659,900
625 Allard Boulevard, Edmonton, AB, T6W 0W6 house for sale.
View photo
House · for sale
$ 499,000
$ 251/sq.ft
625 Allard Boulevard, Edmonton, AB, T6W 0W6 house for sale.
Allard
· 1,981 sq.ft · 3 Bedrooms · 4 Baths · House
· Garden · Parking · Fireplace · Deck · Cellar
Allard · 1,981 sq.ft · 3 Bedrooms · 4 Baths · House · Garden · Parking · Fireplace · Deck · Cellar
Walk your children to school just a block away! Offering 2682 sq ft of living space developed on all 4 levels, this is actually a 3 storey Jayman home with a fully finished basement + oversized truck sized double garage (22’ deep). This home will charm you from the street with its cozy tree shaded front porch & stone accented pillars. Walk inside to your central air-cooled home or BBQ on your deck in the low maintenance fenced yard. Sunlight streams through the open layout with a fireplace warming the Great Room & the Chef’s kitchen with loads of cabinets, sleek stainless steel appliances. Bedrooms are such a generous size & this flexible floor plan has 2 bedrooms & full bath on the 3rd floor, Primary Bedroom on 2nd Floor + 2 full baths & a Bonus Room – which could be converted to a 4th & possibly 5th Bedrooms. Sports fans will love Game day in the pool table sized recroom. Just a block from Dr. Lila Fahlman K-6 Public School & walking distance to the community rink & park. Quick posse
$ 499,000
4879 Alwood Point E, Edmonton, AB, T6W 4N1 house for sale | Listing ID E4473 | Royal LePage
View photo
House · for sale
$ 499,000
4879 Alwood Point E, Edmonton, AB, T6W 4N1 house for sale | Listing ID E4473 | Royal LePage
Allard
· House
· Fireplace · Cellar
Allard · House · Fireplace · Cellar
No condo fees! Welcome to this legally suited home in the desirable community of Allard — perfect for investors, multi-generational living, or buyers looking for a built-in mortgage helper. Enjoy access to community skating rinks, scenic walking trails, nearby shopping, schools, and quick highway connections for easy commuting. The upper level offers a bright open-concept layout featuring a modern kitchen overlooking the dining and living area, complete with a cozy electric fireplace. You’ll also find a spacious primary bedroom, two additional bedrooms, a full bath, convenient upper-floor laundry, and a versatile family room ideal for relaxing or working from home. Built by the builder with all required legal permits, the fully legal one-bedroom basement suite offers a private, comfortable living space ready for immediate occupancy, ideal for rental income or extended family. Some photos of similar unit
$ 499,000
5462 Allbright Square Square, Edmonton, AB, T6W 3H6 house fo.
View photo
House · for sale
$ 629,900
$ 334/sq.ft
5462 Allbright Square Square, Edmonton, AB, T6W 3H6 house fo.
Allard
· 1,884 sq.ft · 3 Bedrooms · 4 Baths · House
· Garden · Deck · Parking · Cellar
Allard · 1,884 sq.ft · 3 Bedrooms · 4 Baths · House · Garden · Deck · Parking · Cellar
Immaculate Jayman-Built Home in Allard – Fully Finished, Move-In Ready! Welcome to this beautifully Like New 3-bedroom and Den + bonus room home in the sought-after community of Allard. Built in 2015 by Jayman, this spacious and upgraded property offers exceptional value with a professionally finished basement and stylish finishes throughout. Property Highlights: 3 Bedrooms up+den Down + Large Bonus Room, Fully Finished Basement (permitted) with spacious rec room and additional bedroomden, Gourmet Kitchen with abundant cabinetry, expansive counter space, and perfect layout for entertaining, Hardwood Flooring Throughout main floor, Freshly Painted Interior, New Landscaped Yard with new low-maintenance design and painted decking 2024, Garage Upgrades: Built-in shelving and heater, upgraded Attic insulation. Located in a family-friendly neighborhood close to top-rated schools, parks, shopping, and public transit, this home checks all the boxes. Don’t miss this exceptional opportunity! Sti
$ 629,900
1943 Adamson Terrace, Edmonton, AB, T6W 1A8 house for sale | Listing ID E4483 | Royal LePage
View photo
House · for sale
$ 650,000
1943 Adamson Terrace, Edmonton, AB, T6W 1A8 house for sale | Listing ID E4483 | Royal LePage
Allard
· House
· Terrace · Parking · Cellar
Allard · House · Terrace · Parking · Cellar
Welcome to this well-designed over 2,000 sq ft home in Allard, offering a functional layout and modern upgrades throughout. The main floor features a bedroom, half bath, and an open-to-above foyer, along with an upgraded kitchen with built-in oven and microwave that flows into the living and dining areas. Upstairs includes a spacious primary bedroom with ensuite, two additional bedrooms, a full bathroom, and a bonus room. The fully developed basement with SEPARATE ENTRANCE offers a SECOND KITCHEN, two bedrooms, a full bathroom, and living area. Additional highlights include a HEATED double attached garage and a convenient Southwest Edmonton location close to schools, parks, shopping, and major routes
$ 650,000
3204 Abbott Crescent Sw, Edmonton, AB, T6W 2V3 house for sale | Listing ID E4500 | Royal LePage
View photo
House · for sale
$ 628,500
New
3204 Abbott Crescent Sw, Edmonton, AB, T6W 2V3 house for sale | Listing ID E4500 | Royal LePage
Allard
· House
· Parking · Fireplace · Cellar
Allard · House · Parking · Fireplace · Cellar
Some homes simply feel right the moment you walk in. Built by Jayman in 2014 and measured at 2,006 sq. Ft. above grade under RMS, this beautifully maintained Allard home welcomes you with a show-home-inspired entrance and ceramic tile leading to the powder room, garage and basement. Step up to the heart of the home: a warm, open-concept kitchen, dining and living area with rich dark maple hardwood and a fireplace. Upstairs, the spacious bonus room offers a natural place to unwind, while a built-in workspace and second-floor laundry make daily life easier. The primary retreat features a walk-in closet and five-piece ensuite, joined by two additional bedrooms and a four-piece bathroom. The unfinished basement is ready for your future plans, and the attached double garage adds everyday convenience. Set on an irregular corner lot in Allard, with HOA-supported landscaping, playground maintenance and community events, this is a home designed for real life and ready for its next chapter
$ 628,500
4478 Annett Common Sw, Edmonton, AB, T6W 2V7 house for sale | Listing ID E4491 | Royal LePage
View photo
House · for sale
$ 447,400
Updated
4478 Annett Common Sw, Edmonton, AB, T6W 2V7 house for sale | Listing ID E4491 | Royal LePage
Allard
· House
· Garden · Office room · Parking · Cellar
Allard · House · Garden · Office room · Parking · Cellar
Welcome to this beautifully maintained no-condo-fee corner/end-unit townhome, set on a large south-backing pie lot that truly sets it apart. Offering outdoor space rarely found in townhome living, the yard features a fenced dog run, plenty of room to relax or entertain, and an insulated double detached garage. Inside, the home offers a bright open-concept main floor with quartz countertops, vinyl plank flooring, and air conditioning for added comfort. The upper level includes three bedrooms plus a second-floor flex area, ideal for a home office, playroom, or reading nook. With 3.5 bathrooms and a partially finished basement, there is excellent flexibility for a future rec area, guest space, or additional bedroom. Ideally located steps from schools, parks, and everyday amenities, with quick access to major routes and the airport, this home is a strong option for buyers looking for space, functionality, and the freedom of townhome living without monthly condo fees
$ 447,400
2115 Auxier Court Sw, Edmonton, AB, T6W 3C1 house for sale | Listing ID E4499 | Royal LePage
View photo
House · for sale
$ 624,750
2115 Auxier Court Sw, Edmonton, AB, T6W 3C1 house for sale | Listing ID E4499 | Royal LePage
Allard
· House
· Garden · Fireplace · Deck · Cellar
Allard · House · Garden · Fireplace · Deck · Cellar
Gorgeous two storey on a massive pie shaped lot in allard! Fully Finished 5-Bed + 3.5-Bath Family Home with. 2,400 sq ft of total finished living space! Safely tucked on a child-friendly cul-de-sac in a safe, high-end community. MAIN LEVEL: Bright open layout, cozy gas fireplace, half bath, & kitchen with quartz counters, stainless appliances, tons of cupboards, & pantry with solid MDF shelving. Dining area opens to a large deck perfect for BBQs. UPSTAIRS: Large bonus room, laundry with built-in sink & cabinet linen storage, and 3 bedrooms including primary suite with jetted tub & walk-in closet with custom MDF built-ins (no cheap wire racks! ). BASEMENT: Fully professionally finished with a family room, full bath, & 2 bedrooms. YARD: Massive, beautifully landscaped 6,500+ sq ft fenced pie lot for kids to play. LOCATION: Close to transit, K-9 schools, walking trails, Henday, & minutes to Edmonton International Airport! New hot water tank (2023). Perfectly curated for a growing or multi
$ 624,750
4477 Annett Common Sw, Edmonton, AB, T6W 2V7 house for sale | Listing ID E4494 | Royal LePage
View photo
House · for sale
$ 459,900
4477 Annett Common Sw, Edmonton, AB, T6W 2V7 house for sale | Listing ID E4494 | Royal LePage
Allard
· House
· Garden · Fireplace · Air conditioning · Cellar
Allard · House · Garden · Fireplace · Air conditioning · Cellar
Welcome to this move-in-ready half duplex in the family-friendly community of Allard. Offering 1529 SqFt of thoughtfully designed living space, this 2 storey home is perfect for first-time buyers or young families. The main floor features an open-concept layout ideal for everyday living and entertaining. The stylish kitchen is equipped with stainless steel appliances, granite countertops, tile backsplash, and ample counter space. The kitchen seamlessly flows into the bright dining area and living room with a cozy gas fireplace. Upstairs, you'll find a spacious primary bedroom complete with a walk-in closet and 4-piece ensuite. Two additional generously sized bedrooms, convenient upstairs laundry, and a 4-piece bath complete the upper level. Other highlights include a fully finished basement, large backyard, AC, walk through pantry, and a new roof ventilation system installed in 2025. This well-maintained home offers exceptional value in one of southwest Edmonton's most desirable commun
$ 459,900
3420 Abbott Way, Edmonton, AB, T6W 2M3 house for sale Listi.
View photo
House · for sale
$ 565,000
$ 332/sq.ft
3420 Abbott Way, Edmonton, AB, T6W 2M3 house for sale Listi.
Allard
· 1,701 sq.ft · 31 Bedrooms · 4 Baths · House
· Garden · Fireplace · Air conditioning · Cellar
Allard · 1,701 sq.ft · 31 Bedrooms · 4 Baths · House · Garden · Fireplace · Air conditioning · Cellar
This stunning Jayman-built 2-storey home in the desirable Allard community is perfect for a growing family. Situated on an elevated lot with generous front and back yards, it offers 4 bedrooms, 3.5 bathrooms, and 2,387 sq. ft. of thoughtfully designed living space. The main floor features an open-concept layout with HARDWOOD FLOORING, a cozy GAS FIREPLACE, and a chef’s kitchen equipped with stainless steel appliances, an eat-in bar, and a spacious dining nook. Modern comforts include central AC and a smart thermostat. Upstairs, the primary suite includes a luxurious ensuite and walk-in closet, complemented by a bonus room and two additional bedrooms with a full bathroom. The FULLY FINISHED BASEMENT provides added versatility, featuring a bedroom, recreation room, and another full bathroom. Conveniently located within walking distance of a K-9 school and offering quick access to major freeways, shopping, dining, and the airport. This home has it all. Still available at ListedBuy!
$ 565,000
1273 Adamson Drive, Edmonton, AB, T6W 2N7 house for sale Li.
View photo
House · for sale
$ 1,070,000
$ 321/sq.ft
1273 Adamson Drive, Edmonton, AB, T6W 2N7 house for sale Li.
Allard
· 3,326 sq.ft · 43 Bedrooms · 6 Baths · House
· Fireplace · Swimming pool · Parking · Cellar
Allard · 3,326 sq.ft · 43 Bedrooms · 6 Baths · House · Fireplace · Swimming pool · Parking · Cellar
Custom-built 7-bedroom, 6-bathroom home offers 3,328 square feet above-grade living space with a triple attached garage. Upon entering, you are welcomed by High ceiling, stunning glass-railing staircase, custom tile work, upgraded lighting. The open-concept features spacious main living space, perfect for living and entertaining with a see-through custom fireplace serving a focal point. The gourmet kitchen boasts a large granite center island, high-gloss cabinetry, top-of-the-line stainless steel appliances with wooden cabinetry. A versatile bedroom on main with a 4-piece ensuite, an additional 3 pcs bath on main, completes the main floor. Upstairs, home features a spacious bonus room, a convenient laundry room with washer and dryer, and three more bedrooms. The master suite is a luxurious retreat with a 5-piece ensuite that includes a Jacuzzi tub, standing shower, and a custom walk-in closet. The fully finished basement with SEPARATE Entrance & three more bedrooms includes an ensuite
$ 1,070,000
5055 Andison Close Sw, Edmonton, AB, T6W 3T4 house for sale | Listing ID E4487 | Royal LePage
View photo
House · for sale
$ 609,800
5055 Andison Close Sw, Edmonton, AB, T6W 3T4 house for sale | Listing ID E4487 | Royal LePage
Allard
· House
· Garden · Deck · Air conditioning · Cellar
Allard · House · Garden · Deck · Air conditioning · Cellar
Discover this upgraded home in the highly sought-after community of Allard, offering modern finishes and functional living space throughout. The open-concept main floor is filled with natural light and features 9’ ceilings, a stylish kitchen with quartz counters, stainless steel appliances, induction cooktop, soft-close cabinetry, upgraded lighting, and a walk-through pantry. The upper level includes a vaulted-ceiling bonus room, 3 generous bedrooms, upstairs laundry, and a full bathroom. The spacious primary bedroom comes complete with a walk-in closet and a spa-like 5-piece ensuite with dual sinks, soaker tub, and separate shower. The fully developed basement adds extra flexibility with a bedroom, a second kitchen, and full bathroom. Outside, enjoy the landscaped yard with a deck, gazebo, privacy fencing, garden bed, gas BBQ hookup, AC, and exterior gemstone lighting. Furniture is negotiable
$ 609,800

Get email alerts

Don't miss out: be the first to know about new properties

The alert was correctly created

On subscribing you accept the conditions of use and the privacy policy
Alert
Receive new ads in your inbox
Save this search
Receive alerts for new listings

We'll send you an email when we have new properties for: "Properties for sale in Allard"

The alert was correctly created

Get email alerts and be the first to see new listings
Required field
On subscribing I accept the terms of the privacy policy
Perfect! You'll soon start receiving new listings via email
Alert
Receive an email when we have new ads for Properties for sale in Allard
Save this search
Filters

Bedrooms

Area (sq.ft)

sq.ft
sq.ft

Price

$
$

Filter by property type

Bathrooms

Clear all filters
Receive notifications when new entries are published.