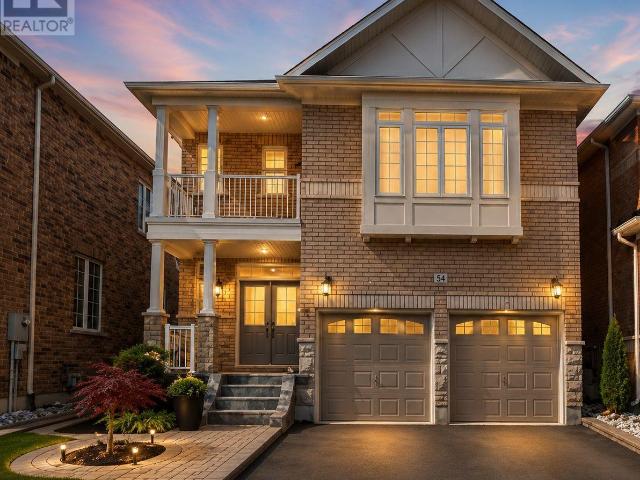
1,679 houses to rent in Amaranth

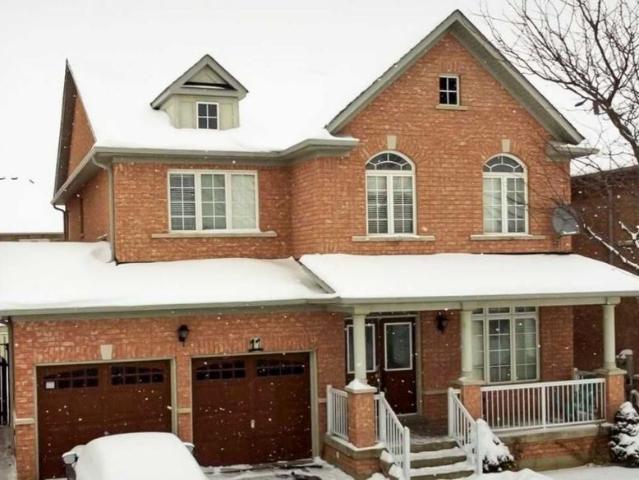
220 Brownley Lane, Essa, ON, L0M 1B6 house for lease | Listing ID N13779 | Royal LePage
House · for rent
$ 3,000
220 Brownley Lane, Essa, ON, L0M 1B6 house for lease | Listing ID N13779 | Royal LePage
Amaranth
· House
· Garden · Parking
Amaranth · House · Garden · Parking
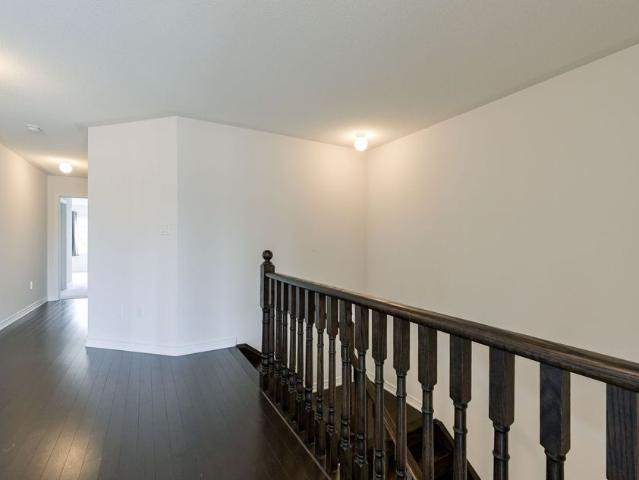
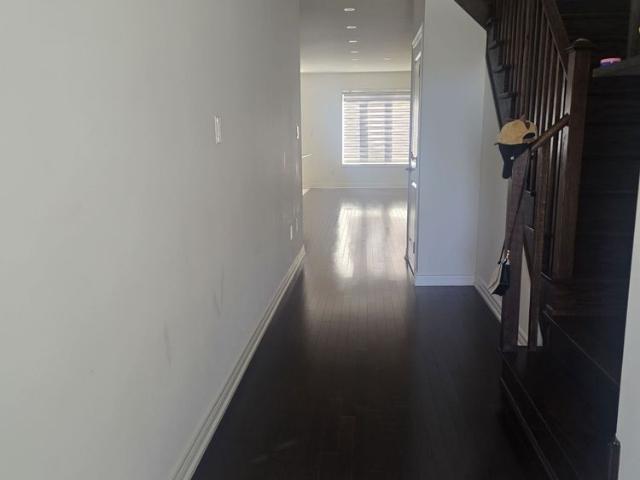
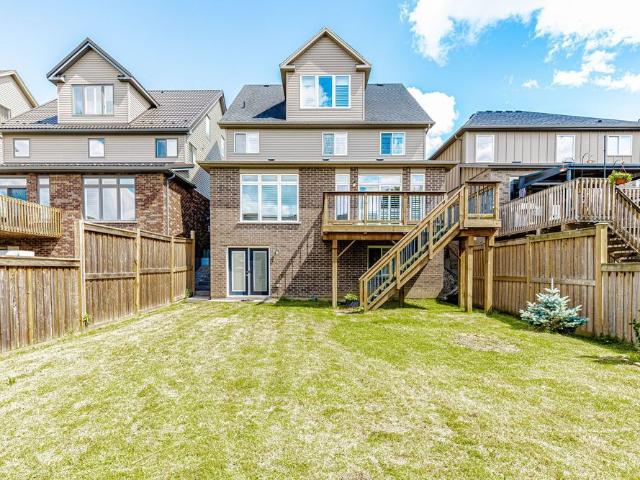
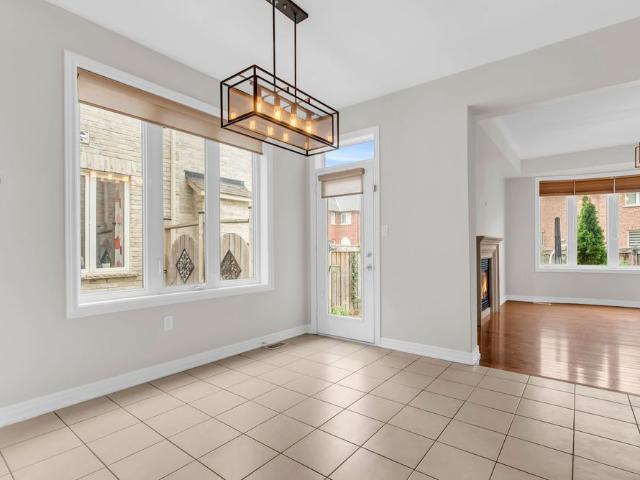
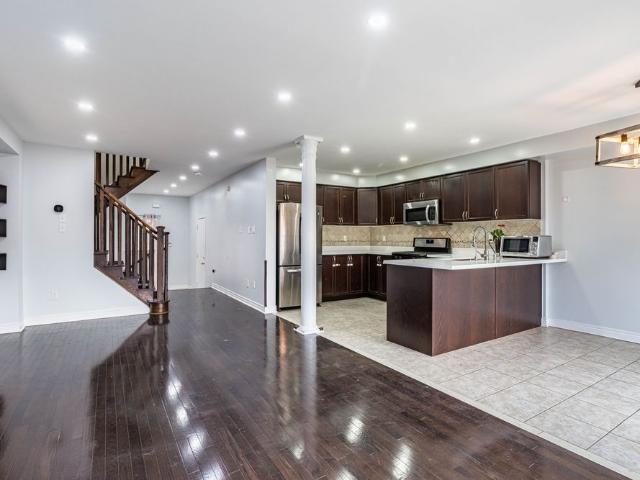
Spacious 4-bedroom, 3-bathroom detached home located in a quiet, family-friendly neighbourhood in Angus. The open-concept main floor features a modern kitchen, bright great room, and walk-out to the backyard, creating an ideal space for everyday living and entertaining. Stainless steel appliances are included. The main level also offers a convenient 2-piece powder room and inside access to the double-car garage through the mudroom. The upper level features four generously sized bedrooms, including a primary suite with a 5-piece ensuite complete with a soaker tub and glass-enclosed shower. This well-maintained home offers comfort, functionality, and ample living space for families. (Id: 27)
$ 3,000
For Lease 20 Elizabeth Street, Orangeville, Ontario
View photo
House · for rent
$ 2,500
New
For Lease 20 Elizabeth Street, Orangeville, Ontario
Amaranth
· 3 Bedrooms · 1 Bath · House
· Patio · Garden · Deck · Parking
Amaranth · 3 Bedrooms · 1 Bath · House · Patio · Garden · Deck · Parking
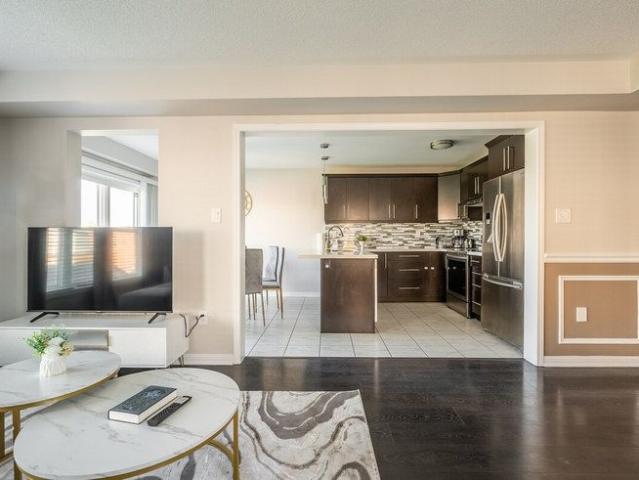
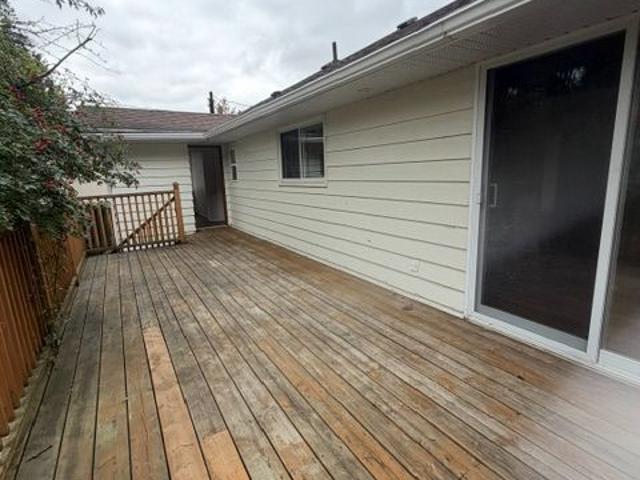
Just two blocks off broadway in orangeville's downtown, you can enjoy morning walks to your favorite coffee shop, hair salon or your dinner reservation, sports complex, high school and elementary school all within minutes of your doorstep. This spacious upper level 20 elizabeth st is suited well for a young family with lots of room to grow, deck off the back with stairs down to the shared back yard. 3 bedrooms, dining/kitchen open to a large living room. A smaller room on the backside could be used as an office or a play room. Patio doors off the dining room open to a deck to enjoy entertaining and family time. If you like to garden, immerse yourself puttering in the gardens at your leisure, in a totally fenced shared yard. There is parking for 2 cars in the drivewa driveway
$ 2,500
For Lease 124 Limestone Lane, Shelburne, Ontario
View photo
House · for rent
$ 3,200
New
For Lease 124 Limestone Lane, Shelburne, Ontario
Amaranth
· 4 Bedrooms · 4 Baths · House
· Cellar
Amaranth · 4 Bedrooms · 4 Baths · House · Cellar
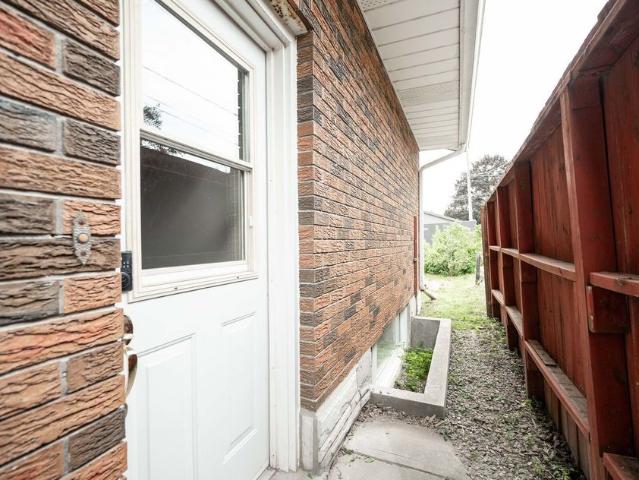
Pie shaped ravine lot ($100,000k upgrade) with endless potential! No side walk,main floor office / library, 4 bedrooms with 4 washrooms, main floor has a formal combined living/family & dining, office room, updated kitchen combined with a breakfast bar and plenty more upgrades. Unfinished basement with a legal side entrance. Don't miss out on this incredible opportunity to own a piece of luxury in one of ontario's most charming towns. *extras* pie-shaped lot, 200 amp service,all bedrooms attached to washrooms. Can park 4 cars on driveway. Close to no-frills, foodland, schools, parks, gas station, tim hortons, mcdonalds, lcbo and all other amenities
$ 3,200
For Lease 204 Fruitvale Circle, Brampton, Ontario
View photo
House · for rent
$ 2,600
New
For Lease 204 Fruitvale Circle, Brampton, Ontario
Amaranth
· 6 Bedrooms · 3 Baths · House
· Parking · Equipped kitchen · Cellar
Amaranth · 6 Bedrooms · 3 Baths · House · Parking · Equipped kitchen · Cellar
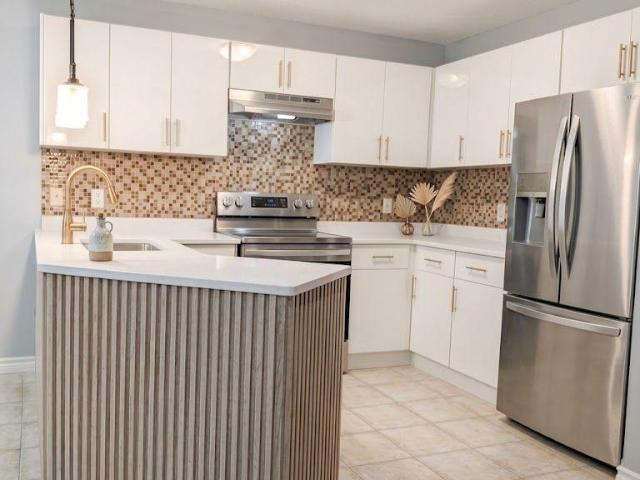
Very beautiful 4-bedroom freehold townhouse located in a highly sought-after neighbourhood. This home features a modern open-concept layout, 9' smooth ceilings on the main floor, and hardwood flooring throughout. The upgraded kitchen includes quartz countertops, extended cabinetry, and stainless steel appliances (fridge, dishwasher, gas stove, microwave). Home also includes a garage door opener and direct access to the garage. Plenty of pot lights throughout. No pet and no smokers. Please note: some of the owner's belongings are still in the home - kindly do not touch. Basement is already rented -please do not disturb basement tenants. Main-floor tenants will pay 75% of utilities. Basement tenants will pay 25%. If someone is looking for a 3-bedroom option, it is also available. Rent will be adjusted. Conveniently located close to schools, plazas, parks, and transit
$ 2,600
For Lease 117 Norma Crescent Unit# Main & Upper, Guelph, Ontario
View photo
House · for rent
$ 3,350
New
For Lease 117 Norma Crescent Unit# Main & Upper, Guelph, Ontario
Amaranth
· 4 Bedrooms · 3 Baths · House
· Office room · Gym · Parking
Amaranth · 4 Bedrooms · 3 Baths · House · Office room · Gym · Parking
Beautiful 3,000+ sq. Ft. Detached home offering exceptional space and versatility for growing or multi-generational families. Featuring 9-ft ceilings, california shutters throughout, and a bright open-concept kitchen and family room filled with natural light. The standout feature is the expansive third-floor loft-a truly flexible space that can be used as a recreation room, media room, home office, gym, children's play area, or even an additional bedroom to suit your family's needs. Additional features include convenient interior access to the garage, stainless steel appliances, and washer & dryer. Ideally located in a family-friendly neighbourhood close to top-rated schools, parks, shopping, public transit, and all major amenities. A rare opportunity to own a spacious, move-in-ready home with exceptional living space on every level. Tenant to pay 70% of utilities for the main and second floor
$ 3,350
For Lease 36 Cedarcrest Street, Caledon, Ontario
View photo
Townhouse · for rent
$ 2,900
New
For Lease 36 Cedarcrest Street, Caledon, Ontario
Amaranth
· 3 Bedrooms · 4 Baths · Townhouse
· Garden · Parking · Cellar
Amaranth · 3 Bedrooms · 4 Baths · Townhouse · Garden · Parking · Cellar
Welcome to strawberry fields caledon. This 3 bedroom end unit townhouse with finished basement provides natural sunlight & an open concept. Hardwood floor on main and upper, laminate in basement. Freshly painted with neutral colors. No carpet in the house. Spacious kitchen w/ breakfast bar. Separate entrance from garage to home, large backyard for kids to play w/ a garden door from breakfast room. Tenant to pay all utilities. Close to 410, short walk to public transit, park, community centre, plazas, schools and other amenities
$ 2,900
For Lease 61 Bushmill Circle, Brampton, Ontario
View photo
House · for rent
$ 2,800
New
For Lease 61 Bushmill Circle, Brampton, Ontario
Amaranth
· 3 Bedrooms · 3 Baths · House
· Cellar
Amaranth · 3 Bedrooms · 3 Baths · House · Cellar
Welcome to 61 bushmill circle, located in the family-friendly neighbourhood of fletcher's meadow! This bright and spacious 3-bedroom, 3-bathroom semi-detached home features an open-concept living and dining area, perfect for entertaining and everyday family living. The upgraded kitchen offers quartz countertops, a gas range, and newer appliances. With a south-facing exposure, the home is filled with plenty of natural sunlight throughout the day. The spacious primary bedroom and guest suite feature upgraded vinyl flooring and generously sized washrooms. Conveniently located near mount pleasant go station, grocery stores, schools, parks, and cassie campbell community centre. The upper-level tenants have access to separate, dedicated laundry facilities for their convenience. Basement is not included in the lease. Additional updates include a newer roof and furnace, both completed in 2022. A fantastic opportunity to lease a well-maintained home in a desirable family-oriented community
$ 2,800
For Lease 16 Eleanor Lower Level Court, Guelph, Ontario
View photo
House · for rent
$ 2,000
For Lease 16 Eleanor Lower Level Court, Guelph, Ontario
Amaranth
· 2 Bedrooms · 1 Bath · House
· Garden · Parking
Amaranth · 2 Bedrooms · 1 Bath · House · Garden · Parking
Beautifully renovated lower level unit offering 2 bedrooms, 1 bathroom, and spacious kitchen. Thoughtfully updated throughout, this bright and comfortable suite offers a practical layout and plenty of space to call home. Enjoy the convenience of ensuite laundry, 2 dedicated parking spaces, and your own yard/outdoor space. Freshly renovated and move-in ready, this home is an excellent opportunity for tenants looking for a clean, comfortable, and well-maintained rental. Oversized windows. Tenant to pay applicable utilities. Conveniently located close to everyday amenities, shopping, schools, parks, and transportation
$ 2,000
Miracle Trail
View photo
House · for rent
$ 4,233
New
Miracle Trail
Amaranth
· 3 Bedrooms · 2 Baths · House
· Patio · Garden · Terrace · Parking
Amaranth · 3 Bedrooms · 2 Baths · House · Patio · Garden · Terrace · Parking
Feel at home in this modern 3-bedroom house in Brampton, offering a cozy and comfortable stay. This property is perfect for your next getaway. This comfortable suite is equipped with a fully functional kitchen featuring a tea, coffee, kettle, coffeemaker, and toaster. A washer and dryer are also provided with supplies. The 2.5 bathrooms come with towels, shampoo, conditioner, body wash, and a hair dryer. This property features a terrace, patio, backyard, BBQ, and an outdoor dining area. Free parking is available in a garage and driveway. Check-in is after 4 PM and check-out is before 12 PM. Late check-out may be possible with advance notification and approval. Guests are responsible for removing all garbage from the premises upon check-out and disposing of it at an appropriate waste facility. Any garbage left on the property will result in a $15 CAD charge per bag. Any type of smoking is prohibited inside the unit or building. If the smoke alarm is triggered and the smell of smoke is d
$ 4,233
apartment at 30 VIPOND STREET
View photo
House · for rent
$ 2,800
Updated
apartment at 30 VIPOND STREET
Amaranth
· 151 sq.ft · 3 Bedrooms · House
· Garden · Deck · Parking
Amaranth · 151 sq.ft · 3 Bedrooms · House · Garden · Deck · Parking
Welcome to 30 Vipond St, upper floor spacious 3-bdrm, 2 bathroom semi-detached home situated in quiet family-friendly neighbourhood! Home features long driveway W/parking for 2 cars & attached 1-car garage. Upon entering you’re welcomed by dining room W/large window creating the perfect setting for family dinners & hosting guests. Toward the back of the home is spacious living room W/large window overlooking the backyard. Eat-in kitchen features modern cabinetry, tiled backsplash. Large dinette area offers sliding doors leading to 2-tier back deck creating great indoor-outdoor flow. A wall cut-out btwn the dinette & living room enhances the open feel of the space. 2pc bath completes main level. Upstairs spacious primary bdrm W/large window, dbl closet plus a W/I closet. Ensuite W/sep shower & deep soaker tub. There are 2 other bdrms W/dbl closets, one has a beautiful arched window! 4pc main bath W/large vanity provides ample storage & counter space. 2nd-floor laundry for added convenie
$ 2,800
apartment at 6 TENNANT DRIVE
View photo
House · for rent
$ 3,400
New
apartment at 6 TENNANT DRIVE
Amaranth
· 377 sq.ft · 4 Bedrooms · House
· Parking
Amaranth · 377 sq.ft · 4 Bedrooms · House · Parking
Upper Level 4 Bedroom Detached Home With Double Door Main Entry:Entry:Double Garage:Upgraded Hardwood Floor On Living/Dining & Family Room:Solid Oak Staircase:Upgraded Kitchen Cabinets With Ceramic B/Splash:Main Floor Laundry:Brick Interlocking No Side Walk Front:Close To School,Park Plaza & Transit. Some images have been digitally enhanced and virtually staged using AI to demonstrate the property’s potential. Actual furnishings and decor are not included (id:18653)
$ 3,400
House in Brampton Fletcher's Meadow
View photo
House · for rent
$ 2,999
New
House in Brampton Fletcher's Meadow
Amaranth
· 1,496 sq.ft · 4 Bedrooms · 2 Baths · House
· Garden · Balcony
Amaranth · 1,496 sq.ft · 4 Bedrooms · 2 Baths · House · Garden · Balcony
MLS® Number: W13656696Welcome to 37 Charleswood Circle, a beautifully maintained 4-bedroom, 3-bathroom detached home located in the desirable and family-friendly community of Fletcher's Meadow in Brampton.This spacious 2-storey home features four generously sized bedrooms with ample natural light. The primary bedroom offers a private ensuite bathroom, walk-in closet, and a large window. The modern kitchen provides plenty of cabinetry, stainless-steel appliances, and a convenient breakfast bar. The open-concept living and dining area is perfect for everyday living and entertaining. A separate lounge/media room provides additional living space and features a walkout to a spacious balcony. Enjoy the private backyard, ideal for relaxing or entertaining during the warmer months. The home is conveniently located close to schools, parks, shopping, public transit, and major amenities. Ideal for a family or working professionals looking for a spacious and comfortable home in a great Brampton lo
$ 2,999
For Lease 41 LIVERPOOL Street, Guelph, Ontario
View photo
House · for rent
$ 7,000
New
For Lease 41 LIVERPOOL Street, Guelph, Ontario
Amaranth
· 3 Bedrooms · 3 Baths · House
· Garden · Fireplace
Amaranth · 3 Bedrooms · 3 Baths · House · Garden · Fireplace
fully furnished + exterior maintenance & snow removal included* historic charm meets modern comfort in this beautifully maintained home on a sought-after, tree-lined street in downtown guelph. Built in 1889, this residence offers 2,342 sq ft of living space with thoughtful updates throughout. A welcoming front porch with wheelchair-accessible entry provides the perfect place to unwind. Inside, soaring 12-ft ceilings and oversized windows create a bright, airy atmosphere. Hardwood floors, high baseboards, crown moulding and custom millwork showcase the home's timeless character, while a fireplace framed by custom built-ins adds warmth. The stunning kitchen features granite countertops, high-end stainless-steel appliances, a skylight and a breakfast bar for casual dining. Double doors open to the backyard for easy indoor-outdoor entertaining. Three generous bedrooms include a primary suite with a large window and a luxurious ensuite featuring double sinks, an oversized vanity, a glass sh
$ 7,000
For Lease 43 Joywill Court, Brampton, Ontario
View photo
House · for rent
$ 3,100
For Lease 43 Joywill Court, Brampton, Ontario
Amaranth
· 3 Bedrooms · 3 Baths · House
· Fireplace
Amaranth · 3 Bedrooms · 3 Baths · House · Fireplace
Spacious 3 bedroom home close to mt. Pleasant go station. Open concept with a large eat-in kitchen w/ dining space. Cozy fireplace in living room. Perfect for entertaining ! Outdoor living space beautiful neutral finishes. This home is sparkling clean ! Large master suite w/ walk-in closet, 4pc ensuite w/ soaker tub. 2 more large bedrooms and close to all amenities! No pets and non smoker tenants required@@@@carpet free home@@@new laminate installed recently in all bedrooms@@
$ 3,100
For Lease 18 Killarney Court Unit# Basement, Brampton, Ontario
View photo
House · for rent
$ 1,450
New
For Lease 18 Killarney Court Unit# Basement, Brampton, Ontario
Amaranth
· 2 Bedrooms · 1 Bath · House
· Cellar
Amaranth · 2 Bedrooms · 1 Bath · House · Cellar
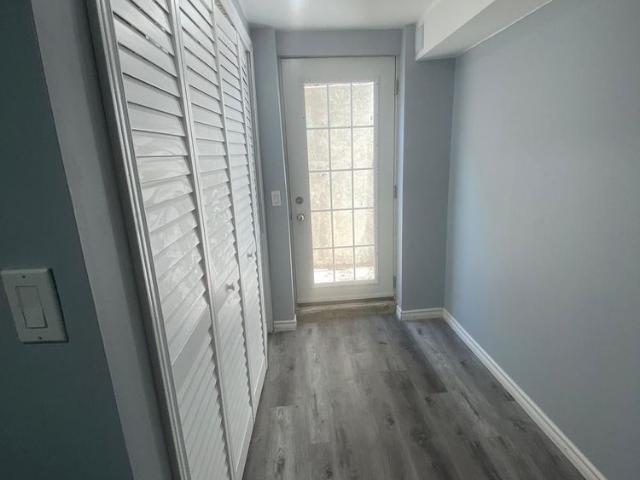
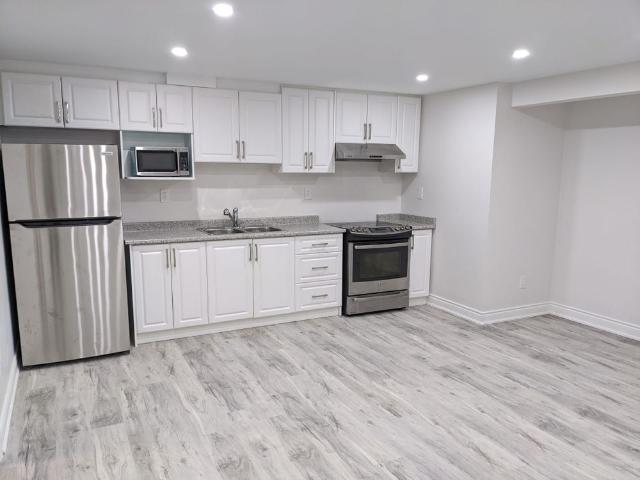
Beautiful place to call home! This spacious and elegant, self-contained lower unit offers a well-designed open-concept layout that is both functional and inviting. The residence features two generously sized bedrooms, one washroom and the ultimate convenience of separate, private laundry. The contemporary kitchen and abundant cabinetry, providing excellent storage and workspace. A large dining area seamlessly flows into a bright, living space highlighted by a coveted walk-up basement entrance that floods the home with natural light. 30% utilities will be paid by the tenant. Conveniently located with public transit at your doorstep and a full range of amenities are all close by. An exceptional opportunity in a prime location-this is one not to miss!
$ 1,450
For Lease 129 Elizabeth Street Unit# Main Unit, Guelph, Ontario
View photo
House · for rent
$ 1,500
New
For Lease 129 Elizabeth Street Unit# Main Unit, Guelph, Ontario
Amaranth
· 1 Bedroom · 1 Bath · House
· Garden · Fireplace · Deck · Parking
Amaranth · 1 Bedroom · 1 Bath · House · Garden · Fireplace · Deck · Parking
Enjoy the character of st. Patrick's ward with downtown guelph just steps away. Available for lease, this one-bedroom, one-bathroom duplex unit occupies the main level and offers an open-concept layout with a spacious living area, gas fireplace, and walkout to your own deck overlooking the generously sized backyard. The kitchen features ample cabinetry, quartz countertops, stainless steel appliances, and a breakfast bar. A comfortable bedroom, four-piece bathroom, and in-suite laundry complete the space. With parks and trails nearby, along with downtown's restaurants, shops, and amenities, there is plenty to enjoy close to home. Public and street parking are available nearby. The tenant is responsible for 30% of utilities
$ 1,500
For Lease 11 Stedford Crescent, Brampton, Ontario
View photo
House · for rent
$ 1,900
For Lease 11 Stedford Crescent, Brampton, Ontario
Amaranth
· 2 Bedrooms · 1 Bath · House
· Parking · Cellar
Amaranth · 2 Bedrooms · 1 Bath · House · Parking · Cellar
Welcome to this bright and spacious basement in a desirable brampton neighbourhood! Thismove-in-ready unit features a well-designed layout, large sun-filled windows, and plenty ofnatural light throughout. The home has been very lightly used and is in excellent, like-newcondition. Conveniently located near schools, parks, shopping, transit, and other everydayamenities. No sidewalk and 1 dedicated parking space included. A wonderful opportunity to leasea comfortable and well-maintained home in a great location!
$ 1,900
apartment at 98 PLAYER DRIVE, Erin, Ontario, N0B1T0
View photo
House · for rent
$ 3,200
apartment at 98 PLAYER DRIVE, Erin, Ontario, N0B1T0
Amaranth
· 0 sq.ft · 1 Bedroom · House
· Garden · Deck · Parking · Cellar
Amaranth · 0 sq.ft · 1 Bedroom · House · Garden · Deck · Parking · Cellar
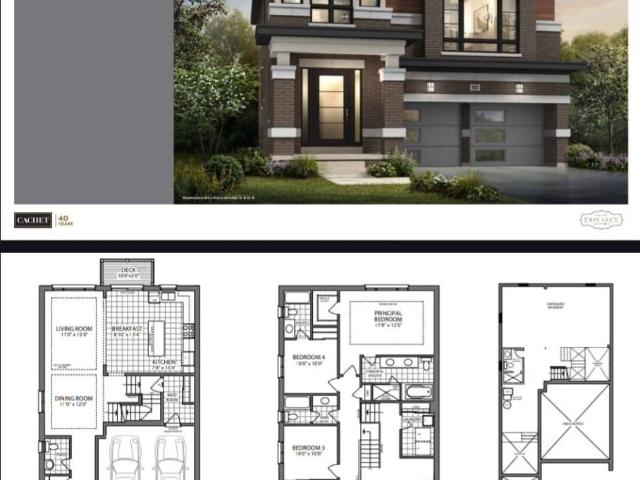
Welcome to this beautifully designed 4-bedroom, 4-bathroom detached home with a double-cargarage in the prestigious Erin Glen community. Designed for comfortable modern living, thisspacious home features an additional family room, a high-ceiling media room, 9-ft ceilings onthe main floor, oak stairs with metal pickets, and large windows offering plenty of naturallight. The modern open-concept kitchen features upgraded cabinetry, quartz and granitecountertops, and premium finishes. The spacious primary suite offers walk-in closets and aspa-inspired ensuite with double sinks and contemporary fixtures. Additional features include12x24 designer tiles, undermount sinks, a basement, backyard deck, smart thermostat, videodoorbell, and smart garage door system-combining space, comfort, style, and convenience. (id:18653)
$ 3,200
For Lease 19 Fairhill Avenue, Brampton, Ontario
View photo
House · for rent
$ 4,995
For Lease 19 Fairhill Avenue, Brampton, Ontario
Amaranth
· 6 Bedrooms · 4 Baths · House
· Office room · Fireplace · Parking
Amaranth · 6 Bedrooms · 4 Baths · House · Office room · Fireplace · Parking
Welcome to this exceptionally spacious detached family home in desirable fletcher's meadow, conveniently located near mount pleasant go station, schools, parks, shopping, restaurants, public transit and major commuter routes. Offering approximately 2,400 sq. Ft. Above grade, this bright and spacious home features 4 bedrooms plus a main-floor den, 2. 5 bathrooms, generous principal rooms and excellent parking for up to 6 vehicles, including a double attached garage. Main-floor kitchen, dining room, living room with den, ideal for a home office, study or additional family space convenient 2-piece powder room spacious family room with fireplace. Upper level 4 spacious bedrooms generous primary bedroom additional full bathroom bright, comfortable layout ideal for a large family. Finished lower level- the finished lower level offers exceptional additional living space for the same family and includes: 2 additional bedrooms full bathroom full kitchen spacious living/recreation area separate
$ 4,995
For Lease 1 Grape Trail, Brampton, Ontario
View photo
House · for rent
$ 1,800
For Lease 1 Grape Trail, Brampton, Ontario
Amaranth
· 2 Bedrooms · 1 Bath · House
· Parking · Cellar
Amaranth · 2 Bedrooms · 1 Bath · House · Parking · Cellar
2-bedroom basement available for rent with a private separate entrance. The unit includes one parking space and is conveniently located within walking distance to a nearby plaza and bus stop, providing easy access to shopping, groceries, and public transit
$ 1,800
Row / Townhouse in Brampton Brampton West
View photo
House · for rent
$ 2,800
New
Row / Townhouse in Brampton Brampton West
Amaranth
· 1,195 sq.ft · 4 Bedrooms · 1 Bath · House
Amaranth · 1,195 sq.ft · 4 Bedrooms · 1 Bath · House
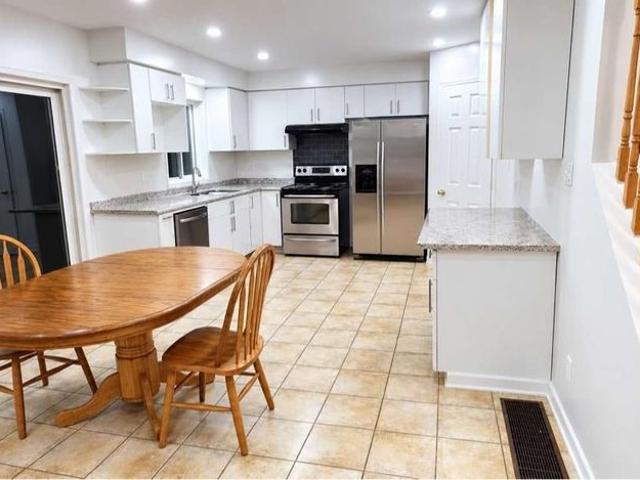
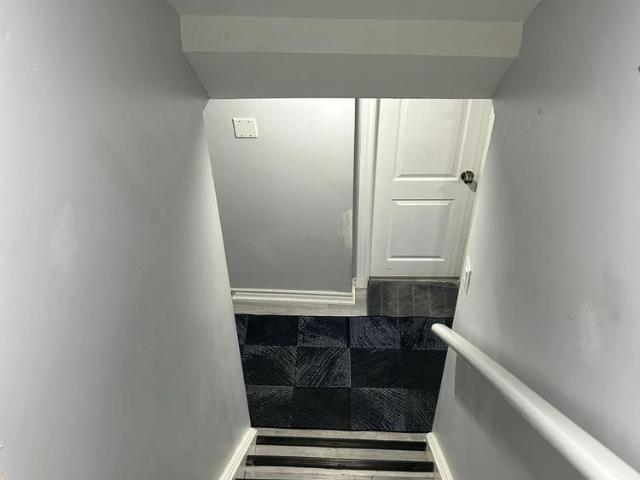
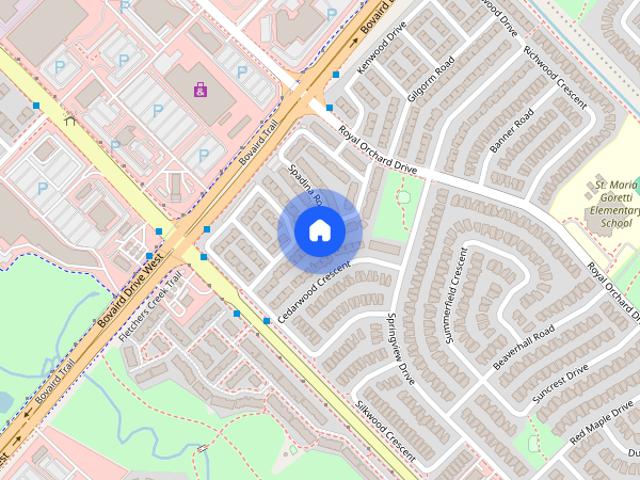
MLS® Number: W13831882Welcome to 74 Spadina Road! This spacious and well-maintained condo townhouse offers comfortable living in a desirable Brampton location. Featuring a functional layout, bright living spaces, and convenient access to schools, parks, shopping, transit, and major highways. Ideal for families or professionals looking for a quality rental home. Available for lease at $2,800/month. The Tenant is responsible for the utilities. (id:61160)JAG DHILLONBroker905-451-3999ROYAL LEPAGE PLATINUM
$ 2,800
For Lease 13 Milford Crescent Unit# Lower Level, Brampton, Ontario
View photo
House · for rent
$ 2,000
New
For Lease 13 Milford Crescent Unit# Lower Level, Brampton, Ontario
Amaranth
· 2 Bedrooms · 1 Bath · House
· Equipped kitchen
Amaranth · 2 Bedrooms · 1 Bath · House · Equipped kitchen
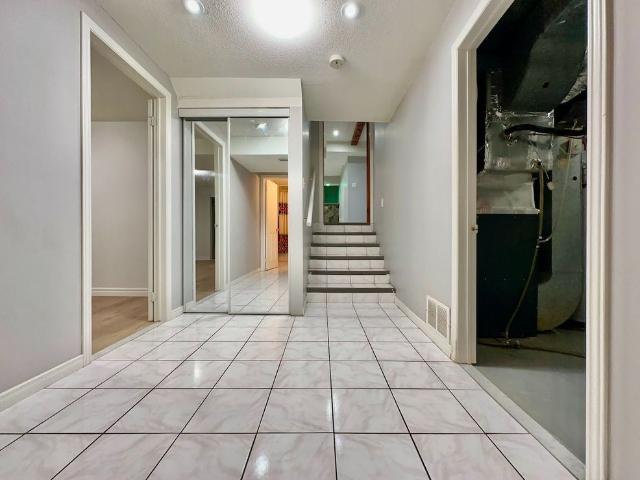
Welcome to 13 milford crescent, on a quaint, tree-lined street in brampton's mature and sought-after central park neighbourhood. This 2-bedroom back-split unit spreads across two separate levels and has oversized spaces throughout. A few steps down from the separate entrance is a large 18-ft x 11-ft eat-in kitchen with its own breakfast area. It has granite counters, extensive cabinetry, a glass mosaic backsplash and well-maintained appliances, including a gas stove, a built-in dishwasher and a sakura range hood. The kitchen overlooks a 25-ft x 20-ft open-concept living and dining area with wood-beam ceilings and a stone accent wall. The very large wet bar has matching stone cladding, with smoked mirrors and wood cladding behind it that add to the room's warm ambience. Through the wet bar is a 20-ft cold room that serves as your own private storage. A few steps down, the second level opens to a large foyer with a mirrored double closet. For privacy, the two very large bedrooms sit at o
$ 2,000
For Lease 136 Paisley Street, Guelph, Ontario
View photo
House · for rent
$ 3,000
For Lease 136 Paisley Street, Guelph, Ontario
Amaranth
· 5 Bedrooms · 1 Bath · House
· Garden · Deck
Amaranth · 5 Bedrooms · 1 Bath · House · Garden · Deck
Welcome to 136 paisley st, a newly renovated 5-bedroom semi-detached home offering classic red brick charm and an unbeatable location just steps from downtown guelph! Enjoy the convenience of having restaurants, shops, parks and everyday amenities all within walking distance. A bus stop located just a few homes away provides easy access to the university of guelph, making this an ideal option for students or young professionals. The main floor features a bright, open living and dining area with brand new luxury vinyl plank flooring, high baseboards and large windows that fill the space with natural light. The updated kitchen offers fresh white cabinetry, newer stainless steel appliances and ample counter and prep space. From here, step out to your private back deck, the perfect spot to bbq, entertain friends or simply relax and unwind. The fully fenced backyard adds both privacy and functionality. Completing this level is a spacious main-floor bedroom featuring a large window that fill
$ 3,000
For Lease 45 Whitewash Way Unit# Upper, Brampton, Ontario
View photo
House · for rent
$ 3,250
For Lease 45 Whitewash Way Unit# Upper, Brampton, Ontario
Amaranth
· 4 Bedrooms · 3 Baths · House
· Fireplace · Cellar
Amaranth · 4 Bedrooms · 3 Baths · House · Fireplace · Cellar
Spacious 4-bedroom upper unit featuring hardwood flooring throughout, high ceilings, and a solid oak staircase. Bright and functional layout with a family room, living room and dinning room, gas fireplace, and convenient main-floor laundry. Two front entrances provide added convenience. Enjoy stamped concrete around the house. Ideally located close to schools, shopping, transit, parks, and all major amenities. Upper unit only; basement is not included. Landlord will complete painting and thorough cleaning during the first week, prior to the tenant's move-in
$ 3,250
For Lease 22 Medina Place Unit# Garden Suite, Brampton, Ontario
View photo
House · for rent
$ 1,550
New
For Lease 22 Medina Place Unit# Garden Suite, Brampton, Ontario
Amaranth
· 1 Bedroom · 1 Bath · House
· Garden · Parking
Amaranth · 1 Bedroom · 1 Bath · House · Garden · Parking
Brand-new detached garden suite, all utilities included. Private entrance, no shared walls. Open-concept layout, vinyl plank floors and pot lights throughout. Modern kitchen with quartz counters, marble-look backsplash and gold fixtures. Spa-style 3-pc bath with frameless glass shower and led smart mirror. 1 parking included. Laundry is ensuite
$ 1,550
For Lease 22 Blenheim Drive, Brampton, Ontario
View photo
House · for rent
$ 2,800
New
For Lease 22 Blenheim Drive, Brampton, Ontario
Amaranth
· 3 Bedrooms · 1 Bath · House
Amaranth · 3 Bedrooms · 1 Bath · House
Huge family home, upper two lever in detached backsplit5 house, great location, public transit behind the house, close hwy410, schools, shopping plaza
$ 2,800
For Lease 11 Villagewood Street Unit# B, Brampton, Ontario
View photo
House · for rent
$ 1,200
New
For Lease 11 Villagewood Street Unit# B, Brampton, Ontario
Amaranth
· 1 Bedroom · 1 Bath · House
· Cellar
Amaranth · 1 Bedroom · 1 Bath · House · Cellar
Spacious and well-ventilated 1-bedroom basement in a detached home, featuring 1 bathroom and an ample space. Located in a highly sought-after, family-friendly neighbourhood near goreway drive and castlemore road. Conveniently close to schools, parks, shopping, public transit, and major highways. A great opportunity for comfortable living in a desirable community
$ 1,200
For Lease 83 Grassington Crescent, Brampton, Ontario
View photo
House · for rent
$ 2,900
For Lease 83 Grassington Crescent, Brampton, Ontario
Amaranth
· 4 Bedrooms · 2 Baths · House
· Deck · Parking · Cellar
Amaranth · 4 Bedrooms · 2 Baths · House · Deck · Parking · Cellar
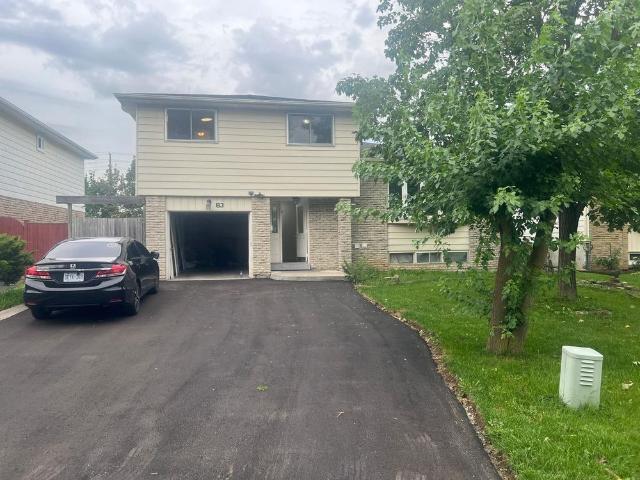
Spacious 4 level side split, covered porch & garage. 50 x 120 ft fenced lot. G-section location close to transit & chrysler plant & hospital. Four family size bedrooms. Primary bedroom with his & hers closet & semi en-suite bath. Eat in kitchen with walk out to two tiered deck & updated kitchen cabinets, a breakfast bar that is open to family room below. L- shaped living room & dining room. 2 full newly renovated bathrooms. Large bay window in living room. Has walk out to tiered deck. 83 grassington cres - torbram rd and queen street intersection. 4 car parking * basement rented separately
$ 2,900
For Lease 68 Benjamin Crescent, Orangeville, Ontario
View photo
Townhouse · for rent
$ 3,000
For Lease 68 Benjamin Crescent, Orangeville, Ontario
Amaranth
· 4 Bedrooms · 3 Baths · Townhouse
· Office room · Cellar
Amaranth · 4 Bedrooms · 3 Baths · Townhouse · Office room · Cellar
Welcome to 68 benjamin crescent, orangeville! A beautiful two-storey townhome available for lease in a peaceful, family-friendly neighbourhood, offering the perfect blend of space, comfort, convenience and nature. This bright and inviting home features 3 spacious, sun-filled bedrooms and a finished basement with a full washroom, providing valuable additional living space for a recreation room, home office or family entertainment area. Enjoy an outstanding location close to sports fields and recreational facilities, parks, library, schools, restaurants, shopping, banks and everyday essentials, with convenient access to major roads and highways. Surrounded by greenery and tucked into a quiet and serene neighbourhood, this home offers therefreshing feeling of living in nature's lap while remaining close to everything your family needs. Bright, spacious, peaceful and exceptionally located a wonderful place to call home
$ 3,000
For Lease 516 Davis Drive, Shelburne, Ontario
View photo
House · for rent
$ 3,000
For Lease 516 Davis Drive, Shelburne, Ontario
Amaranth
· 4 Bedrooms · 2 Baths · House
· Cellar
Amaranth · 4 Bedrooms · 2 Baths · House · Cellar
Welcome to this beautiful and spacious 4-bedroom, 2-bathroom family home situated in a vibrant, family-friendly neighborhood on davis drive! Perfectly designed for comfortable everyday living, this main and second-floor rental features generous living and dining areas filled with natural light and a functional kitchen perfect for entertaining. There are four well-sized bedrooms upstairs which includes a spacious 4 pc primary ensuite and second floor laundry! Enjoy the convenience of being just minutes away from the many amenities shelburne has to offer; schools, shopping, and numerous local parks! Please note: this rental includes the main floor and second floor only. The basement is excluded and is not included in the lease
$ 3,000

Get email alerts

Don't miss out: be the first to know about new properties

The alert was correctly created

On subscribing you accept the conditions of use and the privacy policy
Alert
Receive new ads in your inbox
Save this search
Receive alerts for new listings

We'll send you an email when we have new properties for: "Houses to rent in Amaranth"

The alert was correctly created

Halton Hills
King, York
Get email alerts and be the first to see new listings
Required field
On subscribing I accept the terms of the privacy policy
Perfect! You'll soon start receiving new listings via email
Alert
Receive an email when we have new ads for Houses to rent in Amaranth
Save this search
Filters

Bedrooms

Area (sq.ft)

sq.ft
sq.ft

Price ($ per month)

$
$

Filter by property type

Bathrooms

Clear all filters
Receive notifications when new entries are published.