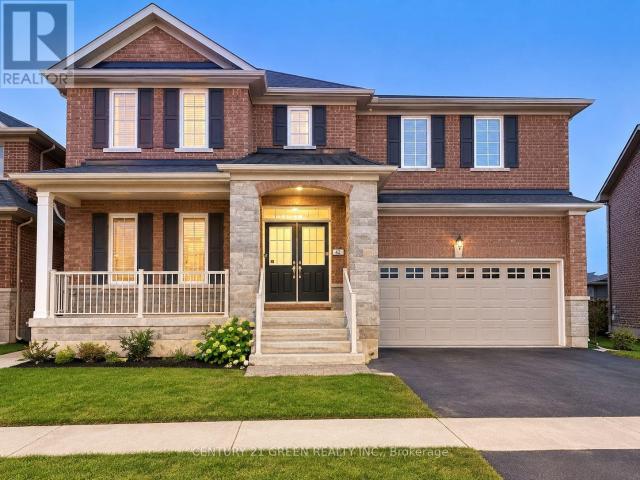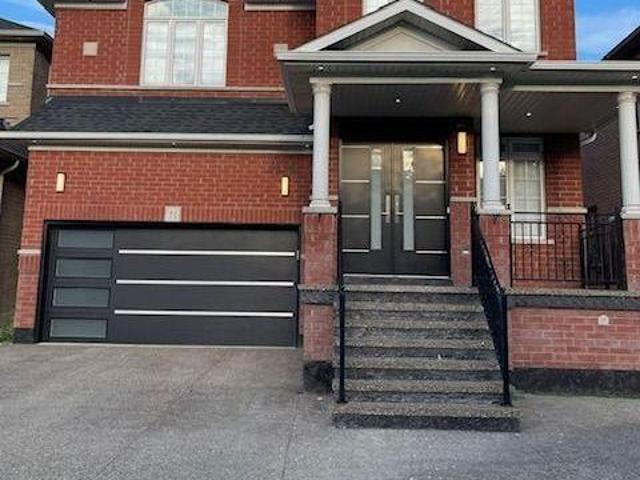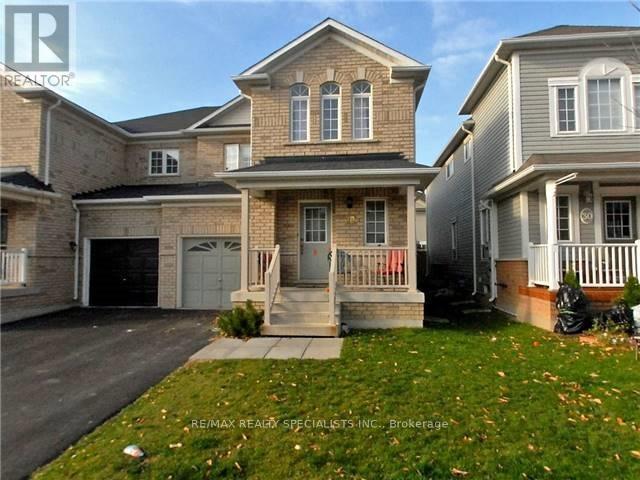
1,679 houses to rent in Amaranth

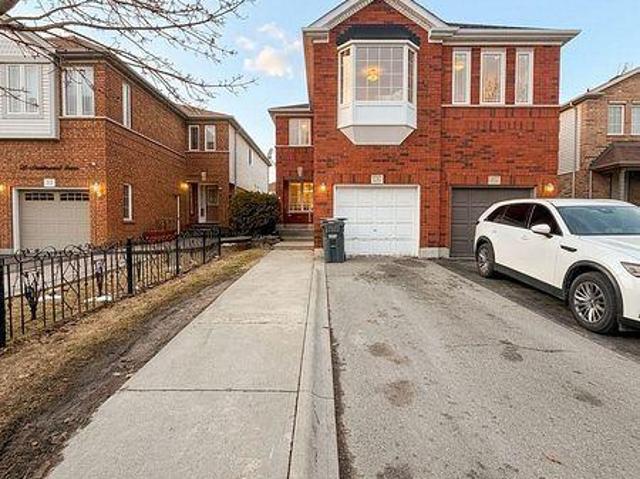
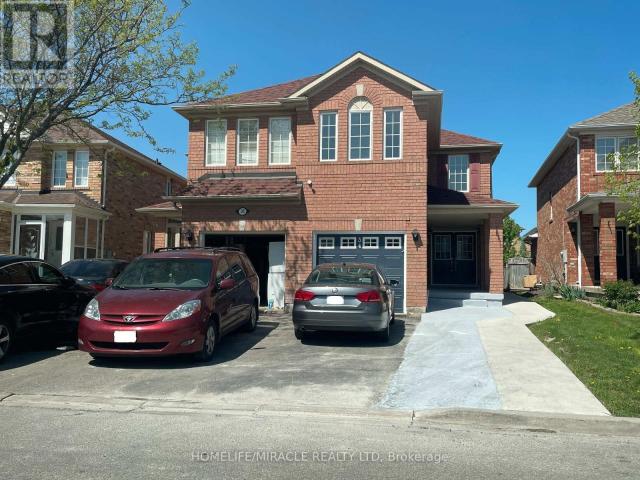
apartment at 29 NEEDLEWOOD AVENUE, Brampton, Ontario, L6R2N3
View photo
House · for rent
$ 3,300
apartment at 29 NEEDLEWOOD AVENUE, Brampton, Ontario, L6R2N3
Amaranth
· 280 sq.ft · 1 Bedroom · House
· Garden · Fireplace · Parking
Amaranth · 280 sq.ft · 1 Bedroom · House · Garden · Fireplace · Parking
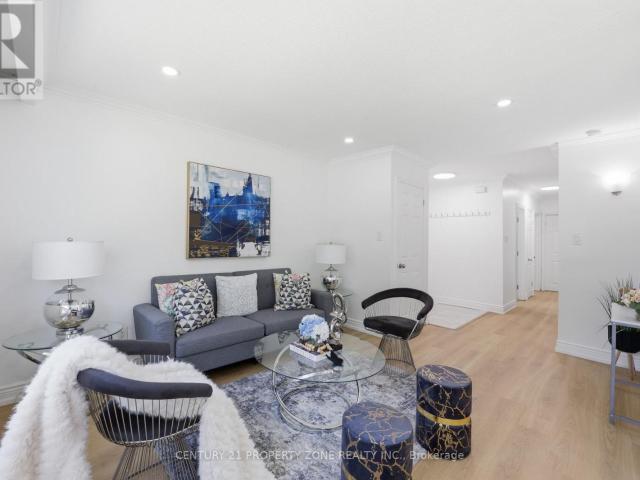
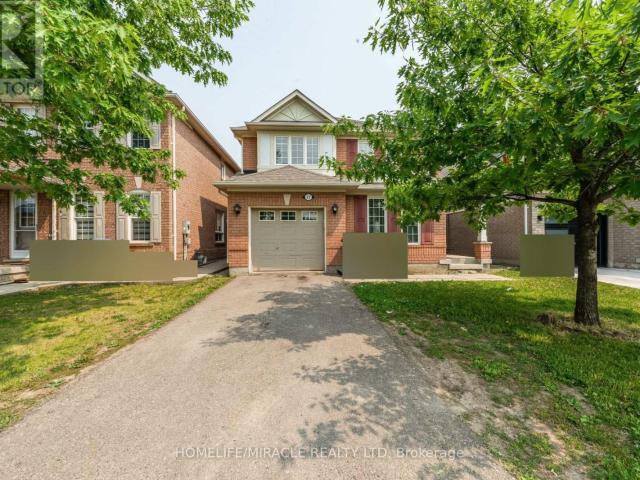
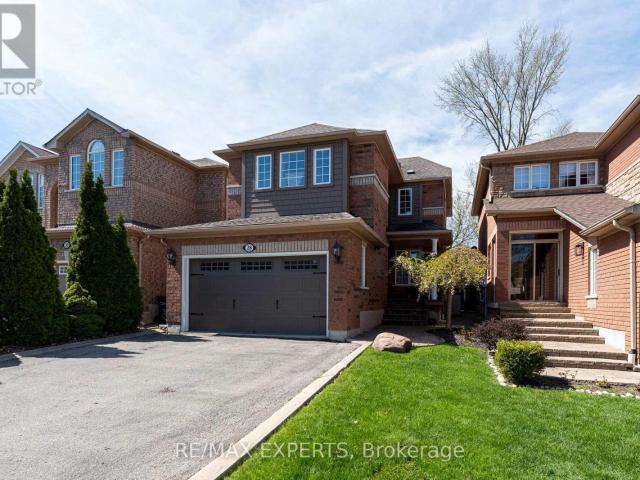
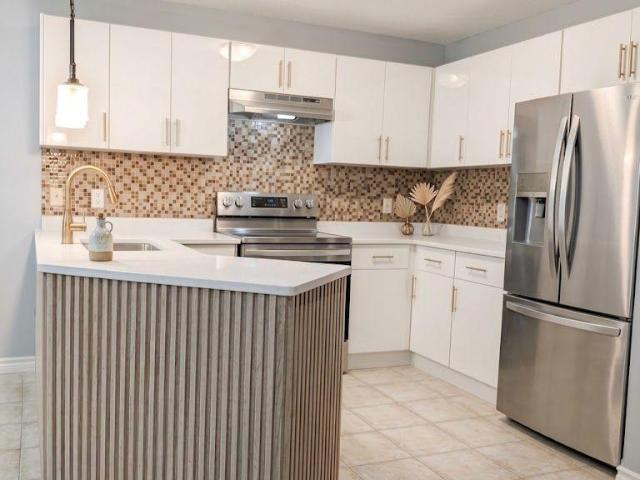
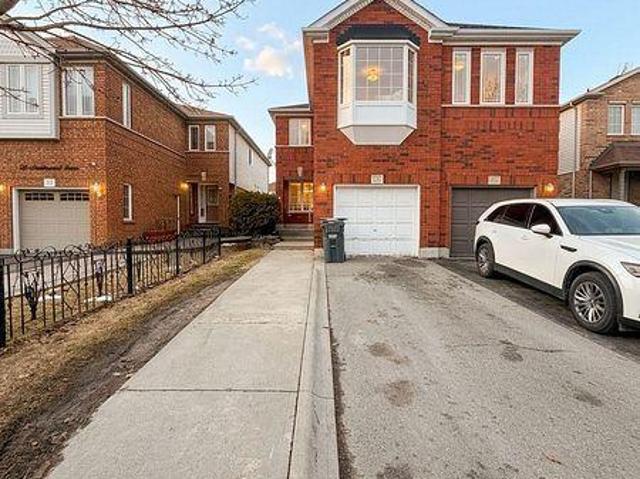
Look no further-this home offers the perfect blend of space and location!This well-maintained 4-bedroom, 2.5-bath semi-detached home is located in a prime area of Brampton, just a 10-minute walk to William Osler Health System and steps from major transit. It features laminate flooring throughout with minimal carpet on the stairs. The open-concept main floor includes a spacious kitchen with ample cabinetry for all your storage needs, a gas fireplace, a convenient powder room, and a walkout to the backyard.Upstairs, the primary bedroom boasts a 4-piece ensuite with a relaxing soaker tub, along with three generously sized bedrooms featuring large windows and a shared 3-piece bathroom. The upper level also includes a laundry area for added convenience. Parking is available for up to 3 cars. Tenants are responsible for 100% of utilities. Ideally located close to the hospital, shopping plazas, and all essential amenities. (id:18653)
$ 3,300
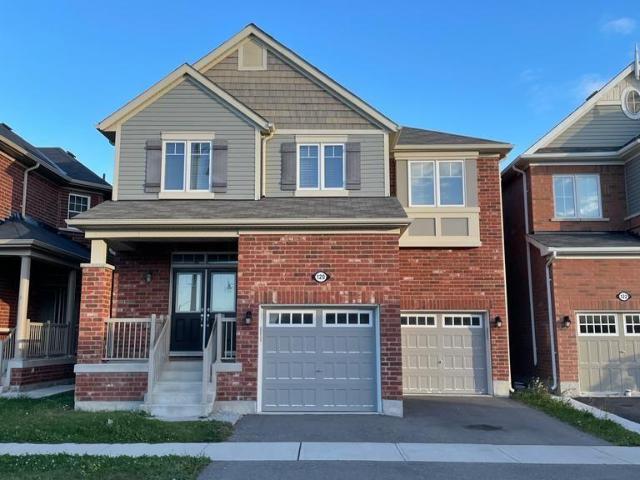
apartment at UPPER 15 MENDOZA DRIVE, Brampton, Ontario, L7A3M3
View photo
House · for rent
$ 3,300
apartment at UPPER 15 MENDOZA DRIVE, Brampton, Ontario, L7A3M3
Amaranth
· 280 sq.ft · 1 Bedroom · House
· Garden · Parking · Cellar
Amaranth · 280 sq.ft · 1 Bedroom · House · Garden · Parking · Cellar
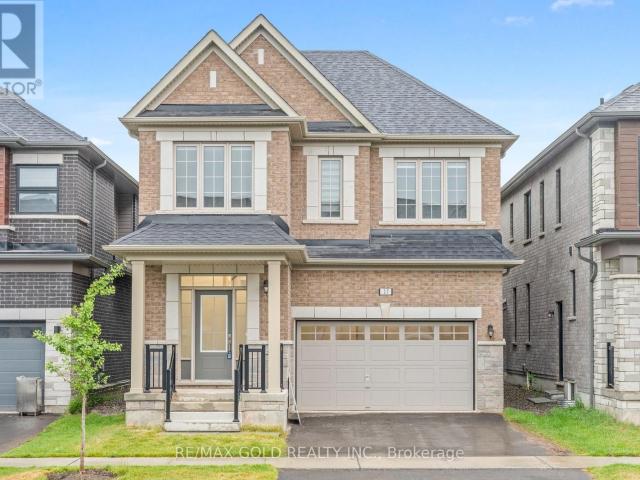
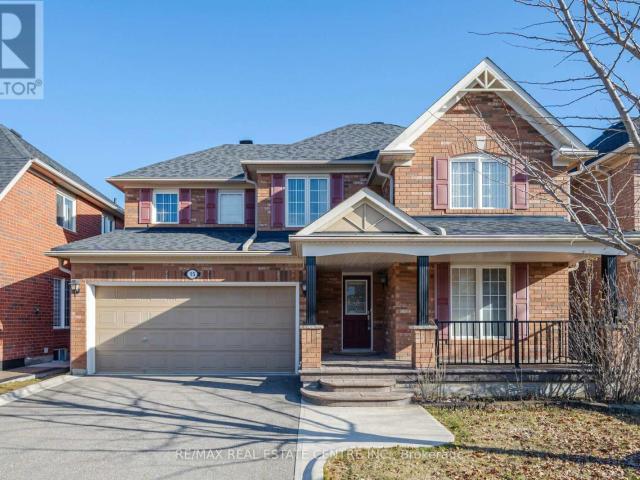
Beautiful 3 Bedroom Furnished Detached home, located in the desirable neighbourhood of Fletcher’s Meadow, Brampton. Estimated approximately 2,300 square feet with 3 bedrooms 2 and a half bathrooms, eat-in kitchen, and a private backyard. 2 car parking in garage and 2 on driveway. Basement is NOT included. (id:18653)
$ 3,300
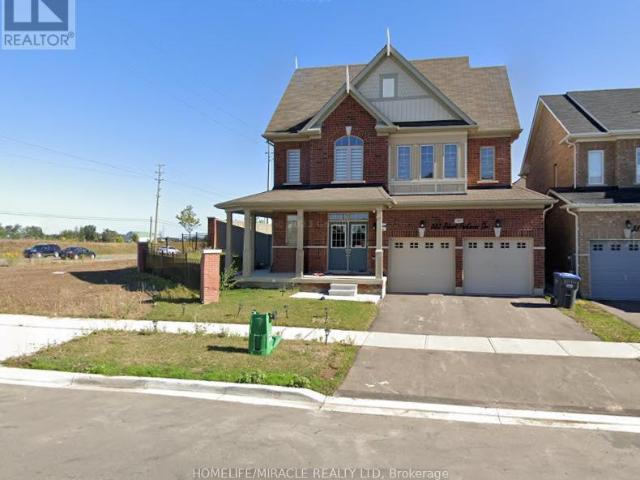
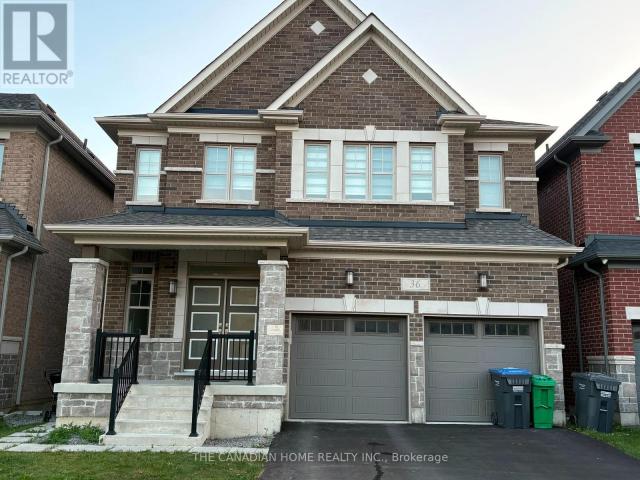
apartment at 36 AFFUSION ROAD, Brampton, Ontario, L7A5G1
View photo
House · for rent
$ 2,999
Updated
apartment at 36 AFFUSION ROAD, Brampton, Ontario, L7A5G1
Amaranth
· 258 sq.ft · 1 Bedroom · House
Amaranth · 258 sq.ft · 1 Bedroom · House
Stunning 3-Bedroom, 3-Bathroom Detached Home Situated on A Premium Deep Walkout Lot with Beautiful Ravine Views. This Spacious Home Features 9′ Ceilings and Hardwood Flooring Throughout the Main Floor. The Upgraded Kitchen Offers Quartz Countertops, Centre Island, And Stainless-Steel Appliances. Separate Living and Family Rooms Provide Flexible Living and Entertaining Space. The Primary Bedroom Features a Luxurious 6-Pc Ensuite. Bedrooms 2 And 3Each Offer Their Own Jack & Jill 4-Pc Bathroom. A Spacious and Functional Home Offering Comfort, Privacy, And Exceptional Views. (id:18653)
$ 2,999
apartment at 29 NEEDLEWOOD AVENUE, Brampton, Ontario, L6R2N3
View photo
House · for rent
$ 3,300
apartment at 29 NEEDLEWOOD AVENUE, Brampton, Ontario, L6R2N3
Amaranth
· 280 sq.ft · 1 Bedroom · House
· Garden · Fireplace · Parking
Amaranth · 280 sq.ft · 1 Bedroom · House · Garden · Fireplace · Parking
Look no further-this home offers the perfect blend of space and location!This well-maintained 4-bedroom, 2.5-bath semi-detached home is located in a prime area of Brampton, just a 10-minute walk to William Osler Health System and steps from major transit. It features laminate flooring throughout with minimal carpet on the stairs. The open-concept main floor includes a spacious kitchen with ample cabinetry for all your storage needs, a gas fireplace, a convenient powder room, and a walkout to the backyard.Upstairs, the primary bedroom boasts a 4-piece ensuite with a relaxing soaker tub, along with three generously sized bedrooms featuring large windows and a shared 3-piece bathroom. The upper level also includes a laundry area for added convenience. Parking is available for up to 3 cars. Tenants are responsible for 100% of utilities. Ideally located close to the hospital, shopping plazas, and all essential amenities. (id:18653)
$ 3,300
apartment at 16 TRURO CIRCLE, Brampton, Ontario, L7A4E4
View photo
House · for rent
$ 1,500
Updated
apartment at 16 TRURO CIRCLE, Brampton, Ontario, L7A4E4
Amaranth
· 129 sq.ft · 1 Bedroom · House
· Cellar
Amaranth · 129 sq.ft · 1 Bedroom · House · Cellar
Beautiful Semi-Detached All-Brick Home By Paradise Builder In One Of Brampton’s Most Desirable Communities. Bright And Spacious Basement With Separate Entrance, Oak Staircase, And Convenient Access To A Nearby Park. Excellent Location With Easy Access To Public Transit, GO Station, And Highway 410. Ideal For A Couple Or Small Family Looking For A Comfortable Home In A Great Neighbourhood. Tenant To Pay 20% Of Utilities. No Smoking. Tenant Responsible For Tenant Insurance. * This is a linked property.* (id:18653)
$ 1,500
apartment at 1 17 GREENBRIAR ROAD, Toronto, Ontario, M2K0G7
View photo
House · for rent
$ 4,488
Updated
apartment at 1 17 GREENBRIAR ROAD, Toronto, Ontario, M2K0G7
Amaranth
· 388 sq.ft · 1 Bedroom · House
· Garden · Terrace · Parking · Equipped kitchen
Amaranth · 388 sq.ft · 1 Bedroom · House · Garden · Terrace · Parking · Equipped kitchen
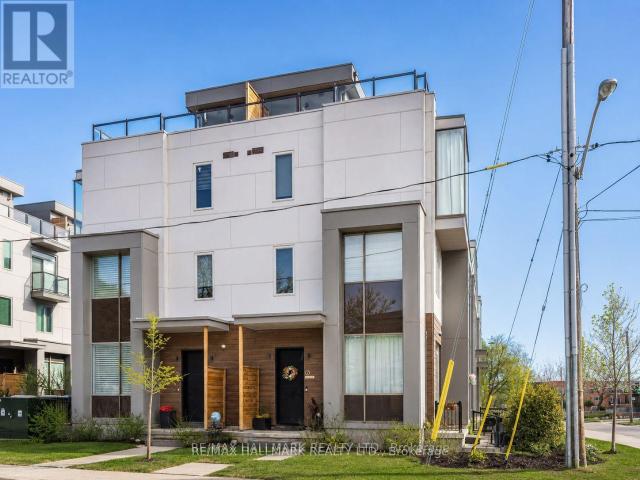
Two -years built, radiant, and luxury townhouse in Bayview Village! This sun-drenched 4-bedroom corner unit offers the spaciousness of a semi-detached home. Highlights include an airy open-concept layout with 10′ ceilings on the main floor and 9′ ceilings on upper levels, a secluded backyard garden, and an expansive rooftop terrace. Enjoy hardwood floors, recessed lighting, smooth ceilings, and a gourmet kitchen equipped with top-notch appliances. Plus, enjoy the convenience of direct access to 2 underground parking spots. $$$ invested in upgrades. Well-maintained by owner occupiers Conveniently located near transit, the subway, Bayview Village Shopping Centre, Loblaws, LCBO, banks, the library, upscale restaurants, and more. Extra All Elfs, S/S Stove, S/S Fridge, B/I Hood, B/I Dishwasher, Washer, Dryer, All Window Coverings. *Two Direct Access Parking* Two parking spots with direct access (id:18653)
$ 4,488
apartment at 19 BELINDA DRIVE, Brampton, Ontario, L7A2W6
View photo
House · for rent
$ 3,000
apartment at 19 BELINDA DRIVE, Brampton, Ontario, L7A2W6
Amaranth
· 205 sq.ft · 1 Bedroom · House
· Garden
Amaranth · 205 sq.ft · 1 Bedroom · House · Garden
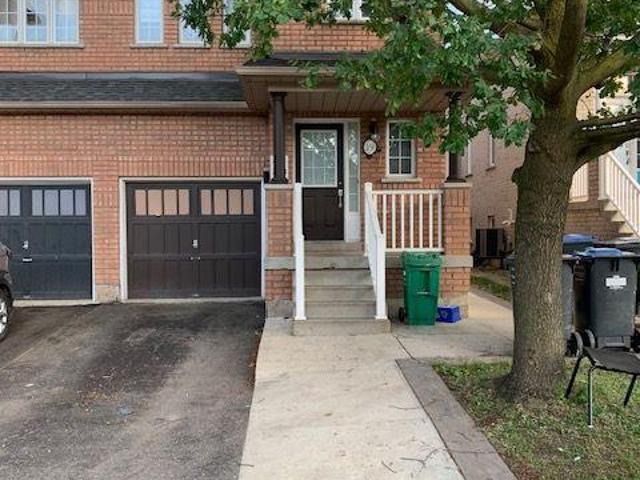
4 BEDROOM SEMI-DETACHED LOVELY HOUSE AVAILABLE FOR RENT RIGHT AWAY IN THE MOST SOUGHT AFTERAREA OF BRAMPTON, CHINGAUCOUSY / SANDALWOOD AREA, CLOSE TO ALL AMENTIES, MALLS, BROCERY STORES, SCHOOLS, PLACE OF WORSHIP, PARKS, SPACIOUS BEDROOMS, NO CARPET IN THE HOUSE, TOP OF THE LINE KITCHEN APPLIANCES, QUARTZ COUNTER TOP, PORCELAIN TILES IN THE KITCHEN, LAUNDRY ON SECOND FLOOR, HUGE BACKYARD. WON’T LAST LONG. (id:18653)
$ 3,000
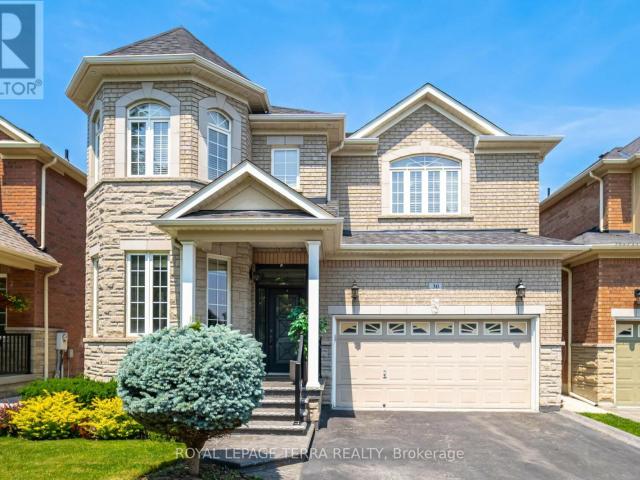
apartment at UPPER – 30 EATONVILLE STREET
View photo
House · for rent
$ 3,450
Updated
apartment at UPPER – 30 EATONVILLE STREET
Amaranth
· 312 sq.ft · 4 Bedrooms · House
· Garden · Fireplace · Parking
Amaranth · 312 sq.ft · 4 Bedrooms · House · Garden · Fireplace · Parking
Beautiful detached 4-bedroom house for LEASE (upper part only) in a bright and spacious home on a premium-sized lot! This inviting residence features an open concept kitchen with granite counters, a family room with an 18′ ceiling viewable from the 2nd floor, and an oak staircase with wrought iron pickets. Enjoy hardwood floors, 9′ ceilings, and a cozy fireplace in the family room. The main floor provides entry to a 2-car garage and a laundry room with a walkout to the backyard/mudroom. This carpet-free home boasts a large backyard awaiting your personal touches. Available furnished or unfurnished, this home is ideal for families. ( Photos from previous listing ) (id:18653)
$ 3,450
apartment at 45 BRISCO STREET
View photo
House · for rent
$ 2,600
Updated
apartment at 45 BRISCO STREET
Amaranth
· 280 sq.ft · 3 Bedrooms · House
· Garden · Cellar
Amaranth · 280 sq.ft · 3 Bedrooms · House · Garden · Cellar
Absolutely Gorgeous – A True Show stopper! Welcome to this beautifully renovated 3-bedroom detached home, thoughtfully upgraded from topto bottom with exceptional attention to detail. Move-in ready and impeccably maintained, this home features stylish laminate flooring, modern double-sink bathrooms, a beautifully updated kitchen with a new backsplash, and elegant pot lights throughout.The bright open-concept living and dining area is complemented by a large front picture window that fills the space with natural light while overlooking the front yard. Main Floor Only. Basement Is Not Included In The Lease. All Utilities Are Extra And Payable By The Tenant. (id:18653)
$ 2,600
apartment at UPPER 24 HAYLOFT COURT, Brampton, Ontario, L6X4R7
View photo
House · for rent
$ 3,400
apartment at UPPER 24 HAYLOFT COURT, Brampton, Ontario, L6X4R7
Amaranth
· 291 sq.ft · 1 Bedroom · House
· Garden · Fireplace · Deck
Amaranth · 291 sq.ft · 1 Bedroom · House · Garden · Fireplace · Deck
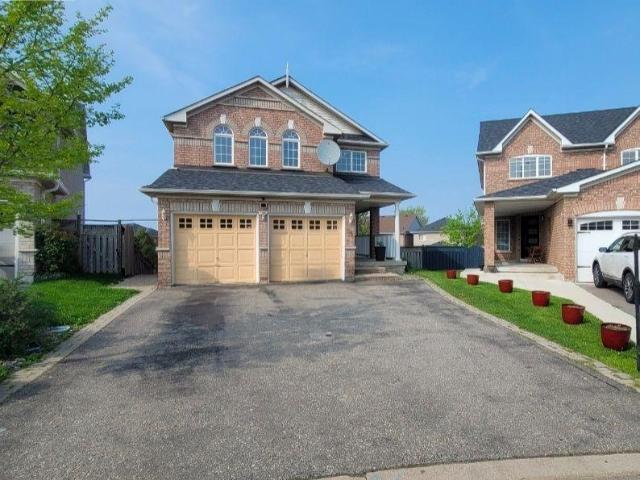
Well Maintained 4 Bedrooms Fully Detached Home Situated On A Court Location! Offering Huge Pie Shape Lot, Living And Dining Combined, Sep Family Rm With Fire Place, Family Size Kitchen With Breakfast Area. W/O To Huge Wooden Deck, Master With Ensuite And His And Her Closet, All Good Size Bedrooms, Sep Laundry, Huge Fully Fenced Backyard. (Some Pics are from when property was vacant). (id:18653)
$ 3,400
apartment at 27 SUGARHILL DRIVE N, Brampton, Ontario, L7A3L8
View photo
House · for rent
$ 3,000
apartment at 27 SUGARHILL DRIVE N, Brampton, Ontario, L7A3L8
Amaranth
· 215 sq.ft · 1 Bedroom · House
· Parking
Amaranth · 215 sq.ft · 1 Bedroom · House · Parking
Huge 36 feet wide Lot, Detached Family Home perfect layout with 3 very good size Bedrooms and 3 Washrooms and more than 1700 Sq ft as per MPAC with second floor laundry, Nested In Desirable Fletcher’s Meadow, Close To All Amenities, Schools & Transit. A Formal separate Living And Family Room, Open Kitchen & Breakfast Area. Master Bedroom With 4 Piece En suite. Entrance To Garage. Shared 3 Piece En suite Between 2nd & 3rd Bedrooms. Availble from November 1st. Pictures are old when Vacant. (id:18653)
$ 3,000
apartment at UPPER 7 FORSYTHIA ROAD, Brampton, Ontario, L6T2G2
View photo
House · for rent
$ 2,500
apartment at UPPER 7 FORSYTHIA ROAD, Brampton, Ontario, L6T2G2
Amaranth
· 140 sq.ft · 1 Bedroom · House
· Parking · Cellar
Amaranth · 140 sq.ft · 1 Bedroom · House · Parking · Cellar
Location! Location ! Location!. Few minutes away from Bramalea City Center, Chinguacousy Park, Local Transit, Schools. Family neighbourhood. Semidetached House.Lease is for Upper Floor Only. Basement is not included and separately tenanted with separate entrance. Main floor features 3 great size bedrooms, 1 Full washroom, 1 Powder room, Huge Living and dining area, Super functional kitchen. Laundry is shared with Basement Tenant. Three Driveway parking. (id:18653)
$ 2,500
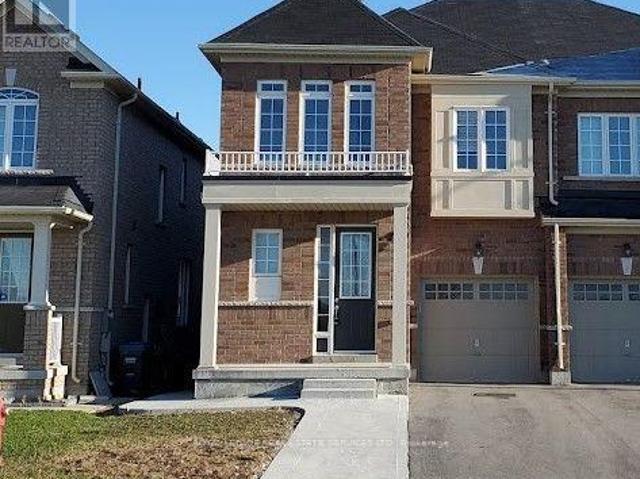
apartment at 39 VEZNA CRESCENT, Brampton, Ontario, L6X5K5
View photo
House · for rent
$ 2,950
apartment at 39 VEZNA CRESCENT, Brampton, Ontario, L6X5K5
Amaranth
· 205 sq.ft · 1 Bedroom · House
· Parking · Air conditioning
Amaranth · 205 sq.ft · 1 Bedroom · House · Parking · Air conditioning
Beautiful and spacious 4-bedroom, approx. 1,900 sq. ft. semi-detached home located in a desirable newer community near Bovaird Dr. & Mississauga Rd. Featuring 9-ft ceilings on both the main and second floors, hardwood flooring on the main level, central air, garage door opener and a modern kitchen with quartz countertops. The generous primary bedroom offers a walk-in closet and private 4-piece ensuite,while convenient second-floor laundry adds to everyday living. Bright, open and airy layout with plenty of space for the whole family. Excellent location close to Walmart, Home Depot, shopping, restaurants, schools, parks and everyday amenities. Convenient access to Brampton Transit, service along Bovaird and nearby Mount Pleasant GO Station for commuters. A beautiful home in a well-connected, family-friendly neighbourhood. (id:18653)
$ 2,950
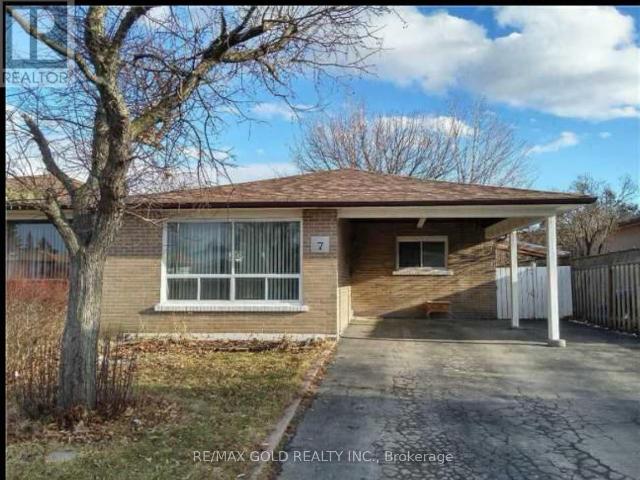
apartment at 7 GRAHAM CRESCENT, Orangeville, Ontario, L9W5J4
View photo
House · for rent
$ 3,350
Updated
apartment at 7 GRAHAM CRESCENT, Orangeville, Ontario, L9W5J4
Amaranth
· 226 sq.ft · 1 Bedroom · House
· Garden · Fireplace · Parking · Cellar
Amaranth · 226 sq.ft · 1 Bedroom · House · Garden · Fireplace · Parking · Cellar
Beautiful Detached home Located In A Highly Desired Neighbourhood! Steps to Island Public School, Plaza and Headwaters Health care. Open Concept Main Floor Living Area W/ Hardwood Floors & Pot Lights, Stainless Appliances, Granite Counters, Pantry & Walk-Out To Backyard. Oak Staircases Throughout. Primary Bedroom W/ 4-Piece Ensuite & Walk-In Closet, 2nd Floor Laundry Room W/ Extra Shelving & Storage. Gas Fireplace In Basement. No Sidewalk-Lots of parking (id:18653)
$ 3,350
apartment at 2 SOUTHBEND DRIVE S, Brampton, Ontario, L7A1J4
View photo
House · for rent
$ 3,250
apartment at 2 SOUTHBEND DRIVE S, Brampton, Ontario, L7A1J4
Amaranth
· 269 sq.ft · 1 Bedroom · House
· Parking · Deck
Amaranth · 269 sq.ft · 1 Bedroom · House · Parking · Deck
Available from Nov 1st- Beautiful Detached House Featuring 4 Bedrooms And 4 Washrooms On Premium Lot In Great Family Area. Hardwood Floor On Main Floor And Laminate On The 2nd Floor. Quartz Countertops In Washrooms And Kitchen Along With Pot Lights Throughout The House. Walk Out To Huge Deck From Breakfast Area. No Carpet In The House. Double Car Garage And Double Door Entrance.Beautiful Detached House Featuring 4 Bedrooms And 4 Washrooms On Premium Lot In Great Family Area. Hardwood Floor On Main Floor And Laminate On The 2nd Floor. Quartz Countertops In Washrooms And Kitchen Along With Pot Lights Throughout The House. Walk Out To Huge Deck From Breakfast Area. No Carpet In The House. Double Car Garage And Double Door Entrance. (id:18653)
$ 3,250
apartment at UPPER 34 BRUNSWICK STREET, Brampton, Ontario, L6X4Y5
View photo
House · for rent
$ 3,100
apartment at UPPER 34 BRUNSWICK STREET, Brampton, Ontario, L6X4Y5
Amaranth
· 334 sq.ft · 1 Bedroom · House
· Garden · Parking
Amaranth · 334 sq.ft · 1 Bedroom · House · Garden · Parking
Gorgeous 4 Bedrooms and 3 Washrooms Semi-Detached House! Amazing Location (Bovaird/Credit View)! Walking Distance to Mount Pleasant Go Station, Transit, Lake Louise Park, Schools and Big Plaza with Frontino’s, Banks, LCBO and McDonalds! Bright and Clean, Open Concept, Carpet Free House. Separate Living, Dining and Family Rooms! Spacious 4 Bedrooms, 2nd Floor Laundry, Elegant Kitchen with Quartz Countertop, Backsplash and Stainless Steel Appliances! Total of 3 Parking Spots Behind Each Others (1 Inside the Garage), Fully Fenced Yard! A Must See ! (id:18653)
$ 3,100
apartment at 120 MINCING TRAIL, Brampton, Ontario, L7A4S8
View photo
House · for rent
$ 3,700
apartment at 120 MINCING TRAIL, Brampton, Ontario, L7A4S8
Amaranth
· 323 sq.ft · 1 Bedroom · House
· Office room · Parking
Amaranth · 323 sq.ft · 1 Bedroom · House · Office room · Parking
Executive Detached 5-Bedroom Home Built by Mattamy, Offering ~2,784 Sq. Ft. of Tastefully Upgraded Above-Grade Living Space Overlooking a Stunning, Unobstructed Pond View! Renting Upper Portion Only. The Main Level Boasts a Thoughtful Layout Featuring a Separate Family Room, Formal Dining Area, Private Den/Home Office, and Direct Garage Access. Modern Kitchen Equipped with Premium Stainless Steel Appliances. The Second Floor Showcases 5 Generously Sized Bedrooms and Convenient Upper-Level Laundry. Primary Retreat Includes Dedicated His & Hers Closets and an Ensuite Bath. Unbeatable Location-Steps to Public Transit (1-Min Walk to Bus Stop), Top Schools, Parks, and Just Minutes to Mount Pleasant GO Station. Includes 1 Garage Parking Space + Shared Driveway. Move-in Ready! (id:18653)
$ 3,700
apartment at 383 ROBERT PARKINSON DRIVE, Brampton, Ontario, L7A0C4
View photo
House · for rent
$ 3,500
Updated
apartment at 383 ROBERT PARKINSON DRIVE, Brampton, Ontario, L7A0C4
Amaranth
· 301 sq.ft · 1 Bedroom · House
· Garden · Parking · Air conditioning · Cellar
Amaranth · 301 sq.ft · 1 Bedroom · House · Garden · Parking · Air conditioning · Cellar
Welcome to this Beautiful Detached Home with 4 Spacious Bedrooms, 3 Full Bath and 1 Half Bath with Seperate Living and Family Rooms almost 2700 Sqt Ft, Located in Northwest Neighborhood, Steps From Convenient Amenities like Transits, Schools. Quartz Countertops In The Kitchen, 9 Ft. Ceilings, Hardwood Flooring, Pot Lights. Located on the Corner of Robert Parkinson and Mayfield Rd. Wide lot with Side and Backyard. 3 Parkings 2 in Garage and 1 for Driveway. Basement is not included. Seperate Tenants living in Legal Basement Apartment. Sperate Laundary. Available from November 1st. Pics are old not the latest ones. (id:18653)
$ 3,500
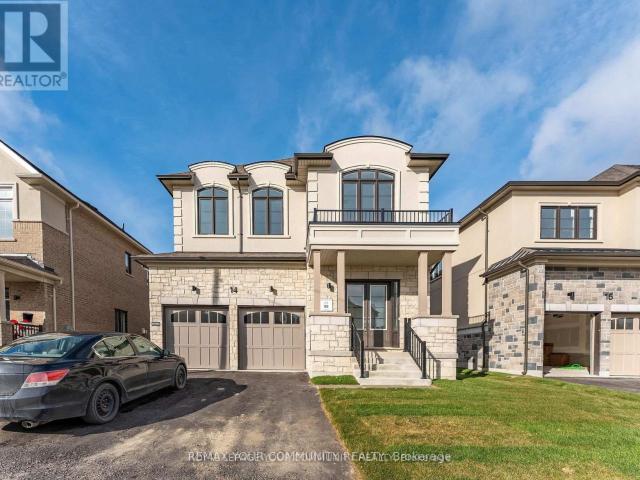
apartment at 14 DONNYBROOK COURT
View photo
House · for rent
$ 4,500
Updated
apartment at 14 DONNYBROOK COURT
Amaranth
· 398 sq.ft · 5 Bedrooms · House
· Parking · Cellar
Amaranth · 398 sq.ft · 5 Bedrooms · House · Parking · Cellar
Experience refined living in this brand-new, never-lived-in 5-bedroom, 4-bathroom luxury detached home in Brampton’s desirable Vales of Castlemore community. This lease includes the main and second floors only; the basement is not included. Offering approximately 3,001 sq. ft. of above-grade living space, the home features 9-ft ceilings, hardwood flooring, an upgraded staircase with iron pickets and over $ in builder upgrades. The spacious open-concept kitchen is finished with quartz countertops, premium cabinetry, a centre island and stainless steel appliances, opening seamlessly to the breakfast and family areas. The primary suite features a generous walk-in closet and luxurious 5-piece ensuite, while four additional bedrooms offer plenty of space for a growing family. Situated on a premium 45′ x 129′ lot with no sidewalk, the property includes a double-car garage and an extra-long driveway with parking for up to six vehicles. Conveniently located close to schools, parks, shopping an
$ 4,500
apartment at 40 COOKVIEW DRIVE
View photo
House · for rent
$ 3,599
Updated
apartment at 40 COOKVIEW DRIVE
Amaranth
· 226 sq.ft · 4 Bedrooms · House
· Office room
Amaranth · 226 sq.ft · 4 Bedrooms · House · Office room
Beautifully appointed 4-bedroom, 4-bathroom detached home situated in the sought-after Sandringham-Wellington neighbourhood, just minutes from Highway 410. Welcoming double-door entry opens to a grand foyer with an impressive open-to-above design and a thoughtfully planned floor plan. The main level features 9-ft ceilings, dark hardwood flooring, a bright and spacious living/dining area, and a versatile office/den ideal for working from home. The upgraded kitchen is perfect for everyday family living and entertaining, complete with granite countertops and backsplash. Elegant oak staircase leads to four generously sized, sun-filled bedrooms, all filled with natural light. The expansive primary bedroom offers a relaxing retreat with a private 4-piece ensuite. Ideally located close to Highway 410, schools, parks, shopping, transit, and everyday amenities. A fantastic opportunity to own a spacious, well-cared-for family home in a desirable community! Tenant shall be responsible for paying
$ 3,599
apartment at MAIN 210 ECCLESTONE DRIVE, Brampton, Ontario, L6X3R1
View photo
House · for rent
$ 3,300
apartment at MAIN 210 ECCLESTONE DRIVE, Brampton, Ontario, L6X3R1
Amaranth
· 269 sq.ft · 1 Bedroom · House
· Garden · Parking
Amaranth · 269 sq.ft · 1 Bedroom · House · Garden · Parking
Gorgeous Detached and SPACIOUS 4 Bedroom, 3 Bathroom House In A Central Location By Main/Bovaird Available Immediately. Features Include, 4 LARGE Size Rooms, Stainless Steel Appliances, Shared Laundry, Garage and surface parking included, full access to backyard. Upper Level For Rent only. No Smoking, No pets. Close to all amenities, parks, schools and public transit. (id:18653)
$ 3,300
apartment at MAIN & 2ND FLR 11 KISTLER STREET, Brampton, Ontario, L6R0P7
View photo
House · for rent
$ 3,600
apartment at MAIN & 2ND FLR 11 KISTLER STREET, Brampton, Ontario, L6R0P7
Amaranth
· 344 sq.ft · 1 Bedroom · House
· Fireplace
Amaranth · 344 sq.ft · 1 Bedroom · House · Fireplace
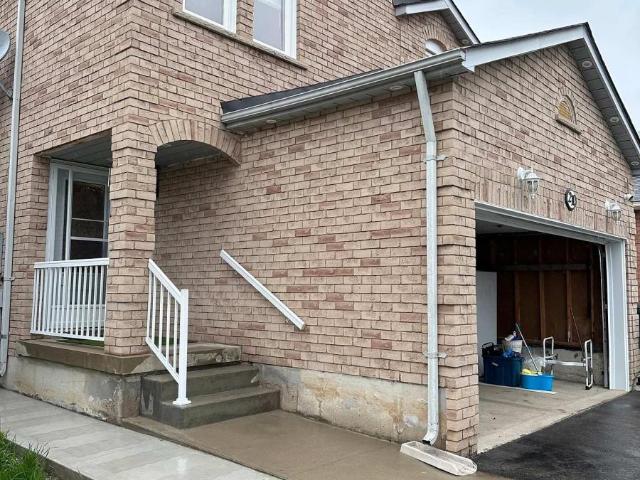
Welcome to this beautiful 4-bedroom, 4 bathroom main and upper level detached home in the highly sought after Sandringham-Wellington North community. Featuring a double door entry and an ideal layout with two primary bedrooms on the 2nd floor, this home offers exceptional space and versatility for families. The main and 2nd level feature hardwood flooring throughout, along with blinds and stylish finishes. The living room offers an electric fireplace and designer feature wall, creating a warm and inviting space. The modern kitchen features quartz counter tops, a large island, ample cabinetry, and stainless steel appliances, plus a spacious eat-in area perfect for family meals and entertaining. The primary bedroom is a true retreat, complete with his-and-hers walk-in closets and a luxurious 4-piece ensuite with double sinks, soaker tub and separate shower. Located in a desirable family-friendly neighbourhood, close to schools, parks, shopping, library and everyday amenities, this home c
$ 3,600
apartment at 28 FORDWICH BOULEVARD, Brampton, Ontario, L7A1S9
View photo
House · for rent
$ 2,795
Updated
apartment at 28 FORDWICH BOULEVARD, Brampton, Ontario, L7A1S9
Amaranth
· 237 sq.ft · 1 Bedroom · House
· Garden · Parking · Cellar
Amaranth · 237 sq.ft · 1 Bedroom · House · Garden · Parking · Cellar
Available 1st November 2026, SEMI-DET. WHOLE HOUSE FOR RENT including Basement; this semi-detached house comes with 3 +1 bedrooms, 3 washrooms With Partial Finished Basement; ( 4 Bedrooms Converted To 3 Bedrooms ); Parking Full Garage & Full Driveway; laundry in basement; Main floor living, dining, and family rooms; A Eat-in kitchen, Back Splashes,Break Fast leads to a walk-out to backyard ( 2 Bedrooms converted to 1 Huge master Bedroom and Orgionally Floor plan was 4 Bedrooms house on 2nd floor )The HUGE master bedroom has a 5 pc ensuite & 2 closets; 5 Appliances, CAC, blinds, GDO. Full garage for tenant to use; and Door entry from power garage to home; No Smoking-No Pets (Due to allergies); Close to Buses, Park, School, Grocery Stores, Temples, & amenities. Reqd.: 1st & last month certified, Equifax credit reports, Job letter, employment Recent 3 pay stubs, proof of income, Completed Rental Application, refundable key deposit, 2 IDs. Min. 1 year Lease, Proof of rent paid in the last
$ 2,795
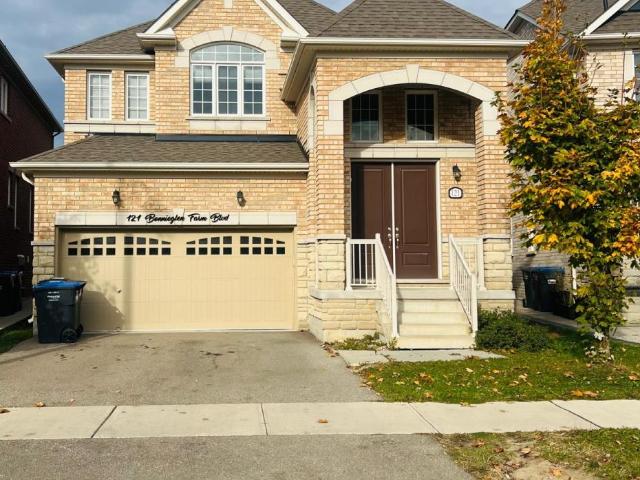
apartment at UPPER 121 BONNIEGLEN FARM BOULEVARD, Caledon, Ontario, L7C4B8
View photo
House · for rent
$ 3,000
Updated
apartment at UPPER 121 BONNIEGLEN FARM BOULEVARD, Caledon, Ontario, L7C4B8
Amaranth
· 205 sq.ft · 1 Bedroom · House
· Garden · Parking
Amaranth · 205 sq.ft · 1 Bedroom · House · Garden · Parking
Welcome to prestigious Caledon community where elegence meets everydaycomfort,Detached modern,carpet free 3 Spacious bedrooms,1.5washrooms like spa two inviting living rooms,an oversized closetsattached with the bedrooms. The upgraded kitchen boats modernfinishes,ample cabinetry, stainless steel appliances and quartzcountertops, big windows,enjoy the fenced big backyard,lots ofstorage.The main floor features hardfloor and ceramicflooring,perfect for entertaining guests,breakfast area with a viewof private backyard,this luxuary ravine lot house situated inprestigious neighbourhood with quick access to major schools,library,community centre,shopping centre.1 Master bedroom and 1 attachedwashroom landlord 1 Female lives there.its a shared basis with her therest of the house and laundry will be shared with her, Tenants willpay 70% utilities and landlord will pay 30% her bills to tenants of herportion bills,( share with the tenants) 2 car parking available.Possession is on Dec 1,2026, basem
$ 3,000
apartment at 28 CRESTRIDGE DRIVE
View photo
House · for rent
$ 3,300
Updated
apartment at 28 CRESTRIDGE DRIVE
Amaranth
· 355 sq.ft · 3 Bedrooms · House
· Garden · Office room · Parking · Fireplace · Swimming pool · Air conditioning · Cellar
Amaranth · 355 sq.ft · 3 Bedrooms · House · Garden · Office room · Parking · Fireplace · Swimming pool · Air conditioning · Cellar
Welcome to 28 Crestridge Drive, a beautifully maintained detached home for lease on a quiet cul-de-sac in one of Bolton’s most sought-after neighbourhoods. A landscaped walkway and double car garage set the tone for the pride of ownership found throughout, with generous windows bringing in excellent natural light and sun exposure. The open-concept layout features two natural gas fireplaces, one in the living room and one in the basement, and the updated kitchen offers new cabinetry, stainless steel appliances, and a breakfast bar opening to a private backyard oasis. The premium ravine lot has no rear neighbours, maintenance-free artificial grass, and a jacuzzi with year-round views of nature. Three spacious bedrooms include a primary retreat with a private ensuite, and the fully finished basement adds a rec room, office, or entertainment space with a second gas fireplace. Additional highlights include an EV charging hook-up, parking for up to 6 vehicles, and updated furnace and A/C (20
$ 3,300
apartment at 27 SPIERS ROAD, Erin, Ontario, N0B1T0
View photo
House · for rent
$ 3,300
apartment at 27 SPIERS ROAD, Erin, Ontario, N0B1T0
Amaranth
· 280 sq.ft · 1 Bedroom · House
· Fireplace
Amaranth · 280 sq.ft · 1 Bedroom · House · Fireplace
Welcome to this beautifully upgraded 4-bedroom, 4-bathroom detached home featuring an impressive brick and stone elevation, ideally located in the charming town of Erin. Offering approximately 2,400 sq. ft. of spacious and thoughtfully designed living space, this stunning home is move-in ready and available at an exceptional price.The main floor features 9 Feet smooth ceilings, a bright and spacious living and dining area, and a cozy gas fireplace. The gourmet kitchen is equipped with extended-height cabinetry, quartz countertops, pot-and-pan drawers, an upgraded deep refrigerator gable, a pantry, and a large centre island with breakfast bar.Upstairs, the generous primary bedroom boasts a 9-foot tray ceiling, a luxurious 5-piece ensuite with Floating Tub, Double Sink, Private Toilet & Lux Standing Shower, a large walk-in closet, and an additional closet. The second bedroom features its own private ensuite with a standing shower, while the third and fourth bedrooms share a convenient Ja
$ 3,300
apartment at ROOM 1 23 FRANCESCO STREET, Brampton, Ontario, L7A4N6
View photo
House · for rent
$ 1,000
apartment at ROOM 1 23 FRANCESCO STREET, Brampton, Ontario, L7A4N6
Amaranth
· 75 sq.ft · 1 Bedroom · House
· Parking
Amaranth · 75 sq.ft · 1 Bedroom · House · Parking
Comfortable furnished bedroom available in a well-maintained semi-detached home in desirable northwest Brampton. Conveniently located close to Mount Pleasant GO Station, Sheridan College campus, shopping, restaurants, and just a 2-minute walk to the nearest bus stop. Features include: Shared kitchen and breakfast area, Washroom to be shared with one other tenant, 1 of 2 bedrooms available, 1 parking spot available (first come, first served) and Utilities included (up to a reasonable monthly cap). Ideal for a student or working professional seeking a clean and quiet living environment. NOTE: priced per room each. (id:18653)
$ 1,000
apartment at 30 BOOTHILL DRIVE, Brampton, Ontario, L7A5E4
View photo
House · for rent
$ 3,500
apartment at 30 BOOTHILL DRIVE, Brampton, Ontario, L7A5E4
Amaranth
· 291 sq.ft · 1 Bedroom · House
· Parking
Amaranth · 291 sq.ft · 1 Bedroom · House · Parking
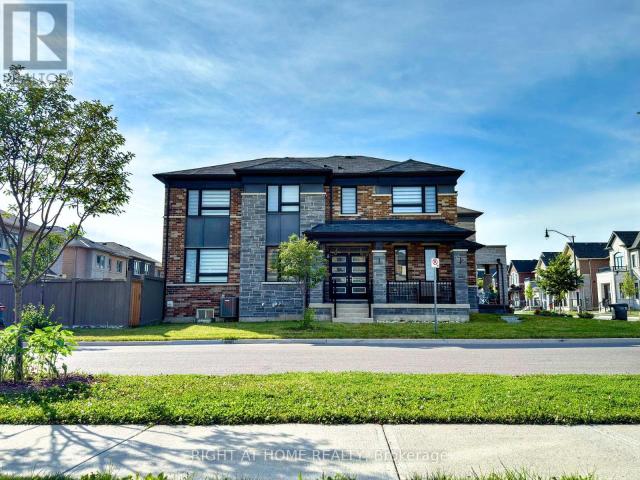
Location! Location! Welcome to this stunning, like-new fully detached corner home with a grand double-door entry and double-car garage, nestled in the highly sought-after Northwest Brampton community. Offering 4 spacious bedrooms and 4 washrooms, this impeccably maintained home is the perfect blend of luxury, comfort, and convenience.Designed with modern living in mind, the home features 9′ ceilings, hardwood flooring on the main level, elegant pot lights, an oak staircase, and a bright open-concept layout filled with natural light. The contemporary kitchen is equipped with stainless steel appliances, an upgraded gas stove, and ample cabinetry, making it ideal for everyday living and entertaining. Upstairs, you’ll find four generously sized bedrooms, three full bathrooms, and the convenience of second-floor laundry. Upgraded closets with custom shelving and drawers provide exceptional storage throughout.Ideally located just minutes from Mt. Pleasant GO Station, top-rated schools, parks
$ 3,500
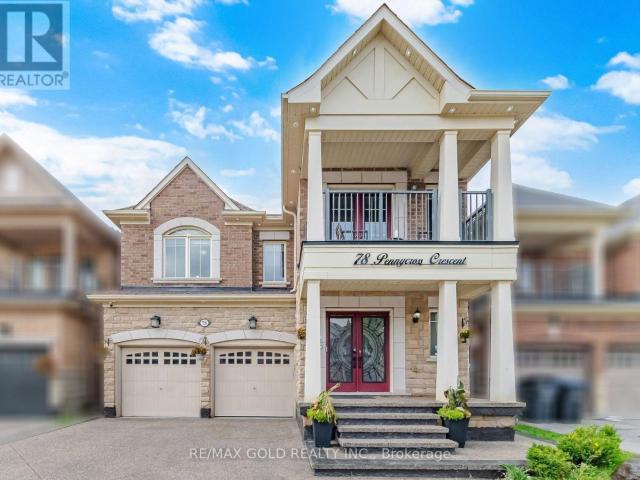
apartment at 78 PENNYCROSS CRESCENT, Brampton, Ontario, L7A4M2
View photo
House · for rent
$ 3,899
apartment at 78 PENNYCROSS CRESCENT, Brampton, Ontario, L7A4M2
Amaranth
· 22 sq.ft · 1 Bedroom · House
· Garden · Deck · Cellar
Amaranth · 22 sq.ft · 1 Bedroom · House · Garden · Deck · Cellar
Experience exceptional luxury and refined living in this stunning two-storey detached home in prestigious Northwest Brampton. Offering approximately 2900 sq. ft. The main and upper levels feature 4 generously sized bedrooms and 4 bathrooms, with approximately 2,780 sq. ft. above grade. An impressive open-concept layout is enhanced by 9-ft ceilings on the main floor and primary bedroom, upgraded crown moulding, wainscoting, waffle ceilings, pot lights, and elegant crystal chandeliers. Deck in the backyard, Completely carpet-free, with rich hardwood on the main floor and primary bedroom and laminate in the remaining bedrooms and basement. The inviting living room is wired for immersive entertainment with six in-ceiling home theatre speakers. The gourmet kitchen offers a functional breakfast area for everyday living and entertaining, while the formal dining area and spacious family room complete the main level. The luxurious primary suite is a true retreat with his-and-hers walk-in closet
$ 3,899
apartment at 30 VIPOND STREET, Guelph, Ontario, N1E0G9
View photo
House · for rent
$ 2,800
Updated
apartment at 30 VIPOND STREET, Guelph, Ontario, N1E0G9
Amaranth
· 151 sq.ft · 1 Bedroom · House
· Garden · Deck · Parking
Amaranth · 151 sq.ft · 1 Bedroom · House · Garden · Deck · Parking
Welcome to 30 Vipond St, upper floor spacious 3-bdrm, 2 bathroom semi-detached home situated in quiet family-friendly neighbourhood! Home features long driveway W/parking for 2 cars & attached 1-car garage. Upon entering you’re welcomed by dining room W/large window creating the perfect setting for family dinners & hosting guests. Toward the back of the home is spacious living room W/large window overlooking the backyard. Eat-in kitchen features modern cabinetry, tiled backsplash. Large dinette area offers sliding doors leading to 2-tier back deck creating great indoor-outdoor flow. A wall cut-out btwn the dinette & living room enhances the open feel of the space. 2pc bath completes main level. Upstairs spacious primary bdrm W/large window, dbl closet plus a W/I closet. Ensuite W/sep shower & deep soaker tub. There are 2 other bdrms W/dbl closets, one has a beautiful arched window! 4pc main bath W/large vanity provides ample storage & counter space. 2nd-floor laundry for added convenie
$ 2,800

Get email alerts

Don't miss out: be the first to know about new properties

The alert was correctly created

On subscribing you accept the conditions of use and the privacy policy
Alert
Receive new ads in your inbox
Save this search
Receive alerts for new listings

We'll send you an email when we have new properties for: "Houses to rent in Amaranth"

The alert was correctly created

Halton Hills
King, York
Get email alerts and be the first to see new listings
Required field
On subscribing I accept the terms of the privacy policy
Perfect! You'll soon start receiving new listings via email
Alert
Receive an email when we have new ads for Houses to rent in Amaranth
Save this search
Filters

Bedrooms

Area (sq.ft)

sq.ft
sq.ft

Price ($ per month)

$
$

Filter by property type

Bathrooms

Clear all filters
Receive notifications when new entries are published.