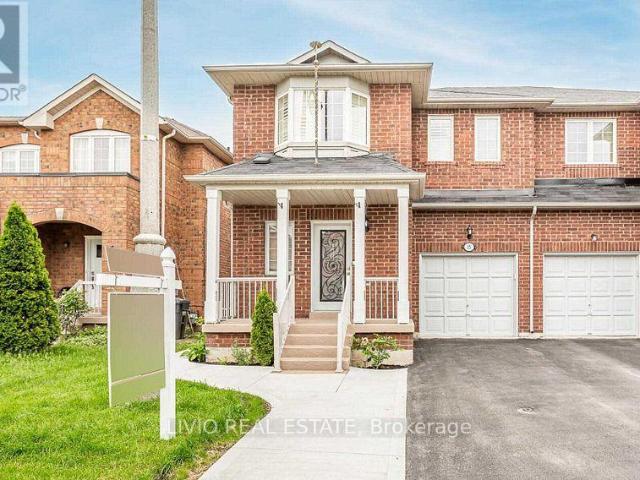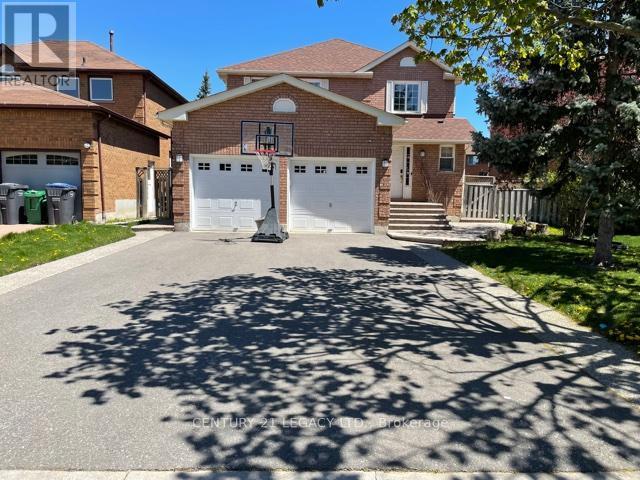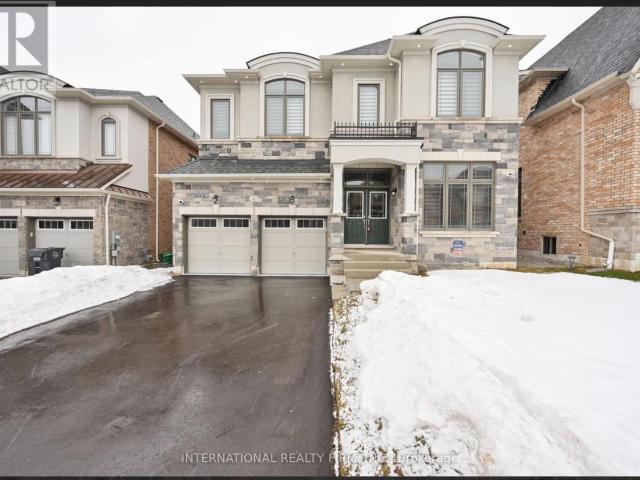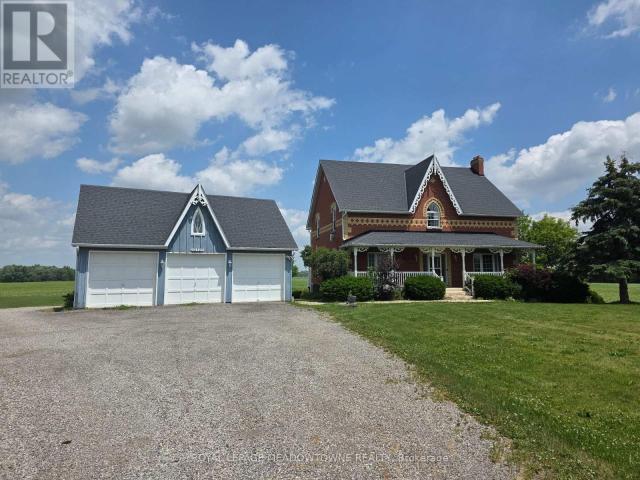
1,679 houses to rent in Amaranth

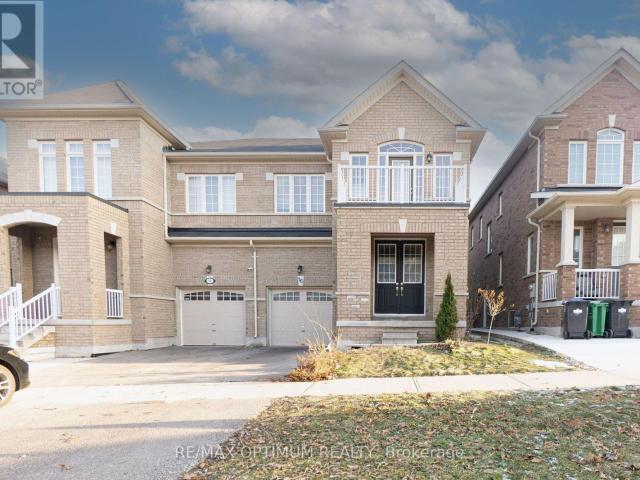
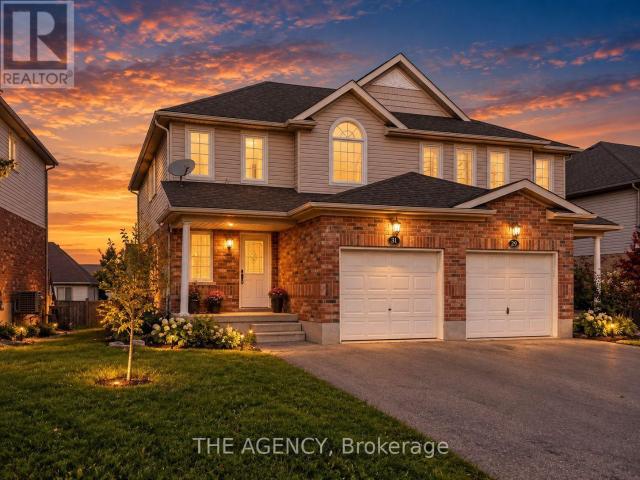
apartment at 31 DOUGALL STREET, Guelph, Ontario, N1E0H3
View photo
House · for rent
$ 3,000
apartment at 31 DOUGALL STREET, Guelph, Ontario, N1E0H3
Amaranth
· 291 sq.ft · 1 Bedroom · House
· Garden · Deck · Parking
Amaranth · 291 sq.ft · 1 Bedroom · House · Garden · Deck · Parking
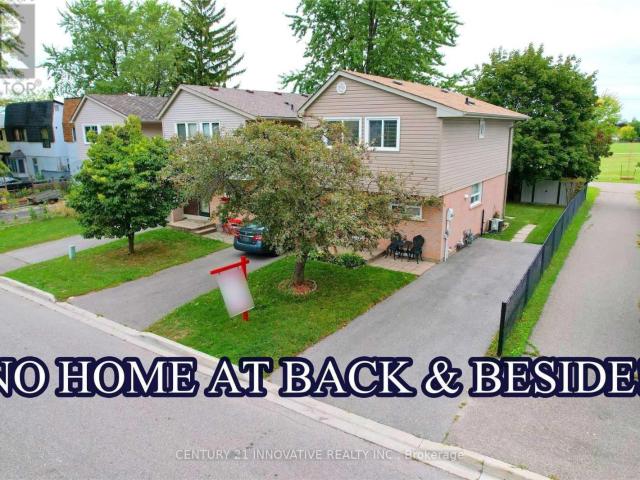
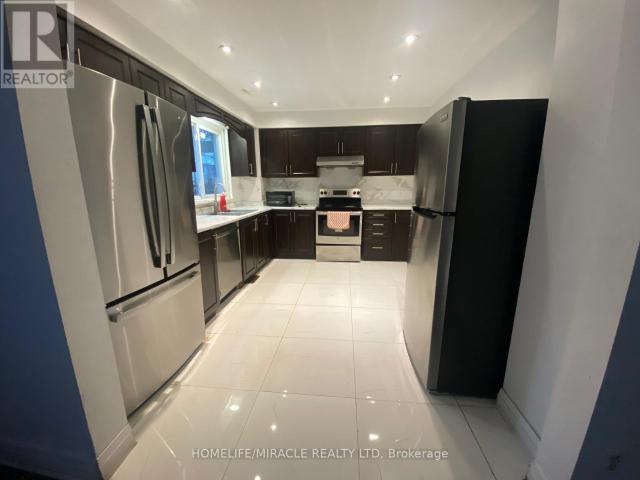
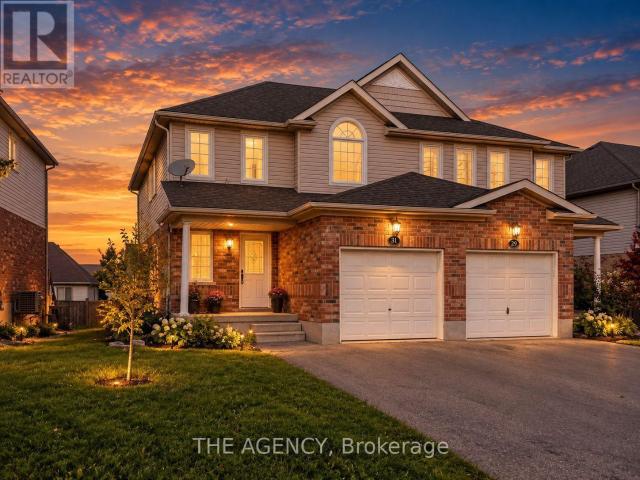
Welcome to 31 Dougall Street! This well-maintained semi-detached home has been recently painted and cleaned, offering 3 bedrooms, 3 bathrooms, and parking for up to 3 vehicles. The bright and functional layout is perfect for a small family, with generously sized bedrooms and comfortable living space throughout. Enjoy access to a private raised deck and shared backyard. Conveniently located close to parks, schools, shopping, public transit, and everyday amenities. (id:18653)
$ 3,000
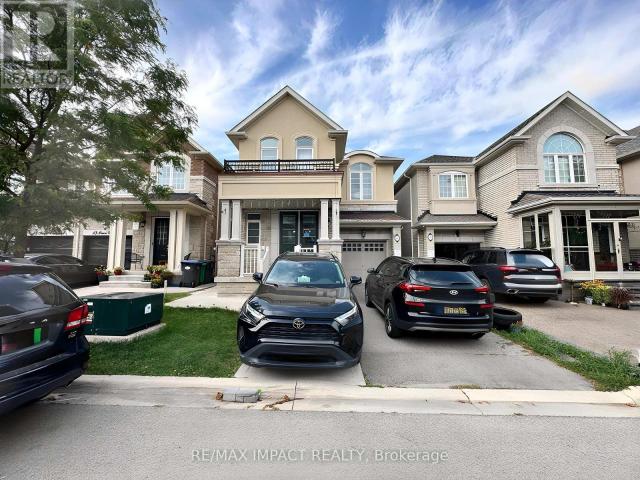
apartment at 25 BLACKCHERRY LANE
View photo
House · for rent
$ 3,950
Updated
apartment at 25 BLACKCHERRY LANE
Amaranth
· 269 sq.ft · 4 Bedrooms · House
· Office room · Fireplace · Parking
Amaranth · 269 sq.ft · 4 Bedrooms · House · Office room · Fireplace · Parking
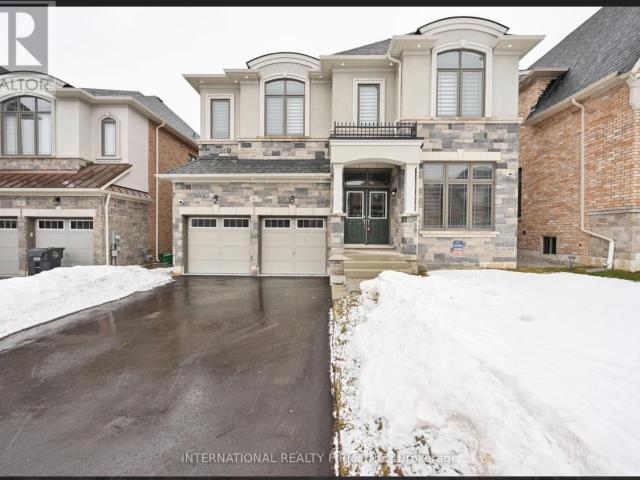
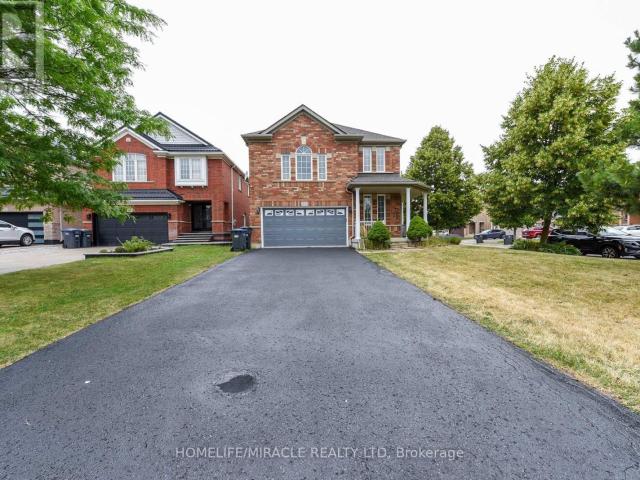
Welcome to 25 Blackcherry Lane – a beautifully upgraded 4-bedroom detached home on a premium corner lot in the desirable Sandringham-Wellington community! This spacious 2-storey Great Gulf-built home offers approximately 2,173 sq. ft. above grade, featuring 4 bedrooms, 3 bathrooms, a private office, and a bright family room with fireplace. Situated on an impressive 54.9′ x 118.31′ lot with no sidewalk, this home provides exceptional parking with a 4-car driveway and 2-car attached garage. The main floor features separate living and dining areas, a private home office, and a massive renovated kitchen complete with quartz countertops, high-end stainless-steel appliances, modern finishes, and abundant cabinetry. Hardwood flooring, pot lights, updated light fixtures, and fresh neutral paint create a stylish and welcoming atmosphere throughout. Upstairs, you’ll find four generously sized bedrooms, including a spacious primary bedroom with walk-in closet and 5-piece ensuite. T he bright fami
$ 3,950
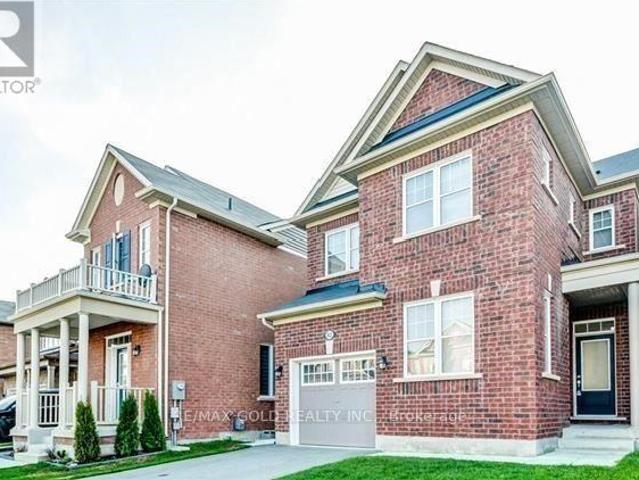
apartment at 16 VEZNA CRESCENT, Brampton, Ontario, L6X5K5
View photo
House · for rent
$ 3,050
Updated
apartment at 16 VEZNA CRESCENT, Brampton, Ontario, L6X5K5
Amaranth
· 291 sq.ft · 1 Bedroom · House
· Garden · Balcony · Deck · Parking
Amaranth · 291 sq.ft · 1 Bedroom · House · Garden · Balcony · Deck · Parking
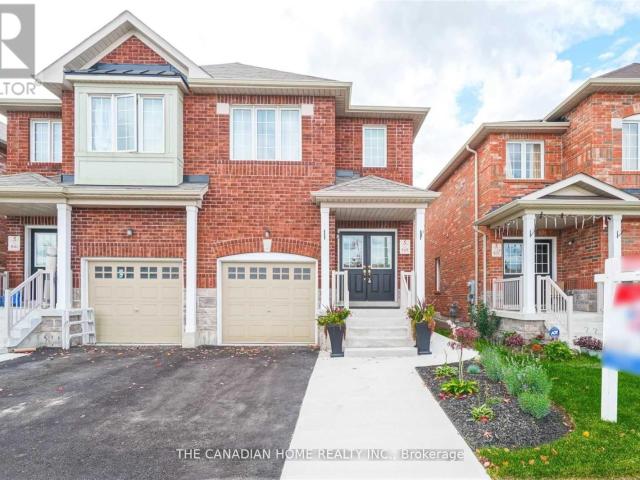
Experience luxury living in the heart of Credit Valley! This spacious semi-detached home offers 4 bedrooms, 4 bathrooms, and a bright open-concept layout with 9-foot ceilings on both the main and upper levels. Enjoy modern upgrades including hardwood floors, stainless steel appliances, and a large second-floor balcony. The private fenced backyard with deck is perfect for relaxing or entertaining. Located close to top-rated schools, parks, Walmart, and minutes to GO Station, Home Depot, and major banks. Easy access to Highways 407 & 401. Features a wide driveway with parking for two vehicles. A perfect home for families seeking comfort and convenience! (id:18653)
$ 3,050
apartment at 31 DOUGALL STREET, Guelph, Ontario, N1E0H3
View photo
House · for rent
$ 2,899
apartment at 31 DOUGALL STREET, Guelph, Ontario, N1E0H3
Amaranth
· 280 sq.ft · 1 Bedroom · House
· Garden · Deck · Parking
Amaranth · 280 sq.ft · 1 Bedroom · House · Garden · Deck · Parking
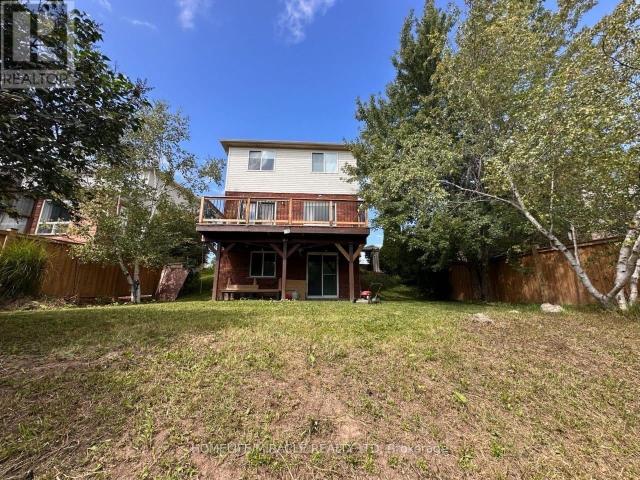
Welcome to 31 Dougall Street! This well-maintained semi-detached home has been recently painted and cleaned, offering 3 bedrooms, 3 bathrooms, and parking for up to 3 vehicles. The bright and functional layout is perfect for a small family, with generously sized bedrooms and comfortable living space throughout. Enjoy access to a private raised deck and shared backyard. Conveniently located close to parks, schools, shopping, public transit, and everyday amenities. (id:18653)
$ 2,899
apartment at 6 SWEET BRIAR LANE, Brampton, Ontario, L6Z4V3
View photo
House · for rent
$ 3,200
apartment at 6 SWEET BRIAR LANE, Brampton, Ontario, L6Z4V3
Amaranth
· 452 sq.ft · 1 Bedroom · House
· Fireplace
Amaranth · 452 sq.ft · 1 Bedroom · House · Fireplace
Gorgeous 4 Bedrooms & 3 Washrooms Detached Home! Amazing Location Hurontario/Mayfield! Near Conveniences, Schools, Transport And Hwy 410! Hardwood Floor On Main Floor And Laminate On 2nd Floor! No Carpet! Freshly Painted! No Neighbor Behind! Main Floor Laundry! Separate Family Room With High Cathedral Ceiling And Gas Fireplace! California Shutters! Pot Lights! And Much More! A Must See! (id:18653)
$ 3,200
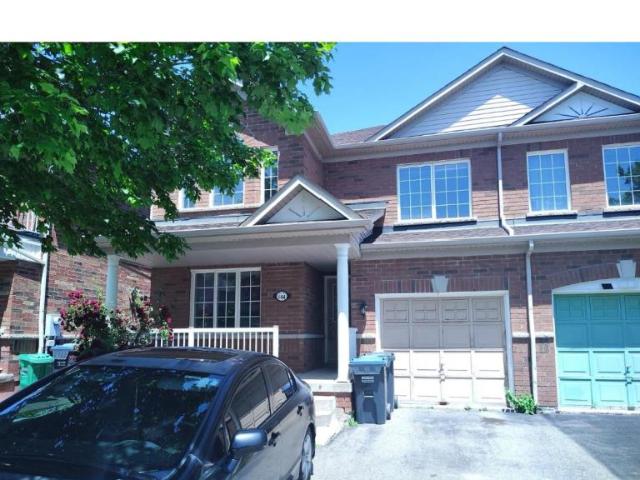
apartment at MAIN & 2ND FLOOR – 100 LANARK CIRCLE
View photo
House · for rent
$ 2,950
Updated
apartment at MAIN & 2ND FLOOR – 100 LANARK CIRCLE
Amaranth
· 258 sq.ft · 4 Bedrooms · House
· Parking · Cellar
Amaranth · 258 sq.ft · 4 Bedrooms · House · Parking · Cellar
Beautiful & Spacious 4-Bedroom, 2.5-Bath Semi-Detached Home in the Highly Desirable Credit Valley Community! Offering approximately 1,800 sq. ft. of well-designed living space, this well-maintained home features hardwood flooring on the main level, a bright open-concept living and dining area, and a modern upgraded kitchen with stainless steel appliances, granite countertops, and ample cabinetry. Separate breakfast area with walk-out to a fully fenced backyard-perfect for outdoor enjoyment and entertaining. Main floor laundry, direct garage access, zebra blinds throughout, and separate temperature controls for the upper and basement levels add comfort and convenience. The second floor features a spacious primary bedroom with walk-in closet and 4-piece ensuite, plus three additional generously sized bedrooms. Ideally located within walking distance to schools, parks, and Brampton Transit, and just minutes from Mt. Pleasant GO Station, shopping, restaurants, and financial institutions. T
$ 2,950
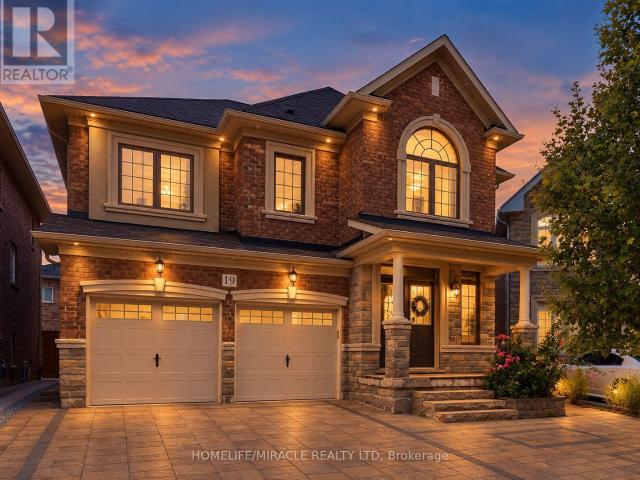
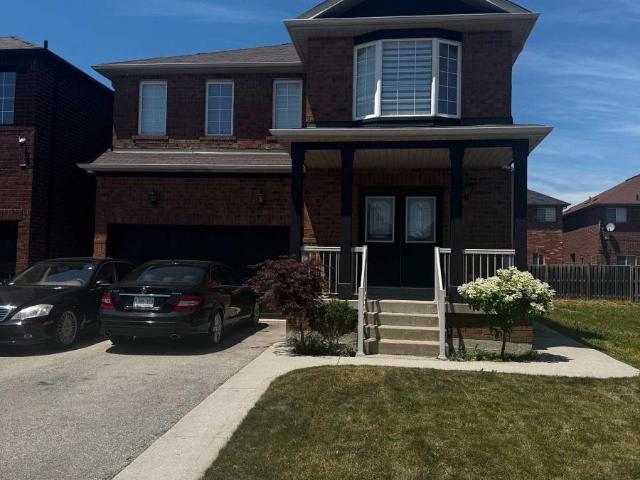
apartment at 19 BELGIUM CRESCENT
View photo
House · for rent
$ 3,800
Updated
apartment at 19 BELGIUM CRESCENT
Amaranth
· 323 sq.ft · 4 Bedrooms · House
· Cellar
Amaranth · 323 sq.ft · 4 Bedrooms · House · Cellar
Gorgeous Fully Upgraded Detached House For Lease(Upper Only, Basement Not Included) in a prestigious North west community. Double Door Entry. Great layout with Separate living/dining, Open concept family room with kitchen. Quartz Counter Tops in the kitchen and washrooms, Laundry on the second floor, Great Family Neighborhood. Neighborhood Park is a minute walk. Close to all amenities shopping, Cassie Campbell, Mount Pleasant Go Station. Don’t miss this opportunity! (id:18653)
$ 3,800
apartment at 93 YARDLEY CRESCENT, Brampton, Ontario, L6X5L8
View photo
House · for rent
$ 3,000
apartment at 93 YARDLEY CRESCENT, Brampton, Ontario, L6X5L8
Amaranth
· 205 sq.ft · 1 Bedroom · House
· Garden · Parking
Amaranth · 205 sq.ft · 1 Bedroom · House · Garden · Parking
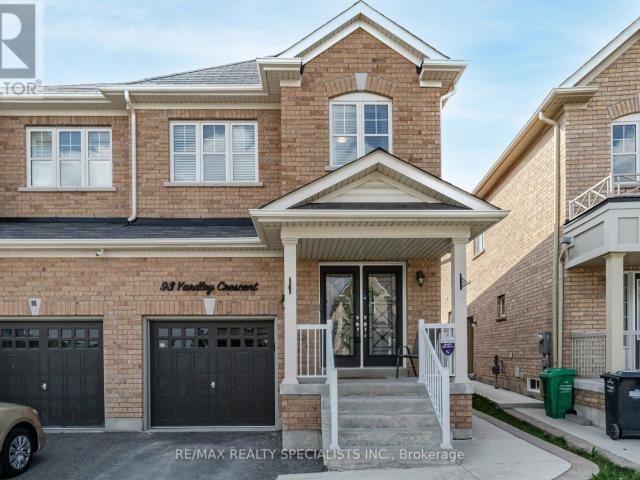
Bright and Spacious 4 Bedroom Semi-Detached Home *Upper Portion Only* for Lease in sought after Credit Valley area of Brampton. This Elegant home features Hardwood Floors, Pot lights and 9ft Ceiling on Main Floor. Open Concept Living and Family room perfect for entertaining guests or enjoying quality family time. Natural light pours in through large windows, creating a warm & inviting atmosphere. Gourmet Kitchen W/ Quartz Countertop, Backsplash and Stainless Steel Appliances. Cozy Breakfast area opens up to a private fenced backyard with a Gazebo, where you can enjoy morning coffee or unwind after a long day. Primary Bedroom with a Spa-like 4-piece Ensuite and Walk-in Closet. Three additional spacious Bedrooms with Windows and lots of Sunshine. Main Floor Laundry room and Garage access to the home adds convenience. Big Driveway. Minutes to Mount Pleasant Go Station and public transit. Located in a vibrant neighbourhood, you’ll have easy access to Brampton’s best amenities, including Sc
$ 3,000
apartment at 162 BEECH ST MAIN FLOOR STREET, Brampton, Ontario, L6V1V6
View photo
House · for rent
$ 2,500
Updated
apartment at 162 BEECH ST MAIN FLOOR STREET, Brampton, Ontario, L6V1V6
Amaranth
· 237 sq.ft · 1 Bedroom · House
· Deck · Parking
Amaranth · 237 sq.ft · 1 Bedroom · House · Deck · Parking
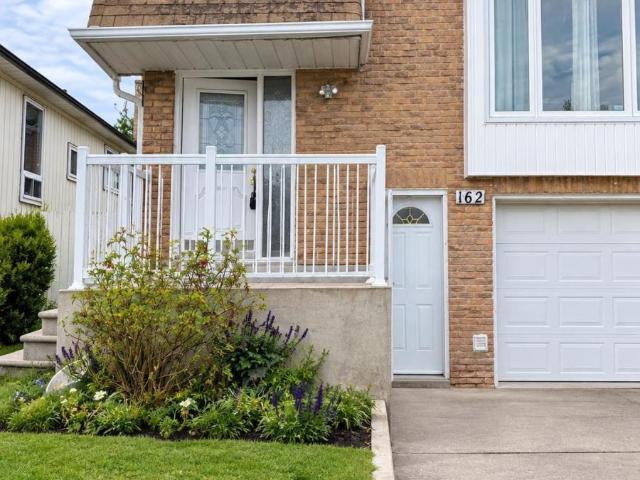
Main Floor only, Newly Renovated 3 Bedrooms, raised Bungalow, semi-detached, one full washroom, one powder room, laminate floor, no carpet in the house, laundry en-suite, close to downtown Brampton, Close to all amenities, walk out to Deck from 2nd Bedroom, One car parking in Garage and one outside, 65% of all utilities (id:18653)
$ 2,500
apartment at 42 DUNDALK CRESCENT, Brampton, Ontario, L6Z2V1
View photo
House · for rent
$ 3,300
apartment at 42 DUNDALK CRESCENT, Brampton, Ontario, L6Z2V1
Amaranth
· 291 sq.ft · 1 Bedroom · House
· Fireplace · Parking · Cellar
Amaranth · 291 sq.ft · 1 Bedroom · House · Fireplace · Parking · Cellar
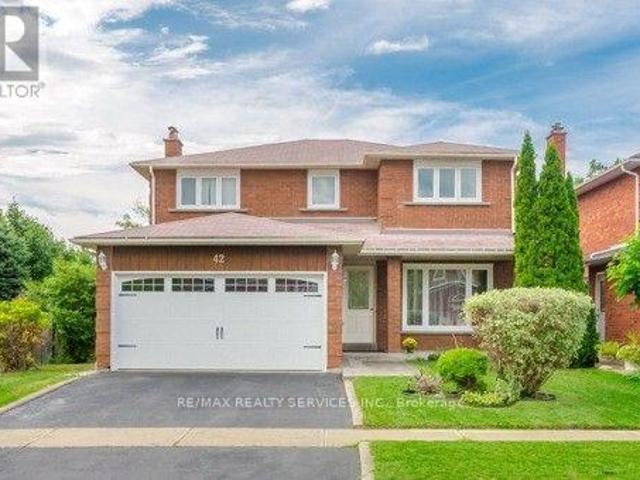
Beautifully upgraded 4-bedroom detached home in a prime Brampton location. Features a brand-new kitchen with granite countertops and sleek appliances, new tiles, fresh paint, smooth ceilings,pot lights, updated fixtures and a stunning fireplace feature wall. Main-floor separate laundry and 2-car parking only. Private ravine lot with no homes directly behind. Walking distance to Conestoga Square, close to top-rated schools and major highways. Basement not included and rented separately to a quiet small family. (id:18653)
$ 3,300
apartment at 25 GLADSTONE SQUARE, Brampton, Ontario, L6S2H5
View photo
House · for rent
$ 2,800
Updated
apartment at 25 GLADSTONE SQUARE, Brampton, Ontario, L6S2H5
Amaranth
· 291 sq.ft · 1 Bedroom · House
· Fireplace · Deck
Amaranth · 291 sq.ft · 1 Bedroom · House · Fireplace · Deck
Well Maintained Detached Home With Tons Of Natural Light. Landscaped Front With Interlocked Porch. Spacious Hallway Leads To Living Room With Fireplace. Walk-Out To Amazing Byrd Which Inc Deck, Beautiful Gden Area. Complete Privacy In Your Byrd For Outdoor Entertainment. Separate Dining Area, Large Eat In Kitchen With Breakfast Area.4 Bright And SpaciousBedrooms.2 Washrooms. Master Bedroom Combined With 2Cd Bedroom & Can Easily Be Converted Back Finished Bsmt W Rec Rm (id:18653)
$ 2,800
apartment at 50 BUCKINGHAM STREET, Orangeville, Ontario, L9W5H7
View photo
House · for rent
$ 3,000
apartment at 50 BUCKINGHAM STREET, Orangeville, Ontario, L9W5H7
Amaranth
· 312 sq.ft · 1 Bedroom · House
· Deck · Parking · Air conditioning · Cellar
Amaranth · 312 sq.ft · 1 Bedroom · House · Deck · Parking · Air conditioning · Cellar
Welcome to this beautiful detached 2-storey home in the desirable West End of Orangeville! Featuring 3 spacious bedrooms and a finished walk-out basement, this home is perfectly situated on a pie-shaped, fully fenced lot backing onto a stunning ravine. Enjoy breathtaking views from the large rear deck and the privacy of a peaceful natural setting. The primary bedroom offers a walk-in closet and a private 3-piece ensuite. Features include engineered hardwood flooring, large windows providing plenty of natural light, stainless steel kitchen appliances, front-load washer and dryer, central air conditioning, owned water softener, beautiful landscaping, a covered front porch, and a 1.5-car garage. A wonderful place to call home! (id:18653)
$ 3,000
apartment at 3151 MAYFIELD ROAD, Brampton, Ontario, L6Z4P9
View photo
House · for rent
$ 3,600
apartment at 3151 MAYFIELD ROAD, Brampton, Ontario, L6Z4P9
Amaranth
· 248 sq.ft · 1 Bedroom · House
· Patio · Garden · Parking · Cellar
Amaranth · 248 sq.ft · 1 Bedroom · House · Patio · Garden · Parking · Cellar
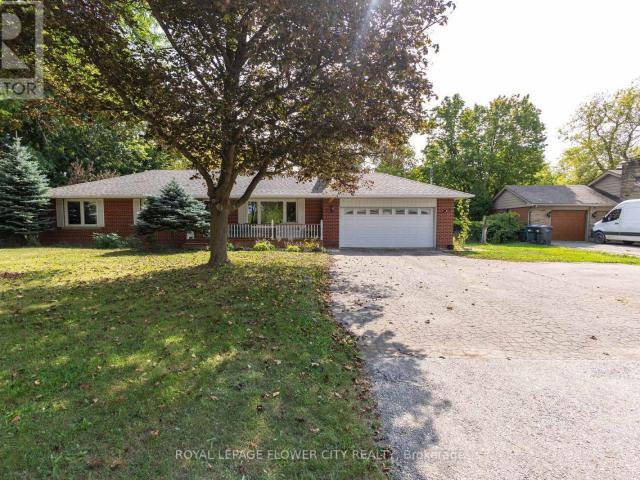
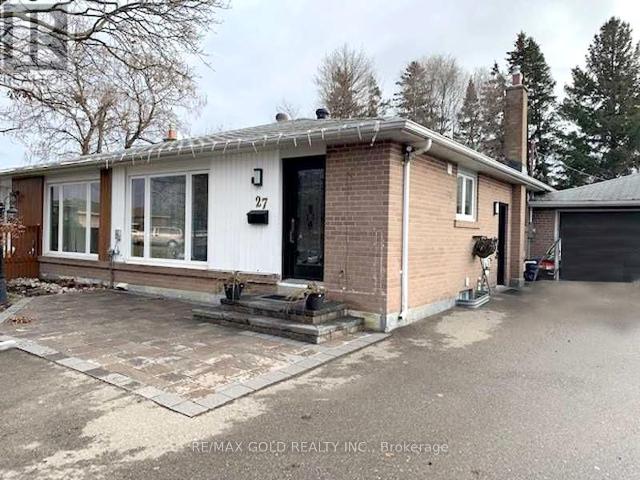
FOR LEASE IN A CENTRAL LOCATION at Mayfield Road IN BRAMPTON. Excellent Opportunity! Prime Location Detached Bungalow On Very Large Lot. Separate Entrance Great Road Exposure. Clean 3 Bedroom, 2 BATHRROM Bungalow Well Kept. OPEN CONCEPT LIVING AND DINING ROOM VERY NICE SUNLIGHT.LARGE WINDOWS MAKE IT SO NICE VIEWS OF ROAD. Finished Basement With 1 Bedroom With Separate Entrance.100′ x 197′ LOT bright, and spacious bungalow located on the Mayfield Road in Brampton. Offering over 1,219 sq. ft. of main-floor living, this home delivers an elegant open-concept design ideal for COMFORT.3 BEDROOM ON MAIN FLOOR, ONE BEDROOM IN BASEMENT WITH EXTRA STORAGE ROOMS TOO. 2 WASHROOMS. GLASS DOOR TO OUTSIDE PATIO, GARDEN SHED AND BEUTIFUL GREEN SPACE. LAUNDRY AT BASEMENT LEVEL. Front yard 6 cars parking possible ideal for large family and guests. (id:18653)
$ 3,600
One Bedroom
View photo
House · for rent
$ 1,849
One Bedroom
Amaranth
· 194 sq.ft · 1 Bedroom · House
Amaranth · 194 sq.ft · 1 Bedroom · House
Winner of the 2013 FRPO MAC Award for Exterior Renovation and Curb Appeal, 283 Bristol Street offers comfortable living in a well-maintained community surrounded by green space. Choose from spacious 1 and 2-bedroom suites, including select 2-bedroom penthouse suites. Residents enjoy convenient on-site amenities such as an exercise room and laundry facilities, while the property's location adjacent to parkland provides a peaceful residential setting. With easy access to Highway 401 and major commuter routes, this is an ideal place to call home. Call or e
$ 1,849
apartment at 11 IVOR CRESCENT N, Brampton, Ontario, L7A4L5
View photo
House · for rent
$ 2,900
apartment at 11 IVOR CRESCENT N, Brampton, Ontario, L7A4L5
Amaranth
· 398 sq.ft · 1 Bedroom · House
· Fireplace
Amaranth · 398 sq.ft · 1 Bedroom · House · Fireplace
Welcome To This Stunning Detached Home In The Highly Sought-After Mount Pleasant Village Community! Situated On A Quiet, Family-Friendly Street, This Immaculately Maintained 3Bedroom, 3-Bathroom Home Offers A Spacious And Functional Open-Concept Layout Designed For Comfortable Living And Entertaining. Features Include A Double-Door Entry, Grand Foyer, Hardwood Flooring, Oak Staircase, Smooth Ceilings Throughout, And 9-Ft Ceilings On The Main Floor And In The Primary Bedroom. The Spacious Living And Dining Areas Are Complemented By A Separate Family Room With A Beautiful Two-Way Fireplace. The Gourmet Kitchen Features A Custom Backsplash, Ample Cabinetry And Top-Of-The-Line Appliances. The Generously Sized Primary Bedroom Offers A Luxurious Retreat With A Large Ensuite And An Extra-Large Walk-In Closet. Conveniently Located Close To Mount Pleasant GO Station, Schools, Parks, Community Centre, Shopping, Restaurants And Public Transit, With Easy Access To Major Roads And Highways. A Wonde
$ 2,900
apartment at UPPER – 82 ENFORD CRESCENT
View photo
House · for rent
$ 2,900
Updated
apartment at UPPER – 82 ENFORD CRESCENT
Amaranth
· 248 sq.ft · 4 Bedrooms · House
· Garden
Amaranth · 248 sq.ft · 4 Bedrooms · House · Garden
(Upper Only) 4 Bdrm Detached In Brampton’s Most Desirable Neighbourhood. W/9 Ft Ceilings & Hardwood Floors Throughout Main Floor. Open Concept Living/Dining Combined. Modern Chef’s Kitchen W/ Extended Taller Upper Cabinets Along W/ Centre Island, Mosaic Backsplash, Quartz Countertop & Ss Appliances. Breakfast Area With W/O To Backyard. Upgraded Oak Wood Stairs. Master Bdrm W/4 Pc Ensuite & W/I Closet. Good Size Bdrms. Tenant Needs To Pay 70% Of Utilities. (id:18653)
$ 2,900
apartment at UPPER LEVELS 144 DELLS CRESCENT, Brampton, Ontario, L7A2R4
View photo
House · for rent
$ 2,799
Updated
apartment at UPPER LEVELS 144 DELLS CRESCENT, Brampton, Ontario, L7A2R4
Amaranth
· 237 sq.ft · 1 Bedroom · House
· Parking
Amaranth · 237 sq.ft · 1 Bedroom · House · Parking
This exquisite detached home in Brampton’s sought-after Fletcher’s Meadow community presents a premium leasing opportunity at the prime intersection of St. Mary’s Drive and Sandalwood Parkway. Perfectly positioned for convenience, the property offers immediate access to Highway 410, top-tier schools, public transit, shopping destinations, and recreational parks. The residence showcases a modern, functional layout with stylish vinyl flooring throughout, featuring both a formal living room and a comfortable family room – ideal for both entertaining and daily living. Practical highlights include an attached garage and generous parking space. With upper-level tenants responsibly covering 70% of utility costs, this move-in ready home delivers outstanding value. Currently available for immediate occupancy, this meticulously maintained property represents an exceptional choice for families, professionals, or investors seeking quality accommodations in one of Brampton’s most desirable neighbor
$ 2,799
apartment at 20 DAWES ROAD
View photo
House · for rent
$ 3,200
Updated
apartment at 20 DAWES ROAD
Amaranth
· 280 sq.ft · 3 Bedrooms · House
· Garden · Deck · Parking · Cellar
Amaranth · 280 sq.ft · 3 Bedrooms · House · Garden · Deck · Parking · Cellar
Welcome to this bright and spacious 3 bedroom, 2.5-bathroom detached home in a family-friendly Brampton neighbourhood. The home features two full bathrooms on the second floor, including a private ensuite and walk-in closet off the primary bedroom, a second full bathroom with a spacious double vanity, plus a convenient powder room on the main floor. Additional bedroom with walk-in closet is also included. The home includes the main and upper levels. Home includes spacious backyard with BBQ and deck. Private driveway with 4 parking spots available. Conveniently located close to schools, parks, trails, grocery stores, restaurants, shopping and everyday amenities, this is a wonderful opportunity to lease a full home in a welcoming, family-oriented community. *EXCLUDED: BASEMENT, 4th BEDROOM AND GARAGE, THERE WILL BE NO ADDITIONAL TENANTS, THESE ARE CURRENTLY USED FOR STORAGE* (id:18653)
$ 3,200
apartment at 15 DAWES ROAD, Brampton, Ontario, L6X0R8
View photo
House · for rent
$ 3,100
apartment at 15 DAWES ROAD, Brampton, Ontario, L6X0R8
Amaranth
· 237 sq.ft · 1 Bedroom · House
· Parking
Amaranth · 237 sq.ft · 1 Bedroom · House · Parking
Welcome to this spacious and bright two-storey semi-detached home nestled in the highly sought-after Credit Valley neighborhood of Brampton! This well-maintained features 4 generously sized bedrooms, 3 bathrooms, and 2 parking spaces – ideal for comfortable family living. Enjoy the convenience of a separate living and family room, perfect for entertaining or relaxing. Tenant responsible for 70% of utilities. Don’t miss this opportunity to live in a vibrant, well-connected community with everything you need just minutes away! (id:18653)
$ 3,100
apartment at UPPER – 25 KENTUCKY DRIVE
View photo
House · for rent
$ 3,250
Updated
apartment at UPPER – 25 KENTUCKY DRIVE
Amaranth
· 172 sq.ft · 3 Bedrooms · House
· Garden
Amaranth · 172 sq.ft · 3 Bedrooms · House · Garden
2600 Sq Ft Detached Home With 3 Very Large Bedrooms. Separate Living, Dining & Family Rooms. Large Kitchen. Carpet Free Home. Main Floor Laundry. Fully Fenced Backyard. Large Foyer With Pot Lights, Freshly Painted, Newly Installed Windows, Large Kitchen. Looking For Aaa Tenants Only. Job Letter, Pay Stubs, Id, Credit Report, Rental Application A Must With All Offers. Pictures shown are from the time when landlord was living there. (id:18653)
$ 3,250
apartment at 45 DAISY MEADOW CRESCENT, Caledon, Ontario, L7C4G4
View photo
House · for rent
$ 3,600
apartment at 45 DAISY MEADOW CRESCENT, Caledon, Ontario, L7C4G4
Amaranth
· 237 sq.ft · 1 Bedroom · House
· Deck · Parking
Amaranth · 237 sq.ft · 1 Bedroom · House · Deck · Parking
UPPER PORTION ONLY* Stunning detached home in the prestigious Upper Caledon East community, offering 4 spacious bedrooms and 3 full washrooms on the second level. Step through the grand double-door entrance into a bright, open-concept layout featuring 10 ft ceilings on the main floor and 9 ft ceilings on the second level with smooth ceilings throughout. Rich hardwood floors and an elegant oak staircase run through the home, complemented by approximately 58 interior and 25 exterior pot lights, 7-inch baseboards, and crown molding. The large eat-in kitchen is a true centerpiece, with stainless steel appliances, quartz countertops, a stylish backsplash, center island, and walkout to the deck. Additional highlights include a double-car garage with interior access, upgraded 200 amp electrical service, and no sidewalk for extra driveway parking. Premium upgrades set this home apart: a custom accent wall, upgraded laundry, and a EV charger point. Ideally located just 2 minutes from the Caledo
$ 3,600
apartment at UPPER 27 BROOKDALE CRESCENT, Brampton, Ontario, L6T1M8
View photo
House · for rent
$ 2,550
Updated
apartment at UPPER 27 BROOKDALE CRESCENT, Brampton, Ontario, L6T1M8
Amaranth
· 215 sq.ft · 1 Bedroom · House
· Parking
Amaranth · 215 sq.ft · 1 Bedroom · House · Parking
Family Comfort Semi-Detached With Modern Touch – Step Into A Warm And Inviting Space Featuring NumerousUpgrades Throughout. Offers 3 Generous Bedrooms, Bright And Open Living Areas, And A Spacious Living RoomPerfect For Family Time And Entertaining. Enjoy A Stylish Kitchen Complete With Stainless Steel Appliances,Granite Countertops, And The Convenience Of In-kitchen Laundry. The Home Includes 1 & 1/2 Well-maintainedWashrooms, A Large Driveway With Parking For Up To 3 Cars Including Shared Garage Space. A Spacious SharedBackyard Ideal For Relaxation Or Outdoor Activities. Located On A Quiet, Family-friendly Street, You’ll Be CloseTo All Major Amenities-Just Minutes From Bramalea City Centre, Parks, Schools, Shops, And Restaurants. AClean, Bright, And Comfortable Home In A Truly Convenient Location. (id:18653)
$ 2,550
apartment at 13727 CREDITVIEW ROAD, Caledon, Ontario, L7C3G4
View photo
House · for rent
$ 5,399
Updated
apartment at 13727 CREDITVIEW ROAD, Caledon, Ontario, L7C3G4
Amaranth
· 377 sq.ft · 1 Bedroom · House
· Parking · Cellar
Amaranth · 377 sq.ft · 1 Bedroom · House · Parking · Cellar
Creditview/ King Road, Caledon. Available for lease is this spacious 2-storey home on Creditview Road, just south of the quiet village of Cheltenham. Conveniently situated between Caledon and Brampton, the property offers easy access to major highways, Pearson Airport, Caledon Ski Club, and some of Ontario’s finest golf courses. The home features five bedrooms – four on the second level and one in the basement – along with a bright main-floor kitchen and living areas. The basement includes a full kitchen with its own separate walkout entrance, perfect for extended family or multi-generational living. Additional features include a detached 3 car garage, and front driveway parking. The home is serviced by well water and septic system /propane. internet is included, No dogs or cats permitted. Please note that the coverall at the back of the property is not available. This versatile home provides ample space and privacy in a serene rural setting – ideal for long-term tenants. (id:18653)
$ 5,399
apartment at 45 DAISY MEADOW CRESCENT, Caledon, Ontario, L7C4G4
View photo
House · for rent
$ 3,800
apartment at 45 DAISY MEADOW CRESCENT, Caledon, Ontario, L7C4G4
Amaranth
· 248 sq.ft · 1 Bedroom · House
· Deck · Parking
Amaranth · 248 sq.ft · 1 Bedroom · House · Deck · Parking
UPPER PORTION ONLY* Stunning detached home in the prestigious Upper Caledon East community, offering 4 spacious bedrooms and 3 full washrooms on the second level. Step through the grand double-door entrance into a bright, open-concept layout featuring 10 ft ceilings on the main floor and 9 ft ceilings on the second level with smooth ceilings throughout. Rich hardwood floors and an elegant oak staircase run through the home, complemented by approximately 58 interior and 25 exterior pot lights, 7-inch baseboards, and crown molding. The large eat-in kitchen is a true centerpiece, with stainless steel appliances, quartz countertops, a stylish backsplash, center island, and walkout to the deck. Additional highlights include a double-car garage with interior access, upgraded 200 amp electrical service, and no sidewalk for extra driveway parking. Premium upgrades set this home apart: a custom accent wall, upgraded laundry, and a EV charger point. Ideally located just 2 minutes from the Caledo
$ 3,800
apartment at 41 TAPSCOTT CRESCENT, Brampton, Ontario, L7C0Z4
View photo
House · for rent
$ 3,500
apartment at 41 TAPSCOTT CRESCENT, Brampton, Ontario, L7C0Z4
Amaranth
· 205 sq.ft · 1 Bedroom · House
· Garden · Air conditioning
Amaranth · 205 sq.ft · 1 Bedroom · House · Garden · Air conditioning
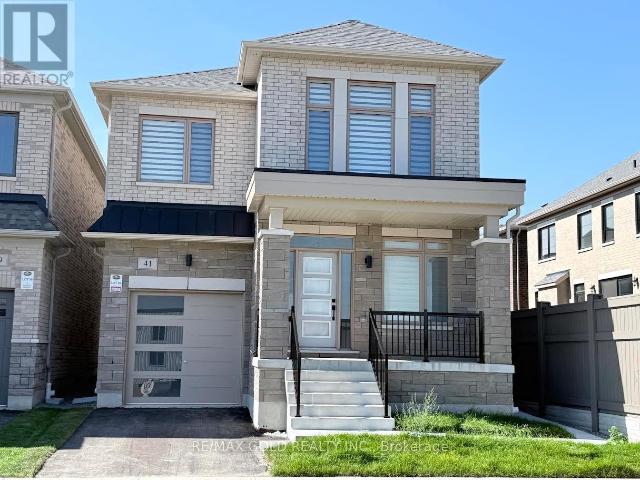
Welcome to this brand-new, beautifully upgraded detached home in one of Brampton’s fastest-growing communities! Offering nearly 2,300 sq. ft. of bright and spacious living space, this impressive 2-storey home features 3 bedrooms and 4 washrooms, with each bedroom enjoying its own private ensuite – an exceptional feature offering comfort and privacy for the entire family.The thoughtfully designed main floor features a spacious, open-concept layout with generous living and entertaining areas, abundant natural light, and pleasant front-yard views. The modern kitchen is equipped with brand-new appliances, a sleek cooktop, built-in oven and microwave, ample cabinetry, and contemporary finishes, with zebra blinds and central air conditioning installed.Upstairs, you’ll find three generously sized bedrooms with private washrooms, along with a large and conveniently located second-floor laundry room for added everyday ease.Step outside to your private backyard. The home also features a single-c
$ 3,500
apartment at 34 COGSWELL CRESCENT N, Brampton, Ontario, L6P1A4
View photo
House · for rent
$ 4,500
apartment at 34 COGSWELL CRESCENT N, Brampton, Ontario, L6P1A4
Amaranth
· 936 sq.ft · 1 Bedroom · House
· Office room · Parking · Cellar
Amaranth · 936 sq.ft · 1 Bedroom · House · Office room · Parking · Cellar
Welcome to 34 Cogswell Crescent N, a spacious detached home in the desirable Vales of Castlemore community in northeast Brampton. Offering over 3,000 square feet of living space, this freshly painted home features 4 generous bedrooms and 2 full bathrooms on the second floor, along with a convenient powder room on the main level. The finished basement includes a bedroom with its own kitchen and washroom, offering flexible space for a home office, in law suite, or additional living area.The home sits on a large lot with a double car garage and an oversized driveway offering ample parking. This vacant property is freshly painted and move in ready for immediate occupancy.Located close to Highway 427 and Highway 50 for an easy commute, the neighbourhood offers convenient access to parks, schools, places of worship, and shopping plazas along Castlemore Road and Countryside Drive. Trinity Common Mall, grocery stores, and a wide range of restaurants and everyday amenities are just a short driv
$ 4,500
apartment at 14 MUSKOKA DRIVE, Guelph, Ontario, N1E3M7
View photo
House · for rent
$ 2,650
apartment at 14 MUSKOKA DRIVE, Guelph, Ontario, N1E3M7
Amaranth
· 258 sq.ft · 1 Bedroom · House
· Garden · Deck · Air conditioning
Amaranth · 258 sq.ft · 1 Bedroom · House · Garden · Deck · Air conditioning
Welcome to 14 Muskoka Drive! This bright and spacious upper-level unit of a detached bungalow features a separate entrance and offers comfortable living in a mature, tree-lined Guelph neighbourhood. The functional layout includes 3 bedrooms, a full bathroom, spacious living area, and kitchen with access to the private deck. Enjoy shared access to the fenced backyard and convenient proximity to schools, parks, shopping, transit, and other amenities. Furnace and A/C updated in 2025. Tenant(s) to pay 70% of utilities. (id:18653)
$ 2,650
apartment at 127 FANSHAWE DRIVE, Brampton, Ontario, L6Z1A8
View photo
House · for rent
$ 2,650
Updated
apartment at 127 FANSHAWE DRIVE, Brampton, Ontario, L6Z1A8
Amaranth
· 226 sq.ft · 1 Bedroom · House
· Patio · Garden · Parking · Cellar
Amaranth · 226 sq.ft · 1 Bedroom · House · Patio · Garden · Parking · Cellar
Charming and Spacious 3 Bedrooms, 2 Washrooms, 3 Parking Spots, Semi-detached house (Basement Not Included) available for lease. Hardwood floor throughout, NO Carpet in the house. Spacious kitchen with look-out Dining Area, Fully fenced, private backyard with patio area for entertaining. 3 Decent-sized Bedrooms. Seperate Stackable Laundry in Kitchen.Walking distance to Heart Lake Bus terminal, Somerset Drive Public School, Plaza with Grocery Stores, Bank, Dr. Clinic,410 & Trinity Commons Mall.Loafer Lake Park, Public library, a Few mins drive from Hwy (id:18653)
$ 2,650
apartment at UPPER 240 BRUSSELS AVENUE, Brampton, Ontario, L6Z0E1
View photo
House · for rent
$ 3,200
apartment at UPPER 240 BRUSSELS AVENUE, Brampton, Ontario, L6Z0E1
Amaranth
· 237 sq.ft · 1 Bedroom · House
Amaranth · 237 sq.ft · 1 Bedroom · House
Welcome to this beautifully upgraded 4-bedroom semi-detached home, located just minutes from Highway 410. This charming property offers the perfect blend of comfort and style, featuring 9-foot ceilings on the main floor and a bright, open-concept layout ideal for family living.Enter through elegant double doors into a spacious living and dining area that flows seamlessly into a cozy family room-perfect for relaxing or entertaining. The modern kitchen features stainless steel appliances and ample cabinet space.The main and upper levels feature upgraded hardwood plank flooring, while the oak staircase with wrought iron spindles adds a touch of sophistication. Professional paint and upgraded lighting create a warm and inviting atmosphere throughout.Upstairs, you’ll find four generously sized bedrooms, including a spacious primary bedroom with its own ensuite washroom. Outside, stamped concrete at the front and side enhances the home’s curb appeal while providing a clean, low-maintenance e
$ 3,200
apartment at 19 FAIRHILL AVENUE
View photo
House · for rent
$ 4,995
Updated
apartment at 19 FAIRHILL AVENUE
Amaranth
· 32 sq.ft · 6 Bedrooms · House
· Office room · Fireplace · Parking
Amaranth · 32 sq.ft · 6 Bedrooms · House · Office room · Fireplace · Parking
Welcome to this exceptionally spacious detached family home in desirable Fletcher’s Meadow, conveniently located near Mount Pleasant GO Station, schools, parks, shopping, restaurants, public transit and major commuter routes.Offering approximately 2,400 sq. ft. above grade, this bright and spacious home features 4 bedrooms plus a main-floor den, 2.5 bathrooms, generous principal rooms and excellent parking for up to 6 vehicles, including a double attached garage.Main-floor Kitchen, Dining room, Living room with den, ideal for a home office, study or additional family space Convenient 2-piece powder room Spacious family room with fireplace. Upper Level 4 spacious bedrooms Generous primary bedroom Additional full bathroom Bright, comfortable layout ideal for a large family. Finished Lower Level- The finished lower level offers exceptional additional living space for the same family and includes: 2 additional bedrooms Full bathroom Full kitchen Spacious living/recreation area Separate acc
$ 4,995

Get email alerts

Don't miss out: be the first to know about new properties

The alert was correctly created

On subscribing you accept the conditions of use and the privacy policy
Alert
Receive new ads in your inbox
Save this search
Receive alerts for new listings

We'll send you an email when we have new properties for: "Houses to rent in Amaranth"

The alert was correctly created

Halton Hills
King, York
Get email alerts and be the first to see new listings
Required field
On subscribing I accept the terms of the privacy policy
Perfect! You'll soon start receiving new listings via email
Alert
Receive an email when we have new ads for Houses to rent in Amaranth
Save this search
Filters

Bedrooms

Area (sq.ft)

sq.ft
sq.ft

Price ($ per month)

$
$

Filter by property type

Bathrooms

Clear all filters
Receive notifications when new entries are published.