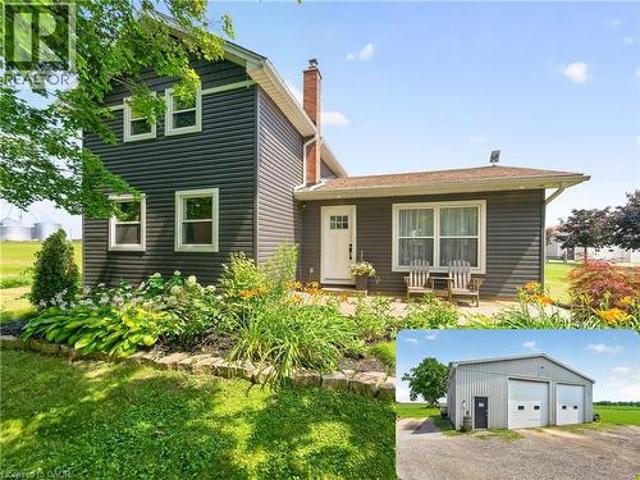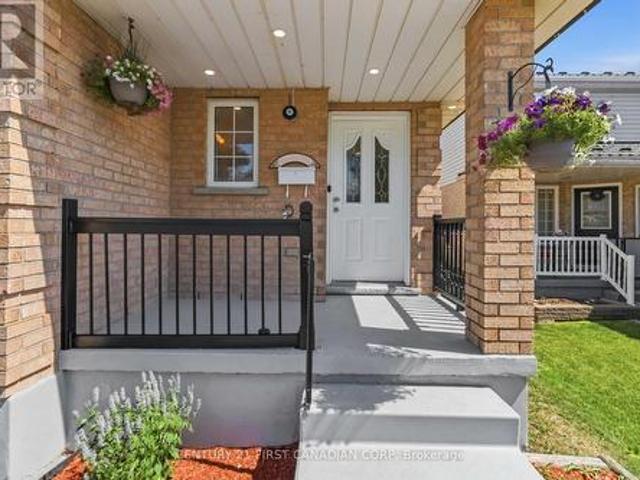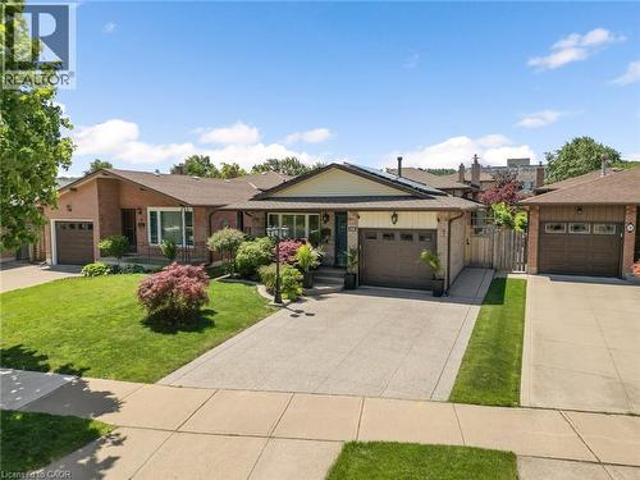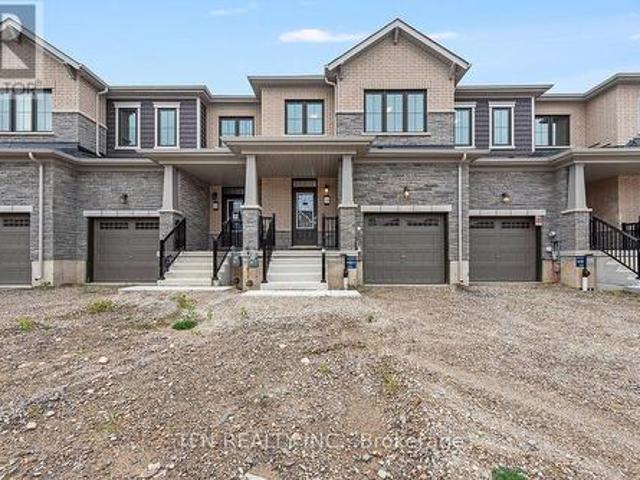
6,412 properties for sale in Ancaster

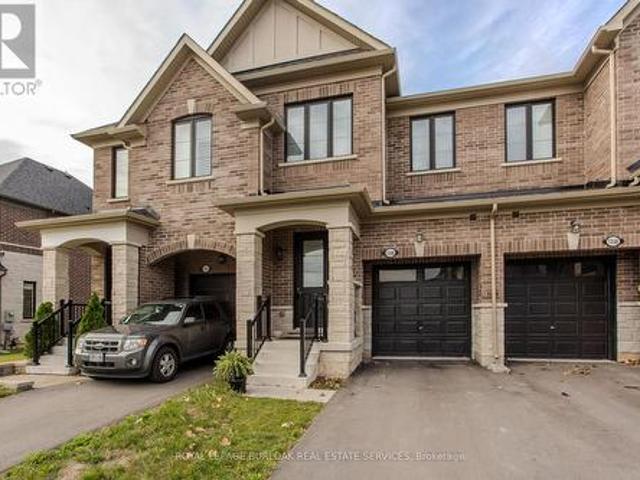
1360 Almonte Drive, Burlington, ON, L7P 0V6 house for sale | Listing ID W13882 | Royal LePage
View photo
House · for sale
$ 929,999
1360 Almonte Drive, Burlington, ON, L7P 0V6 house for sale | Listing ID W13882 | Royal LePage
Ancaster
· House
· Garden · Parking
Ancaster · House · Garden · Parking
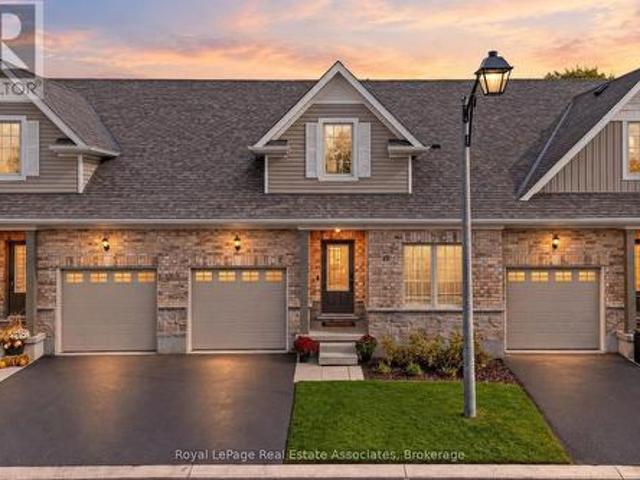
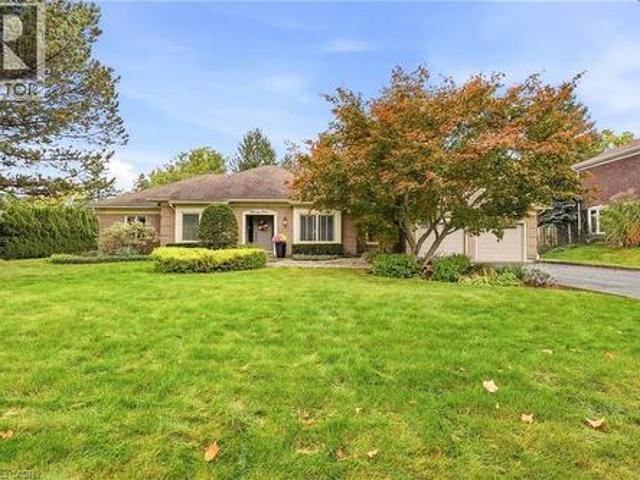
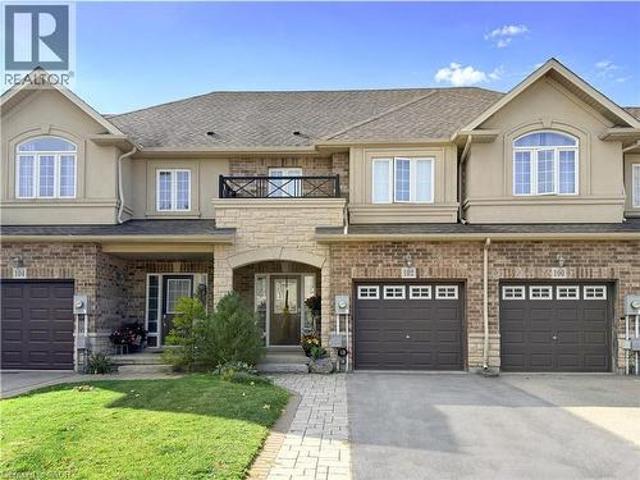
Set on an extra-deep ravine lot in the newer Tyandaga Heights community, this stylish townhome offers 1,712 sf of living space, 3 bedrooms, 3 baths and a private garage with additional 2-car driveway parking. Combining modern finishes with a peaceful natural setting, the home enjoys a private backyard overlooking the ravine while offering an exceptional Burlington lifestyle close to golf, trails, parks and everyday amenities. The welcoming entry features a convenient drop zone with built-in storage, while 9' ceilings on both levels and hardwood flooring throughout the main living areas enhance the bright, open feel. The kitchen features granite counters, s/s appliances, an island with breakfast-bar seating, extended upper cabinetry and a convenient family centre with desk. It flows seamlessly into the dining area and spacious great room, with a walkout extending the living space to the backyard and tranquil ravine views. A solid oak staircase leads upstairs to the primary retreat featu
$ 929,999
330 Waverly Street, Hamilton Mcquesten, ON, L8H 6P9 house for sale | Listing ID X13880 | Royal LePage
View photo
House · for sale
$ 587,000
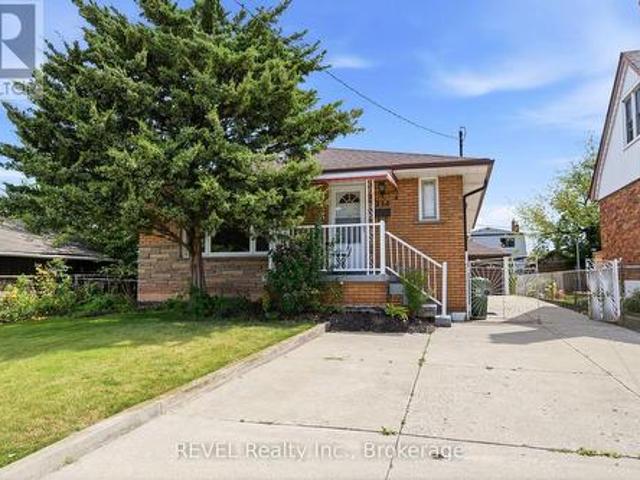
330 Waverly Street, Hamilton Mcquesten, ON, L8H 6P9 house for sale | Listing ID X13880 | Royal LePage
Ancaster
· House
· Parking · Cellar
Ancaster · House · Parking · Cellar
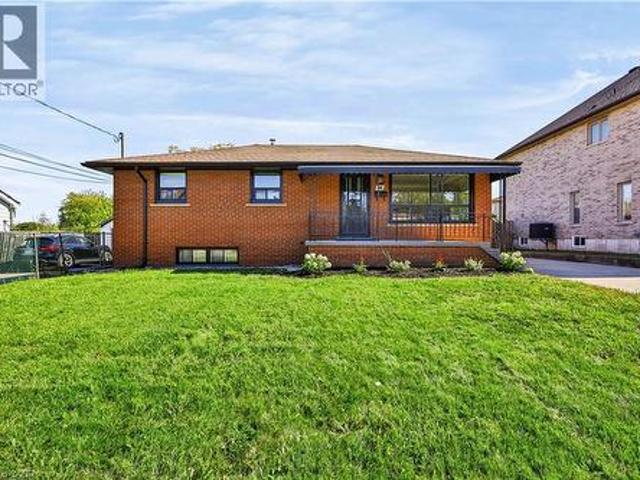
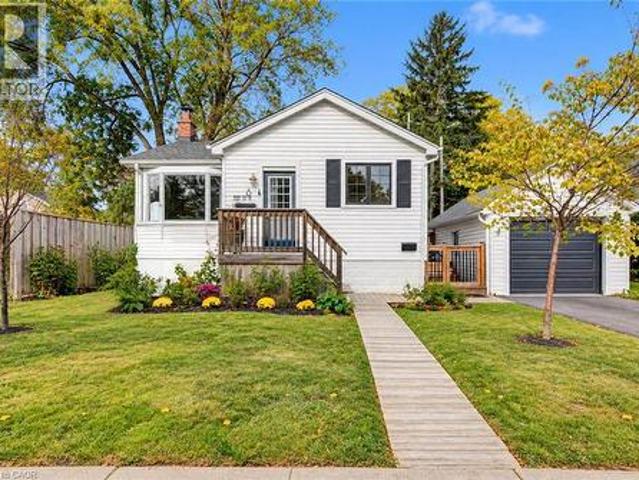
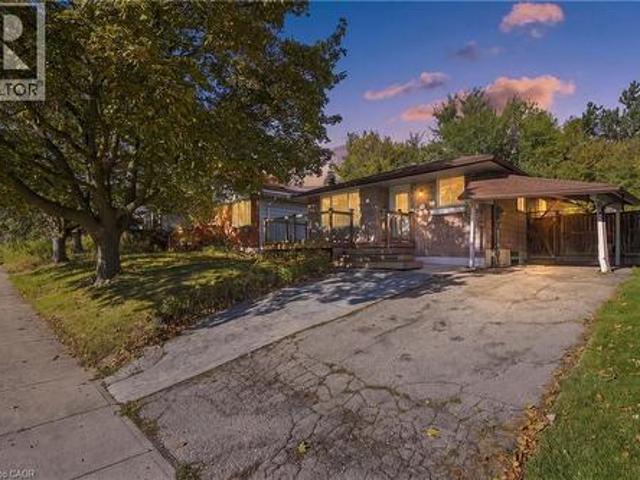
This solid brick bungalow offers 3 bedrooms and 1 bathroom on the main floor with a finished basement providing excellent additional living space. The carpet-free main floor features a functional layout and comfortable living area. Finished basement includes a cold cellar and offers potential for a separate rental suite with access through the existing side entrance. Great opportunity for investors, extended family or buyers looking to generate rental income, including potential student accommodation. Additional features include a detached garage at the rear of the house. A versatile property with plenty of potential in a convenient Hamilton location. (Id: 27)
$ 587,000
118 Old Mill Road, Cambridge, ON, N3H 4R8 house for sale | Listing ID X13884 | Royal LePage
View photo
House · for sale
$ 1,799,000
118 Old Mill Road, Cambridge, ON, N3H 4R8 house for sale | Listing ID X13884 | Royal LePage
Ancaster
· House
· Patio · Garden · Fireplace · Parking
Ancaster · House · Patio · Garden · Fireplace · Parking
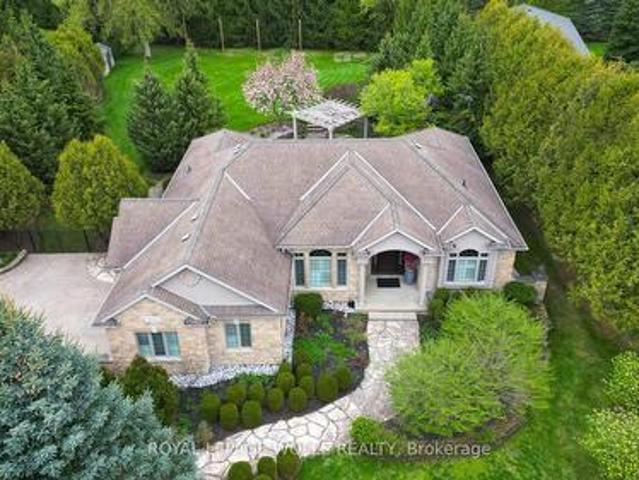
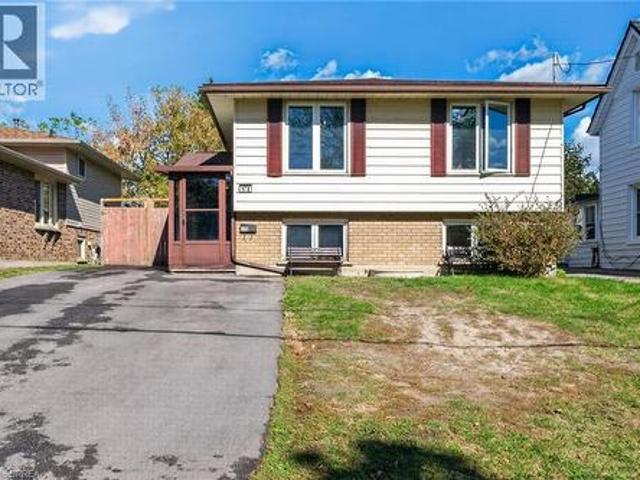
Set on an impressive 0.76-acre property in historic Blair, this custom stone bungalow offers a rare combination of architectural character, generous living space and beautifully landscaped grounds. With over 4,200 sq. Ft. of finished living space, the home is designed for both comfortable everyday living and memorable entertaining. 12-foot ceilings, Brazilian cherry hardwood flooring and a vaulted Great Room create an elegant open atmosphere. The chef-inspired kitchen features stone surfaces, a walk-in pantry and a dedicated wine bar, while four fireplaces add warmth and character throughout the home. Professionally landscaped grounds create a private outdoor retreat, complete with tiered flagstone patios, a custom cedar pergola, perennial gardens and an in-ground irrigation system. Fully fenced, the backyard offers an inviting setting for quiet mornings, summer gatherings and evenings spent entertaining outdoors. The finished lower level, with a separate entrance from the garage, exte
$ 1,799,000
25 Cedarland Drive, Brantford, ON, N3R 6G9 house for sale | Listing ID 40870 | Royal LePage
View photo
House · for sale
$ 899,900
25 Cedarland Drive, Brantford, ON, N3R 6G9 house for sale | Listing ID 40870 | Royal LePage
Ancaster
· House
· Garden · Gym · Swimming pool · Parking · Cellar
Ancaster · House · Garden · Gym · Swimming pool · Parking · Cellar
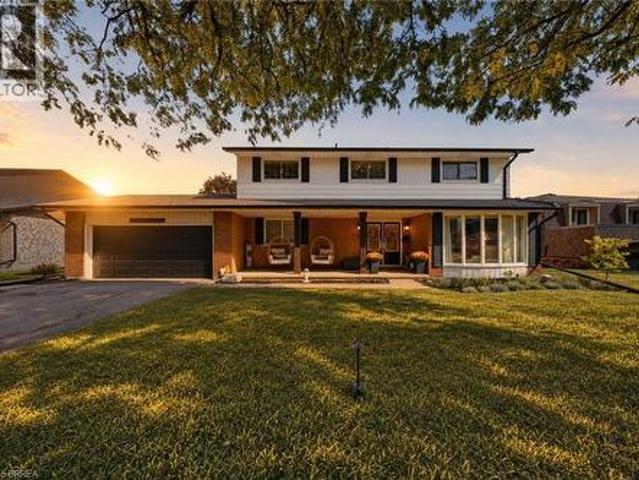
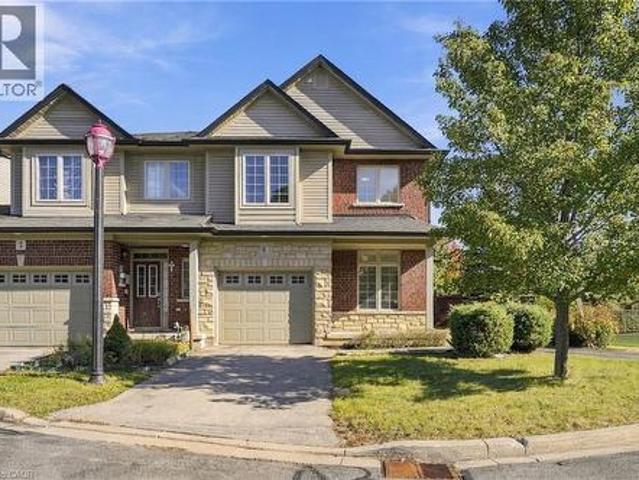
Welcome to desirable North End Brantford! This spacious 3200 sq ft 4-bedroom, 2.5-bathroom home offers plenty of room for the whole family, complete with an attached double-car garage and an unbeatable location just steps from Cedarland Public School and 5 minutes to the 403 hwy. Inside, you'll find an updated kitchen perfect for everyday living and entertaining, while the generous primary bedroom features its own private ensuite and walk-in closet. The fully finished basement, brand new in 2026, provides even more versatile living space for a recreation area, home gym, or kids' playroom plus what could be with an additional window a 5th bedroom. Step outside to enjoy your fully fenced, private backyard, complete with an above-ground pool — the perfect setting for summer fun, relaxing evenings, and entertaining family and friends. Conveniently located close to schools, shopping, parks, and everyday amenities, this home offers the ideal combination of space, comfort, and lifestyle in on
$ 899,900
23 Cullum Drive, Hamilton, ON, L0R 1H2 house for sale | Listing ID X13883 | Royal LePage
View photo
House · for sale
$ 1,599,000
23 Cullum Drive, Hamilton, ON, L0R 1H2 house for sale | Listing ID X13883 | Royal LePage
Ancaster
· House
· Garden · Office room · Swimming pool · Cellar
Ancaster · House · Garden · Office room · Swimming pool · Cellar
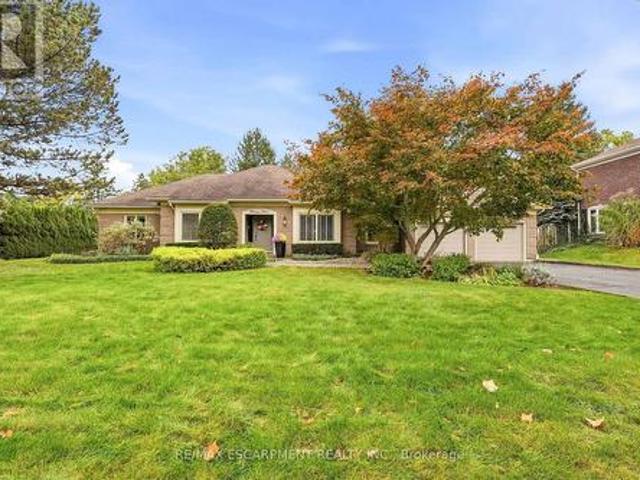
Nestled on a quiet cul-de-sac in the heart of the village of Carlisle, this meticulously maintained bungalow has been lovingly cared for by the same owners for years, offering an exceptional blend of comfort, quality, and lifestyle. Perfectly suited for empty nesters and families alike, the thoughtfully designed main level features three spacious bedrooms, 2.5 bathrooms, and a convenient private home office. At the heart of the home, the open-concept family room and kitchen create an inviting space for everyday living, with scenic windows overlooking the gorgeous backyard oasis. Step outside to enjoy a private retreat complete with an in-ground chlorine pool and hot tub, ideal for summer entertaining and unwinding. Downstairs, the fully finished basement offers fabulous recreational space designed for ultimate family entertainment and leisure. A rare opportunity to own a turnkey, well-loved property in one of Carlisle's most sought-after court locations-welcome home! (Id: 27)
$ 1,599,000
21 Munro Circle, Brantford, ON, N3T 5L5 house for sale | Listing ID X13883 | Royal LePage
View photo
House · for sale
$ 899,000
21 Munro Circle, Brantford, ON, N3T 5L5 house for sale | Listing ID X13883 | Royal LePage
Ancaster
· House
· Parking · Cellar
Ancaster · House · Parking · Cellar
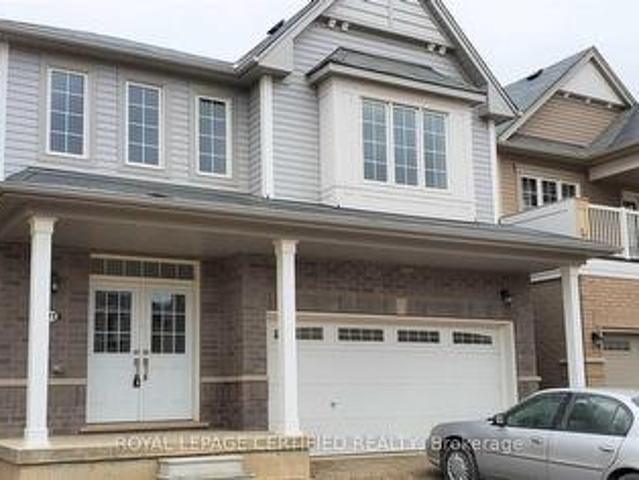
ATTENTION FIRST TIME HOMEBUYERS AND INVESTORSVery close to major intersection: Shellard Lane and Anderson Road. Two story fully detached home with 4 bedrooms and 2.5 washrooms. Double door entry with double size closet. Double car Garage with access to inside of property. Two car parking on driveway. Nine feet ceiling on mainfloor with open concept layout. Modern Zebra window coverings all across the home. Upgraded doors, door height and tiles on main floor. Hardwood floors in family and dining area. Oak stained matching staircase with iron pickets. Lots of natural sunlight. Three spacious well lighted rooms with a common washroom and a Master Bedroom with walkin closet and 5 piece ensuite. Laundry upstairs on second floor. Kitchen with stainless steel appliances and extended cabinets for more storage. A beautiful eat in kitchen with large sized island and huge breakfast area. Stainless steel chimney for modern look. Unfinished basement. Finish as per your Choice for maximum rental pot
$ 899,000
32 Avondale Crescent, Brantford, ON, N3S 4L5 house for sale | Listing ID 40870 | Royal LePage
View photo
House · for sale
$ 649,900
32 Avondale Crescent, Brantford, ON, N3S 4L5 house for sale | Listing ID 40870 | Royal LePage
Ancaster
· House
· Garden · Parking
Ancaster · House · Garden · Parking
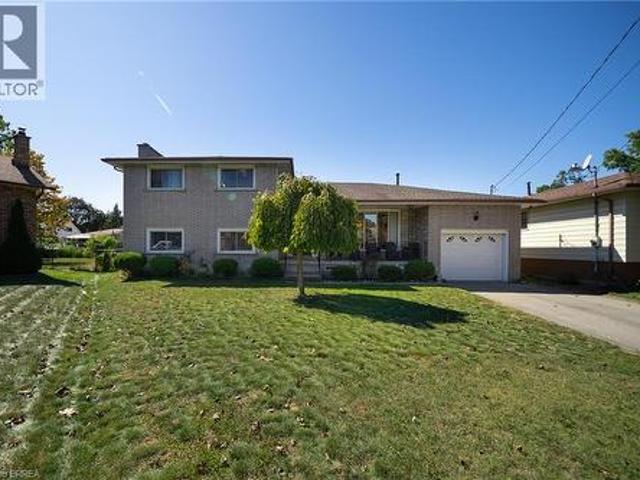
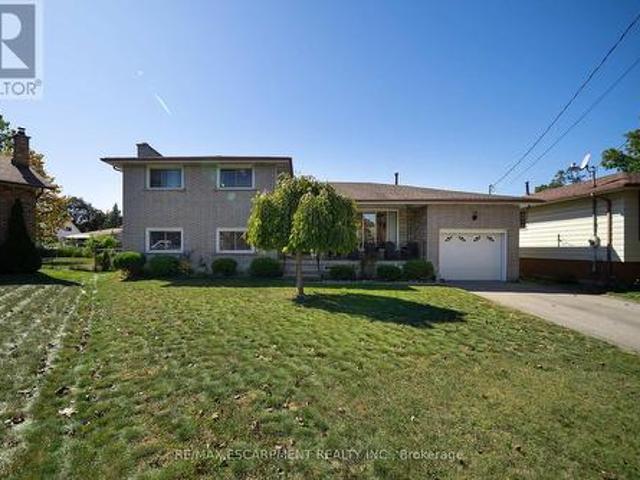
Welcome home to 32 Avondale Crescent in Brantford's Echo Place neighbourhood. This multi-level sidesplit sits on an impressive 111-ft-wide pie-shaped lot and offers 3+1 bedrooms, 2 bathrooms and 2,868 total sq ft. With 2 full kitchens and 2 separate entrances, the layout offers excellent potential for a second suite or a home for multiple generations. The solid brick exterior is complemented by a covered front porch. An attached garage and driveway parking for 4 vehicles provide ample parking, while an in-ground sprinkler system serves both front and rear yards. The welcoming foyer opens to the main living area, where large front windows fill the living room with natural light. The formal dining room has sliding doors overlooking the rear yard, and the kitchen offers plenty of cupboard & counter space with a double sink and ample room for everyday cooking & meal preparation. The upper level offers 3 bedrooms with hardwood flooring throughout and a 5pc bathroom with a double vanity and
$ 649,900
10 19 Braida Lane, Halton Hills, ON, L7J 0B7 townhouse for sale | Listing ID W13883 | Royal LePage
View photo
Townhouse · for sale
$ 799,000
Updated
10 19 Braida Lane, Halton Hills, ON, L7J 0B7 townhouse for sale | Listing ID W13883 | Royal LePage
Ancaster
· Townhouse
· Office room · Fireplace · Deck · Cellar
Ancaster · Townhouse · Office room · Fireplace · Deck · Cellar
Welcome to 19 Braida Lane! Stunning, Designer Charleston Built, Hidden Gem, located at the end of a Wonderful Family Friendly Court. Gorgeous, Open Concept 4 bedroom, 4 bath Beauty! Immaculate throughout. Professional upgrades galore! From top to bottom, this home is a Showpiece. Potlights throughout entire house. Upgraded lighting and hardware. Designer Kitchen featuring a 4 seat island with Quartz counters, Plenty of rich, dark, upgraded cabinetry, stainless steel appliances, gas stove, Large Dining Area. Gorgeous Fireplace, and Beautiful Open Living Area. Main floor Bedroom/Office/Playroom with FULL 3 pc bathroom, ideal for in-laws. Huge Primary Bdrm with large W/I closet and spectacular ensuite bath. Second bedroom also features a large ensuite bathroom. Professionally finished basement with fam rm, bedroom with ensuite bath. Walk-out to a newly constructed deck, perfect for entertaining and kids' play area. Perfectly located close to all amenities, including; Grocery, Pharmacy, Pa
$ 799,000
32 Avondale Crescent, Brantford, ON, N3S 4L5 house for sale | Listing ID X13881 | Royal LePage
View photo
House · for sale
$ 649,900
32 Avondale Crescent, Brantford, ON, N3S 4L5 house for sale | Listing ID X13881 | Royal LePage
Ancaster
· House
· Garden · Parking
Ancaster · House · Garden · Parking
Welcome home to 32 Avondale Crescent in Brantford's Echo Place neighbourhood. This multi-level sidesplit sits on an impressive 111-ft-wide pie-shaped lot and offers 3+1 bedrooms, 2 bathrooms and 2,868 total sq ft. With 2 full kitchens and 2 separate entrances, the layout offers excellent potential for a second suite or a home for multiple generations. The solid brick exterior is complemented by a covered front porch. An attached garage and driveway parking for 4 vehicles provide ample parking, while an in-ground sprinkler system serves both front and rear yards. The welcoming foyer opens to the main living area, where large front windows fill the living room with natural light. The formal dining room has sliding doors overlooking the rear yard, and the kitchen offers plenty of cupboard & counter space with a double sink and ample room for everyday cooking & meal preparation. The upper level offers 3 bedrooms with hardwood flooring throughout and a 5pc bathroom with a double vanity and
$ 649,900
38 Deerhurst Road, Hamilton, ON, L8E 2E4 house for sale | Listing ID 40870 | Royal LePage
View photo
House · for sale
$ 899,900
38 Deerhurst Road, Hamilton, ON, L8E 2E4 house for sale | Listing ID 40870 | Royal LePage
Ancaster
· House
· Garden · Parking
Ancaster · House · Garden · Parking
Welcome to 38 Deerhurst Rd in Stoney Creek — an incredible investment opportunity or ideal live-and-rent setup in a prime, family-friendly location close to top schools, parks, and shopping. Offering 2,400 sq. ft. Of finished living space, this beautifully updated property features two modern kitchens with updated appliances, updated bathrooms, 5 generous bedrooms (3 upstairs, 2 downstairs), and separate laundry facilities on both the upper and lower levels for maximum convenience and privacy. The home boasts versatile, light-filled spaces, including a spacious main family room plus an amazing secondary family room or formal dining room situated at the rear. Set on an oversized lot, the exterior includes a massive backyard and a detached garage perfect for extra storage, parking, or workshop potential. Whether you are looking to maximize high-yield rental returns across both levels or live comfortably in one unit while collecting rent from the other to offset your mortgage, this turn-k
$ 899,900
410 Nelson Street, Brantford, ON, N3S 4E8 house for sale | Listing ID 40870 | Royal LePage
View photo
House · for sale
$ 549,919
410 Nelson Street, Brantford, ON, N3S 4E8 house for sale | Listing ID 40870 | Royal LePage
Ancaster
· House
· Fireplace
Ancaster · House · Fireplace
Welcome to 410 Nelson Street, a beautifully renovated turnkey home offering stylish finishes, thoughtful updates, and exceptional attention to detail throughout. Centrally located, this inviting property is ideally suited for commuters, first-time buyers, or families looking for a move-in-ready home with modern comfort and functionality. The bright and airy main level features an open-concept layout enhanced by soaring 10-foot ceilings and light oak engineered hardwood flooring. The stunning kitchen is designed for both everyday living and entertaining, featuring elegant quartz countertops, a striking waterfall island, tiled backsplash, soft-close cabinetry, and high-end stainless steel appliances complemented by a custom-built hood range. The comfortable living room creates a warm and inviting atmosphere with a beautiful electric fireplace and light oak mantle. Thoughtful details continue throughout the home, including solid shaker-style interior doors, recessed pot lighting, and a Bl
$ 549,919
105 Sonoma Lane, Hamilton, ON, L8E 0J8 house for sale | Listing ID X13881 | Royal LePage
View photo
House · for sale
$ 759,000
105 Sonoma Lane, Hamilton, ON, L8E 0J8 house for sale | Listing ID X13881 | Royal LePage
Ancaster
· House
· Garden · Deck
Ancaster · House · Garden · Deck
Beautifully newly renovated 3-bedroom, 2.5-bath carpet-free freehold townhouse features brand-new flooring and fresh professional paint throughout, creating a bright, clean, and modern interior from top to bottom. Enjoy a spacious open-concept layout with high ceilings, pot lights in the kitchen and living area, and warm neutral décor throughout. The modern kitchen features a large island, quartz countertops, stylish backsplash, upgraded cabinetry, stainless steel appliances, a gas line-ready stove, and a water line for an ice-making refrigerator. The spacious primary bedroom offers an upgraded 5-piece ensuite with double sinks, a separate soaker tub, and a stand-up shower. Step outside to your own'Muskoka in the City' backyard retreat, featuring a large custom-built solid deck with composite grooved boards and a beautifully designed gazebo complete with privacy curtains and extensive party lighting, perfect for entertaining rain or shine. The fully fenced yard also includes a vegetabl
$ 759,000
2104 Emerald Crescent, Burlington, ON, L7R 1N3 house for sale | Listing ID 40869 | Royal LePage
View photo
House · for sale
$ 1,149,900
2104 Emerald Crescent, Burlington, ON, L7R 1N3 house for sale | Listing ID 40869 | Royal LePage
Ancaster
· House
· Garden · Fireplace · Parking
Ancaster · House · Garden · Fireplace · Parking
Set on a mature, tree-lined street in Burlington’s sought-after downtown community, 2104 Emerald Cres is a charming Tudor-style home offering approx. 2,157sf of living space, 3 bedrooms, 2 baths and a detached garage. Just a 10-minute walk to the Lakeshore, this character-filled property presents an exciting opportunity for buyers looking to bring their own vision and personal style to a home in an exceptional location. With its distinctive architecture, classic brick exterior and mature surroundings, the home offers tremendous potential. Inside, original character and generous principal rooms provide an excellent foundation for future updates. The spacious living room features a fireplace, large windows and plenty of room to gather or relax. An adjoining dining room offers space for entertaining, while the eat-in kitchen provides ample cabinetry, workspace and room for casual dining. A screened porch extends the living space outdoors, offering views of the backyard. Upstairs, 3 bedroo
$ 1,149,900
2024 Grovetree Lane, Burlington, ON, L7R 4V4 house for sale | Listing ID 40870 | Royal LePage
View photo
House · for sale
$ 1,049,000
2024 Grovetree Lane, Burlington, ON, L7R 4V4 house for sale | Listing ID 40870 | Royal LePage
Ancaster
· House
· Garden · Office room · Cellar
Ancaster · House · Garden · Office room · Cellar
Beautiful Semi-Detached Home with Sunroom in a Prime Burlington Location! Welcome to this well-maintained semi-detached home nestled in a quiet, family-friendly neighbourhood. Offering 3 bedrooms and 2.5 bathrooms, this home features a bright and beautiful sunroom, perfect for relaxing and enjoying natural light throughout the year. The spacious primary bedroom boasts a walk-in closet and a private ensuite, providing a comfortable retreat. The thoughtfully designed layout offers ample living space throughout, including a fully finished basement that adds versatility for family living, guests, a home office, or hobbies. The lower-level laundry area provides added convenience, while the fully fenced backyard is ideal for outdoor enjoyment and entertaining. Ideally located within walking distance to Downtown Burlington and Spencer Smith Park, this home also offers quick access to Joseph Brant Hospital, major highways, grocery stores, restaurants, shopping centres, parks, schools, and all
$ 1,049,000
23 Cullum Drive, Hamilton, ON, L0R 1H2 house for sale | Listing ID 40870 | Royal LePage
View photo
House · for sale
$ 1,599,000
23 Cullum Drive, Hamilton, ON, L0R 1H2 house for sale | Listing ID 40870 | Royal LePage
Ancaster
· House
· Garden · Office room · Swimming pool · Cellar
Ancaster · House · Garden · Office room · Swimming pool · Cellar
Nestled on a quiet cul-de-sac in the heart of the village of Carlisle, this meticulously maintained bungalow has been lovingly cared for by the same owners for years, offering an exceptional blend of comfort, quality, and lifestyle. Perfectly suited for empty nesters and families alike, the thoughtfully designed main level features three spacious bedrooms, 2.5 bathrooms, and a convenient private home office. At the heart of the home, the open-concept family room and kitchen create an inviting space for everyday living, with scenic windows overlooking the gorgeous backyard oasis. Step outside to enjoy a private retreat complete with an in-ground chlorine pool and hot tub, ideal for summer entertaining and unwinding. Downstairs, the fully finished basement offers fabulous recreational space designed for ultimate family entertainment and leisure. A rare opportunity to own a turnkey, well-loved property in one of Carlisle’s most sought-after court locations—welcome home! (Id: 27)
$ 1,599,000
8 Peel Street N, Dundas, ON, L9H 2Z7 house for sale | Listing ID 40869 | Royal LePage
View photo
House · for sale
$ 689,000
8 Peel Street N, Dundas, ON, L9H 2Z7 house for sale | Listing ID 40869 | Royal LePage
Ancaster
· House
· Deck · Parking · Air conditioning · Cellar
Ancaster · House · Deck · Parking · Air conditioning · Cellar
Imagine stepping out your door and having the Dundas Escarpment as your backdrop, wonderful community, beautiful walking trails nearby, and the cafés and restaurants of downtown Dundas just a stroll away. That’s the lifestyle waiting at 8 Peel St N, a charming detached home tucked into one of Dundas’s most inviting neighbourhoods, where mature trees, character homes and nature are part of everyday life. This 2-bedroom, 2-bath home offers a comfortable blend of charm, functionality and thoughtful updates, making it an ideal choice for a first-time buyer, downsizer, or anyone ready to embrace the unique lifestyle Dundas has to offer. The home has seen a number of updates, including updated bathrooms, new windows, new gutters with leaf guards, a new garage door, new carpet in the finished basement, A/C and furnace (2016), driveway (2025), and deck (2025), Kitchen sink (2025), Foyer(2024), and Washer/Dryer (2025). The kitchen features stainless steel appliances and a gas range. Here, every
$ 689,000
17B Emilie Street, Brantford, ON, N3S 1S5 house for sale | Listing ID 40854 | Royal LePage
View photo
House · for sale
$ 529,900
17B Emilie Street, Brantford, ON, N3S 1S5 house for sale | Listing ID 40854 | Royal LePage
Ancaster
· House
· Garden · Fireplace · Deck
Ancaster · House · Garden · Fireplace · Deck
Flexible/quick closing available! Check out this raised bungalow with many recent updates over the last few years. Open concept kitchen, dining room & living room! Vinyl flooring on upper level. Beautiful kitchen with large center island, an abundance of updated cabinetry, coffee bar, all stainless steel appliances stay. Updated 4 piece bath and two good sized bedrooms on the main floor! Fully finished lower level with spacious recreation room with gas fireplace, 3 piece bath with large walk-in tiled shower and two more good sized bedrooms. Fully fenced rear yard with large deck area, 12 x 20 workshop/shed with hydro as well as an additional shed for storage. Furnace approx. 10 yrs old. Owned water softener & reverse osmosis system. Asphalt driveway 2 years old. (Id: 27)
$ 529,900
400 Stonehenge Drive Unit# 8, Ancaster, ON, L9K 0A2 townhouse for sale | Listing ID 40869 | Royal LePage
View photo
Townhouse · for sale
$ 719,999
400 Stonehenge Drive Unit# 8, Ancaster, ON, L9K 0A2 townhouse for sale | Listing ID 40869 | Royal LePage
Ancaster
· Townhouse
· Garden · Office room · Parking
Ancaster · Townhouse · Garden · Office room · Parking
Welcome to 8-400 Stonehenge Drive, a bright end-unit freehold townhouse in Ancaster's sought-after Meadowlands. It offers 1,770 square feet of living space on two storeys, with three plus one bedrooms, three plus one bathrooms and an attached single-car garage. Large windows and the end-unit position let natural light pour in, so the home feels bright and airy throughout the day. The main floor has both a living room and a separate family room, giving you space to entertain guests and a relaxed place to unwind. Upstairs are three well-sized bedrooms and a convenient second-level laundry area, so there's no carrying baskets up and down the stairs. The additional bedroom and bathroom give you room for guests, a home office or a growing family. Outside is what truly sets this home apart: an oversized back and side yard that is fully fenced, which is rare for a townhouse. It's a private space for kids and pets to play, for summer barbecues or for the garden you've always wanted. The attach
$ 719,999
967 4Th Line, Caledonia, ON, N3W 2G1 house for sale | Listing ID 40870 | Royal LePage
View photo
House · for sale
$ 899,900
967 4Th Line, Caledonia, ON, N3W 2G1 house for sale | Listing ID 40870 | Royal LePage
Ancaster
· House
· Garden · Office room · Fireplace · Swimming pool · Deck · Cellar
Ancaster · House · Garden · Office room · Fireplace · Swimming pool · Deck · Cellar
Welcome to 967 4th Line Road, perfectly situated on just under an acre in rural Caledonia. Fully renovated from top to bottom, this impressive 3. Bedroom, 2.5-bathroom home offers a bright, open-concept layout. The heart of the home is the stunning updated kitchen, complete with quartz countertops, quality finishes, and seamless flow into the spacious living room featuring an electric fireplace and beautiful wood accents throughout. The main level also offers the convenience of a laundry room, a spacious primary bedroom with a private 3-piece ensuite, and an additional powder room. Upstairs, you'll find two generously sized bedrooms and a 4-piece bathroom, providing comfortable accommodations for family or guests. The finished basement expands the living space with a large recreation room, dedicated office, and plenty of storage space. Step outside through the oversized sliding doors off the kitchen to your private backyard retreat featuring a large deck, hot tub, and above. Ground poo
$ 899,900
77 Watt Street, Guelph Grange Road, ON, N1E 6W6 house for sale | Listing ID X13884 | Royal LePage
View photo
House · for sale
$ 689,999
77 Watt Street, Guelph Grange Road, ON, N1E 6W6 house for sale | Listing ID X13884 | Royal LePage
Ancaster
· House
· Patio · Garden · Deck · Parking · Cellar
Ancaster · House · Patio · Garden · Deck · Parking · Cellar
Beautifully renovated 3+1 bedroom, 2.5 bathroom home in a desirable family-friendly Guelph neighbourhood. This move-in-ready property features new flooring, fresh paint, modern lighting, renovated bathrooms, a stylish new kitchen with stainless steel appliances, and a beautifully finished basement. The main floor offers bright living and dining areas, a convenient powder room, and a spacious kitchen with a walkout to the deck overlooking the beautifully landscaped, fully fenced backyard with mature trees, a patio, and a storage shed-perfect for relaxing or entertaining. Upstairs you'll find three generous bedrooms and a fully renovated 4-piece bathroom. The finished basement adds a recreation room, fourth bedroom, full bathroom, and laundry/utility room. Complete with an attached single-car garage and a private driveway. Conveniently located close to schools, parks, trails, shopping, public transit, and all amenities. A wonderful opportunity to own a beautifully updated family home in
$ 689,999
16 Juniper Drive, Hamilton, ON, L8E 4C6 house for sale | Listing ID 40870 | Royal LePage
View photo
House · for sale
$ 779,900
16 Juniper Drive, Hamilton, ON, L8E 4C6 house for sale | Listing ID 40870 | Royal LePage
Ancaster
· House
· Garden
Ancaster · House · Garden
Stunning, 4 level backsplit in stoney creek! This all-brick beauty blends classic curb appeal with major recent upgrades that set it apart from anything else in the area. Step inside to a RENOVATED KITCHEN featuring quartz countertops, a stainless farmhouse sink, and an open layout that flows seamlessly into the dining and living spaces through elegant archways. The FULLY RENOVATED MAIN BATHROOM brings a spa-like, modern touch with a custom vanity and glass shower. Enjoy energy savings year-round thanks to SOLAR PANELS on the roof. Step outside to your private backyard retreat, complete with a CUSTOM CEDAR GAZEBO and a built-in WOOD-FIRED PIZZA OVEN — perfect for entertaining. Open-concept main level with ceramic and hardwood floors, finished lower level with rec room and additional bedroom or den. All newer windows. Note the generous lot size. Close to public/Catholic schools, shops, transit, and other amenities, with easy access to the QEW and Stoney Creek. (Id: 27)
$ 779,900
389 Starlight Avenue, Woolwich, ON, N0B 1M0 house for sale | Listing ID X13885 | Royal LePage
View photo
House · for sale
$ 753,990
389 Starlight Avenue, Woolwich, ON, N0B 1M0 house for sale | Listing ID X13885 | Royal LePage
Ancaster
· House
· Garden
Ancaster · House · Garden
This brand-new all-brick 3-bedroom, 2.5-bath freehold townhome offers beautiful curb appeal, a well-designed layout, modern finishes and comfortable low-maintenance living in Riverland by Empire Homes, a thoughtfully planned new-home community in Breslau. The Wallflower Heritage model offers approximately 1,614 sq. Ft. and features a spacious great room, breakfast area, contemporary kitchen, walk-in closets, second-floor laundry and a private ensuite in the primary bedroom. A good-sized backyard provides additional outdoor space for relaxing, entertaining or family enjoyment. Quality finishes and upgrades include 9' main-floor ceilings, engineered hardwood flooring, solid oak staircase, contemporary cabinetry, ceramic tile, Moen fixtures and upgraded glass-enclosed standing showers in the bathrooms. Energy-efficient features include ahigh-efficiency furnace, ERV, smart thermostat and future EV charger rough-in. Eligible purchasers may qualify for government new home rebates of up to $6
$ 753,990
92 Hadati Road, Guelph, ON, N1E 6H2 house for sale | Listing ID 40869 | Royal LePage
View photo
House · for sale
$ 695,000
92 Hadati Road, Guelph, ON, N1E 6H2 house for sale | Listing ID 40869 | Royal LePage
Ancaster
· House
· Cellar
Ancaster · House · Cellar
What if your home could help pay for itself? Welcome to 92 Hadati Road, a detached bungalow offering three bedrooms on the main level plus a legal one bedroom basement apartment. Live upstairs and use the apartment’s income potential to help offset monthly expenses, create separate space for extended family, or explore the possibilities as an investor. The home is ready for its next owner to personalize, and build value over time. Located in an established Guelph neighbourhood near the Victoria Road Recreation Centre, Peter Misersky Park, walking trails, schools, public transit, and everyday amenities. A smart opportunity to enter the detached market with valuable flexibility already in place. (Id: 27)
$ 695,000
102 Galileo Drive, Stoney Creek, ON, L8E 0H1 house for sale | Listing ID 40869 | Royal LePage
View photo
House · for sale
$ 649,000
102 Galileo Drive, Stoney Creek, ON, L8E 0H1 house for sale | Listing ID 40869 | Royal LePage
Ancaster
· House
· Garden · Deck
Ancaster · House · Garden · Deck
Stylish Stoney Creek Living Near Lake Ontario! This beautifully finished freehold townhome offers the perfect blend of quality, comfort and convenience. Built in 2012, this 3-bedroom, 2.5-bath home features an inviting open-concept main floor with 9-ft ceilings, rich birch hardwood flooring, California shutters and elegant marble and porcelain tile. The gourmet kitchen features granite countertops, subway tile backsplash and stainless steel appliances, ideal for everyday living and entertaining. Upstairs, birch hardwood continues throughout, with the added convenience of bedroom-level laundry. The spacious primary retreat offers a walk-in closet and luxurious 4-piece ensuite complete with glass-door shower, soaker tub and stone countertop. Step outside to your private, fully fenced backyard backing onto green space. A spacious deck provides the perfect spot for morning coffee, while mature ornamental grasses and perennial gardens create a beautiful, low-maintenance outdoor retreat. Enj
$ 649,000
3955 Lodi Road, Burlington, ON, L7M 0Z6 house for sale | Listing ID W13881 | Royal LePage
View photo
House · for sale
$ 879,000
3955 Lodi Road, Burlington, ON, L7M 0Z6 house for sale | Listing ID W13881 | Royal LePage
Ancaster
· House
· Garden · Cellar
Ancaster · House · Garden · Cellar
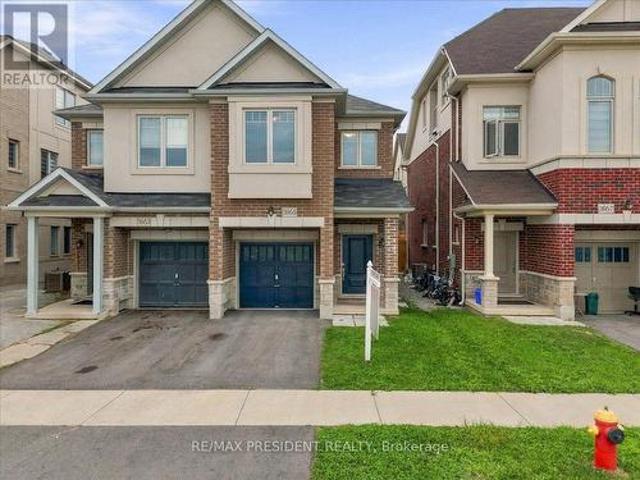
Welcome to this beautifully maintained semi-detached home in the highly sought-after Alton Village community. This inviting home features 3 spacious bedrooms and 3 bathrooms, with the second level floor in (2026) freshly painted (2026). The main floor offers elegant hardwood flooring and a bright, open-concept living and dining area with a walkout to the private backyard. The well-appointed kitchen features granite countertops, premium cabinetry, and stainless steel appliances. Upstairs, you'll find three generously sized bedrooms, including a spacious primary suite with a walk-in closet and a 3-piece ensuite. Upper-level laundry adds everyday convenience. The unfinished basement, complete with large windows, offers excellent potential for future living space, recreation, or additional storage. Ideally located close to top-rated schools, parks, shopping, GO Transit, and Highway 407, this home offers an excellent blend of comfort, functionality, and convenience. (Id: 27)
$ 879,000
967 4Th Line, Haldimand, ON, N3W 2G1 house for sale | Listing ID X13882 | Royal LePage
View photo
House · for sale
$ 899,900
967 4Th Line, Haldimand, ON, N3W 2G1 house for sale | Listing ID X13882 | Royal LePage
Ancaster
· House
· Garden · Office room · Fireplace · Swimming pool · Deck · Cellar
Ancaster · House · Garden · Office room · Fireplace · Swimming pool · Deck · Cellar
Welcome to 967 4th Line Road, perfectly situated on just under an acre in rural Caledonia. Fully renovated from top to bottom, this impressive 3-bedroom, 2.5-bathroom home offers a bright, open-concept layout. The heart of the home is the stunning updated kitchen, complete with quartz countertops, quality finishes, and seamless flow into the spacious living room featuring an electric fireplace and beautiful wood accents throughout. The main level also offers the convenience of a laundry room, a spacious primary bedroom with a private 3-piece ensuite, and an additional powder room. Upstairs, you'll find two generously sized bedrooms and a 4-piece bathroom, providing comfortable accommodations for family or guests. The finished basement expands the living space with a large recreation room, dedicated office, and plenty of storage space. Step outside through the oversized sliding doors off the kitchen to your private backyard retreat featuring a large deck, hot tub, and an above-ground po
$ 899,900
42 Spring Street, Brantford, ON, N3T 4M5 house for sale | Listing ID 40870 | Royal LePage
View photo
House · for sale
$ 779,900
42 Spring Street, Brantford, ON, N3T 4M5 house for sale | Listing ID 40870 | Royal LePage
Ancaster
· House
· Office room · Equipped kitchen
Ancaster · House · Office room · Equipped kitchen
Investment opportunity in sought-after holmedale! A rare opportunity to own one property featuring two separate residential dwelling units, offering excellent potential for investors, multi-generational living, or homeowners looking for additional rental income to help offset their mortgage. The property includes a charming, well-maintained 3-bedroom, 2-bathroom two-storey home, along with a newer, self-contained 1-bedroom, 1-bathroom two-storey unit built in 2024. The main home welcomes you with a front foyer and convenient closet, leading into a spacious living room with high ceilings and laminate flooring. The eat-in kitchen offers ample cabinetry and comes equipped with a fridge, stove, dishwasher and microwave. At the rear of the home, a versatile bonus space features a 4-piece bathroom and main-floor laundry, with flexibility for an additional bedroom, home office, mudroom or extra living space. Upstairs, you'll find three generously sized bedrooms and a 3-piece bathroom. Outside
$ 779,900
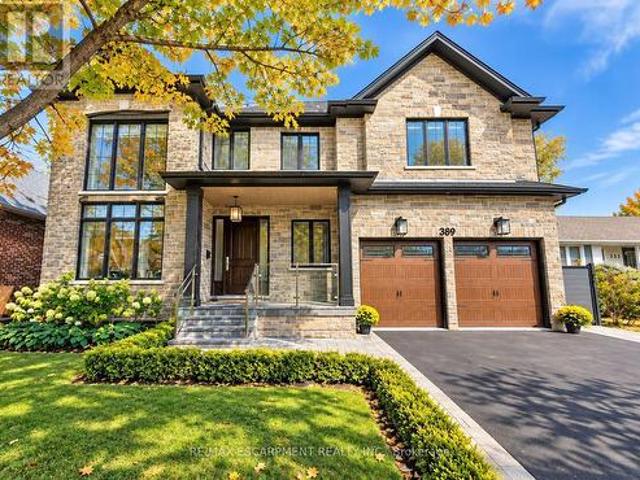
389 Belvenia Road, Burlington, ON, L7L 2G7 house for sale | Listing ID W13879 | Royal LePage
View photo
House · for sale
$ 3,490,000
389 Belvenia Road, Burlington, ON, L7L 2G7 house for sale | Listing ID W13879 | Royal LePage
Ancaster
· House
· Garden · Fireplace · Equipped kitchen
Ancaster · House · Garden · Fireplace · Equipped kitchen
Welcome to 389 Belvenia Road, a custom-built residence in Burlington's sought-after Shoreacres community. Set on a private, pool-sized 60' x 150' lot, this home offers over 5,500 sq. Ft. of finished living space, 5 bedrooms and 5 bathrooms. A covered entrance and grand foyer lead to a striking living room with soaring 18' ceilings. Solid hickory floors, hand-finished plaster ceiling mouldings, coffered details, custom millwork, extra-high solid doors and integrated vents showcase exceptional craftsmanship. The chef's kitchen features solid maple cabinetry in Benjamin Moore Chantilly White, bookmatched quartz backsplash, pot filler, Blanco sink, deep pot drawers, custom hood and under-cabinet lighting. Appliances include a Sub-Zero fridge, 6-burner Wolf stove, Wolf wall oven and microwave, and Asko dishwasher. A separate spice kitchen and servery with bar fridge make entertaining effortless. The family room offers a gas fireplace, custom cabinetry and garden views. Formal dining, a priv
$ 3,490,000
69 Arthur Street, Brantford, ON, N3S 3H9 house for sale | Listing ID X13880 | Royal LePage
View photo
House · for sale
$ 498,000
69 Arthur Street, Brantford, ON, N3S 3H9 house for sale | Listing ID X13880 | Royal LePage
Ancaster
· House
· Garden
Ancaster · House · Garden
This charming all-brick, two-story, three-bedroom, two-bathroom home sits in a quiet neighborhood close to the highway, schools, parks, and scenic Mohawk Park, with an expansive backyard including a heated and powered workshop. This home checks all the boxes for someone looking to get into the market, someone ready to trade condo life for a freehold home, or someone looking for a property they can put a little sweat equity into. There's plenty of space and room to improve. Step up onto your covered porch, perfect for morning coffee before you start your day. The main floor features a dining room that flows seamlessly into the living room and kitchen, which includes a walkout to the backyard. Outside, you will find an enclosed back porch that is ideal for relaxing on crisp evenings after a long day. The downstairs is unfinished but offers plenty of storage. Upstairs you'll find three large bedrooms, including a large primary, the family bathroom, and yes, second floor laundry. A few mor
$ 498,000
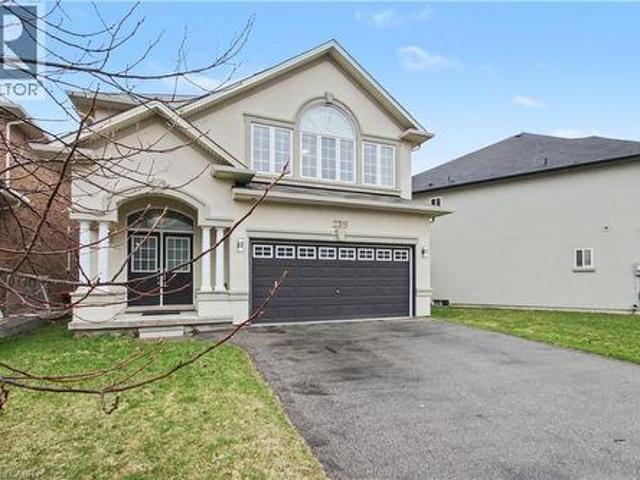
235 Fair Street, Ancaster, ON, L9K 0B9 house for sale | Listing ID 40859 | Royal LePage
View photo
House · for sale
$ 1,100,000
235 Fair Street, Ancaster, ON, L9K 0B9 house for sale | Listing ID 40859 | Royal LePage
Ancaster
· House
Ancaster · House
New Listing, New Price, Freshly Painted. Spectacular 2,642 Sq. Ft. Landmart-Built Home on a Premium Lot! Welcome to this beautifully upgraded home showcasing exceptional craftsmanship and thoughtful design throughout. Featuring a full stucco exterior with additional rear windows, this residence offers both striking curb appeal and an abundance of natural light. The interior boasts 9-ft California ceilings, 4¼ trim, crown moulding, oversized tiles, LED lighting throughout, and California shutters installed in 2016. The custom kitchen is a true showpiece, high-gloss laminate cabinetry, a custom pantry in the dinette area, solid-surface (Corian) countertops, and a full-height backsplash. Premium appliances include built-in Jenn Air microwave and conventional oven, Jenn Air range hood, GE Profile double-oven gas range, GE French door refrigerator, wine cooler, and a large centre island perfect for entertaining. Just move in! The spacious family room features a stunning custom stone firepla
$ 1,100,000

Get email alerts

Don't miss out: be the first to know about new properties

The alert was correctly created

On subscribing you accept the conditions of use and the privacy policy
Alert
Receive new ads in your inbox
Save this search
Receive alerts for new listings

We'll send you an email when we have new properties for: "Properties for sale in Ancaster"

The alert was correctly created

Get email alerts and be the first to see new listings
Required field
On subscribing I accept the terms of the privacy policy
Perfect! You'll soon start receiving new listings via email
Alert
Receive an email when we have new ads for Properties for sale in Ancaster
Save this search
Filters

Bedrooms

Area (sq.ft)

sq.ft
sq.ft

Price

$
$

Filter by property type

Bathrooms

Clear all filters
Receive notifications when new entries are published.