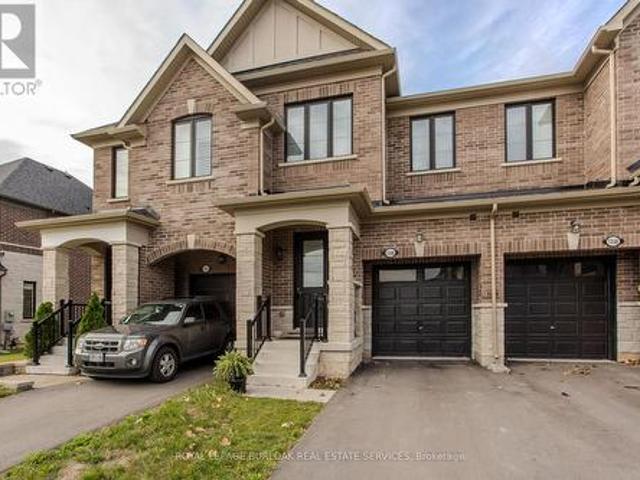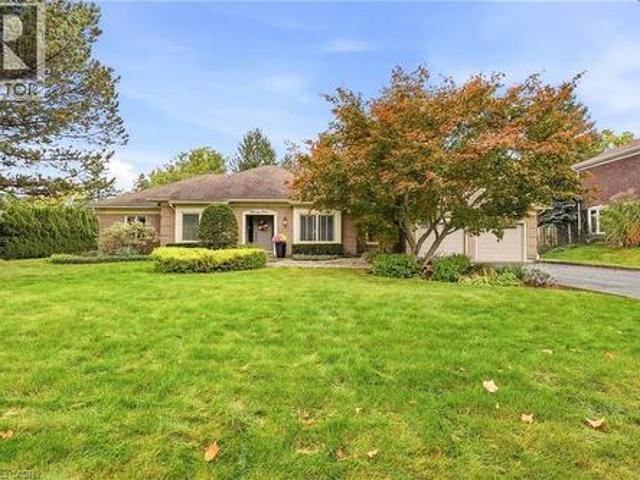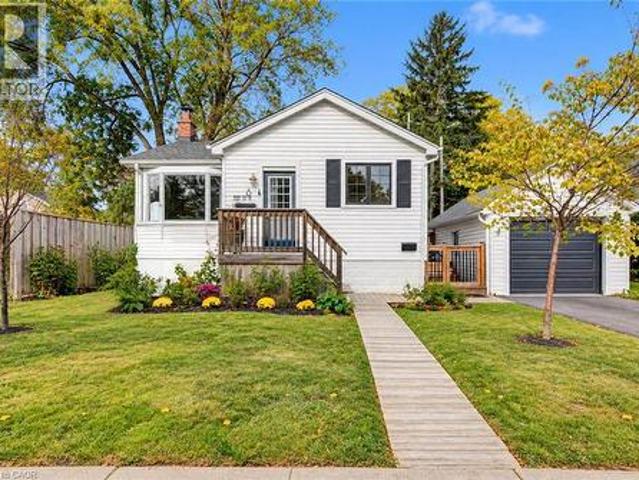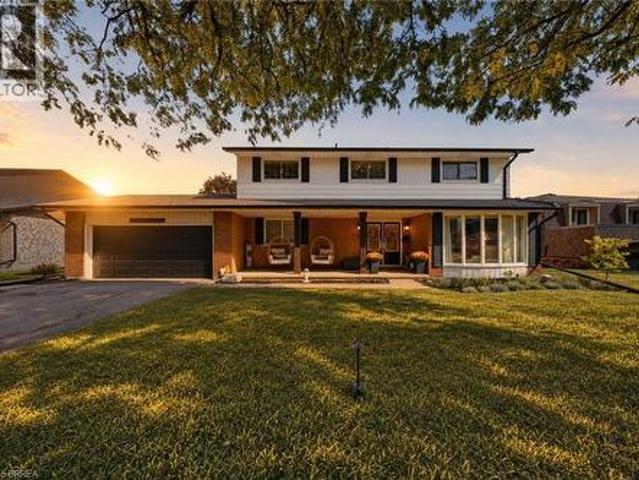
6,410 properties for sale in Ancaster

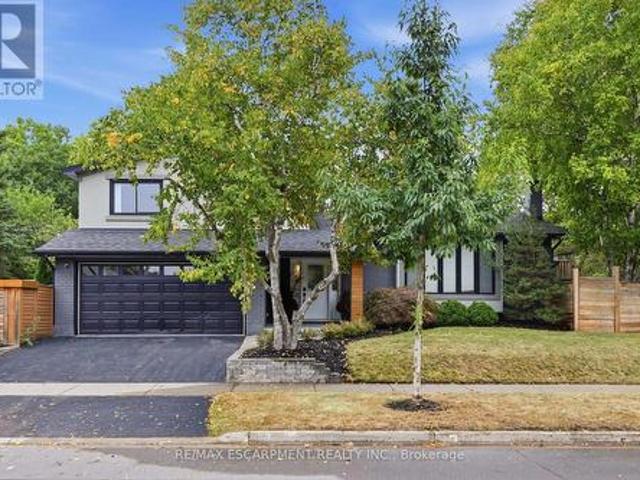
134 Fairwood Place W, Burlington, ON, L7T 4B6 house for sale | Listing ID W13882 | Royal LePage
View photo
House · for sale
$ 1,299,900
134 Fairwood Place W, Burlington, ON, L7T 4B6 house for sale | Listing ID W13882 | Royal LePage
Ancaster
· House
· Garden · Fireplace · Deck · Swimming pool
Ancaster · House · Garden · Fireplace · Deck · Swimming pool
Fully renovated, fully fenced, and set on a premium corner lot in Aldershot, 134 Fairwood Place delivers over 2,100 square feet of total living space and a backyard specification rarely available in Burlington at any price: a newer custom in-ground pool enclosed by seamless glass fencing, a covered outdoor kitchen with Big Green Egg, grill, bar fridge, a large entertaining deck, a gazebo, and mature trees and gardens delivering complete privacy. The interior has been updated throughout to one consistent, elevated standard and features a foyer with beautiful new tiles. New flooring and crown moulding carry through the principal rooms, and the corner exposure floods the main level with natural light from morning to evening. The renovated eat-in kitchen pairs quartz countertops with stainless steel appliances and opens directly to the dining and living areas. The adjoining family room adds a gas fireplace and a walkout to the backyard. Upstairs, three well-proportioned bedrooms include a
$ 1,299,900
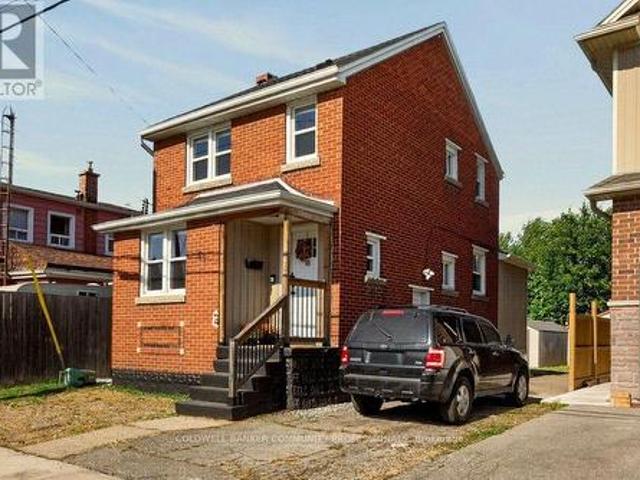
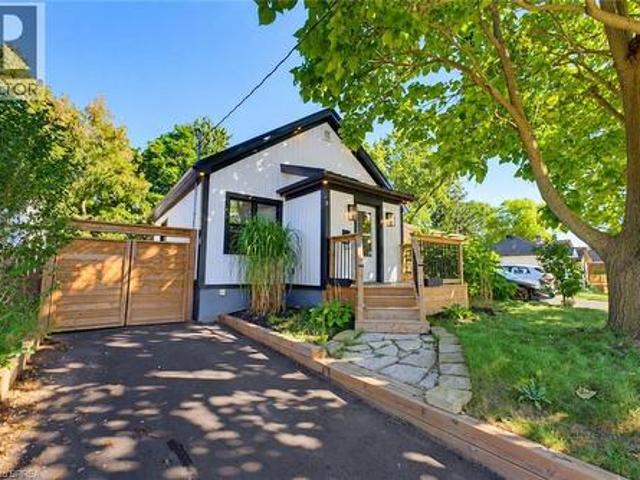
65 Edinburgh Avenue, Hamilton, ON, L8H 2C6 house for sale | Listing ID X13881 | Royal LePage
View photo
House · for sale
$ 494,900
65 Edinburgh Avenue, Hamilton, ON, L8H 2C6 house for sale | Listing ID X13881 | Royal LePage
Ancaster
· House
· Parking · Air conditioning · Equipped kitchen · Cellar
Ancaster · House · Parking · Air conditioning · Equipped kitchen · Cellar
Here is your move-in ready home in the hip and happening Crown Point neighbourhood! Located in walking distance to grocery shopping, restaurants, coffee shops, schools, transit, Ottawa St Farmers Market and more. Step inside to find your open concept living, dining and kitchen with main floor laundry and full bathroom. Upstairs features original hardwood flooring with two generously sized bedrooms with second full bathroom. The clean, dry basement features a side entrance currently offers additional storage or workshop potential. Above average parking situation with garage and large shed for even more storage or workshop potential for the future owner. Natural gas hookup for future BBQs and hang outs. Relevant updates: furnace (2016), a/c (2019), water heater (2016, owned), roof shingles (2019), garage roof shingles (2026), washer/dryer (2019), dishwasher (2022), oven (2019), windows (2018/2019 approximately). Freshly painted throughout all that's left to do is move in and make it your
$ 494,900
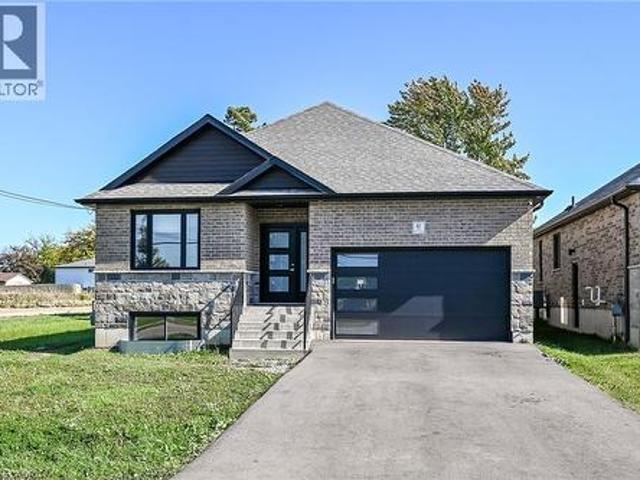
41 Eleanor Avenue, Hamilton, ON, L8W 1C7 house for sale | Listing ID 40870 | Royal LePage
View photo
House · for sale
$ 859,900
41 Eleanor Avenue, Hamilton, ON, L8W 1C7 house for sale | Listing ID 40870 | Royal LePage
Ancaster
· House
· Cellar
Ancaster · House · Cellar
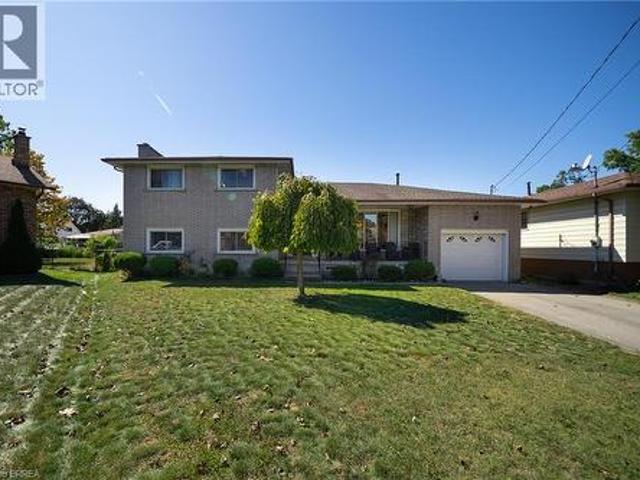
Exceptional 2020 Custom. Built raised bungalow with separate entrance to finished lower level. Featuring 9-ft. Ceilings, premium finishes, pot lights throughout, this home is designed for modern living. The main floor offers 3 spacious bedrooms, 2.5 bathrooms and a gourmet kitchen. Basement apartment offers flexibility for extended family or future income potential. Conveniently located, close to schools, shopping, public transport and easy access to Lincoln M. Alexander Parkway. (Id: 27)
$ 859,900
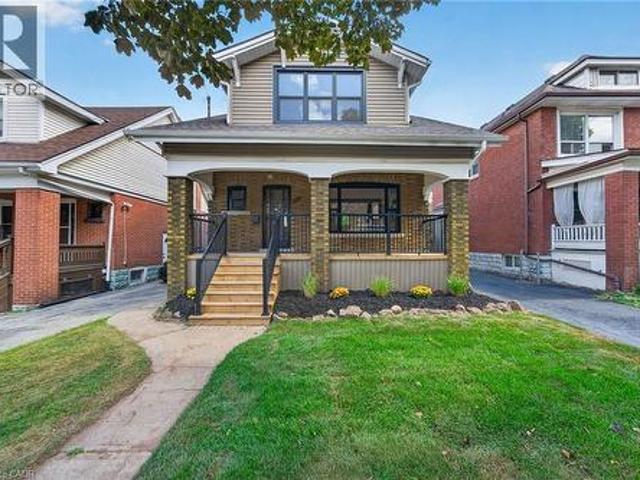
229 Park Row S, Hamilton, ON, L8K 2K4 house for sale | Listing ID 40870 | Royal LePage
View photo
House · for sale
$ 784,850
229 Park Row S, Hamilton, ON, L8K 2K4 house for sale | Listing ID 40870 | Royal LePage
Ancaster
· House
Ancaster · House
Welcome to. *229 Park Row South*, a beautifully updated circa-1929 Craftsman-style two-storey home where timeless character meets modern comfort. Located in the desirable Gage Park neighbourhood on a quiet, mature tree-lined street, this inviting home offers convenient access to schools, parks, shopping, recreation and major highways. From the moment you step inside, the original craftsmanship stands out. Beautifully refinished hardwood floors with mahogany inlay, original oak trim and baseboards, solid oak interior doors and rich period details create a warm and welcoming atmosphere. The formal living and dining rooms are ideal for everyday living and entertaining, with the dining room showcasing a striking Craftsman-style colonnade, built-in cabinetry, decorative columns and a charming window alcove with built-in seating. The updated open-concept kitchen blends beautifully with the home’s original character and features custom white cabinetry, quartz countertops, a stylish herringbon
$ 784,850
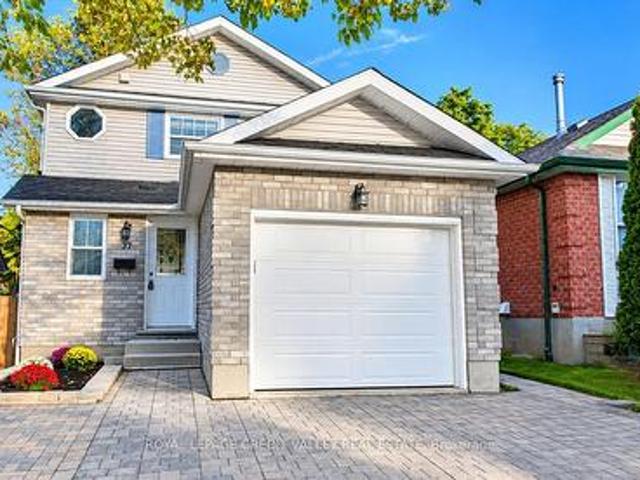
37 Rodgers Road, Guelph, ON, N1H 4V3 house for sale | Listing ID X13883 | Royal LePage
View photo
House · for sale
$ 899,999
37 Rodgers Road, Guelph, ON, N1H 4V3 house for sale | Listing ID X13883 | Royal LePage
Ancaster
· House
· Parking · Cellar
Ancaster · House · Parking · Cellar
Welcome to 37 Rodgers Road! Beautifully renovated and move-in ready, this fully detached home is nestled in the highly sought-after Kortright West neighborhood. Featuring 3 spacious bedrooms above grade and a*BRAND NEW LEGAL BASEMENT APARTMENT*, this property offers the perfect blend of modern living, versatility, and income potential. The main level boasts a bright and inviting layout, complete with a brand-new kitchen, new powder room, fresh paint throughout, and a walkout to the patio-ideal for relaxing or entertaining. Upstairs, you'll find three generously sized bedrooms and an upgraded main bathroom. Enjoy the added convenience of direct garage access from the main floor. The newly constructed legal basement apartment features its own private entrance, brand-new appliances, and a dedicated ensuite laundry area, making it an excellent opportunity for additional rental income, a mortgage helper, or comfortable multigenerational living. Enjoy an unbeatable location with everyday ess
$ 899,999
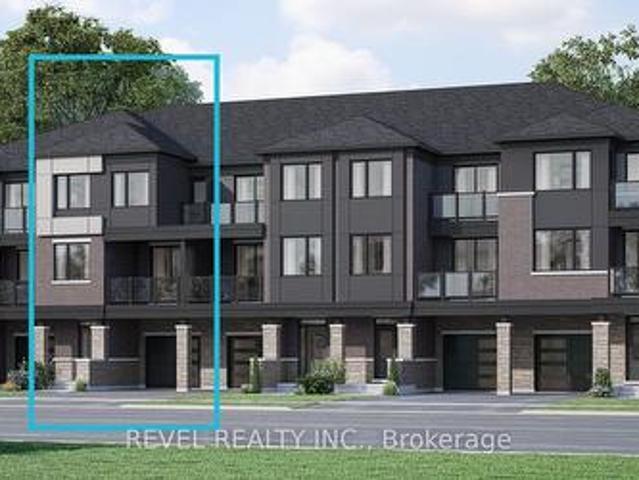
55 1478 Rutland Crescent, Milton, ON, L9E 2K6 house for sale | Listing ID W13884 | Royal LePage
View photo
House · for sale
$ 687,602
55 1478 Rutland Crescent, Milton, ON, L9E 2K6 house for sale | Listing ID W13884 | Royal LePage
Ancaster
· House
· Balcony · Parking
Ancaster · House · Balcony · Parking
Welcome To 55-1478 Rutland Crescent, A Beautifully Designed Ellis (E) Model By Mattamy Homes, Nestled In Milton's Newly Built Bowes Community. Offering 1,456 Sq. Ft. Of Thoughtfully Designed Living Space, This 3-Bedroom, 2.5-Bathroom Home Features A Functional Multi-Level Layout Perfect For Modern Family Living. The Main Living Level Offers A Spacious Great Room, Dining Area And Kitchen With Breakfast Bar, Plus A Walkout To A Covered Balcony, Ideal For Relaxing Or Entertaining. Upstairs, The Primary Bedroom Features A Private Ensuite, Complemented By Two Additional Well-Appointed Bedrooms And A Main Bathroom. Complete With A Ground-Level Entry, Attached Garage And Additional Balcony, This Home Offers Comfort And Convenience Throughout. Ideally Located In A Growing Family-Friendly Community Close To Parks, Schools, Shopping, Dining And Everyday Amenities, With Convenient Access To Major Highways And Commuter Routes Throughout Milton And The GTA. POTL Fee: $110/month. *Property Under Con
$ 687,602
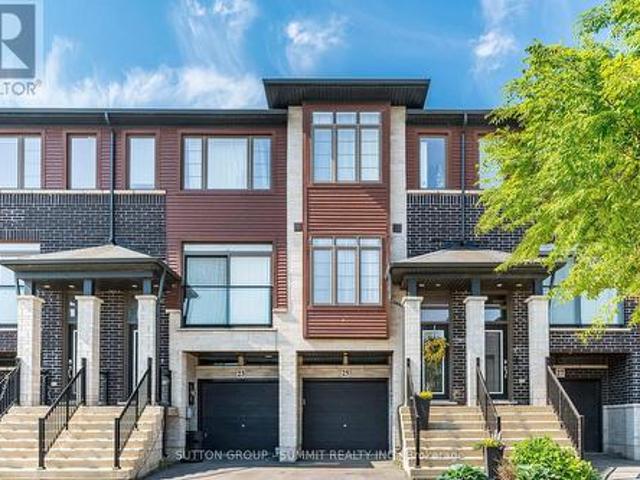
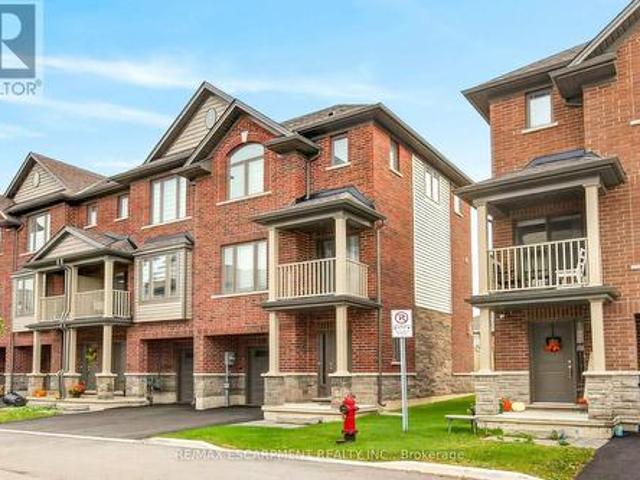
25 Soho Street, Hamilton, ON, L8J 0L4 house for sale | Listing ID X13880 | Royal LePage
View photo
House · for sale
$ 579,000
25 Soho Street, Hamilton, ON, L8J 0L4 house for sale | Listing ID X13880 | Royal LePage
Ancaster
· House
· Patio · Garden · Deck · Parking
Ancaster · House · Patio · Garden · Deck · Parking
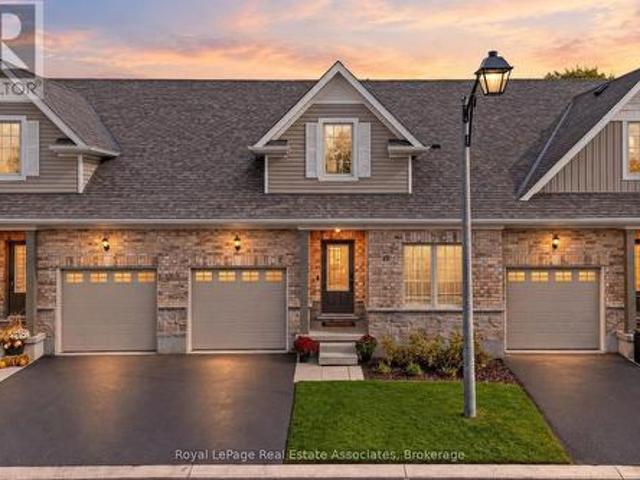
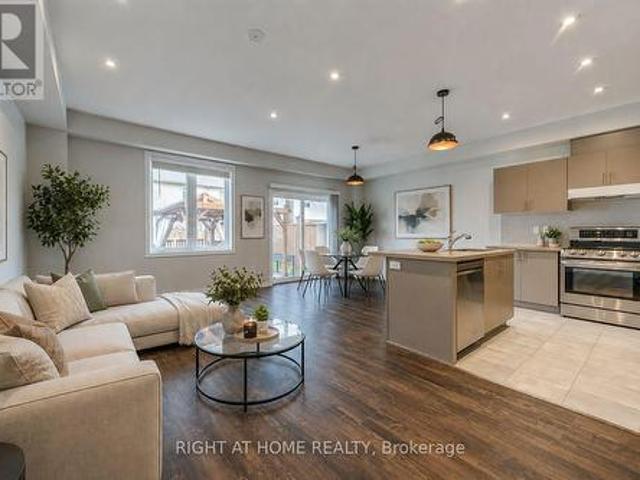
Motivative seller! Freehold townhouse w/ garage! No maintainance fees. Professionally Painted 3 Bedroom, 3 bathroom Freehold Townhouse located in desirable neighbourhood just minutes to shopping, parks, schools & Highway access, great for commuters! The main floor consists of a open concept Sun-Filled Great Room featuring 9' Ceilings & Hardwood Floors which flow directly into the beautiful Eat-In-Kitchen Offering Extended Cabinetry, Quartz Counters, Pot Drawers, Backsplash, Stainless Steel Appliances & Patio Door out to a Spacious Deck for relaxing & entertaining. Laundry & a powder room also on the main level. Continue up the newly carpeted stairs to the upper level consisting of 3 bedrooms of which all have new carpet and have been freshly painted. The very spacious Primary Bedroom is complemented with a full 3 pc ensuite and W/I Closet. The second and third bedrooms over look the backyard and are ready for the family to enjoy, A separate 3PC bathroom completes the upper level. The l
$ 579,000
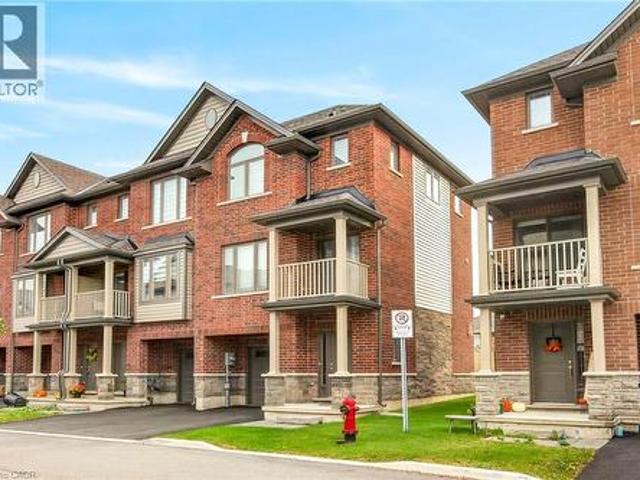
19 Picardy Drive Unit# 51, Stoney Creek, ON, L8J 0M7 house for sale | Listing ID 40870 | Royal LePage
View photo
House · for sale
$ 549,900
19 Picardy Drive Unit# 51, Stoney Creek, ON, L8J 0M7 house for sale | Listing ID 40870 | Royal LePage
Ancaster
· House
· Garden · Office room · Balcony · Parking
Ancaster · House · Garden · Office room · Balcony · Parking
Stylish, upgraded and exceptionally well maintained, this freehold end-unit townhome offers the perfect blend of modern living, privacy and convenience on the sought-after Stoney Creek Mountain! Nestled in a newer, welcoming community, this move-in-ready home features an inviting open-concept main floor with a spacious family room and contemporary eat-in kitchen complete with stainless steel appliances. Large windows fill the home with natural light, creating a bright and welcoming atmosphere throughout. Step outside to your private balcony—perfect for morning coffee or summer BBQs—plus enjoy the added benefit of a private backyard, offering rare and valuable outdoor space. Upstairs, the spacious primary bedroom features a private ensuite and convenient bedroom-level laundry. A generously sized second bedroom and additional four-piece bathroom provide excellent space for family, guests or a home office. The attached garage with inside entry and automatic opener adds everyday convenienc
$ 549,900
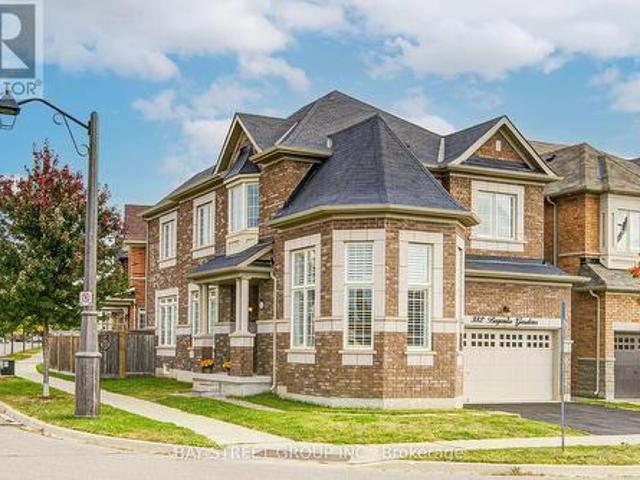
382 Begonia Gardens, Oakville, ON, L6M 1L7 house for sale | Listing ID W13883 | Royal LePage
View photo
House · for sale
$ 1,450,000
382 Begonia Gardens, Oakville, ON, L6M 1L7 house for sale | Listing ID W13883 | Royal LePage
Ancaster
· House
· Garden · Parking
Ancaster · House · Garden · Parking
Welcome to 382 Begonia Gardens, a beautifully appointed corner residence in the sought-after Preserve community. The open-concept layout features expansive windows, abundant natural light, California shutters throughout, hardwood flooring and 9' ceilings on the main floor. The impressive great room boasts a soaring 13' ceiling, creating an elegant and inviting living space. The gourmet kitchen is thoughtfully designed with granite countertops and backsplash, extended cabinetry, pantry, gas stove hookup, and a high-performance range hood. A walkout to the backyard with a gas BBQ hookup provides the perfect setting for effortless indoor-outdoor entertaining. The upper level features 9' ceiling, 4 bedrooms plus a versatile study area. The spacious primary suite features a spa-inspired ensuite and walk-in closet with custom organizers provide exceptional storage. An EV charger is conveniently installed in the garage. Ideally located directly across from a park and school, and just minutes
$ 1,450,000
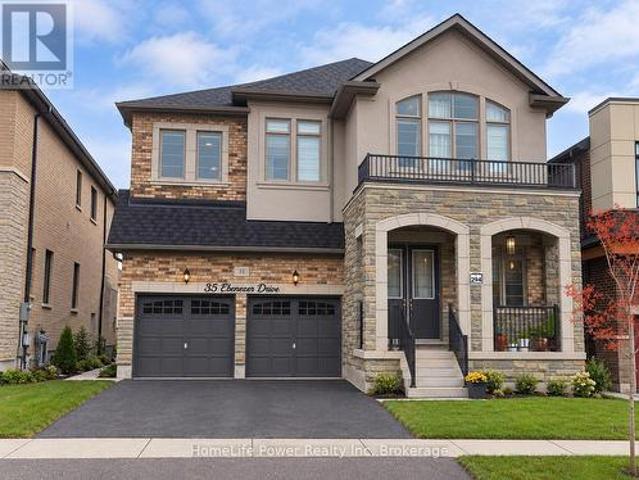
35 Ebenezer Drive, Hamilton Waterdown, ON, L8B 1Y3 house for sale | Listing ID X13881 | Royal LePage
View photo
House · for sale
$ 1,549,000
35 Ebenezer Drive, Hamilton Waterdown, ON, L8B 1Y3 house for sale | Listing ID X13881 | Royal LePage
Ancaster
· House
· Office room · Cellar
Ancaster · House · Office room · Cellar
Stunning 4-Year-Old Detached Home with Nearly 5,000 Sq. Ft. of Finished Living Space! Professionally designed with approximately $100,000 in kitchen upgrades, this exceptional home combines luxury, functionality, and income potential. Main Floor Welcoming and spacious, featuring 10-ft ceilings, separate living and family rooms, a dedicated home office, and an impressive designer kitchen, including a built-in refrigerator, microwave, oven, quartz countertops, premium finishes, and designer fixtures. Second Floor Features 4 spacious bedrooms, all with walk-in closets, including a luxurious primary suite with his-and-her walk-in closets. An upstairs flex room offers the perfect space for a playroom, study, or additional living area. Elegant oak stairs add warmth and sophistication, complemented by beautifully finished, spa-inspired bathrooms. Basement Includes a legal 2-bedroom basement apartment plus a separate personal unit with its own entrance, offering excellent potential for rental
$ 1,549,000
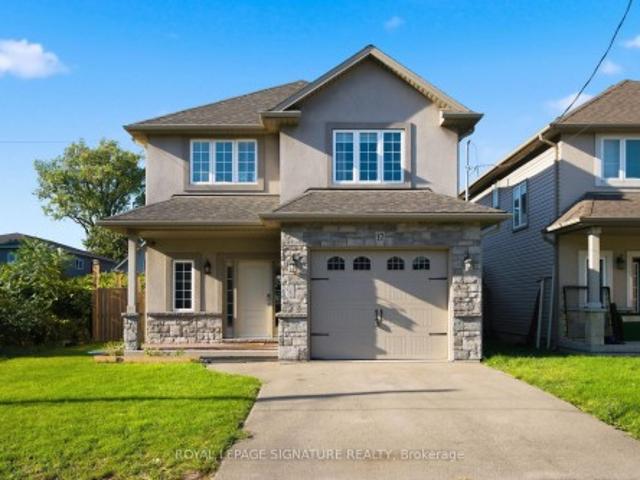
17 Lagoon Avenue, Hamilton, ON, L8H 7C4 house for sale | Listing ID X13882 | Royal LePage
View photo
House · for sale
$ 799,900
17 Lagoon Avenue, Hamilton, ON, L8H 7C4 house for sale | Listing ID X13882 | Royal LePage
Ancaster
· House
· Office room
Ancaster · House · Office room
Exceptional Living in Hamilton's Coveted Beach Community. Welcome to 17 Lagoon Ave, a beautifully built residence ideally positioned just steps from the shoreline in one of Hamilton's most distinctive waterfront communities. Offering approximately 1,731 sq. Ft. of refined living space, this recently built 3-bedroom, 3-bathroom home blends contemporary design with the relaxed sophistication of life by the water. The bright, open-concept interior showcases oversized windows, hardwood flooring, porcelain tile, pot lights, built-in ceiling speakers, and sophisticated finishes throughout. At the heart of the home is a beautifully appointed kitchen featuring quartz and granite countertops, soft-close cabinetry, and generous space for entertaining. The expansive primary suite offers a private retreat with a walk-in closet and ensuite bath, while two additional bedrooms provide flexibility for family, guests, or a home office. Step outside and embrace the Hamilton Beach lifestyle-morning walks
$ 799,900
51 19 Picardy Drive, Hamilton, ON, L8J 0M7 house for sale | Listing ID X13881 | Royal LePage
View photo
House · for sale
$ 549,900
51 19 Picardy Drive, Hamilton, ON, L8J 0M7 house for sale | Listing ID X13881 | Royal LePage
Ancaster
· House
· Garden · Office room · Parking
Ancaster · House · Garden · Office room · Parking
Stylish, upgraded and exceptionally well maintained, this freehold end-unit townhome offers the perfect blend of modern living, privacy and convenience on the sought-after Stoney Creek Mountain! Nestled in a newer, welcoming community, this move-in-ready home features an inviting open-concept main floor with a spacious family room and contemporary eat-in kitchen complete with stainless steel appliances. Large windows fill the home with natural light, creating a bright and welcoming atmosphere throughout. Step outside to your private balcony-perfect for morning coffee or summer BBQs-plus enjoy the added benefit of a private backyard, offering rare and valuable outdoor space. Upstairs, the spacious primary bedroom features a private ensuite and convenient bedroom-level laundry. A generously sized second bedroom and additional four-piece bathroom provide excellent space for family, guests or a home office. The attached garage with inside entry and automatic opener adds everyday convenienc
$ 549,900
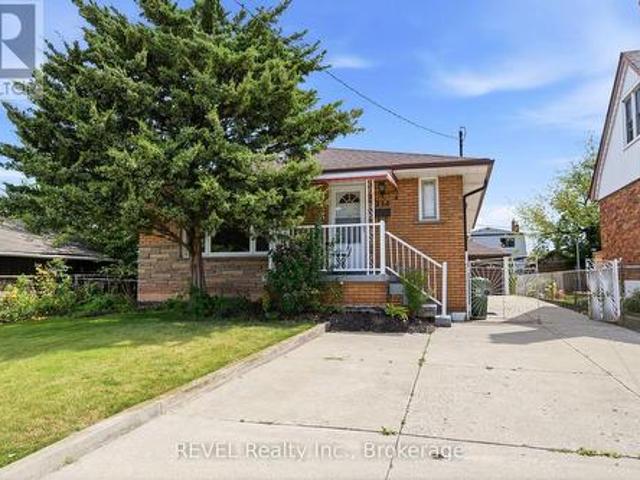
330 Waverly Street, Hamilton Mcquesten, ON, L8H 6P9 house for sale | Listing ID X13880 | Royal LePage
View photo
House · for sale
$ 587,000
330 Waverly Street, Hamilton Mcquesten, ON, L8H 6P9 house for sale | Listing ID X13880 | Royal LePage
Ancaster
· House
· Parking · Cellar
Ancaster · House · Parking · Cellar
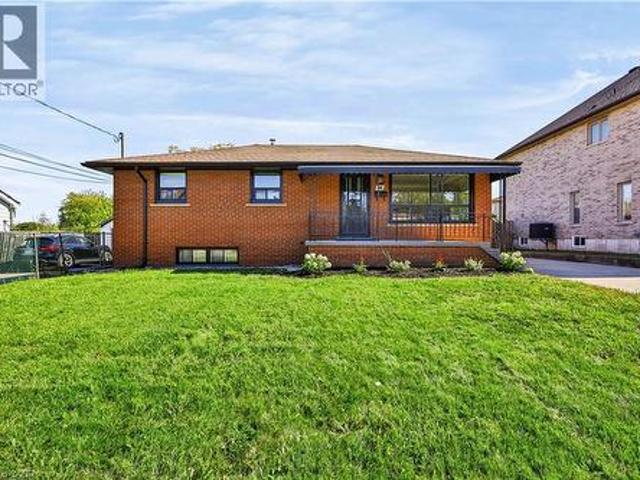
This solid brick bungalow offers 3 bedrooms and 1 bathroom on the main floor with a finished basement providing excellent additional living space. The carpet-free main floor features a functional layout and comfortable living area. Finished basement includes a cold cellar and offers potential for a separate rental suite with access through the existing side entrance. Great opportunity for investors, extended family or buyers looking to generate rental income, including potential student accommodation. Additional features include a detached garage at the rear of the house. A versatile property with plenty of potential in a convenient Hamilton location. (Id: 27)
$ 587,000
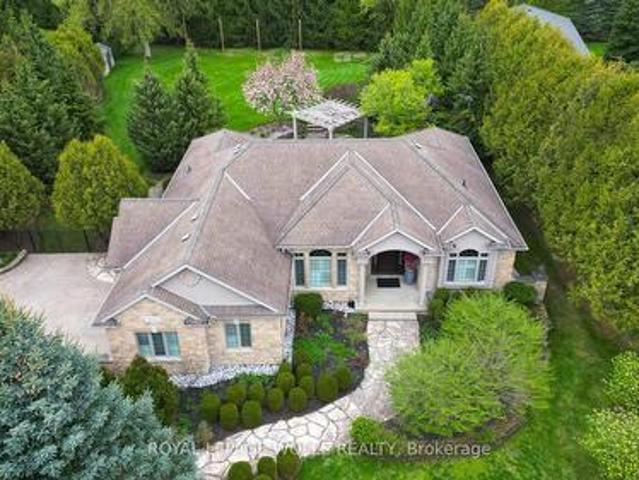
118 Old Mill Road, Cambridge, ON, N3H 4R8 house for sale | Listing ID X13884 | Royal LePage
View photo
House · for sale
$ 1,799,000
118 Old Mill Road, Cambridge, ON, N3H 4R8 house for sale | Listing ID X13884 | Royal LePage
Ancaster
· House
· Patio · Garden · Fireplace · Parking
Ancaster · House · Patio · Garden · Fireplace · Parking
Set on an impressive 0.76-acre property in historic Blair, this custom stone bungalow offers a rare combination of architectural character, generous living space and beautifully landscaped grounds. With over 4,200 sq. Ft. of finished living space, the home is designed for both comfortable everyday living and memorable entertaining. 12-foot ceilings, Brazilian cherry hardwood flooring and a vaulted Great Room create an elegant open atmosphere. The chef-inspired kitchen features stone surfaces, a walk-in pantry and a dedicated wine bar, while four fireplaces add warmth and character throughout the home. Professionally landscaped grounds create a private outdoor retreat, complete with tiered flagstone patios, a custom cedar pergola, perennial gardens and an in-ground irrigation system. Fully fenced, the backyard offers an inviting setting for quiet mornings, summer gatherings and evenings spent entertaining outdoors. The finished lower level, with a separate entrance from the garage, exte
$ 1,799,000
213 Littlewood Drive, Oakville, ON, L6H 6T8 house for sale | Listing ID W13885 | Royal LePage
View photo
House · for sale
$ 1,199,000
213 Littlewood Drive, Oakville, ON, L6H 6T8 house for sale | Listing ID W13885 | Royal LePage
Ancaster
· House
· Parking
Ancaster · House · Parking
Location, Location! Good Schools! Beautiful, Well Maintained 3 Storey 2000 Sqft, 3 Bdrm, 3 Bath, 2 Car Garage Home On A Quiet Street For Sale In A Highly Desirable Oakville Neighbourhood. Close To Primary School, Parks, Major Shopping. Immaculate Custom 8 Inch Hand-Scraped Maple Hardwood Flooring Throughout The Home. Open Concept Main Floor, New Renovation Gourmet Kitchen With Quartz Central Island/Breakfast Bar, Pantry, Ample Cabinet Space, Marble Backsplash & S/S Appliances. New Renovation Oak Stairs. 3rd Floor Huge Master Bedroom Has Ensuite & Large Closet. (Id: 27)
$ 1,199,000
23 Cullum Drive, Hamilton, ON, L0R 1H2 house for sale | Listing ID X13883 | Royal LePage
View photo
House · for sale
$ 1,599,000
23 Cullum Drive, Hamilton, ON, L0R 1H2 house for sale | Listing ID X13883 | Royal LePage
Ancaster
· House
· Garden · Office room · Swimming pool · Cellar
Ancaster · House · Garden · Office room · Swimming pool · Cellar
Nestled on a quiet cul-de-sac in the heart of the village of Carlisle, this meticulously maintained bungalow has been lovingly cared for by the same owners for years, offering an exceptional blend of comfort, quality, and lifestyle. Perfectly suited for empty nesters and families alike, the thoughtfully designed main level features three spacious bedrooms, 2.5 bathrooms, and a convenient private home office. At the heart of the home, the open-concept family room and kitchen create an inviting space for everyday living, with scenic windows overlooking the gorgeous backyard oasis. Step outside to enjoy a private retreat complete with an in-ground chlorine pool and hot tub, ideal for summer entertaining and unwinding. Downstairs, the fully finished basement offers fabulous recreational space designed for ultimate family entertainment and leisure. A rare opportunity to own a turnkey, well-loved property in one of Carlisle's most sought-after court locations-welcome home! (Id: 27)
$ 1,599,000
21 Munro Circle, Brantford, ON, N3T 5L5 house for sale | Listing ID X13883 | Royal LePage
View photo
House · for sale
$ 899,000
21 Munro Circle, Brantford, ON, N3T 5L5 house for sale | Listing ID X13883 | Royal LePage
Ancaster
· House
· Parking · Cellar
Ancaster · House · Parking · Cellar
ATTENTION FIRST TIME HOMEBUYERS AND INVESTORSVery close to major intersection: Shellard Lane and Anderson Road. Two story fully detached home with 4 bedrooms and 2.5 washrooms. Double door entry with double size closet. Double car Garage with access to inside of property. Two car parking on driveway. Nine feet ceiling on mainfloor with open concept layout. Modern Zebra window coverings all across the home. Upgraded doors, door height and tiles on main floor. Hardwood floors in family and dining area. Oak stained matching staircase with iron pickets. Lots of natural sunlight. Three spacious well lighted rooms with a common washroom and a Master Bedroom with walkin closet and 5 piece ensuite. Laundry upstairs on second floor. Kitchen with stainless steel appliances and extended cabinets for more storage. A beautiful eat in kitchen with large sized island and huge breakfast area. Stainless steel chimney for modern look. Unfinished basement. Finish as per your Choice for maximum rental pot
$ 899,000
54 Vinifera Drive, Grimsby, ON, L3M 5S2 house for sale | Listing ID 40870 | Royal LePage
View photo
House · for sale
$ 849,900
54 Vinifera Drive, Grimsby, ON, L3M 5S2 house for sale | Listing ID 40870 | Royal LePage
Ancaster
· House
· Cellar
Ancaster · House · Cellar
No rear neighbours, just parkland and Niagara Escarpment views. At 54 Vinifera Drive, the escarpment puts on a show every season, from Fall colours to fresh winter snow, with a level of privacy that's hard to find in Grimsby. Lovingly owned and maintained by its original owners, this beautifully updated detached home offers 1,904 sq ft above grade with three bedrooms and 2.5 bathrooms. It also has a fully finished basement with a fourth bedroom and a full bathroom, perfect for guests, teens or extended family. The main floor centres on an updated kitchen with quartz countertops and a brand new stove, flowing into a cozy family room with hardwood floors. Durable tile runs through the rest of the level, and a two-piece powder room is close at hand for guests. Upstairs, you'll find three bright bedrooms with new LVP flooring, two full bathrooms (including a main bath with a generous 60 vanity) and upper-level laundry right where you need it. Fresh neutral paint throughout and a double car
$ 849,900
32 Avondale Crescent, Brantford, ON, N3S 4L5 house for sale | Listing ID 40870 | Royal LePage
View photo
House · for sale
$ 649,900
32 Avondale Crescent, Brantford, ON, N3S 4L5 house for sale | Listing ID 40870 | Royal LePage
Ancaster
· House
· Garden · Parking
Ancaster · House · Garden · Parking
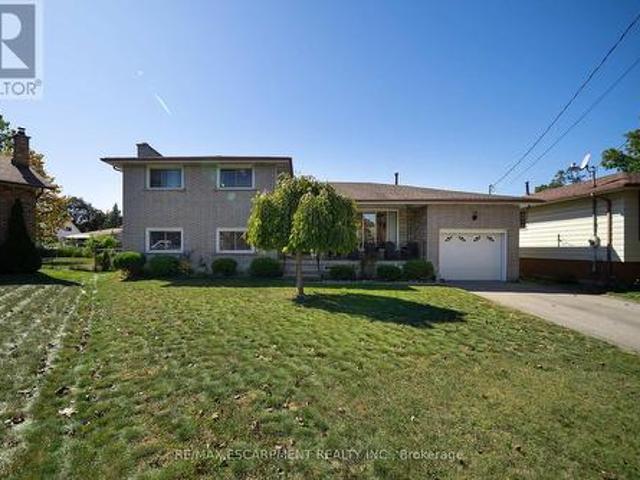
Welcome home to 32 Avondale Crescent in Brantford's Echo Place neighbourhood. This multi-level sidesplit sits on an impressive 111-ft-wide pie-shaped lot and offers 3+1 bedrooms, 2 bathrooms and 2,868 total sq ft. With 2 full kitchens and 2 separate entrances, the layout offers excellent potential for a second suite or a home for multiple generations. The solid brick exterior is complemented by a covered front porch. An attached garage and driveway parking for 4 vehicles provide ample parking, while an in-ground sprinkler system serves both front and rear yards. The welcoming foyer opens to the main living area, where large front windows fill the living room with natural light. The formal dining room has sliding doors overlooking the rear yard, and the kitchen offers plenty of cupboard & counter space with a double sink and ample room for everyday cooking & meal preparation. The upper level offers 3 bedrooms with hardwood flooring throughout and a 5pc bathroom with a double vanity and
$ 649,900
10 19 Braida Lane, Halton Hills, ON, L7J 0B7 townhouse for sale | Listing ID W13883 | Royal LePage
View photo
Townhouse · for sale
$ 799,000
Updated
10 19 Braida Lane, Halton Hills, ON, L7J 0B7 townhouse for sale | Listing ID W13883 | Royal LePage
Ancaster
· Townhouse
· Office room · Fireplace · Deck · Cellar
Ancaster · Townhouse · Office room · Fireplace · Deck · Cellar
Welcome to 19 Braida Lane! Stunning, Designer Charleston Built, Hidden Gem, located at the end of a Wonderful Family Friendly Court. Gorgeous, Open Concept 4 bedroom, 4 bath Beauty! Immaculate throughout. Professional upgrades galore! From top to bottom, this home is a Showpiece. Potlights throughout entire house. Upgraded lighting and hardware. Designer Kitchen featuring a 4 seat island with Quartz counters, Plenty of rich, dark, upgraded cabinetry, stainless steel appliances, gas stove, Large Dining Area. Gorgeous Fireplace, and Beautiful Open Living Area. Main floor Bedroom/Office/Playroom with FULL 3 pc bathroom, ideal for in-laws. Huge Primary Bdrm with large W/I closet and spectacular ensuite bath. Second bedroom also features a large ensuite bathroom. Professionally finished basement with fam rm, bedroom with ensuite bath. Walk-out to a newly constructed deck, perfect for entertaining and kids' play area. Perfectly located close to all amenities, including; Grocery, Pharmacy, Pa
$ 799,000
32 Avondale Crescent, Brantford, ON, N3S 4L5 house for sale | Listing ID X13881 | Royal LePage
View photo
House · for sale
$ 649,900
32 Avondale Crescent, Brantford, ON, N3S 4L5 house for sale | Listing ID X13881 | Royal LePage
Ancaster
· House
· Garden · Parking
Ancaster · House · Garden · Parking
Welcome home to 32 Avondale Crescent in Brantford's Echo Place neighbourhood. This multi-level sidesplit sits on an impressive 111-ft-wide pie-shaped lot and offers 3+1 bedrooms, 2 bathrooms and 2,868 total sq ft. With 2 full kitchens and 2 separate entrances, the layout offers excellent potential for a second suite or a home for multiple generations. The solid brick exterior is complemented by a covered front porch. An attached garage and driveway parking for 4 vehicles provide ample parking, while an in-ground sprinkler system serves both front and rear yards. The welcoming foyer opens to the main living area, where large front windows fill the living room with natural light. The formal dining room has sliding doors overlooking the rear yard, and the kitchen offers plenty of cupboard & counter space with a double sink and ample room for everyday cooking & meal preparation. The upper level offers 3 bedrooms with hardwood flooring throughout and a 5pc bathroom with a double vanity and
$ 649,900
38 Deerhurst Road, Hamilton, ON, L8E 2E4 house for sale | Listing ID 40870 | Royal LePage
View photo
House · for sale
$ 899,900
38 Deerhurst Road, Hamilton, ON, L8E 2E4 house for sale | Listing ID 40870 | Royal LePage
Ancaster
· House
· Garden · Parking
Ancaster · House · Garden · Parking
Welcome to 38 Deerhurst Rd in Stoney Creek — an incredible investment opportunity or ideal live-and-rent setup in a prime, family-friendly location close to top schools, parks, and shopping. Offering 2,400 sq. ft. Of finished living space, this beautifully updated property features two modern kitchens with updated appliances, updated bathrooms, 5 generous bedrooms (3 upstairs, 2 downstairs), and separate laundry facilities on both the upper and lower levels for maximum convenience and privacy. The home boasts versatile, light-filled spaces, including a spacious main family room plus an amazing secondary family room or formal dining room situated at the rear. Set on an oversized lot, the exterior includes a massive backyard and a detached garage perfect for extra storage, parking, or workshop potential. Whether you are looking to maximize high-yield rental returns across both levels or live comfortably in one unit while collecting rent from the other to offset your mortgage, this turn-k
$ 899,900
410 Nelson Street, Brantford, ON, N3S 4E8 house for sale | Listing ID 40870 | Royal LePage
View photo
House · for sale
$ 549,919
410 Nelson Street, Brantford, ON, N3S 4E8 house for sale | Listing ID 40870 | Royal LePage
Ancaster
· House
· Fireplace
Ancaster · House · Fireplace
Welcome to 410 Nelson Street, a beautifully renovated turnkey home offering stylish finishes, thoughtful updates, and exceptional attention to detail throughout. Centrally located, this inviting property is ideally suited for commuters, first-time buyers, or families looking for a move-in-ready home with modern comfort and functionality. The bright and airy main level features an open-concept layout enhanced by soaring 10-foot ceilings and light oak engineered hardwood flooring. The stunning kitchen is designed for both everyday living and entertaining, featuring elegant quartz countertops, a striking waterfall island, tiled backsplash, soft-close cabinetry, and high-end stainless steel appliances complemented by a custom-built hood range. The comfortable living room creates a warm and inviting atmosphere with a beautiful electric fireplace and light oak mantle. Thoughtful details continue throughout the home, including solid shaker-style interior doors, recessed pot lighting, and a Bl
$ 549,919
105 Sonoma Lane, Hamilton, ON, L8E 0J8 house for sale | Listing ID X13881 | Royal LePage
View photo
House · for sale
$ 759,000
105 Sonoma Lane, Hamilton, ON, L8E 0J8 house for sale | Listing ID X13881 | Royal LePage
Ancaster
· House
· Garden · Deck
Ancaster · House · Garden · Deck
Beautifully newly renovated 3-bedroom, 2.5-bath carpet-free freehold townhouse features brand-new flooring and fresh professional paint throughout, creating a bright, clean, and modern interior from top to bottom. Enjoy a spacious open-concept layout with high ceilings, pot lights in the kitchen and living area, and warm neutral décor throughout. The modern kitchen features a large island, quartz countertops, stylish backsplash, upgraded cabinetry, stainless steel appliances, a gas line-ready stove, and a water line for an ice-making refrigerator. The spacious primary bedroom offers an upgraded 5-piece ensuite with double sinks, a separate soaker tub, and a stand-up shower. Step outside to your own'Muskoka in the City' backyard retreat, featuring a large custom-built solid deck with composite grooved boards and a beautifully designed gazebo complete with privacy curtains and extensive party lighting, perfect for entertaining rain or shine. The fully fenced yard also includes a vegetabl
$ 759,000
2104 Emerald Crescent, Burlington, ON, L7R 1N3 house for sale | Listing ID 40869 | Royal LePage
View photo
House · for sale
$ 1,149,900
2104 Emerald Crescent, Burlington, ON, L7R 1N3 house for sale | Listing ID 40869 | Royal LePage
Ancaster
· House
· Garden · Fireplace · Parking
Ancaster · House · Garden · Fireplace · Parking
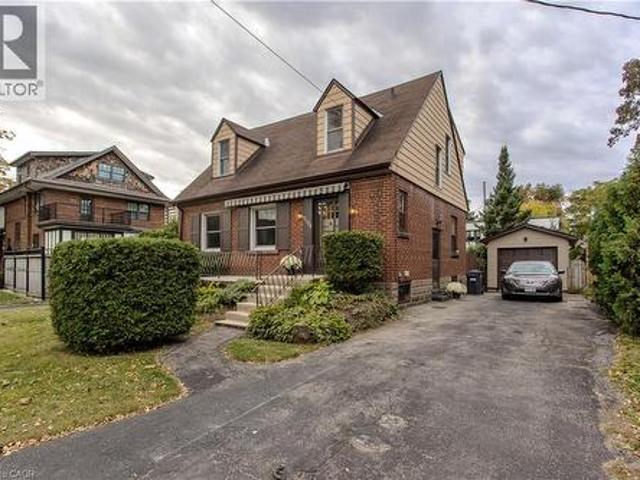
Set on a mature, tree-lined street in Burlington’s sought-after downtown community, 2104 Emerald Cres is a charming Tudor-style home offering approx. 2,157sf of living space, 3 bedrooms, 2 baths and a detached garage. Just a 10-minute walk to the Lakeshore, this character-filled property presents an exciting opportunity for buyers looking to bring their own vision and personal style to a home in an exceptional location. With its distinctive architecture, classic brick exterior and mature surroundings, the home offers tremendous potential. Inside, original character and generous principal rooms provide an excellent foundation for future updates. The spacious living room features a fireplace, large windows and plenty of room to gather or relax. An adjoining dining room offers space for entertaining, while the eat-in kitchen provides ample cabinetry, workspace and room for casual dining. A screened porch extends the living space outdoors, offering views of the backyard. Upstairs, 3 bedroo
$ 1,149,900
2024 Grovetree Lane, Burlington, ON, L7R 4V4 house for sale | Listing ID 40870 | Royal LePage
View photo
House · for sale
$ 1,049,000
2024 Grovetree Lane, Burlington, ON, L7R 4V4 house for sale | Listing ID 40870 | Royal LePage
Ancaster
· House
· Garden · Office room · Cellar
Ancaster · House · Garden · Office room · Cellar
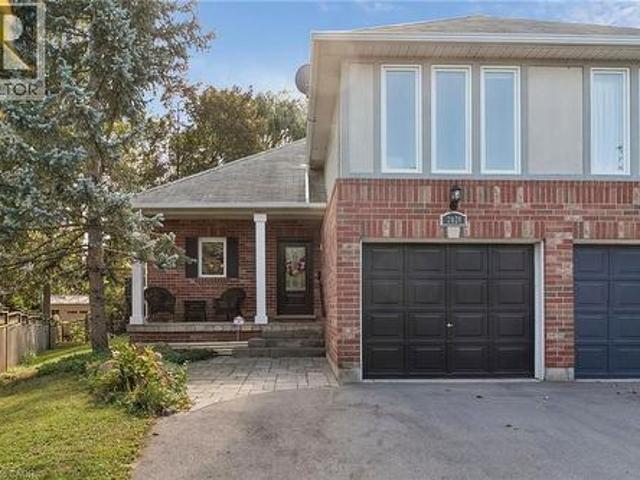
Beautiful Semi-Detached Home with Sunroom in a Prime Burlington Location! Welcome to this well-maintained semi-detached home nestled in a quiet, family-friendly neighbourhood. Offering 3 bedrooms and 2.5 bathrooms, this home features a bright and beautiful sunroom, perfect for relaxing and enjoying natural light throughout the year. The spacious primary bedroom boasts a walk-in closet and a private ensuite, providing a comfortable retreat. The thoughtfully designed layout offers ample living space throughout, including a fully finished basement that adds versatility for family living, guests, a home office, or hobbies. The lower-level laundry area provides added convenience, while the fully fenced backyard is ideal for outdoor enjoyment and entertaining. Ideally located within walking distance to Downtown Burlington and Spencer Smith Park, this home also offers quick access to Joseph Brant Hospital, major highways, grocery stores, restaurants, shopping centres, parks, schools, and all
$ 1,049,000
1360 Almonte Drive, Burlington, ON, L7P 0V6 house for sale | Listing ID W13882 | Royal LePage
View photo
House · for sale
$ 929,999
1360 Almonte Drive, Burlington, ON, L7P 0V6 house for sale | Listing ID W13882 | Royal LePage
Ancaster
· House
· Garden · Parking
Ancaster · House · Garden · Parking
Set on an extra-deep ravine lot in the newer Tyandaga Heights community, this stylish townhome offers 1,712 sf of living space, 3 bedrooms, 3 baths and a private garage with additional 2-car driveway parking. Combining modern finishes with a peaceful natural setting, the home enjoys a private backyard overlooking the ravine while offering an exceptional Burlington lifestyle close to golf, trails, parks and everyday amenities. The welcoming entry features a convenient drop zone with built-in storage, while 9' ceilings on both levels and hardwood flooring throughout the main living areas enhance the bright, open feel. The kitchen features granite counters, s/s appliances, an island with breakfast-bar seating, extended upper cabinetry and a convenient family centre with desk. It flows seamlessly into the dining area and spacious great room, with a walkout extending the living space to the backyard and tranquil ravine views. A solid oak staircase leads upstairs to the primary retreat featu
$ 929,999
23 Cullum Drive, Hamilton, ON, L0R 1H2 house for sale | Listing ID 40870 | Royal LePage
View photo
House · for sale
$ 1,599,000
23 Cullum Drive, Hamilton, ON, L0R 1H2 house for sale | Listing ID 40870 | Royal LePage
Ancaster
· House
· Garden · Office room · Swimming pool · Cellar
Ancaster · House · Garden · Office room · Swimming pool · Cellar
Nestled on a quiet cul-de-sac in the heart of the village of Carlisle, this meticulously maintained bungalow has been lovingly cared for by the same owners for years, offering an exceptional blend of comfort, quality, and lifestyle. Perfectly suited for empty nesters and families alike, the thoughtfully designed main level features three spacious bedrooms, 2.5 bathrooms, and a convenient private home office. At the heart of the home, the open-concept family room and kitchen create an inviting space for everyday living, with scenic windows overlooking the gorgeous backyard oasis. Step outside to enjoy a private retreat complete with an in-ground chlorine pool and hot tub, ideal for summer entertaining and unwinding. Downstairs, the fully finished basement offers fabulous recreational space designed for ultimate family entertainment and leisure. A rare opportunity to own a turnkey, well-loved property in one of Carlisle’s most sought-after court locations—welcome home! (Id: 27)
$ 1,599,000
8 Peel Street N, Dundas, ON, L9H 2Z7 house for sale | Listing ID 40869 | Royal LePage
View photo
House · for sale
$ 689,000
8 Peel Street N, Dundas, ON, L9H 2Z7 house for sale | Listing ID 40869 | Royal LePage
Ancaster
· House
· Deck · Parking · Air conditioning · Cellar
Ancaster · House · Deck · Parking · Air conditioning · Cellar
Imagine stepping out your door and having the Dundas Escarpment as your backdrop, wonderful community, beautiful walking trails nearby, and the cafés and restaurants of downtown Dundas just a stroll away. That’s the lifestyle waiting at 8 Peel St N, a charming detached home tucked into one of Dundas’s most inviting neighbourhoods, where mature trees, character homes and nature are part of everyday life. This 2-bedroom, 2-bath home offers a comfortable blend of charm, functionality and thoughtful updates, making it an ideal choice for a first-time buyer, downsizer, or anyone ready to embrace the unique lifestyle Dundas has to offer. The home has seen a number of updates, including updated bathrooms, new windows, new gutters with leaf guards, a new garage door, new carpet in the finished basement, A/C and furnace (2016), driveway (2025), and deck (2025), Kitchen sink (2025), Foyer(2024), and Washer/Dryer (2025). The kitchen features stainless steel appliances and a gas range. Here, every
$ 689,000
25 Cedarland Drive, Brantford, ON, N3R 6G9 house for sale | Listing ID 40870 | Royal LePage
View photo
House · for sale
$ 899,900
25 Cedarland Drive, Brantford, ON, N3R 6G9 house for sale | Listing ID 40870 | Royal LePage
Ancaster
· House
· Garden · Gym · Swimming pool · Parking · Cellar
Ancaster · House · Garden · Gym · Swimming pool · Parking · Cellar
Welcome to desirable North End Brantford! This spacious 3200 sq ft 4-bedroom, 2.5-bathroom home offers plenty of room for the whole family, complete with an attached double-car garage and an unbeatable location just steps from Cedarland Public School and 5 minutes to the 403 hwy. Inside, you'll find an updated kitchen perfect for everyday living and entertaining, while the generous primary bedroom features its own private ensuite and walk-in closet. The fully finished basement, brand new in 2026, provides even more versatile living space for a recreation area, home gym, or kids' playroom plus what could be with an additional window a 5th bedroom. Step outside to enjoy your fully fenced, private backyard, complete with an above-ground pool — the perfect setting for summer fun, relaxing evenings, and entertaining family and friends. Conveniently located close to schools, shopping, parks, and everyday amenities, this home offers the ideal combination of space, comfort, and lifestyle in on
$ 899,900
View map Back to list

Get email alerts

Don't miss out: be the first to know about new properties

The alert was correctly created

On subscribing you accept the conditions of use and the privacy policy
Alert
Receive new ads in your inbox
Save this search
Receive alerts for new listings

We'll send you an email when we have new properties for: "Properties for sale in Ancaster"

The alert was correctly created

Get email alerts and be the first to see new listings
Required field
On subscribing I accept the terms of the privacy policy
Perfect! You'll soon start receiving new listings via email
Alert
Receive an email when we have new ads for Properties for sale in Ancaster
Save this search
Filters

Bedrooms

Area (sq.ft)

sq.ft
sq.ft

Price

$
$

Filter by property type

Bathrooms

Clear all filters
Receive notifications when new entries are published.