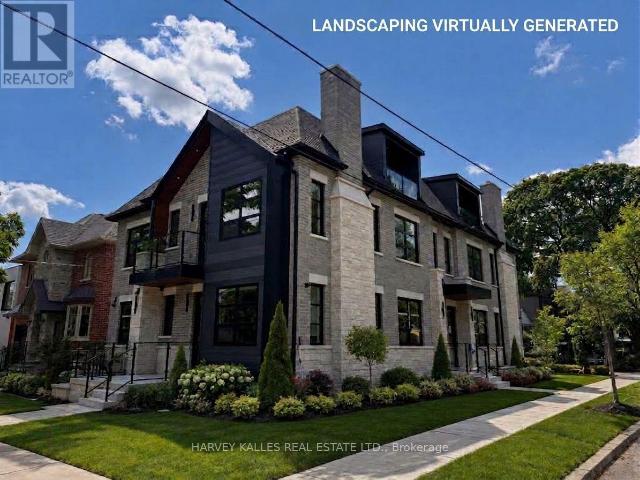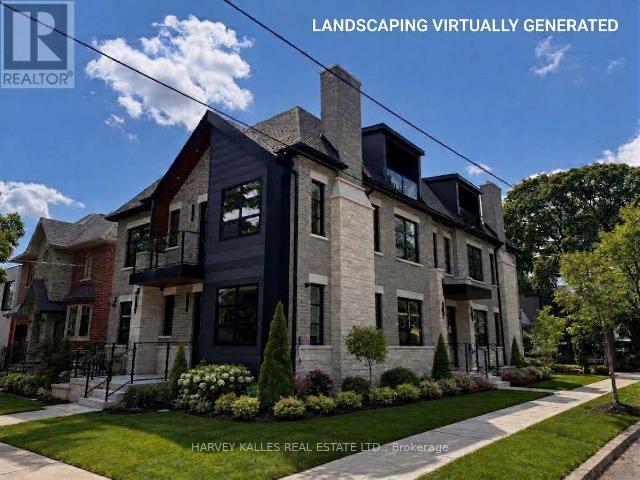
61,696 apartments to rent in Applewood Heights

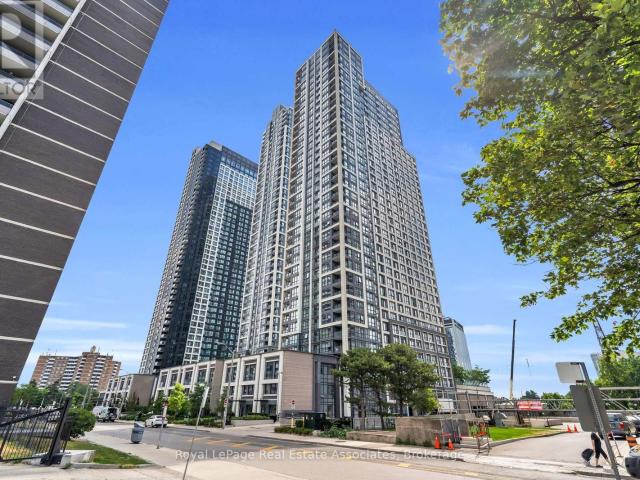
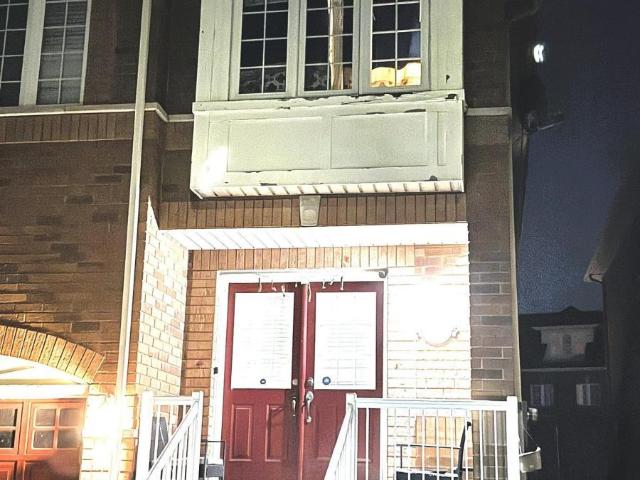
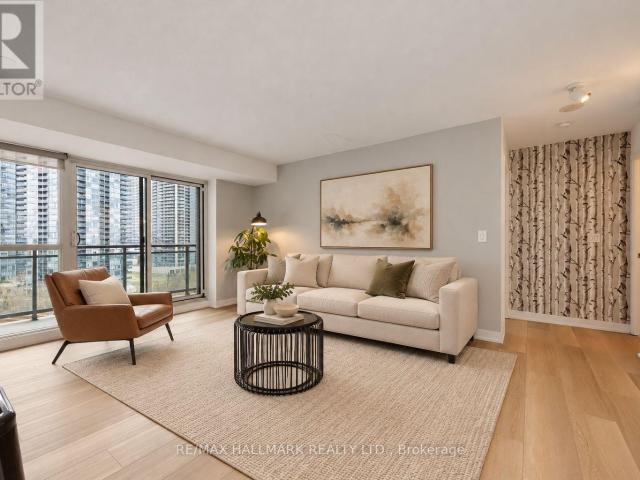
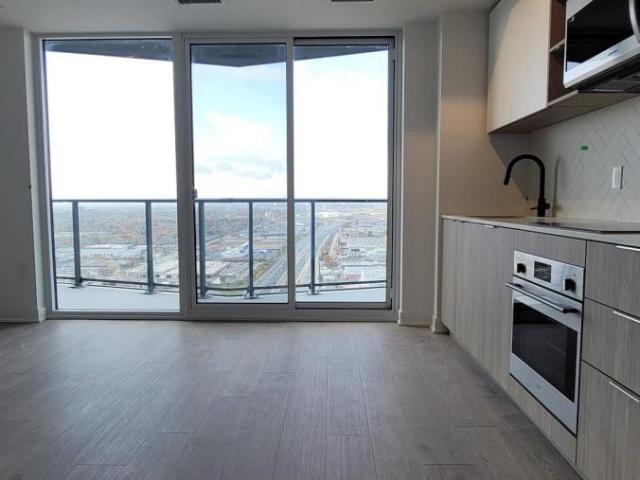
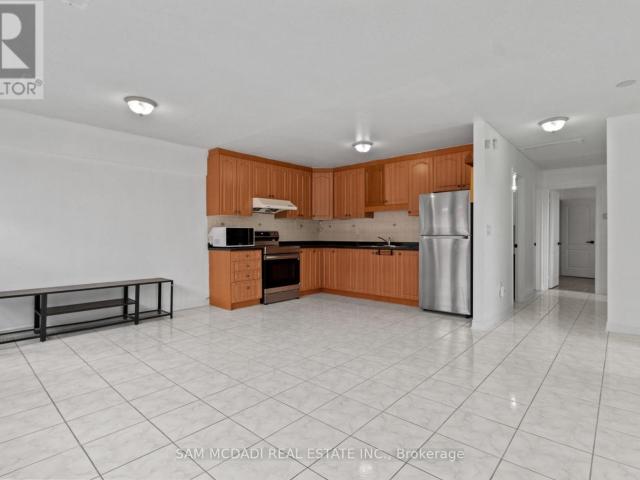
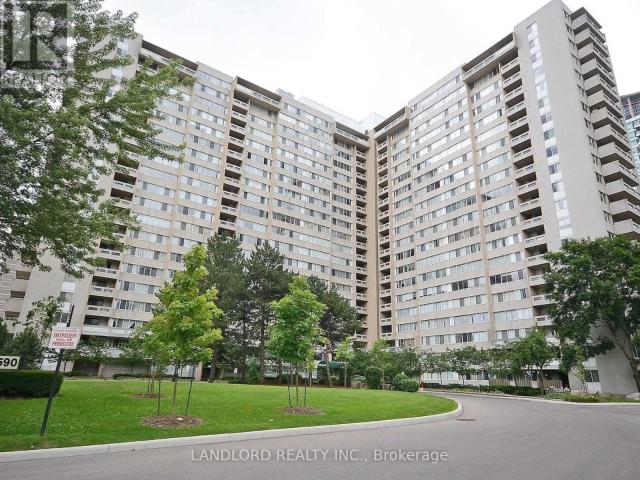
apartment at 3707 60 ABSOLUTE AVENUE, Mississauga, Ontario, L4Z0A9
View photo
Apartment · for rent
$ 3,000
New
apartment at 3707 60 ABSOLUTE AVENUE, Mississauga, Ontario, L4Z0A9
Applewood Heights
· 172 sq.ft · 1 Bedroom · Apartment
· Balcony
Applewood Heights · 172 sq.ft · 1 Bedroom · Apartment · Balcony
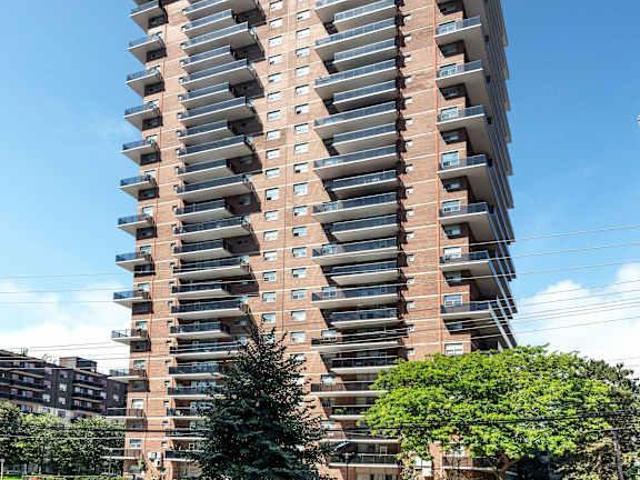
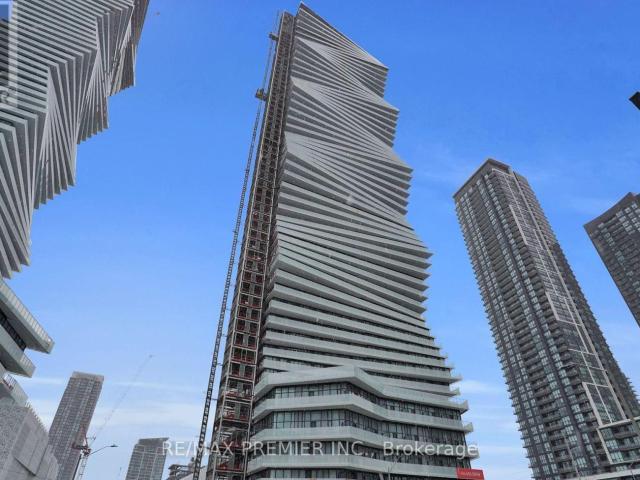
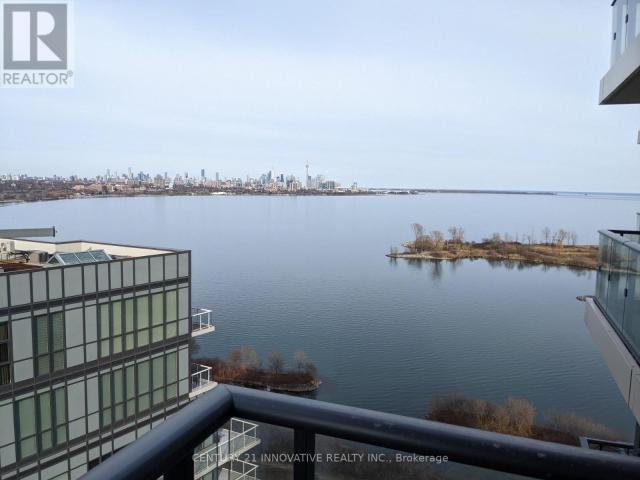
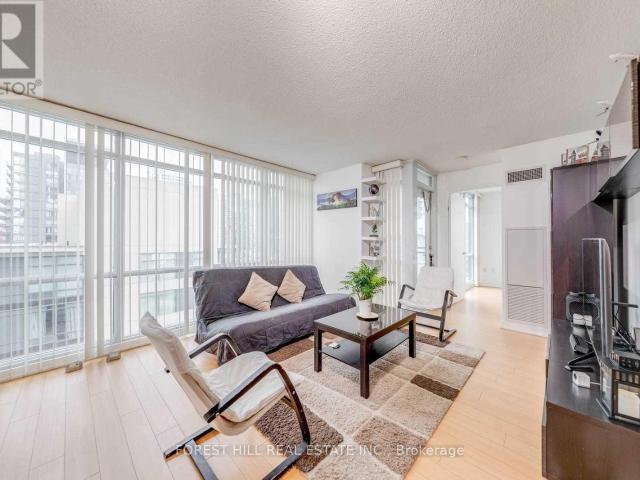
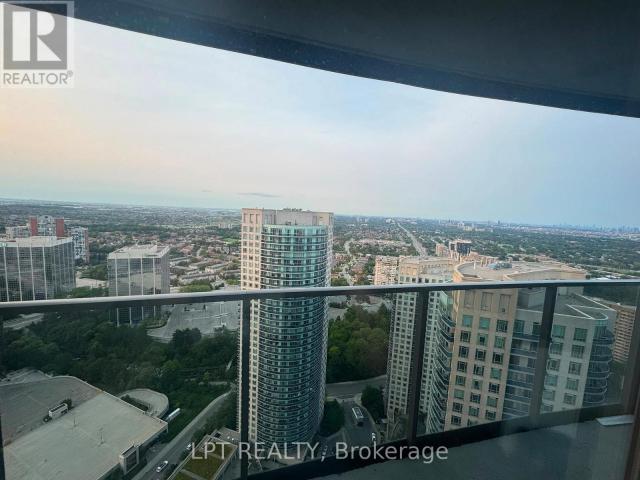
Welcome to a fully furnished 2-bed, 2-bath condo on the 37th floor of the iconic Absolute World (Marilyn Monroe Towers), with panoramic views of Lake Ontario, the Toronto skyline and beautiful sunsets. Features a wraparound balcony with 3 separate walkouts. The unit includes:1. PRIMARY BEDROOM King-size bed with mattress & 4 pillows 2 bedside tables (one with storage) 4K HDR projector 20 hangers2. KITCHEN Stainless steel appliances Granite countertops & undermount lighting Toaster & egg boiler Cookware, plates, bowls, cups, glassware & utensils Sorso Wellness RO water filtration system ($. SMART HOME & COMFORT Smart bulbs throughout with sunrise/sunset automation Shower water-softening filter Newly updated washrooms4. LIVING & DINING 50-inch TCL Smart TV with storage stand 2-seater dining table with 2 chairs Floor lamp Optional: 2+1 sofa set & coffee table5. SECOND BEDROOM / WORKSPACE Work desk with storage Printer 6. LAUNDRY New washer & dryer7. BALCONY 2 rocking chairs & table8. LINE
$ 3,000
apartment at 255 60 BARONDALE DRIVE, Mississauga, Ontario, L4Z3N8
View photo
Apartment · for rent
$ 3,500
Updated
apartment at 255 60 BARONDALE DRIVE, Mississauga, Ontario, L4Z3N8
Applewood Heights
· 151 sq.ft · 1 Bedroom · Apartment
· Parking · Cellar
Applewood Heights · 151 sq.ft · 1 Bedroom · Apartment · Parking · Cellar
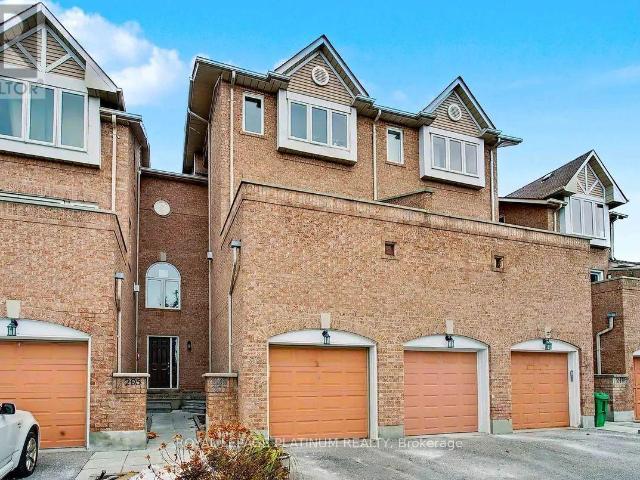
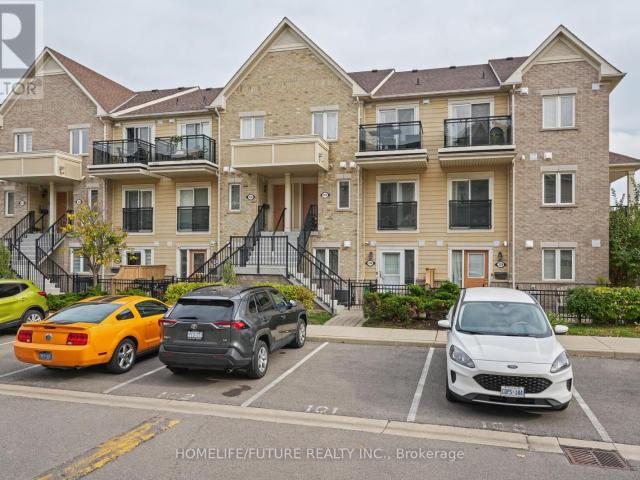
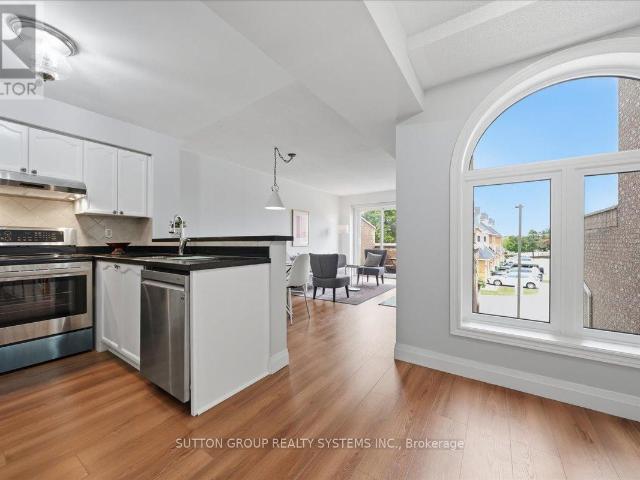
Welcome to this beautiful 3-bedroom, 3 storey townhouse with garage and pad parking. Ideally located near Square One Mall and along the new soon to operate LRT in the Hurontario corridor. This Townhome has renovations which offers more than just a place to live. It has been thoughtfully improved, carefully maintained but designed for comfortable modern living. The home shows pride of ownership, clean and has an inviting atmosphere. Basement has a spacious partially finished area but can be enjoyed to its maximum by simply enjoying the space and privacy. Kitchen and bathrooms have been refreshed. Living, dining and bedrooms rooms are freshly painted including new light fixtures. Elementary and High Schools are walking distance presenting its convenience and long term desirability. Home has been meticulously maintained. Clean, spacious and your prospective buyers can be assured it is more than move-in ready condition. (id:18653)
$ 3,500
apartment at 906 70 PARK STREET E, Mississauga, Ontario, L5G1M5
View photo
Apartment · for rent
$ 2,200
New
apartment at 906 70 PARK STREET E, Mississauga, Ontario, L5G1M5
Applewood Heights
· 43 sq.ft · 1 Bedroom · Apartment
Applewood Heights · 43 sq.ft · 1 Bedroom · Apartment
Welcome to 70 Park Street East in the heart of Port Credit. This newly renovated one-bedroom suite features a bright, efficient layout with modern finishes throughout, including an updated kitchen with stainless steel appliances and a comfortable open-concept living and dining area. Ideal for professionals, couples, students, and newcomers seeking a well-managed rental in a top-tier neighborhood. Located right next door to the Port Credit GO Station, this address provides exceptional transit convenience-reach downtown Toronto in under 30 minutes. The PortCredit waterfront, marina, boardwalk, and Waterfront Trail are just minutes away, along with a wide selection of local shops, cafés, and restaurants. Daily necessities are close at hand with Loblaws, Farm Boy, Metro, and neighborhood markets only a short walk or drive away. The community is known for its active and welcoming atmosphere, seasonal farmers markets, outdoor events, and annual festivals. Residents enjoy the stability and se
$ 2,200
apartment at 1004 CUTLER COURT
View photo
Apartment · for rent
$ 4,900
New
apartment at 1004 CUTLER COURT
Applewood Heights
· 388 sq.ft · 3 Bedrooms · Apartment
· Garden · Parking · Fireplace
Applewood Heights · 388 sq.ft · 3 Bedrooms · Apartment · Garden · Parking · Fireplace
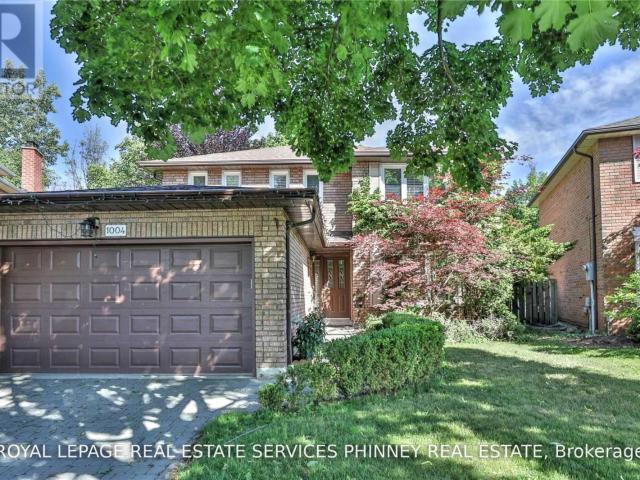
An exceptional opportunity to lease in one of the area’s most sought-after school districts! Situated on a quiet court in prestigious Lorne Park, this 3+1 bedroom, 4 bathroom home has an inviting layout featuring an open-concept living and dining room, an eat-in kitchen with sliding doors to the backyard, and main-floor laundry with a separate side entrance. The fully finished lower level offers additional living space, complete with a gas fireplace, an extra bedroom and a renovated three-piece bathroom. The spacious backyard is ideal for outdoor entertaining and family enjoyment, while the home’s prime location provides convenient access to top-rated schools, parks, shopping, dining, major highways and public transit. A double car garage adds convenience and ample parking. A wonderful opportunity to lease a well-appointed home in a highly desirable neighbourhood. Option to Lease Furnished. (id:18653)
$ 4,900
apartment at 225 3900 CONFEDERATION PARKWAY, Mississauga, Ontario, L5B0K7
View photo
Apartment · for rent
$ 2,400
New
apartment at 225 3900 CONFEDERATION PARKWAY, Mississauga, Ontario, L5B0K7
Applewood Heights
· 140 sq.ft · 1 Bedroom · Apartment
· Swimming pool · Parking
Applewood Heights · 140 sq.ft · 1 Bedroom · Apartment · Swimming pool · Parking
Experience Elevated Condo Living In The Heart Of Mississauga! This Stunning 2-Bedroom Executive Suite Offers Nearly 800 Sq. Ft. Of Beautifully Designed Living Space, Featuring Soaring 10-Foot Ceilings, Expansive Floor-To-Ceiling Windows, Sleek Laminate Flooring, And Breathtaking City Views. The Contemporary Kitchen Is Equipped With Stainless Steel Appliances, While The Bright, Open-Concept Layout Offers The Perfect Balance Of Comfort, Style, And Functionality. Includes One Parking Space And One Locker. Enjoy An Exceptional Collection Of Resort-Inspired Amenities, Including A Hotel-Style Saltwater Pool, Splash Pad, Rooftop Skating Rink, Outdoor Lounges, Fire Features, BBQ And Dining Areas, And Children’s Playground. Indoor Amenities Are Equally Impressive, Featuring A Fully Equipped Fitness Centre, Yoga And Spin Areas, Chef’s Kitchen, Private Dining Space, Entertainment Lounges, And Dedicated Children’s Activity Areas. Perfectly Positioned Just Steps From Square One Shopping Centre, She
$ 2,400
apartment at 297 60 BARONDALE DRIVE, Mississauga, Ontario, L4Z3N8
View photo
Apartment · for rent
$ 3,000
New
apartment at 297 60 BARONDALE DRIVE, Mississauga, Ontario, L4Z3N8
Applewood Heights
· 172 sq.ft · 1 Bedroom · Apartment
· Garden · Office room · Parking · Air conditioning · Equipped kitchen · Cellar
Applewood Heights · 172 sq.ft · 1 Bedroom · Apartment · Garden · Office room · Parking · Air conditioning · Equipped kitchen · Cellar
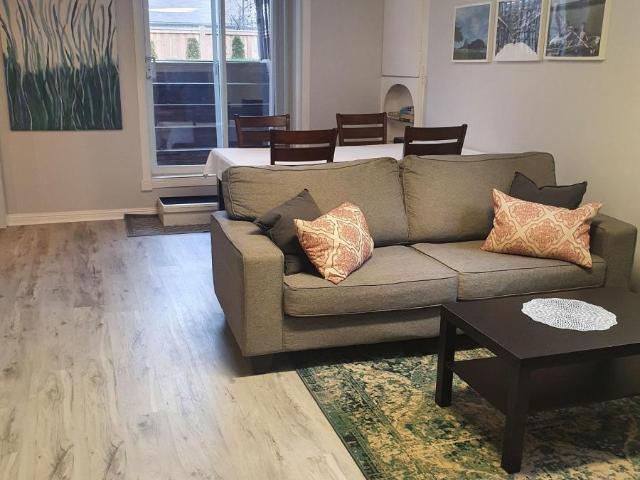
Beautifully updated 2+1 bed, 2 bath condo townhouse for lease in the heart of Hurontario! Bright open-concept living and dining area with laminate flooring and pot lights throughout, flowing into a modern kitchen with marble countertops, a matching backsplash, a double sink, and a newer dishwasher, fridge, stove, range hood, and microwave (approx. 1 year old). Spacious bedrooms with IKEA built-in closets, a renovated bathroom, and a brand-new washer and dryer. The fully renovated basement offers flexible space for a rec room, home office, or extra living area, plus a den-like area for storage. Enjoy your own private, fully enclosed backyard, perfect for relaxing or entertaining outdoors. Two parking spaces (one garage, one driveway) and ample built-in garage storage. The community pool is just steps away. Furnace, A/C, and hot water tank were all replaced in 2021. Minutes from Square One and Hwy, steps to the future Hazel McCallion LRT line, with schools within walking distance. Availa
$ 3,000
apartment at 1801 362 THE EAST MALL, Toronto, Ontario, M9B6C4
View photo
Apartment · for rent
$ 3,300
New
apartment at 1801 362 THE EAST MALL, Toronto, Ontario, M9B6C4
Applewood Heights
· 172 sq.ft · 1 Bedroom · Apartment
· Balcony · Gym · Swimming pool · Parking
Applewood Heights · 172 sq.ft · 1 Bedroom · Apartment · Balcony · Gym · Swimming pool · Parking
Bright, Spacious 2 Bedroom + Large Den (Den can Be Used As 3rd Bedroom) With An Unobstructed View Facing West. Large Living Room Area With Walk-Out to Private Balcony Where You Can Enjoy Beautiful Sunsets and View of the Lake. Eat-In Kitchen With Breakfast Area, Freshly painted, Hardwood Floors Throughout. Large Locker, Ensuite Laundry With Large Washer and Dryer. Lots of Storage Space. Building Amenities Include Indoor Pool, Gym, Party Room, Visitors Parking. Conveniently Located In Walking Distance to Schools, Parks, Etobicoke Civic Centre, Library, Loblaws, Cloverdale Mall, Bus To Subway and Quick Access To Hwy 427. (id:18653)
$ 3,300
apartment at 337 – 4975 SOUTHAMPTON DRIVE
View photo
Apartment · for rent
$ 2,650
Updated
apartment at 337 – 4975 SOUTHAMPTON DRIVE
Applewood Heights
· 43 sq.ft · 2 Bedrooms · Apartment
· Balcony · Parking
Applewood Heights · 43 sq.ft · 2 Bedrooms · Apartment · Balcony · Parking
Welcome To This Move-In Ready 2-Bedroom, 2-Bathroom (1 Full, 1 Powder Room) Stacked Townhome In The Highly Sought-After Churchill Meadows Community Of Mississauga! Offering Approximately 890 Sq. Ft. Of Bright, Open-Concept Living Space Across The Upper Two Levels, This Home Features A Spacious Combined Living And Dining Area With A Juliette Balcony, A Functional Galley Kitchen With Ample Counter And Cabinet Space, Stainless Steel Appliances, A Convenient 2-Piece Powder Room, And Additional Under-Stair Storage. The Upper Level Features A Generous Primary Bedroom With A Walk-In Closet And Private Balcony With Glass Railings, A Second Bedroom With Closet, A Full Bathroom With Tub/Shower Combination, And Convenient In-Suite Laundry. Includes One Reserved Parking Space. Ideally Located Near Winston Churchill Boulevard And Eglinton Avenue, Just Steps From Public Transit And Within Walking Distance Of Grocery Stores, Parks, Trails, And Everyday Amenities. Approximately 5 Minutes To Erin Mills
$ 2,650
apartment at 306 14 NEILSON DRIVE, Toronto, Ontario, M9C1V6
View photo
Apartment · for rent
$ 2,450
New
apartment at 306 14 NEILSON DRIVE, Toronto, Ontario, M9C1V6
Applewood Heights
· 118 sq.ft · 1 Bedroom · Apartment
· Balcony · Sauna · Swimming pool · Parking
Applewood Heights · 118 sq.ft · 1 Bedroom · Apartment · Balcony · Sauna · Swimming pool · Parking
Welcome home to this spacious 2-bedroom suite in sought-after Markland Wood. Offering over 1,000 sq. ft. of living space, this bright condo features a generous living and dining area, large bedrooms, a semi-ensuite bath, plenty of storage and an ensuite locker. Step out to the large balcony and enjoy the quiet residential setting with parks, trails and Etobicoke Creek nearby. Convenient access to transit, highways, shopping, the airport and everyday amenities. One surface parking space included. Building amenities include an outdoor pool, sauna, tennis/squash court, party room, bike storage and visitor parking. (id:18653)
$ 2,450
apartment at 219 25 EARLINGTON AVENUE, Toronto, Ontario, M8X3A3
View photo
Apartment · for rent
$ 2,750
New
apartment at 219 25 EARLINGTON AVENUE, Toronto, Ontario, M8X3A3
Applewood Heights
· 108 sq.ft · 1 Bedroom · Apartment
· Office room · Terrace
Applewood Heights · 108 sq.ft · 1 Bedroom · Apartment · Office room · Terrace
Welcome to The Essence, a boutique building in the upscale Kingsway neighbourhood of Etobicoke. Surrounded by picturesque streets and beautiful homes, with the greenery of the Humber River Valley as its backdrop, this impeccably maintained six-storey condominium offers a truly exclusive setting. Enjoy luxury living in this 790-square-foot suite featuring one bedroom, one bathroom and a spacious enclosed den with doors, ideal for use as a second bedroom, private home office or personal exercise space. The kitchen flows seamlessly into the open living and dining area, perfect for entertaining, while the breakfast bar with granite countertop offers a casual spot for a low-key brunch. The living room spills onto a peaceful southwest-facing terrace, offering the ideal spot to sip your morning coffee or simply enjoy the outdoors. Nine-foot ceilings enhance the sense of space, while crown moulding adds a touch of grandeur and hardwood floors bring warmth and elegance throughout. Located withi
$ 2,750
apartment at 2 102 SHAVER AVENUE N, Toronto, Ontario, M9B4N7
View photo
Apartment · for rent
$ 3,000
New
apartment at 2 102 SHAVER AVENUE N, Toronto, Ontario, M9B4N7
Applewood Heights
· 86 sq.ft · 1 Bedroom · Apartment
· Fireplace
Applewood Heights · 86 sq.ft · 1 Bedroom · Apartment · Fireplace
Stunning, brand-new, never-lived-in 1-bedroom plus den, unit offering 1,094 square feet of luxury living space in an exclusive, newly built fourplex. Featuring a private separate entrance & superior acoustic soundproofing between units, this light-filled home combines exceptional privacy with modern design. Highlights include 9-foot ceilings with pot lighting, wide-plank flooring, large windows, a primary bedroom with a massive walk-in closet, a versatile den plus a 90 sq foot porch. The open-concept living area boasts a built-in electric fireplace & a gourmet kitchen complete with a quartz peninsula breakfast bar, full-height custom cabinetry, under-cabinet lighting, & stainless steel appliances. Modern pot lights throughout, wide-plank vinyl/laminate floors, clean square-edge window trim, contemporary glass-panel entry door, & crisp matte black hardware accents throughout. Complete with all custom window coverings, wall-mounted flat-screen TV, & in-suite stacked front-loading washer
$ 3,000
apartment at 1 102 SHAVER AVENUE N, Toronto, Ontario, M9B4N7
View photo
Apartment · for rent
$ 3,000
New
apartment at 1 102 SHAVER AVENUE N, Toronto, Ontario, M9B4N7
Applewood Heights
· 301 sq.ft · 1 Bedroom · Apartment
· Fireplace
Applewood Heights · 301 sq.ft · 1 Bedroom · Apartment · Fireplace
Stunning, brand-new, never-lived-in 1-bedroom plus den, unit offering 1,094 square feet of luxury living space in an exclusive, newly built fourplex. Featuring a private separate entrance & superior acoustic soundproofing between units, this light-filled home combines exceptional privacy with modern design. Highlights include 9-foot ceilings with pot lighting, wide-plank flooring, large windows, a primary bedroom with a massive walk-in closet, a versatile den plus a 90 sq foot porch. The open-concept living area boasts a built-in electric fireplace & a gourmet kitchen complete with a quartz peninsula breakfast bar, full-height custom cabinetry, under-cabinet lighting, & stainless steel appliances. Modern pot lights throughout, wide-plank vinyl/laminate floors, clean square-edge window trim, contemporary glass-panel entry door, & crisp matte black hardware accents throughout. Complete with all custom window coverings, wall-mounted flat-screen TV, & in-suite stacked front-loading washer
$ 3,000
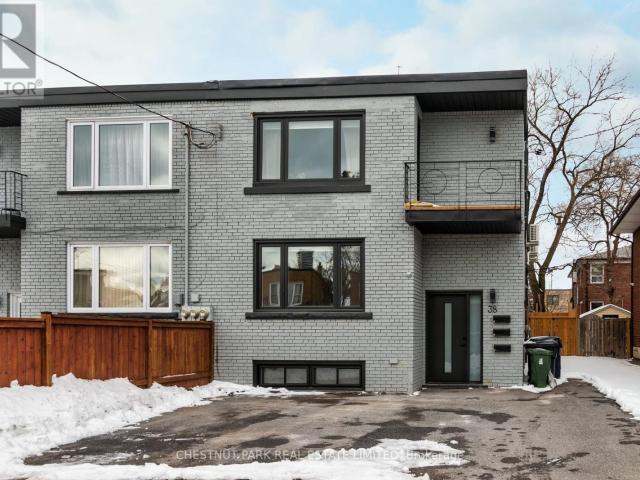
apartment at 3 38 PENHURST AVENUE, Toronto, Ontario, M8Y3A8
View photo
Apartment · for rent
$ 3,250
apartment at 3 38 PENHURST AVENUE, Toronto, Ontario, M8Y3A8
Applewood Heights
· 118 sq.ft · 1 Bedroom · Apartment
· Garden · Balcony · Deck · Parking
Applewood Heights · 118 sq.ft · 1 Bedroom · Apartment · Garden · Balcony · Deck · Parking
Bright and spacious three-bedroom suite, beautifully renovated from top to bottom. Featuring a thoughtfully designed open-concept layout with a modern kitchen, quartz counter tops, stainless steel appliances, new flooring, pot lights and a beautifully updated bathroom. Additional conveniences include ensuite laundry, individual temperature control with air conditioning, a private balcony and a separate backyard deck. One parking space included. Ideally located in the heart of Mimico, just minutes from Mimico Go Station,San Remo Bakery, cafes, 24-hour transit and easy access to the Gardiner Expressway, Lakeshore and more! (id:18653)
$ 3,250
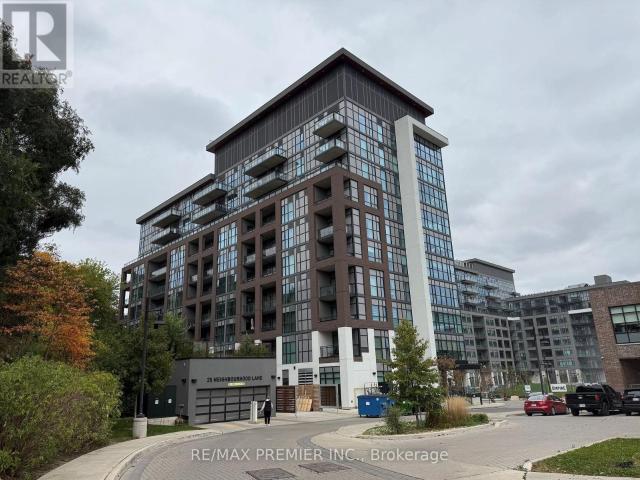
apartment at 302 25 NEIGHBOURHOOD LANE, Toronto, Ontario, M8Y0C4
View photo
Apartment · for rent
$ 2,500
apartment at 302 25 NEIGHBOURHOOD LANE, Toronto, Ontario, M8Y0C4
Applewood Heights
· 65 sq.ft · 1 Bedroom · Apartment
· Garden · Office room · Balcony · Gym · Deck · Parking
Applewood Heights · 65 sq.ft · 1 Bedroom · Apartment · Garden · Office room · Balcony · Gym · Deck · Parking
Welcome to Queensview-Backyard Condos By Vandyk! Bright, Well Appointed 1+1 Bedroom Suite Offering 589 SqFt Plus A 61 SqFT Open Balcony With Western Exposure. Modern Open Concept Layout With Laminate Floor Throughout. The Kitchen Features Stainles Steel Appliances, Caesarstone Countertops, A Kitchen Island, And Valance Lighting. Living/Dining Combined With Walk-Out To Balcony. Primary Bedroom With Walk-In Closet And Built-In Shelving. Separate Den Is Ideal For A Home Office. 4-Pc Bath And Ensuite Laundry. 1 Underground Parking Space And 1 Locker Unit Included in Monthly Rent. Tenants To Pay All Utilities. Building Amenities Include Gym, Party/Meeting Room, Rooftop Deck/Garden, Guest Suites, Bike Storage And Visitor Parking. Close To Parks And Green Space, Public Transit, Shopping And Major Highways. (id:18653)
$ 2,500
apartment at 2010 59 ANNIE CRAIG DRIVE, Toronto, Ontario, M8V0C4
View photo
Apartment · for rent
$ 2,750
New
apartment at 2010 59 ANNIE CRAIG DRIVE, Toronto, Ontario, M8V0C4
Applewood Heights
· 183 sq.ft · 1 Bedroom · Apartment
· Office room
Applewood Heights · 183 sq.ft · 1 Bedroom · Apartment · Office room
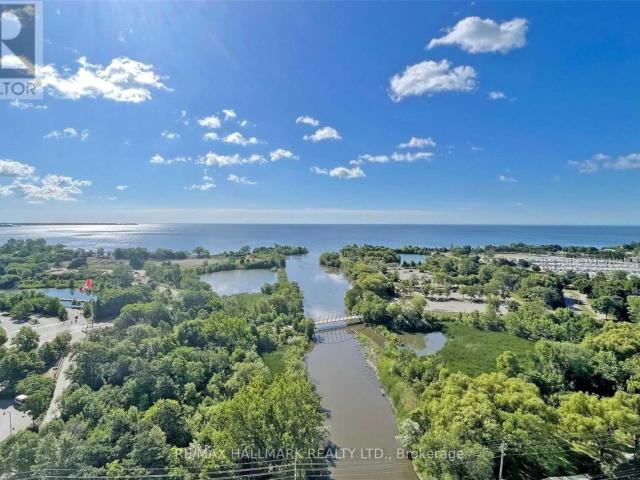
One-of-a-Kind Luxury Waterfront Condo with Breathtaking City & Lake Views!* Must See! This stunning Ocean Club condo offers spectacular unobstructed views of Lake Ontario, the CN Tower, and Toronto’s iconic skyline. Spacious and bright open-concept layout featuring one bedroom plus a large den that can easily be used as a second bedroom or home office. Enjoy abundant natural light through oversized windows with convenient roll-down blinds. Modern kitchen with a large island, perfect for entertaining. Brand new vinyl flooring. Steps to the lakefront, parks, trails, and waterfront amenities, with easy access to TTC, GO Train, major highways, and downtown Toronto. A rare opportunity to enjoy luxury waterfront living with incredible city and lake views! (id:18653)
$ 2,750
apartment at 1006 – 11 BRUNEL COURT
View photo
Apartment · for rent
$ 2,800
New
apartment at 1006 – 11 BRUNEL COURT
Applewood Heights
· 183 sq.ft · 1 Bedroom · Apartment
· Garden · Balcony · Gym · Swimming pool · Parking
Applewood Heights · 183 sq.ft · 1 Bedroom · Apartment · Garden · Balcony · Gym · Swimming pool · Parking
Beautiful Corner Unit, One Of The Larger 1+1 Units In The Building. Approx 690 Sqft + 36 Sqft Balcony. Laminate And Tile Flooring. Freshly Painted. View Of The Lake & City, Gorgeous Panoramic View. Amenities (Pool & Gym) Plus Sky Garden 27th Floor. Walk Entertainment, & Financial Districts, Rogers Centre, Cn Tower, Convention Centre, Chinatown, Queens Quay & Harbourfront, Etc. Ttc & Supermarket At The Door. 1 Parking And 1 Locker Included. (id:18653)
$ 2,800
apartment at 1704 25 CORDOVA AVENUE, Toronto, Ontario, M9A0E5
View photo
Apartment · for rent
$ 2,999
New
apartment at 1704 25 CORDOVA AVENUE, Toronto, Ontario, M9A0E5
Applewood Heights
· 43 sq.ft · 1 Bedroom · Apartment
· Balcony · Fireplace
Applewood Heights · 43 sq.ft · 1 Bedroom · Apartment · Balcony · Fireplace
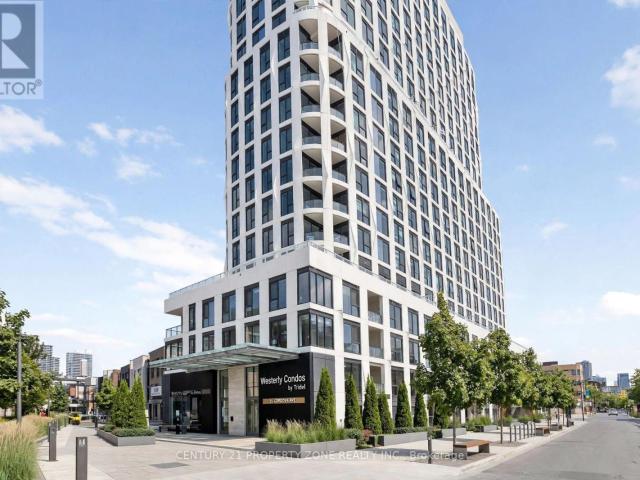
Welcome To Westerly By Tridel. Brand New, Never Lived-In Sub-Penthouse 2-Bed, 2-Bath Suite Offering Approx 825 sq Ft. Of Thoughtfully Designed Space With 9 Ft Ceilings & Floor-To-Ceiling Windows. Rare Proper Front Foyer Creates Defined Entry, Separate From Living Area. Open-Concept Living/Dining With Walk-Out To Private Balcony. Kitchen Features Full-Size Appliances, Quartz Counters, Matching Backsplash & Ample Storage, Walk-In Closet & 4-Pc Ensuite With Deep Soaker Tub. 2nd Bedroom With Large Closet & Access To 3-Pc Main Bath With Walk-In Shower. Tridel Quality Construction + 1Valet Smart Tech For Keyless Entry & Temp Control Via Phone. Bldg Amenities: Fitness, Yoga Studio, Party/Dining Rooms, Lounge, Youth Room, Outdoor BBQ/Dining With Fireplace, Dog Park/Wash, Guest Suite, Playground, Visitor Pkg W/ EV Charger. Steps To Islington Subway/TTC, Shops, Parks, Restaurants & Hwys. Internet Incl (Rogers Ignite) & Fiber Pre-Wired.Internet Included – Rogers Ignite High-Speed. 1Valet Technolo
$ 2,999
apartment at BASEMENT 3352 ELLENGALE DRIVE, Mississauga, Ontario, L4C1Z4
View photo
Apartment · for rent
$ 2,000
New
apartment at BASEMENT 3352 ELLENGALE DRIVE, Mississauga, Ontario, L4C1Z4
Applewood Heights
· 108 sq.ft · 1 Bedroom · Apartment
· Parking · Cellar
Applewood Heights · 108 sq.ft · 1 Bedroom · Apartment · Parking · Cellar
Stunning Apartment with Large Windows for Natural lighting. With Separate Entrance; 2 Bedrooms, Large Living Room, Kitchen With Walkout Sliding Door. Suitable For 2 Quiet Working Professionals, Or 2 Utm Students; One Parking Included. Bus Stop Across The Street, Minutes To Schools, Library, Shopping Mall, Grocery Store, Plaza, Utm near by. Utilities included (Gas, Water, and Electricity) Additional Charge for Over use of Utilities. (id:18653)
$ 2,000
apartment at 513 – 1007 THE QUEENSWAY AVENUE
View photo
Apartment · for rent
$ 2,400
Updated
apartment at 513 – 1007 THE QUEENSWAY AVENUE
Applewood Heights
· 161 sq.ft · 1 Bedroom · Apartment
· Terrace · Balcony · Security · Parking
Applewood Heights · 161 sq.ft · 1 Bedroom · Apartment · Terrace · Balcony · Security · Parking
Brand new never-lived-in luxury 1 Bedroom + Den, 1 Bathroom with open balcony in High-demand area of Etobicoke. The suite offers a modern design kitchen with stainless-steel appliances. Multifunctional Party Room/Fitness Studio and Yoga Room/ Children’s play area/Terrace with BBQ, Golf Simulator and 24hour Concierge. Conveniently surrounded by everyday essentials and lifestyle destinations such as No Frills, Costco, popular restaurants, shopping centres, and Cineplex theatres. Commuting is effortless with access to Toronto Transit Commission (TTC) and major highways just minutes away. Free internet for the first year. *PARKING AND LOCKER INCLUDED* (id:18653)
$ 2,400
apartment at 307 571 PRINCE EDWARD DRIVE N, Toronto, Ontario, M8X0A1
View photo
Apartment · for rent
$ 3,500
New
apartment at 307 571 PRINCE EDWARD DRIVE N, Toronto, Ontario, M8X0A1
Applewood Heights
· 237 sq.ft · 1 Bedroom · Apartment
· Garden · Balcony · Gym · Security · Parking
Applewood Heights · 237 sq.ft · 1 Bedroom · Apartment · Garden · Balcony · Gym · Security · Parking
Client Remarks Limited Time Offer: 2 Months Rent FREE with a 1-Year Lease! Live in style at Kingsway Village Square— a boutique condo residence at 571 Prince Edward Drive North, ideally located just steps from the vibrant shops and restaurants of Bloor West Village. This elegant suite features a private balcony and offers easy access to libraries, restaurants, gourmet food shops, and top-rated local schools. Just minutes to Royal York subway station and a short drive to Sherway Gardens for premium shopping. Residents enjoy exceptional building amenities, including 24/7 concierge service, fully equipped gym, and a stylish party room perfect for entertaining. Unbeatable Location — Steps from boutique shops, Starbucks, Top-Rated Schools, Transit, and Scenic Walking Trails. Don’t miss your chance to call this sought-after community home. Available: Underground parking($150/month), Above Ground Parking($75/month, Locker($50/month) (id:18653)
$ 3,500
apartment at 1516 9 MABELLE AVENUE, Toronto, Ontario, M9A0E1
View photo
Apartment · for rent
$ 2,700
New
apartment at 1516 9 MABELLE AVENUE, Toronto, Ontario, M9A0E1
Applewood Heights
· 65 sq.ft · 1 Bedroom · Apartment
· Office room · Terrace · Sauna · Swimming pool · Security · Parking
Applewood Heights · 65 sq.ft · 1 Bedroom · Apartment · Office room · Terrace · Sauna · Swimming pool · Security · Parking
WITH PARKING* Welcome to Bloorvista at Islington Terrace by Tridel, a contemporary high-rise community in Etobicoke’s Islington City Centre. This 2-bedroom,2-bathroom suite offers 687 sq ft of well-planned living space with floor-to-ceiling windows, wide-plank flooring, and an open-concept livingand dining area. The modern kitchen features integrated stainless steel appliances, quartz countertops, and sleek cabinetry. The primarybedroom includes a 4-piece ensuite and ample closet space, while the second bedroom provides flexibility for guests or a home office.Additional highlights include in-suite laundry and 1 underground parking space. Residents enjoy access to exceptional amenities, including a24-hour concierge, indoor pool, sauna, steam room, fitness centre, rooftop terrace, party rooms, basketball court, guest suites, and more.Ideally located steps from Islington Subway Station, Bloor West shopping and dining, and major commuter routes. (id:18653)
$ 2,700
apartment at 335 5 MABELLE AVENUE, Toronto, Ontario, M9A0C8
View photo
Apartment · for rent
$ 3,000
New
apartment at 335 5 MABELLE AVENUE, Toronto, Ontario, M9A0C8
Applewood Heights
· 118 sq.ft · 1 Bedroom · Apartment
· Balcony · Air conditioning · Parking
Applewood Heights · 118 sq.ft · 1 Bedroom · Apartment · Balcony · Air conditioning · Parking
WITH PARKING & LOCKER* Welcome to Bloor Promenade, where contemporary design meets convenient urban living in the heart of Islington-City Centre West. This bright and spacious 2-bedroom plus den, 2-bathroom suite features a carpet-free, open-concept layout, and two private balconies, along with an exclusive EV parking space and locker for added convenience. Large windows fill the home with natural light, creating a welcoming atmosphere throughout. The modern kitchen features built-in stainless steel appliances, sleek cabinetry, and a functional design that flows seamlessly into the combined living and dining area. The spacious open-concept layout provides an inviting setting for everyday living and entertaining, with a walkout to a private balcony extending the living space outdoors. The primary bedroom offers a comfortable retreat with a large window, walk-in closet, and private 4-piece ensuite. The second bedroom features a closet and its own walkout to a separate balcony, providing
$ 3,000
apartment at BASEMENT 136 NAHANI WAY, Mississauga, Ontario, L4Z4J8
View photo
Apartment · for rent
$ 2,000
New
apartment at BASEMENT 136 NAHANI WAY, Mississauga, Ontario, L4Z4J8
Applewood Heights
· 108 sq.ft · 1 Bedroom · Apartment
· Parking · Cellar
Applewood Heights · 108 sq.ft · 1 Bedroom · Apartment · Parking · Cellar
Available two bedroom legal basement in the prestigious Hurontario community of Mississauga. Very nice landlords. Tenants to pay 30% of utilities on demand. Water filtration system installed, no internet included in the lease price. Only one parking is included in the price. No rooming rental. Separate laundry available. (id:18653)
$ 2,000
apartment at 901 155 LEGION ROAD N, Toronto, Ontario, M8Y0A7
View photo
Apartment · for rent
$ 2,400
New
apartment at 901 155 LEGION ROAD N, Toronto, Ontario, M8Y0A7
Applewood Heights
· 65 sq.ft · 1 Bedroom · Apartment
· Balcony · Parking · Equipped kitchen
Applewood Heights · 65 sq.ft · 1 Bedroom · Apartment · Balcony · Parking · Equipped kitchen
This bright and stylish 1 bedroom suite offers an open concept layout with floor to ceiling windows, beautiful lake views and a spacious balcony accessible from both the living area and bedroom. The modern kitchen features quartz countertops, a large breakfast island and stainless steel appliances, making it perfect for everyday living and entertaining. The generously sized bedroom includes an extra large closet and direct walkout to the balcony. Ideally located steps from the Martin Goodman Waterfront Trail, TTC and Mimico GO, with quick access to the Gardiner Expressway/QEW, waterfront parks, shops, restaurants and everyday conveniences. Includes one underground parking space, stainless steel fridge, stove, microwave and dishwasher, plus stacked washer and dryer. Photos are virtually staged. (id:18653)
$ 2,400
apartment at 3210 36 ZORRA STREET, Toronto, Ontario, M8Z4Z7
View photo
Apartment · for rent
$ 1,750
New
apartment at 3210 36 ZORRA STREET, Toronto, Ontario, M8Z4Z7
Applewood Heights
· 118 sq.ft · 1 Bedroom · Apartment
· Garden · Sauna · Swimming pool · Security
Applewood Heights · 118 sq.ft · 1 Bedroom · Apartment · Garden · Sauna · Swimming pool · Security
Must see unit with great unobstructed views from the 32nd floor. Bright studio unit with full bathroom, gourmet style kitchen with quartz countertop, ceramic backsplash, plenty of cupboards. Resort style amenities, pool, guest suites, sauna, BBQ area, 24/7 concierge, Direct Shuttle to Kipling Subway, close and easy access to highways Gardiner, QEW and 427, shopping (Sherway Gardens), dining and entertainment. (id:18653)
$ 1,750
apartment at 3 – 2922 ISLINGTON AVENUE
View photo
Apartment · for rent
$ 2,600
New
apartment at 3 – 2922 ISLINGTON AVENUE
Applewood Heights
· 172 sq.ft · 3 Bedrooms · Apartment
· Parking
Applewood Heights · 172 sq.ft · 3 Bedrooms · Apartment · Parking
Bright & Spacious All-Inclusive 3-Bedroom Apartment In A Prime Location! One Fixed Monthly Price Covers ALL Hydro & Utilities – No Extra Bills. This Well-Maintained Unit Features 3 Bedrooms, 2 Washrooms, And 2 Parking Spaces. Located In A Quiet, Family-Friendly Neighbourhood With Convenient Access To Highways 407 & 400, Excellent Schools, Parks, Churches, Shopping, Public Transit, And The Brand New Finch LRT. Ideal For Families Or Young Professionals Looking For Comfort, Space, And Convenience In A Welcoming Community. Laundry Room Included. Furniture Can Be Removed Or Available For Tenant Use If Needed (id:18653)
$ 2,600
apartment at 405 – 3590 KANEFF CRESCENT
View photo
Apartment · for rent
$ 2,795
Updated
apartment at 405 – 3590 KANEFF CRESCENT
Applewood Heights
· 118 sq.ft · 2 Bedrooms · Apartment
· Parking
Applewood Heights · 118 sq.ft · 2 Bedrooms · Apartment · Parking
Amazing 2 Bedroom, 1.5 Bathroom Suite Located In A Fantastic Area Of Mississauga. Laminate Flooring Throughout. Stainless Steel Appliances. Beautiful And Bright, This Large Suite Will Not Last Long. Lots Of Building Amenities And Just Steps To Shopping, Transit, And Highways. 2 Parking Spots And A Locker Come With The Suite. A Must See! (id:18653)
$ 2,795
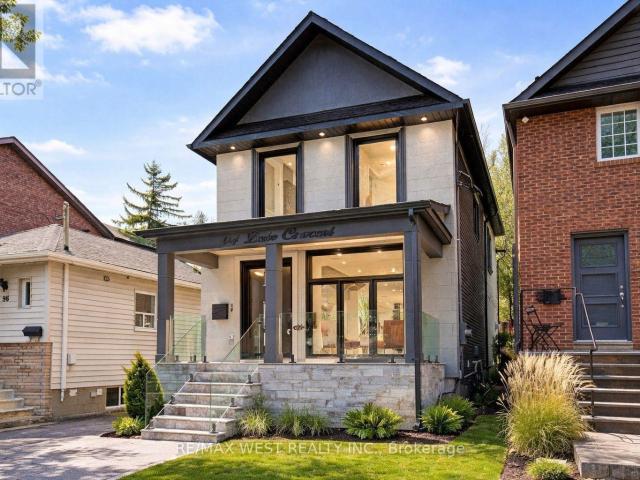
apartment at 94 LAKE CRESCENT, Toronto, Ontario, M8V1W1
View photo
Apartment · for rent
$ 7,500
New
apartment at 94 LAKE CRESCENT, Toronto, Ontario, M8V1W1
Applewood Heights
· 463 sq.ft · 1 Bedroom · Apartment
· Patio · Fireplace · Equipped kitchen
Applewood Heights · 463 sq.ft · 1 Bedroom · Apartment · Patio · Fireplace · Equipped kitchen
Custom Built 2 Storey House For Lease, 4 Bedrooms, 4 Baths, Home Offers A Functional Layout With Timeless Quality Materials That Enhance The Warmth & Elegance Of This Property * The Thoughtful Design And Craftsmanship Is Seen Throughout The House In Every Detail, Modern Exterior With Smooth Stone And Stucco Architectural Detail * Open-Concept Living, Dining Room, Custom Modern Kitchen, And Wall Unit, High End Cabinetry, Cozy Family Room, Napoleon Gas Fireplace, Walk-Out To Patio * Extras: Jenn-Air Built-In Dishwasher, Jenn-Air 36″/6 Burner Professional Gas Range, Jenn-Air Wall Mount Hood, Jenn-Air Drawer Microwave, Jenn-Air Built-In 42″ Pro Fridge & Freezer, Lg Smart Front Load Washer & Dryer, Tankless Water Heater Owned (id:18653)
$ 7,500
apartment at 3602 2212 LAKE SHORE BOULEVARD, Toronto, Ontario, M8V1A4
View photo
Apartment · for rent
$ 3,150
Updated
apartment at 3602 2212 LAKE SHORE BOULEVARD, Toronto, Ontario, M8V1A4
Applewood Heights
· 215 sq.ft · 1 Bedroom · Apartment
· Gym · Swimming pool · Parking
Applewood Heights · 215 sq.ft · 1 Bedroom · Apartment · Gym · Swimming pool · Parking
Premium unobstructed lake view and one of the best layouts in the building! Welcome to Unit 3602, offering a 2-bedroom split layout, 2 full washrooms, and a large den to be used as an office or flex room. All primary rooms have unobstructed lake views with large windows allowing for light and sunshine around the clock. Spacious unit with a comfortable living space and a separate dining area. S/S appliances and en-suite laundry. Primary bedroom offers a WIC and an en-suite bathroom. All the amenities you could have asked for, including a swimming pool, gym, party room, movie theatre and much more. Excellent location with Metro grocery store, Shoppers Drug Mart, banking, restaurants, parks, and the lakeshore promenade all within walking distance. Minutes to the airport and downtown makes this location a truly AAA spot for any family. Parking and Locker, water, heat&cooling are included. (id:18653)
$ 3,150
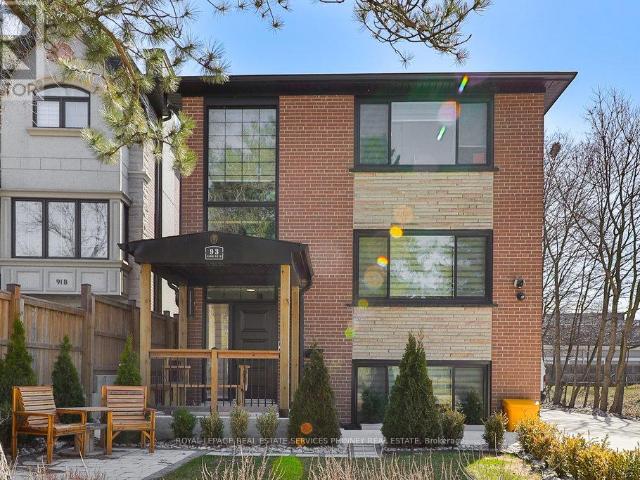
apartment at 1 93 PARK STREET W, Mississauga, Ontario, L5H1L2
View photo
Apartment · for rent
$ 3,200
New
apartment at 1 93 PARK STREET W, Mississauga, Ontario, L5H1L2
Applewood Heights
· 54 sq.ft · 1 Bedroom · Apartment
· Fireplace · Parking
Applewood Heights · 54 sq.ft · 1 Bedroom · Apartment · Fireplace · Parking
Discover this newly renovated and exceptionally maintained 2 bedroom, 2 bathroom unit in trendy Port Credit. The suite features a stunning gourmet kitchen with quartz countertops and stainless steel appliances. The cozy living room boasts custom millwork, gas fireplace and large above grade window. The suite also offers two bedrooms, two full bathrooms with modern finishes and in-suite laundry/storage room. 2parking spot in private drive.Situated on a quiet cul-de-sac in the heart of Port Credit, the location cannot be beat. Steps to picturesque lakeside trails, quaint shops and restaurants, minutes to public transit, GOtrain and major highways. Don’t miss this stylish unit in a fantastic neighbourhood. (id:18653)
$ 3,200

Get email alerts

Don't miss out: be the first to know about new properties

The alert was correctly created

On subscribing you accept the conditions of use and the privacy policy
Alert
Receive new ads in your inbox
Save this search
Receive alerts for new listings

We'll send you an email when we have new properties for: "Apartments to rent in Applewood Heights"

The alert was correctly created

Get email alerts and be the first to see new listings
Required field
On subscribing I accept the terms of the privacy policy
Perfect! You'll soon start receiving new listings via email
Alert
Receive an email when we have new ads for Apartments to rent in Applewood Heights
Save this search
Filters

Bedrooms

Area (sq.ft)

sq.ft
sq.ft

Price ($ per month)

$
$

Filter by property type

Bathrooms

Clear all filters
Receive notifications when new entries are published.