61,696 apartments to rent in Applewood Heights

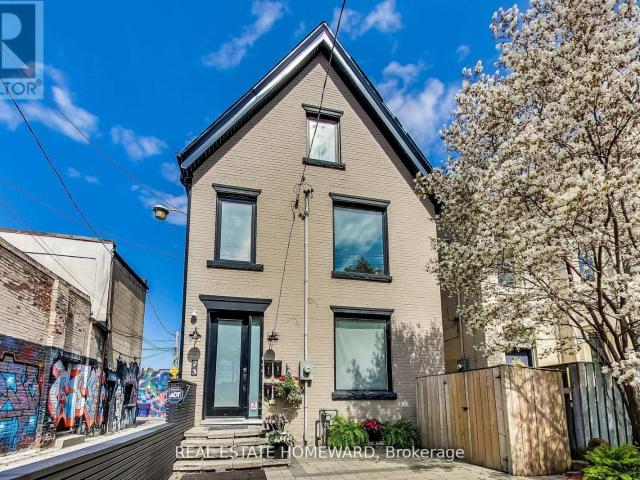
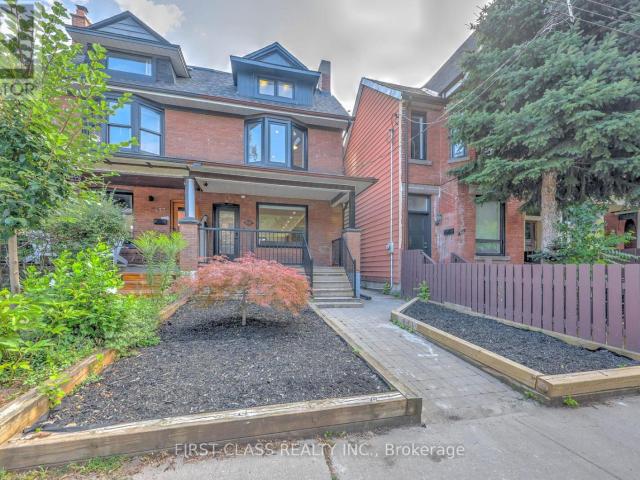
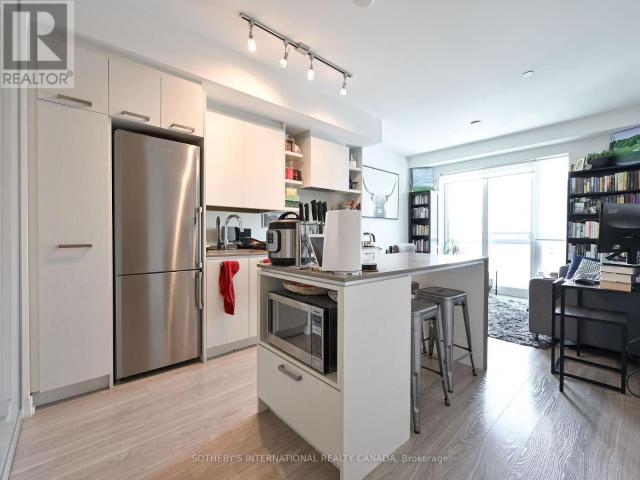
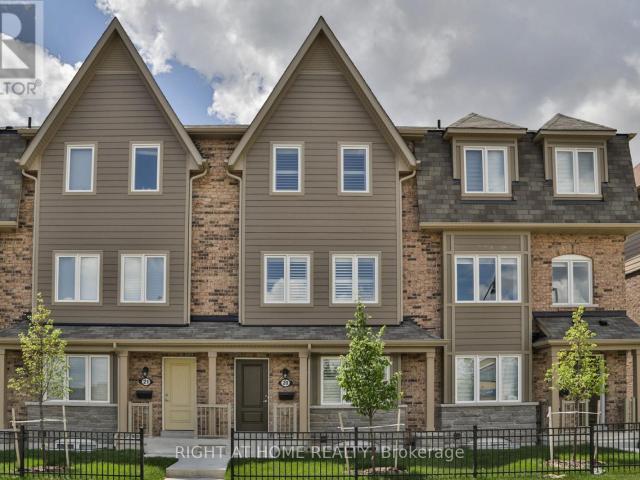
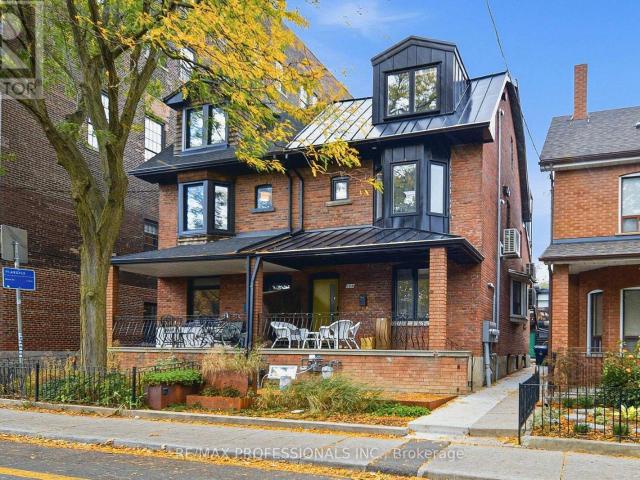
apartment at 2ND FLR 134 ARGYLE STREET, Toronto, Ontario, M6J1N9
View photo
Apartment · for rent
$ 3,850
New
apartment at 2ND FLR 134 ARGYLE STREET, Toronto, Ontario, M6J1N9
Applewood Heights
· 269 sq.ft · 1 Bedroom · Apartment
· Office room · Balcony
Applewood Heights · 269 sq.ft · 1 Bedroom · Apartment · Office room · Balcony
Discover this beautifully renovated 2-bedroom plus den apartment on the second floor of a century-old home, located across from the picturesque Osler Playground. The bright, spacious layout perfectly combines modern luxury and urban convenience with high-end finishes like luxury vinyl plank floors, quartz countertops, and stainless steel appliances. With in-suite laundry, plenty of natural light, and a private balcony off the kitchen, this suite is designed for both comfort and style. The front bedroom showcases a gorgeous bay window overlooking the park, offering a peaceful retreat in the heart of the city. The second bedroom is versatile, ideal for a home office, guest room, or creative studio. For extra workspace, there’s a cozy den in the living room, perfect for setting up a second office or a quiet reading nook. Step outside and explore the vibrant Queen & Ossington neighbourhood, known for its rich cultural scene. Enjoy gourmet pizza at Badiali, brunch at Union, or a craft beer
$ 3,850
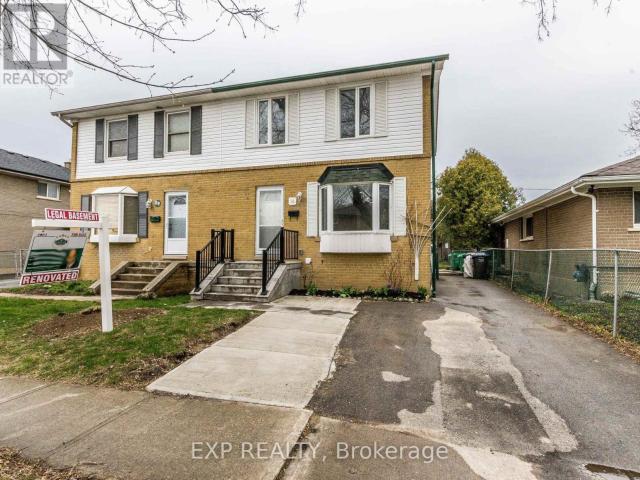
apartment at BASEMENT APARTMENT 91 CORBY CRESCENT, Brampton, Ontario, L6Y1H3
View photo
Apartment · for rent
$ 1,500
New
apartment at BASEMENT APARTMENT 91 CORBY CRESCENT, Brampton, Ontario, L6Y1H3
Applewood Heights
· 118 sq.ft · 1 Bedroom · Apartment
· Cellar
Applewood Heights · 118 sq.ft · 1 Bedroom · Apartment · Cellar
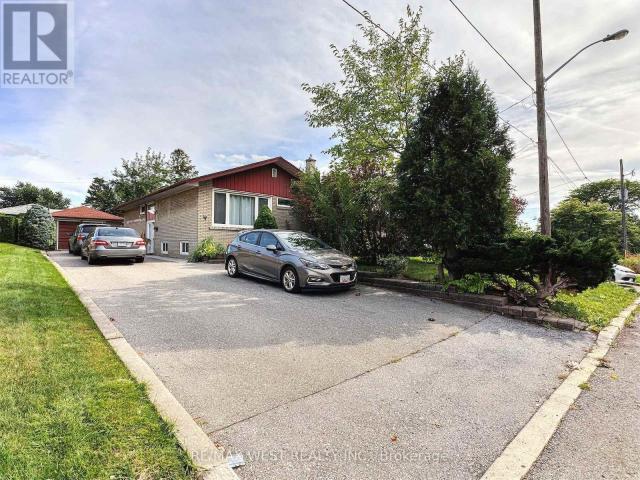
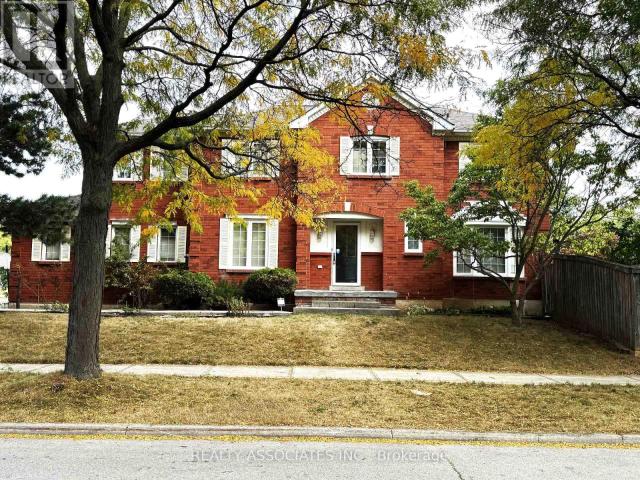
BEAUTIFULLY RENOVATED 1-BEDROOM BASEMENT APARTMENT NEAR SHERIDAN COLLEGE / DOWNTOWN BRAMPTON !Welcome to this beautifully renovated, move-in-ready 1-bedroom basement apartment, Separate Entrance, ideally situated on a quiet cul-de-sac directly facing scenic Wood-view Park! Offering comfort, privacy, and convenience, this inviting home features a separate entrance and a functional layout, perfect for a small family, working professional, or student with a qualified co-signer.Enjoy a prime central location just minutes from Sheridan College, parks, shopping, public transit, and everyday amenities. The peaceful, family-friendly neighbourhood provides an excellent balance of tranquility and urban convenience.Rental Details: Lease includes the basement level only. Tenant is responsible for 30% of utilities (hydro, gas, and water), along with snow removal and lawn maintenance for their designated area of use.GREAT VALUE! Landlord is also offering an all-inclusive rental option at just $1,650
$ 1,500
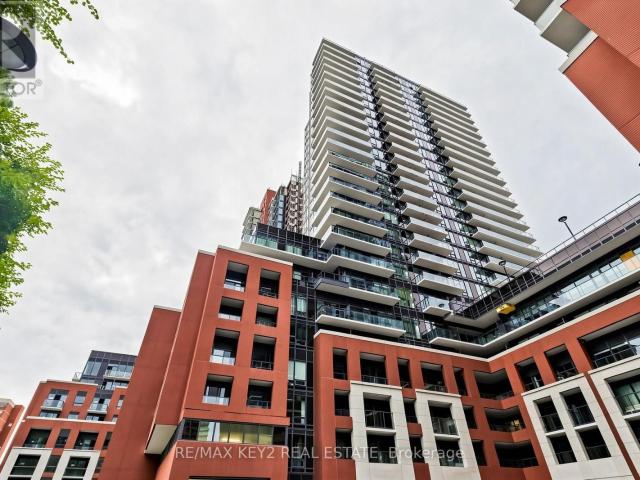
apartment at 2206 – 155 YORKVILLE AVENUE
View photo
Apartment · for rent
$ 3,300
New
apartment at 2206 – 155 YORKVILLE AVENUE
Applewood Heights
· 226 sq.ft · 1 Bedroom · Apartment
Applewood Heights · 226 sq.ft · 1 Bedroom · Apartment
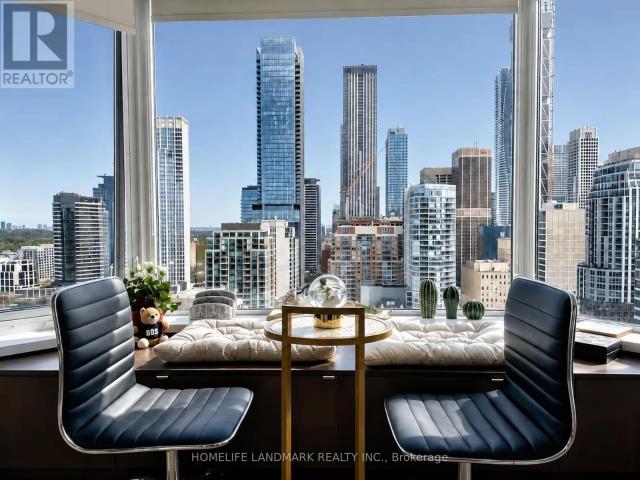
Experience furnished living in the heart of Yorkville at 155 Yorkville Avenue. This bright, high-floor 1-bedroom suite offers beautiful open city views and is fully furnished and move-in ready. Available from Noveber 2026 for a flexible 2-5 month stay. The suite features a queen bed, standing desk, high-speed Wi-Fi, Smart TV with Netflix, fully equipped kitchen and in-suite washer/dryer. Utilities and high-speed internet are included. Steps to Yorkville’s restaurants, cafes and boutiques, and a short walk to U of T, ROM, Whole Foods and Bay/Bloor subway stations. Ideal for U of T students, visiting scholars, researchers, corporate relocations, professionals or those between homes. A rare opportunity for a comfortable, turnkey stay in one of Toronto’s most desirable neighbourhoods. (id:18653)
$ 3,300
apartment at 1919 19 WESTERN BATTERY ROAD, Toronto, Ontario, M6K0E3
View photo
Apartment · for rent
$ 2,700
New
apartment at 1919 19 WESTERN BATTERY ROAD, Toronto, Ontario, M6K0E3
Applewood Heights
· 183 sq.ft · 1 Bedroom · Apartment
· Office room · Sauna · Swimming pool
Applewood Heights · 183 sq.ft · 1 Bedroom · Apartment · Office room · Sauna · Swimming pool
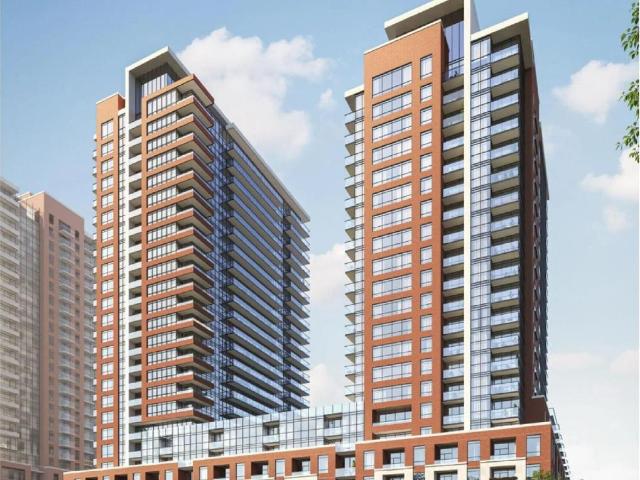
Stunning Corner Suite in the Heart of King West! Experience upscale urban living in this beautiful corner unit at the sought-after Zen King West. Featuring a bright, spacious, and thoughtfully designed layout, this suite offers floor-to-ceiling windows, abundant natural light, and breathtaking views of the CN Tower with a partial view of Lake Ontario. The open-concept living, dining, and kitchen area creates a seamless, modern space. The generously sized den offers excellent flexibility and can be used as a second bedroom or home office. Exceptional Building Amenities Include: Fully equipped fitness centre, Hot and cold plunge pools, Steam room, Outdoor jogging track. Tenant responsible for all utilities. Non-smoking occupants only. No pets permitted.Enjoy stylish downtown living in one of King West’s desirable condominium communities! (id:18653)
$ 2,700
apartment at 4705 3883 QUARTZ ROAD, Mississauga, Ontario, L5B0M4
View photo
Apartment · for rent
$ 2,600
New
apartment at 4705 3883 QUARTZ ROAD, Mississauga, Ontario, L5B0M4
Applewood Heights
· 172 sq.ft · 1 Bedroom · Apartment
· Office room · Terrace · Balcony · Swimming pool · Parking
Applewood Heights · 172 sq.ft · 1 Bedroom · Apartment · Office room · Terrace · Balcony · Swimming pool · Parking
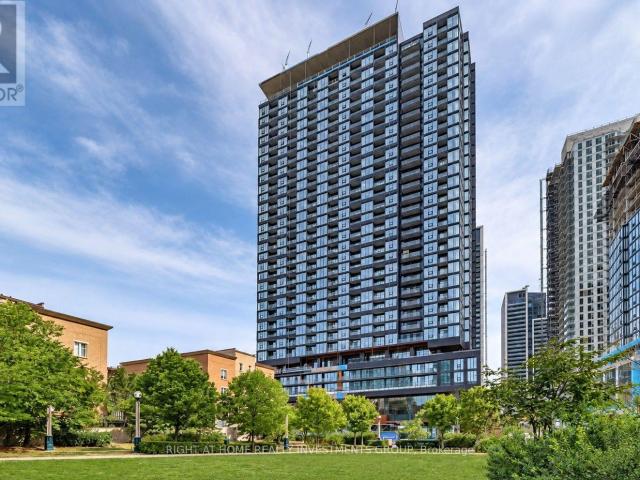
STUNNING 270 PANORAMIC VIEWS AT PRESTIGIOUS M CITY 2! Freshly painted and move-in ready, this high-floor southeast view suite offers approximately 700 + sq. ft. of exceptional living space with breathtaking 270 panoramic views of Lake Ontario, the Toronto skyline, and Mississauga City Centre. Featuring 1 Bedroom + Den and 2 Full Bathrooms, this bright and spacious suite boasts an open-concept layout, 9-ft smooth ceilings, floor-to-ceiling windows, and a modern kitchen with stainless steel appliances, quartz countertops, and a stylish backsplash. Enjoy the convenience of an ensuite laundry and a versatile enclosed den with L-shaped sliding doors and a window, perfect for a private home office or additional living space. Step outside onto the expansive 100+ sq. ft. balcony and enjoy unobstructed, breathtaking views-an ideal space for relaxing or entertaining. Includes 1 Parking Space & 1 Locker. Enjoy 5-star resort-style amenities, including a rooftop terrace, outdoor pool, basketball co
$ 2,600
apartment at LOWER LEVEL – 31 VALENCIA CRESCENT
View photo
Apartment · for rent
$ 1,800
New
apartment at LOWER LEVEL – 31 VALENCIA CRESCENT
Applewood Heights
· 118 sq.ft · 3 Bedrooms · Apartment
· Parking
Applewood Heights · 118 sq.ft · 3 Bedrooms · Apartment · Parking
Welcome to this charming raised bungalow lower apartment available for lease, offering two spacious bedrooms and comfortable living in the desirable Maple Leaf community. Enjoy a perfect blend of functionality and outdoor living, with large windows that fill the space with abundant natural light. Exclusive used washer and dryer are conveniently located in the lower level.Ideally situated near Bathurst and Keele, this home provides excellent access to amenities, including TTC, Lawrence West Subway Station, Eglinton LRT, Weston GO Station, Hwy 400 & 401, Humber River Hospital, and Pearson Airport. Daily essentials are just minutes away with nearby Walmart, Metro, LCBO, and No Frills, along with both public and Catholic schools.The landlord is seeking responsible, non-smoking tenants who will treat the home with care. No pets preferred. All utilites are included in the rent ! Two parking spots on driveway allocated by landlord. (id:18653)
$ 1,800
apartment at 4 73 ELM GROVE AVENUE, Toronto, Ontario, M6K2J2
View photo
Apartment · for rent
$ 1,500
New
apartment at 4 73 ELM GROVE AVENUE, Toronto, Ontario, M6K2J2
Applewood Heights
· 97 sq.ft · 1 Bedroom · Apartment
Applewood Heights · 97 sq.ft · 1 Bedroom · Apartment
Welcome To Vibrant Parkdale! Nestled Between High Park And Liberty Village, This 2nd Floor Studio Apartment Offers A Cozy Open Living Space. Laminate Flooring Throughout With Pot Lights, High Ceilings And Ample Natural Light. Partially finished for your comfort with a kitchenette and all the accessories you’ll need. On site laundry and Extra Storage Available! Walking Distance To Transit, Shopping, Great Restaurants, The Drake Hotel, Ossington, Trinity Bellwoods Park And So Much More! Don’t Forget How Close It Is To Lakeshore, Sunnyside Beach & Gardiner! Situated Along Famous Milky Way Graffiti Alley – Must See Spot! (id:18653)
$ 1,500
apartment at 2316 4010 EGLINTON AVENUE W, Toronto, Ontario, M9A0G5
View photo
Apartment · for rent
$ 2,250
New
apartment at 2316 4010 EGLINTON AVENUE W, Toronto, Ontario, M9A0G5
Applewood Heights
· 118 sq.ft · 1 Bedroom · Apartment
· Office room · Parking
Applewood Heights · 118 sq.ft · 1 Bedroom · Apartment · Office room · Parking
Welcome to Notting Hill Condos Phase 2 by Lanterra Developments. Be the first to live in this brand-new 1+1 bedroom, 1-bathroom suite offering 539 sq. ft. of thoughtfully designed living space with a desirable east exposure. The bright, open-concept layout features a modern kitchen overlooking the living and dining area, creating a stylish and functional space for everyday living and entertaining. The spacious bedroom offers a comfortable retreat, while the versatile den provides the perfect space for a home office, study, or additional living area. A full bathroom adds convenience to this well-designed suite. One underground parking space and one locker are included. Ideally located at Eglinton Ave W and Royal York Rd, with easy access to TTC transit, the future Eglinton Crosstown West LRT, Highways 401 and 427, Pearson Airport, parks, walking trails, shopping, restaurants, and everyday amenities. An excellent opportunity to lease a brand-new suite with parking and storage in one of T
$ 2,250
apartment at 121 10 GARFELLA DRIVE, Toronto, Ontario, M9V2E9
View photo
Apartment · for rent
$ 2,899
New
apartment at 121 10 GARFELLA DRIVE, Toronto, Ontario, M9V2E9
Applewood Heights
· 194 sq.ft · 1 Bedroom · Apartment
· Balcony · Parking · Equipped kitchen
Applewood Heights · 194 sq.ft · 1 Bedroom · Apartment · Balcony · Parking · Equipped kitchen
Welcome to this Bright & Spacious Fully Renovated 3 Bedroom Suite * Modern Kitchen Featuring Ceramic Tiles and Backsplash, stainless-steel refrigerator, strove, dishwasher and microwave. * Spacious Living/Dining Room * Fully renovated bathrooms include upgraded fixtures, ceramic tiles, and vanity with quartz countertop * Oversized balcony overlooking greenery * Property in prime location, just steps to all amenities & 5 min walk to shopping at Albion Centre Mall * Close to TTC Transit & Etobicoke North Go Stn, With Easy Access To Major Hwy for effortless travel! * Plenty of Parking Available! (id:18653)
$ 2,899
apartment at 810 – 400 KING STREET W
View photo
Apartment · for rent
$ 4,800
New
apartment at 810 – 400 KING STREET W
Applewood Heights
· 334 sq.ft · 3 Bedrooms · Apartment
· Garden · Terrace · Sauna · Swimming pool
Applewood Heights · 334 sq.ft · 3 Bedrooms · Apartment · Garden · Terrace · Sauna · Swimming pool
Brand New & Never Lived In! Experience exceptional urban living at Plaza’s sought-after 400 King West in this rarely offered 3-bedroom corner residence featuring an expansive private terrace, a true extension of the living space and a standout feature in the heart of downtown Toronto. Soaring 10-foot ceilings, floor-to-ceiling windows and a thoughtfully designed layout create a bright, spacious and inviting atmosphere. Contemporary finishes throughout include a sleek European-style kitchen, modern vanities, quartz countertops and backsplash. Perfectly positioned in the vibrant King West neighbourhood, steps to acclaimed restaurants, cafés, shopping, theatres, entertainment and transit, offering exceptional walkability and convenience. Residents enjoy an impressive collection of resort-inspired amenities, including an outdoor pool, Sky Garden, BBQ areas, fitness centre, sauna, steam rooms, party room, media room, games lounge, business lounge, indoor and outdoor entertaining spaces and
$ 4,800
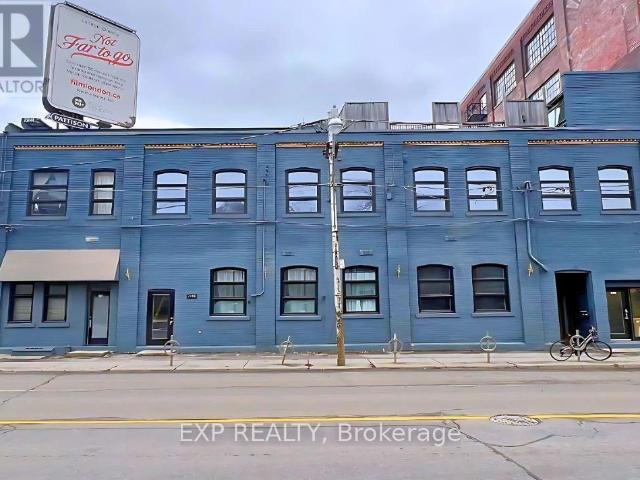
apartment at 2474 – 2480 DUNDAS STREET W
View photo
Apartment · for rent
$ 4,485
New
apartment at 2474 – 2480 DUNDAS STREET W
Applewood Heights
· 301 sq.ft · 4 Bedrooms · Apartment
· Parking · Equipped kitchen
Applewood Heights · 301 sq.ft · 4 Bedrooms · Apartment · Parking · Equipped kitchen
This premium unit offers direct access to the main road of Dundas Street West and enjoys an abundance of natural light, creating a bright and inviting living space. This rare 4-bedroom, 2-bathroom renovated loft combines character and convenience. Exposed brick, high ceilings, oversized windows, and warm wood floors give the space plenty of style and natural light. – Why Tenants Love It: Flexible live/work layout, perfect for professionals, students, or a creative collective; Bright, modern kitchen with dishwasher and in-unit laundry for added convenience; Heat and water included; tenants only pay hydro; Pet-friendly, with restrictions; Permit parking available through the City of Toronto. – Location Perks: Walk to Dundas West Subway Station, Bloor GO Station, and the UP Express; Pearson Airport in approximately 22 minutes and Union Station in approximately 15 minutes; Nature at your doorstep, with High Park’s 400 acres and the West Toronto Railpath nearby for running, cycling, and wee
$ 4,485
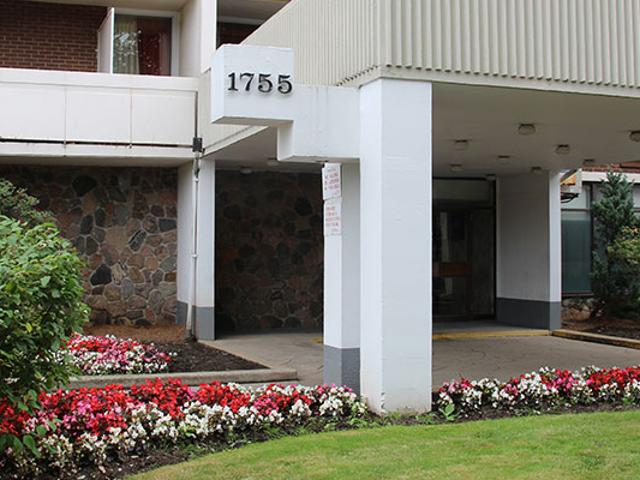
1755 Jane Street
View photo
Apartment · for rent
$ 2,075
New
1755 Jane Street
Applewood Heights
· 140 sq.ft · 1 Bedroom · Apartment
· Balcony · Swimming pool · Parking
Applewood Heights · 140 sq.ft · 1 Bedroom · Apartment · Balcony · Swimming pool · Parking
A home isn’t just a place to live, it should be a place you enjoy! That’s what you’ll find renting at Janmount Towers. There’s great summer fun with an outdoor swimming pool and sundeck. The landscaped grounds also provide the ideal spot for a walk or relaxing in the sun. When not taking a dip, these bright, spacious apartments are recently renovated. The large, private balconies bring in the summer breeze and a great view. Surrounded by numerous amenities and with transit at the doorstep, this is a rental community you’ll enjoy calling home. Indoor Parking: $80 Outdoor Parking: N/A Hydro: Not included
$ 2,075
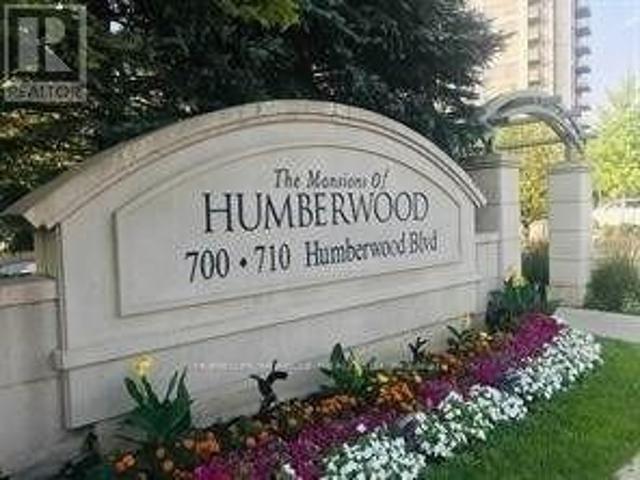
apartment at 2431 700 HUMBERWOOD BOULEVARD, Toronto, Ontario, M9W7J4
View photo
Apartment · for rent
$ 2,250
New
apartment at 2431 700 HUMBERWOOD BOULEVARD, Toronto, Ontario, M9W7J4
Applewood Heights
· 151 sq.ft · 1 Bedroom · Apartment
· Balcony · Sauna · Gym · Swimming pool · Parking
Applewood Heights · 151 sq.ft · 1 Bedroom · Apartment · Balcony · Sauna · Gym · Swimming pool · Parking
One Bedroom Luxury Condo for Lease in Excellent Location and in Most Demanded area with Ensuite Laundry, Open Balcony, Combined Living & Dinning Room. One Car Parking, One Locker, 24 Hours Security (Conceirge). Close to Humber College, Guelph Humber University, Woodbine Centre, Woodbine Racetrack, Airport, Highways: 401, 427, 407, 409, 27, TTC at Doorstep, Direct bus to Subway. Great amenties—Indoor pool, Sauna, Gym, Aerobics, Tennis Court, BBQ, Billiards, Two Spactacular Party Rooms, Guest Suites, Amazing Lobby with Two Spacious and Sunny Sitting Rooms, Awesome Panoramic View, Backs to Conservation Area / West Humber River. East View makes unit Sunny and Bright. (id:18653)
$ 2,250
apartment at ENSUITE 2 431 ROXTON ROAD, Toronto, Ontario, M6G3R5
View photo
Apartment · for rent
$ 1,800
New
apartment at ENSUITE 2 431 ROXTON ROAD, Toronto, Ontario, M6G3R5
Applewood Heights
· 118 sq.ft · 1 Bedroom · Apartment
· Garden
Applewood Heights · 118 sq.ft · 1 Bedroom · Apartment · Garden
ROOM RENTAL IN A SHARED HOME * Experience luxury living in this architectural gem. This listing is for an EXCLUSIVE 2ND-FLOOR PRIVATE SUITE facing the peaceful backyard (Bedroom & Ensuite only). Tenant MUST share the main floor kitchen and laundry with the landlord. This beautifully designed quiet retreat features a luxurious 4-piece en-suite bathroom and a showroom-style walk-in closet. Main floor boasts a custom chef’s kitchen with a stunning central island and high-end built-in appliances. Utilities and high-speed internet are included. Ideal for a quiet, clean professional. Landlord resides on the main floor. (id:18653)
$ 1,800
apartment at 813 – 1830 BLOOR STREET W
View photo
Apartment · for rent
$ 2,300
New
apartment at 813 – 1830 BLOOR STREET W
Applewood Heights
· 151 sq.ft · 1 Bedroom · Apartment
· Terrace · Balcony · Gym · Deck · Security · Parking
Applewood Heights · 151 sq.ft · 1 Bedroom · Apartment · Terrace · Balcony · Gym · Deck · Security · Parking
A High Park Haven! Welcome to Unit #813 in the Highly Sought After High Park Condominiums. This Sun-Filled Suite has a South West Exposure Offering Stunning Views of High Park. This is Your Opportunity to Live in The Lavinia Floor Plan, Which Offers Functionality & Style. 521 SqFt of Thoughtfully Designed Space, with Tons of Storage, High Ceilings, and a Modern Kitchen with an Island; Perfect for Storage & Dining PLUS a Large Window/Juliette Balcony Which Overlooks the Courtyard! Be Downtown In Minutes With The Subway Line Nearby, Enjoy Having Morning Strolls In The World Famous High Park & All The Amenities It Has to Offer Such As Tennis Courts, Swimming, Chess, A Zoo, Skating, Cross Country Skiing + Beautiful Views Of The Cherry Blossoms For Which People Come From Near & Far To Admire. The High Park Residences Has Some Of The Best Amenities In The City Which Include a Gym, Yoga Room, Theatre Room, Rooftop Terrace/Sun Deck, Party Room, Concierge, Visitor Parking & More! (id:18653)
$ 2,300
apartment at 5577 HADDON HALL ROAD, Mississauga, Ontario, L5M5G4
View photo
Apartment · for rent
$ 3,500
New
apartment at 5577 HADDON HALL ROAD, Mississauga, Ontario, L5M5G4
Applewood Heights
· 312 sq.ft · 1 Bedroom · Apartment
· Garden · Fireplace
Applewood Heights · 312 sq.ft · 1 Bedroom · Apartment · Garden · Fireplace
This well-maintained detach home is in gorgeous central Erin Mills neighbourhood. Spacious layout, eat-in kitchen with a walkout to a fully fenced backyard. Family room with a fireplace, large master bedroom with a 5-piece en-suite, The prime location is close to major highways and GO Train Station, Erin mills Town Centre. Credit Valley Hospital, top-ranked school (John Fraser/Gonzaga). Walk to elementary/middle schools, community centre, parks. (id:18653)
$ 3,500
apartment at 1808 – 4010 EGLINTON AVENUE W
View photo
Apartment · for rent
$ 3,200
New
apartment at 1808 – 4010 EGLINTON AVENUE W
Applewood Heights
· 172 sq.ft · 3 Bedrooms · Apartment
· Office room
Applewood Heights · 172 sq.ft · 3 Bedrooms · Apartment · Office room
Welcome to Suite 1808 at Notting Hill Condominiums, a spacious and well-designed 3-bedroom plus den, 2-bathroom suite featuring desirable southeast views. The functional layout offers generous living and dining areas, complemented by large windows that provide plenty of natural light. The versatile den is ideal for a home office or additional living space. Enjoy comfortable condo living in a well-established community close to shopping, restaurants, transit, parks, and everyday amenities. An excellent opportunity for families and professionals seeking space, convenience, and a desirable location. (id:18653)
$ 3,200
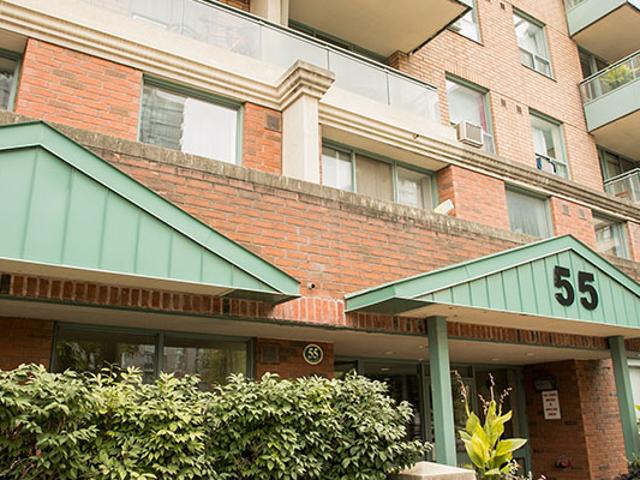
55 Lisgar Street
View photo
Apartment · for rent
$ 2,300
New
55 Lisgar Street
Applewood Heights
· 151 sq.ft · 2 Bedrooms · Apartment
· Patio · Balcony · Parking
Applewood Heights · 151 sq.ft · 2 Bedrooms · Apartment · Patio · Balcony · Parking
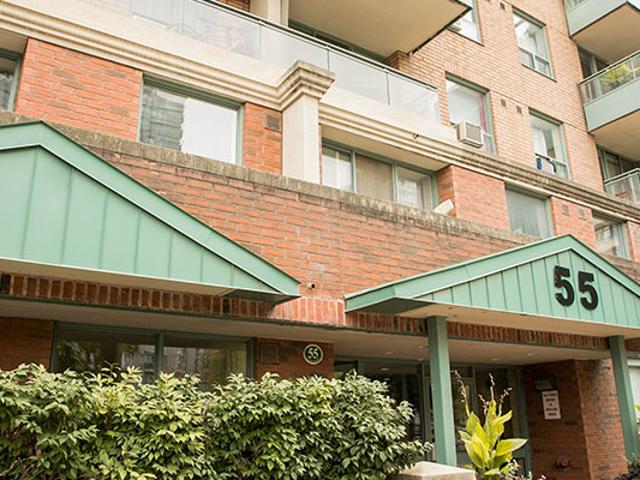
Marquee offers the perfect combo of lifestyle and comfort. Located in the heart of West Queen West, apartments are beautifully finished, with hardwood throughout and balconies that overlook an active neighbourhood. This rental community is surrounded by Toronto’s trendiest. Boutique hotels like The Drake and The Gladstone make the scene with dining, lounges and music venues that bring out Toronto’s A-list scenesters. From fashion and dining to tattoos, patios, galleries and back-alley graffiti, Marquee is a great home that comes with a fabulous lifestyle. Indoor Parking: $150 Outdoor Parking: N/A Hydro: Not included
$ 2,300
5 Harding Avenue
View photo
Apartment · for rent
$ 1,671
New
5 Harding Avenue
Applewood Heights
· 108 sq.ft · 1 Bedroom · Apartment
· Balcony · Gym · Parking
Applewood Heights · 108 sq.ft · 1 Bedroom · Apartment · Balcony · Gym · Parking
This community offers spacious suites and great amenities, making this lifestyle hard to beat. Upscale features and finishes throughout, it’s the ideal rental alternative to condo living. An on-site fitness centre lets you keep up your fitness regime without the gym fees. The party room lets you entertain in style, without limiting the guest list. Daycare is on-site, making this a very family friendly community. With spacious apartments for rent offering large balconies and gorgeous laminate flooring, this community definitely has it all. Indoor Parking: $80 Outdoor Parking: N/A Hydro: Not included
$ 1,671
apartment at 1038 AGRAM DRIVE
View photo
Apartment · for rent
$ 1,850
Updated
apartment at 1038 AGRAM DRIVE
Applewood Heights
· 86 sq.ft · 2 Bedrooms · Apartment
· Parking
Applewood Heights · 86 sq.ft · 2 Bedrooms · Apartment · Parking
Desirable Joshua Creek Neighborhood! Well-maintained, partially furnished 2-bedroom, 2-bathroomsuite featuring a separate entrance and in-suite laundry, with the convenience of a brand-newwasher and dryer (2025). Includes 1 dedicated parking space. Ideally located near top-ratedJoshua Creek Elementary and Iroquois Ridge High School, as well as parks, trails, shopping,restaurants, everyday amenities, and major highways. Enjoy a quiet and friendly familyupstairs. Utilities are available for only $100/month, including electricity, water, and Wi-Fi.A great opportunity to enjoy comfortable living in one of Oakville’s most desirablecommunities! (id:18653)
$ 1,850
Condo Apartment Property
View photo
Apartment · for rent
$ 2,700
New
Condo Apartment Property
Applewood Heights
· 65 sq.ft · 2 Bedrooms · Apartment
· Balcony · Deck · Swimming pool · Parking
Applewood Heights · 65 sq.ft · 2 Bedrooms · Apartment · Balcony · Deck · Swimming pool · Parking
Welcome To Downtown Erin Mills. This Is An Incredible Condominium Community By The Pemberton Group. Steps Away From Schools, Hospitals, Erin Mills Town Centre, And Transit. The Unit Has A Non-Obstruct View, Floor To Ceiling Windows, Modern Kitchen, S/S Appliances, Backsplash And Island. Open Concept Living/Dining With W/O To Huge Balcony. Unit has 785 Sq Of Living Area and freshly painted. Unit comes with 1 Parking Spot, 1 Locker. Community has World Class Amenities Featuring Pool, Spa, Party Room With Outdoor Deck & More. Ample Guest Parking
$ 2,700
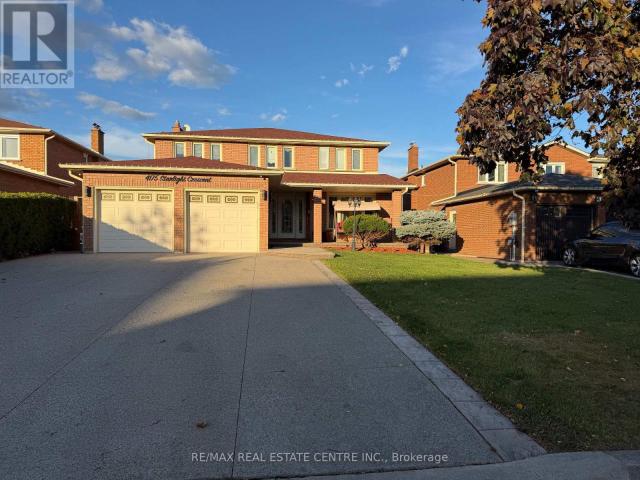
apartment at 4175 STARLIGHT CRESCENT, Mississauga, Ontario, L4W4R1
View photo
Apartment · for rent
$ 2,300
New
apartment at 4175 STARLIGHT CRESCENT, Mississauga, Ontario, L4W4R1
Applewood Heights
· 129 sq.ft · 1 Bedroom · Apartment
· Fireplace · Parking · Cellar
Applewood Heights · 129 sq.ft · 1 Bedroom · Apartment · Fireplace · Parking · Cellar
Grand, Bright and Beautiful Basement Suite Situated on a Quiet and Private Crescent in a Desirable East Mississauga Location. Features Approximately 1400 Sq. Feet of Living Space With One Bedroom, Stunning Huge Brand New Cherry Wood Kitchen With S/S Appliances and Granite Counter Tops. Enormous Family Room With Mahogany Gas Fire Place, Gorgeous Brand New Luxurious Bathroom and In-Suite Laundry. Above Ground Windows and Separate Entrance. Super Convenient Location. Steps to Public Transit, Schools, Shopping and All Amenities. Easy Access To Hwy’s 403, 410 & 401. All Utilities and 2 Parking Spots are Included. THIS IS A DEFINITE MUST SEE! (id:18653)
$ 2,300
apartment at 20 – 50 EDINBURGH DRIVE
View photo
Apartment · for rent
$ 3,300
Updated
apartment at 20 – 50 EDINBURGH DRIVE
Applewood Heights
· 291 sq.ft · 4 Bedrooms · Apartment
· Patio · Office room · Balcony · Parking · Equipped kitchen
Applewood Heights · 291 sq.ft · 4 Bedrooms · Apartment · Patio · Office room · Balcony · Parking · Equipped kitchen
Premium Live/Work 4-BR Townhouse for Lease – Mississauga Rd & Steeles. Looking for the ultimate work-from-home setup in West Brampton? This spacious, sun-drenched 4-bedroom townhouse built by Daniels – Prosperity Park – is exactly what you need! Perfect Office/Business Setup: Main level features TWO separate entrances. The ground-floor 4th bedroom faces Financial Drive-making it the ideal, private client-facing office or work-from-home space. Stainless steel cooking range, fridge, and dishwasher, plus full-size white washer and dryer in separate laundry room on ground floor. Exceptionally bright, open layout with plenty of natural light. Large open concept kitchen/living/dining with hardwood floor/tiles. Your own attached garage with inside entry, a driveway spot, and lots of visitor parking right on site. California shutters throughout. Huge walk-out balcony large enough for a patio set! Walk to public transit, schools, banking, and shopping plazas. Quick, easy access to major highway
$ 3,300
55 Lisgar Street
View photo
Apartment · for rent
$ 1,975
New
55 Lisgar Street
Applewood Heights
· 129 sq.ft · 1 Bedroom · Apartment
· Patio · Balcony · Parking
Applewood Heights · 129 sq.ft · 1 Bedroom · Apartment · Patio · Balcony · Parking
Marquee offers the perfect combo of lifestyle and comfort. Located in the heart of West Queen West, apartments are beautifully finished, with hardwood throughout and balconies that overlook an active neighbourhood. This rental community is surrounded by Toronto’s trendiest. Boutique hotels like The Drake and The Gladstone make the scene with dining, lounges and music venues that bring out Toronto’s A-list scenesters. From fashion and dining to tattoos, patios, galleries and back-alley graffiti, Marquee is a great home that comes with a fabulous lifestyle. Indoor Parking: $150 Outdoor Parking: N/A Hydro: Not included
$ 1,975
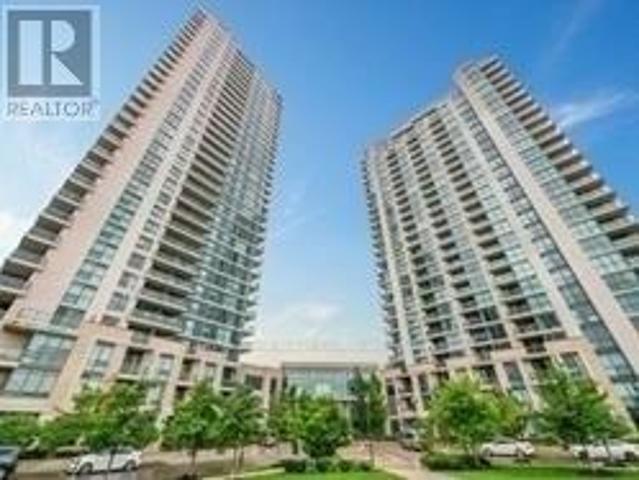
apartment at 315 250 WEBB DRIVE, Mississauga, Ontario, L5B3Z4
View photo
Apartment · for rent
$ 3,300
New
apartment at 315 250 WEBB DRIVE, Mississauga, Ontario, L5B3Z4
Applewood Heights
· 183 sq.ft · 1 Bedroom · Apartment
· Swimming pool · Parking
Applewood Heights · 183 sq.ft · 1 Bedroom · Apartment · Swimming pool · Parking
Spacious 3-Bedroom Corner Unit In The Heart Of Mississauga! Bright And Airy With Expansive Floor-To-Ceiling Windows Offering Beautiful Tree-Lined Views And Abundant Natural Light. Generous Living And Dining Areas With Laminate Flooring Throughout. Spacious Eat-In Kitchen Features Granite Countertops, Stylish Backsplash, Ample Cabinet Space And Large Windows. Three Generously Sized Bedrooms, Including A Primary Bedroom With A 4-Piece Ensuite. Two Parking Spaces Included! Enjoy Excellent Building Amenities Including Indoor Pool, Hot Tub, Tennis Court, Squash Court, Fitness Centre, Recreation Room, Games Room And Billiards. Prime Location Within Walking Distance To Square One Shopping Centre, Living Arts Centre, YMCA, Sheridan College And Transit Terminal. Easy Access To Major Highways, Shopping, Dining And Entertainment. A Rare Opportunity To Enjoy Spacious Living In The Heart Of Mississauga! (id:18653)
$ 3,300
apartment at 201 15 ENNERDALE ROAD, Toronto, Ontario, M6E4C2
View photo
Apartment · for rent
$ 3,499
New
apartment at 201 15 ENNERDALE ROAD, Toronto, Ontario, M6E4C2
Applewood Heights
· 108 sq.ft · 1 Bedroom · Apartment
· Air conditioning · Parking
Applewood Heights · 108 sq.ft · 1 Bedroom · Apartment · Air conditioning · Parking
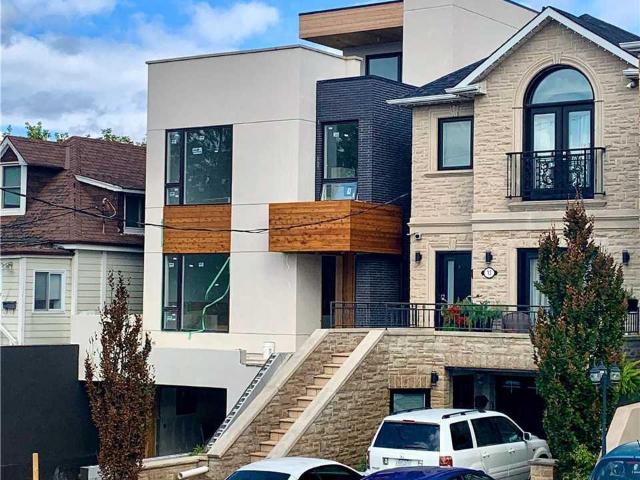
Gorgeous Penthouse unit in a Duplex custom building. Beautiful Design Throughout. High-End Property. Extremely spacious 4 Bedrooms 3 Washrooms; 1700 Sf Penthouse Apt Plus 500 Sf Magnificent Rooftop. Located in Toronto’s Caledonia-Fairbank neighbourhood at Dufferin & Eglinton. Central Air and Forced Gas HVAC in place for cost effective utility bills. Ensuite laundry available, Including One Driveway Parking. Quiet residential street within walking distance to local schools, parks, cafes, grocery stores and daily services along Eglinton Avenue. Quick access to multiple TTC routes and the Eglinton Crosstown LRT allows easy travel across the city, with Allen Rd and Hwy 401 only a short drive away. One parking space included. (id:18653)
$ 3,499
apartment at 2801 225 SHERWAY GARDENS ROAD, Toronto, Ontario, M9C0A3
View photo
Apartment · for rent
$ 2,400
New
apartment at 2801 225 SHERWAY GARDENS ROAD, Toronto, Ontario, M9C0A3
Applewood Heights
· 161 sq.ft · 1 Bedroom · Apartment
· Garden · Office room · Balcony · Parking
Applewood Heights · 161 sq.ft · 1 Bedroom · Apartment · Garden · Office room · Balcony · Parking
This bright and spacious 1+1 bedroom suite offers a sought-after layout with a sun-filled interior and a private balcony showcasing unobstructed views. The modern kitchen features stainless steel appliances, granite countertops, and a convenient breakfast bar, flowing seamlessly into the open-concept living and dining area with hardwood floors. A generously sized den provides excellent flexibility, functioning easily as a second bedroom or a comfortable home office. The suite includes one parking spot, along with access to state-of-the-art building amenities. Ideally located just steps from the TTC, major highways (Gardiner/QEW/427), grocery stores, restaurants, Sherway Gardens Mall, and the hospital, this home delivers exceptional convenience and lifestyle. (id:18653)
$ 2,400
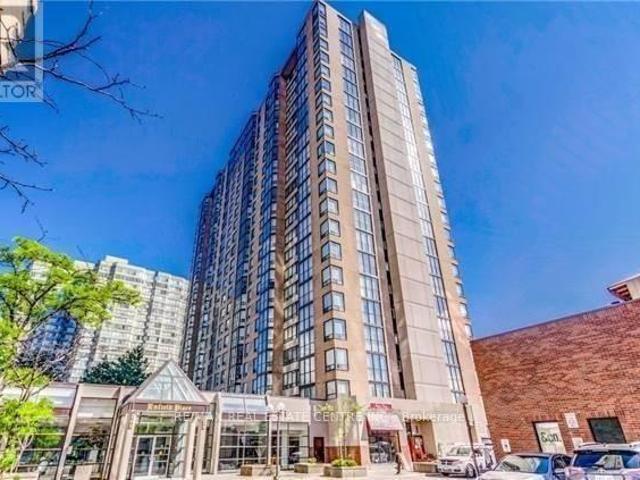
apartment at 1908 – 285 ENFIELD PLACE
View photo
Apartment · for rent
$ 2,800
New
apartment at 1908 – 285 ENFIELD PLACE
Applewood Heights
· 86 sq.ft · 2 Bedrooms · Apartment
· Sauna · Gym · Swimming pool
Applewood Heights · 86 sq.ft · 2 Bedrooms · Apartment · Sauna · Gym · Swimming pool
Beautiful Fully Furnished Two Bedrooms + Solarium & Two Full Bathrooms For Lease In The Heart Of Square One! Property Features: Laminate Floor Thru-Out, Split Bedrooms, Master W/Walk In Closet & Ensuite Bath, Kitchen W/ Stainless Steel Appl’s, Backsplash, Quartz Counter Top, Breakfast Bar, Open Concept Living/Dining, Large Floor-To-Ceiling Windows, Ensuite Laundry, All Walls and All Baseboard to be painted in Designer Colour prior to occupancy. Pool, Gym, Sauna, Tennis Court, Party Room, Mins To Square One And Transit. (id:18653)
$ 2,800
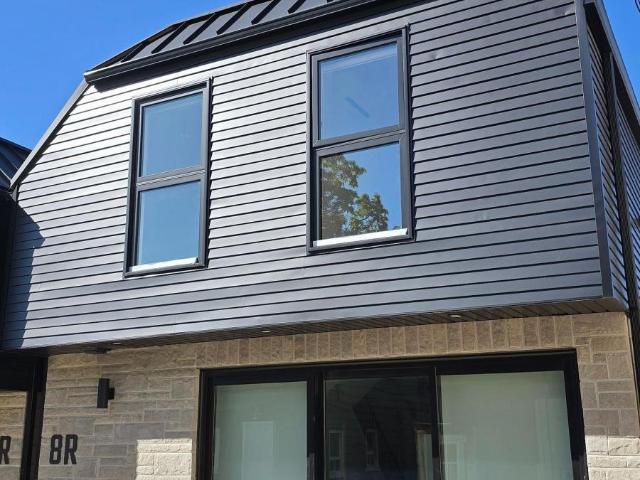
apartment at 8R 8 WATT AVENUE, Toronto, Ontario, M6M3R1
View photo
Apartment · for rent
$ 3,000
New
apartment at 8R 8 WATT AVENUE, Toronto, Ontario, M6M3R1
Applewood Heights
· 118 sq.ft · 1 Bedroom · Apartment
· Garden · Balcony · Parking
Applewood Heights · 118 sq.ft · 1 Bedroom · Apartment · Garden · Balcony · Parking
Welcome to this newly built, bright and spacious 3-bedroom, 2-bathroom garden suite at 8 Watt Avenue. This modern suite features 9-foot ceilings, large windows and pot lights throughout, creating an abundance of natural light. The main level offers heated tile flooring, stainless-steel appliances and convenient in-suite laundry. All three bedrooms feature vinyl plank flooring and their own closets. The spacious primary bedroom includes two closets and a charming Juliette balcony. Internet is included – wireless access point on each floor to boost the speed of internet. Hydro is separately metered and paid by the tenant. Located in the family-friendly Keelesdale-Eglinton West neighbourhood, close to three TTC bus stops and within easy reach of schools, churches, parks, local shops, restaurants and everyday conveniences along Rogers Road and Keele Street. Street Parking Available. Please Note – Some Photos Are Virtually Staged (id:18653)
$ 3,000
apartment at BASEMENT 28 LADORE DRIVE, Brampton, Ontario, L6Y1V5
View photo
Apartment · for rent
$ 2,500
New
apartment at BASEMENT 28 LADORE DRIVE, Brampton, Ontario, L6Y1V5
Applewood Heights
· 194 sq.ft · 1 Bedroom · Apartment
· Cellar
Applewood Heights · 194 sq.ft · 1 Bedroom · Apartment · Cellar
Attention Tenant This Rare, Stunning & Luxurious Upgraded Home in Highly Sought-after Bramptoncommunity. This 5 Bedroom Basement detach entails endless upgrades and modernized design. ThisReal Jewel offers a newly upgraded 2 full & washroom with standing shower & one powder room,Custom laminate flooring throughout, freshly painted, smooth ceiling on main floor, upgradedcountertop in the kitchen and pot lights throughout the house. It’s situated in the mostdesirable neighborhood with steps away to Shoppers World Mall, Highways, Schools, College BusStop and other amenities. Located in a quiet and walker-friendly neighborhood. Very convenientlocation of Brampton+ Close to all the amenities+ Highway+ Bus Stop + School + No carpet inthe house/separate entrance/ separate laundry/ Major highways, shopping, restaurants andParks. Schools & Public transit.NOV 1 Available WITH 2 PARKINGS ON DRIVEWAY (id:18653)
$ 2,500

Get email alerts

Don't miss out: be the first to know about new properties

The alert was correctly created

On subscribing you accept the conditions of use and the privacy policy
Alert
Receive new ads in your inbox
Save this search
Receive alerts for new listings

We'll send you an email when we have new properties for: "Apartments to rent in Applewood Heights"

The alert was correctly created

Get email alerts and be the first to see new listings
Required field
On subscribing I accept the terms of the privacy policy
Perfect! You'll soon start receiving new listings via email
Alert
Receive an email when we have new ads for Apartments to rent in Applewood Heights
Save this search
Filters

Bedrooms

Area (sq.ft)

sq.ft
sq.ft

Price ($ per month)

$
$

Filter by property type

Bathrooms

Clear all filters
Receive notifications when new entries are published.