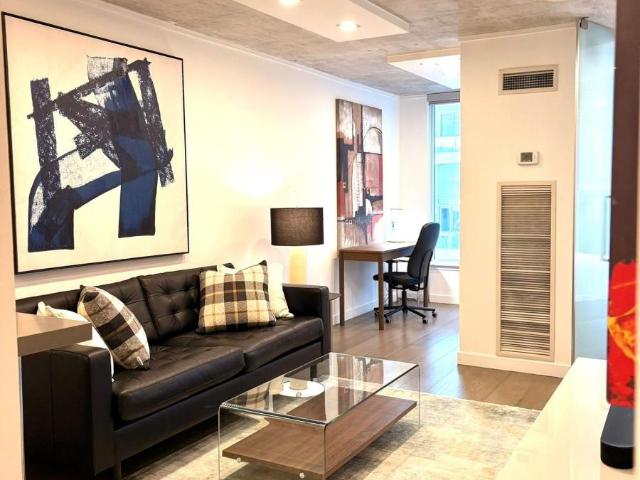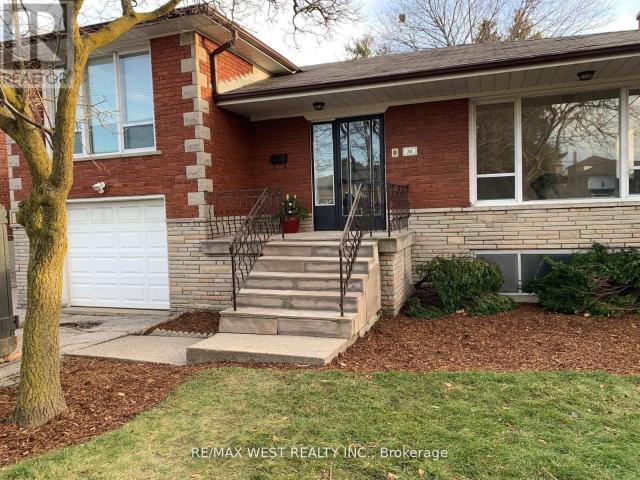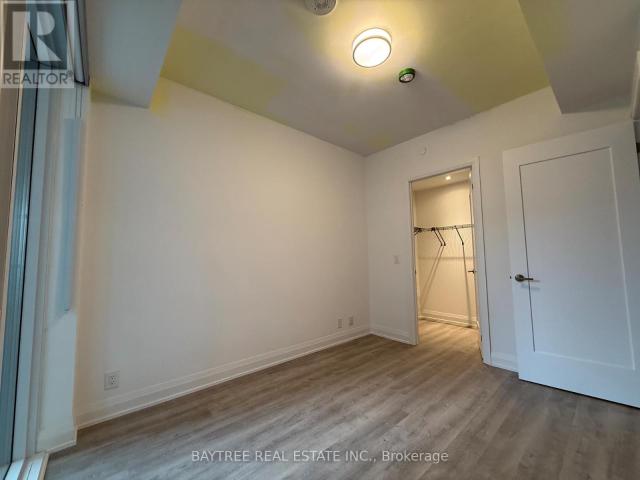
61,696 apartments to rent in Applewood Heights

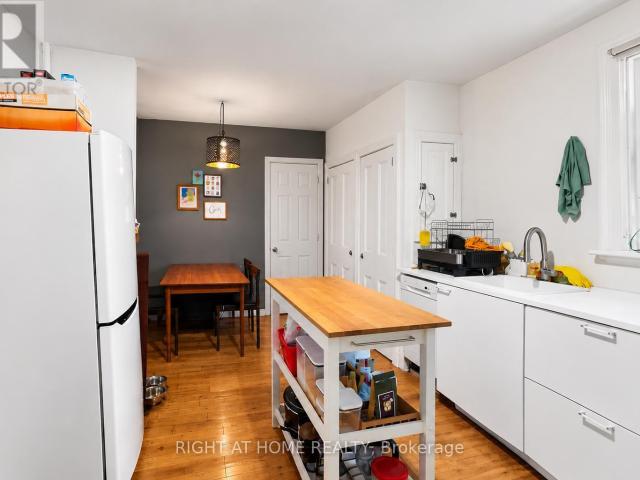
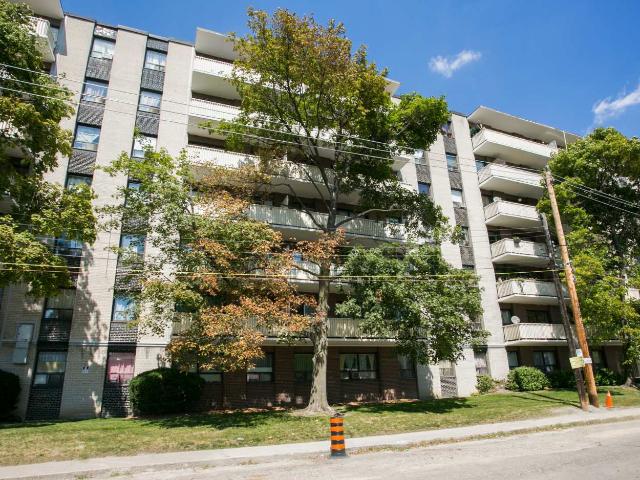
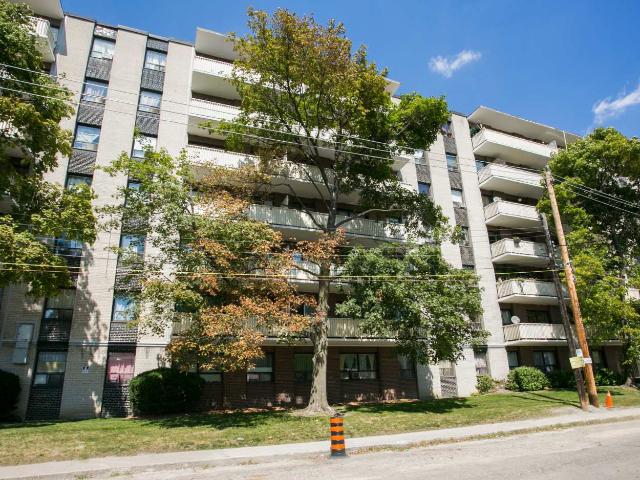
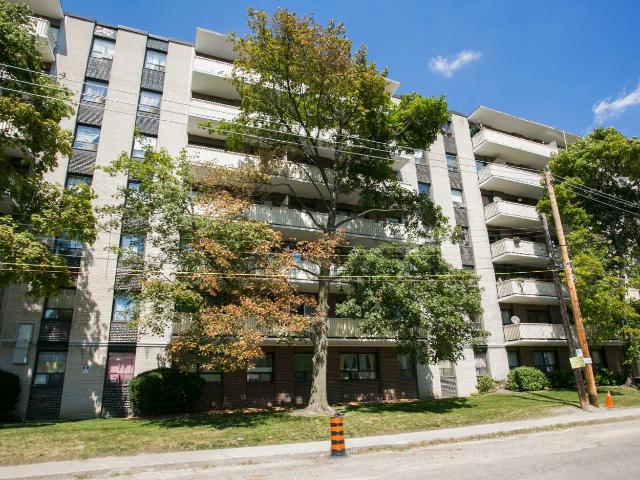
110 Marlee Avenue
View photo
Apartment · for rent
$ 1,500
New
110 Marlee Avenue
Applewood Heights
· 97 sq.ft · 1 Bedroom · Apartment
· Parking
Applewood Heights · 97 sq.ft · 1 Bedroom · Apartment · Parking
Get 2 months free rent* when you sign a 12 month lease. *Terms and conditions apply. Speak to a leasing consultant for details. Located in Upper Forest Hill, the area has everything. Sitting atop one of Toronto’s most affluent neighbourhoods, refined shopping and dining are directly south. Yorkdale Mall, one of the largest and most popular shopping malls in Canada, is just a few minutes away. The immediate area offers all the necessities, from groceries and dry cleaners to convenience stores and more. It’s a great neighbourhood to call home, and the mid-town location can’t be beat. With access to Allen Road and nearby Highway 401, plus the Glencairn Subway Station a few blocks away, the conveniences of this lovely and well-kept community are impressive. Indoor Parking: $85 Outdoor Parking: $65 Hydro: Not included
$ 1,500
apartment at 87 WILLIAM DUNCAN ROAD
View photo
Apartment · for rent
$ 4,100
New
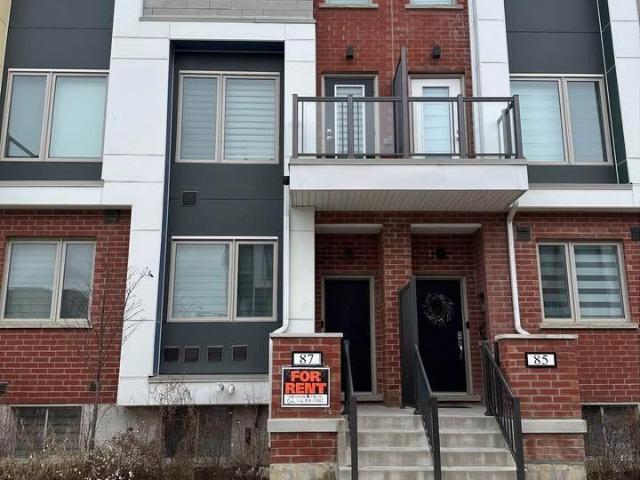
apartment at 87 WILLIAM DUNCAN ROAD
Applewood Heights
· 280 sq.ft · 3 Bedrooms · Apartment
· Balcony · Parking
Applewood Heights · 280 sq.ft · 3 Bedrooms · Apartment · Balcony · Parking
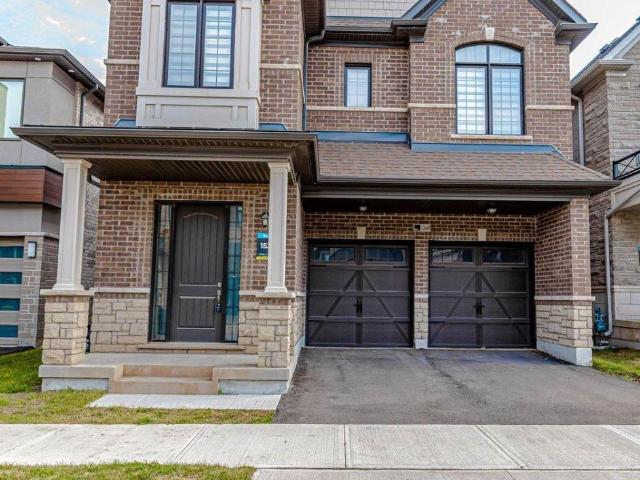
Welcome to this stunning contemporary townhome nestled in North York’s highly desirable, family-friendly Downsview Park community! Offering 3,149 sq. ft. of living space, including a785 sq. ft. finished lower level, this beautifully designed home features 4 spacious bedrooms,4 bathrooms, 10-ft ceilings, engineered hardwood flooring and two private balconies. The bright, open-concept layout show cases a modern kitchen with quartz countertops and ample cabinetry. The expansive primary bedroom retreat features a luxurious 5-piece ensuite and two walk-in closets. Enjoy the convenience of a double-car garage with an electric lift and exceptional access to Downsview Park’s scenic trails, playgrounds, sports facilities and green spaces. Minutes to TTC, subway, York University, Yorkdale Mall, Humber River Hospital and major highways. The perfect combination of modern elegance, spacious living and unbeatable convenience! (id:18653)
$ 4,100
apartment at 1709 1 CONCORD CITYPLACE WAY, Toronto, Ontario, M5V0X3
View photo
Apartment · for rent
$ 2,890
New
apartment at 1709 1 CONCORD CITYPLACE WAY, Toronto, Ontario, M5V0X3
Applewood Heights
· 194 sq.ft · 1 Bedroom · Apartment
· Balcony · Swimming pool
Applewood Heights · 194 sq.ft · 1 Bedroom · Apartment · Balcony · Swimming pool
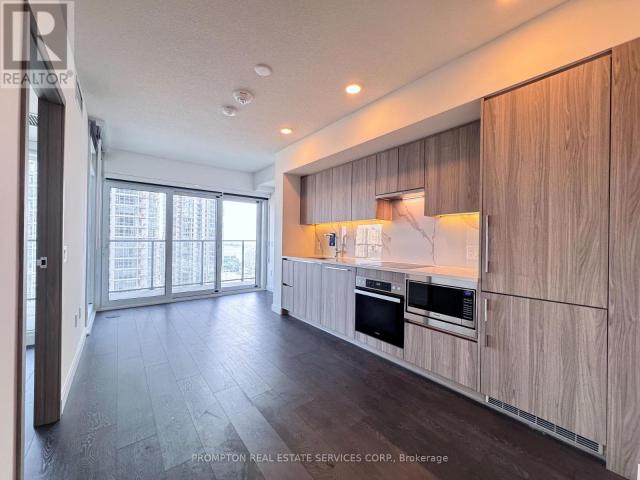
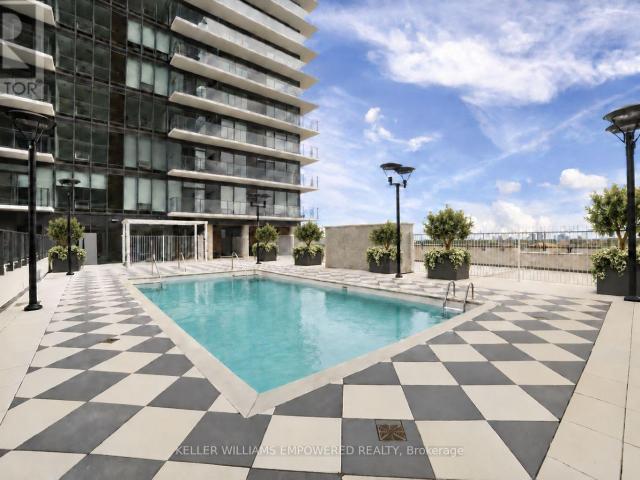
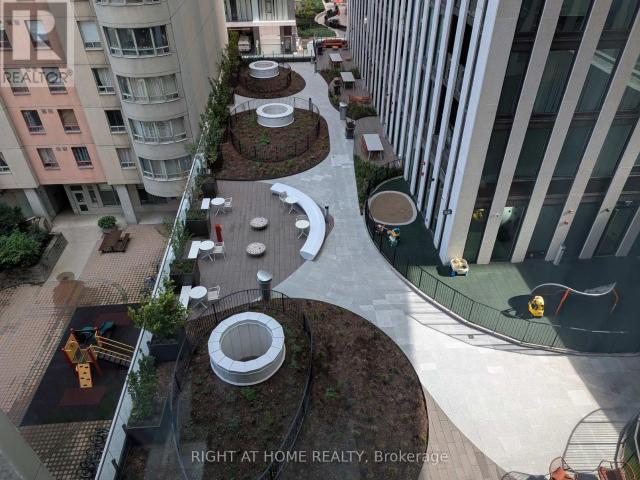
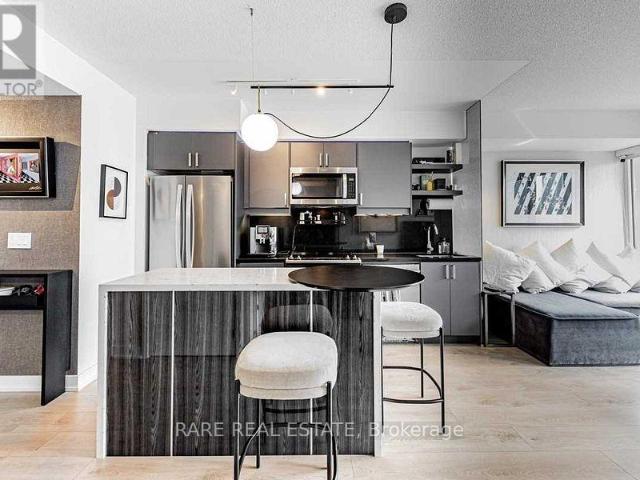
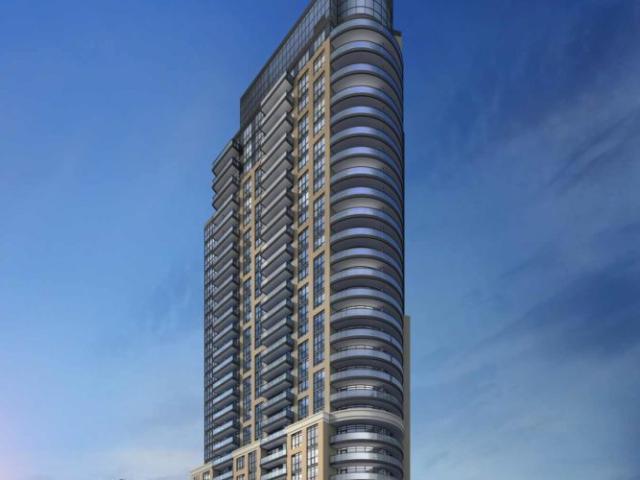
Pls Book Showings with your realtor, listing agent represent landlord only*; *1+1 w/2 full bathrooms; Perfect Condo for Professionals!*; 1 Concord Cityplace Way – The address says it all! *Brand New Never Lived In* Presenting the Concord Canada House, crown jewel of the Cityplace community. A remarkable new landmark that graces the waterfront of downtown Toronto. Strategically neighboring to the iconic CN Tower & the energetic Rogers Centre, this stunning residence boasts an impressive north-facing layout featuring a bright master bedroom + an enclosable Den that can be turned into a 2nd bedroom. Larger Spacious 650 sqft of luxurious interior living while extendable to incorporate additional 120 sqft of outdoor space thru the ultra-wide opening to the balcony with overhead heated lamps, truly one of its kind. Indulge yourself in exclusive amenities that include a breathtaking Sky Lounge on the 82nd floor, an indoor swimming pool, and a spectacular ice skating rink, alongside numerous w
$ 2,890
apartment at 622 352 FRONT STREET W, Toronto, Ontario, M5V1B5
View photo
Apartment · for rent
$ 2,350
New
apartment at 622 352 FRONT STREET W, Toronto, Ontario, M5V1B5
Applewood Heights
· 151 sq.ft · 1 Bedroom · Apartment
· Patio · Garden · Balcony · Sauna · Gym · Security
Applewood Heights · 151 sq.ft · 1 Bedroom · Apartment · Patio · Garden · Balcony · Sauna · Gym · Security
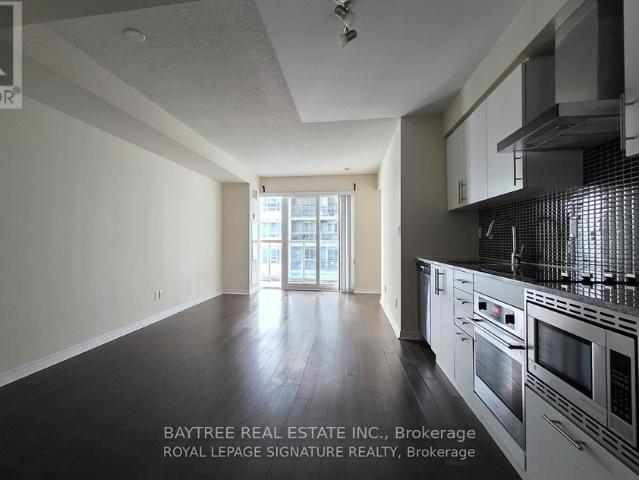
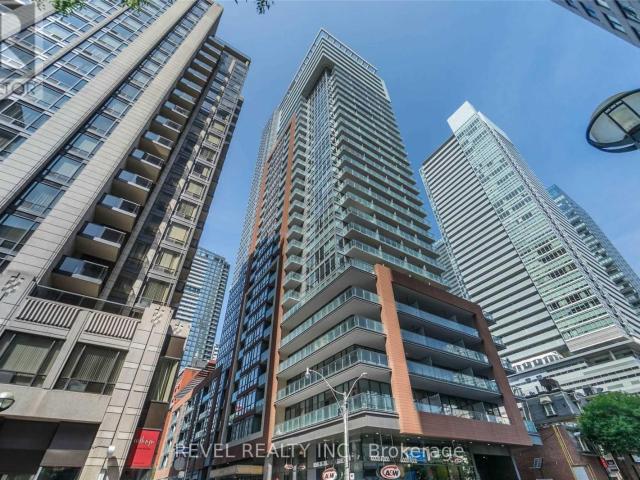
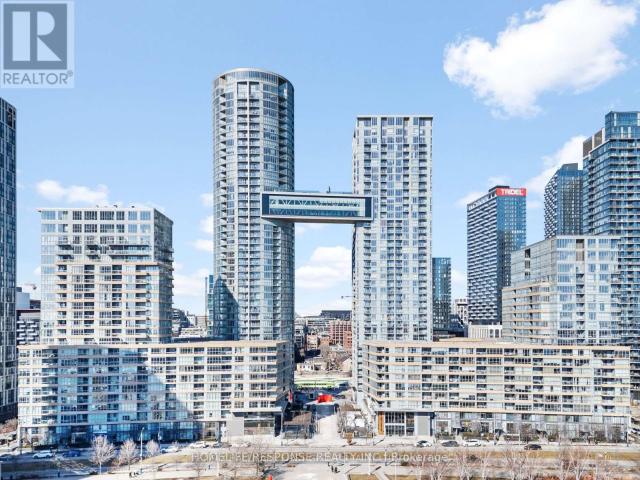
Discover sophisticated waterfront living at Fly Condos in the heart of the Entertainment District. This spacious, well-appointed 1-bedroom-plus-den features premium finishes including granite countertops, hardwood flooring, walk-in closet, and spa-inspired soaker tub – complemented by soaring ceilings and a private balcony. Building amenities rival five-star living: 24-hour concierge and security, state-of-the-art gym, yoga studio, multimedia lounge, rooftop garden and patio, guest suites, BBQ area, and sauna. Located steps from Rogers Centre, Harbour front, Clarence Square Park, and the city’s best dining and nightlife. Downtown living reimagined. (id:18653)
$ 2,350
apartment at 70 SPADINA Avenue Unit# 2, Hamilton, Ontario, L8M2X1
View photo
Apartment · for rent
$ 1,950
New
apartment at 70 SPADINA Avenue Unit# 2, Hamilton, Ontario, L8M2X1
Applewood Heights
· 129 sq.ft · 1 Bedroom · Apartment
· Garden · Office room · Deck · Parking
Applewood Heights · 129 sq.ft · 1 Bedroom · Apartment · Garden · Office room · Deck · Parking
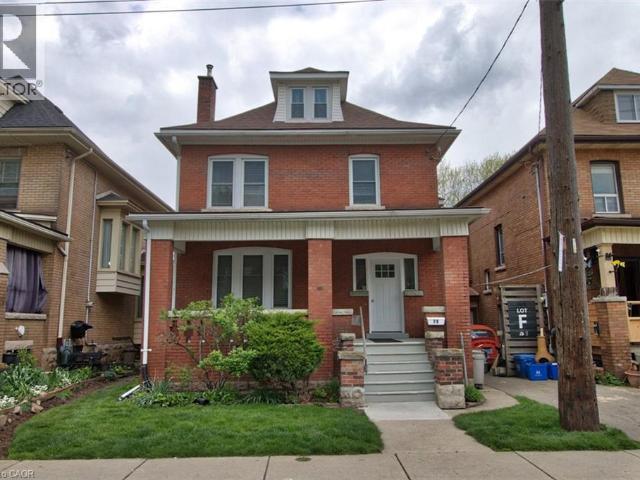
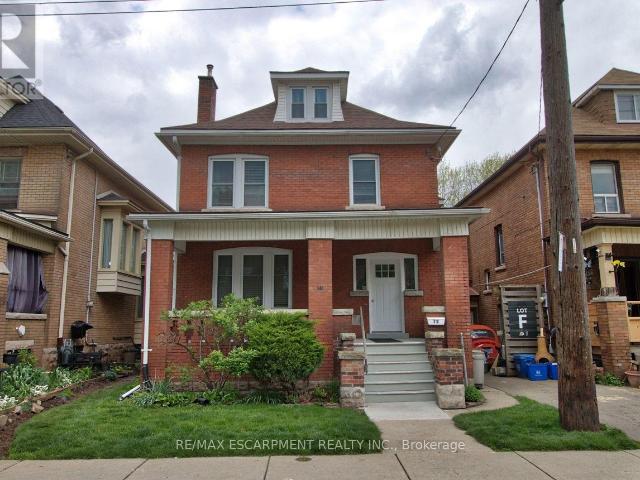
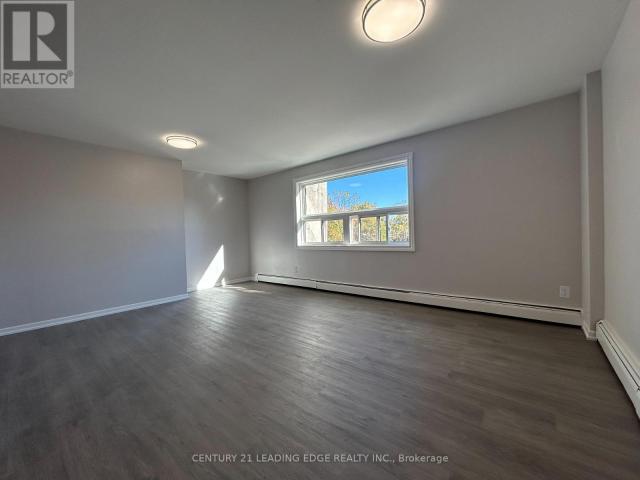
ONE BEDROOM & OFFICE/STUDIO APT – FULLY RENOVATED IN QUIET HOUSE BY GAGE PARK Discover this beautifully updated second/third floor apartment in well-maintained double-brick century home close to Gage Park in the Stipley neighbourhood in Hamilton. A bright, clean, and contemporary apartment suitable for a non-smoking professional person/couple with a clean and quiet lifestyle. Features include a large open-floor plan, bright sunroom, new windows, appliances in an updated spacious kitchen, separate dining area, a den and sunroom with the second entrance leading out to a deck and share backyard, 4-piece bath, ample closet space round out the second floor.. The luxurious loft primary bedroom is a true standout, boasting a his and hers closet.Street parking in front of the house. Laundry is included. Excellent neighbours and conscientious owner. The property is a smoke-free residence. Close to public transit, parks, shopping, Ottawa St District and Farmers Market, dining, and all daily amen
$ 1,950
apartment at 1218 4010 EGLINTON AVENUE W, Toronto, Ontario, M9A0G5
View photo
Apartment · for rent
$ 1,598
New
apartment at 1218 4010 EGLINTON AVENUE W, Toronto, Ontario, M9A0G5
Applewood Heights
· 108 sq.ft · 1 Bedroom · Apartment
· Balcony · Gym · Swimming pool · Security
Applewood Heights · 108 sq.ft · 1 Bedroom · Apartment · Balcony · Gym · Swimming pool · Security
Your own place? Your fresh start? Next chapter begins here! Welcome to Notting Hill Condos, where modern design meets effortless city living. This brand-new, never-lived-in studio offers a smart, stylish space with floor-to-ceiling windows, sleek built-in appliances, ensuite laundry, and a private balcony with unobstructed city South and North views. Imagine slow mornings sipping coffee in the fresh air, soaking up the sunshine, or unwinding with a glass of wine as the city lights come to life. Your balcony is your own little escape above the everyday hustle. Squeeze in a workout at the gym, relax by the pool, or catch up with friends in the coffee lounge and outdoor BBQ area. With a yoga studio, party room, and concierge, everyday living feels like an upgrade. Love convenience? The Eglinton Crosstown LRT, Mount Dennis GO/UP Express, major highways, shopping, and green spaces are all within easy reach. Plus, with Pearson International Airport just a short drive away, weekend getaways a
$ 1,598
apartment at 2 – 70 SPADINA AVENUE
View photo
Apartment · for rent
$ 1,950
New
apartment at 2 – 70 SPADINA AVENUE
Applewood Heights
· 237 sq.ft · 1 Bedroom · Apartment
· Garden · Office room · Deck · Parking
Applewood Heights · 237 sq.ft · 1 Bedroom · Apartment · Garden · Office room · Deck · Parking
ONE BEDROOM & OFFICE/STUDIO APT – FULLY RENOVATED IN QUIET HOUSE BY GAGE PARK Discover this beautifully updated second/third floor apartment in well-maintained double-brick century home close to Gage Park in the Stipley neighbourhood in Hamilton. A bright, clean, and contemporary apartment suitable for a non-smoking professional person/couple with a clean and quiet lifestyle. Features include a large open-floor plan, bright sunroom, new windows, appliances in an updated spacious kitchen, separate dining area, a den and sunroom with the second entrance leading out to a deck and shared backyard, and a 4-piece bath to round out the second floor. The luxurious loft primary bedroom is a true standout, boasting a his and hers closet. Street parking in front of the house. Laundry is included. Excellent neighbours and conscientious owner. The property is a smoke-free residence. Close to public transit, parks, shopping, Ottawa St District and Farmers Market, dining, and all daily amenities. Thi
$ 1,950
apartment at 614 121 ST. PATRICK STREET, Toronto, Ontario, M5T0B8
View photo
Apartment · for rent
$ 2,050
New
apartment at 614 121 ST. PATRICK STREET, Toronto, Ontario, M5T0B8
Applewood Heights
· 32 sq.ft · 1 Bedroom · Apartment
· Terrace · Swimming pool · Security
Applewood Heights · 32 sq.ft · 1 Bedroom · Apartment · Terrace · Swimming pool · Security
Located in the midst of the Entertainment, Financial and Entertainment Districts, cafes, restaurants, shops, theatres, art galleries, concert venues, sports arenas, Path System, Tiff, Rogers Centre, Union Station, hospitals, schools, Chinatown all minutes away. The unit is lit with natural light through floor to ceiling windows, laminate flooring, modern kitchen. Explore the city with easy access to the streetcar and subway close by. 24 hours concierge; amenities include fitness and yoga space, meeting room, party room, rooftop terrace, outdoor pool and more. Photos are from previous listing. (id:18653)
$ 2,050
apartment at 2403 77 HARBOUR SQUARE, Toronto, Ontario, M5J2S2
View photo
Apartment · for rent
$ 2,575
New
apartment at 2403 77 HARBOUR SQUARE, Toronto, Ontario, M5J2S2
Applewood Heights
· 172 sq.ft · 1 Bedroom · Apartment
· Deck · Swimming pool · Parking
Applewood Heights · 172 sq.ft · 1 Bedroom · Apartment · Deck · Swimming pool · Parking
Rare Fully Renovated anf furnished Open Concept Suite In Coveted Water Front Building. Galley Style Kitchen With Quartz Counters. Lots Of Storage In Suite. Steps To Transit, Harbourfront, Financial District, Path And Union Station. Extra Amenities: Free Shuttle Service For Downtown Core, Indoor/Outdoor Year Round Pool, Basketball/Squash Courts, Rooftop Deck/Bbq Area. ALL INCLUSIVE + High Speed internet ! Parking available for $115/month (id:18653)
$ 2,575
apartment at 512 8 MERCER STREET S, Toronto, Ontario, M5V0C4
View photo
Apartment · for rent
$ 2,700
New
apartment at 512 8 MERCER STREET S, Toronto, Ontario, M5V0C4
Applewood Heights
· 54 sq.ft · 1 Bedroom · Apartment
· Office room · Terrace · Sauna
Applewood Heights · 54 sq.ft · 1 Bedroom · Apartment · Office room · Terrace · Sauna
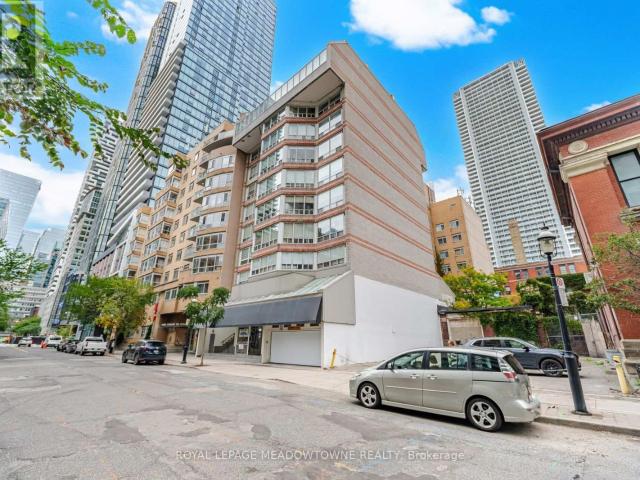
Experience sophisticated urban living at the highly sought-after Mercer Residences, ideally situated in the heart of Toronto’s vibrant Entertainment District at King & John. This beautifully appointed 1 Bedroom + Den, 2 Full Bathroom suite offers a thoughtfully designed layout, with a versatile den that can serve as a second bedroom or home office. Featuring floor-to-ceiling windows, elegant hardwood flooring, marble and granite finishes, and a sleek European-inspired kitchen complete with integrated refrigerator and premium Miele appliances. Enjoy the convenience of ensuite laundry and an exceptional collection of building amenities, including Club Mercer Fitness Centre, sauna, stylish party room, private lounges, and an inviting outdoor terrace. Steps from Toronto’s finest dining, theatres, nightlife, shopping, transit, and the Financial District. An exceptional opportunity to experience elevated downtown living in one of the city’s most dynamic neighbourhoods. Live where luxury meet
$ 2,700
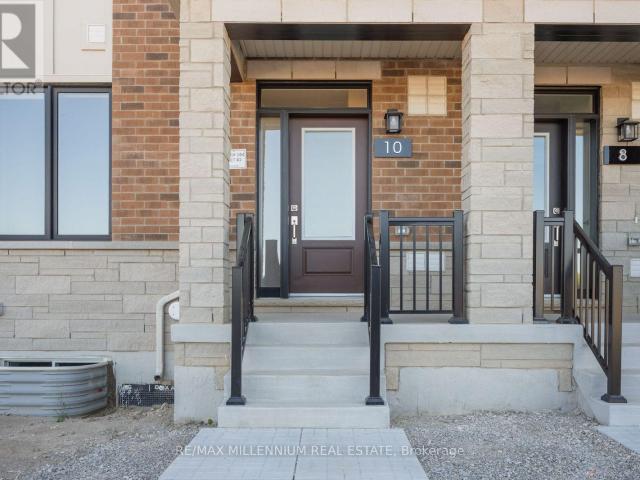
apartment at MAIN 10 THORNBIRD CRESCENT, Brampton, Ontario, L6V3N5
View photo
Apartment · for rent
$ 1,850
New
apartment at MAIN 10 THORNBIRD CRESCENT, Brampton, Ontario, L6V3N5
Applewood Heights
· 140 sq.ft · 1 Bedroom · Apartment
Applewood Heights · 140 sq.ft · 1 Bedroom · Apartment
Welcome to modern townhome living in a brand-new, premium Caivan-built community. This beautifully designed residence features a bright, open-concept layout complete with a contemporary kitchen, a spacious living area, a generous bedroom, and a sleek, modern bathroom. Crafted with quality materials and thoughtful finishes throughout, the home offers a private separate entrance and convenient in-suite laundry. It is the perfect low-maintenance space for professionals or couples. Located in one of Brampton’s most desirable new neighbourhoods, you are just minutes away from local parks, top-rated schools, shopping centers, public transit, and major highways. (id:18653)
$ 1,850
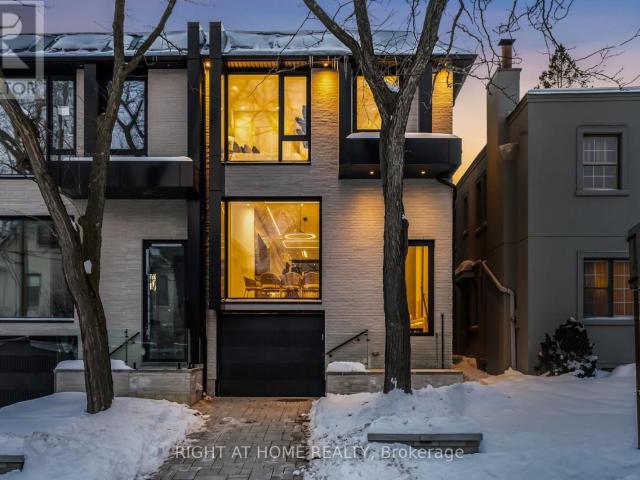
apartment at 74B RATHNELLY AVENUE, Toronto, Ontario, M4V2M6
View photo
Apartment · for rent
$ 17,000
New
apartment at 74B RATHNELLY AVENUE, Toronto, Ontario, M4V2M6
Applewood Heights
· 1,163 sq.ft · 1 Bedroom · Apartment
· Fireplace · Cellar
Applewood Heights · 1,163 sq.ft · 1 Bedroom · Apartment · Fireplace · Cellar
Welcome to 74B Rathnelly Ave, a brand-new, custom-built luxury home (2025) in the prestigious Republic of Rathnelly, one of Toronto’s most sought-after neighbourhoods. Located steps to Yorkville and close to some of Canada’s top private and public schools, this is a rare lease opportunity in an exceptional location.This stunning home features German-imported Schuco aluminum windows and doors with triple-glazed glass, wide-plank white oak flooring, and a sleek trimless modern design with custom wall paneling, millwork, a striking mono-beam staircase, glass railings, and upgraded lighting throughout.The chef’s kitchen is equipped with custom cabinetry, Sub-Zero & Wolf appliances, and natural stone countertops, including Super White stone. Natural stone continues throughout the home in the vanities, basement bar, and fireplace, while the spa-inspired bathrooms offer CariMali Italian fixtures, Duravit wall-hung toilets, and elegant Italian tile and slab finishes.The two-level, double-heigh
$ 17,000
apartment at 2108 18 MAITLAND TERRACE, Toronto, Ontario, M4Y1Y3
View photo
Apartment · for rent
$ 3,750
New
apartment at 2108 18 MAITLAND TERRACE, Toronto, Ontario, M4Y1Y3
Applewood Heights
· 258 sq.ft · 1 Bedroom · Apartment
· Terrace · Parking
Applewood Heights · 258 sq.ft · 1 Bedroom · Apartment · Terrace · Parking
Discover this spacious 3-bedroom suite, the largest layout in the tower, located at The Teahouse Condos. This corner unit features a designer kitchen with sleek cabinetry, stainless steel appliances, and stone countertops. Enjoy the bright, open ambiance provided by floor-to-ceiling windows and elegant hardwood flooring throughout. Perfectly situated steps away from the University of Toronto, Ryerson, George Brown, Hospital Row, Queens Park, and the T.T.C. subway. Just minutes from Bloor Street and Yorkville’s shopping district. One parking space and one locker are included. Experience luxurious urban living at its finest! (id:18653)
$ 3,750
apartment at 1503 15 ICEBOAT TERRACE, Toronto, Ontario, M5V4A5
View photo
Apartment · for rent
$ 2,200
New
apartment at 1503 15 ICEBOAT TERRACE, Toronto, Ontario, M5V4A5
Applewood Heights
· 151 sq.ft · 1 Bedroom · Apartment
· Terrace · Swimming pool · Security · Parking
Applewood Heights · 151 sq.ft · 1 Bedroom · Apartment · Terrace · Swimming pool · Security · Parking
Cozy 1-bedroom condo with east-facing views in the heart of downtown Toronto, just steps from the waterfront. Features an open-concept layout and a functional floor plan. Enjoy exceptional building amenities, including a fitness centre, dance and yoga studio, indoor swimming pool, outdoor BBQ area, squash court, party room, residents’ lounge, visitor parking, and 24-hour concierge. Unbeatable location close to TTC, Rogers Centre, Fort York Public Library, Union Station, the Financial District, and the PATH network. Experience convenient downtown living with shopping, entertainment, and transit all within easy reach. (id:18653)
$ 2,200
apartment at MAIN FLOOR – 10 BORDEN STREET
View photo
Apartment · for rent
$ 2,100
New
apartment at MAIN FLOOR – 10 BORDEN STREET
Applewood Heights
· 11 sq.ft · 1 Bedroom · Apartment
Applewood Heights · 11 sq.ft · 1 Bedroom · Apartment
Rent This Main floor Unit in the heart of one of Toronto’s most sought-after neighborhoods. Functional and affordable. Situated steps to the University of Toronto, Toronto Western Hospital, trendy Kensington Market, Chinatown, Little Italy and within walking distance to banking institutions, local shops and restaurants. This unit features 1 spacious bedroom and an oversized Kitchen/Eat-in. The Unit is suitable for 1-2 working individuals. Streetcar, Bathurst Streetcar and the TTC bus route along Bathurst Street, plus many dedicated bicycle commuting lanes and an outdoor space right outside your door for your bike. Ready to make it yours, furnish and move in! (id:18653)
$ 2,100
apartment at 1368 PEONY PATH E
View photo
Apartment · for rent
$ 5,350
New
apartment at 1368 PEONY PATH E
Applewood Heights
· 334 sq.ft · 4 Bedrooms · Apartment
· Parking · Fireplace
Applewood Heights · 334 sq.ft · 4 Bedrooms · Apartment · Parking · Fireplace
Welcome to this stunning home located in the prime neighborhood of Oakville! this immaculate property boasts 4 spacious bedrooms and 3.5 modern bathrooms 2800 sqft with Double Car Garage.The main floor features an elegant and bright open layout Kitchen with Large Size Island, Large Family Room with Modern Fireplace. The second-floor laundry adds convenience to everyday living. Easy access to Major Hwy’s /QEW. Minutes from major amenities like Costco, grocery stores, and shopping centers, this home is the perfect blend of comfort and convenience. AAA Tenant only. (id:18653)
$ 5,350
apartment at 47 TIMBER LANE, Vaughan, Ontario, L4L3J6
View photo
Apartment · for rent
$ 2,000
New
apartment at 47 TIMBER LANE, Vaughan, Ontario, L4L3J6
Applewood Heights
· 151 sq.ft · 1 Bedroom · Apartment
· Parking · Cellar
Applewood Heights · 151 sq.ft · 1 Bedroom · Apartment · Parking · Cellar
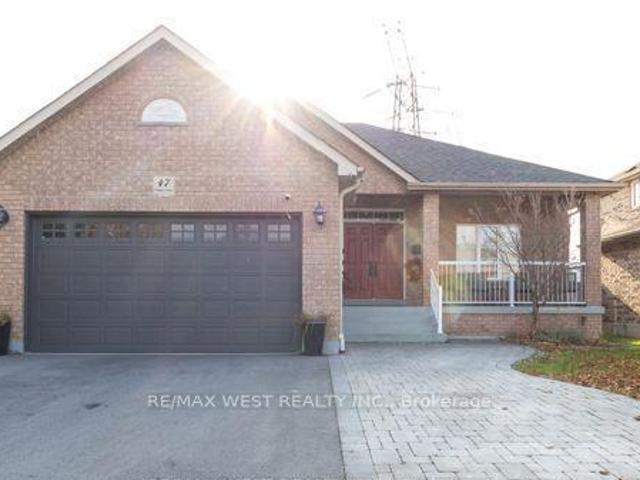
Welcome to 47 Timber Lane! This spacious 2-bedroom, 1-bathroom basement apartment in a charming bungalow offers a comfortable and functional layout, featuring a generously sized living room, a dedicated dining area, and the convenience of private in-suite laundry. Ideally situated in a convenient location with easy access to public transit, major highways including the 400, 407, and 427, as well as nearby restaurants, shopping, and everyday amenities. A fantastic opportunity for those seeking spacious, comfortable living with excellent accessibility. Tenant responsible for 30% of utilities. One parking space is included. (id:18653)
$ 2,000
apartment at 1109 50 WELLESLEY STREET E, Toronto, Ontario, M4Y1G2
View photo
Apartment · for rent
$ 2,750
New
apartment at 1109 50 WELLESLEY STREET E, Toronto, Ontario, M4Y1G2
Applewood Heights
· 183 sq.ft · 1 Bedroom · Apartment
· Office room · Balcony · Security · Equipped kitchen
Applewood Heights · 183 sq.ft · 1 Bedroom · Apartment · Office room · Balcony · Security · Equipped kitchen
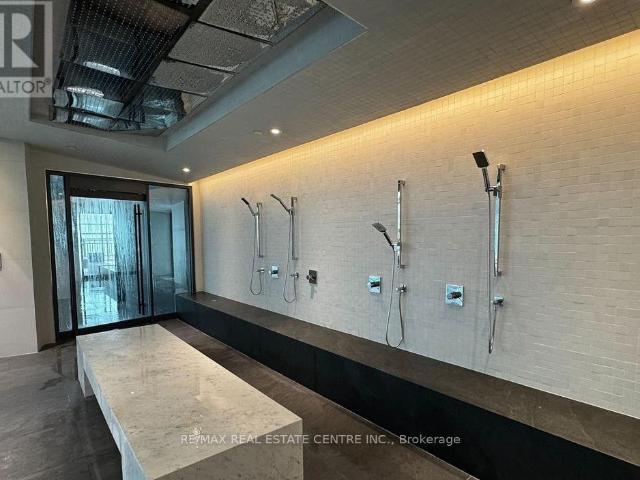
Welcome to 50 Wellesley Street East, Suite 1109! A beautifully customized, south-facing 1-bedroom + den residence offering 597 sq. ft. of thoughtfully designed living space, premium finishes, and an exceptional downtown location.This magazine-worthy suite features floor-to-ceiling windows, abundant natural light, wide-plank flooring, custom wallpaper, and designer upgrades throughout. The modern kitchen boasts full-sized stainless steel appliances, a premium Porter & Charles dishwasher, and a custom quartz island with seating. The spacious den features custom built-in cabinetry, providing an ideal home office with exceptional storage. The spa-inspired bathroom offers upgraded porcelain tile, a modern vanity, and a luxurious thermostatic shower system complete with four body jets, rainfall showerhead, and handheld shower. Additional highlights include remote-controlled bedroom blinds and full-sized in-suite laundry. Step outside to an expansive, full-width private balcony with beautiful
$ 2,750
apartment at 232 2450 OLD BRONTE ROAD, Oakville, Ontario, L6M5P6
View photo
Apartment · for rent
$ 2,800
New
apartment at 232 2450 OLD BRONTE ROAD, Oakville, Ontario, L6M5P6
Applewood Heights
· 172 sq.ft · 1 Bedroom · Apartment
· Parking · Equipped kitchen
Applewood Heights · 172 sq.ft · 1 Bedroom · Apartment · Parking · Equipped kitchen
Opportunity to lease this luxurious 2 bed,2 bath corner unit w/ abundant natural light in Oakville’s most prestigious Branch Condos. Top of the line open concept kitchen features panel ready built-in fridge and dishwasher, S/S stove, built-in microwave, quartz counter and backsplash. Keyless Entry into the unit w/ premium laminate flooring throughout. The primary bedroom includes a double closet and an ensuite bathroom, providing privacy and convenience. The second bedroom has a double-wide closet and large windows. MINUTES to Trafalgar Memorial Hospital, 407, QEW, 403, Bronte GO. Steps away from places of Worship. 1 year lease term only; Tenant to pay all utilities, cable/internet.1 underground parking & locker unit included. Available from Dec, 20th 2026. (id:18653)
$ 2,800
2 Vena Way
View photo
Apartment · for rent
$ 3,025
New
2 Vena Way
Applewood Heights
· 205 sq.ft · 3 Bedrooms · Apartment
Applewood Heights · 205 sq.ft · 3 Bedrooms · Apartment
Primo Tower is one of the few rental communities in the city to offer the same high quality amenities that you’d expect to find in a luxury condominium residence. Ground floor amenities include a state-of-the-art workout room that features weights and cardio equipment, and an impressive multi purpose room. Included is a comfortable lounge style seating and a full service kitchen bar. This stylish multi purpose room is the perfect place to host all of your big celebrations. There’s also a beautiful park-like outdoor area available exclusively for residents’ use. At Primo Tower, the retail space that can be found at ground level in the towers is just the beginning. Primo Tower also puts you at the centre of a vibrant urban hub that offers the best of city living. Great shopping, restaurants and schools are all nearby, including top post-secondary institutions such as York University and Humber College. If you’re looking to spend more time outdoors, the parklands of the Humber River provi
$ 3,025
apartment at 3 6311 YONGE STREET, Toronto, Ontario, M2M3X7
View photo
Apartment · for rent
$ 2,000
New
apartment at 3 6311 YONGE STREET, Toronto, Ontario, M2M3X7
Applewood Heights
· 140 sq.ft · 1 Bedroom · Apartment
Applewood Heights · 140 sq.ft · 1 Bedroom · Apartment
Welcome to the beautifully renovated 1-bedroom, 1-bathroom apartment featuring modern finishes and a spacious, open-concept layout. Enjoy a bright and inviting living area with large windows, new flooring, and plenty of room to relax or entertain as the living space flows into the kitchen. The contemporary kitchen boasts sleek white cabinetry, elegant marble-style countertops and backsplash, and stainless steel appliances. The generously sized primary bedroom features high ceilings, natural light, and a walk-in closet. The entryway offers additional convenience with both a coat closet and a separate linen closet. The bathroom is finished entirely in tile, creating a clean, modern look. Conveniently located on Yonge Street, above a store and steps away from an abundance of shops, restaurants, and everyday essentials. Enjoy easy access to public transit, including nearby bus routes and subway service, as well as major highways for convenient commuting. A fantastic opportunity to enjoy mo
$ 2,000
apartment at 610 82 LOMBARD STREET, Toronto, Ontario, M5C2S8
View photo
Apartment · for rent
$ 3,500
New
apartment at 610 82 LOMBARD STREET, Toronto, Ontario, M5C2S8
Applewood Heights
· 237 sq.ft · 1 Bedroom · Apartment
· Parking
Applewood Heights · 237 sq.ft · 1 Bedroom · Apartment · Parking
Boutique living on one of downtown Toronto’s historically restored streets. This spacious 2-bedroom, 2-bathroom suite offers approx. 1,150 sq ft in an intimate building of only 15 units. The renovated chef’s kitchen features stone counters, porcelain floors, a built-in wall oven and cooktop, and stainless steel appliances. It opens to an open-concept living and dining area with pot lights. Newer hardwood floors run throughout. Each bedroom has its own spa-like ensuite bath. Renovated with the heat pump replaced. Ensuite laundry, ensuite locker and 1 exclusive underground parking spot. Maintenance includes heat, water, parking and building insurance. A short walk to the St. Lawrence Market, Bay St, the Eaton Centre and the subway. (id:18653)
$ 3,500
110 Marlee Avenue
View photo
Apartment · for rent
$ 2,200
New
110 Marlee Avenue
Applewood Heights
· 151 sq.ft · 2 Bedrooms · Apartment
· Parking
Applewood Heights · 151 sq.ft · 2 Bedrooms · Apartment · Parking
Get 2 months free rent* when you sign a 12 month lease. *Terms and conditions apply. Speak to a leasing consultant for details. Located in Upper Forest Hill, the area has everything. Sitting atop one of Toronto’s most affluent neighbourhoods, refined shopping and dining are directly south. Yorkdale Mall, one of the largest and most popular shopping malls in Canada, is just a few minutes away. The immediate area offers all the necessities, from groceries and dry cleaners to convenience stores and more. It’s a great neighbourhood to call home, and the mid-town location can’t be beat. With access to Allen Road and nearby Highway 401, plus the Glencairn Subway Station a few blocks away, the conveniences of this lovely and well-kept community are impressive. Indoor Parking: $85 Outdoor Parking: $65 Hydro: Not included
$ 2,200
110 Marlee Avenue
View photo
Apartment · for rent
$ 2,500
New
110 Marlee Avenue
Applewood Heights
· 172 sq.ft · 3 Bedrooms · Apartment
· Parking
Applewood Heights · 172 sq.ft · 3 Bedrooms · Apartment · Parking
Get 2 months free rent* when you sign a 12 month lease. *Terms and conditions apply. Speak to a leasing consultant for details. Located in Upper Forest Hill, the area has everything. Sitting atop one of Toronto’s most affluent neighbourhoods, refined shopping and dining are directly south. Yorkdale Mall, one of the largest and most popular shopping malls in Canada, is just a few minutes away. The immediate area offers all the necessities, from groceries and dry cleaners to convenience stores and more. It’s a great neighbourhood to call home, and the mid-town location can’t be beat. With access to Allen Road and nearby Highway 401, plus the Glencairn Subway Station a few blocks away, the conveniences of this lovely and well-kept community are impressive. Indoor Parking: $85 Outdoor Parking: $65 Hydro: Not included
$ 2,500
apartment at LOWER 24 MORPETH ROAD, Brampton, Ontario, L6W2Z2
View photo
Apartment · for rent
$ 1,595
New
apartment at LOWER 24 MORPETH ROAD, Brampton, Ontario, L6W2Z2
Applewood Heights
· 118 sq.ft · 1 Bedroom · Apartment
· Parking · Cellar
Applewood Heights · 118 sq.ft · 1 Bedroom · Apartment · Parking · Cellar
Legal registered 1 bedroom basement apartment with 1 car driveway parking! Newly renovated with modern kitchen, stainless steel fridge/stove, b/i microwave hood range, ensuite laundry, modern 3pc bathroom, spacious living room and completely separate entrance! PLUS 30% utilities (id:18653)
$ 1,595
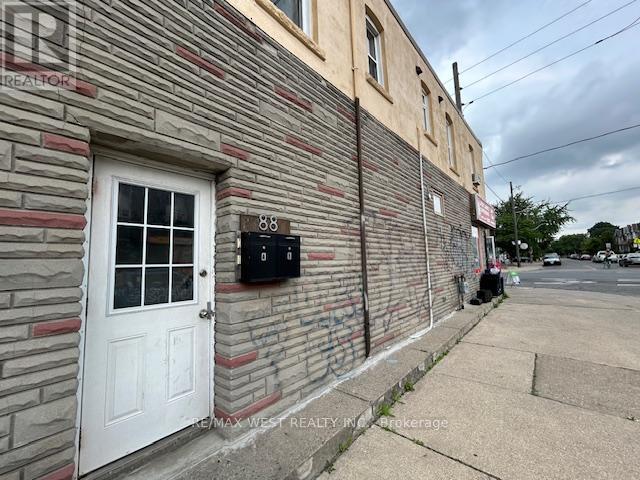
apartment at B 88 UXBRIDGE AVENUE, Toronto, Ontario, M6N1C5
View photo
Apartment · for rent
$ 1,900
New
apartment at B 88 UXBRIDGE AVENUE, Toronto, Ontario, M6N1C5
Applewood Heights
· 129 sq.ft · 1 Bedroom · Apartment
Applewood Heights · 129 sq.ft · 1 Bedroom · Apartment
Davenport/Uxbridge*2 bedroom flat on 2nd floor*New Vinyl flooring throughout*4 piece bath*Hall closet*Each bedroom contains closet and window*Galley style kitchen*Walking distance to St. Clair Ave W & Dupont St with grocery stores and restaurants (Tavora, Mattachioni, Dotty’s, Gus Tacos, Lucia, Convenience Store, BBQ Chicken)*Laundromat is steps away* (id:18653)
$ 1,900
apartment at 614 222 THE ESPLANADE, Toronto, Ontario, M5A4M8
View photo
Apartment · for rent
$ 2,999
New
apartment at 614 222 THE ESPLANADE, Toronto, Ontario, M5A4M8
Applewood Heights
· 205 sq.ft · 1 Bedroom · Apartment
· Gym · Parking
Applewood Heights · 205 sq.ft · 1 Bedroom · Apartment · Gym · Parking
Fully Furnished Executive Rental: All Inclusive with Parking! Welcome to 222 The Esplanade, Suite 614, a beautifully updated and modernized suite in Toronto’s vibrant St. Lawrence neighbourhood. Featuring a bright, open-concept layout with an urban loft feel, floor-to-ceiling windows, city views, and a versatile work-from-home space. Thoughtfully designed with generous concealed closet storage, a spacious bathroom, and full-capacity washer and dryer. Simply bring your clothes and move right in! Parking, heat, hydro, water, and furnishings are all included (internet and cable TV extra). Building amenities including a gym, billiards room, whirlpool, sky park, and outdoor space. Steps to restaurants, shopping, parks, and transit. Perfect for professionals, executives, and those relocating to Toronto. Short-term rentals available! Experience effortless, turnkey downtown living! (id:18653)
$ 2,999
apartment at 1104 11 YORKVILLE AVENUE, Toronto, Ontario, M4W1L2
View photo
Apartment · for rent
$ 2,790
New
apartment at 1104 11 YORKVILLE AVENUE, Toronto, Ontario, M4W1L2
Applewood Heights
· 183 sq.ft · 1 Bedroom · Apartment
· Garden · Balcony · Swimming pool
Applewood Heights · 183 sq.ft · 1 Bedroom · Apartment · Garden · Balcony · Swimming pool
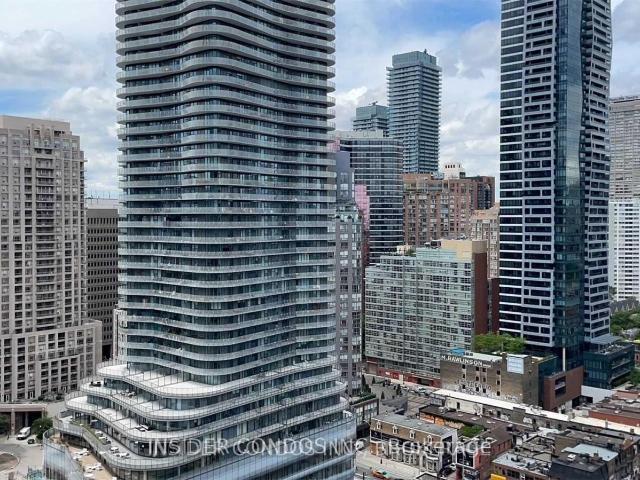
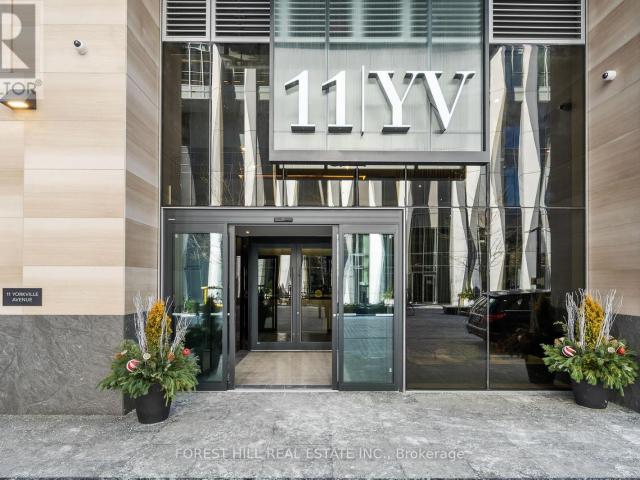
Experience refined luxury at 11 Yorkville, in the heart of Toronto’s prestigious Yorkville neighbourhood. This elegant 1-bedroom, 1-bathroom residence offers approximately 520 sq. ft. of sophisticated living, featuring a gourmet kitchen with integrated Miele appliances, wine fridge, and oversized island.Enjoy a bright, airy living space with unobstructed north-facing views and a private balcony. Residents enjoy an exceptional collection of world-class amenities, including an infinity-edge indoor/outdoor pool, exquisite Bordeaux Lounge and wine-tasting room, state-of-the-art fitness centre, zen garden, and more.A truly exceptional opportunity to experience luxury Yorkville living at its finest. (id:18653)
$ 2,790
apartment at B1 – 35 LILYWOOD ROAD
View photo
Apartment · for rent
$ 1,600
New
apartment at B1 – 35 LILYWOOD ROAD
Applewood Heights
· 108 sq.ft · 1 Bedroom · Apartment
· Garden · Parking
Applewood Heights · 108 sq.ft · 1 Bedroom · Apartment · Garden · Parking
Bright, newly renovated lower-level studio apartment with utilities included – heat, hydro and water are all part of the rent. Separate entrance with bright oversized above grade windows and 8 foot ceilings. Features decorative beams, new vinyl plank flooring, a renovated bathroom with tile walls and a walk-in tiled shower, and a compact kitchenette with a plug-in induction cooktop, convection microwave, fridge and double sink. Partially furnished, with shared laundry on-site. Includes 1 driveway parking space and access to a shared backyard on a deep 207-ft lot. Close to Yorkdale, transit, shopping and major amenities. Tenant is responsible for completing a designated portion of snow removal and lawn care. (id:18653)
$ 1,600
apartment at 902 65 BROADWAY AVENUE, Toronto, Ontario, M4P1T9
View photo
Apartment · for rent
$ 2,150
New
apartment at 902 65 BROADWAY AVENUE, Toronto, Ontario, M4P1T9
Applewood Heights
· 140 sq.ft · 1 Bedroom · Apartment
· Balcony · Gym · Security
Applewood Heights · 140 sq.ft · 1 Bedroom · Apartment · Balcony · Gym · Security
FURNISHED & High Speed Internet included * Modern Living Experience at 65 Broadway Avenue by Times Group. Discover a brand-new condominium with Full Amenities in the vibrant heart of Yonge & Eglinton, where style meets convenience. This sun-filled suite features a thoughtful open layout, west-facing balcony, modern kitchen with built-in appliances and quartz countertops, in-suite laundry, and elegant finishes for effortless everyday living. Enjoy premium amenities including a rooftop lounge with BBQs, fully equipped gym, billiards room, study and party rooms, and 24-hour concierge. Ideally located steps to Eglinton Station, surrounded by shops, cafés, and restaurants, this is urban living at its finest! (id:18653)
$ 2,150

Get email alerts

Don't miss out: be the first to know about new properties

The alert was correctly created

On subscribing you accept the conditions of use and the privacy policy
Alert
Receive new ads in your inbox
Save this search
Receive alerts for new listings

We'll send you an email when we have new properties for: "Apartments to rent in Applewood Heights"

The alert was correctly created

Get email alerts and be the first to see new listings
Required field
On subscribing I accept the terms of the privacy policy
Perfect! You'll soon start receiving new listings via email
Alert
Receive an email when we have new ads for Apartments to rent in Applewood Heights
Save this search
Filters

Bedrooms

Area (sq.ft)

sq.ft
sq.ft

Price ($ per month)

$
$

Filter by property type

Bathrooms

Clear all filters
Receive notifications when new entries are published.