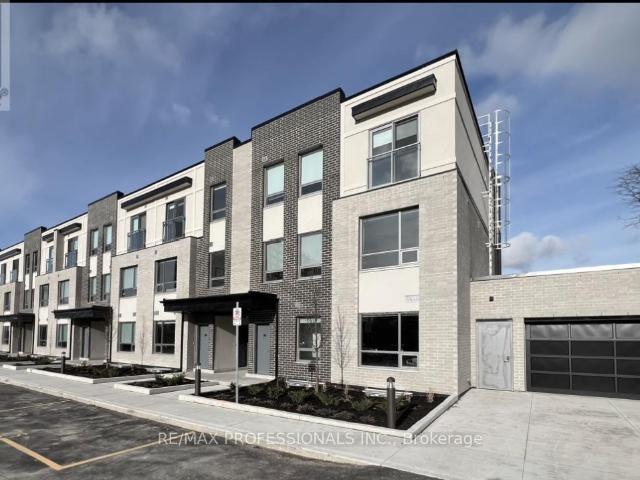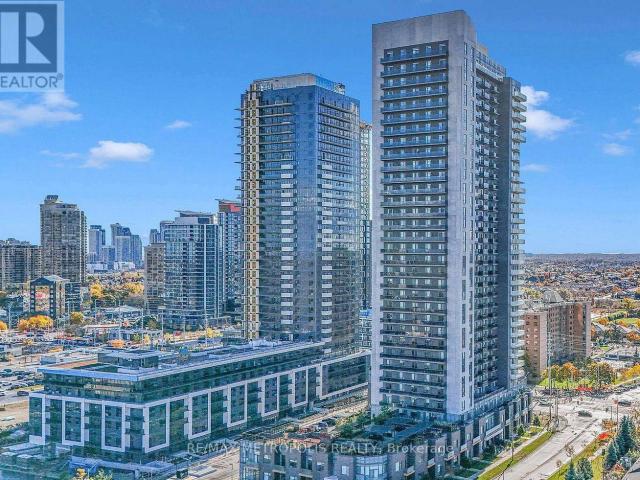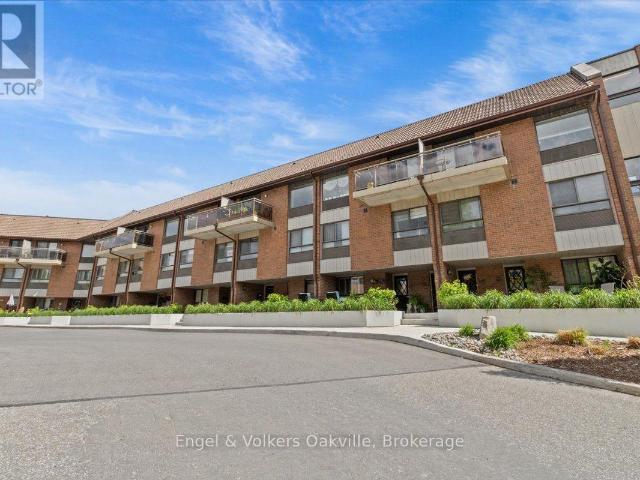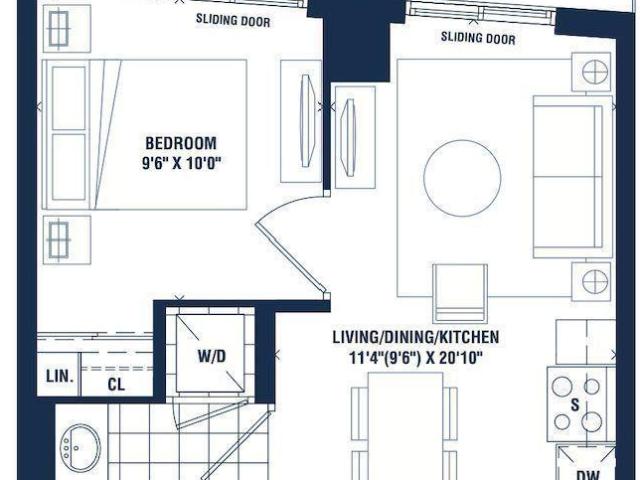
61,696 apartments to rent in Applewood Heights

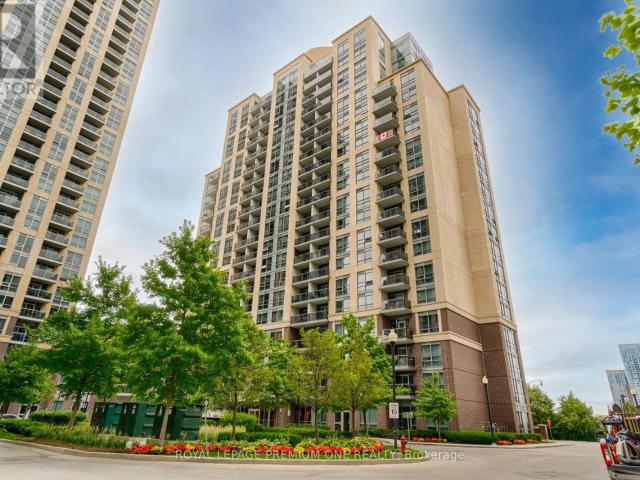
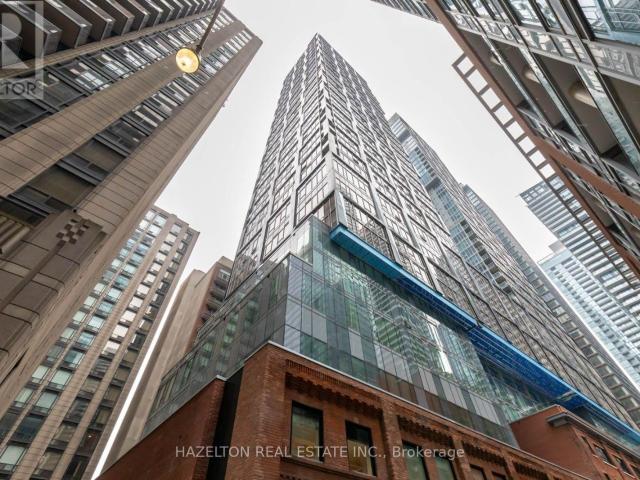
apartment at 3404 15 MERCER STREET, Toronto, Ontario, M5V1H2
View photo
Apartment · for rent
$ 3,650
New
apartment at 3404 15 MERCER STREET, Toronto, Ontario, M5V1H2
Applewood Heights
· 86 sq.ft · 1 Bedroom · Apartment
· Equipped kitchen
Applewood Heights · 86 sq.ft · 1 Bedroom · Apartment · Equipped kitchen
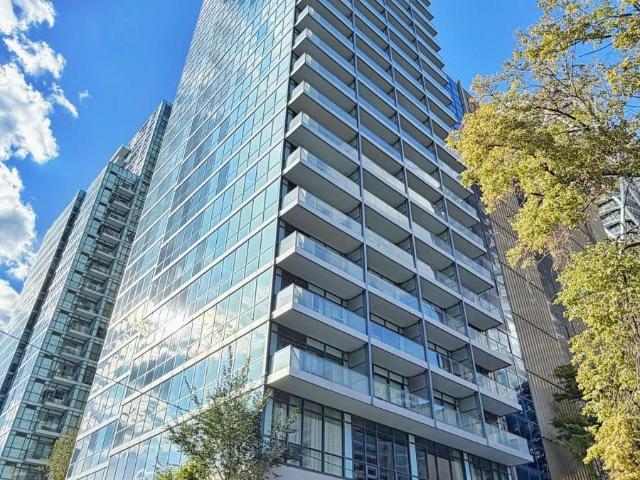
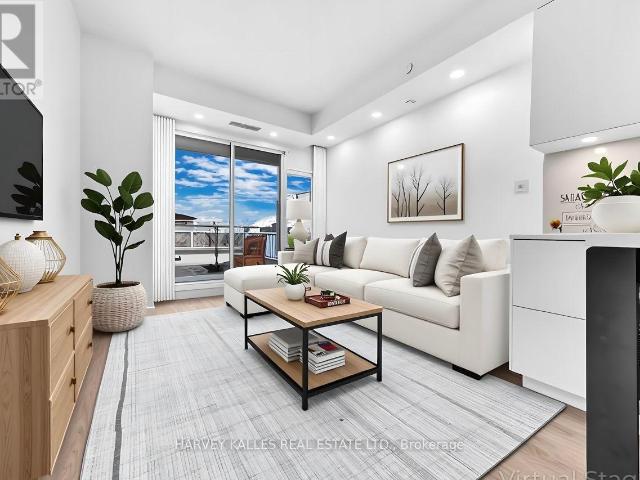
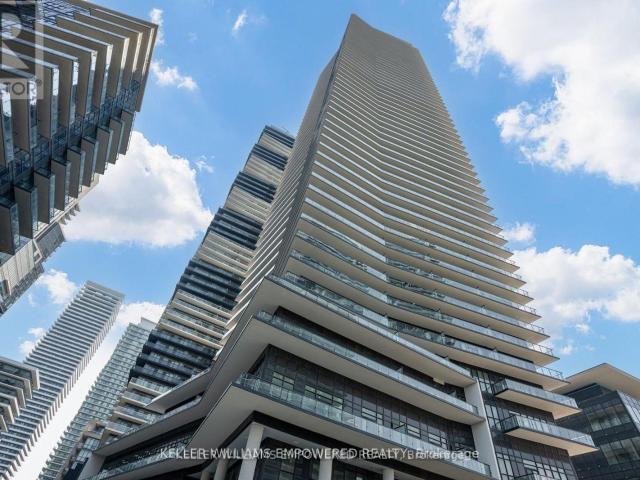
CONIC Nobu Residences: Luxury Lease Opportunity* This NW corner unit offers sweeping views of the vibrant cityscape, blending urban sophistication with modern comfort. Spanning 814 t this residence features a thoughtfully designed layout with two split bedrooms and two pristine bathrooms. Natural light floods the unit, accentuated by 9ft smooth ceilings that enhance the sense of space and openness. Every detail is meticulously curated, featuring top-of-the-line Miele appliances, including a fridge, cooktop, oven, dishwasher, concealed hood fan, and microwave oven. The gourmet kitchen is a chef’s dream, adorned with elegant quartz countertops and a matching backsplash. A large premium center island offers ample cabinet space, perfect for culinary endeavors and entertaining guests. The living area is a masterpiece, with floor-to-ceiling windows framing incredible views from every room. High-end upgrades and a sophisticated color palette add to the units allure, ensuring a luxurious livin
$ 3,650
apartment at B2 35 LILYWOOD ROAD, Toronto, Ontario, M6B1V6
View photo
Apartment · for rent
$ 2,250
New
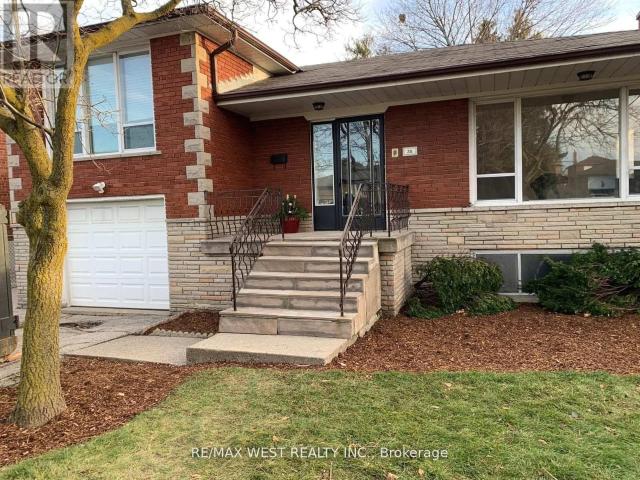
apartment at B2 35 LILYWOOD ROAD, Toronto, Ontario, M6B1V6
Applewood Heights
· 151 sq.ft · 1 Bedroom · Apartment
· Garden · Parking · Equipped kitchen
Applewood Heights · 151 sq.ft · 1 Bedroom · Apartment · Garden · Parking · Equipped kitchen
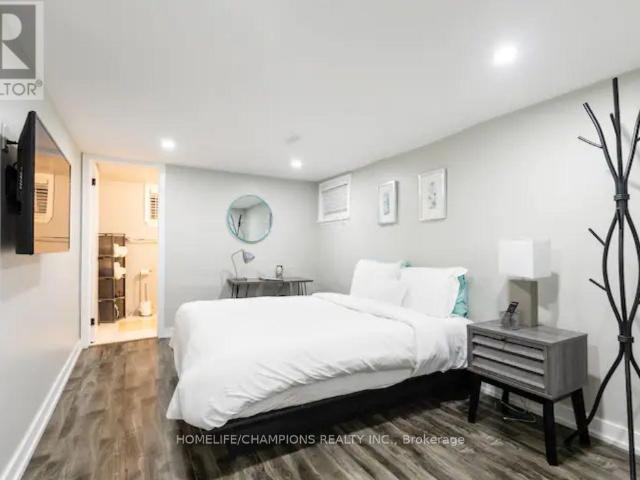
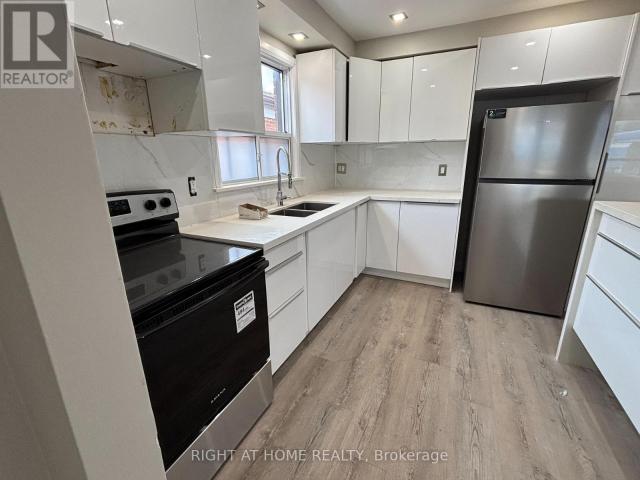
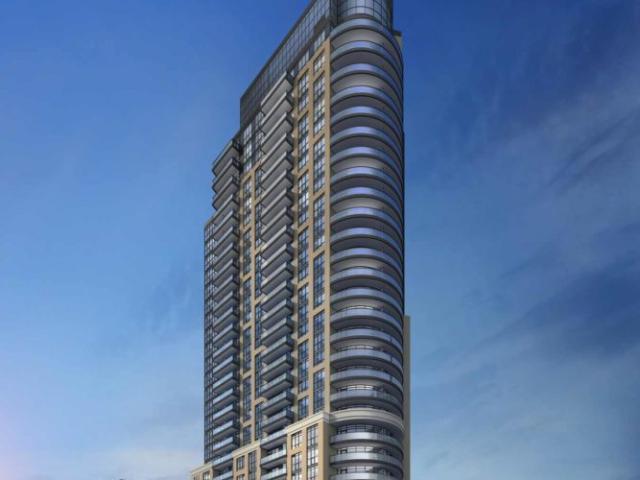
Bright, renovated lower-level two-bedroom apartment with a separate entrance, large above grade windows and 8 foot ceilings. Utilities of $150/month included in rent cost. Features new vinyl plank flooring, an updated bathroom with a walk-in shower, and a full kitchen with stove, fridge, dishwasher, quartz countertops and a centre island. Two bright bedrooms offer a comfortable, functional layout. Shared laundry on-site. Includes 1 driveway parking space and access to a shared backyard on a deep 207-ft lot. Ideally located close to Yorkdale, with easy access to parks, schools, shopping, public transit and major highways. Tenant is responsible for completing a designated portion of snow removal and lawn care. (id:18653)
$ 2,250
apartment at 2308 210 SIMCOE STREET, Toronto, Ontario, M5T0A9
View photo
Apartment · for rent
$ 2,900
New
apartment at 2308 210 SIMCOE STREET, Toronto, Ontario, M5T0A9
Applewood Heights
· 86 sq.ft · 1 Bedroom · Apartment
· Patio · Garden · Sauna · Gym · Security
Applewood Heights · 86 sq.ft · 1 Bedroom · Apartment · Patio · Garden · Sauna · Gym · Security
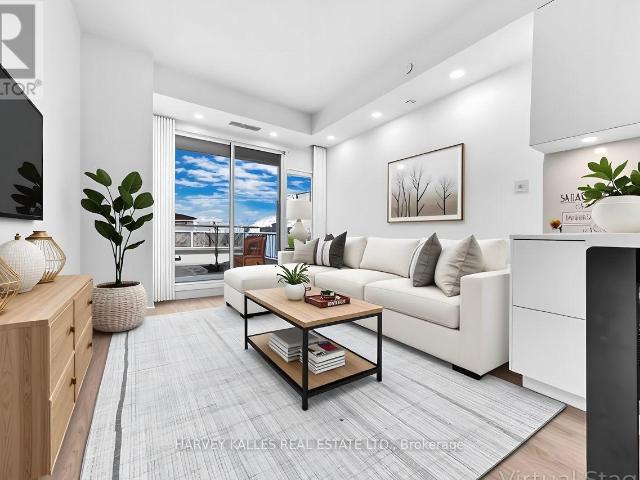
Fully furnished condo apartment in prime Toronto downtown location, tucked away on a quiet side street with stunning views of the city skyline. Beautifully styled and thoughtfully furnished for a comfortable, stress-free rental experience. Steps to transit, shopping, restaurants, parks, and everything Toronto has to offer, with Union Station and Go Transit just minutes away. Building amenities include: concierge, gym, sauna, garden patio, and meeting room. High speed internet included. (id:18653)
$ 2,900
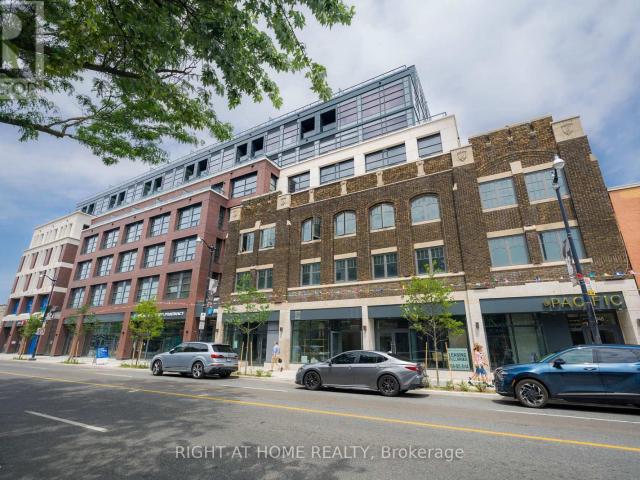
apartment at 605 2946 DUNDAS STREET W, Toronto, Ontario, M6P1Y8
View photo
Apartment · for rent
$ 4,150
New
apartment at 605 2946 DUNDAS STREET W, Toronto, Ontario, M6P1Y8
Applewood Heights
· 97 sq.ft · 1 Bedroom · Apartment
· Terrace
Applewood Heights · 97 sq.ft · 1 Bedroom · Apartment · Terrace
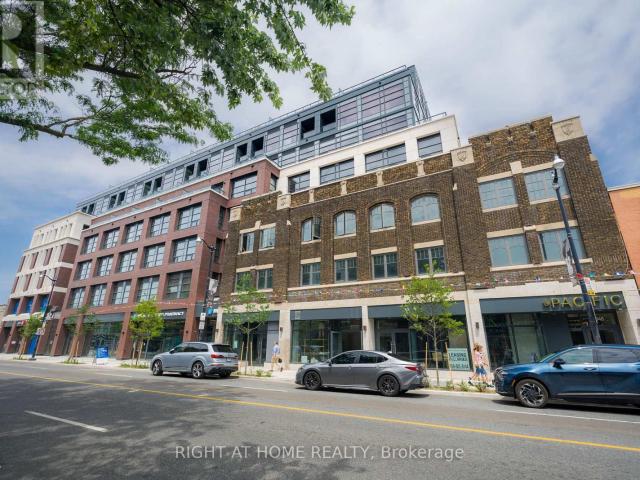
For a limited time, take advantage of a 2 months free rent promotion on a 14-month lease with high-speed internet included* Experience elevated rental living at The Pacific, a premier luxury residence located in the heart of Toronto’s vibrant Junction neighbourhood. Ideally located just steps from some of the top restaurants, cafes, boutiques, parks, everyday conveniences & excellent transit options. This professionally managed, purpose-built new generation rental community offers an exceptional urban lifestyle with unmatched convenience. Offering 900+ sq. ft. of thoughtfully designed living space, this spacious & bright two-bedroom, two-bathroom suite features high ceilings, oversized windows with window coverings, recessed lighting, premium flooring throughout and an oversized spacious private terrace with quiet views of the city. Spacious bedrooms and closets. The modern kitchen is fully equipped with a stainless steel appliance package and a breakfast bar, perfect for everyday livi
$ 4,150
apartment at BSMT 112 SPRINGHURST AVENUE, Toronto, Ontario, M6K1C1
View photo
Apartment · for rent
$ 1,300
New
apartment at BSMT 112 SPRINGHURST AVENUE, Toronto, Ontario, M6K1C1
Applewood Heights
· 86 sq.ft · 1 Bedroom · Apartment
Applewood Heights · 86 sq.ft · 1 Bedroom · Apartment
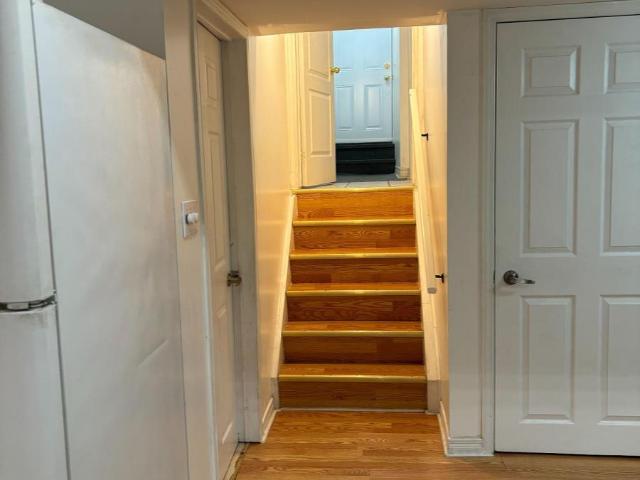
Beautifully finished, pot lights throughout, Parkdale bachelor apartment with private entrance, full kitchen including dining area and full 4pcs washroom. Shows like a one bedroom with a space separating half wall with serving pass through and entranceway between the kitchen and living area. Conveniently located near Schools, parks, trails, shopping, groceries and the TTC. Easy Access to the Gardiner expressway (id:18653)
$ 1,300
apartment at 1205 – 609 AVENUE ROAD
View photo
Apartment · for rent
$ 3,100
New
apartment at 1205 – 609 AVENUE ROAD
Applewood Heights
· 205 sq.ft · 2 Bedrooms · Apartment
· Office room · Balcony · Parking
Applewood Heights · 205 sq.ft · 2 Bedrooms · Apartment · Office room · Balcony · Parking
This bright 2 Bedroom, 2 Bathroom suite combines thoughtful design with upscale finishes. Featuring 9′ smooth ceilings, pot lights, custom roller blinds, and premium laminate flooring throughout. The modern kitchen boasts full-size built-in appliances, quartz counters, a matching backsplash, and a large island with storage-perfect for entertaining. Walk out from both the living room and primary bedroom to an oversized balcony with open views. The primary suite includes a walk-in closet with organizers and a spa-style ensuite with soaker tub, while the versatile second bedroom is ideal for guests or a home office. One parking space and one locker included. Perfectly located near Forest Hill Village, Yonge & St. Clair, and Yorkville, with transit, restaurants, and parks just steps away. Enjoy modern comfort and convenience in one of Toronto’s most established neighbourhoods. (id:18653)
$ 3,100
apartment at 1105 609 AVENUE ROAD, Toronto, Ontario, M5R3R9
View photo
Apartment · for rent
$ 3,100
New
apartment at 1105 609 AVENUE ROAD, Toronto, Ontario, M5R3R9
Applewood Heights
· 215 sq.ft · 1 Bedroom · Apartment
· Office room · Balcony · Parking
Applewood Heights · 215 sq.ft · 1 Bedroom · Apartment · Office room · Balcony · Parking
This bright 2 Bedroom, 2 Bathroom suite combines thoughtful design with upscale finishes. Featuring 9′ smooth ceilings, pot lights, custom roller blinds, and premium laminate flooring throughout. The modern kitchen boasts full-size built-in appliances, quartz counters, a matching backsplash, and a large island with storage-perfect for entertaining. Walk out from both the living room and primary bedroom to an oversized balcony with open views. The primary suite includes a walk-in closet with organizers and a spa-style ensuite with soaker tub, while the versatile second bedroom is ideal for guests or a home office. One parking space and one locker included. Perfectly located near Forest Hill Village, Yonge & St. Clair, and Yorkville, with transit, restaurants, and parks just steps away. Enjoy modern comfort and convenience in one of Toronto’s most established neighbourhoods (id:18653)
$ 3,100
apartment at 1211 3091 DUFFERIN STREET, Toronto, Ontario, M6A0C4
View photo
Apartment · for rent
$ 2,100
New
apartment at 1211 3091 DUFFERIN STREET, Toronto, Ontario, M6A0C4
Applewood Heights
· 32 sq.ft · 1 Bedroom · Apartment
· Balcony · Air conditioning
Applewood Heights · 32 sq.ft · 1 Bedroom · Apartment · Balcony · Air conditioning
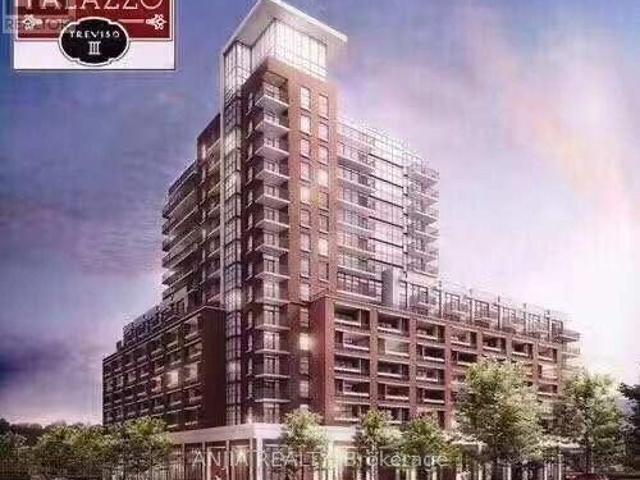
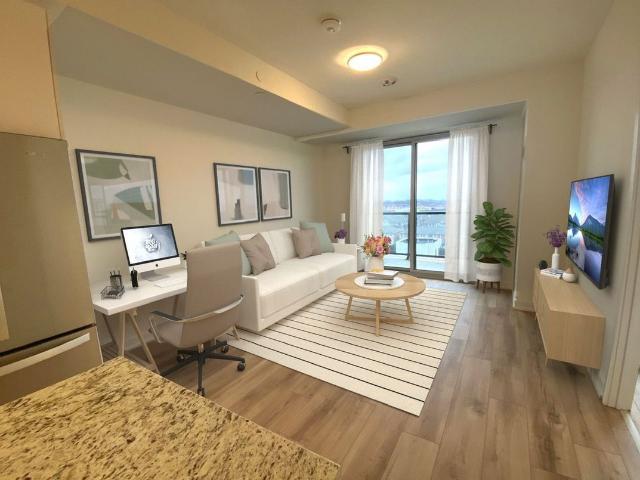
Welcome To Residenze Palazzo Treviso 3, Bright 1 Br With Modern Kitchen & South View Open Balcony. Close To Yorkdale, 2 Acres Community Park, Step To Lawrence Subway Station, Minutes To Hwy, 10 Minutes To York University, 24/7 Public Transportation, Future Extended Subway Line Direct Connect To York University… (id:18653)
$ 2,100
Condo Apartment Property
View photo
Apartment · for rent
$ 2,400
New
Condo Apartment Property
Applewood Heights
· 65 sq.ft · 2 Bedrooms · Apartment
· Office room
Applewood Heights · 65 sq.ft · 2 Bedrooms · Apartment · Office room
Bright and versatile living, Exceptional Condominium 1 bath with Primary bedroom + Bedroom/den. Presenting a harmonious blend of elegance, comfort, and convenience. Located in Minto's Oakvillage, this residence promises an unparalleled living experience. Upon entering this meticulously designed unit, you'll encounter a seamless fusion of contemporary luxury. The open-concept living space is adorned with high-end finishes, creating an ambiance of sophistication and coziness. The kitchen showcases top-of-the-line appliances, sleek cabinetry, and quartz countertops, forming a haven for any aspiring chef. The generously sized bedroom serves as a private retreat, featuring ample closet space and expansive windows that fill the room with natural light. The adjacent den offers versatility as a home office, guest room, or additional living space, catering to your unique lifestyle preferences
$ 2,400
apartment at 1515 – 1055 BAY STREET
View photo
Apartment · for rent
$ 2,550
New
apartment at 1515 – 1055 BAY STREET
Applewood Heights
· 43 sq.ft · 1 Bedroom · Apartment
· Office room · Terrace · Sauna · Swimming pool · Gym · Deck · Security
Applewood Heights · 43 sq.ft · 1 Bedroom · Apartment · Office room · Terrace · Sauna · Swimming pool · Gym · Deck · Security
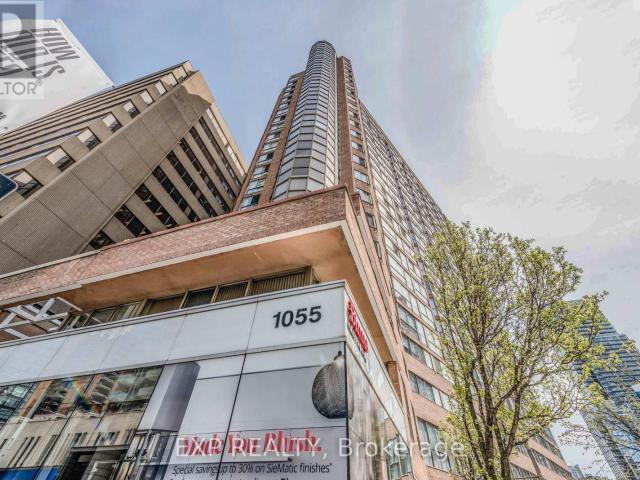
Experience living at the Iconic Polo Club I, a Tridel-Built residence located at 1055 Bay Street in Toronto’s vibrant Bay Street Corridor. This 1-bedroom plus den suite offers 600 sq ft of thoughtfully designed space, featuring a versatile solarium that can serve as a second bedroom or home office, plus the rare bonus of *two large storage lockers*. Residents enjoy a comprehensive array of amenities, including a fully equipped gym/fitness centre, rooftop terrace and deck, squash court, sauna, party room, hot tub, boardroom, and 24/7 concierge and security services. Rent includes all utilities. Enjoy proximity to the Financial District, Discovery District, Hospital District, Toronto City Hall, Toronto Metropolitan University, the University of Toronto, and bustling Yonge Street. This exceptional location is just steps away from upscale shopping districts, varied restaurants, parks, subway stations, Yorkville, and Bloor Street shops, offering unparalleled convenience and lifestyle opport
$ 2,550
3400 Weston Road
View photo
Apartment · for rent
$ 2,025
New
3400 Weston Road
Applewood Heights
· 140 sq.ft · 1 Bedroom · Apartment
· Parking
Applewood Heights · 140 sq.ft · 1 Bedroom · Apartment · Parking
This west-end location is a definite destination for family living. Ranging up to three bedrooms, the spacious apartments are ideal for a growing family. The large park and playground gives kids an opportunity to play while neighbours enjoy each other’s company. This rental community even has an on-site daycare, which really simplifies busy family life. The surrounding community boasts a number of great public and high schools. It’s a short walk to area stores and businesses, adding to the convenience. Indoor Parking: $75 Outdoor Parking: $55 Hydro: Not included
$ 2,025
apartment at 186 10 LLOYD JANES LANE, Toronto, Ontario, M8V0J6
View photo
Apartment · for rent
$ 3,500
New
apartment at 186 10 LLOYD JANES LANE, Toronto, Ontario, M8V0J6
Applewood Heights
· 97 sq.ft · 1 Bedroom · Apartment
· Garden · Terrace · Balcony · Parking
Applewood Heights · 97 sq.ft · 1 Bedroom · Apartment · Garden · Terrace · Balcony · Parking
This bright and beautifully designed southwest corner townhouse offers the perfect blend of space, comfort, and lakeside living. Rarely available. Featuring 3 bedrooms and 2.5 bathrooms, the home is filled with natural light and includes an open-concept kitchen with stainless steel appliances, a private balcony off the primary bedroom, and an impressive rooftop terrace overlooking the lake and nearby park.Ideally located near Toronto’s waterfront and Humber College Lakeshore Campus, with Mimico and Long Branch GO Stations just minutes away. Quick access to the Gardiner Expressway and Highway 427 makes commuting downtown or around the GTA easy. CF Sherway Gardens, Costco, IKEA, restaurants, schools, parks, and everyday essentials are all close by.One underground parking space is included. Furniture is also available at an additional cost. A wonderful opportunity to enjoy a spacious home in a vibrant and convenient lakeside community. (id:18653)
$ 3,500
apartment at 1310 – 220 MISSINNIHE WAY
View photo
Apartment · for rent
$ 3,500
New
apartment at 1310 – 220 MISSINNIHE WAY
Applewood Heights
· 194 sq.ft · 2 Bedrooms · Apartment
· Security · Parking
Applewood Heights · 194 sq.ft · 2 Bedrooms · Apartment · Security · Parking
Large, Spacious, and Beautiful Split 2 Bed + Den, 2 Bath Unit on the 13th Floor with TwoWalkouts Overlooking Breathtaking South Views of Lake Ontario in Luxurious Brightwater II.Experience the Best of Waterfront Living in Port Credit’s Newest Community. Only Steps to PortCredit GO Train Station, First Farm Boy in Mississauga, Loblaws, Parks, Waterfront. GreatAmenities Including Fitness Facility, Yoga Studio, Co-Working Lounge, Party Lounge, Pet Spa,24/7 Concierge, and Ample Visitor Parking. Underground Parking and Storage Locker Included. (id:18653)
$ 3,500
apartment at 4749 EMPIRE CRESCENT, Mississauga, Ontario, L5R1M6
View photo
Apartment · for rent
$ 3,600
New
apartment at 4749 EMPIRE CRESCENT, Mississauga, Ontario, L5R1M6
Applewood Heights
· 301 sq.ft · 1 Bedroom · Apartment
· Garden · Office room · Cellar
Applewood Heights · 301 sq.ft · 1 Bedroom · Apartment · Garden · Office room · Cellar
Experience refined living in this stunning, fully updated 2-storey residence. Boasting brand-new 2026 upgrades-including premium flooring, a modern chef’s kitchen, and stylishly remodeled bathrooms-this turn-key rental offers exceptional space and sophistication. The main level features an inviting, light-filled floor plan, while the finished basement provides an entire secondary living area equipped with its own full kitchen-perfect for an extended family setup or home office/entertainment zone. Situated in a peaceful Hurontario enclave, tenants will enjoy rapid access to Square One, Fairwinds Park, Hwy, top local schools, and public transit including the new LRT line. Includes a private, fully fenced backyard. Immediate occupancy available. * This is a linked property.* (id:18653)
$ 3,600
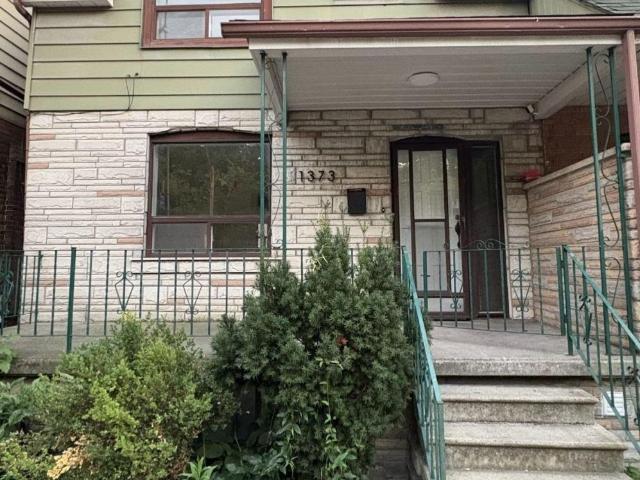
apartment at MAIN FLOOR 1373 DAVENPORT ROAD, Toronto, Ontario, M6H2H5
View photo
Apartment · for rent
$ 2,495
New
apartment at MAIN FLOOR 1373 DAVENPORT ROAD, Toronto, Ontario, M6H2H5
Applewood Heights
· 161 sq.ft · 1 Bedroom · Apartment
· Garden · Fireplace
Applewood Heights · 161 sq.ft · 1 Bedroom · Apartment · Garden · Fireplace
An exceptional opportunity to live in one of the Toronto’s vibrant Dovercourt neighborhood. Newly renovated MAIN FLOOR UNIT for lease. Beautiful Bright Open Concept With Modern Finishings. Enjoy CN tower views right from your bedroom (and yes! the bathroom as well) Walkable distance to convenience stores, cafe and restaurants. *Laundry on the Main Floor common area shared with upper unit tenants. No backyard use for tenants *Utilities extra – shared with upper and lower units on the property (34% for Main floor) *Fireplace is not for use! (id:18653)
$ 2,495
apartment at 3242 SCOTCH PINE GATE, Mississauga, Ontario, L5N7N1
View photo
Apartment · for rent
$ 1,650
New
apartment at 3242 SCOTCH PINE GATE, Mississauga, Ontario, L5N7N1
Applewood Heights
· 86 sq.ft · 1 Bedroom · Apartment
· Cellar
Applewood Heights · 86 sq.ft · 1 Bedroom · Apartment · Cellar
Welcome To The Lower Level of 3242 Scotch Pine, Mississauga! Discover This Fabulous, Updated One-Bedroom Walk-Up Basement Apartment In The Heart Of Winston churchill.Located Steps From Derry/10th Ln Close To Lisgar Gostn,Gobus Rte To York University,Mjor Hwys.Beautifully Well Maintained Basement.Move In And Enjoy. Features Bright and Airy Living Space, enjoy windows that fill the rooms with natural light. In-Unit Laundry: Convenient washer and dryer to make laundry day a breeze. 30% Utilities (id:18653)
$ 1,650
apartment at GROUND – 45 CREEKBANK ROAD
View photo
Apartment · for rent
$ 1,600
New
apartment at GROUND – 45 CREEKBANK ROAD
Applewood Heights
· 108 sq.ft · 1 Bedroom · Apartment
· Lift · Parking
Applewood Heights · 108 sq.ft · 1 Bedroom · Apartment · Lift · Parking
Absolutely Stunning! Welcome To 45 Creekbank Rd. This Cozy 1 Bedroom Apartment Is Perfect For Those Looking For A Condo Feel Without Elevators. Convenient Ensuite Laundry And Separate Entrance. Steps To Lawrence Ave, Public Transit, Places Of Worship, School, Etc. *Unit Does Not Come With Parking * (id:18653)
$ 1,600
apartment at 2ND FLOOR – 513 OAKWOOD AVENUE
View photo
Apartment · for rent
$ 2,450
New
apartment at 2ND FLOOR – 513 OAKWOOD AVENUE
Applewood Heights
· 161 sq.ft · 1 Bedroom · Apartment
Applewood Heights · 161 sq.ft · 1 Bedroom · Apartment
Welcome to 513 OAKWOOD AVE – a bright and spacious 2-bedroom, 1-bathroom second-floor apartment offering approximately 900 sq. ft. in the heart of Oakwood Village. This stylish residence features an open-concept family room and dining area, highlighted by a striking stone accent wall and abundant natural light. The modern kitchen showcases sleek cabinetry, a Caesarstone waterfall countertop, sit-up breakfast bar, stainless steel appliances, and a beautiful porcelain backsplash. The updated bathroom features a glass-enclosed walk-in shower and contemporary finishes. Numerous pot lights throughout create a bright and inviting atmosphere. Laundromat conveniently located just a 1-minute walk away! Public transit is at your front door, with shops, restaurants, cafes, parks, schools, and everyday amenities all within walking distance. Freshly painted and ready to move in. Hydro is extra. No parking. (id:18653)
$ 2,450
apartment at 911 1 MICHAEL POWER PLACE, Toronto, Ontario, M9A0A1
View photo
Apartment · for rent
$ 2,800
New
apartment at 911 1 MICHAEL POWER PLACE, Toronto, Ontario, M9A0A1
Applewood Heights
· 86 sq.ft · 1 Bedroom · Apartment
· Sauna · Gym · Swimming pool · Security · Parking
Applewood Heights · 86 sq.ft · 1 Bedroom · Apartment · Sauna · Gym · Swimming pool · Security · Parking
Welcome to Vivid Condos- where style meets convenience in one of the city’s most sought-after locations! This bright and spacious corner unit offers a thoughtfully designed split-bedroom layout featuring 2 generously sized bedrooms and 2 full bathrooms. Enjoy an open-concept kitchen complete with stainless steel appliances, a center island with a stunning Quartz waterfall countertop, and a ceramic backsplash- perfect for entertaining or casual dining. The primary bedroom boasts its own private ensuite and closet, while laminate flooring run seamlessly throughout the unit. Residents enjoy access to premium building amenities, including24-hour concierge, indoor pool, sauna, gym, party room, and theatre. Just steps to the TTC, subway, shopping, top-rated restaurants, and major highways- everything you need is at your doorstep. Don’t miss this fantastic opportunity to live in a vibrant, connected community! Heat, Water, Parking & Locker Included! (id:18653)
$ 2,800
apartment at 408 2946 DUNDAS STREET W, Toronto, Ontario, M6P1Y8
View photo
Apartment · for rent
$ 3,125
New
apartment at 408 2946 DUNDAS STREET W, Toronto, Ontario, M6P1Y8
Applewood Heights
· 54 sq.ft · 1 Bedroom · Apartment
· Terrace
Applewood Heights · 54 sq.ft · 1 Bedroom · Apartment · Terrace
For a limited time, take advantage 2 months free rent promotion on 14 months lease with high-speed internet included!* Welcome to The Pacific – The newest luxury rental residence in the heart of The Junction, one of Toronto’s most vibrant and sought-after neighbourhoods. Ideally located just steps from some of the top restaurants, cafes, boutiques, parks, everyday conveniences & excellent transit options. This professionally managed, purpose-built new generation rental community offers an exceptional urban lifestyle with unmatched convenience. Offering over 700 sq. ft. of thoughtfully designed indoor and outdoor living space, this spacious & sun-filled one-bedroom suite features high ceilings, oversized windows with window coverings, recessed lighting, premium flooring throughout and a generous private terrace overlooking a quiet tree-lined neighbourhood. Large interior bedroom for added privacy, full-size walk-in closet with built-in organizers and a stylish 4-piece bathroom with a se
$ 3,125
apartment at 909 4645 JANE STREET, Toronto, Ontario, M3N2K9
View photo
Apartment · for rent
$ 2,700
New
apartment at 909 4645 JANE STREET, Toronto, Ontario, M3N2K9
Applewood Heights
· 161 sq.ft · 1 Bedroom · Apartment
· Balcony · Parking
Applewood Heights · 161 sq.ft · 1 Bedroom · Apartment · Balcony · Parking
Beautifully renovated, freshly painted, and furnished, this bright and inviting condo offers modern finishes, abundant natural light, and a smart 3-bedroom layout. Ideal for families, students, or professionals seeking comfort and convenience near York University. Enjoy 800 sq ft (interior + balcony) with new windows, a private east-facing balcony, ensuite laundry, and 1 underground parking space + locker. Very clean and move-in ready. visitor parking, and security system. TTC bus stop right outside with 24-hour service, and just minutes to Pioneer Village Subway Station, York University, Black Creek Pioneer Village, shopping, schools, parks, and recreation centre. Quick access to Hwy 400 & Finch Ave for easy commuting. (id:18653)
$ 2,700
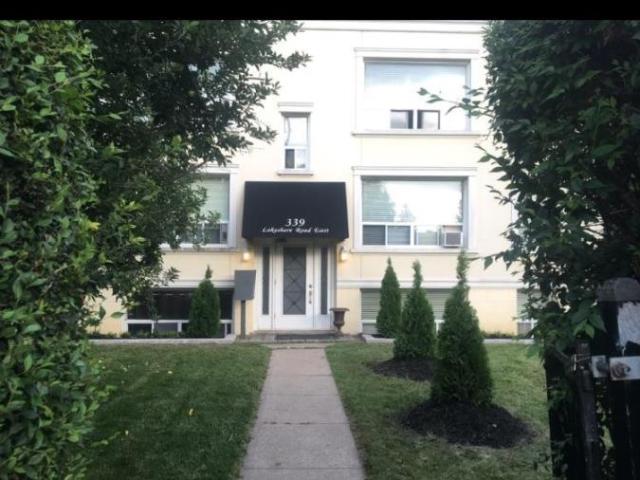
apartment at #2 – 339 LAKESHORE ROAD E
View photo
Apartment · for rent
$ 1,850
New
apartment at #2 – 339 LAKESHORE ROAD E
Applewood Heights
· 22 sq.ft · 1 Bedroom · Apartment
· Parking
Applewood Heights · 22 sq.ft · 1 Bedroom · Apartment · Parking
AVAILABLE DECEMBER 1st. Well maintained, small boutique building located in the heart of Port Credit has a rarely available one bedroom unit that is on the half lower-level and is inclusive of utilities (heat,hydro,water). The unit is sun-drenched and comes with 1 small assigned parking space in the rear of the building. Appliances include fridge and stove. Laundry room (coin-op) is conveniently located in the lower level of the building. This building has wonderful long-term tenants who are quiet and respectful of one another. The location cannot be beat, literally 30 feet from La Villa Bakery for your morning coffee on one side and just steps to Starbucks on the other. Metro grocery store is just down the street. Public transit is outside your front door. Walk to the lake in the beautiful high end residential area directly behind the building and walk to all the cafes, restaurants and boutiques that Port Credit offers. Port Credit is the most vibrant waterfront and biking community a
$ 1,850
apartment at 131 62 DIXFIELD DRIVE, Toronto, Ontario, M9C3W1
View photo
Apartment · for rent
$ 3,650
New
apartment at 131 62 DIXFIELD DRIVE, Toronto, Ontario, M9C3W1
Applewood Heights
· 248 sq.ft · 1 Bedroom · Apartment
· Garden · Equipped kitchen · Cellar
Applewood Heights · 248 sq.ft · 1 Bedroom · Apartment · Garden · Equipped kitchen · Cellar
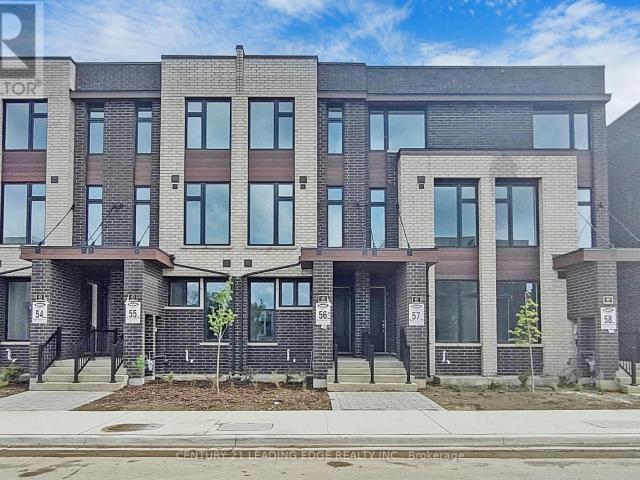
Welcome to 62 Dixfield Drive unit 131. This large 3 bed plus den plus basement and 2.5 bath 1665 Square Foot unit covers the main floor and basement. Features include: Laminate Floors, Stainless Steel Fridge, Full size Washer & Dryer, Stainless Steel Dishwasher, Stove, Hood Vent, 9 Foot ceilings, Newly painted, Modern finishes, quality finishes, Quartz Counters in Kitchen and Baths, Double Sink in Kitchen, Tile Backsplash, Blinds in all units, Flat Ceilings. This stunning three-storey purpose-built rental building is set to redefine luxury living in Etobicoke. 62 Dixfield Drive offers a lifestyle you wont want to miss. Step inside and discover a world of comfort and sophistication. Each thoughtfully designed unit boasts modern finishes, spacious layouts, and views that will leave you in awe. This location offers beautiful park views, schools and public transit just steps away! Not to mention Centennial Park, Etobicoke Olympium and Sherway Gardens Shopping Centre just minutes away for c
$ 3,650
apartment at 3403 8 NAHANI WAY, Mississauga, Ontario, L4Z0C6
View photo
Apartment · for rent
$ 2,600
New
apartment at 3403 8 NAHANI WAY, Mississauga, Ontario, L4Z0C6
Applewood Heights
· 140 sq.ft · 1 Bedroom · Apartment
· Terrace · Balcony · Gym · Swimming pool · Security · Parking
Applewood Heights · 140 sq.ft · 1 Bedroom · Apartment · Terrace · Balcony · Gym · Swimming pool · Security · Parking
Beautifully Finished Condo Unit On The 31st Level Of 8 Nahani With An Unobstructed View. It Features 2 Bedrooms & 2 Full Bathrooms, Modern Kitchen, 9′ Ceiling, 1 Parking And 1 Locker, Stainless Steel Appliances, Washer And Dryer, And Good Size Balcony. Well Maintained Building With Great Amenities, Includes Outdoor Pool, Terrace With BBQ Grills, Gym, Party/Meeting Room, 24hr Concierge, Visitor Parking, Game Room, And Kids Play Area. A+ Location. Walking Distance To Public Transit, Plazas, Shops, Restaurants, Shopping, And Minutes Away From HWY 401, 401, 410, & 407. (id:18653)
$ 2,600
apartment at 625 1000 CEDARGLEN GATE, Mississauga, Ontario, L5C3Z5
View photo
Apartment · for rent
$ 3,500
New
apartment at 625 1000 CEDARGLEN GATE, Mississauga, Ontario, L5C3Z5
Applewood Heights
· 194 sq.ft · 1 Bedroom · Apartment
· Office room · Terrace · Balcony · Fireplace
Applewood Heights · 194 sq.ft · 1 Bedroom · Apartment · Office room · Terrace · Balcony · Fireplace
1,600+ t penthouse-style unit in the highly sought-after Huron Park community! This sun-filled, 2-story residence offers 3 bedrooms and 3 bathrooms with an expansive townhouse-like layout. Featuring one of the few wood-burning fireplace in the entire building, and three private terraces, this home offers pure comfort and convenience. The updated eat-in-kitchen features granite countertops, stainless steel appliances and tons of storage space. The updated eat-in kitchen boasts granite countertops, stainless steel appliances, a breakfast bar, and walk-out balcony with Western exposure – perfect for watching the sunset! The main level includes a versatile 3rd bedroom (perfect for a home office) and a modern powder room with in-suite laundry. Upstairs, discover two massive primary-style bedrooms, each with its own updated ensuite, walk-in closet, and private south-facing terrace. Wait till you see the Toronto and Mississauga skyline views from each balcony. With public transit, grocery sto
$ 3,500
apartment at 1610 38 ANNIE CRAIG DRIVE, Toronto, Ontario, M8V0G9
View photo
Apartment · for rent
$ 2,100
New
apartment at 1610 38 ANNIE CRAIG DRIVE, Toronto, Ontario, M8V0G9
Applewood Heights
· 75 sq.ft · 1 Bedroom · Apartment
· Terrace · Balcony · Sauna · Swimming pool · Security
Applewood Heights · 75 sq.ft · 1 Bedroom · Apartment · Terrace · Balcony · Sauna · Swimming pool · Security
Welcome to 38 Annie Craig Drive, Unit 1610, a bright and stylish 1-bedroom suite in the heart of Humber Bay Shores at Lake Shore Blvd W & Park Lawn Rd. Floor-to-ceiling windows fill the open-concept layout with natural light, and the private balcony, accessible from both the living room and the bedroom. The kitchen features stainless steel appliances, granite countertops, ample cabinetry, and under-cabinet lighting. The suite also includes laminate flooring throughout, built-in closet shelving, an ensuite full-size washer and dryer, and a private locker for extra storage. High speed internet is included in the monthly rent. Residents enjoy a 24hr concierge and an exceptional range of amenities, including an indoor pool with hot and cold plunge pools, saunas, a fitness studio, spin and yoga rooms, a party room with kitchen, an outdoor terrace with BBQs, guest suites, a private theatre, a billiards room, a virtual games room, and a library. Step outside to Humber Bay’s waterfront trails
$ 2,100
apartment at 4809 38 ANNIE CRAIG DRIVE, Toronto, Ontario, M8V0G9
View photo
Apartment · for rent
$ 2,400
New
apartment at 4809 38 ANNIE CRAIG DRIVE, Toronto, Ontario, M8V0G9
Applewood Heights
· 161 sq.ft · 1 Bedroom · Apartment
· Swimming pool · Parking
Applewood Heights · 161 sq.ft · 1 Bedroom · Apartment · Swimming pool · Parking
Welcome to your new home at 38 Annie Craig Drive – a one-bedroom, one-bathroom condo in one of Etobicoke’s most sought-after waterfront communities. Perched on the 48th floor with sunny northwest exposure, this bright and modern suite features a functional, carpet-free layout and a stylish open-concept kitchen. Enjoy lakeside living just steps from scenic waterfront trails, parks, and beaches. Residents also enjoy excellent building amenities, including a fitness centre, indoor pool, and party room. Complete with one parking space and all utilities included, this beautiful suite offers the perfect blend of comfort, style, and convenience. (id:18653)
$ 2,400
2 Vena Way
View photo
Apartment · for rent
$ 2,000
New
2 Vena Way
Applewood Heights
· 140 sq.ft · 1 Bedroom · Apartment
Applewood Heights · 140 sq.ft · 1 Bedroom · Apartment
Primo Tower is one of the few rental communities in the city to offer the same high quality amenities that you’d expect to find in a luxury condominium residence. Ground floor amenities include a state-of-the-art workout room that features weights and cardio equipment, and an impressive multi purpose room. Included is a comfortable lounge style seating and a full service kitchen bar. This stylish multi purpose room is the perfect place to host all of your big celebrations. There’s also a beautiful park-like outdoor area available exclusively for residents’ use. At Primo Tower, the retail space that can be found at ground level in the towers is just the beginning. Primo Tower also puts you at the centre of a vibrant urban hub that offers the best of city living. Great shopping, restaurants and schools are all nearby, including top post-secondary institutions such as York University and Humber College. If you’re looking to spend more time outdoors, the parklands of the Humber River provi
$ 2,000
apartment at 1669 KIPLING AVENUE
View photo
Apartment · for rent
$ 2,700
New
apartment at 1669 KIPLING AVENUE
Applewood Heights
· 183 sq.ft · 2 Bedrooms · Apartment
· Garden · Cellar
Applewood Heights · 183 sq.ft · 2 Bedrooms · Apartment · Garden · Cellar
Beautifully furnished, spacious 2-bedroom basement apartment in a quiet, family-friendly neighbourhood. Features a modern kitchen, 3-piece bathroom, private laundry, bright living/dining area, and a large walk-in closet in one bedroom. Enjoy two separate entrances, including a private side entrance and French doors with direct backyard access. Conveniently located near the TTC, shops, parks, banks, Pearson Airport, and Highways 401, 27, and 427. A comfortable and stylish place to call home! The home can be leased furnished with an extra cost of $200 per month or it can be leased unfurnished (id:18653)
$ 2,700
apartment at 1109 135 HILLCREST AVENUE, Mississauga, Ontario, L5B4B1
View photo
Apartment · for rent
$ 2,650
New
apartment at 1109 135 HILLCREST AVENUE, Mississauga, Ontario, L5B4B1
Applewood Heights
· 151 sq.ft · 1 Bedroom · Apartment
· Gym · Security · Parking
Applewood Heights · 151 sq.ft · 1 Bedroom · Apartment · Gym · Security · Parking
Bright & Spacious 2-Bedroom Condo Offering 900+ Sq. Ft. in Prime Mississauga Location! Features Open-Concept Layout, Enclosed Solarium, Updated Kitchen & Bathroom, New Washer/Dryer, and 1 Underground Parking. Excellent Building Amenities Including 24-Hr Concierge, Gym, Tennis/Squash Courts & More. Steps to Cooksville GO, Future Hurontario LRT, Shopping, Hospital, Parks & Highways. Ideal for Comfortable Urban Living! (id:18653)
$ 2,650

Get email alerts

Don't miss out: be the first to know about new properties

The alert was correctly created

On subscribing you accept the conditions of use and the privacy policy
Alert
Receive new ads in your inbox
Save this search
Receive alerts for new listings

We'll send you an email when we have new properties for: "Apartments to rent in Applewood Heights"

The alert was correctly created

Get email alerts and be the first to see new listings
Required field
On subscribing I accept the terms of the privacy policy
Perfect! You'll soon start receiving new listings via email
Alert
Receive an email when we have new ads for Apartments to rent in Applewood Heights
Save this search
Filters

Bedrooms

Area (sq.ft)

sq.ft
sq.ft

Price ($ per month)

$
$

Filter by property type

Bathrooms

Clear all filters
Receive notifications when new entries are published.