61,696 apartments to rent in Applewood Heights

apartment at 1312 225 SUMACH STREET, Toronto, Ontario, M5A0P8
View photo
Apartment · for rent
$ 2,600
New
apartment at 1312 225 SUMACH STREET, Toronto, Ontario, M5A0P8
Applewood Heights
· 22 sq.ft · 1 Bedroom · Apartment
· Office room · Gym · Security
Applewood Heights · 22 sq.ft · 1 Bedroom · Apartment · Office room · Gym · Security
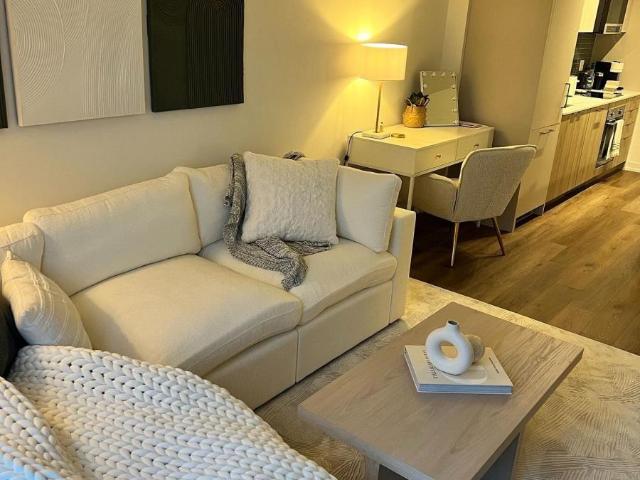
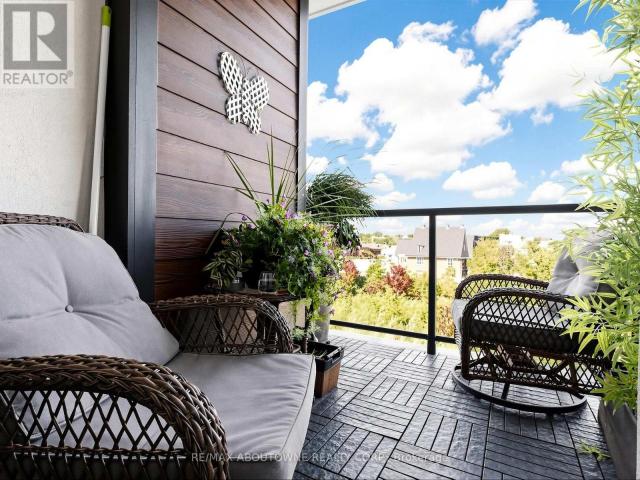
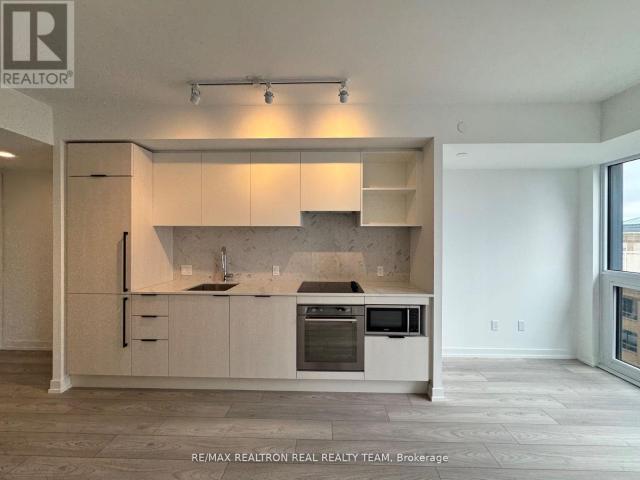
Settle into a thoughtfully furnished condo in Regent Park, offering a comfortable living space with soft neutral finishes and a private balconywith outdoor seating. This move in ready home features one bedroom plus a separate den that can accommodate an additional bed or serve as adedicated home office. Enjoy a furnished living area with a sofa, television and dining space, along with a modern kitchen equipped with stainless steel appliances and convenient in suite laundry. Internet is included, making it easy to settle in without the hassle of purchasing ortransporting furniture. Residents also enjoy access to building amenities including concierge service, a gym, co working space and outdoorterrace. Conveniently located near transit, groceries, parks and the Pam McConnell Aquatic Centre, this is an ideal opportunity for anyone looking for a comfortable and convenient furnished home in the heart of Regent Park. (id:18653)
$ 2,600
apartment at 101 75 MAIN STREET N, Brampton, Ontario, L6X1M8
View photo
Apartment · for rent
$ 1,600
New
apartment at 101 75 MAIN STREET N, Brampton, Ontario, L6X1M8
Applewood Heights
· 75 sq.ft · 1 Bedroom · Apartment
· Garden
Applewood Heights · 75 sq.ft · 1 Bedroom · Apartment · Garden
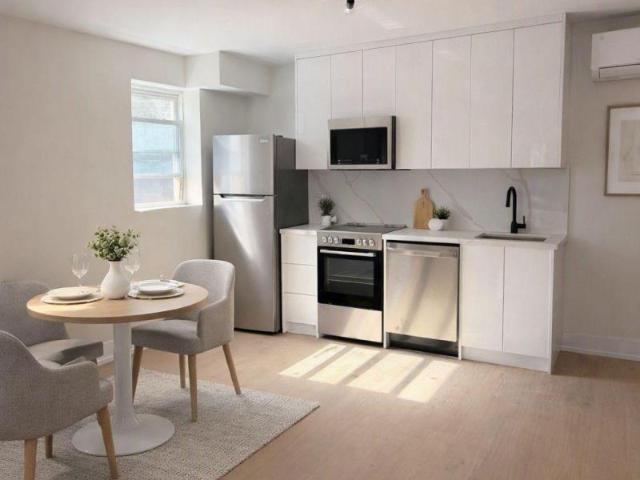
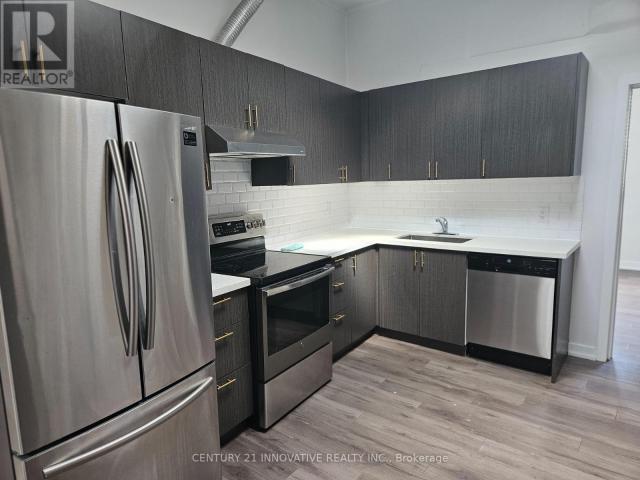
Welcome to 75 Main St N – a unique and spacious 1-bedroom apartment in the heart of Downtown Brampton!* Located on the upper level of a charming mixed-use building, this bright and beautifully updated unit offers an impressive open-concept layout with soaring ceilings, oversized windows and plenty of natural light. The modern kitchen features quartz countertops, contemporary cabinetry, subway tile backsplash, stainless steel appliances and generous storage, opening seamlessly into a large living and dining area. The spacious bedroom continues the loft-inspired feel with high ceilings, large windows, while updated flooring and fresh neutral finishes run throughout the unit.What truly sets this apartment apart is the location. Situated right on Main Street in the heart of Downtown Brampton, you’re steps Algoma University,shops, restaurants, cafés and everyday conveniences, with Garden Square, The Rose Theatre, Gage Park and Brampton GO Station all within easy walking distance. Gage Park
$ 1,600
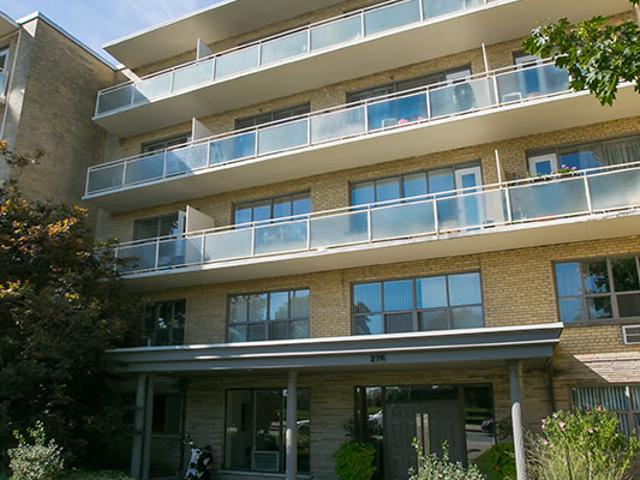
276 St. Clair Avenue West
View photo
Apartment · for rent
$ 1,950
New
276 St. Clair Avenue West
Applewood Heights
· 129 sq.ft · 1 Bedroom · Apartment
· Garden · Balcony · Parking
Applewood Heights · 129 sq.ft · 1 Bedroom · Apartment · Garden · Balcony · Parking
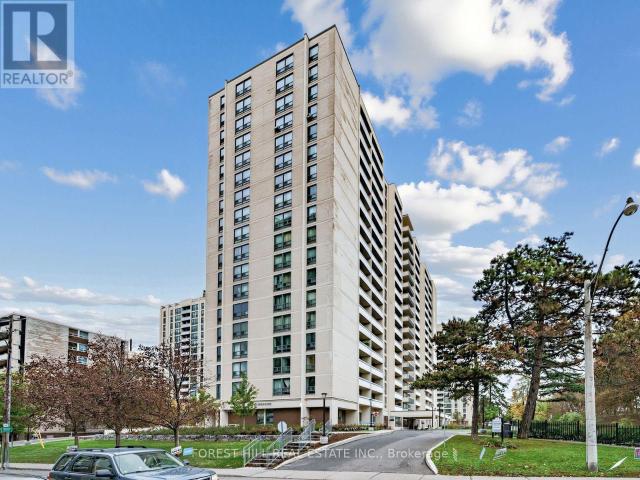
In the heart of Forest Hill Village, Cloverhill Estates offers a much-coveted address for rent. With upscale businesses and brands like Rolex in the area, side streets are lined with large trees and manor homes with manicured lawns and gardens. It’s got definite appeal for refined living. Large suites in this quiet mid-rise building have been updated and renovated. The hardwood flooring is refinished, the paint is fresh, balconies are new and the appliances have been replaced, giving these suites a contemporary feel and freshness. Conveniently located at St.Clair and Spadina, just steps away from Sir Winston Churchill Park. So much to enjoy about the vibrant neighbourhood. Easy access to public transportation and accessibility to shopping all from your door step. Indoor Parking: $150
$ 1,950
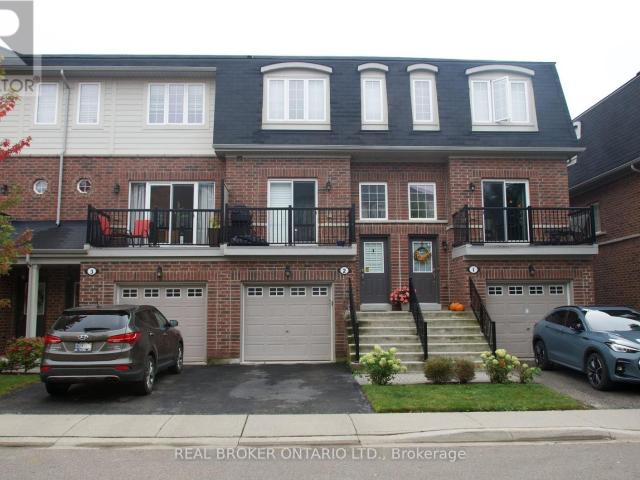
apartment at 2 – 1123 HAIG BOULEVARD
View photo
Apartment · for rent
$ 3,600
Updated
apartment at 2 – 1123 HAIG BOULEVARD
Applewood Heights
· 172 sq.ft · 2 Bedrooms · Apartment
· Garden · Parking
Applewood Heights · 172 sq.ft · 2 Bedrooms · Apartment · Garden · Parking
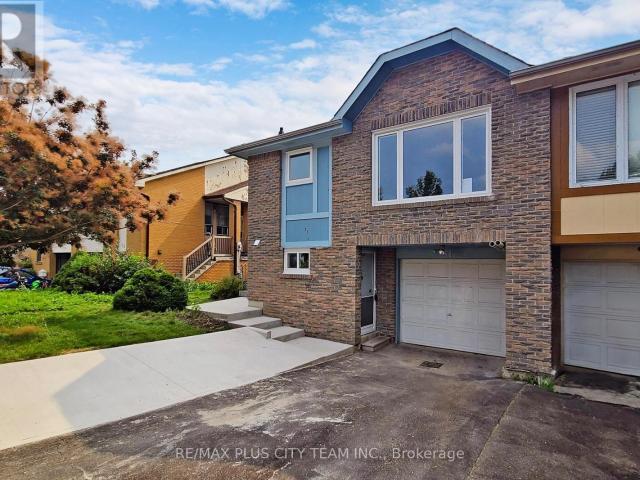
Bright And Spacious 2 Bedroom Plus Den, 4 Washroom, Executive Townhome Available For Lease. Contains A Gorgeous Spacious Kitchen With Tons of Storage And Stainless Steel Appliances and Quartz Counters. Features An Attached Single Car Garage and A Walk Out To the Backyard From Den Which Is Large Enough To Be An Optional 3rd Bedroom. Situated In The Sought After Lakeview Community In Mississauga. Steps To the Playground. And Close To All Major Highways And Amenities. This Is One You Don’t Want To Miss. (id:18653)
$ 3,600
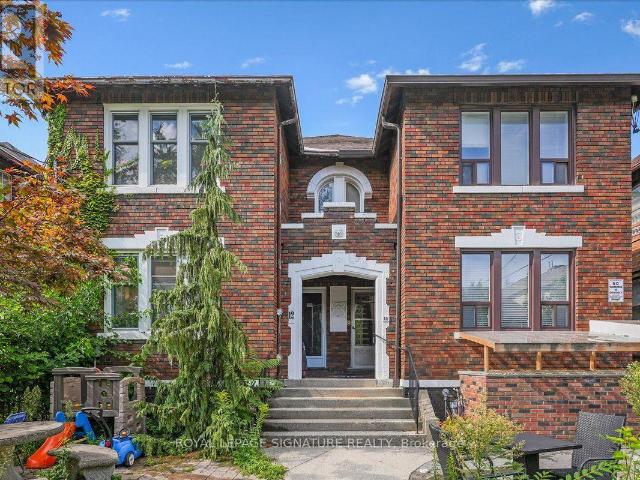
apartment at LOWER 12 CASTLE VIEW AVENUE, Toronto, Ontario, M5R1Y9
View photo
Apartment · for rent
$ 2,500
New
apartment at LOWER 12 CASTLE VIEW AVENUE, Toronto, Ontario, M5R1Y9
Applewood Heights
· 161 sq.ft · 1 Bedroom · Apartment
· Garden · Parking
Applewood Heights · 161 sq.ft · 1 Bedroom · Apartment · Garden · Parking
This 2-bedroom, 1-bath lower level unit offers comfortable and practical living in the desirable Casa Loma neighbourhood. Both the kitchen and bathroom have been newly renovated, providing modern finishes and a fresh feel. The two bedrooms are well-sized, and the unit includes convenient ensuite laundry. Heat and water are included in the lease, while hydro, cable, and internet are the responsibility of the tenant. There is also an option for one parking space for an additional $150 per month. Tenants have access to the common front yard, which features BBQs and a seating area for enjoying the outdoors. Located close to transit, shops, and local amenities, this unit is ideal for anyone seeking a well-located, move-in ready home. (id:18653)
$ 2,500
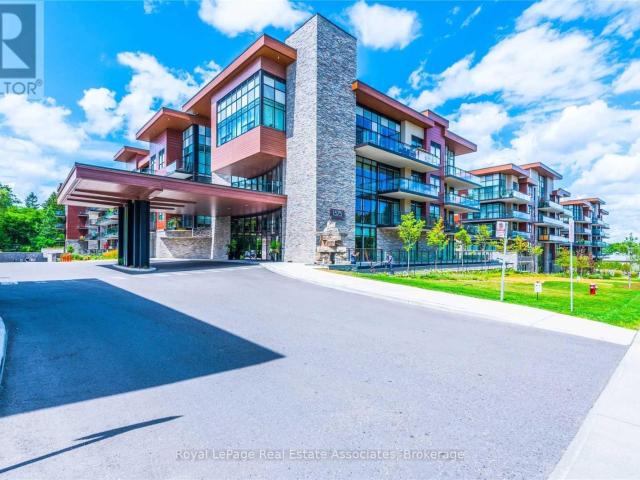
apartment at 141 1575 LAKESHORE ROAD W, Mississauga, Ontario, L5J0B1
View photo
Apartment · for rent
$ 2,300
New
apartment at 141 1575 LAKESHORE ROAD W, Mississauga, Ontario, L5J0B1
Applewood Heights
· 108 sq.ft · 1 Bedroom · Apartment
· Balcony · Parking
Applewood Heights · 108 sq.ft · 1 Bedroom · Apartment · Balcony · Parking
Modern Low Rise Boutique Condo-The Craftsman- In The Heart Of Clarkson Village. Popular Model – “The Winslow”- Spacious 1 Bedroom W/ 9 Foot Ceilings, Open Concept Layout W/ Engineered Hardwood Floors. This Bright Unit Has A Large Glass Sliding Door To 75 Sqft Balcony Overlooking Beautifully Landscaped Courtyard. Sleek Modern Kitchen W/ Built in SS Appl’s, Extended Cabinets, Quartz Counters. Space for Dining Table or Work Island with Seating. 4 Pc Bath W/Soaker Tub – Spacious Bedroom W/ Picture Window. Convenient Ensuite Laundry. RENT INCLUDES: Water, Heat, Air Conditioning, Common Elements, Parking and Locker. (id:18653)
$ 2,300
apartment at 116 – 140 ELM RIDGE DRIVE
View photo
Apartment · for rent
$ 2,349
New
apartment at 116 – 140 ELM RIDGE DRIVE
Applewood Heights
· 129 sq.ft · 1 Bedroom · Apartment
· Balcony · Swimming pool · Parking
Applewood Heights · 129 sq.ft · 1 Bedroom · Apartment · Balcony · Swimming pool · Parking
Location, Location! Roseburg square. This renovated 715 sq ft unit has a 90 sq ft walk-out to an east facing balcony. Stainless Steel Appliances and Hardwood throughout. TTC close by as well as Schools, Sobeys, a pharmacy, hair dresser, convenience store, and more in the complex. This unit has lots of closet space. Indoor pool and Daycare for kids in the complex (monthly charge) located a short walk away. Allen expressway and 401 a short drive away. Parking if needed $150 per month per car. Locker if needed $50 per month. Lockers on a waiting list. *TWO MONTHS FREE ON A 14 MONTH LEASE plus a $200 laundry card* The unit is staged in the pictures. A must see! (id:18653)
$ 2,349
apartment at BSMT 31 LEACREST STREET, Brampton, Ontario, L6S3K5
View photo
Apartment · for rent
$ 2,500
New
apartment at BSMT 31 LEACREST STREET, Brampton, Ontario, L6S3K5
Applewood Heights
· 194 sq.ft · 1 Bedroom · Apartment
· Fireplace
Applewood Heights · 194 sq.ft · 1 Bedroom · Apartment · Fireplace
Multi-level lower-level unit in Brampton’s desirable L Section, offering three bedrooms, two bathrooms, and a functional open-concept layout. The spacious living area features a brick fireplace that adds warmth and character, while the kitchen provides a comfortable setting for everyday cooking and dining. Generously sized rooms and a versatile floor plan make this an excellent option for families or professionals seeking additional space. Conveniently located near Bramalea City Centre, parks, schools, grocery stores, restaurants, and public transit, with quick access to Highway 410. An excellent rental opportunity combining comfortable living space with everyday convenience in a well-connected Brampton neighbourhood. Please note that the photos are from the previous listings. (id:18653)
$ 2,500
apartment at A 41 ENGLISH STREET, Brampton, Ontario, L6X1L5
View photo
Apartment · for rent
$ 2,500
New
apartment at A 41 ENGLISH STREET, Brampton, Ontario, L6X1L5
Applewood Heights
· 194 sq.ft · 1 Bedroom · Apartment
· Air conditioning · Parking
Applewood Heights · 194 sq.ft · 1 Bedroom · Apartment · Air conditioning · Parking
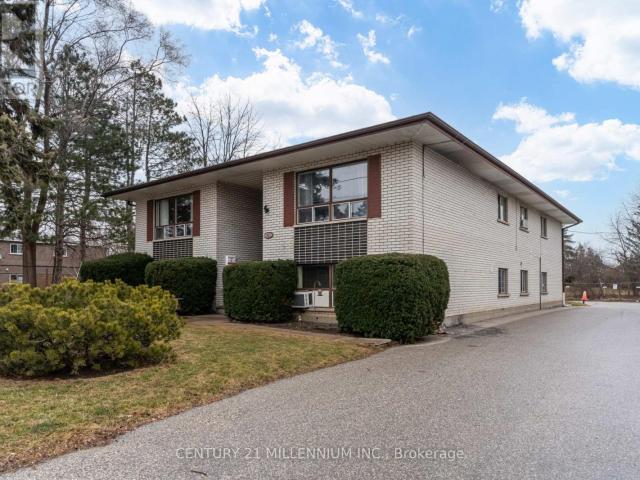
Fantastic Fourplex, private lifestyle featuring approximately 900 sqft of living space with a well designed floor plan. Three bedrooms, spacious, primary bedroom, with double closet, renovated eat-in kitchen with ample cabinetry and counter space, bright window over double sinks, track lighting, neutral Foyer ceramic tile flooring. Extra large living room with sun filled picture window (can accommodate liv/din room combination). Ceramic tile floor with coat closet. Complete 4 PC bath is well equipped with upgraded white vanity with under mount oval sink, neutral ceramic tiled walls, ceramic tiled flooring, and soaker tub. Storage room in unit. Large hallway leads from front to back of unit with a convenient back door exit allowing for easy access to parking spaces. Coin laundry on site. 2 parking space included. 1/4 cost of hot water/heat rental approx $50.00/monthly. Tenant pays for the cost of heating and hydro. Upgraded forced air gas heating. Brand new state of the art central air
$ 2,500
apartment at 3607 – 15 FORT YORK BOULEVARD
View photo
Apartment · for rent
$ 2,600
New
apartment at 3607 – 15 FORT YORK BOULEVARD
Applewood Heights
· 43 sq.ft · 1 Bedroom · Apartment
· Balcony · Gym · Security
Applewood Heights · 43 sq.ft · 1 Bedroom · Apartment · Balcony · Gym · Security
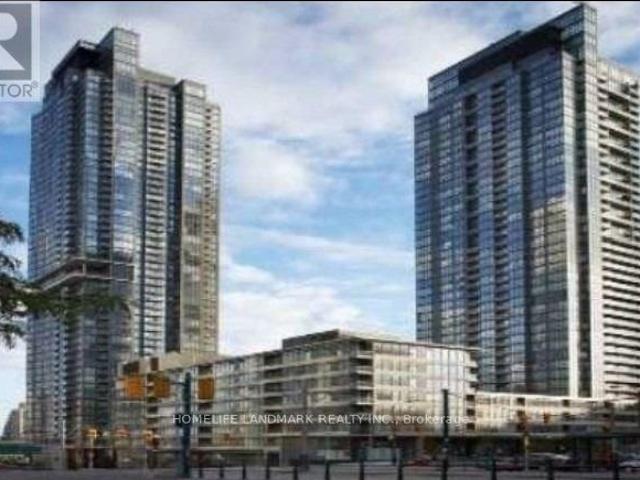
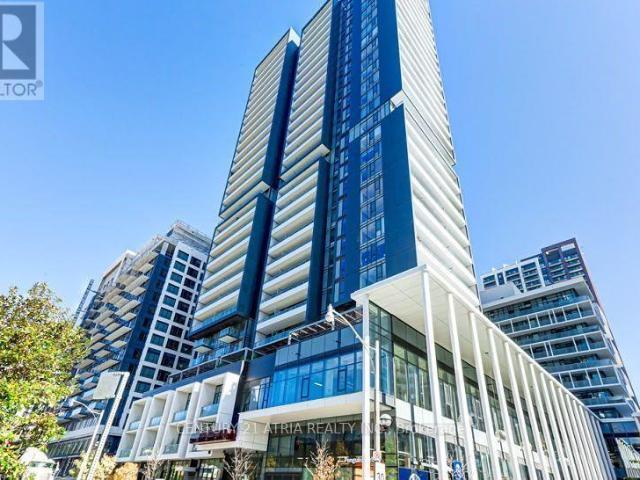
Welcome to this bright and Spacious 1-bedroom + den condo in the heart of downtown CityPlace! Featuring a functional layout, spacious den, floor-to-ceiling windows, and abundant natural light, this unit offers comfortable urban living with stunning CN Tower views. Enjoy the open-concept living space and walkout to a balcony, perfect for relaxing and taking in the views. Building amenities include a 24-hour concierge, gym, party room. Unbeatable location within walking distance to Union Station, TTC, CN Tower, Rogers Centre, grocery stores, waterfront parks, restaurants, and entertainment. A fantastic opportunity to enjoy the best of downtown Toronto living! (id:18653)
$ 2,600
apartment at 606 863 ST CLAIR AVENUE W, Toronto, Ontario, M6C1C4
View photo
Apartment · for rent
$ 2,500
New
apartment at 606 863 ST CLAIR AVENUE W, Toronto, Ontario, M6C1C4
Applewood Heights
· 172 sq.ft · 1 Bedroom · Apartment
· Terrace · Security · Parking
Applewood Heights · 172 sq.ft · 1 Bedroom · Apartment · Terrace · Security · Parking
Welcome to The Monza Condos! Brand new suites that maximize livable pacious 1 bed and 1 bath unit in the heart of midtown Toronto, providing a perfect balance of convenience and comfort. With stunning south-facing views of the skyline and plenty of natural light. This condo includes parking and locker. Spectacular amenities offer residents a mix of fitness and sophisticated leisure and entertainment. Concierge and parcel room, Rooftop party room with a landscaped terrace with bbq’s and great views. (id:18653)
$ 2,500
apartment at 201 3384 LAKE SHORE BOULEVARD W, Toronto, Ontario, M8W1M9
View photo
Apartment · for rent
$ 2,200
New
apartment at 201 3384 LAKE SHORE BOULEVARD W, Toronto, Ontario, M8W1M9
Applewood Heights
· 151 sq.ft · 1 Bedroom · Apartment
Applewood Heights · 151 sq.ft · 1 Bedroom · Apartment
2 bedroom brand-new renovated apartment featuring beautiful hardwood floors, modern stainless steel appliances, and granite countertops. Ideally located in Long Branch, walking distance of Colonel Samuel Smith Park, Long Branch Park, and the scenic Lake Ontario waterfront trails. easy access to groceries, local shops, the Toronto Public Library – Long Branch Branch, and a variety of cafés, restaurants, pizza shops, and pubs along Lake Shore Boulevard West. Transit is just steps away with the 501 Queen streetcar and Long Branch GO Station nearby. Plus, the Humber Polytechnic Lakeshore Campus West building is less than 5 Min Walk! A fantastic opportunity to live in a modern, renovated home surrounded by amenities, parks and transit. (id:18653)
$ 2,200
apartment at UPPER 4 MALABAR CRESCENT S, Brampton, Ontario, L6S3X8
View photo
Apartment · for rent
$ 2,950
Updated
apartment at UPPER 4 MALABAR CRESCENT S, Brampton, Ontario, L6S3X8
Applewood Heights
· 226 sq.ft · 1 Bedroom · Apartment
· Patio · Garden · Fireplace · Cellar
Applewood Heights · 226 sq.ft · 1 Bedroom · Apartment · Patio · Garden · Fireplace · Cellar
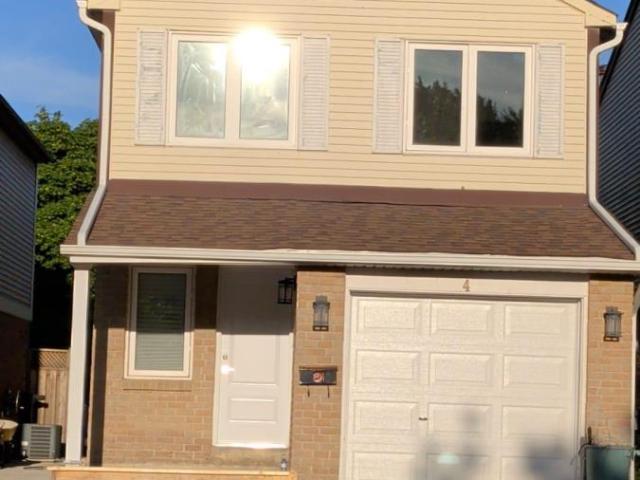
Welcome to 4 Malabar Cres in Brampton’s Central Park community. This fully renovated upper level home offers a bright and functional layout with 3 bedrooms and 3 bathrooms, modern finishes, updated flooring, and a fresh, clean interior throughout. The main level features a spacious living and dining area with a fireplace, walk-out to patio/yard, and plenty of natural light, along with a renovated kitchen featuring stainless steel appliances, quartz countertops, tile flooring, stylish cabinetry, and a breakfast area. Upstairs offers three well-sized bedrooms, including a primary bedroom with walk-in closet and 2-piece en suite. Basement is not included. Located in a convenient M-Section Neighbourhood close to shopping plaza, church, schools, transit, Bramalea City Centre, Hwy 410, Trinity Common, and Brampton Civic Hospital. A great opportunity to lease a renovated, move-in ready home in a well-connected Brampton location. Available from January 1lst, 2027. Basement not included. (id:18
$ 2,950
236 Vaughan Road
View photo
Apartment · for rent
$ 1,845
New
236 Vaughan Road
Applewood Heights
· 118 sq.ft · 1 Bedroom · Apartment
· Parking
Applewood Heights · 118 sq.ft · 1 Bedroom · Apartment · Parking
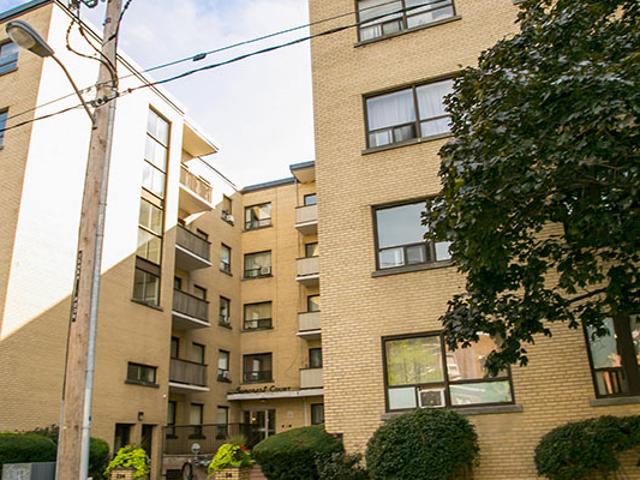
A cute, well-kept mid-rise building, Suncrest Court blends uptown with downtown. It’s a great community. Spacious suites have ample storage space, underground parking, modern laundry facilities and on-site management. The neighbourhood enjoys a wide variety of businesses and services, with all of the necessities and ‘nice-to-haves’ in walking distance. Allen Road, Highway 401 and the St. Clair West Subway Station make this community very accessible, while new construction, revitalized stores and new businesses have this community growing steadily. Indoor Parking: $95 Outdoor Parking: N/A Hydro: Not included
$ 1,845
3400 Weston Road
View photo
Apartment · for rent
$ 2,275
New
3400 Weston Road
Applewood Heights
· 151 sq.ft · 2 Bedrooms · Apartment
· Parking
Applewood Heights · 151 sq.ft · 2 Bedrooms · Apartment · Parking
This west-end location is a definite destination for family living. Ranging up to three bedrooms, the spacious apartments are ideal for a growing family. The large park and playground gives kids an opportunity to play while neighbours enjoy each other’s company. This rental community even has an on-site daycare, which really simplifies busy family life. The surrounding community boasts a number of great public and high schools. It’s a short walk to area stores and businesses, adding to the convenience. Indoor Parking: $75 Outdoor Parking: $55 Hydro: Not included
$ 2,275
apartment at 422 95 BATHURST STREET, Toronto, Ontario, M5V0H7
View photo
Apartment · for rent
$ 2,800
New
apartment at 422 95 BATHURST STREET, Toronto, Ontario, M5V0H7
Applewood Heights
· 194 sq.ft · 1 Bedroom · Apartment
· Office room · Balcony
Applewood Heights · 194 sq.ft · 1 Bedroom · Apartment · Office room · Balcony
Experience the best of downtown Toronto in this bright and spacious 696 sq. ft. 1-bedroom + den suite, just steps from King West’s hottest restaurants, cafés and nightlife. Featuring soaring exposed concrete ceilings, floor-to-ceiling windows and an open-concept layout, this stylish condo blends modern comfort with urban loft charm.The contemporary kitchen boasts stone countertops, sleek stainless steel appliances, updated cabinetry and a large island with breakfast bar-perfect for entertaining. The spacious primary bedroom features oversized windows and his-and-hers closets, while the versatile den is ideal for a home office or nursery. Enjoy warm wood flooring throughout, a spa-inspired bathroom with a soaker tub, and a private balcony with a gas hookup for summer BBQs. The quiet courtyard exposure offers a peaceful retreat from the energy of the city.Unbeatable King West Location! Enjoy easy access to The Well, Trinity Bellwoods Park, the Financial District and public transit, along
$ 2,800
apartment at 1811 – 377 RIDELLE AVENUE
View photo
Apartment · for rent
$ 2,349
New
apartment at 1811 – 377 RIDELLE AVENUE
Applewood Heights
· 65 sq.ft · 1 Bedroom · Apartment
· Balcony · Swimming pool · Parking
Applewood Heights · 65 sq.ft · 1 Bedroom · Apartment · Balcony · Swimming pool · Parking
Location! Location! “Rosebury Square” This 748 Sq Ft Unit Has A Walk-Out To A 100 Sq Ft South View Balcony. Gleaming Parquet Floors In The Living, Dining And Bed Room. Ceramic Tile In The Kitchen With Stainless Steel Appliances. Sobey’s, Pharmacy, Convenience Store, Hairdresser and More Located In The Complex. T.T.C And Schools Close By. Allen Express Way And 401 A Short Drive Away. Daycare And Indoor Pool Available For Kids In The Complex (Monthly Charge). *2 MONTHS FREE Rent With A 14-Month Lease Plus a $200.00 Laundry Card Credit Available. Parking If Needed $150 Per Month Per Car. Locker $50 Per Month If Needed. Brand New Fitness Centre Just Opened. A Must See! *Some of the photos are virtually staged. (id:18653)
$ 2,349
apartment at MAIN UNIT 4 503 OAKWOOD AVENUE, Toronto, Ontario, M6E2W9
View photo
Apartment · for rent
$ 2,150
New
apartment at MAIN UNIT 4 503 OAKWOOD AVENUE, Toronto, Ontario, M6E2W9
Applewood Heights
· 140 sq.ft · 1 Bedroom · Apartment
Applewood Heights · 140 sq.ft · 1 Bedroom · Apartment
Welcome to 503 OAKWOOD AVE – Unit 4, a bright and spacious 2-bedroom, 1-bathroom main floor apartment offering approximately 725 sq. ft. in the heart of Oakwood Village. Featuring a generous layout with a large family room, an eat-in kitchen, large storage space, and big windows that fill the apartment with natural light. Two well-sized bedrooms provide comfortable living space and the unit features a generous amount of storage. Enjoy the convenience of a laundromat just a 1-minute walk away, with public transit at your doorstep and shops, restaurants, cafes, parks, schools, and everyday amenities all within walking distance. No parking. (id:18653)
$ 2,150
apartment at BSMT 3932 BEECHNUT ROW CRESCENT, Mississauga, Ontario, L5N6X3
View photo
Apartment · for rent
$ 1,550
New
apartment at BSMT 3932 BEECHNUT ROW CRESCENT, Mississauga, Ontario, L5N6X3
Applewood Heights
· 86 sq.ft · 1 Bedroom · Apartment
· Parking · Cellar
Applewood Heights · 86 sq.ft · 1 Bedroom · Apartment · Parking · Cellar
Fully Separate Basement Apartment With Separate Entrance from the Garage. Sep Laundry, W/ Hardwood Floors. This Home Offers Open Concept. Family Room With 2 Bedrooms Kitchen and 1 Bathroom. one parking on driveway. Max 2 Occupants Preferred. Short term Lease for 6 to 7 month. Showing throw the Garage door with the Door Code. (id:18653)
$ 1,550
apartment at BASEMENT APARTMENT 26 GLENMORE CRESCENT, Brampton, Ontario, L6S1H8
View photo
Apartment · for rent
$ 1,800
New
apartment at BASEMENT APARTMENT 26 GLENMORE CRESCENT, Brampton, Ontario, L6S1H8
Applewood Heights
· 140 sq.ft · 1 Bedroom · Apartment
· Office room · Parking · Cellar
Applewood Heights · 140 sq.ft · 1 Bedroom · Apartment · Office room · Parking · Cellar
Brand New Legal Basement, Two Master Bedrooms, Two Full washrooms, Two Cars Parking, In-Suite Laundry, Family Room, Living Room, Breakfast Area. Brampton Prime Location, High Demand Area Bramalea Road & Queen Street E intersection, Walking distance to Bramalea City Centre & Chinguacousy Park. Beautiful & Gorgeous, Spacious, Full Privacy, No-Sharing, Separate Side Entrance, Full Service Kitchen, Two Full Washrooms, All Appliances ( Full Size Fridge, Electric Oven Four Stoves, Microwave, Powerful 6inch Exhaust System, Standard size undermount sink, Ceramic Floor, Ceramic Backsplash) Private In suite-Laundry with stack washer & dryer, Master Bedroom with Home Office Space, Family Room & Dinning Room, Standing Shower Glass Walls, Ceramic & Hardwood Lamination Flooring, Plenty of Pot lights, Two Designated Car Parking in Driveway & Utilities (Heat, Hydro, & Water) are not included in the rent. Tenant required to pay 45% utilities Bills + $200/month for two cars parking rent. Excellent for F
$ 1,800
apartment at 306 15 BEVERLY STREET, Toronto, Ontario, M5T0B3
View photo
Apartment · for rent
$ 2,500
New
apartment at 306 15 BEVERLY STREET, Toronto, Ontario, M5T0B3
Applewood Heights
· 172 sq.ft · 1 Bedroom · Apartment
· Patio · Garden · Swimming pool
Applewood Heights · 172 sq.ft · 1 Bedroom · Apartment · Patio · Garden · Swimming pool
Rare (Furnished) LOFT Unit W/ Huge Patio in The Heart of Queens WEST! Biggest One Bedroom In This High Demand Boutique Building. High End Modern Finishes with real marble counters & 9′ Ceiling featuring a Roof Top Pool, BBQ & Garden. Well designed BIG Unit, with generous size bedroom and private patio. Near Entertainment/Financial District, OCAD, U Of T, City Hall, U.S. Consulate, Hospitals, Restaurants, Shops, Shoppers, Coffee, Chinatown Kensington, City Hall, Bay St, Etc.(Walk/Transit Score 100). Can also remove some or all furniture if required. (id:18653)
$ 2,500
apartment at PH1 1166 BAY STREET, Toronto, Ontario, M5S2X8
View photo
Apartment · for rent
$ 9,000
New
apartment at PH1 1166 BAY STREET, Toronto, Ontario, M5S2X8
Applewood Heights
· 624 sq.ft · 1 Bedroom · Apartment
· Fireplace · Equipped kitchen
Applewood Heights · 624 sq.ft · 1 Bedroom · Apartment · Fireplace · Equipped kitchen
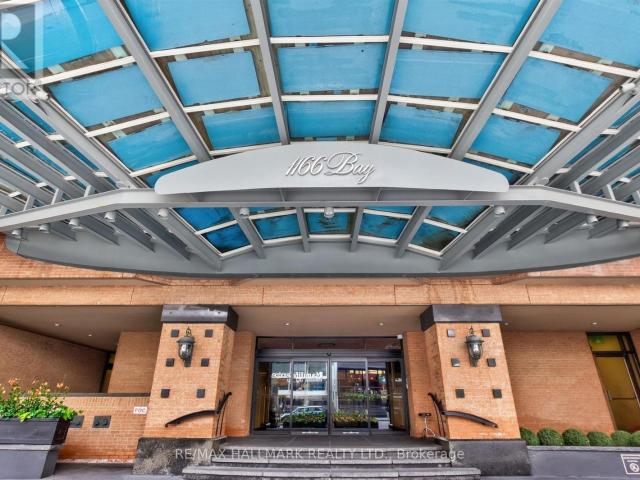
Welcome To One Of Toronto’s Most Prestigious Full-Service Luxury Condominium Residences, Where Leasing Opportunities Are Exceptionally Rare. Situated On The Exclusive Penthouse Level With Only Three Private Suites,This Exceptional Residence Welcomes You Through A Grand Double-Door Entrance Into Over 2,000 Square Feet Of Beautifully Renovated Living Space Inspired By Timeless Elegance. Rich Hardwood Flooring Flows Seamlessly Throughout, While Soaring 9-Foot Ceilings, Enhanced By Elegant Coffered Details Approaching 10 Feet, Create An Extraordinary Sense Of Space. Thoughtfully Placed Pot Lights Illuminate The Home, While A Magnificent Wood-Burning Fireplace Serves As The Focal Point Of The Living Room. Spectacular West-Facing Views Fill The Suite With An Abundance Of Natural Light. The Functional Kitchen Is Appointed With Granite Countertops, A Ceramic Tile Backsplash, Premium Built-In Appliances Including A Refrigerator And Dishwasher, And Generous Workspace For Both Casual Meals And Go
$ 9,000
apartment at 149 GROVEWOOD COMMON, Oakville, Ontario, L6H0X5
View photo
Apartment · for rent
$ 3,750
New
apartment at 149 GROVEWOOD COMMON, Oakville, Ontario, L6H0X5
Applewood Heights
· 226 sq.ft · 1 Bedroom · Apartment
· Office room · Balcony · Parking
Applewood Heights · 226 sq.ft · 1 Bedroom · Apartment · Office room · Balcony · Parking
Welcome to 149 Grovewood Common, a polished residence in the heart of North Oakville’s sought-after Preserve community. Sun-filled interiors, an intelligent open-concept layout, and designer finishes come together to create a home that feels as effortless as it looks.The modern kitchen pairs sleek cabinetry with quartz counters and stainless steel appliances, flowing seamlessly into a bright living and dining space ideal for hosting or unwinding. Walk-out to private balcony extends your living space outdoors. The primary suite]offers a private retreat with ensuite bathroom with a separate shower and bath tub, while additional bedrooms are perfect for family, guests, or a refined home office.Everyday convenience is built in: laundry room, 2 car parking garage and ample storage space. Step outside to groceries, dining, parks, and trails, with top-rated schools nearby. Sheridan College, Oakville Trafalgar Memorial Hospital, and the GO station are all minutes away, and Highways 403, 407, a
$ 3,750
apartment at 418 630 SAUVE STREET, Milton, Ontario, L9T9A6
View photo
Apartment · for rent
$ 2,600
New
apartment at 418 630 SAUVE STREET, Milton, Ontario, L9T9A6
Applewood Heights
· 140 sq.ft · 1 Bedroom · Apartment
· Garden · Balcony · Deck · Air conditioning · Parking
Applewood Heights · 140 sq.ft · 1 Bedroom · Apartment · Garden · Balcony · Deck · Air conditioning · Parking
Welcome to Suite 418 at Origin, a bright 2-bedroom, 2-bathroom condo built in 2018 in Milton’s Beaty community. Approx. 943 sq ft (per builder) with an open-concept living and dining area that walks out to an east-facing open balcony with treed views. The kitchen features granite counters, a pantry and stainless steel appliances. The primary bedroom offers a walk-in closet and ensuite bath, plus a spacious second bedroom. Vinyl flooring, in-suite laundry, central air and gas forced-air heating. Includes 1 owned underground parking space and an owned locker. Building amenities include two gyms, party room, rooftop deck/garden and community BBQ area. Close to parks, schools and public transit. Unfurnished, 12-month lease. Tenant pays hydro, heat, hot water tank rental, internet and cable. (id:18653)
$ 2,600
171 Main Street, North
View photo
Apartment · for rent
$ 2,275
New
171 Main Street, North
Applewood Heights
· 172 sq.ft · 2 Bedrooms · Apartment
· Parking
Applewood Heights · 172 sq.ft · 2 Bedrooms · Apartment · Parking
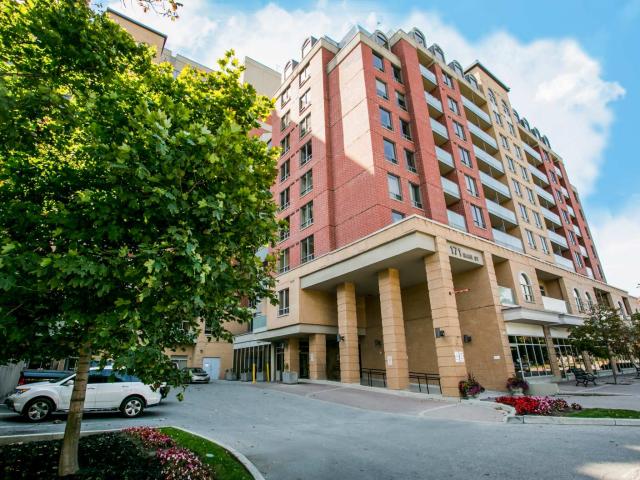
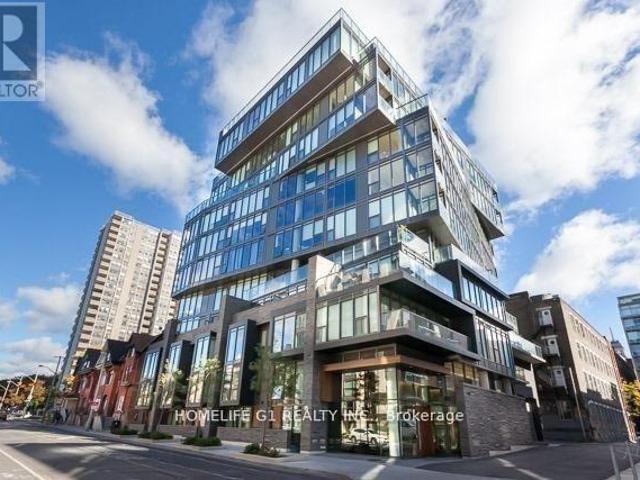
Downtown Brampton has it all – convenience, amenities, entertainment, nightlife, businesses, services, transportation and more. Living right downtown in a modern building with stylish suites is the absolutely best way to take advantage of all that this city has to offer. Larndmarq is finished with attention to detail, inside and out. One-, two- and three-bedroom air-conditioned apartments enjoy condo style – but without the absentee landlord! Designer kitchens and baths are complemented by laminate flooring in these exceptional layouts. Desirable building amenities add to the lifestyle, including a state-of-the-art fitness centre, a theatre room and a gorgeous atrium lobby that adjoins the two towers. Indoor Parking: $90 Hydro: Not included
$ 2,275
64 Bramalea Road
View photo
Apartment · for rent
$ 2,300
New
64 Bramalea Road
Applewood Heights
· 183 sq.ft · 2 Bedrooms · Apartment
· Balcony · Parking
Applewood Heights · 183 sq.ft · 2 Bedrooms · Apartment · Balcony · Parking
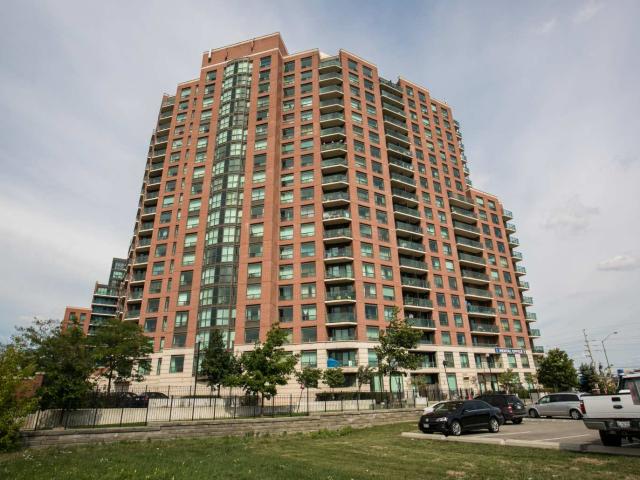
A prime location and a new rental building – Compass raised the bar for rental living in Brampton. With all of the modern amenities and appointments, like a state-of-the-art fitness centre, multi-media theatre room and card-controlled secure building access, it’s a community that’s been tailored to the modern resident’s needs. Laminate flooring, sunny interiors, large balconies and great layouts, suites are elegantly finished and awaiting your final touches. Indoor Parking: $90 Hydro: Not included
$ 2,300
64 Bramalea Road
View photo
Apartment · for rent
$ 2,250
New
64 Bramalea Road
Applewood Heights
· 172 sq.ft · 2 Bedrooms · Apartment
· Balcony · Parking
Applewood Heights · 172 sq.ft · 2 Bedrooms · Apartment · Balcony · Parking
A prime location and a new rental building – Compass raised the bar for rental living in Brampton. With all of the modern amenities and appointments, like a state-of-the-art fitness centre, multi-media theatre room and card-controlled secure building access, it’s a community that’s been tailored to the modern resident’s needs. Laminate flooring, sunny interiors, large balconies and great layouts, suites are elegantly finished and awaiting your final touches. Indoor Parking: $90 Hydro: Not included
$ 2,250
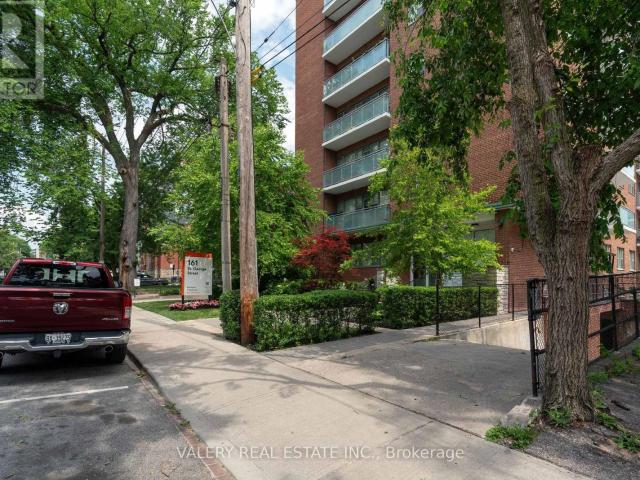
apartment at 403 161 ST. GEORGE STREET, Toronto, Ontario, M5R2M3
View photo
Apartment · for rent
$ 1,945
New
apartment at 403 161 ST. GEORGE STREET, Toronto, Ontario, M5R2M3
Applewood Heights
· 129 sq.ft · 1 Bedroom · Apartment
· Parking
Applewood Heights · 129 sq.ft · 1 Bedroom · Apartment · Parking
Welcome to Unit 403, a bright and newly renovated 397 sq. ft. bachelor suite in the heart of Toronto’s vibrant Annex neighbourhood. This thoughtfully designed studio features an open-concept layout, modern finishes, vinyl flooring, and a contemporary kitchen equipped with stainless steel appliances. Ideal for students and young professionals seeking comfortable and convenient downtown living. Residents enjoy a professionally managed building offering controlled entry access, security cameras, and on-site laundry facilities. Perfectly situated just steps from St. George TTC Station and within walking distance to the University of Toronto, with easy access to Yorkville, Kensington Market, Chinatown, and the shops, cafés, and restaurants along Bloor Street. Enjoy exceptional walkability, convenient transit connections, and everything downtown Toronto has to offer right at your doorstep. All utilities are extra. Indoor parking is available for $140/month. Some photos have been virtually st
$ 1,945
apartment at 122 590 NORTH SERVICE ROAD E, Hamilton, Ontario, L8E0K5
View photo
Apartment · for rent
$ 2,599
New
apartment at 122 590 NORTH SERVICE ROAD E, Hamilton, Ontario, L8E0K5
Applewood Heights
· 108 sq.ft · 1 Bedroom · Apartment
· Balcony · Parking · Equipped kitchen
Applewood Heights · 108 sq.ft · 1 Bedroom · Apartment · Balcony · Parking · Equipped kitchen
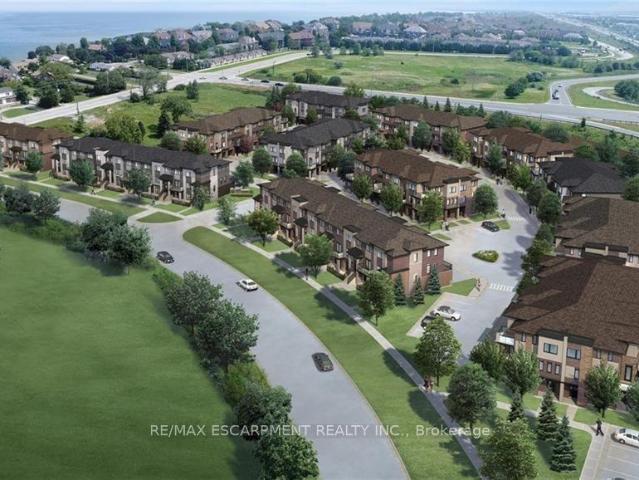
Welcome to lakeside living in Stoney Creek.This beautifully built townhome is bright is bright and spacious with extra powder room on ground floor. The main floor is full of natural light with an open-concept layout, spacious kitchen with breakfast bar, and extra space that can be used for storage. Includes pantry, garage entry, and a balcony with nice views.Steps to restaurants, shopping, parks, lakefront trails, Newport Yacht Club, and minutes to QEW, Costco, wineries, and Confederation GO.Appliances included: fridge, stove, dishwasher, over-the-range microwave, washer & dryer. (id:18653)
$ 2,599
apartment at 1902 82 DALHOUSIE STREET, Toronto, Ontario, M9B0C5
View photo
Apartment · for rent
$ 2,150
New
apartment at 1902 82 DALHOUSIE STREET, Toronto, Ontario, M9B0C5
Applewood Heights
· 75 sq.ft · 1 Bedroom · Apartment
· Security
Applewood Heights · 75 sq.ft · 1 Bedroom · Apartment · Security
Welcome to 82 Dalhousie St, 199 Church Condos, in the Heart of Downtown Toronto! Enjoy Modern Urban Living with Floor-to-Ceiling Windows and an Unbeatable Location, Just Steps to TTC Subway Stations, Toronto Metropolitan University, George Brown College, Eaton Centre, St. Lawrence Market, Supermarkets, Restaurants, Theatres and Entertainment. Enjoy Exceptional Building Amenities, Including 24-Hour Concierge & Security, Indoor/Outdoor Fitness Facilities, Yoga Studio, Stylish Lounges, Event Kitchens, Party/Meeting Spaces and Co-Working Areas. Rogers High-Speed Internet Included in the Rent, Adding Convenience and Value! Experience the Best of Downtown Living with Everything You Need Right at Your Doorstep! (id:18653)
$ 2,150

Get email alerts

Don't miss out: be the first to know about new properties

The alert was correctly created

On subscribing you accept the conditions of use and the privacy policy
Alert
Receive new ads in your inbox
Save this search
Receive alerts for new listings

We'll send you an email when we have new properties for: "Apartments to rent in Applewood Heights"

The alert was correctly created

Get email alerts and be the first to see new listings
Required field
On subscribing I accept the terms of the privacy policy
Perfect! You'll soon start receiving new listings via email
Alert
Receive an email when we have new ads for Apartments to rent in Applewood Heights
Save this search
Filters

Bedrooms

Area (sq.ft)

sq.ft
sq.ft

Price ($ per month)

$
$

Filter by property type

Bathrooms

Clear all filters
Receive notifications when new entries are published.