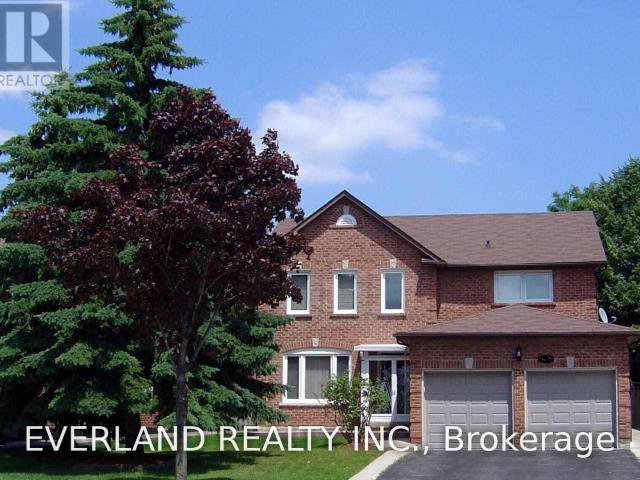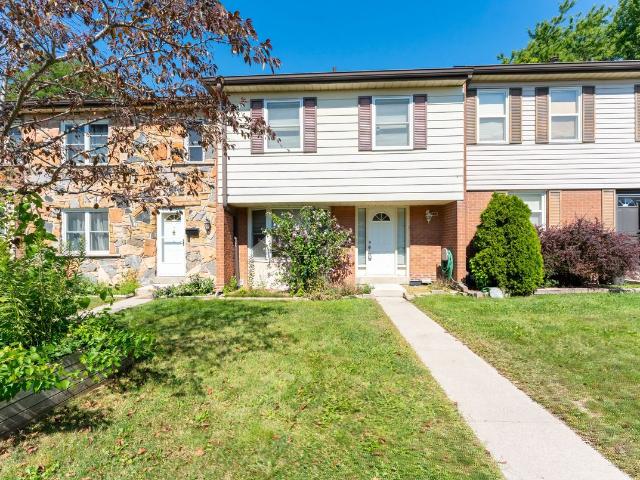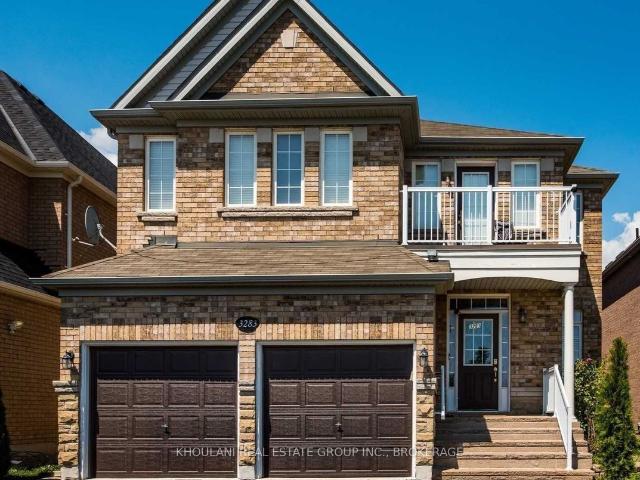
11,372 houses to rent in Applewood Heights

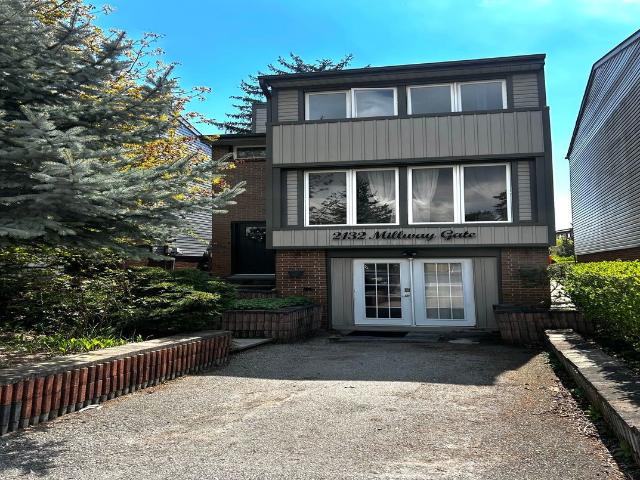
Sarojini senha Has a House
View photo
House · for rent
$ 600
Sarojini senha Has a House
Applewood Heights
· 54 sq.ft · 1 Bedroom · House
Applewood Heights · 54 sq.ft · 1 Bedroom · House
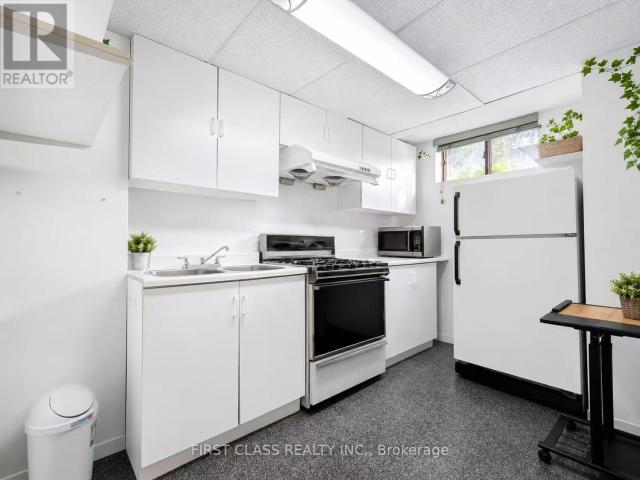
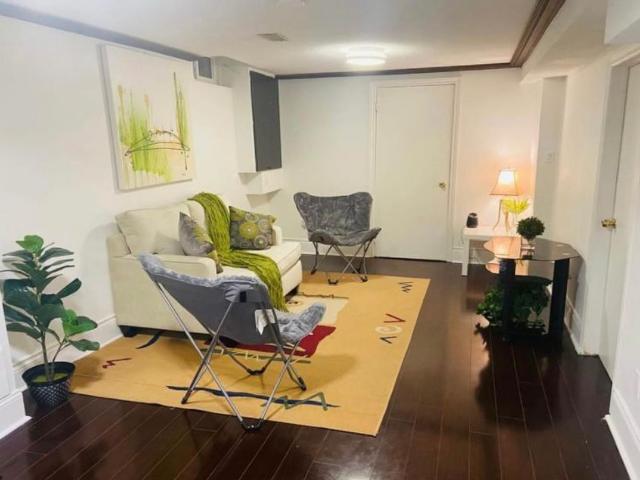
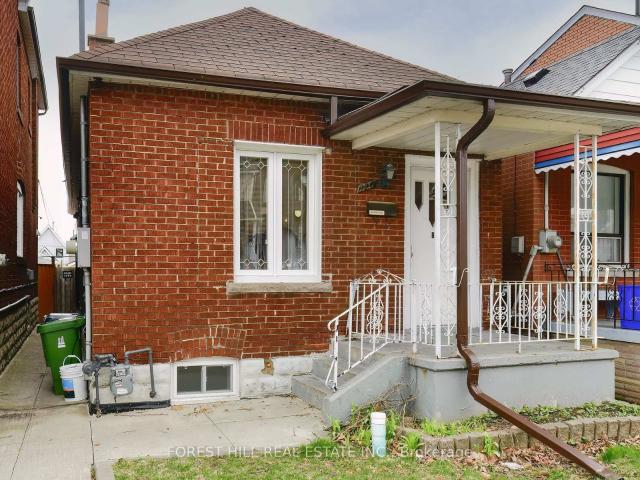
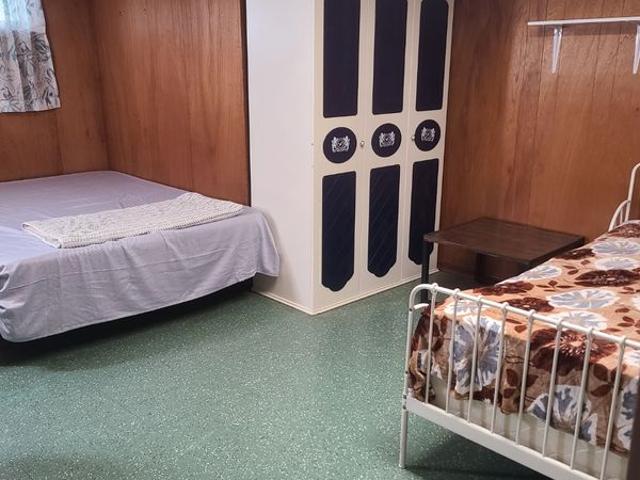
We are indian family of 4 and we have a dog. We are vary quite people we are looking for clean tenants
$ 600
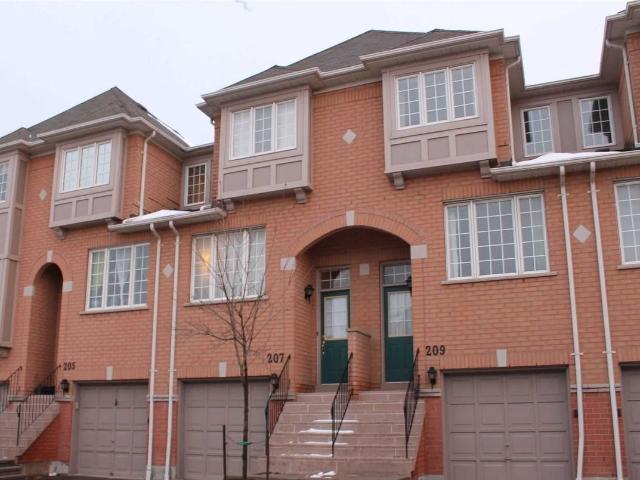
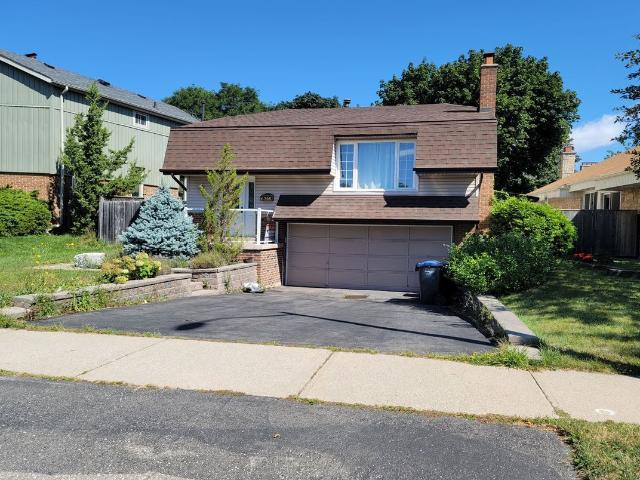
For Lease 3346 Ivernia Road Unit# Main, Mississauga, Ontario
View photo
House · for rent
$ 2,800
For Lease 3346 Ivernia Road Unit# Main, Mississauga, Ontario
Applewood Heights
· 1,389 sq.ft · 4 Bedrooms · 1 Bath · House
· Garden · Office room · Swimming pool
Applewood Heights · 1,389 sq.ft · 4 Bedrooms · 1 Bath · House · Garden · Office room · Swimming pool
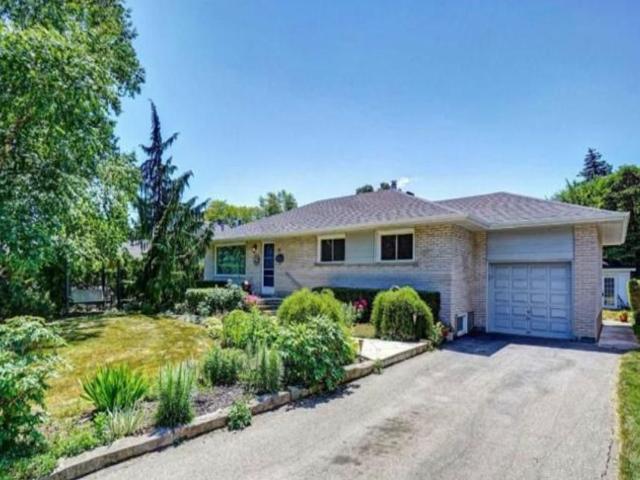
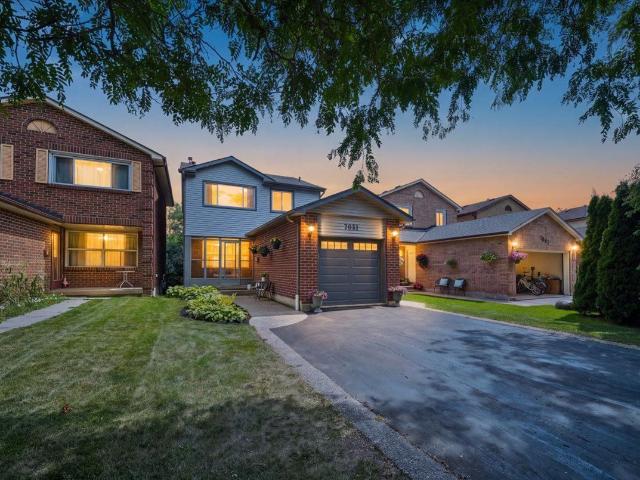
Recently renovated, beautiful and airy, approximately 1400 sq/ft, 3 bedroom + sunroom main floor unit, in a semi-detached, raised bungalow house, in the applewood area. Freshly painted, newer floors throughout, professionally cleaned. Very spacious living & dining room, large eat-in kitchen with ample storage space and two bay windows, walk-in & custom-built additional closets in the primary bedroom. Updated 4-piece bathroom. Access to shared backyard. Steps to public transit, park trails, medical offices, and applewood plaza with tim horton's, shoppers drug mart, lcbo, dry cleaners, supermarket, etc. Walking distance to 5 schools, applewood outdoor pool, and much more
$ 2,800
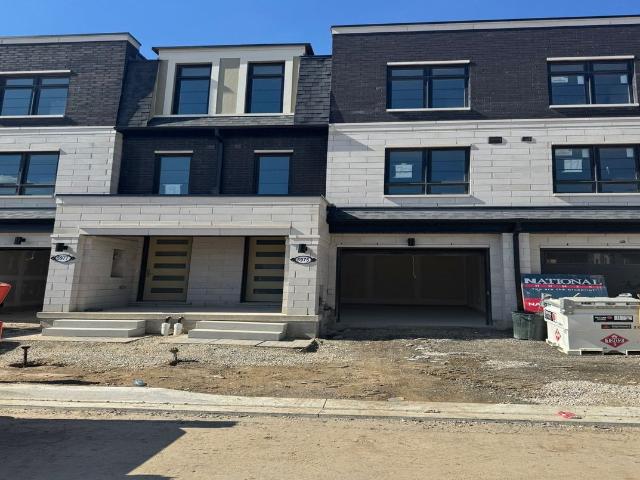
Main 3346 Ivernia Road, Mississauga, ON, L4Y 3E8 house for lease | Listing ID W13235 | Royal LePage
View photo
House · for rent
$ 2,800
Main 3346 Ivernia Road, Mississauga, ON, L4Y 3E8 house for lease | Listing ID W13235 | Royal LePage
Applewood Heights
· House
· Garden · Office room · Swimming pool
Applewood Heights · House · Garden · Office room · Swimming pool
Recently renovated, beautiful and airy, approximately 1400 sq/ft, 3 bedroom + sunroom main floor unit, in a semi-detached, raised bungalow house, in the Applewood area. Freshly painted, newer floors throughout, professionally cleaned. Very spacious living & dining room, large eat-in kitchen with ample storage space and two bay windows, walk-in & custom-built additional closets in the primary bedroom. Updated 4-piece bathroom. Access to shared backyard. Steps to public transit, park trails, medical offices, and Applewood Plaza with Tim Horton's, Shoppers Drug Mart, LCBO, dry cleaners, supermarket, etc. Walking distance to 5 schools, Applewood outdoor pool, and much more. (Id: 27)
$ 2,800
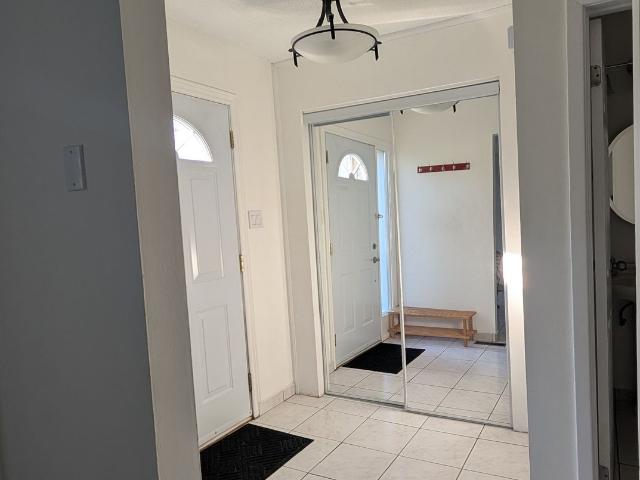
apartment at 2A TWENTY EIGHTH STREET, Toronto, Ontario, M8W2Y4
View photo
House · for rent
$ 5,250
New
apartment at 2A TWENTY EIGHTH STREET, Toronto, Ontario, M8W2Y4
Applewood Heights
· 194 sq.ft · 1 Bedroom · House
· Office room · Balcony · Cellar
Applewood Heights · 194 sq.ft · 1 Bedroom · House · Office room · Balcony · Cellar
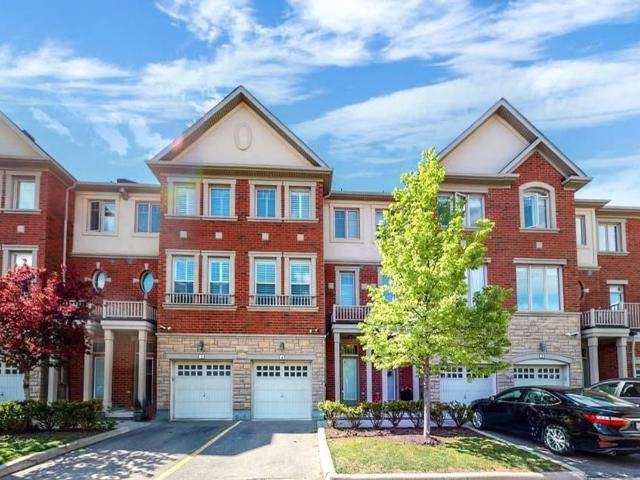
Whole House Rental, 4 Bedrooms + Finished Basement with Second Kitchen. Steps to the Water. Welcome to this spacious and beautifully maintained detached home nestled in a sought-after community. Offering generous bedrooms and a finished lower level complete with a second kitchen, this home provides exceptional space and flexibility for families.The bright and functional layout features large principal rooms, hardwood flooring, abundant natural light, and plenty of living space throughout. Enjoy your morning coffee or unwind in the evening on the charming front balcony overlooking the mature tree-lined street.The finished basement with a second kitchen adds incredible versatility, perfect for extended family living, a recreation area, home office space, or additional storage. Situated just steps from the water, parks, walking trails, and outdoor recreation, this home offers the perfect blend of nature and convenience. Close to schools, shopping, transit, and major amenities. (id:18653)
$ 5,250
Detached Property
View photo
House · for rent
$ 1,750
New
Detached Property
Applewood Heights
· 269 sq.ft · 1 Bedroom · House
· Garden · Fireplace · Parking
Applewood Heights · 269 sq.ft · 1 Bedroom · House · Garden · Fireplace · Parking
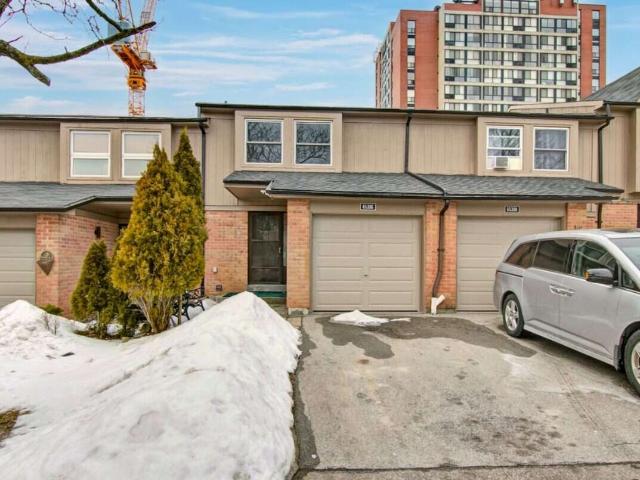
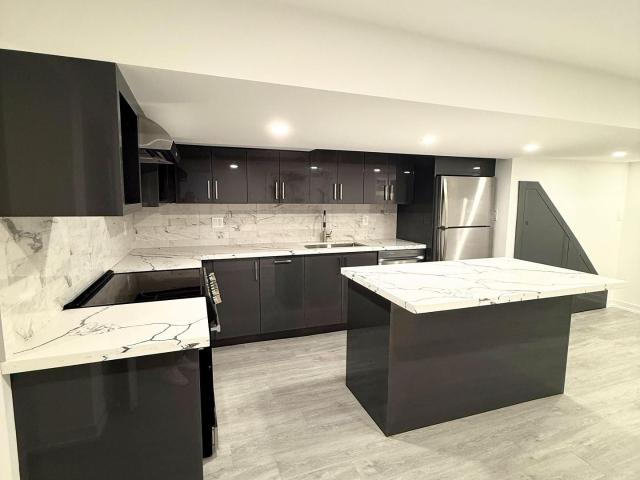
Inviting, Bright & Fully Furnished 1Bed, 1Bath Walk-Out Lower-Level Apartment In A Detached Home! Enjoy A Private Separate Entrance And A Spacious Open-Concept Layout Filled With Natural Light. Features A Large Living & Family Area With Fireplace, Brand New Flooring And Walk-Out To The Backyard, A Generous Bedroom, And A Spacious Eat-In Kitchen With Upgraded Cabinetry, Stainless Steel Appliances, And Ample Counter Space. Private En-Suite Laundry With Washer & Dryer For Added Convenience. Located On A Quiet, Family-Friendly Street Close To UTM, Shopping Centres, Restaurants, Parks, Walking Trails, Public Transit, And Major Highways. Ideal For UTM Students. Rent Includes All UtilitiesOne Driveway Parking Space Included
$ 1,750
apartment at 3452 CHERRINGTON CRESCENT, Mississauga, Ontario, L5L5B7
View photo
House · for rent
$ 4,250
New
apartment at 3452 CHERRINGTON CRESCENT, Mississauga, Ontario, L5L5B7
Applewood Heights
· 65 sq.ft · 1 Bedroom · House
· Fireplace · Deck · Parking · Cellar
Applewood Heights · 65 sq.ft · 1 Bedroom · House · Fireplace · Deck · Parking · Cellar
Great Location! Move-In Condition! 4 Bedrooms Detached House With Total 6 Parking Spaces! Quality Updates Throughout. Fabulous Kitchen With Granite Countertops, Stainless Steel Appliances & Breakfast Bar. Family Room With Fireplace And Walkout To Deck Covered By Amazing Custom Built Gazebo. Hardwood Floors And Crown Moulding On All Levels. Primary Bedroom With Wall-To-Wall Closet And 4 Piece Ensuite. Finished Basement With Large Open Rec Room And Large Storage/Utility Room.4 Car Parking, No Sidewalks! Minutes To Costco, Home Depot, Shopping, Resturants, Easy Access To Hwys, 3 Top-Rated Golf Courses, Catholic & Public Schools, Tom Chater Park, Utm & Two Colleges,Student Welcome. (id:18653)
$ 4,250
apartment at #BSMT 4730 ALANA GLEN DRIVE, Mississauga, Ontario, L5V0C3
View photo
House · for rent
$ 1,550
New
apartment at #BSMT 4730 ALANA GLEN DRIVE, Mississauga, Ontario, L5V0C3
Applewood Heights
· 108 sq.ft · 1 Bedroom · House
· Cellar
Applewood Heights · 108 sq.ft · 1 Bedroom · House · Cellar
Beautiful Semi-Detached In Highly Sought After East Credit In Mississauga. One Large Bedroom Basement Unit. Well Maintained With Open Concept Living Room & Kitchen. Close To All Amenities, Groceries, Transit, Schools, Restaurants, Parks, UofT Mississauga, Costco, 5 Mins To Square One. Easy Access To *Basement For Lease* (id:18653)
$ 1,550
Detached Property
View photo
House · for rent
$ 7,000
New
Detached Property
Applewood Heights
· 463 sq.ft · 5 Bedrooms · House
· Office room · Parking
Applewood Heights · 463 sq.ft · 5 Bedrooms · House · Office room · Parking
Magnificent House In A Premium Lot Located In Prestigious Credit Mills Are Over 6000 Sqft of Living Space, Upgraded Kitchen, Hardwood Main And 2nd Floor, 3 Garages With Interlocking Driveway Enough For Another 6 Cars, 2 Storey Foyer, 10 Ft Ceiling On Main, 9 Ft On 2nd Level And Bsmt. Office And Laundry On Main Floor, Top Rank Schools. Walk Distance To Erin Mills Town Centre, Credit Valley Hospital, All Amenities, Close To /Qew/Go Station
$ 7,000
Detached Property
View photo
House · for rent
$ 1,200
New
Detached Property
Applewood Heights
· 65 sq.ft · 1 Bedroom · House
Applewood Heights · 65 sq.ft · 1 Bedroom · House
1 Bright Bedroom on Second Floor In Erin Mills,Quiet Cul De Sac. Just Beside UTM, 5 minuteswalking to campus.All furniture, Utilities Are Included! Kitchen /Laundry Sharing WithAnother Utm Student. l.Landlord Welcomes Utm Students, and Single Professionals. ExcellentLocation,Steps To Credit River, University Toronto Mississauga Campus,Easy Access To 403, 407,And All Major Transportation And Shopping. Extra Large Driveway For 6 Cars. Moving In Ready. Landlord is looking for UTM Students who can speak Mandarin
$ 1,200
3 94 Earlscourt Avenue in Toronto: Corso Italia Davenport House for lease Toronto W03: MLS®# W13433734
View photo
House · for rent
$ 2,000
3 94 Earlscourt Avenue in Toronto: Corso Italia Davenport House for lease Toronto W03: MLS®# W13433734
Applewood Heights
· 65 sq.ft · 3 Bedrooms · House
Applewood Heights · 65 sq.ft · 3 Bedrooms · House
Welcome to your new home on Earlscourt Ave in the heart of Toronto! Be the first to live in this newly renovated 2nd floor unit.The well-appointed kitchen features sleek appliances and plenty of cabinet space. Retreat to the tranquil bedroom, which boastsgenerous closet space and beautiful light through the large windows. The stylish bathroom is designed with contemporaryfixtures.Location is key, and this rental does not disappoint. Situated in a family-friendly neighborhood, you are just moments awayfrom trendy cafes, grocery stores, and boutique shopping. Enjoy leisurely strolls in nearby parks or explore the bustling streetsfilled with culture and excitement. With convenient access to public transit, commuting to downtown Toronto is a breeze.This rental is ideal for professionals, couples, or anyone looking for a comfortable and accessible urban lifestyle. Don't miss theopportunity to make this charming space your own! Schedule a viewing today and experience everything this fantasti
$ 2,000
Detached Property
View photo
House · for rent
$ 4,100
Updated
Detached Property
Applewood Heights
· 226 sq.ft · 4 Bedrooms · House
· Deck
Applewood Heights · 226 sq.ft · 4 Bedrooms · House · Deck
Pristine Detached 4 Bedrooms 3 Bath Home Freshly Painted, Carpet Free, and Many Other Upgrades, Located In Desired Churchill Meadow Community. Main Floor Features 9 Feet Ceiling, Open Concept Floor Plan with Kitchen Overlooks Family Room and Formal Living/ Dining Combo; Large Eat In Kitchen Marks Plenty Of Storage Spaces Including 2 Spacious Pantries, W/O To Deck; 9 feet Ceiling 2nd Floor includes 4 Spacious Bedrooms, 2 Full Bath and Laundry Room; Primary Br includes W/I Closet And Ensuite; Triple A Location Close To All Amenities: Reputable Schools, Public Transit, All Kind Of Shopping, Credit Valley Hospital, Erin Mills Town Centre, Community Centre, Major Hwys 401, 407, QEW, etc
$ 4,100
Unit 1A 31 Ennerdale Road in Toronto: Caledonia Fairbank House for lease Toronto W03: MLS®# W13232468
View photo
House · for rent
$ 2,600
New
Unit 1A 31 Ennerdale Road in Toronto: Caledonia Fairbank House for lease Toronto W03: MLS®# W13232468
Applewood Heights
· 65 sq.ft · 4 Bedrooms · House
· Terrace · Parking
Applewood Heights · 65 sq.ft · 4 Bedrooms · House · Terrace · Parking
Contemporary unit featuring an exceptional design throughout and a spacious open-concept layout. The bright living and dining area flows seamlessly into a modern kitchen equipped with appliances, granite countertops, and a stylish marble backsplash.Enjoy luxury vinyl wood flooring, pot lights, soaring 9-foot ceilings, radiant floor heating, and forced-air heating and air conditioning for year-round comfort. The living room opens onto a private terrace with elegant glass railings and a BBQ gas hookup-perfect for entertaining.Additional features include an intercom system and one private driveway parking space with Snow Melting System. Situated in a quiet, family-friendly community, this home is conveniently located just steps from transit, supermarkets, schools, and parks
$ 2,600
apartment at 5847 SUMMERSIDE DRIVE, Mississauga, Ontario, L5M6J5
View photo
House · for rent
$ 5,999
New
apartment at 5847 SUMMERSIDE DRIVE, Mississauga, Ontario, L5M6J5
Applewood Heights
· 452 sq.ft · 1 Bedroom · House
· Deck
Applewood Heights · 452 sq.ft · 1 Bedroom · House · Deck
Gorgeous Detached Daniels Built Home with backing onto park. Completely renovated gleaming hardwood, granite, pot lights, main floor den, California shutters, custom closet organizer & 9′ Ceilings on main floor, gourmet kitchen with extra cabinets walks out to deck with views of park. Master retreat w/step up tub & separate shower, in closets & sitting area. Prof Landscaped with extended interlocking and list goes on. (id:18653)
$ 5,999
Basement 641 Caledonia Road in Toronto: Briar Hill Belgravia House for lease Toronto W04: MLS®# W13559108
View photo
House · for rent
$ 1,950
New
Basement 641 Caledonia Road in Toronto: Briar Hill Belgravia House for lease Toronto W04: MLS®# W13559108
Applewood Heights
· 65 sq.ft · 4 Bedrooms · House
· Garden · Parking · Cellar
Applewood Heights · 65 sq.ft · 4 Bedrooms · House · Garden · Parking · Cellar
Excellent Rental Value In The City: Look No Further, End Your Rental Quest Today w/This Fully Self-Contained Basement Unit Situated In The Sought After Briar-Hill Belgravia Area. Featuring: An Exceptional Layout, 1 Ample Bedroom, 1 Bath (4-Piece), Massive Renovated Kitchen w/S.S Appliances, Pantry, Quartz Countertops w/Seamless Backsplash & Undermount Sink, Ceramic Flooring Throughout, Large Basement Windows, Great Ceiling Height Clearance, Cold Cellar Storage, Laundry (Common Area), Rear Separate Entrance Walk-Up (Via Front Door Of Unit), 1 Car Parking Space In Gated Backyard/Driveway Area, Shared Backyard w/Charcoal BBQ & More. This Lovely Detached Corner-Lot Dwelling Is Located In A Charming Neighbourhood w/Several Amenities, Schools, Yorkdale Shopping Centre, Highways, Allen Road & Public Transit Located Nearby. Eglinton Crosstown LRT Within Close Proximity & York Beltline Trail Is Just Within A Short 5 Minute Walking Distance Away
$ 1,950
Lower 146 Earlscourt Avenue in Toronto: Corso Italia Davenport House for lease Toronto W03: MLS®# W13558446
View photo
House · for rent
$ 1,895
New
Lower 146 Earlscourt Avenue in Toronto: Corso Italia Davenport House for lease Toronto W03: MLS®# W13558446
Applewood Heights
· 65 sq.ft · 4 Bedrooms · House
· Parking
Applewood Heights · 65 sq.ft · 4 Bedrooms · House · Parking
Welcome to Corso Italia. This freshly renovated lower level unit is perfect for a couple an individual, and students are welcome. This unit has ample living space, storage, and a separate bedroom! Spacious living room, in-suite kitchen and laundry. All utilities are included, and comes with existing furnishings! Steps to St Clair Streetcar, as well as walkable to the finally finished Eglinton LRT. Street parking is readily available if needed, and access to the Allen and the 401 is easy. This unit is jut what you're looking for and available at the right price. Fresh renovations and waiting for you, and available now! What are you waiting for?
$ 1,895
Laneway 230 Boon Avenue in Toronto: Corso Italia Davenport House for lease Toronto W03: MLS®# W13589290
View photo
House · for rent
$ 3,000
New
Laneway 230 Boon Avenue in Toronto: Corso Italia Davenport House for lease Toronto W03: MLS®# W13589290
Applewood Heights
· 65 sq.ft · 5 Bedrooms · House
· Air conditioning · Parking
Applewood Heights · 65 sq.ft · 5 Bedrooms · House · Air conditioning · Parking
Gorgeous, Brand New, Laneway House! Never Lived In! Very Spacious & Bright With Plenty Of Natural Light. Open Concept Design With 2 Bedrooms, Modern Kitchen With Quartz Countertop & Stainless Steel Appliances, Ensuite Laundry Room, Hi-Efficiency Furnace, Central Air Conditioning, HRV, And Surveillance Cameras. Great Location - Short Walk To Bus Stop, Minutes To Subway Stations & Eglinton LRT, Vibrant St. Clair West, Corso Italia, Schools, Shopping, Restaurants, Cafes, Grocery Stores, Parks, & More! Surface Parking Spot Available, Street Parking Also Available By Permit. Quiet Property - Super Clean & Meticulously Maintained
$ 3,000
Main 24 Kenora Crescent in Toronto: Keelesdale Eglinton West House for lease Toronto W03: MLS®# W13098890
View photo
House · for rent
$ 2,900
New
Main 24 Kenora Crescent in Toronto: Keelesdale Eglinton West House for lease Toronto W03: MLS®# W13098890
Applewood Heights
· 65 sq.ft · 5 Bedrooms · House
· Garden · Parking
Applewood Heights · 65 sq.ft · 5 Bedrooms · House · Garden · Parking
Welcome to this delightful, recently renovated main-floor unit, available for lease in a highly sought-after neighbourhood. This inviting space offers 3 well-sized bedrooms, perfect for a couple or individuals seeking comfortable and functional living. The bright and modern kitchen is equipped with updated appliances, ample storage, and generous counter space, while the well-maintained washroom adds to the overall comfort of the home. Enjoy a huge sunny green backyard, ideal for relaxing, entertaining, or enjoying outdoor time during the warmer months. The property also includes 2 front parking spaces for added convenience. Laundry is located on-site. Located on a peaceful residential street, this home offers the perfect balance between tranquility and city convenience, just minutes from parks, schools, cafés, restaurants, shopping, and public transit. Whether you're looking for a peaceful retreat or a vibrant community atmosphere, this property offers the best of both worlds
$ 2,900
house for rent in 633 Northcliffe Blvd, 633 Northcliffe Blvd, Toronto ON
View photo
House · for rent
$ 1,756
New
house for rent in 633 Northcliffe Blvd, 633 Northcliffe Blvd, Toronto ON
Applewood Heights
· 65 sq.ft · 1 Bedroom · House
· Balcony · Gym · Parking
Applewood Heights · 65 sq.ft · 1 Bedroom · House · Balcony · Gym · Parking
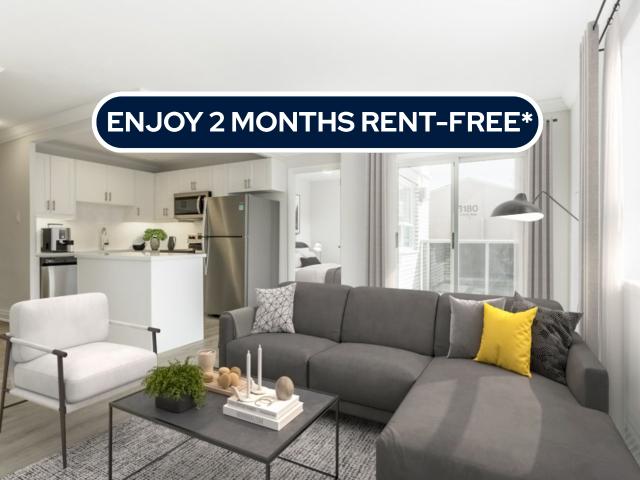
About the Property Welcome to The Northcliffe! FOR A LIMITED TIME ONLY, WE ARE OFFERING UP TO 2 MONTHS FREE RENT ON A 14-MONTH LEASE (*On Select Units*) Experience the comfort of our two-bedroom suites featuring modern open-concept designs, in-suite laundry, self-controlled heating and air conditioning (*select units*), complimentary internet, a balcony, and all stainless-steel appliances. The building has undergone extensive renovations, including secured fob entry, a fitness room, a revamped lobby, updated corridors, and common areas, as well as underground parking. Discover luxury apartment rentals and get ready to call this your new home, offering condo-style living in the heart of a vibrant community. Choose from 1 and 2-bedroom options! Inquire Now
$ 1,756
69 Bristol Avenue in Toronto: Dovercourt Wallace Emerson Junction House for lease Toronto W02: MLS®# W13107844
View photo
House · for rent
$ 4,495
New
69 Bristol Avenue in Toronto: Dovercourt Wallace Emerson Junction House for lease Toronto W02: MLS®# W13107844
Applewood Heights
· 129 sq.ft · 8 Bedrooms · House
· Garden · Office room
Applewood Heights · 129 sq.ft · 8 Bedrooms · House · Garden · Office room
Detached 4-Bedroom Home in the Heart of the Geary Ave Creative Corridor. 69 Bristol Ave offers something increasingly rare in this neighbourhood: a full detached 2.5-storey home with genuine scale, a private rear yard, and a location that puts you in the middle of one of Toronto's most culturally alive pockets. The main floor features an open living and dining area with high ceilings, leading to a kitchen with walk-out to the backyard - a functional setup with good bones and real outdoor space. Four bedrooms across the upper levels give you flexibility: family, home office, studio, guests - configure it how you need. The lower level adds a self-contained bonus space with a kitchenette - well-suited as a creative studio, home office, screening room, or guest suite, depending on how you live. The location is the standout. Walking distance to St. Mary of the Angels Catholic School, Regal Road Junior Public School, and Hudson College Private School. Steps from Geary Ave's best - Blood Brot
$ 4,495
Rear Apartment 659 Old Weston Road in Toronto: Weston Pellam Park House for lease Toronto W03: MLS®# W13461646
View photo
House · for rent
$ 1,495
New
Rear Apartment 659 Old Weston Road in Toronto: Weston Pellam Park House for lease Toronto W03: MLS®# W13461646
Applewood Heights
· 65 sq.ft · 3 Bedrooms · House
Applewood Heights · 65 sq.ft · 3 Bedrooms · House
Bright, welcoming, and move-in ready! This well-lit 1-bedroom, 1-bathroom main floor unit offers comfortable living in a convenient Toronto location, with utilities included. Partially furnished and thoughtfully laid out, the space is ideal for a single professional seeking a comfortable and low-maintenance lifestyle. Coin-operated laundry is available on-site for your convenience.Located close to TTC transit and minutes from St. Clair Avenue West, Stockyards Village, shopping, restaurants, parks, cafes, and everyday amenities. A charming and practical space in a well-connected neighbourhood with plenty of conveniences close by
$ 1,495
531 Lauder Avenue in Toronto: Oakwood Village House for lease Toronto C03: MLS®# C13553946
View photo
House · for rent
$ 4,600
New
531 Lauder Avenue in Toronto: Oakwood Village House for lease Toronto C03: MLS®# C13553946
Applewood Heights
· 226 sq.ft · 8 Bedrooms · House
· Garden · Balcony · Fireplace
Applewood Heights · 226 sq.ft · 8 Bedrooms · House · Garden · Balcony · Fireplace
This 2580 Sq-ft Elegant 4-Bedroom Custom Home is tucked away on a quiet street in the heart of Toronto, this home blends timeless elegance with everyday comfort. From the moment you step into the grand foyer, you're welcomed by warmth and sophistication-hardwood flooring, marble and ceramic accents, and imported Italian tiles that set the tone throughout. Solid oak doors and trim add an unmistakable touch of quality. Custom Made Large kitchen with Eat-in Breakfast area & The spacious Family room has marble fireplace with sliding doors providing seamless access to the Garden. A Beautiful & comfortable living room featuring elegant French doors that open into a sophisticated dining room. Enjoy summer evenings or intimate dinner parties on the expansive 20' x 18' second-floor balcony. The spacious layout also includes a main floor powder room, Four Large Bedrooms & two 5-piece bathroom on second floor. The Allen Expressway, Eglinton LRT station All just minutes away. This palatial home of
$ 4,600
Detached Property
View photo
House · for rent
$ 2,000
New
Detached Property
Applewood Heights
· 65 sq.ft · 2 Bedrooms · House
Applewood Heights · 65 sq.ft · 2 Bedrooms · House
Welcome To 3277 Paul Henderson Drive, An Exquisite Executive Home In The Highly Sought-After Churchill Meadows Neighbourhood! Well Maintained property is Ideal for single or couple. Designed Tastefully with Warmth and Functionality In Mind. You'll Be Welcomed By Interlocking Stone Driveway, open concept layout, gourmet kitchen with stainless steel appliances, large island, backsplash, pendant lights, and tons of cabinetry making it Perfect For Entertaining. Two Spacious Beds, 2 Full Baths and large rec room. Close To Transportation Restaurants, Shops, Parks, Grocery, Community Centre, Highways And Erin Mills Town Centre
$ 2,000
Detached Property
View photo
House · for rent
$ 2,000
New
Detached Property
Applewood Heights
· 183 sq.ft · 2 Bedrooms · House
· Garden · Cellar
Applewood Heights · 183 sq.ft · 2 Bedrooms · House · Garden · Cellar
Legal 2 Bedroom Walk-Out Basement Apartment For Rent With Separate Entrance & In-Suite Laundry Newer Legal Basement Apartment With Separate Entrance On Quiet Cul-De-Sac Street In Sought After Area Of Streetsville !Walk-Out To The Backyard & Overlooks Ravine. Open Concept & Modern Built Living & Kitchen Setup With Pot-Lights & Plenty Of Natural Light.2 Bedroom With Large Windows & Built-In Mirrored Closets. Modern Kitchen With Quartz Counter
$ 2,000
Detached Property
View photo
House · for rent
$ 5,300
New
Detached Property
Applewood Heights
· 226 sq.ft · 6 Bedrooms · House
· Patio · Garden · Fireplace · Cellar
Applewood Heights · 226 sq.ft · 6 Bedrooms · House · Patio · Garden · Fireplace · Cellar
Discover the perfect harmony of modern amenities & classic elegance in this exceptional residence in prime Joshua Creek. Captivating professional landscaping with an extended exposed aggregate driveway and a spacious upper deck overlooking the lower patio in the backyard, provides a perfect setting for outdoor relaxation & there is ample green space for the kids to play. An open-concept main floor plan with a living/dining room, gorgeous kitchen with breakfast room & walkout, & a generous family room & offers an expansive space for hosting social events. Rejuvenate in the primary retreat & luxury 5-piece ensuite bath designed to pamper with a lavish jetted tub & separate shower. The walkout basement offers a chic modern 2nd kitchen, perfect for entertaining guests. An open-concept recreation room beckons with a sleek linear fireplace, creating a focal point for gatherings. Adjacent to the recreation room is a dedicated games area, offering a versatile space for leisure & entertainment.
$ 5,300
apartment at UPPER 6419 CHAUMONT CRESCENT, Mississauga, Ontario, L5N2M7
View photo
House · for rent
$ 3,499
New
apartment at UPPER 6419 CHAUMONT CRESCENT, Mississauga, Ontario, L5N2M7
Applewood Heights
· 258 sq.ft · 1 Bedroom · House
· Patio · Garden · Parking
Applewood Heights · 258 sq.ft · 1 Bedroom · House · Patio · Garden · Parking
Fully renovated to high-end standards perfect for living in or as an investment! This spacious 4 bedroom, 1,363 sq. ft. semi-detached family home feature an oversized one-car garage. Recent updates include windows, roof, and furnace. Situated on a fully fenced 31 x 121 lot, it offers an open concept living and dining area, an eat-in kitchen, and beautiful stone patios and walkways. Enjoy direct walkouts to the garden from both the kitchen and living room. (id:18653)
$ 3,499

Get email alerts

Don't miss out: be the first to know about new properties

The alert was correctly created

On subscribing you accept the conditions of use and the privacy policy
Alert
Receive new ads in your inbox
Save this search
Receive alerts for new listings

We'll send you an email when we have new properties for: "Houses to rent in Applewood Heights"

The alert was correctly created

Get email alerts and be the first to see new listings
Required field
On subscribing I accept the terms of the privacy policy
Perfect! You'll soon start receiving new listings via email
Alert
Receive an email when we have new ads for Houses to rent in Applewood Heights
Save this search
Filters

Bedrooms

Area (sq.ft)

sq.ft
sq.ft

Price ($ per month)

$
$

Filter by property type

Bathrooms

Clear all filters
Receive notifications when new entries are published.