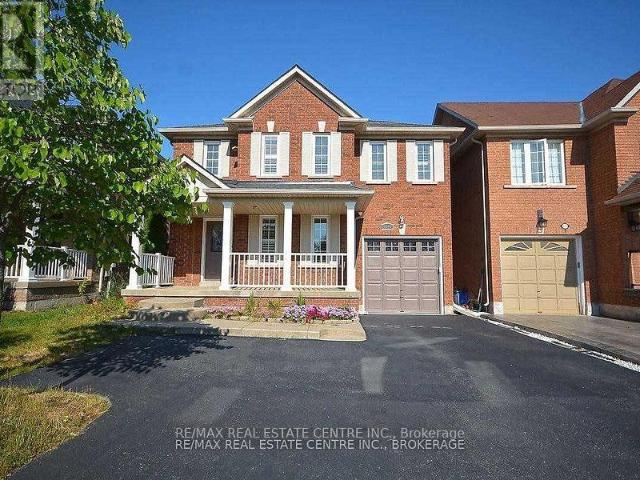
11,372 houses to rent in Applewood Heights

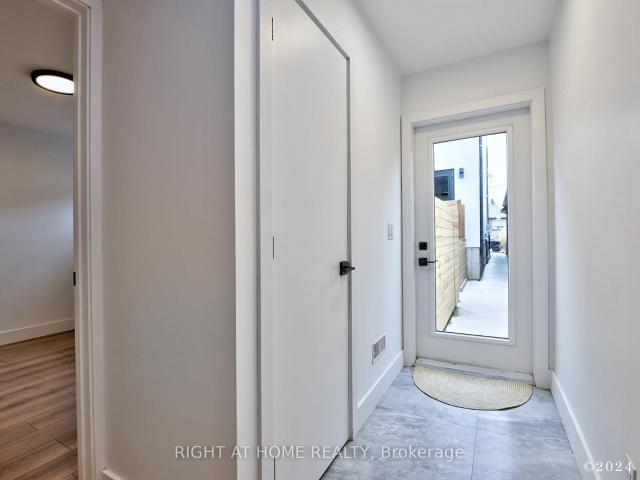
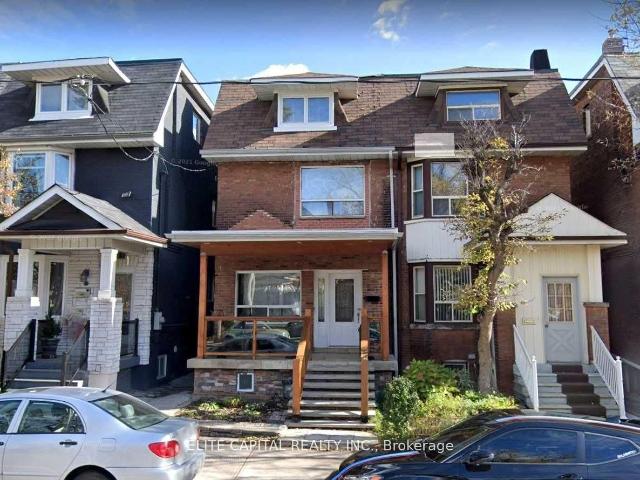
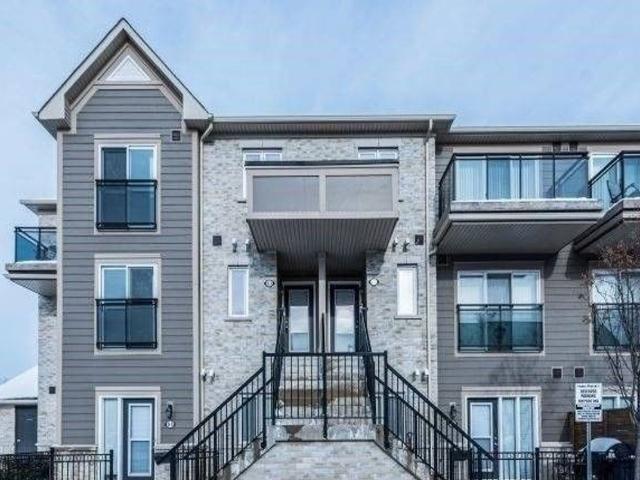
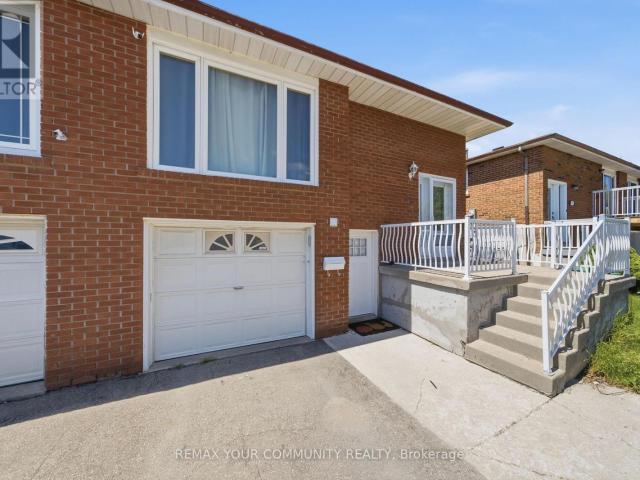
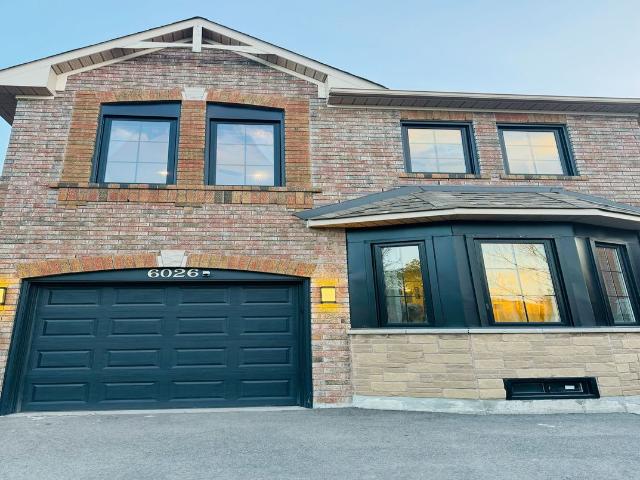
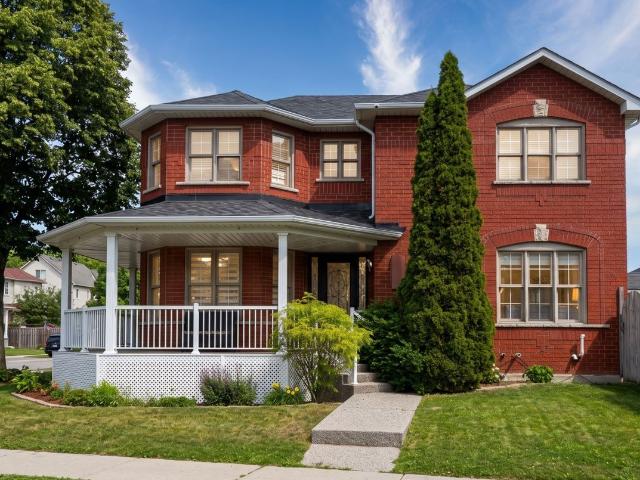
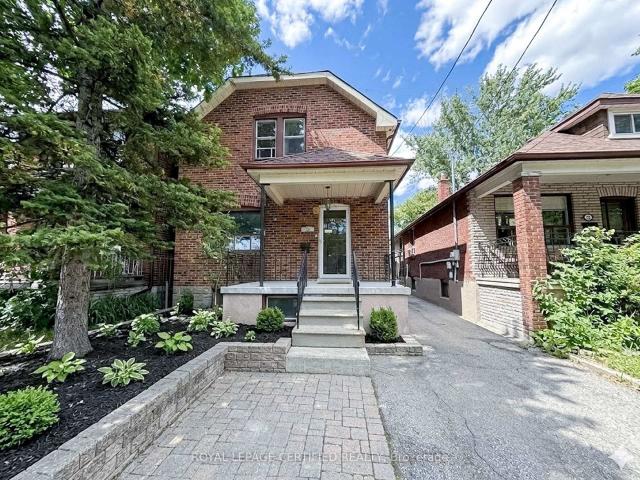
Upper 148 Belgravia Avenue in Toronto: Briar Hill Belgravia House for lease Toronto W04: MLS®# W13243388
View photo
House · for rent
$ 2,050
New
Upper 148 Belgravia Avenue in Toronto: Briar Hill Belgravia House for lease Toronto W04: MLS®# W13243388
Applewood Heights
· 65 sq.ft · 3 Bedrooms · House
· Patio · Parking
Applewood Heights · 65 sq.ft · 3 Bedrooms · House · Patio · Parking
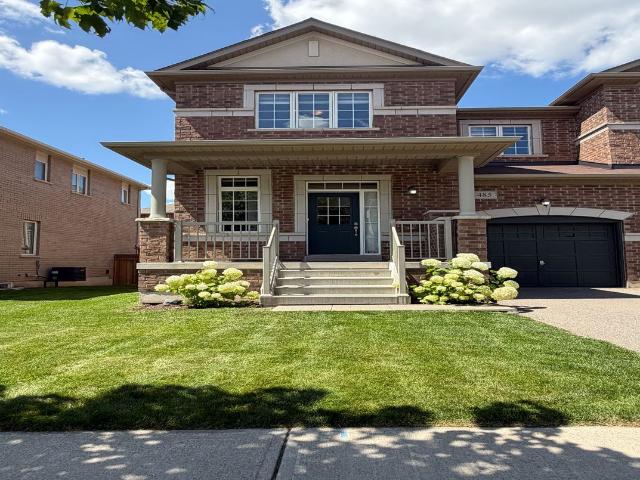
Upper floor only at 148 Belgravia Ave in Briar Hill-Belgravia, Toronto. It features a recently updated kitchen and new appliances. A must-see home offering comfort, privacy and unbeatable convenience in a family-friendly neighborhood with excellent transit, parks and schools. The landlord also considers applicants with limited or no Canadian credit history, subject to satisfactory supporting documents. Prepaid rent may be considered at the tenant's option. Room sizes are approximate and provided by the landlord for information purposes. Laundry is a shared common area located in an exterior-access shed off the rear patio. Utilities: $120/month, all-inclusive, in addition to rent. Street parking is also available
$ 2,050
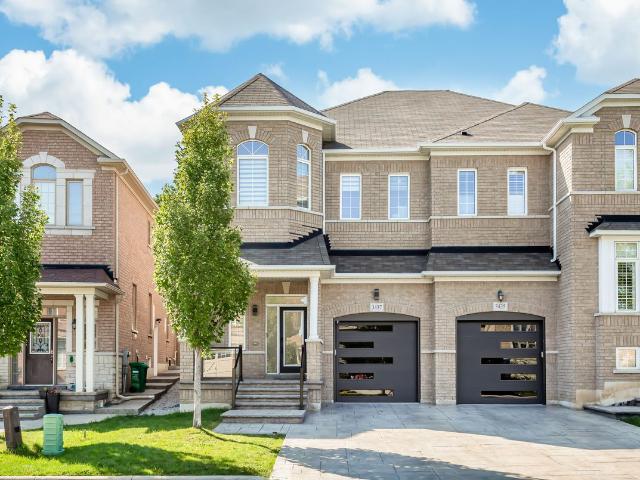
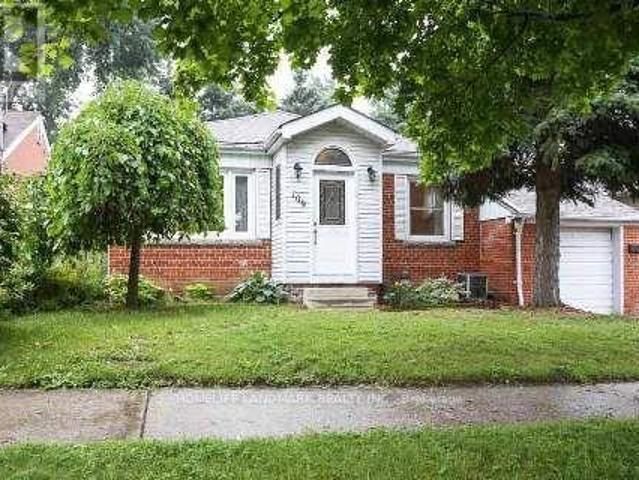
970 Briar Hill Avenue in Toronto: Briar Hill Belgravia House for lease Toronto W04: MLS®# W13603970
View photo
House · for rent
$ 2,600
New
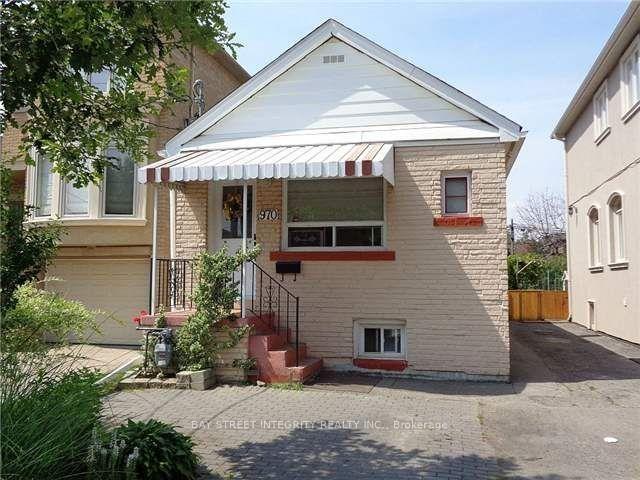
970 Briar Hill Avenue in Toronto: Briar Hill Belgravia House for lease Toronto W04: MLS®# W13603970
Applewood Heights
· 65 sq.ft · 4 Bedrooms · House
· Garden · Cellar
Applewood Heights · 65 sq.ft · 4 Bedrooms · House · Garden · Cellar
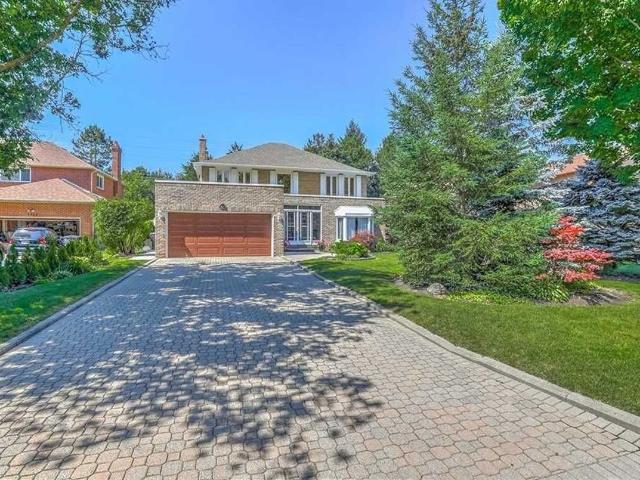
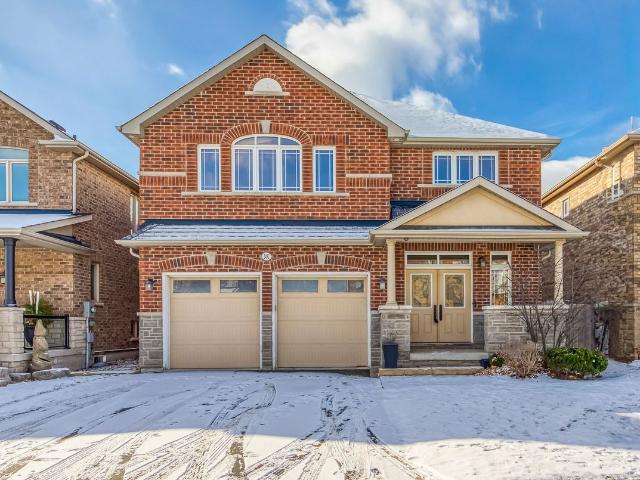
Cozy, Well-Maintained Bungalow In A Prime Family Neighborhood! Minutes To Shopping, Schools, Transit (Bus/Subway) And The Future Eglinton LRT. Sitting On A Deep Lot With A Beautiful Backyard And Poured Concrete Patio-Perfect For Relaxing Or Entertaining. Freshly Updated With Brand New Paint Thru-Out, Brand New Kitchen, New Fridge, Stove & Range Hood, Plus Brand New Flooring For A Clean, Move-In Ready Feel. Functional Layout Featuring 2 Full Bathrooms And A Finished Basement With Separate Entrance-Ideal For Extended Family Or Added Living Space. A Fantastic Starter Home In A Convenient Location!
$ 2,600
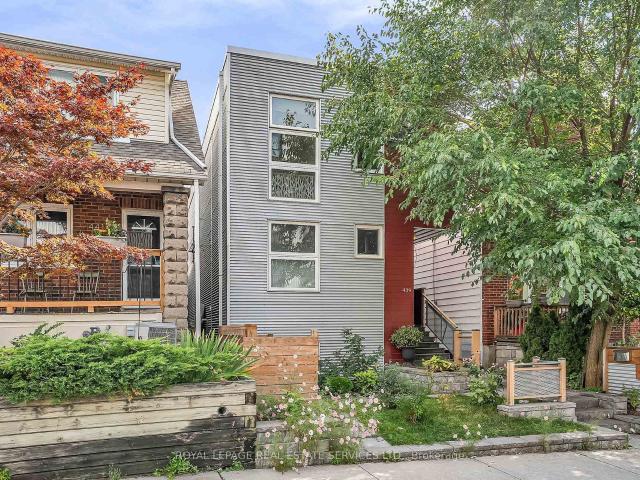
CoachHs 50A Lanark Avenue in Toronto: Oakwood Village House for lease Toronto C03: MLS®# C13603174
View photo
House · for rent
$ 2,795
New
CoachHs 50A Lanark Avenue in Toronto: Oakwood Village House for lease Toronto C03: MLS®# C13603174
Applewood Heights
· 65 sq.ft · 6 Bedrooms · House
· Heating · Parking · Air conditioning
Applewood Heights · 65 sq.ft · 6 Bedrooms · House · Heating · Parking · Air conditioning
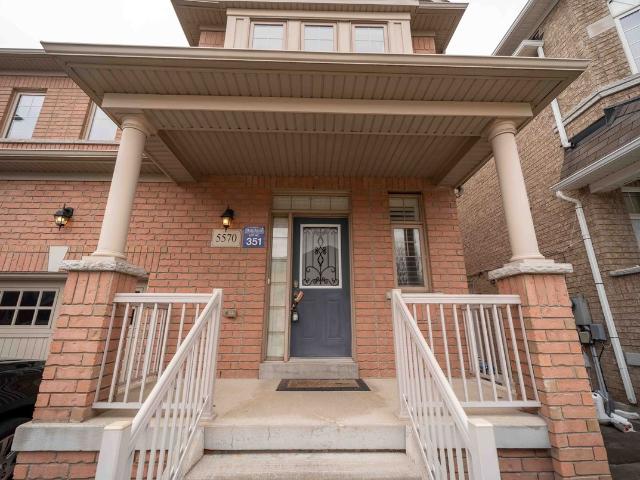
New 3 bedroom home! 2-Storeys with approx 1000 Sf of space. Includes a private integral garage, custom bathroom and kitchen with beautiful appliances and cabinetry. This listing is for the entire 2-storey home and there are no other tenants living above or below. This privacy makes the home unique and quiet compared to other rental properties. Quick Walk To Eglinton Station, Cedarvale Park, Great Schools, Restaurants and More. Central heating and A/C, laundry ensuite, closet built-ins, lots of storage space in garage and main floor. Open to short term rental
$ 2,795
Detached Property
View photo
House · for rent
$ 1,200
New
Detached Property
Applewood Heights
· 65 sq.ft · 1 Bedroom · House
· Garden · Parking · Cellar
Applewood Heights · 65 sq.ft · 1 Bedroom · House · Garden · Parking · Cellar
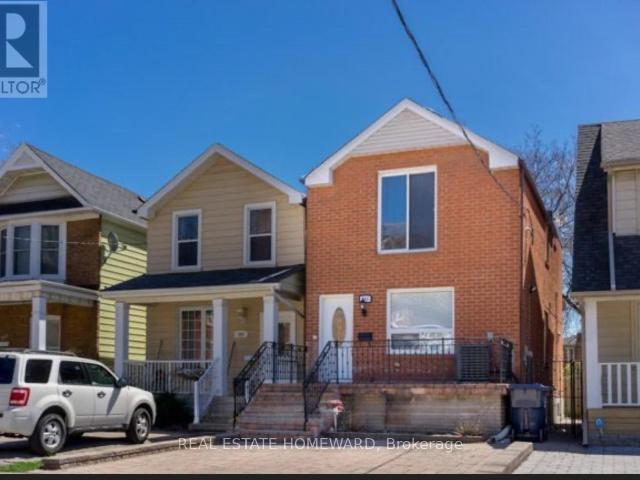
Nestled On A Quiet Cul-De-Sac Just Off Mississauga Rd, This Home Offers A Prime Location Minutes (Backyard walking) From The University Of Toronto Mississauga Campus, Credit River Trails, Major Highways, Restaurants, And Shopping. Recently Renovated Legal Basement Apartment Featuring has vanity and bath, With A Separate Private Entrance. Furnished Room. Parking for $80 / Month. Water, Heat and Hydro, Internet are all inclusive, Shared washrooms with 2 other tenants
$ 1,200
Detached Property
View photo
House · for rent
$ 5,500
New
Detached Property
Applewood Heights
· 323 sq.ft · 4 Bedrooms · House
· Garden · Cellar
Applewood Heights · 323 sq.ft · 4 Bedrooms · House · Garden · Cellar
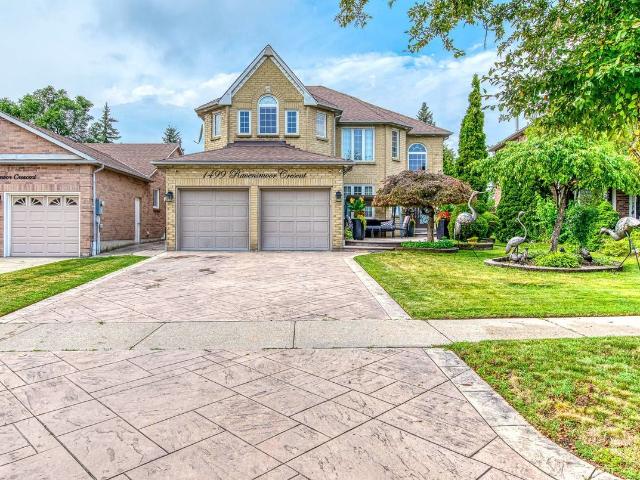
Welcome to this exceptional executive residence in the prestigious Credit Pointe community! Offering over 3,000 sq. ft. of beautifully maintained living space above grade, plus a fully finished basement, this stunning 4-bedroom detached home is the perfect blend of elegance, comfort, and functionality. From the moment you arrive, the professionally landscaped front and rear gardens showcase true pride of ownership and create outstanding curb appeal. Step inside to a grand foyer leading to spacious principal rooms, including a formal living room, elegant dining room, and a separate family room with a walk-out to a beautifully landscaped private backyard-perfect for entertaining or relaxing. The heart of the home is the spectacular chef-inspired kitchen, thoughtfully designed with abundant cabinetry, premium finishes, and an expansive layout ideal for family living and hosting guests. The upper level features a luxurious primary retreat complete with a generous sitting area and a spa-lik
$ 5,500
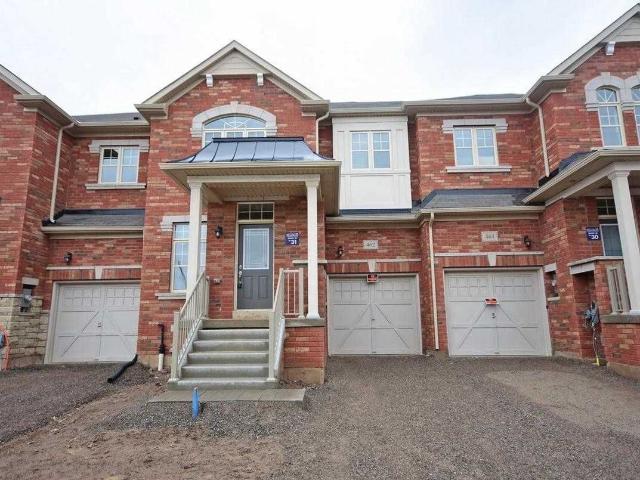
Main Fl 472 Winona Drive in Toronto: Oakwood Village House for lease Toronto C03: MLS®# C13079200
View photo
House · for rent
$ 1,950
New
Main Fl 472 Winona Drive in Toronto: Oakwood Village House for lease Toronto C03: MLS®# C13079200
Applewood Heights
· 65 sq.ft · 5 Bedrooms · House
· Balcony
Applewood Heights · 65 sq.ft · 5 Bedrooms · House · Balcony
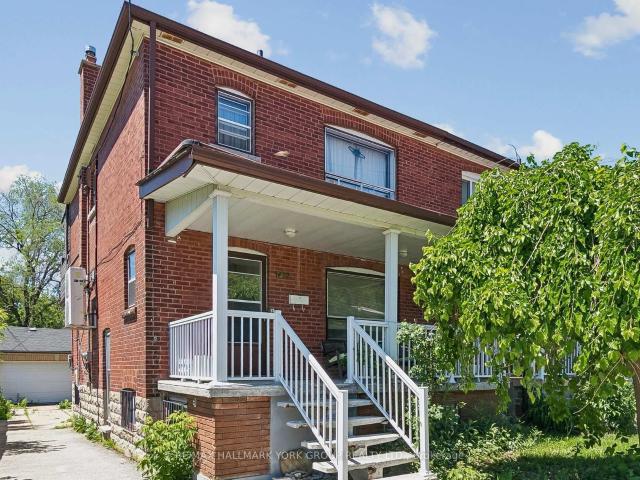
Spacious main floor two bedroom apartment, well cared for, separate entrance, rear balcony and front porch, lots of storage, full kitchen, combined living and dining room. Steps to transportation, walking distance to Eglinton LRT that is now open. Utilities are included
$ 1,950
Upper 633 Christie Street in Toronto: Wychwood House for lease Toronto C02: MLS®# C13423386
View photo
House · for rent
$ 2,900
New
Upper 633 Christie Street in Toronto: Wychwood House for lease Toronto C02: MLS®# C13423386
Applewood Heights
· 65 sq.ft · 5 Bedrooms · House
· Fireplace
Applewood Heights · 65 sq.ft · 5 Bedrooms · House · Fireplace
Renovated 3 Bedroom In High Demand Wychwood Barns! Private Entrance To Upper 2nd And 3rd Floor, Rent Includes Heat, Hydro And Water, Large Open Concept Layout, Stainless Steel Appliances, Hardwood Floors, Fireplace, Pot Lights. Walk To Ttc, Retail, Restaurants, Parks And All Amenities. Tenant To
$ 2,900
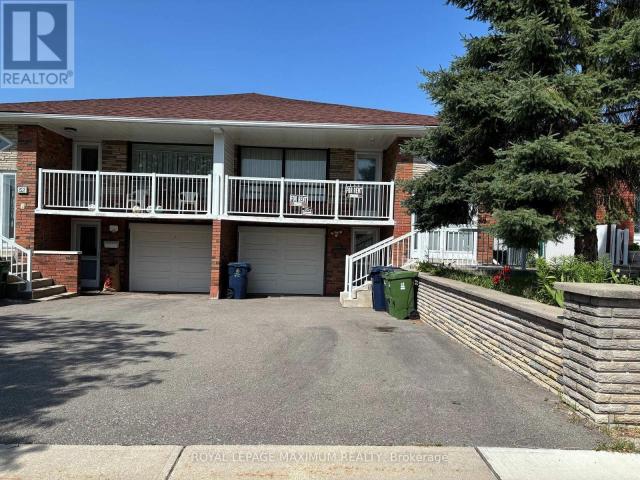
apartment at 54 HISEY CRESCENT W, Toronto, Ontario, M3N1V1
View photo
House · for rent
$ 3,000
New
apartment at 54 HISEY CRESCENT W, Toronto, Ontario, M3N1V1
Applewood Heights
· 108 sq.ft · 1 Bedroom · House
· Garden · Balcony
Applewood Heights · 108 sq.ft · 1 Bedroom · House · Garden · Balcony
Beautifully renovated semi-detached raised bungalow (Upper Level Only) offering 3 spacious bedrooms and a modern 4-piece bathroom in a highly desirable & quiet neighbourhood. This bright, move-in-ready home features durable laminate flooring throughout, Large eat in stylish kitchen with pot lights; Quartz countertops; Plenty of cabinetry & storage space; Family sized principal rooms; Access to private balcony; Main-floor laundry (Full sized washer & Dryer); Freshly paint, New roof. Step outside to enjoy a large backyard complete with mature a pear, cherry and apple tree-perfect for relaxing or entertaining. Ideally located just minutes from Highway 400, 401, 407 & Highway 7, York University, Public & Catholic schools, Multiple TTC bus routes, York region Transit (YRT), Parks, Restaurants, Recreation centre, Shopping centres, Pharmacies, Humber River Hospital, and countless everyday amenities. An exceptional A+ leasing opportunity-just move in and enjoy! (id:18653)
$ 3,000
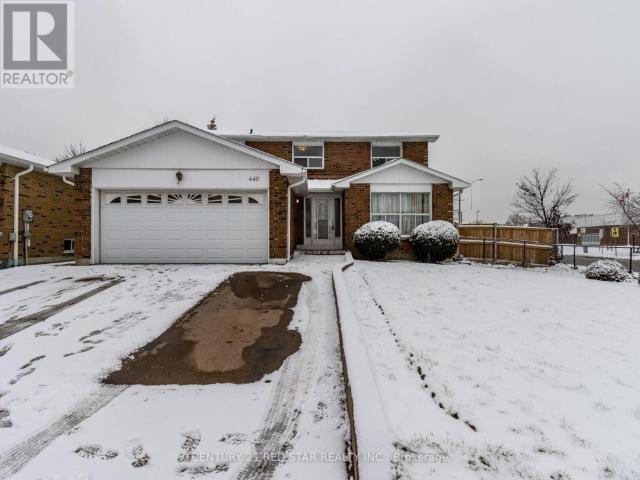
apartment at BSMT 440 RUTHERFORD ROAD N, Brampton, Ontario, L6V3S1
View photo
House · for rent
$ 2,350
New
apartment at BSMT 440 RUTHERFORD ROAD N, Brampton, Ontario, L6V3S1
Applewood Heights
· 151 sq.ft · 1 Bedroom · House
· Garden · Parking · Cellar
Applewood Heights · 151 sq.ft · 1 Bedroom · House · Garden · Parking · Cellar
3 Bedrooms Detached Basement With Separate Entrance Available For Rent,1 Washroom, Access To The Backyard For Enjoyment, Central Location In Brampton, Close To All Amenities, Tandem Parking. (id:18653)
$ 2,350
apartment at 2343 PINE GLEN ROAD, Oakville, Ontario, L6M5J3
View photo
House · for rent
$ 4,100
New
apartment at 2343 PINE GLEN ROAD, Oakville, Ontario, L6M5J3
Applewood Heights
· 183 sq.ft · 1 Bedroom · House
· Parking · Fireplace · Cellar
Applewood Heights · 183 sq.ft · 1 Bedroom · House · Parking · Fireplace · Cellar
Stunning Executive 3 Bedrooms and 3 Bathrooms, Freehold Detached Single Car Garage Carpet Free House In The Heart Of Oakville, In Prime Location in Oakville’s Westoak Trails Master Planned Community. Main Floor Upgraded With Hardwood Floors, Renovated Kitchen, Pot Lights, Fireplace, Community. Main Floor Upgraded With Hardwood Floors, Renovated Kitchen, Pot Lights, Fireplace, Family Friendly Neoghbourhood. Second Floor Upgraded With Hardwood Floors, Laundry Room On 2nd Floor With Laundry Sink, Large Primary Bedroom with a 4 Piece Ensuite Bathroom and A Spacious Walk In Closet. Large and Spacious 2nd and 3rd Bedrooms, Share another Full Bathroom on the Second Floor. Upgraded Spacious Finished Basement With Laminate Wood Flooring, With Pot Lights, with Room can be used as a Recreation Room. Convenient Location Walking Distance To Top Rated Schools, Parks, Trails, Public Transit. Minutes Drive To Shopping, Distance To Top Rated Schools, Parks, Trails, Public Transit. Minutes Drive To Shop
$ 4,100
2nd floor 568 Rogers Avenue in Toronto: Keelesdale Eglinton West House for lease Toronto W03: MLS®# W13597070
View photo
House · for rent
$ 2,400
New
2nd floor 568 Rogers Avenue in Toronto: Keelesdale Eglinton West House for lease Toronto W03: MLS®# W13597070
Applewood Heights
· 65 sq.ft · 4 Bedrooms · House
· Swimming pool · Deck
Applewood Heights · 65 sq.ft · 4 Bedrooms · House · Swimming pool · Deck
This spacious 2-bedroom apartment offers the perfect blend of convenience and privacy, situated directly above a business and close to all amenities. The apartment features two large bedrooms that receive plenty of natural light, along with a generous living area also filled with sunlight. The large kitchen is well-equipped with ample counter space and has access to an enclosed deck with rear entry. The bathroom includes full amenities, featuring both a jacuzzi bathtub and a shower. For added privacy, the apartment has a completely private entrance. Public transportation is readily available right at your doorstep. Despite being located above a hair salon, the apartment remains quiet, making it ideal for those seeking the vibrancy of urban life while still enjoying the comfort of home. Additionally, there is an ensuite laundry for your convenience
$ 2,400
Semi Detached Property
View photo
House · for rent
$ 4,500
New
Semi Detached Property
Applewood Heights
· 183 sq.ft · 3 Bedrooms · House
Applewood Heights · 183 sq.ft · 3 Bedrooms · House
Welcome to this exceptional semi-detached home in the highly sought-after Churchill Meadows community. With over $200K in extensive, premium renovations, this home offers a perfect balance of modern luxury and functional living, with high-end finishes throughout. As you enter, you're welcomed by a grand foyer that leads into the spacious, open-concept main floor, featuring high ceilings that create a bright and airy atmosphere. The unique family room, positioned just below the second floor, can easily be transformed into a 4th bedroom, den, or playroom, providing endless possibilities for any lifestyle. The chef-inspired kitchen is equipped with high-end appliances, functional drawers, and sleek cabinetry, perfect for both cooking and entertaining. This home is fully equipped with smart-controlled shutters, a smart thermostat, a smart door lock, and a security system, ensuring convenience, comfort, and peace of mind. The master suite is a true retreat, complete with a custom walk-in cl
$ 4,500
Condo Townhouse Property
View photo
House · for rent
$ 3,000
New
Condo Townhouse Property
Applewood Heights
· 118 sq.ft · 4 Bedrooms · House
· Office room
Applewood Heights · 118 sq.ft · 4 Bedrooms · House · Office room
Welcome to this bright and spacious end-unit stacked townhouse nestled in the highly sought-after, family-friendly community of Central Erin Mills. This beautifully maintained home features a rare layout with 3 generous bedrooms plus a separate den that can easily serve as a 4thbedroom, home office, or guest room, along with 3 bathrooms to accommodate growing families. The open-concept design is filled with natural light thanks to its desirable south-east exposure and end-unit location. Perfectly situated at the corner of Winston Churchill Boulevard and Eglinton Avenue, this home offers exceptional convenience and access to top-rated schools, including the highly acclaimed John Fraser Secondary School and St. Aloysius Gonzaga Secondary School. Enjoy an unbeatable walkable lifestyle with Erin Mills Town Centre, Credit Valley Hospital, Walmart, Loblaws, Nations Fresh Foods, the library, community center, major banks, restaurants, and public transit all just minutes away. Commuters will a
$ 3,000
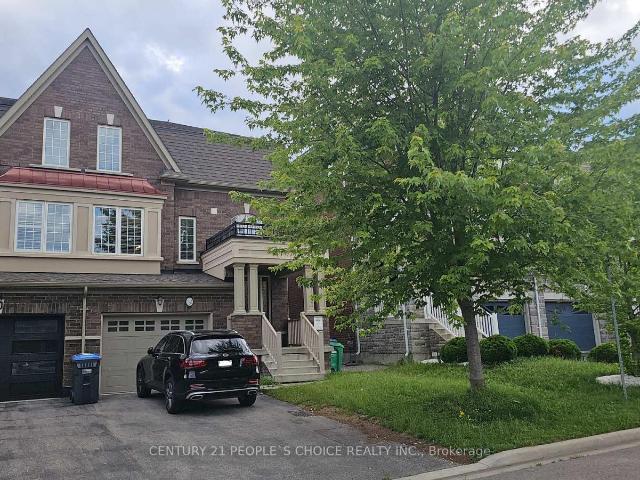
Att/Row/Townhouse Property
View photo
House · for rent
$ 3,950
New
Att/Row/Townhouse Property
Applewood Heights
· 226 sq.ft · 4 Bedrooms · House
Applewood Heights · 226 sq.ft · 4 Bedrooms · House
Beautiful Home Located Minutes To Well Known Kings Collegiate School. 2124 Sq Ft Spacious Layout With Living, Dining And Family Rooms. Hardwood Floor On Main Level, Oak Stairs, With Iron Pickets. Stainless Steel Appliances, 4 Bedrooms With 2 Washrooms On Upper Level And Powder Room On Main Level
$ 3,950
apartment at 109 POYNTZ AVENUE N, Toronto, Ontario, M2N1J3
View photo
House · for rent
$ 3,500
New
apartment at 109 POYNTZ AVENUE N, Toronto, Ontario, M2N1J3
Applewood Heights
· 129 sq.ft · 1 Bedroom · House
· Garden · Parking
Applewood Heights · 129 sq.ft · 1 Bedroom · House · Garden · Parking
Location, Location, Location! Welcome to this beautifully updated detached home in the heart of Willowdale, just steps from Yonge & Sheppard, TTC subway, Sheppard Centre, parks, schools, restaurants, and everyday conveniences. This spacious residence offers 3 bedrooms and 2 full bathrooms on a premium 50 x 110 ft lot, providing exceptional living space for families and professionals alike.Featuring a renovated kitchen with stainless steel appliances, hardwood floors, marble and granite finishes, a spacious primary bedroom with a 4-piece ensuite, and a bright sunroom perfect for relaxing or working from home. Enjoy generous principal rooms, abundant natural light, and a functional layout designed for comfortable everyday living.Situated on a quiet residential street in one of North York’s most sought-after neighbourhoods, this home is within walking distance to transit, shopping, dining, parks, and excellent schools. Enjoy a private backyard, ample parking, and the convenience of urban
$ 3,500
apartment at UPPER 36 ROSEVILLE DRIVE, Brampton, Ontario, L6Y2G8
View photo
House · for rent
$ 2,500
New
apartment at UPPER 36 ROSEVILLE DRIVE, Brampton, Ontario, L6Y2G8
Applewood Heights
· 161 sq.ft · 1 Bedroom · House
· Garden · Parking
Applewood Heights · 161 sq.ft · 1 Bedroom · House · Garden · Parking
Don’t miss this excellent opportunity to rent a bright and upgraded 3-bedroom, 1-bathroom unit in a spacious semi-detached home. This bright, move-in ready space features a modern kitchen with quartz countertops, and upgraded finishes throughout, and a functional layout designed for comfortable living. Includes parking and ample storage space. Located in a quiet, family-friendly neighbourhood close to schools, parks, groceries, restaurants, and public transit. Outlet/port for EV charging available. Tenant pays 60% utilities. Laundry and Backyard Shared. (id:18653)
$ 2,500
Att/Row/Townhouse Property
View photo
House · for rent
$ 4,600
Att/Row/Townhouse Property
Applewood Heights
· 226 sq.ft · 4 Bedrooms · House
· Patio · Office room · Balcony · Parking
Applewood Heights · 226 sq.ft · 4 Bedrooms · House · Patio · Office room · Balcony · Parking
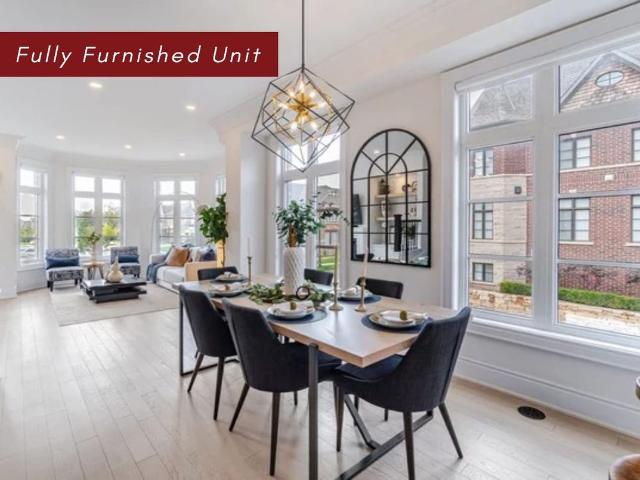
UNIT COMES FULLY FURNISHED* Builders Model Home Fully Upgraded End Lot Built By Dunpar Homes. For More Info, Please Click The Detailed Feature List. Corner Executive Townhouse Features Open Concept Living And Dining With 9'6 Soaring Ceilings, High-End Renovated Kitchen, Stainless Steel Appliances, Extensive Cabinetry, Quartz Countertops and Walk Out To Private Patio. 2 Generous Size Bedrooms Sharing 4 Piece Bath, Convenient Laundry. Primary Bedroom Loft With Balcony, Walk-In Closet, 5 Piece Ensuite. Heated Foyer with Ground Level Office, Powder Room, 2 Car Tandem Garage. Location Near Ravines & Trails. Fantastic Location In School Rich River Oaks, Near Sheridan College &Top Rated All French Schools. EZ Access 2 Go Station, Qew & Hwy 407, Marinas & Yacht Clubs. Location Near Ravines & Trails. Pictures are from the previous listing
$ 4,600
C 439 Winona Drive in Toronto: Oakwood Village House for lease Toronto C03: MLS®# C13597268
View photo
House · for rent
$ 3,150
New
C 439 Winona Drive in Toronto: Oakwood Village House for lease Toronto C03: MLS®# C13597268
Applewood Heights
· 65 sq.ft · 5 Bedrooms · House
· Garden · Balcony · Parking
Applewood Heights · 65 sq.ft · 5 Bedrooms · House · Garden · Balcony · Parking
Modern and full of light 2-bedroom top floor suite in the purpose-built triplex building. Separate private entrance. This stylish suite features a spacious open-concept living area flowing into large and stylish kitchen with full size Stainless Steel appliances, huge breakfast bar for casual dining, quartz counter tops with matching backsplash, plenty of storage in custom cabinetry. Walking closet in primary bedroom with closet organizers, comfortable wardrobe in 2nd bedroom and hallway, high end finishes. Window coverings installed. Ensuite full size washer and dryer. Radiant floor heating under wide plank vinyl flooring throughout, providing extra comfort. Self contained fully separated HVAC systems. Heat Recovery Ventilator. (HRV). French doors opening to Juliette balcony adding ambience to this unique unit. Fenced yard with laneway parking w/permeable, environmental green surface. Great location between Eglinton West and St Clair West subway stations. Close to grocery stores, resta
$ 3,150
apartment at 32 MEADOWCREEK ROAD, Caledon, Ontario, L7C4A1
View photo
House · for rent
$ 3,250
New
apartment at 32 MEADOWCREEK ROAD, Caledon, Ontario, L7C4A1
Applewood Heights
· 237 sq.ft · 1 Bedroom · House
· Parking · Cellar
Applewood Heights · 237 sq.ft · 1 Bedroom · House · Parking · Cellar
Luxury Living at 32 Meadowcreek Road. Experience the feel of a detached property in this stunning executive end-unit townhome! Boasting roughly 2,400 sq. ft. of fully upgraded living space, this 3-bedroom, 2.5-bathroom gem is a true 10+ and entirely move-in ready.* First Impressions: A breathtaking 16-foot foyer and elegant oak staircases welcome you home, leading into a bright, spacious main floor with towering 9-foot ceilings and rich hardwood flooring.*Chef’s Kitchen:Designed for both cooking and entertaining, featuring luxurious granite countertops, an oversized undermount sink, and a dedicated server’s pantry.*Living & Storage: Relax in the fully finished basement featuring a massive, cozy family room. *Parking is a breeze with the highly sought-after tandem two-car garage plus Driveway can fit 2 additional cars comfortably with no sidewalk.*The Neighbourhood: Located in a highly desirable Caledon community, you are perfectly positioned just minutes from excellent schools, scenic
$ 3,250
Att/Row/Townhouse Property
View photo
House · for rent
$ 3,700
New
Att/Row/Townhouse Property
Applewood Heights
· 183 sq.ft · 3 Bedrooms · House
· Parking
Applewood Heights · 183 sq.ft · 3 Bedrooms · House · Parking
Beautifully Appointed 1,829 Square Foot 3 Bedroom, 2.5 Bathroom End Unit Townhome In Sought After Area Of Oakville Across From Joshua Creek. Open Concept And Great For Entertaining. Large Windows With Cascading Roller Shades Allow For An Abundance Of Light. Single Car Garage Has Direct Access Inside. Laminate Flooring Throughout, Carpet Free Home. New Kitchen Backsplash and Freshly Painted Throughout. Large Walk-In Closet And 4-Piece Ensuite Bathroom With Separate Soaker Tub And Separate Shower In Primary Bedroom. Hardwood Stairs With Wrought Iron Pickets. Unspoiled Lower Level Allowing For Additional Storage. Close To All Amenities, Schools, Public Transportation/Major Highways And Oakville Hospital
$ 3,700
Detached Property
View photo
House · for rent
$ 5,800
New
Detached Property
Applewood Heights
· 269 sq.ft · 4 Bedrooms · House
· Garden · Office room · Swimming pool
Applewood Heights · 269 sq.ft · 4 Bedrooms · House · Garden · Office room · Swimming pool
Don't Miss Out This Spectacular 4 Large Bedrooms Executive Home To Settle Your Family In Prestigious Joshuas Creek W/ Amazing Neighbors. Absolute Perfection In Every Detail, Meticulously Maintained. Hdwd Floors. Gourmet Kitchen W/ Large Central Island, Granite Counters & Tile Backsplash. Sliding Glass Door To Inviting Backyard W/ Inground Pool & professionally improved Landscaping. Newly Renovated Fabulous Bsmt (2021) W/ Wet Bar & Office. Fresh Paint Throughout. Coveted Location In The Heart Of Oakville, Easy Access To Everywhere, *Top Notch School District!* & So Much More! A Must See! You Will Fall In Love With This Home! Move in Immediately!
$ 5,800
Semi Detached Property
View photo
House · for rent
$ 3,650
New
Semi Detached Property
Applewood Heights
· 183 sq.ft · 3 Bedrooms · House
· Garden
Applewood Heights · 183 sq.ft · 3 Bedrooms · House · Garden
Churchill Meadows Semi Detached, Approx 1700 Sq/Ft. Green Park Home With 9Ft Ceilings. Walking Distance To Tenth Line/Thomas Shopping Centre. Dark Stained Wood Floor & Ceramic Floors On Main Level. Large Separate Shower & Soaker Tub In Mbr Ensuite. Family Sized Kitchen Overlooking Fenced Backyard. no carpet all laminate floors, Move In Anytime
$ 3,650
apartment at 295 GOWAN AVENUE E, Toronto, Ontario, M4J2K7
View photo
House · for rent
$ 3,900
New
apartment at 295 GOWAN AVENUE E, Toronto, Ontario, M4J2K7
Applewood Heights
· 140 sq.ft · 1 Bedroom · House
Applewood Heights · 140 sq.ft · 1 Bedroom · House
Modern lovely 3 Bedroom Family home, Well Renovated detached home in prime Location. 6 Minutes walk to Subway and Danforth. Few minutes to Don Valley Parkway also. Beautiful Renovated KitchenBrokerage Remarks (id:18653)
$ 3,900
Att/Row/Townhouse Property
View photo
House · for rent
$ 3,900
New
Att/Row/Townhouse Property
Applewood Heights
· 183 sq.ft · 3 Bedrooms · House
· Garden · Cellar
Applewood Heights · 183 sq.ft · 3 Bedrooms · House · Garden · Cellar
Nestled on a private corner pie-shaped lot in a highly sought-after family-friendly neighborhood, this beautifully maintained home offers the perfect setting to create lasting memories. The backyard is a true oasis, featuring a pergola, a dedicated children's play area, and plenty of space for outdoor entertaining and family gatherings. Inside, you'll find living, dining / family rooms, along with a spacious eat-in kitchen and a bright breakfast area overlooking the backyard. Upstairs features 3 generously sized bedrooms, while the fully finished basement includes a full bathroom and a Bose home theatre system, making it an ideal recreation space or a potential 4th bedroom. Enjoy an exceptional lifestyle with a children's park, Osprey Marsh, and scenic walking and biking trails just steps away. Conveniently located near top-rated schools, the Churchill Meadows Community Centre, Ridgeway Plaza, grocery stores, the GO Station, and with quick access to Highways 401 and 407, this home offe
$ 3,900
Detached Property
View photo
House · for rent
$ 3,799
New
Detached Property
Applewood Heights
· 183 sq.ft · 4 Bedrooms · House
· Fireplace · Parking · Cellar
Applewood Heights · 183 sq.ft · 4 Bedrooms · House · Fireplace · Parking · Cellar
Welcome to this stunning, beautifully updated 3+1 bedroom detached home situated on a prime corner lot at 6568 Aston Martin Mews in the prestigious Lisgar neighbourhood. This complete home offers exceptional curb appeal with its charming wrap-around porch, a detached garage, and a spacious driveway accommodating 3 parking spaces. Inside, you'll find gleaming hardwood floors throughout and an inviting family room featuring a cozy fireplace and a sleek built-in entertainment unit. The layout boasts a generous master suite with a private 4-piece ensuite, alongside a completely finished basement that hosts the additional bedroom-perfect for guests or an in-law suite. Located just minutes from top-rated schools, parks, and excellent shopping, this pristine property combines luxury, comfort, and convenience in one perfect rental package. Professionally Managed by Condo1 Property Management Inc. Some photos have been virtuallystaged for visualization purposes
$ 3,799

Get email alerts

Don't miss out: be the first to know about new properties

The alert was correctly created

On subscribing you accept the conditions of use and the privacy policy
Alert
Receive new ads in your inbox
Save this search
Receive alerts for new listings

We'll send you an email when we have new properties for: "Houses to rent in Applewood Heights"

The alert was correctly created

Get email alerts and be the first to see new listings
Required field
On subscribing I accept the terms of the privacy policy
Perfect! You'll soon start receiving new listings via email
Alert
Receive an email when we have new ads for Houses to rent in Applewood Heights
Save this search
Filters

Bedrooms

Area (sq.ft)

sq.ft
sq.ft

Price ($ per month)

$
$

Filter by property type

Bathrooms

Clear all filters
Receive notifications when new entries are published.