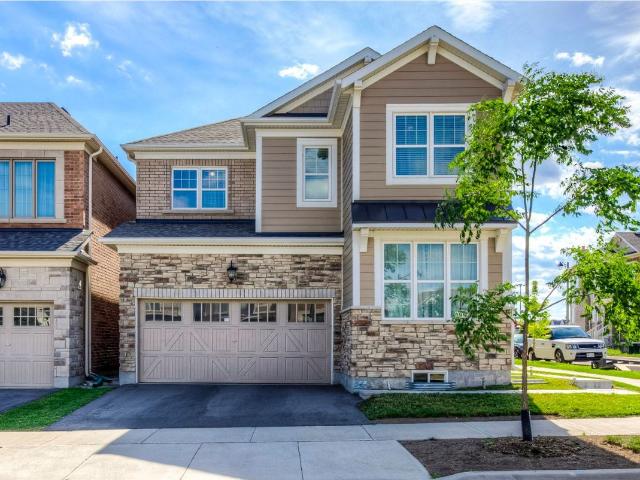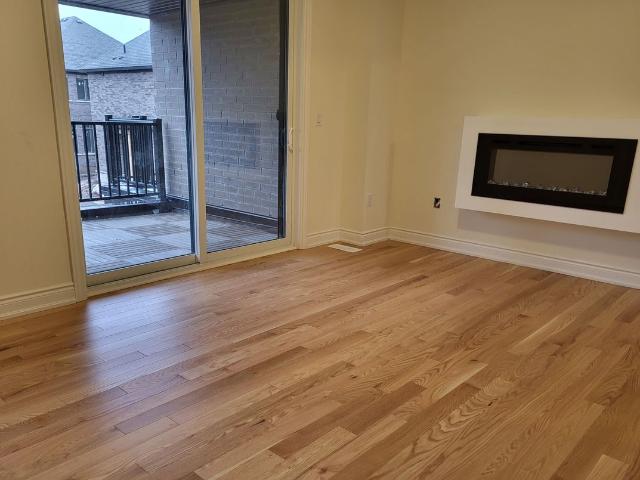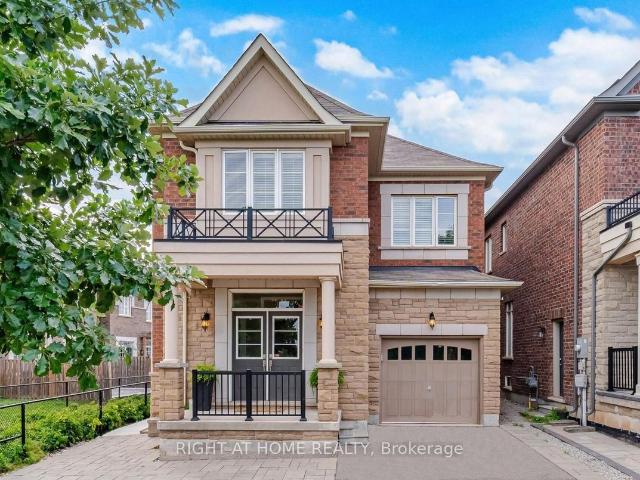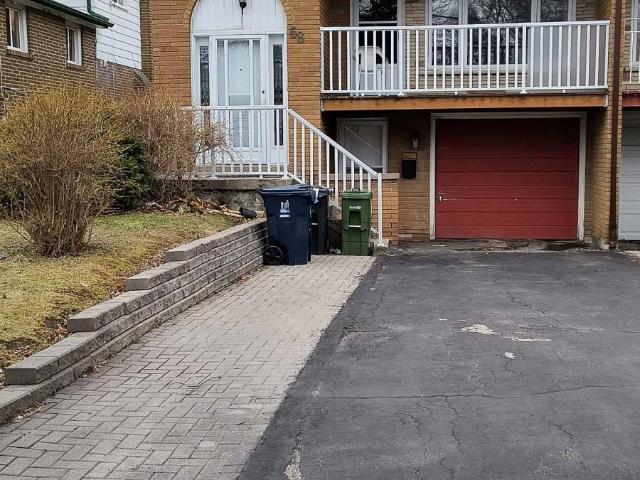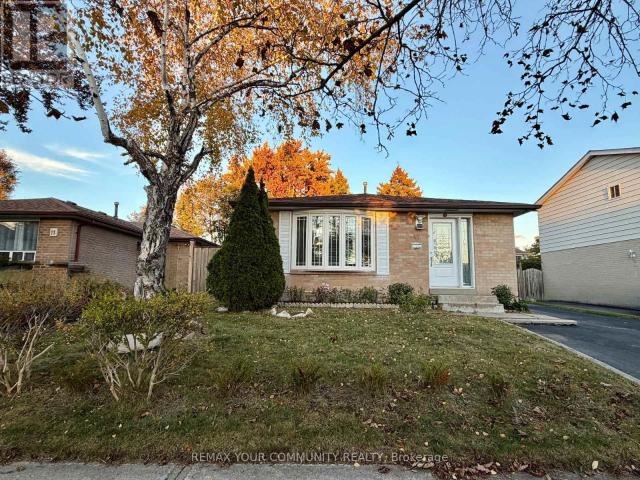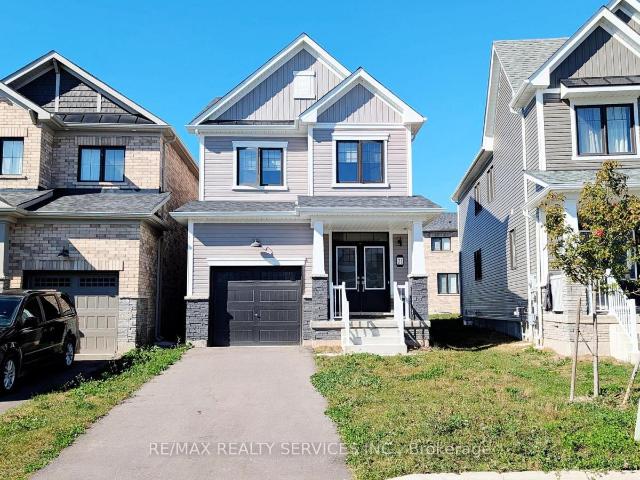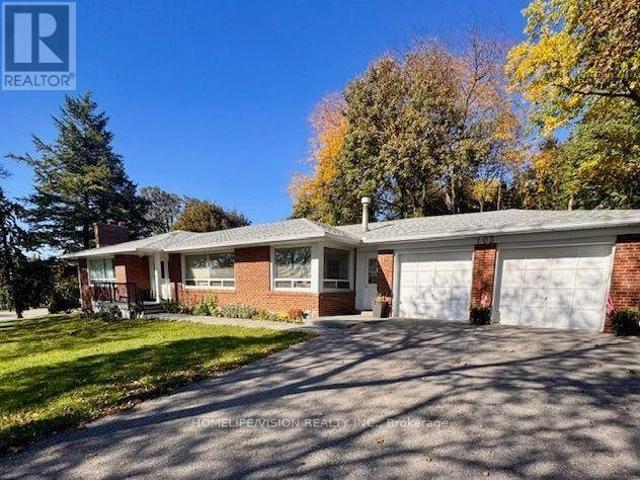
27,570 houses to rent in Applewood Heights

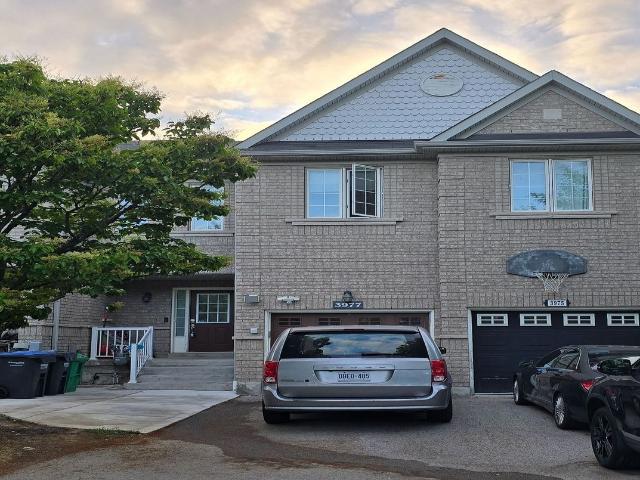
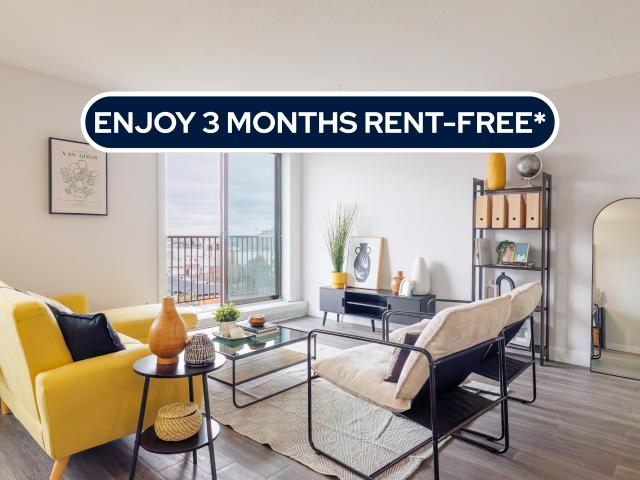
house for rent in 75, 80, 85 & 90 Orenda Court, 75 Orenda Court, Brampton ON
View photo
House · for rent
$ 1,519
New
house for rent in 75, 80, 85 & 90 Orenda Court, 75 Orenda Court, Brampton ON
Applewood Heights
· 43 sq.ft · 1 Bedroom · House
· Parking
Applewood Heights · 43 sq.ft · 1 Bedroom · House · Parking
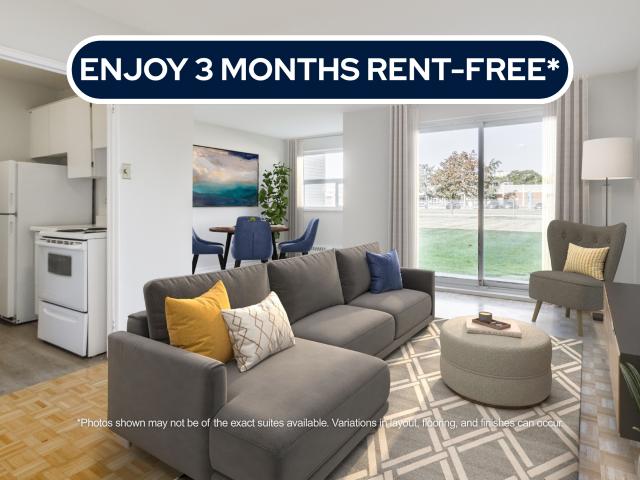
About the Property Charming 1, 2, & 3 Bedroom Townhouses and Condo-Style Suites in Brampton for Rent Welcome to 75-90 Orenda Court! FOR A LIMITED TIME ONLY, WE ARE OFFERING 3 MONTHS FREE RENT + 6 MONTHS FREE PARKING ON A 15 - MONTH LEASE ACT NOW AND RECEIVE A $300 GROCERY CREDIT! *Full promotion applies to select units, please
$ 1,519
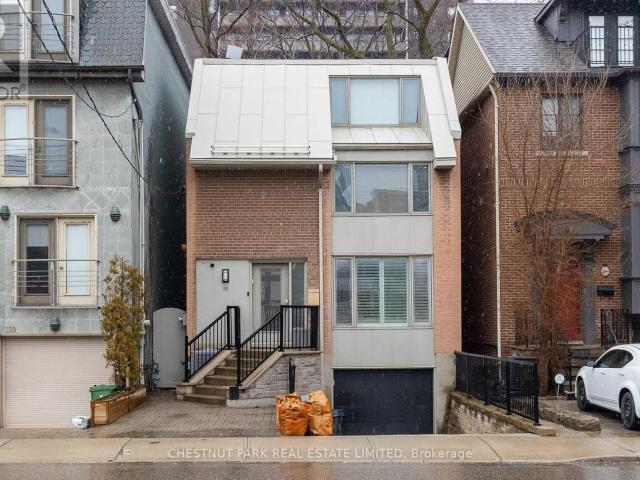
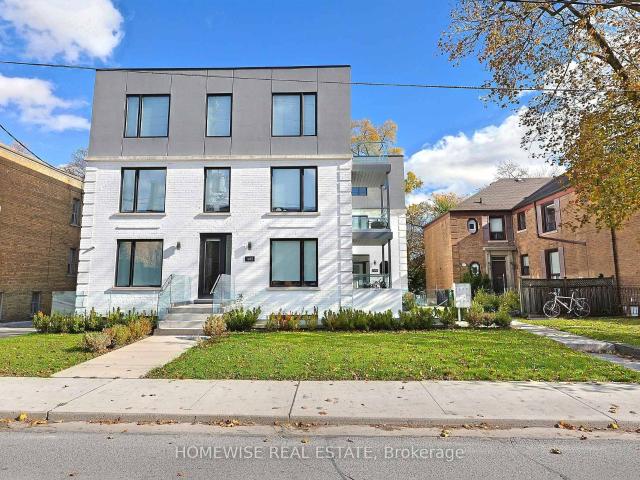
apartment at 108 BELMONT STREET, Toronto, Ontario, M5R1P8
View photo
House · for rent
$ 7,900
New
apartment at 108 BELMONT STREET, Toronto, Ontario, M5R1P8
Applewood Heights
· 538 sq.ft · 1 Bedroom · House
· Garden · Parking
Applewood Heights · 538 sq.ft · 1 Bedroom · House · Garden · Parking
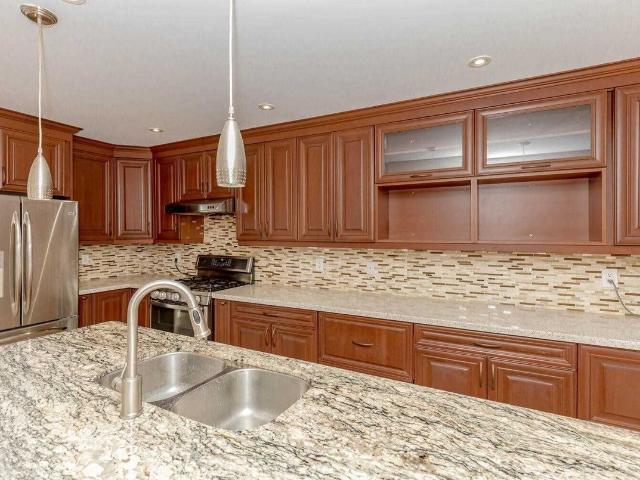
In The Heart Of Yorkville ! Enjoy Being Able To Walk To Absolutely Everything. Detached 3 Storey 2400+ Square Feet Of Total Living Space, Rare 3 Car Parking With Garage, Maintenance Free City Yard, 4 Bedrooms, 4 Bathrooms, Open Concept Layout On Main & A Very Cool Movie Theatre In The Lower. Perfect Executive Rental In One Of The Most Sought After Toronto Neighbourhoods. (id:18653)
$ 7,900
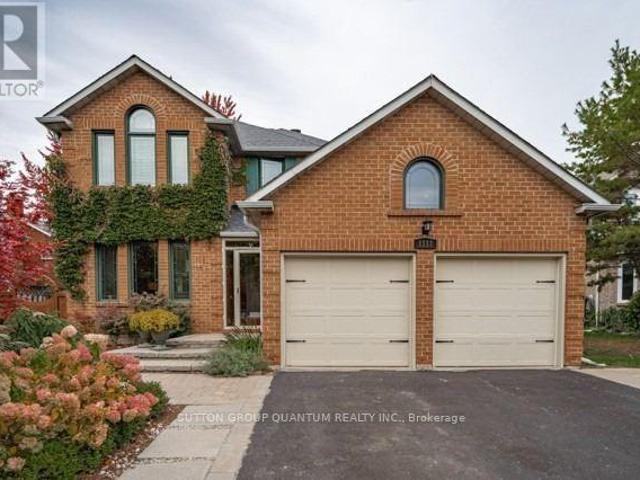
apartment at 7100 WALWORTH COURT, Mississauga, Ontario, L5N7L4
View photo
House · for rent
$ 3,400
New
apartment at 7100 WALWORTH COURT, Mississauga, Ontario, L5N7L4
Applewood Heights
· 258 sq.ft · 1 Bedroom · House
· Parking · Cellar
Applewood Heights · 258 sq.ft · 1 Bedroom · House · Parking · Cellar
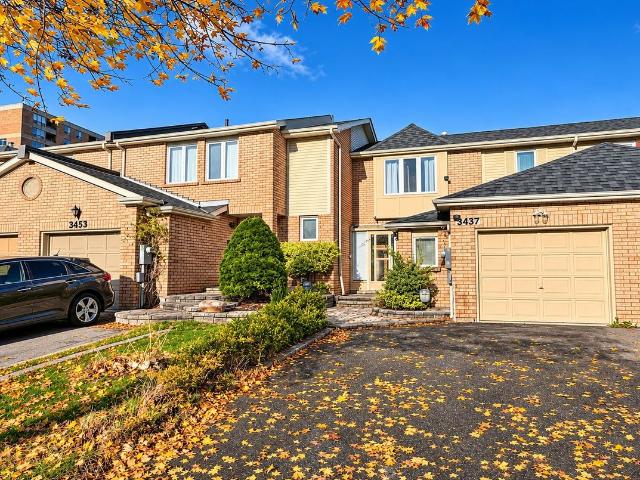
3+1 Bedrooms Detached home with 3 parking spots for Lease in the prestigious Levi Creek community in Meadowvale Village. Levi creek PS, David Leeder MS and top ranking St Marceiinius Catholic HS. Extra Deep Lot On A Child Safe Court. Beautifully renovated and well maintained. Separate Living, Dining and Family rooms in Main level. Fully upgraded kitchen with stainless steel appliances and granite coutertop. Separate pantry area for additional storage. Hardwood floor throughout. 3 bedrooms, Covered Den can be used as a 4th bedroom. Steps to nature, trails, Meadowvale Conservation Area, & Restaurants. Basement is Not Included. *Garage is NOT for tenant use*Tenant Pay Utilities. Legal basement apartment will be rented separately. (id:18653)
$ 3,400
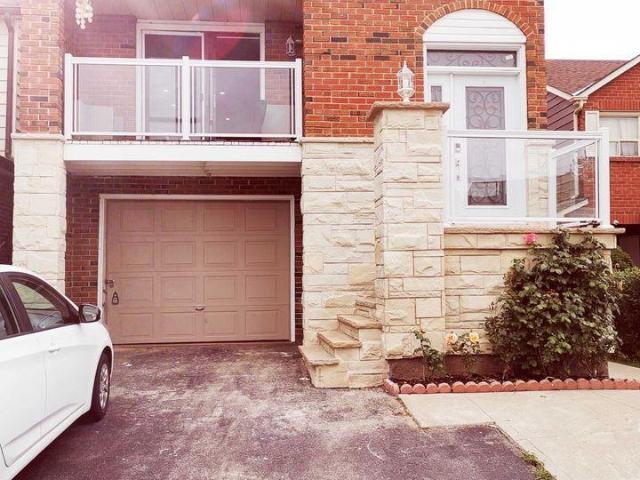
apartment at 5 PATTULO DRIVE, Caledon, Ontario, L7C4L1
View photo
House · for rent
$ 3,375
New
apartment at 5 PATTULO DRIVE, Caledon, Ontario, L7C4L1
Applewood Heights
· 226 sq.ft · 1 Bedroom · House
· Fireplace
Applewood Heights · 226 sq.ft · 1 Bedroom · House · Fireplace
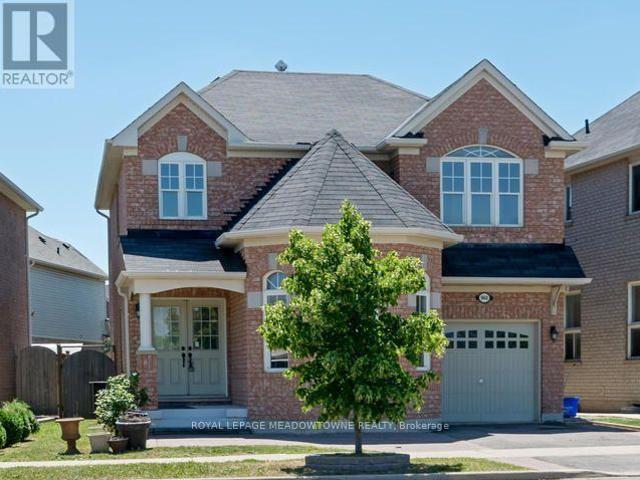
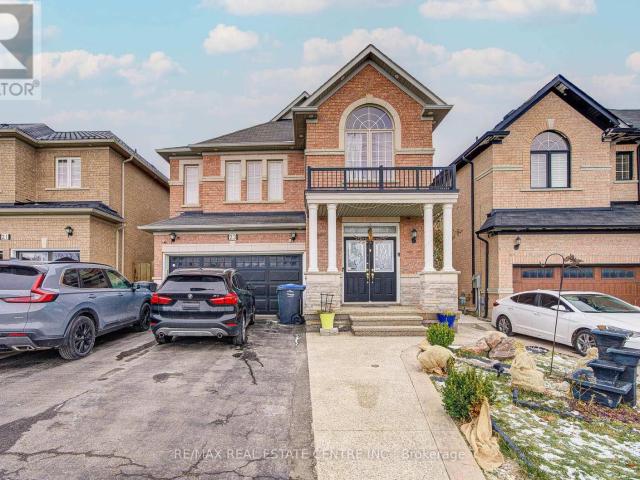
Welcome to this 2023 built stunning detached home in one of Caledon’s most desirable neighbourhoods, offering modern finishes, a spacious layout, and comfortable family living. This home features 4 spacious bedrooms and 4 bathrooms, including 3 full bathrooms on the second floor, providing added convenience for families. The main floor offers separate living and family rooms, perfect for entertaining and everyday living. Enjoy the inviting family room with an electric fireplace, hardwood flooring throughout the main floor and hallway, and a bright, functional layout. The gourmet kitchen features stainless steel appliances, a double-door refrigerator, and upgraded finishes. Conveniently located near McLaughlin Road and Mayfield Road, this home is just a 2-minute walk to a nearby commercial plaza featuring McDonald’s, Shoppers Drug Mart, and many other shops and services. Enjoy easy access to Highway 410, Mount Pleasant GO Station, parks, schools, and everyday amenities. Tenant pays 70%
$ 3,375
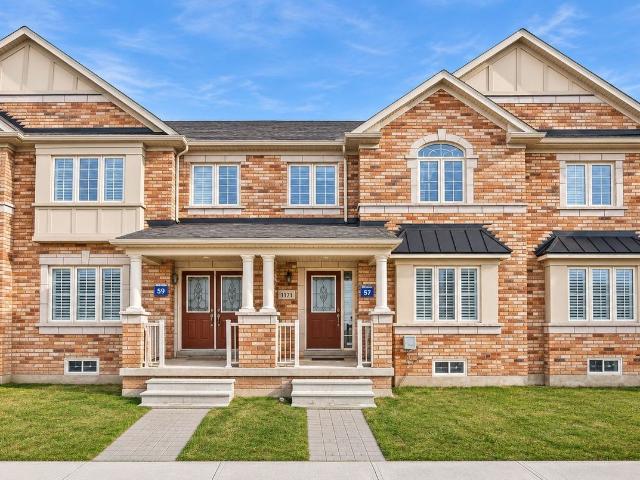
apartment at 157 MORNINGMIST STREET, Brampton, Ontario, L6R2B6
View photo
House · for rent
$ 2,699
New
apartment at 157 MORNINGMIST STREET, Brampton, Ontario, L6R2B6
Applewood Heights
· 205 sq.ft · 1 Bedroom · House
· Deck
Applewood Heights · 205 sq.ft · 1 Bedroom · House · Deck
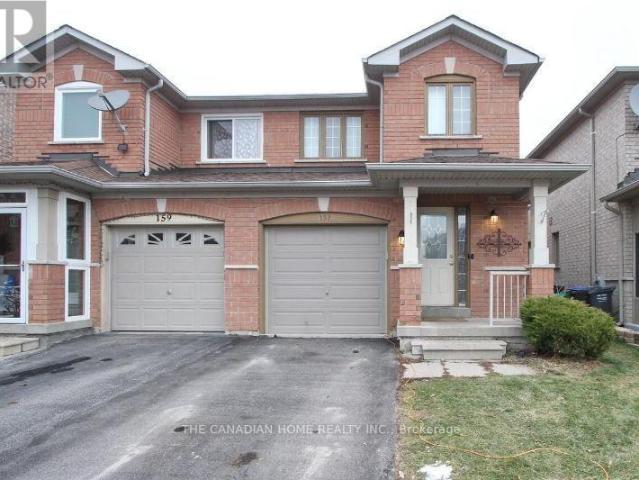
Location Location Location! Beautiful Newly Renovated Kitchen in Springdale *Stunning 3 Bedrooms Semi-Detached Home Freshly Painted *No Neighbours Behind * Green Home, Ready To Move In, High Demand Neighbourhood, All Elf’s, Window Coverings, Eat-in Kitchen, Walk Out To Lovely Deck for Summer Entertainment. Deep Lot. Quiet Neighbourhood With Walking Distance To All Amenities One Could Ask For Including Trinity Commons Mall, Savemax Sports Centre, Hwy 410 And Top-Rated School Great Lakes PS in Brampton. (id:18653)
$ 2,699
apartment at UPPER 383 ROBERT PARKINSON DRIVE, Brampton, Ontario, L7A0C4
View photo
House · for rent
$ 3,500
New
apartment at UPPER 383 ROBERT PARKINSON DRIVE, Brampton, Ontario, L7A0C4
Applewood Heights
· 269 sq.ft · 1 Bedroom · House
· Garden · Parking · Air conditioning · Cellar
Applewood Heights · 269 sq.ft · 1 Bedroom · House · Garden · Parking · Air conditioning · Cellar
Welcome to this Beautiful Detached Home with 4 Spacious Bedrooms, 3 Full Bath and 1 Half Bath with Seperate Living and Family Rooms almost 2700 Sqt Ft, Located in Northwest Neighborhood, Steps From Convenient Amenities like Transits, Schools. Quartz Countertops In The Kitchen, 9 Ft. Ceilings, Hardwood Flooring, Pot Lights. Located on the Corner of Robert Parkinson and Mayfield Rd. Wide lot with Side and Backyard. 3 Parkings 2 in Garage and 1 for Driveway. Basement is not included. Seperate Tenants living in Legal Basement Apartment. Sperate Laundary. Available from December 1st. Pics are old not the latest ones. (id:18653)
$ 3,500
Att/Row/Townhouse Property
View photo
House · for rent
$ 3,200
New
Att/Row/Townhouse Property
Applewood Heights
· 129 sq.ft · 3 Bedrooms · House
· Garden · Office room · Deck · Parking
Applewood Heights · 129 sq.ft · 3 Bedrooms · House · Garden · Office room · Deck · Parking
Welcome to this executive 3-bedroom plus den townhome in the sought-after community of Churchill Meadows! Offering three spacious bedrooms, a primary bedroom with ensuite, and an upper-level den ideal for a home office or study. Enjoy a functional layout, comfortable living spaces and a private backyard deck perfect for relaxing or entertaining. The private driveway with no sidewalk adds extra parking convenience. Location is the real standout! Enjoy quick access to Highways 401 and 403, major shopping centres, restaurants, schools, parks and everyday amenities. A fantastic opportunity to enjoy space, convenience and connectivity in one of Mississauga's most desirable neighbourhoods!
$ 3,200
Att/Row/Townhouse Property
View photo
House · for rent
$ 3,450
New
Att/Row/Townhouse Property
Applewood Heights
· 183 sq.ft · 4 Bedrooms · House
· Garden · Deck · Parking
Applewood Heights · 183 sq.ft · 4 Bedrooms · House · Garden · Deck · Parking
Beautiful Great Gulf-built link home, attached only at the garage, situated on a premium corner lot in the sought-after, family-friendly Churchill Meadows community. A thoughtfully designed layout ideal for comfortable family living and entertaining - this bright and spacious home offers 3.5 generously sized bedrooms and 3 renovated bathrooms, featuring a polished porcelain foyer, an open-concept designer kitchen with extended cherry cabinetry and a breakfast island, and separate living and family rooms. Hardwood flooring throughout both levels, internal and external Wi-Fi Smart pot lights and abundant natural light create a warm and inviting atmosphere. Step outside to a private, entertainer's backyard oasis featuring a stylish deck, swing set, mature fruit trees and a vegetable garden - perfect for relaxing and family enjoyment. Enjoy an unbeatable location close to top-rated schools, parks, shopping, public transit and everyday amenities. Separate laundry. Immediate possession
$ 3,450
Detached Property
View photo
House · for rent
$ 3,500
New
Detached Property
Applewood Heights
· 129 sq.ft · 3 Bedrooms · House
· Garden · Parking
Applewood Heights · 129 sq.ft · 3 Bedrooms · House · Garden · Parking
Welcome to this charming 3-bedroom, 2-bathroom townhouse located in the highly desirable ErinMills neighbourhood of Mississauga! Offering a functional layout with comfortable living spaces, this home is perfect for families and professionals alike. Enjoy a spacious private backyard, ideal for outdoor entertaining, relaxing, and family gatherings. The large drivewayprovides ample parking space, a rare and convenient feature. Nestled in a quiet, family-friendly neighbourhood, this home is conveniently located close to schools, parks, shopping centres, restaurants, public transit, and major highways, including the 403 and QEW.Just minutes from Erin Mills Town Centre and everyday amenities. An exceptional leasing opportunity in one of Mississauga's most sought-after communities! Make this wonderful property your next home
$ 3,500
apartment at LOWER 960 PHILBROOK DRIVE, Milton, Ontario, L9T0L3
View photo
House · for rent
$ 1,495
New
apartment at LOWER 960 PHILBROOK DRIVE, Milton, Ontario, L9T0L3
Applewood Heights
· 32 sq.ft · 1 Bedroom · House
· Parking · Cellar
Applewood Heights · 32 sq.ft · 1 Bedroom · House · Parking · Cellar
Large 850 square foot 1 bedroom, 1 bathroom basement unit in a detached home, directly across the street from a neighbourhood park in the Coates area of Milton. Includes the use of one parking spot in the driveway, plus private laundry with full-size machines and spacious kitchen, bedroom and living area. One driveway parking space is included in lease. (id:18653)
$ 1,495
2094 Dufferin Street in Toronto: Caledonia Fairbank House for lease Toronto W03: MLS®# W14160108
View photo
House · for rent
$ 2,150
New
2094 Dufferin Street in Toronto: Caledonia Fairbank House for lease Toronto W03: MLS®# W14160108
Applewood Heights
· 65 sq.ft · 4 Bedrooms · House
· Garden · Parking
Applewood Heights · 65 sq.ft · 4 Bedrooms · House · Garden · Parking
Welcome to 2049 Dufferin St, 2nd Floor! Bright and spacious two-bedroom unit featuring hardwood floors throughout, pot lights and plenty of natural light. The open-concept living and kitchen area offers ample white cabinetry, a tile backsplash, fridge and stove. On the second floor you have two bedrooms, the primary bedroom with hardwod floor and a large mirrored closet and a smaller second bedroom. Additional features include a 3-piece bathroom, ensuite stacked washer and dryer, Ecobee smart thermostat, two separate exits and updated plumbing completed in 2023. Includes one parking space and exclusive use of the backyard. Conveniently located near TTC, shops, schools, parks and everyday amenities
$ 2,150
house for rent in 71 Parkwoods Village Drive, 71 Parkwoods Village Drive, Toronto ON
View photo
House · for rent
$ 2,079
New
house for rent in 71 Parkwoods Village Drive, 71 Parkwoods Village Drive, Toronto ON
Applewood Heights
· 140 sq.ft · 2 Bedrooms · House
· Balcony · Parking
Applewood Heights · 140 sq.ft · 2 Bedrooms · House · Balcony · Parking
About the Property Spacious Brand New Condo-Style 1, 2, & 3 Bedrooms Apartments with In-Suite Laundry 71 Parkwoods Village Dr, North York, ON M3A 2Y1 LIMITED TIME OFFER! ENJOY 3 MONTHS FREE RENT ON A 15-MONTH LEASE Our In-Suite Features: In-Suite Laundry Private Balcony Outdoor & Covered Parking About Our Apartments to Call Home: We offer open concept apartments, with their blend of aesthetic appeal and practical features highly in demand like in-unit laundry, pet-friendly policies, and controlled building access as well as available covered and outdoor parking. This creates a modern and convenient solution for contemporary living. These spaces not only cater to the practical needs of daily life but also provide a canvas for personal expression and the creation of a warm, inviting home where memories can be made and cherished. Water and heat are included in the rent, while hydro is additional. Inquire Now
$ 2,079
Att/Row/Townhouse Property
View photo
House · for rent
$ 3,800
New
Att/Row/Townhouse Property
Applewood Heights
· 226 sq.ft · 4 Bedrooms · House
· Garden · Fireplace · Cellar
Applewood Heights · 226 sq.ft · 4 Bedrooms · House · Garden · Fireplace · Cellar
One Year New 4-bedroom Freehold Townhome in the highly sought-after Upper Joshua Creek community of Oakville! This home boasts a contemporarily smart home design and offers an exceptional living experience. This elegant home features a full basement, private backyard that offers tranquil views of ascetic pond and conservation area, an open-concept layout enhanced by oversized windows, creating bright and inviting spaces. The stylish kitchen is well-appointed with granite countertops, a large center island, under-mount sinks, and high-end stainless-steel appliances. The great room features a fireplace and walk-out to a sunny, east-facing private backyard, perfect for relaxation and outdoor enjoyment. spacious4 bedrooms, primary room retreated with coffered ceiling at 10 ft. Luxurious 5pc ensuite with freestanding bathtub and glass stall shower. Additionally, 2nd floor laundry, Hardwood floors in all principal rooms, hardwood stairs with iron pickets, smooth ceilings with 9' Height on 1s
$ 3,800
house for rent in 2275 Victoria Park Avenue, 2275 Victoria Park Avenue, Toronto ON
View photo
House · for rent
$ 1,543
New
house for rent in 2275 Victoria Park Avenue, 2275 Victoria Park Avenue, Toronto ON
Applewood Heights
· 54 sq.ft · 1 Bedroom · House
· Balcony
Applewood Heights · 54 sq.ft · 1 Bedroom · House · Balcony
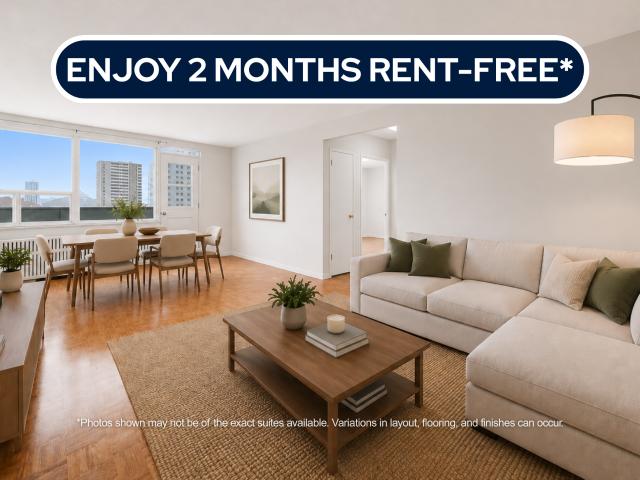
About the Property 1 & 2-Bedroom Suites Spacious Layouts & Abundant Natural Light in a Well-Connected Toronto Community Welcome to 2275 Victoria Park Avenue, Toronto, ON M1R 1W4 LIMITED TIME OFFER! ENJOY 2 MONTHS FREE RENT ON A 14-MONTH LEASE Welcome to 2275 Victoria Park Avenue, a well-maintained six-storey apartment community in the desirable Parkwoods-Donalda neighbourhood. Offering spacious, thoughtfully designed floorplans, this mid-rise property provides comfortable living in a convenient Toronto location. Each suite is filled with natural light and features luxury flooring, a private balcony, and a full-sized oven and range, creating a functional and inviting space to call home. Whether you're relaxing indoors or enjoying the fresh air from your balcony, you'll appreciate the comfort and practicality these apartments offer. Inquire Now
$ 1,543
1B 1673 Bathurst Street in Toronto: Forest Hill South House for lease Toronto C03: MLS®# C14160416
View photo
House · for rent
$ 2,970
New
1B 1673 Bathurst Street in Toronto: Forest Hill South House for lease Toronto C03: MLS®# C14160416
Applewood Heights
· 65 sq.ft · 5 Bedrooms · House
· Parking
Applewood Heights · 65 sq.ft · 5 Bedrooms · House · Parking
Welcome To Unit 1B At 1673 Bathurst Street-A Newly Updated, Modern 2-Bedroom, 1-Bathroom Suite Nestled In A Charming Boutique Building In Coveted South Forest Hill. This Bright, Well-Designed Home Features An Open-Concept Living And Dining Area With Clean Lines, Wide-Plank Flooring, Ductless Climate Control, And Large Picture Windows. The Sleek Chef's Kitchen Boasts Two-Tone Cabinetry With Abundant Storage, Stainless Steel Appliances, And A Generous Prep Peninsula With Breakfast Bar Seating. Enjoy The Convenience Of Private In-Suite Laundry, An Updated Four-Piece Bath, And Dedicated 1-Car Surface Parking. Professionally Managed For Total Peace Of Mind. Steps To Transit, Boutique Shops, Cafes, Parks, And Top-Tier Neighborhood Amenities. Move-In Ready Living At Its Finest!
$ 2,970
apartment at 1117 VALLEYBROOK DRIVE, Oakville, Ontario, L6H4N1
View photo
House · for rent
$ 5,800
New
apartment at 1117 VALLEYBROOK DRIVE, Oakville, Ontario, L6H4N1
Applewood Heights
· 8,848 sq.ft · 1 Bedroom · House
· Garden · Swimming pool
Applewood Heights · 8,848 sq.ft · 1 Bedroom · House · Garden · Swimming pool
Location location! Upgraded four bedroom/ four bathroom, detached home in prime Wedgewood Creek neighborhood. Top rated schools. Open concept living/dining area, main floor office, main floor laundry room. Open concept, fully renovated kitchen/family room overlooking backyard and pool. Tons of natural light. Main floor office. Don’t miss this opportunity to live in this amazing home across from park with tennis courts & playground. (id:18653)
$ 5,800
apartment at 1 150 MURRAY STREET, Brampton, Ontario, L6X2S4
View photo
House · for rent
$ 2,490
New
apartment at 1 150 MURRAY STREET, Brampton, Ontario, L6X2S4
Applewood Heights
· 194 sq.ft · 1 Bedroom · House
Applewood Heights · 194 sq.ft · 1 Bedroom · House
Welcome to this beautifully renovated 3-bedroom detached home, ideally located near Williams Parkway and Main Street in Brampton. This bright and spacious main-floor unit offers a functional layout, hardwood flooring on the main level and in the primary bedroom, and a modern kitchen featuring quartz countertops and a custom backsplash. Enjoy a spacious living area, stylish finishes, and a comfortable living space. Conveniently located near Brampton Züm and GO Transit services, offering easy connections to Toronto, York University, Humber College, Sheridan College, GO stations, Square One, Downtown Brampton, and Mississauga. Close to all essential amenities, including Walmart, No Frills, Shoppers Drug Mart, Indian grocery stores, restaurants, Tim Hortons, McDonald’s, and more. (id:18653)
$ 2,490
Att/Row/Townhouse Property
View photo
House · for rent
$ 3,500
New
Att/Row/Townhouse Property
Applewood Heights
· 183 sq.ft · 3 Bedrooms · House
· Patio · Garden · Swimming pool · Parking
Applewood Heights · 183 sq.ft · 3 Bedrooms · House · Patio · Garden · Swimming pool · Parking
Welcome to Woodland Trails! This spacious freehold townhouse offers approximately 1,747 sq. ft. of living space with 3 bedrooms and 2.5 bathrooms. Features hardwood flooring on the main level, generous living and dining areas, and a well-appointed kitchen with granite countertops, stainless steel appliances, customized cabinetry, and backsplash. Includes a two-car garage and a backyard patio, perfect for outdoor relaxation and entertaining. Ideally located in North Oakville, close to parks, walking trails, schools, shopping, and public transit. Just minutes from the newly expanded Sixteen Mile Sports Complex, featuring a community centre, fitness facilities, swimming pools, and public library. Convenient access to Oakville Trafalgar Memorial Hospital, Highways 407 and 403, and GO Transit stations. Enjoy comfortable living in a well-connected Oakville neighbourhood!
$ 3,500
Detached Property
View photo
House · for rent
$ 4,750
New
Detached Property
Applewood Heights
· 226 sq.ft · 4 Bedrooms · House
· Garden · Fireplace · Parking
Applewood Heights · 226 sq.ft · 4 Bedrooms · House · Garden · Fireplace · Parking
4 Bedroom, 4 Bathroom 2 Garage Detached Home for Lease at $4,750. Built in 2016 by Mattamy Homes in Oakville's Highly Desirable Preserve Community! Ideally Situated Near Dundas St W and Sixth Line, This Bright and Spacious Home Features 9-Foot Ceilings, Hardwood Flooring on the Main Level, an Open-Concept Kitchen with Granite Countertops, a Generous Breakfast Area with Walkout to the Backyard, and an Inviting Family Room with a Stunning Fireplace. The Spacious Primary Bedroom Offers a Luxurious 5-Piece Ensuite. Excellent Location Within Walking Distance to Oodenawi Public School and George Savage Park. Close to St. Ignatius of Loyola Catholic Secondary School, Sixteen Mile Sports Complex, Oakville Trafalgar Memorial Hospital, Shopping Plazas, Parks, and Everyday Amenities. A Wonderful Family Home Offering Comfort, Convenience, and an Exceptional Oakville Lifestyle!
$ 4,750
Att/Row/Townhouse Property
View photo
House · for rent
$ 3,400
New
Att/Row/Townhouse Property
Applewood Heights
· 183 sq.ft · 4 Bedrooms · House
· Balcony · Parking
Applewood Heights · 183 sq.ft · 4 Bedrooms · House · Balcony · Parking
3+1 Bedroom, Den can be used as a bedroom, 3 Washroom Town Home Located In A High Demand Uptown Core Of Oakville, 9' Ceilings, Oak Staircase with Wrought Iron Spindles, Modern Kitchen W/Appliances, Centre Island, Granite Countertops. Bright & Spacious Great Room, Walkout to Huge Balcony, S/Dining Room, Inside Access To Garage. Steps From Bowbeer Parkette, Convenience Store & Pharmacy. Close To Shopping In Uptown Core, Hwy 407, Sixteen Mile Creek and etc
$ 3,400
Detached Property
View photo
House · for rent
$ 5,200
New
Detached Property
Applewood Heights
· 226 sq.ft · 5 Bedrooms · House
· Cellar
Applewood Heights · 226 sq.ft · 5 Bedrooms · House · Cellar
A Home for the Whole Family - With Room for Everyone! EXECUTIVE DETACHED HOME WITH BRAND-NEW LEGAL APARTMENT! FOUR + 1 BEDROOMS & Two Kitchens. Exceptional opportunity to lease a beautifully upgraded former Remington Alder model house in Oakville's sought-after Preserve community. Situated on a premium lot backing onto greens pace, this impressive home offers the perfect combination of elegant family living and versatility. Featuring 4 spacious bedrooms upstairs plus a brand-new, never-occupied legal one-bedroom basement apartment with a private ground-level entrance, full kitchen, bathroom, large above-grade windows and separate laundry. Ideal for multigenerational families, adult children seeking independence, extended family, a nanny or live-in caregiver, or those looking for additional privacy and flexibility. The main and upper levels feature 9-ft smooth ceilings, upgraded hardwood and ceramic flooring, pot lights, elegant cornice mouldings and an impressive oak staircase with wro
$ 5,200
apartment at 68 MENTOR BOULEVARD
View photo
House · for rent
$ 2,900
New
apartment at 68 MENTOR BOULEVARD
Applewood Heights
· 194 sq.ft · 3 Bedrooms · House
Applewood Heights · 194 sq.ft · 3 Bedrooms · House
Convenient and Quiet Semi Detached Rasied Bangalow (Upper Level) in North York, 3 +1 Bedrooms, 1 +1(F+H) Bathrooms, Top Rank School (Hillmount P.S, Hignland M.S, AY Jackson H.S), Steps to Seneca College, Easy Turn to DVP/, Close to Fairview Mall, No Frills, Banks, Supermarkets. (id:18653)
$ 2,900
apartment at BSMT – 23 GAMSON CRESCENT
View photo
House · for rent
$ 1,800
New
apartment at BSMT – 23 GAMSON CRESCENT
Applewood Heights
· 0 sq.ft · 2 Bedrooms · House
· Parking · Cellar
Applewood Heights · 0 sq.ft · 2 Bedrooms · House · Parking · Cellar
Less than 2 year old Legal Basement Apartment in a Greenpark Built Detached Home. Located in one of the sought after areas of Sandringham-Wellington community of Brampton, this unit features open concept floor plan with very elegant and contemporary neutral finishes. Spacious kitchen and Living area with pot lights and beautiful tiled floors. 2 decent sized bedrooms + Den with big windows for extra light and air. Separate washer and dryer in the unit. Tenants to pay 30% of all utilities including Hot water tank Rental. *EXTRAS* Separate Laundry, Includes 1 Parking, Close To 3 Schools, Hwys, Park, Tranist & Hospital. Quiet Street. Close To Wal-Mart & Chalo Fresco ! (id:18653)
$ 1,800
apartment at 36 MONUMENT TRAIL, Brampton, Ontario, L7A4M9
View photo
House · for rent
$ 2,900
New
apartment at 36 MONUMENT TRAIL, Brampton, Ontario, L7A4M9
Applewood Heights
· 226 sq.ft · 1 Bedroom · House
· Parking
Applewood Heights · 226 sq.ft · 1 Bedroom · House · Parking
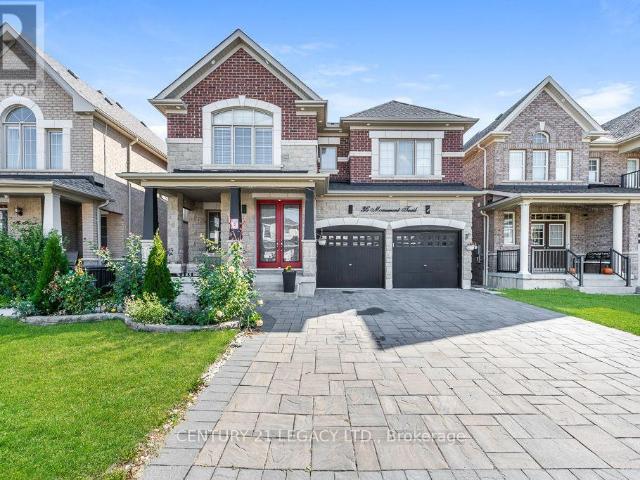
Welcome to 36 Monument Trail – an exceptional, spacious detached home offering over 2,900 sq. ft. of refined living space. Offered for lease for the very first time, this immaculate, owner-occupied residence reflects pride of ownership throughout. Main Level Elegance: Features rich upgraded hardwood flooring, pot lights, and statement chandeliers in the living and dining rooms. Ideal layout provides multiple separate sitting areas for optimal privacy and comfort. Gourmet Kitchen: Designed with function and style in mind, complete with generous counter space, abundant cabinetry storage, and quality stainless steel appliances. An oak staircase with wrought-iron pickets leads to three expansive bedrooms and two full bathrooms, featuring two complete primary suites with private ensuites. The main primary bedroom is highlighted by a stylish feature accent wall. Low-Maintenance Exterior: Enjoy a fully interlocked driveway with no sidewalk, offering extra parking and hassle-free winter mainte
$ 2,900
Condo Townhouse Property
View photo
House · for rent
$ 2,650
New
Condo Townhouse Property
Applewood Heights
· 86 sq.ft · 2 Bedrooms · House
· Parking
Applewood Heights · 86 sq.ft · 2 Bedrooms · House · Parking
Great Location In Oakville, Executive Townhouse! Quality Laminate Floors On The Main Floor And 2nd Floor Bedrooms, Stainless Steel Appliances, Granite Countertop, One Underground Parking And One Locker For Extra Storage. Walking Distance To Walmart, Superstore, Schools, Community Center. Only Minutes Drive To Oakville Trafalgar Hospital, Sheridan College, Quick Access To Mall, Qew/ And Go Station
$ 2,650
apartment at MAIN 211 BEECHY DRIVE, Richmond Hill, Ontario, L4C2X6
View photo
House · for rent
$ 2,500
New
apartment at MAIN 211 BEECHY DRIVE, Richmond Hill, Ontario, L4C2X6
Applewood Heights
· 161 sq.ft · 1 Bedroom · House
· Garden · Parking
Applewood Heights · 161 sq.ft · 1 Bedroom · House · Garden · Parking
Clean And Bright Semi-Detached Bungalow ! Non Smokers., 2/3 Of Utilities,ln suit laundry, privite backyard.Snow Removal, Lawn Maintenance. 2 Tandem Parking Spots On The Driveway.Bayview secondary school.Bright & Spacious 3Bedroom Home For Rent In The Impressive Town Of Richmond Hill Crosby Community. Walking Distance To Crosby P/S, Bayview S/S Area. Very Quiet & Safe Neighborhood. Close To Public Transportation, Shopping Centre, Parks And More. (id:18653)
$ 2,500
apartment at 15 HUTCHERSON SQUARE, Toronto, Ontario, M1B1C5
View photo
House · for rent
$ 3,500
New
apartment at 15 HUTCHERSON SQUARE, Toronto, Ontario, M1B1C5
Applewood Heights
· 312 sq.ft · 1 Bedroom · House
· Garden · Parking · Cellar
Applewood Heights · 312 sq.ft · 1 Bedroom · House · Garden · Parking · Cellar
A HIDDEN GEM! PERFECT FAMILY HOME IN THE BEST LOCATION. WALKING DISTANCE TO ALL AMENITIES AND PUBLIC TRANSIT. Welcome to this SPACIOUS, WELL KEPT FAMILY home! 4-level backsplit detached home. Offers 4 very LARGE bedroom, 2 full bathrooms, spacious kitchen, 6 parking spaces. Located in the most sought-after mature neighbourhood. This family home is move-in ready! New and modern laminate flooring throughout, newly renovated bathrooms. This home offers everything your family needs and more! Convenient side entrance to kitchen from driveway. Lower basement level offers abundance of storage space. Extra large backyard for family outdoor bbq/entertainment. Comes with BONUSES: lawn mower, snowblower, garden shed. This home is truly a HIDDEN GEM: well-established, family-friendly neighbourhood and all amenities-parks, schools, shopping, transit at your door step. A rare address that will not last long. This is a GEM your family will treasure living here together! (id:18653)
$ 3,500
apartment at UPPER 21 KEELSON STREET, Welland, Ontario, L4B0M2
View photo
House · for rent
$ 2,400
New
apartment at UPPER 21 KEELSON STREET, Welland, Ontario, L4B0M2
Applewood Heights
· 151 sq.ft · 1 Bedroom · House
· Cellar
Applewood Heights · 151 sq.ft · 1 Bedroom · House · Cellar
Welcome to this 3-bedroom detached home in Welland’s growing Dain City community, built byEmpire Homes. Main and upper floors available for lease, offering a spacious great room, akitchen with breakfast bar and laundry room. 9-foot ceiling on main floor. The primary bedroomfeatures a walk-in closet and a 4-piece ensuite, complemented by two additional bedrooms and afull bathroom. Private main-floor laundry and a main-floor powder room add everydayconvenience. Enjoy a community surrounded by parks, green spaces, walking trails andrecreational amenities. Basement is excluded and will be occupied by a separate tenant. Tenantis responsible for 70% of utilities. (id:18653)
$ 2,400
apartment at 51 DAWES ROAD
View photo
House · for rent
$ 3,500
Updated
apartment at 51 DAWES ROAD
Applewood Heights
· 205 sq.ft · 4 Bedrooms · House
Applewood Heights · 205 sq.ft · 4 Bedrooms · House
spacious and bright two-storey semi-detached home nestled in the highly sought-after CreditValley neighbourhood of Brampton!Tenant to pay 100% of utilities. (id:18653)
$ 3,500
apartment at 103 LAURENTIDE DRIVE, Toronto, Ontario, M3A3E4
View photo
House · for rent
$ 4,400
New
apartment at 103 LAURENTIDE DRIVE, Toronto, Ontario, M3A3E4
Applewood Heights
· 657 sq.ft · 1 Bedroom · House
· Fireplace · Cellar
Applewood Heights · 657 sq.ft · 1 Bedroom · House · Fireplace · Cellar
SPACIOUS DETACHED BUNGALOW IN PRESTIGIOUS PARKWOODS-DONALDA! Enjoy an exceptional combination of space, privacy and convenience in this dsirable Toronto neighbourhood. This carpet-free ranch bungalow offers approximately 1,620 sq. ft. of living space, with abundant large windows creating a bright, welcoming atmosphere. Featuring 3 bedrooms and 2 full bathrooms, this home is available fully furnished for an easy, move-in-ready experience or unfurnished to suit your needs. Impressive curb appeal and a setting overlooking a huge park add to its appeal. The spacious layout features a massive eat-in kitchen, generous living areas and 3 bedrooms. The primary bedroom boasts an updated 4-piece ensuite and its own wood-burning fireplace, while a second wood-burning fireplace adds warmth and character to the basement family room. A separate office provides an ideal work-from-home space, complemented by a huge crawl space offering abundant storage.Step outside to an exceptionally large, private b
$ 4,400

Get email alerts

Don't miss out: be the first to know about new properties

The alert was correctly created

On subscribing you accept the conditions of use and the privacy policy
Alert
Receive new ads in your inbox
Save this search
Receive alerts for new listings

We'll send you an email when we have new properties for: "Houses to rent in Applewood Heights"

The alert was correctly created

Get email alerts and be the first to see new listings
Required field
On subscribing I accept the terms of the privacy policy
Perfect! You'll soon start receiving new listings via email
Alert
Receive an email when we have new ads for Houses to rent in Applewood Heights
Save this search
Filters

Bedrooms

Area (sq.ft)

sq.ft
sq.ft

Price ($ per month)

$
$

Filter by property type

Bathrooms

Clear all filters
Receive notifications when new entries are published.