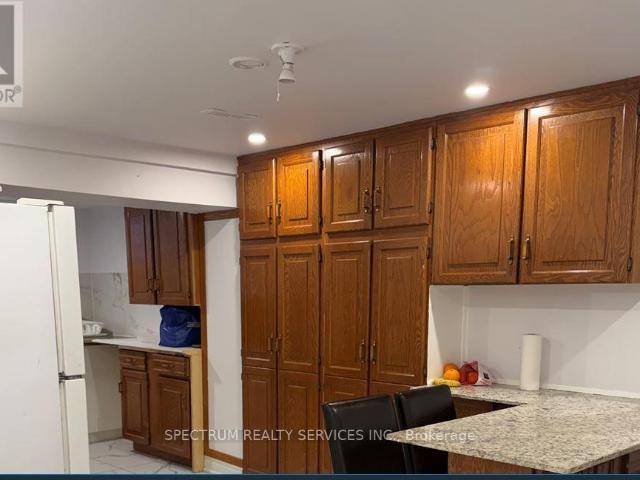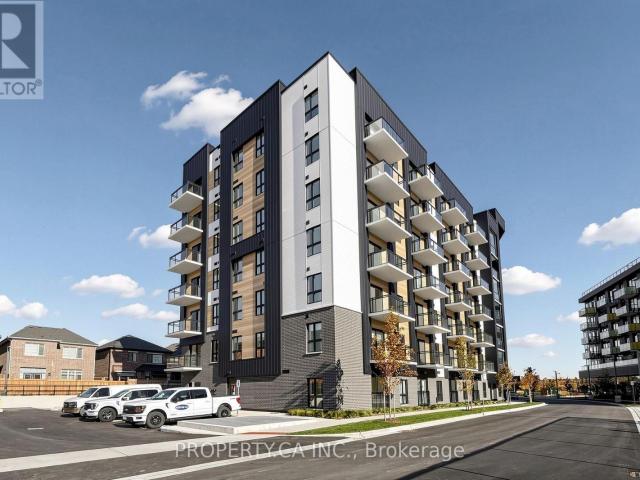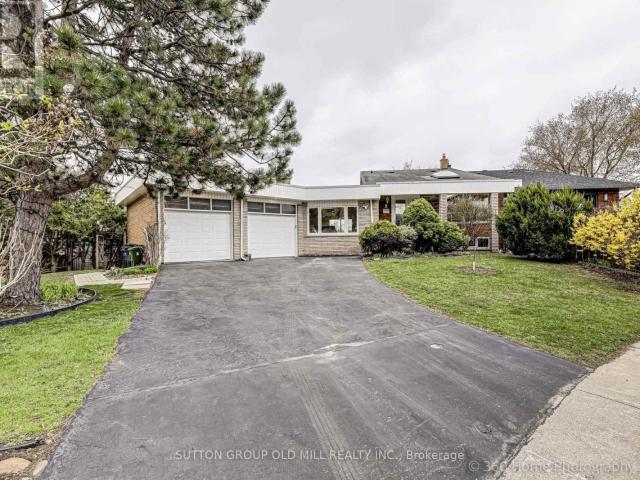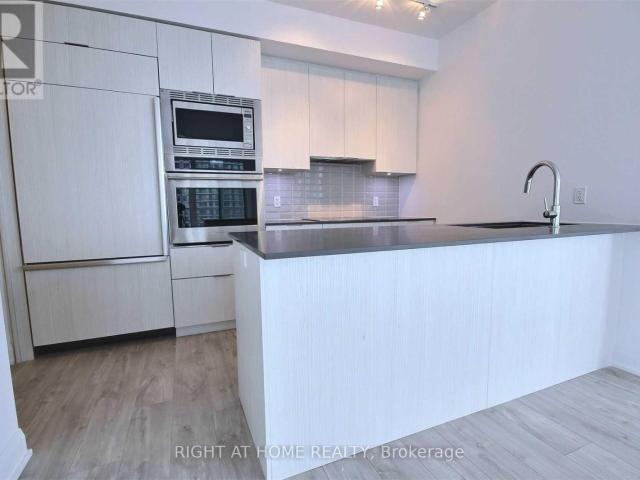
61,696 apartments to rent in Applewood Heights

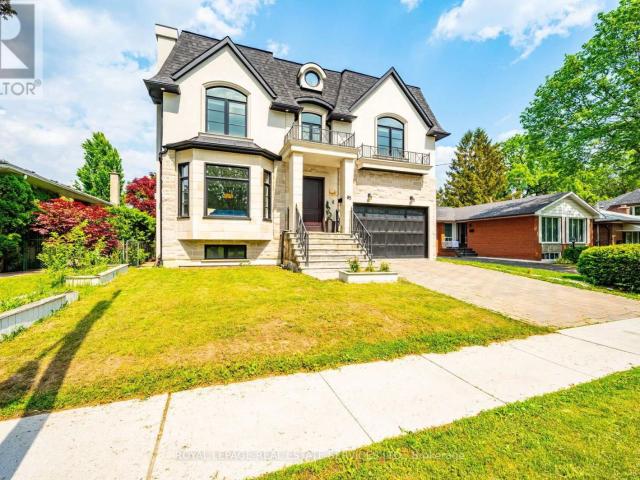
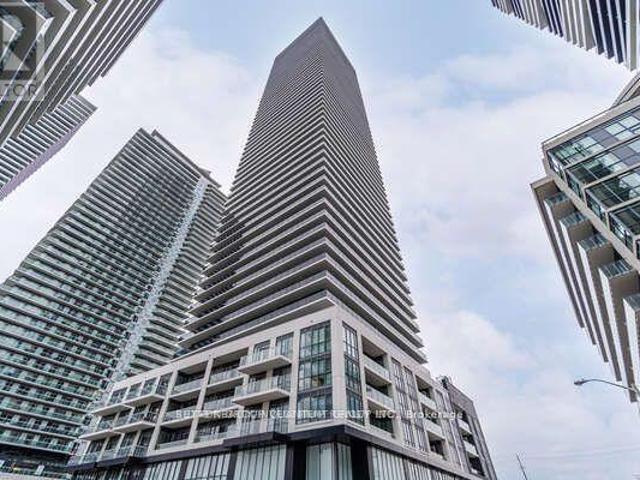
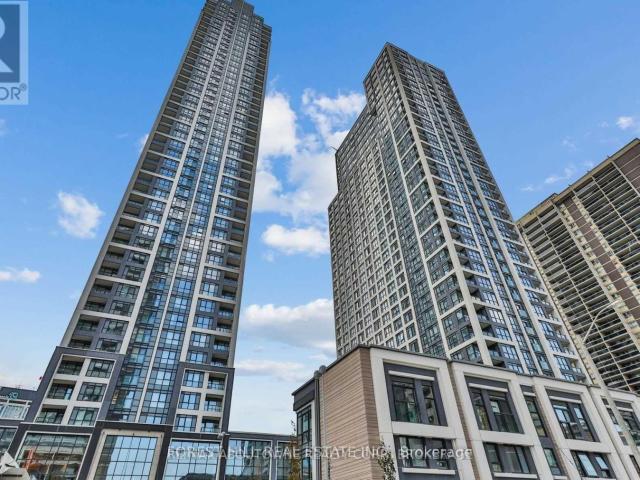
apartment at 2008 – 7 MABELLE AVENUE
View photo
Apartment · for rent
$ 3,200
Updated
apartment at 2008 – 7 MABELLE AVENUE
Applewood Heights
· 140 sq.ft · 2 Bedrooms · Apartment
· Terrace · Balcony · Gym · Swimming pool · Security
Applewood Heights · 140 sq.ft · 2 Bedrooms · Apartment · Terrace · Balcony · Gym · Swimming pool · Security
Welcome To Residence #2008 Mabelle Ave, Islington Terrace By Tridel, built2020,Sun-FilledSouth East Corner W/Floor To Ceilings Windows Wrapping Around For Unobstructed Views Of TheCity. Enjoy The Large Open Balcony; Split Bedrooms; Wood Flooring, 9’Ceiling, B/I S/S KitchenAppliances, Granite Counters, Wood Floors. Move In & Enjoy State-Of-The-Art AmenitiesIncluding: Outdoor Lounges, Bbq Areas, Full Basketball Court, Swimming Pool, Gym & Concierge (id:18653)
$ 3,200
apartment at 313 – 1 VINE AVENUE
View photo
Apartment · for rent
$ 2,300
New
apartment at 313 – 1 VINE AVENUE
Applewood Heights
· 108 sq.ft · 1 Bedroom · Apartment
· Balcony
Applewood Heights · 108 sq.ft · 1 Bedroom · Apartment · Balcony
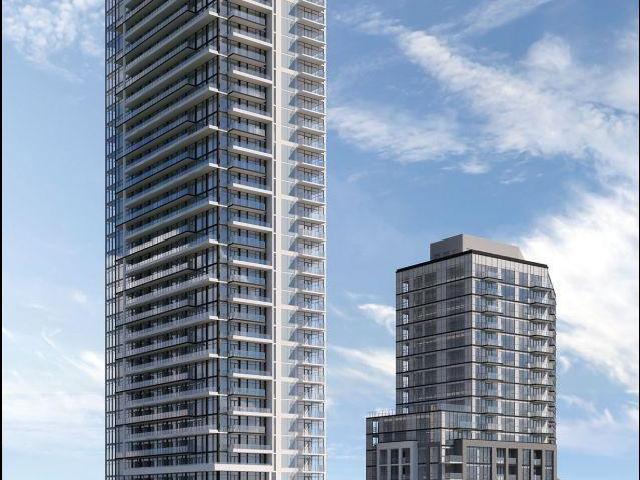
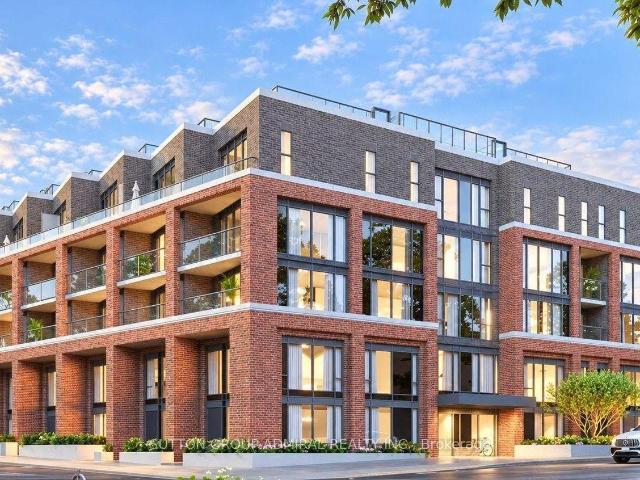
Brand new and never lived in, this stylish 1-bedroom + study corner suite at Junction Square, built by Block Developments, offers 567 sq. ft. of thoughtfully designed interior living space plus a 42 sq. ft. private balcony. The bright, open-concept layout features 9-foot ceilings, exposed concrete accents, a designer kitchen and modern finishes throughout. Perfectly situated in the heart of The Junction, you’re within walking distance of an incredible selection of restaurants, cafés, shops, parks and transit. A fantastic opportunity to be the first to live in this exceptional boutique condominium in one of Toronto’s most vibrant neighbourhoods. Don’t miss out! (id:18653)
$ 2,300
apartment at L 63 BURROWS AVENUE, Toronto, Ontario, M9B4W8
View photo
Apartment · for rent
$ 2,300
Updated
apartment at L 63 BURROWS AVENUE, Toronto, Ontario, M9B4W8
Applewood Heights
· 226 sq.ft · 1 Bedroom · Apartment
Applewood Heights · 226 sq.ft · 1 Bedroom · Apartment
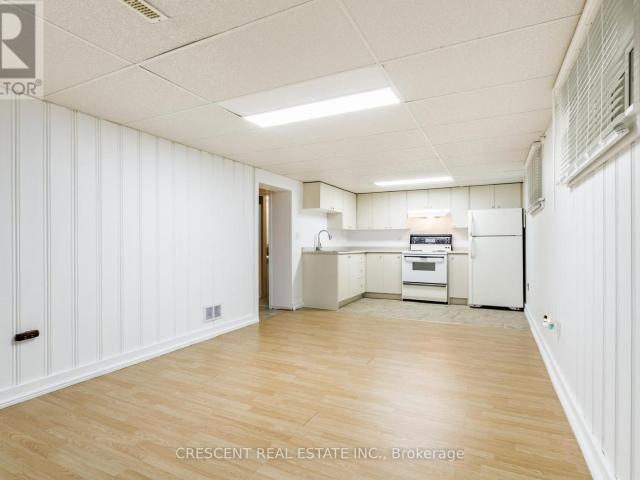
Spacious Lower Level Unit With 1,250 Sqft, 2 Beds & 1 Bath. Open Living/Dining Area With Many Windows & Tile Floor Throughout. Private Separate Entrance + Ensuite Laundry Included. Tenant To Pay 40% Of Utility Bill. (id:18653)
$ 2,300
apartment at 5704 3900 CONFEDERATION PARKWAY, Mississauga, Ontario, L5M0M3
View photo
Apartment · for rent
$ 3,000
Updated
apartment at 5704 3900 CONFEDERATION PARKWAY, Mississauga, Ontario, L5M0M3
Applewood Heights
· 108 sq.ft · 1 Bedroom · Apartment
· Balcony · Gym · Swimming pool · Parking
Applewood Heights · 108 sq.ft · 1 Bedroom · Apartment · Balcony · Gym · Swimming pool · Parking
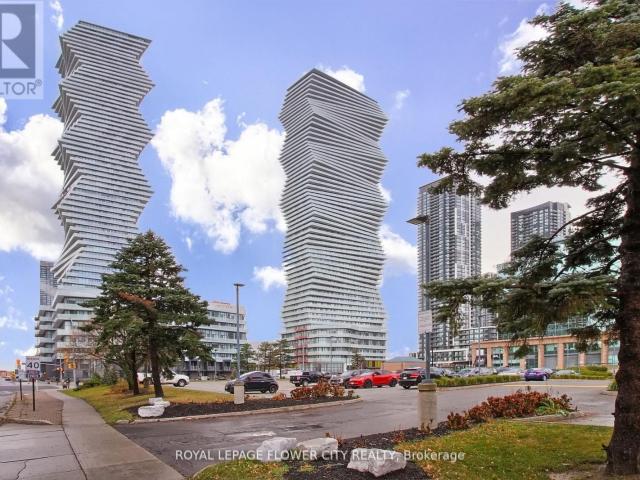
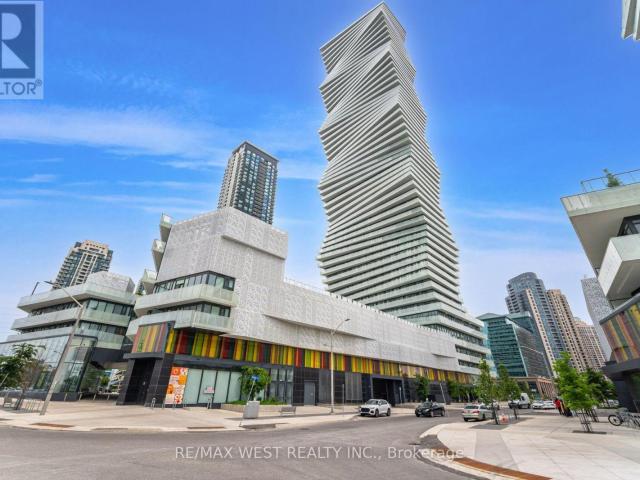
Roger’s Mcity Tower Boasts A Stunning View Of The City, Including The Iconic Cn Tower And Lakeontario. This Modern, Brand New 2+1 Bedroom An Efficient Layout With A Large Balcony ThatOffers A Beautiful View, As Well As Laminate Flooring, Floor-to-ceiling Windows. The Unit AlsoFeatures Stainless Steel Appliances And One Parking Spot. The Location Is Incredibly ConvenientWith Easy Access To Mississauga City Centre, Square One Shopping Centre, Living Arts Centre,And The Best Restaurants And Grocery Stores That Mississauga Has To Offer. Residents Can EnjoyFree Rogers Ignite Gigabit Internet For One Years, And The Building Offers Fantastic AmenitiesSuch As An Outdoor Saltwater Pool, Gym, Splash Pad, And Much More. (id:18653)
$ 3,000
apartment at 55 98 FALCONER DRIVE, Mississauga, Ontario, L5N1Y2
View photo
Apartment · for rent
$ 2,800
New
apartment at 55 98 FALCONER DRIVE, Mississauga, Ontario, L5N1Y2
Applewood Heights
· 161 sq.ft · 1 Bedroom · Apartment
· Parking
Applewood Heights · 161 sq.ft · 1 Bedroom · Apartment · Parking
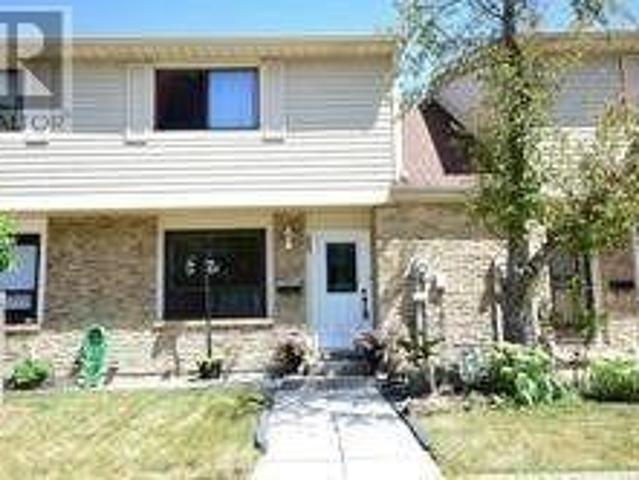
Amazing 3 Bedrm Townhouse In Streetsville. Practical 2-Storey Layout W/ Open Concept Main FlrFeatures Sleek Laminate Floors, Pot Lights & Painted In Neutral Colours! Private Fenced-InBackyard Oasis! Convenient Location Nearby Grocery Stores, Highways & Conveniences! Come See ItBefore Its Gone. Tenant To Pay 70% Utilities. Upper Portion Only.Extras: 1 Parking Spot Directly In Front Of Unit & Visitors Parking & 15 Hr Parking AvailableOn Street (id:18653)
$ 2,800
apartment at 2807 – 209 STEELES AVENUE W
View photo
Apartment · for rent
$ 2,500
New
apartment at 2807 – 209 STEELES AVENUE W
Applewood Heights
· 194 sq.ft · 2 Bedrooms · Apartment
· Terrace · Balcony · Gym · Parking
Applewood Heights · 194 sq.ft · 2 Bedrooms · Apartment · Terrace · Balcony · Gym · Parking
Be the first to call this beautiful, brand-new, never-lived-in 2-bedroom, 2-bathroom suite home! Featuring an open-concept layout, modern kitchen with built-in appliances, stylish cabinetry, quartz countertops, and laminate flooring throughout. Large windows fill the suite with natural light, while the spacious living area opens to an oversized private balcony, perfect for relaxing or entertaining. Enjoy the convenience of in-suite laundry, one parking space, and locker. Wi-Fi is included in the rent, along with heating and cooling. Residents have access to excellent amenities, including a fully equipped gym, rooftop terrace, party room, BBQ area, and additional facilities across two buildings. A dedicated property manager for added convenience. Ideally located steps from Shoppers World Mall, Brampton Gateway Bus Terminal, grocery stores, restaurants, Superstore, and Sheridan College. Enjoy easy access to public transit and major highways, including Hwy 407 and Hwy 410. The upcoming Ha
$ 2,500
apartment at 909 251 MANITOBA STREET, Toronto, Ontario, M8Y4G9
View photo
Apartment · for rent
$ 2,350
New
apartment at 909 251 MANITOBA STREET, Toronto, Ontario, M8Y4G9
Applewood Heights
· 161 sq.ft · 1 Bedroom · Apartment
· Balcony · Parking
Applewood Heights · 161 sq.ft · 1 Bedroom · Apartment · Balcony · Parking
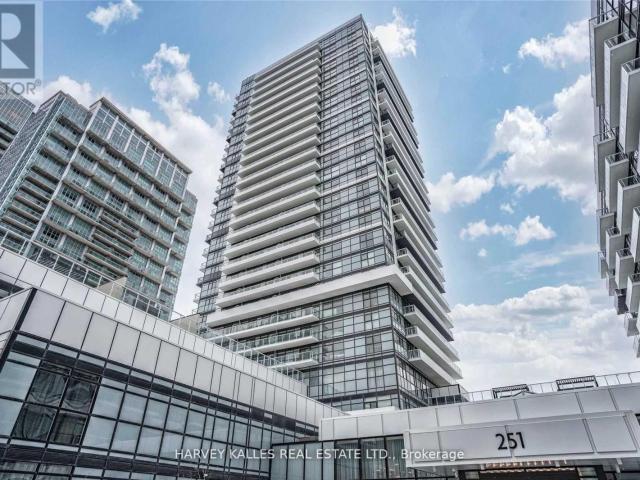
Welcome To This Bright Stunning 1 Bedroom Condo Located Steps From Lake Ontario, Boasting Laminate Flooring Throughout, Extra Large Balcony With Partial Lake Views, Spacious Bedroom With A Huge Walk-In Closet, Sleek Modern Kitchen With Backsplash, Bathroom With Extra Deep Tub And Upgraded Vanity. One Underground Parking Spot Included. Great Location, Streetcar And Go Transit Minutes From Your Front Door. Walking Distance To Lake, Restaurant, Supermarkets, Lcbo & Easy Access To Hwy. (id:18653)
$ 2,350
apartment at 362 MEADOW WOOD LANE, Mississauga, Ontario, L5J2S9
View photo
Apartment · for rent
$ 15,000
New
apartment at 362 MEADOW WOOD LANE, Mississauga, Ontario, L5J2S9
Applewood Heights
· 872 sq.ft · 1 Bedroom · Apartment
· Deck
Applewood Heights · 872 sq.ft · 1 Bedroom · Apartment · Deck
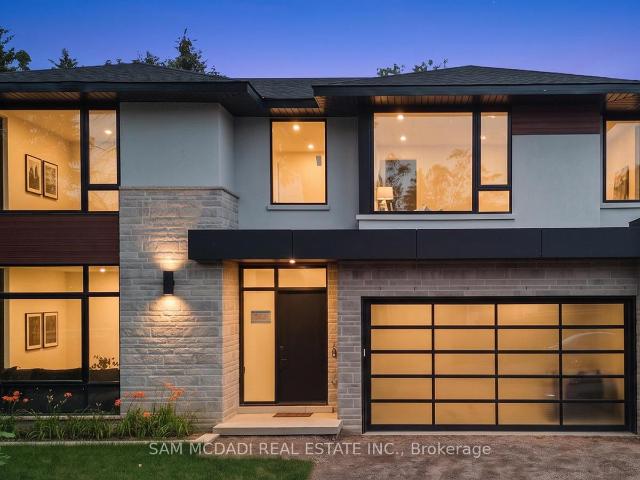
An exceptional leasing opportunity for those seeking a custom home that combines expansive living space and refined finishes, in close proximity to numerous amenities, including the waterfront. Set in South Mississauga’s prestigious Rattray Park Estates, moments from Lake Ontario, this newly built residence offers over 6,100 sq. ft. of living space in a private, natural setting with no rear neighbours. The main level features wide-plank hardwood flooring, pot lighting, expansive living and dining areas with floor-to-ceiling windows, and a gourmet kitchen with a waterfall-edge quartz island, custom cabinetry, premium built-in appliances and butler’s pantry. The upper level offers four spacious bedrooms, each with a private ensuite and heated floors. The primary suite includes a luxurious 6-piece ensuite, walk-in closet and private walkout to a secluded deck. The fully finished lower level features radiant-heated floors, a spacious recreation room, fitness area, guest suite, two 3-piece
$ 15,000
apartment at LOWER – 14 CLAYMORE DRIVE
View photo
Apartment · for rent
$ 1,695
New
apartment at LOWER – 14 CLAYMORE DRIVE
Applewood Heights
· 108 sq.ft · 1 Bedroom · Apartment
Applewood Heights · 108 sq.ft · 1 Bedroom · Apartment
Bright and well-maintained lower-level unit in a bungalow located in a quiet, family-friendly neighbourhood. Perfect for a single occupant or a couple. Functional layout with flexible living space. Conveniently located within walking distance to TTC, highly rated schools, parks, shopping, and everyday amenities. Excellent access to the Gardiner Expressway, Highway 427, QEW, GO Transit, and Toronto Pearson Airport. A spacious and versatile home in a convenient location, ready for immediate occupancy. (id:18653)
$ 1,695
apartment at 13 TENTH STREET
View photo
Apartment · for rent
$ 3,000
Updated
apartment at 13 TENTH STREET
Applewood Heights
· 194 sq.ft · 2 Bedrooms · Apartment
· Garden · Deck · Cellar
Applewood Heights · 194 sq.ft · 2 Bedrooms · Apartment · Garden · Deck · Cellar
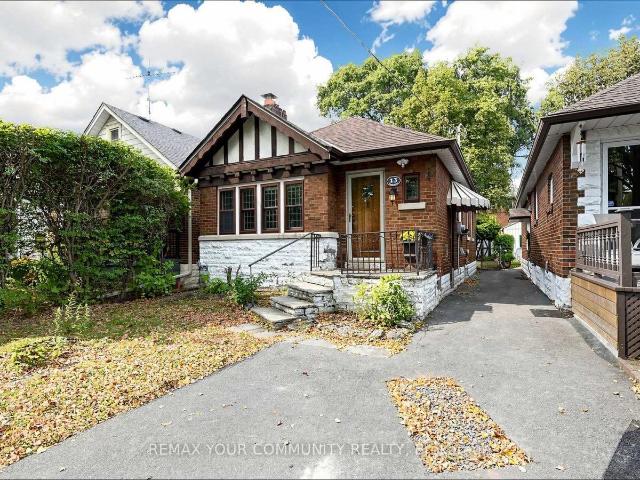
Freshly Painted Bungalow! Steps To The Lake, Park And Waterfront Trail. Modern Kitchen With Breakfast Bar And Large Window And Stainless Steel Appliances. Great Open Concept Finished Basement With A 3 Piece Bathroom, Laundry Area And Lots Of Storage Space. Walkout To Private Yard And Deck. See the 3D Virtual Tour. (id:18653)
$ 3,000
apartment at 2 3110 LAKE SHORE BOULEVARD W, Toronto, Ontario, M8V1L2
View photo
Apartment · for rent
$ 1,500
New
apartment at 2 3110 LAKE SHORE BOULEVARD W, Toronto, Ontario, M8V1L2
Applewood Heights
· 97 sq.ft · 1 Bedroom · Apartment
Applewood Heights · 97 sq.ft · 1 Bedroom · Apartment
Welcome to this bright one bedroom apartment in a great location overlooking the Park! South facing with an abundance of natural light. Spacious bedroom with large closet. Park and public transit right at your front door. Located walking distance to the Lake, trails, restaurants, cafes and shops. Close proximity to highways and a short drive to downtown Toronto or the airport. (id:18653)
$ 1,500
apartment at BASEMENT – 522 NANAK ROAD
View photo
Apartment · for rent
$ 1,700
New
apartment at BASEMENT – 522 NANAK ROAD
Applewood Heights
· 86 sq.ft · 1 Bedroom · Apartment
· Parking · Cellar
Applewood Heights · 86 sq.ft · 1 Bedroom · Apartment · Parking · Cellar
Centrally Located. Close To Square One, Cooksville GO And T&T Supermarket. Separate Entrance. Heat, Hydro, Water, Laundry And Parking Included. (id:18653)
$ 1,700
apartment at 3240 TACC DRIVE, Mississauga, Ontario, L5M0H3
View photo
Apartment · for rent
$ 3,750
New
apartment at 3240 TACC DRIVE, Mississauga, Ontario, L5M0H3
Applewood Heights
· 388 sq.ft · 1 Bedroom · Apartment
· Garden · Parking
Applewood Heights · 388 sq.ft · 1 Bedroom · Apartment · Garden · Parking
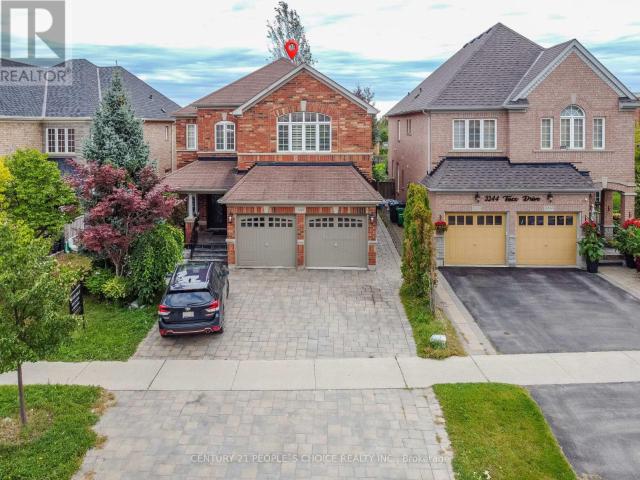
Welcome to this exceptional home featuring a spacious open-concept layout, beautifully finished living space. Designed for both luxurious living and the gourmet kitchen is equipped with newer stainless steel appliances, a 36″ gas cooktop, custom hood fan, elegant stone backsplash, and overlooks a bright breakfast solarium with impressive 12-foot ceilings and a walk-out to a professionally landscaped backyard with stunning flagstone finishes.The home has been extensively upgraded inside and out, including professionally painted interior and exterior, custom closet organizers in every bedroom, a beautifully renovated 5-piece primary ensuite, new smart pot lights with wireless connectivity, energy-efficient controls and Nest integration, plus a fully integrated security camera system. Additional features include 9-foot ceilings on the main floor, central vacuum, a custom front entry door, and a 50-AMP EV charging line in the garage.Premium finishes, thoughtful upgrades, and exceptional fu
$ 3,750
apartment at 407 1 VINE AVENUE, Toronto, Ontario, M6P0C8
View photo
Apartment · for rent
$ 3,000
New
apartment at 407 1 VINE AVENUE, Toronto, Ontario, M6P0C8
Applewood Heights
· 205 sq.ft · 1 Bedroom · Apartment
· Office room · Parking
Applewood Heights · 205 sq.ft · 1 Bedroom · Apartment · Office room · Parking
Rest of this October no rent! Brand new 2 Bedroom, 2 Bathroom condo with parking in the heart of Toronto’s vibrant Junction neighbourhood! Offering approximately sq. ft. of thoughtfully designed living space, this spacious suite features an open-concept layout, approximately 9 ft ceilings, sleek laminate flooring and modern finishes throughout. The generous floor plan provides excellent space for living and dining, while the second bedroom offers flexibility for guests, a home office or additional living space. The contemporary kitchen features soft-close cabinetry, quartz countertops, ceramic tile backsplash, undermount stainless-steel sink and a full stainless-steel appliance package. The spacious primary bedroom and second bedroom are complemented by two modern bathrooms, including a main bath with a soaker tub and full-height tile surround. Additional features include in-suite laundry, individually controlled heating and cooling, and dedicated parking. Junction Square is an intimat
$ 3,000
apartment at 4 94 CALEDONIA PARK ROAD, Toronto, Ontario, M6H0B1
View photo
Apartment · for rent
$ 3,350
New
apartment at 4 94 CALEDONIA PARK ROAD, Toronto, Ontario, M6H0B1
Applewood Heights
· 226 sq.ft · 1 Bedroom · Apartment
· Terrace
Applewood Heights · 226 sq.ft · 1 Bedroom · Apartment · Terrace
Fully Furnished 2-Bedroom Townhome for Lease – Corso Italia-Davenport, Toronto Move-in ready, fully furnished 2-bedroom, 1-bathroom townhome available immediately in Corso Italia-Davenport, steps from Earlscourt Park and the St. Clair West streetcar. Approximately 1000 sq ft with 9-ft ceilings, plus a private 250 sq ft terrace, ideal for professionals, corporate relocations, or medium to long-term stays requiring quality turnkey accommodation. Property highlights: Fully furnished, move-in ready, no furniture purchase or setup required Approx. 1000 sq ft interior with 9-ft ceilings Private 250 sq ft terrace Open-concept main floor with living area and full kitchen Lower level: primary bedroom, second bedroom, 4-piece bathroom, utility area Available immediately Location and transit: Located in Corso Italia-Davenport, directly across from Earlscourt Park (sports fields, running track, tennis courts, skating rink, playground, off-leash dog area, green space)Adjacent to Joseph J. Piccininn
$ 3,350
apartment at LOWER 58 CORBETT AVENUE, Toronto, Ontario, M6N1V1
View photo
Apartment · for rent
$ 2,950
New
apartment at LOWER 58 CORBETT AVENUE, Toronto, Ontario, M6N1V1
Applewood Heights
· 248 sq.ft · 1 Bedroom · Apartment
· Garden · Deck · Parking · Cellar
Applewood Heights · 248 sq.ft · 1 Bedroom · Apartment · Garden · Deck · Parking · Cellar
Stunning Renovation. Legal Duplex for Executive Tenant! Each unit has their own furnace, CAC & Hot water tank on demand & ensuite laundry! This Lower unit is on two floors & features a gorgeous custom kitchen with granite counters, newer appliances, main floor powder room & walk-out to deck! Two bedrooms & 2 baths are on the lower level with an incredible 8′ 5″ high basement! Professionally underpinned with extra walk-out to rear yard from primary bedroom. Features include: porcelain and marble tilework, pot lights, 7″ high baseboards, colonial doors-absolutely gorgeous! Completely rebuilt! Landlord is looking for executive tenant who will take pride in living in this beauty! Landlord requests: rental application, full credit check (not just score), employment letter, recent paystubs, references, liability insurance. One car parking off lane at rear. Please note, this is a legal 2 unit dwelling. Tenant to pay utilities (heat, Hydro, water). $2.950+Utilities. Property is vacant and list
$ 2,950
apartment at 1501 65 SOUTHPORT STREET, Toronto, Ontario, M6S3N6
View photo
Apartment · for rent
$ 2,900
New
apartment at 1501 65 SOUTHPORT STREET, Toronto, Ontario, M6S3N6
Applewood Heights
· 75 sq.ft · 1 Bedroom · Apartment
· Balcony · Sauna · Gym · Swimming pool · Parking
Applewood Heights · 75 sq.ft · 1 Bedroom · Apartment · Balcony · Sauna · Gym · Swimming pool · Parking
Room to spread out, a sunset-facing balcony, and one of Toronto’s most loved neighbourhoods right outside your door! This bright and spacious, freshly painted, 2 bed, 2 bath condo in High Park/Swansea offers nearly 950 sq. ft. of comfortable living space, with an open-concept living and dining area that walks out to a generous west-facing private balcony. Enjoy brand new kitchen cabinets, s/s appliances, laminate flooring, plenty of storage, a dedicated laundry room with full-size washer and dryer, and a primary bedroom with its own ensuite. New bathroom vanities. Even better? Underground parking, a storage locker, utilities, cable and internet are all included! The building is packed with amenities, including an indoor pool, whirlpool, sauna, gym, billiards room, party room, hobby room and visitor parking. Spend your weekends exploring High Park, walking the waterfront trails, kayaking along the Humber River or grabbing coffee in nearby Bloor West Village and Roncesvalles. Cheese Bout
$ 2,900
apartment at 305 – 80 BLACKFRIAR AVENUE
View photo
Apartment · for rent
$ 2,150
Updated
apartment at 305 – 80 BLACKFRIAR AVENUE
Applewood Heights
· 65 sq.ft · 3 Bedrooms · Apartment
· Parking
Applewood Heights · 65 sq.ft · 3 Bedrooms · Apartment · Parking
Spacious and bright 3-bedroom unit in a professionally managed, well-maintained building offering outstanding value, with heat, water and basic internet. One surface parking spot is available for an additional $80/month. Filled with natural light, this inviting home featrues a practical and functinal layout designed for comfortable everyday living. The kitchen comes equipped with a fridge, stove, and double sink, while the well-appointed 4-pice bathroom adds convenience. Coin-operated laundry facilities are conveniently located on the second floor, and an on-site superintendent ensures the building is exceptionally maintained. Ideally situated with easy access to Highways 401 & 427, TTC Transit, shopping restaurants, and everyday amenities, this is an excellent opportunity to enjoy affordable living in a central location. (id:18653)
$ 2,150
apartment at BASEMENT #2 – 12 HAMER BOULEVARD
View photo
Apartment · for rent
$ 800
New
apartment at BASEMENT #2 – 12 HAMER BOULEVARD
Applewood Heights
· 0 sq.ft · 1 Bedroom · Apartment
· Parking · Cellar
Applewood Heights · 0 sq.ft · 1 Bedroom · Apartment · Parking · Cellar
Basement rooms available in a prime location. Separate Entrance. Shared bathroom. Shared kitchen. Close to public transit, shopping, banks. Big box stores + Hwy 401. Clean + Cozy, ready for immediate move in. Fully furnished. Secure living enviroment. Friendly + safe neighborhood. No smoking, no pets. One parking spot available for an additional cost. (id:18653)
$ 800
apartment at 708 3008 WILLIAM CUTMORE BOULEVARD, Oakville, Ontario, L6H7G1
View photo
Apartment · for rent
$ 2,500
New
apartment at 708 3008 WILLIAM CUTMORE BOULEVARD, Oakville, Ontario, L6H7G1
Applewood Heights
· 151 sq.ft · 1 Bedroom · Apartment
· Terrace · Balcony · Gym · Parking
Applewood Heights · 151 sq.ft · 1 Bedroom · Apartment · Terrace · Balcony · Gym · Parking
Welcome to this brand-new, never-lived-in 1-bedroom plus separate den suite at ClockWork in Oakville’s Upper Joshua Creek community. Offering approximately 605 sq. ft. of total space, this bright unit features an open-concept kitchen, living and dining area, Whirlpool stainless-steel appliances, one full bathroom and in-suite laundry. The enclosed balcony can be fully closed with windows for added flexibility. One parking space and internet are included. Building amenities include a gym, party/social lounge and outdoor terrace with BBQ areas. Conveniently located near Dundas Street East and Ninth Line, with parks, trails, shopping, public transit and Highway 403 nearby. Vacant, unfurnished and available immediately. (id:18653)
$ 2,500
apartment at 2 LEITA COURT, Toronto, Ontario, M9A4W2
View photo
Apartment · for rent
$ 3,400
New
apartment at 2 LEITA COURT, Toronto, Ontario, M9A4W2
Applewood Heights
· 237 sq.ft · 1 Bedroom · Apartment
· Garden · Deck · Parking
Applewood Heights · 237 sq.ft · 1 Bedroom · Apartment · Garden · Deck · Parking
This Humber Valley home is situated on a very quiet cul-de-sac and centrally located in one of Etobicoke’s most desirable communities. This sought-after area provides easy access to top-ranked schools, beautiful parks including James Gardens, golf courses, and the Humber River recreational trail. The functional and spacious layout offers ultimate convenience, while the large windows and multiple skylights allow for plenty of natural light throughout. The large kitchen with a breakfast bar opens to the living and dining areas, making it a social hub for family gatherings. Each bedroom features plenty of floor space and large closets, providing storage convenience. The side and backyard with a stone deck allow for entertaining or tranquility year-round, making this home a superior oasis. This main and upper-level lease includes a large, double-car garage for additional storage, driveway parking, and ensuite laundry. (id:18653)
$ 3,400
apartment at 1703 56 ANNIE CRAIG DRIVE, Toronto, Ontario, M8V0C5
View photo
Apartment · for rent
$ 3,499
New
apartment at 1703 56 ANNIE CRAIG DRIVE, Toronto, Ontario, M8V0C5
Applewood Heights
· 118 sq.ft · 1 Bedroom · Apartment
· Balcony
Applewood Heights · 118 sq.ft · 1 Bedroom · Apartment · Balcony
Luxury Corner Suite At Lago At The Waterfront, Offering Over 1000 Sq Ft Of Elegant Living Space With Breathtaking Panoramic Views Of Lake Ontario And The Toronto Skyline. This Sun-Filled, South-Facing Unit Features Floor-To-Ceiling Windows And A Wraparound Balcony That Showcases Unparalleled Waterfront And City Vistas. Enjoy A Designer Kitchen With Upgraded Built-In Appliances, Wide Plank Laminate Flooring, And A Spacious Layout With 2 Bedrooms Plus A Versatile Den That Can Function As A Third Bedroom or Office. The Primary Bedroom Boasts A Walk-In Closet And A Luxurious Ensuite. Situated Next To The 20 Km Waterfront Trail, This Exceptional Location Offers Direct Access To Lakefront Parks, Paths, And The Best Of Torontos Outdoor LifestyleA True Urban Sanctuary By The Water (id:18653)
$ 3,499
apartment at 1706 70 ANNIE CRAIG DRIVE, Toronto, Ontario, M8V0G2
View photo
Apartment · for rent
$ 2,750
New
apartment at 1706 70 ANNIE CRAIG DRIVE, Toronto, Ontario, M8V0G2
Applewood Heights
· 32 sq.ft · 1 Bedroom · Apartment
· Sauna · Deck · Swimming pool · Security · Parking
Applewood Heights · 32 sq.ft · 1 Bedroom · Apartment · Sauna · Deck · Swimming pool · Security · Parking
Mattamy Vita On The Lake:17th Floor-South Views 1 Bedroom + Den And 2 Bathrooms. Den Could Be Used As 2nd Bedroom. Comes With Parking (With Electric Vehicle Upgraded Outlet) And A Locker. Lots Of Sunlight, Modern Kitchen With Stainless Steel Appliances & Quartz Counters. Building Amenities Include Fitness Room- Yoga Studio & Sauna, Party Rm With A Bar, Outdoor Pool, Sun Deck, Bbq Area, Guest Suites & 24 Hr Concierge. (id:18653)
$ 2,750
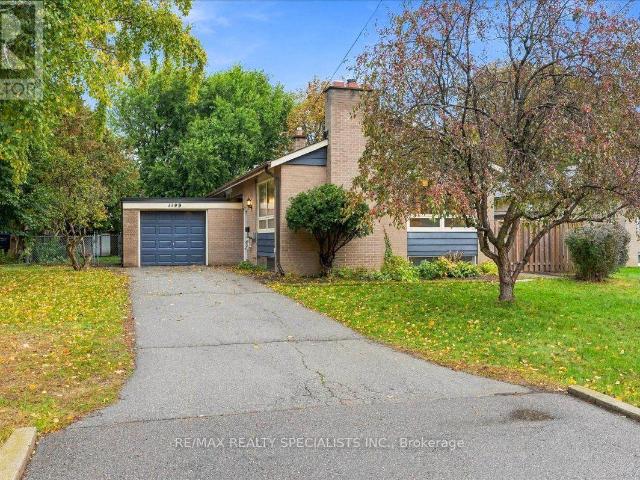
apartment at 1199 WHITTINGTON ROAD, Mississauga, Ontario, L5J3J8
View photo
Apartment · for rent
$ 3,700
New
apartment at 1199 WHITTINGTON ROAD, Mississauga, Ontario, L5J3J8
Applewood Heights
· 366 sq.ft · 1 Bedroom · Apartment
· Garden · Fireplace · Deck
Applewood Heights · 366 sq.ft · 1 Bedroom · Apartment · Garden · Fireplace · Deck
Set on a quiet, tree-lined street in a family-favourite pocket of Clarkson, this charming bungalow offers a little of what’s getting harder to find: a generous, fully fenced yard, mature trees, and a neighbourhood where neighbours know each other and kids still play outside until the lights come on. Inside, the bright, open-concept main floor features hardwood flooring, a decorative gas fireplace, and an updated kitchen with pot lights, a breakfast bar and walkout access to the deck and backyard. The finished lower level adds valuable living space with a recreation room, three-piece bathroom and plenty of storage. The location is just as appealing. Walk to St. Christopher and White Oaks elementary schools, with Lorne Park and IONA Secondary schools nearby. Clarkson GO offers express service to Union Station, making the commute to downtown Toronto a practical option. Clarkson Village, the community centre, grocery stores, QEW & 407, and everyday amenities are all close at hand. With its
$ 3,700
apartment at 5104 3900 CONFEDERATION PARKWAY, Mississauga, Ontario, L5B0M3
View photo
Apartment · for rent
$ 2,900
New
apartment at 5104 3900 CONFEDERATION PARKWAY, Mississauga, Ontario, L5B0M3
Applewood Heights
· 118 sq.ft · 1 Bedroom · Apartment
· Office room · Terrace · Balcony · Sauna · Swimming pool · Parking
Applewood Heights · 118 sq.ft · 1 Bedroom · Apartment · Office room · Terrace · Balcony · Sauna · Swimming pool · Parking
Beautiful and spacious, nearly 900sf lightly furnished 2-bedroom + den suite with 1 parking spot at the highly sought-after M City in the heart of Mississauga. The separate den is ideal for a home office or study. Featuring 9-ft smooth ceilings, quality flooring, and a bright open-concept living and dining area surrounded by floor-to-ceiling corner windows, with a walkout to a large wraparound balcony. The modern kitchen features quartz countertops and integrated appliances. The primary bedroom offers a 3-piece ensuite, large mirrored closet, and private balcony walkout, while the generous second bedroom features a large closet and south-facing views. Enjoy resort-style amenities including 24-hour security, fitness centre, outdoor pool, sauna, kids’ play areas, party rooms, rooftop terrace with BBQ and dining areas, and more. Steps to Square One, Celebration Square, restaurants, entertainment, transit, Sheridan College, and everyday conveniences, with easy access to Highways 403, 401,
$ 2,900
apartment at 501 300 RAY LAWSON BOULEVARD, Brampton, Ontario, L6Y5H5
View photo
Apartment · for rent
$ 2,600
New
apartment at 501 300 RAY LAWSON BOULEVARD, Brampton, Ontario, L6Y5H5
Applewood Heights
· 43 sq.ft · 1 Bedroom · Apartment
· Balcony · Parking
Applewood Heights · 43 sq.ft · 1 Bedroom · Apartment · Balcony · Parking
Spacious 2-bedroom, 2-bathroom unit in an excellent location with south-facing views. Features an open-concept living and dining area with a walk-out to the balcony. The primary bedroom offers a walk-in closet and ensuite, while the second bedroom includes a large closet and its own walk-out to the balcony. Ensuite laundry included. Conveniently located close to schools, parks, shopping centres, Sheridan College, community centre, and major highways 407, 410, and 401. The unit will be professionally cleaned, all appliances will be cleaned, and the entire unit will be freshly painted before the new tenants take possession. Hydro, Heat & Water Included! One parking spot is included. (id:18653)
$ 2,600
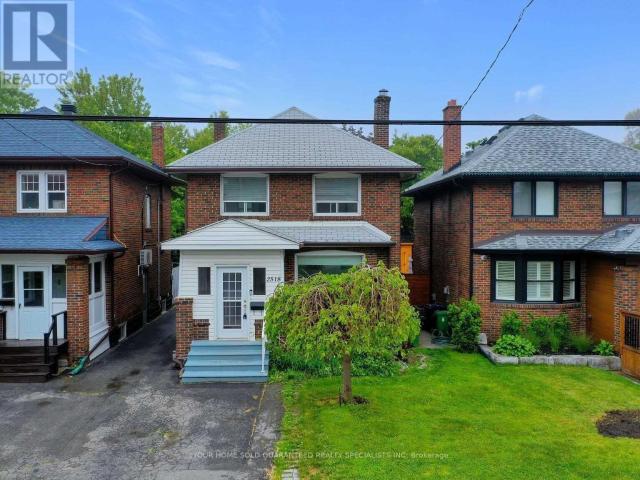
apartment at 2ND FLOOR ROOM 2518 LAKE SHORE BOULEVARD, Toronto, Ontario, M8V1E1
View photo
Apartment · for rent
$ 900
New
apartment at 2ND FLOOR ROOM 2518 LAKE SHORE BOULEVARD, Toronto, Ontario, M8V1E1
Applewood Heights
· 54 sq.ft · 1 Bedroom · Apartment
Applewood Heights · 54 sq.ft · 1 Bedroom · Apartment
Furnished Cozy place, Female Only, Shared kitchen and bathroom with Two other female tenants (Easy going working professional)/ Utilities all inclusive. Walk distance to lake, all amenities, don’t miss it. (id:18653)
$ 900
apartment for rent in 1570 Lawrence Avenue West, 1570 Lawrence Avenue West, Toronto ON
View photo
Apartment · for rent
$ 1,962
New
apartment for rent in 1570 Lawrence Avenue West, 1570 Lawrence Avenue West, Toronto ON
Applewood Heights
· 65 sq.ft · 1 Bedroom · Apartment
· Equipped kitchen
Applewood Heights · 65 sq.ft · 1 Bedroom · Apartment · Equipped kitchen
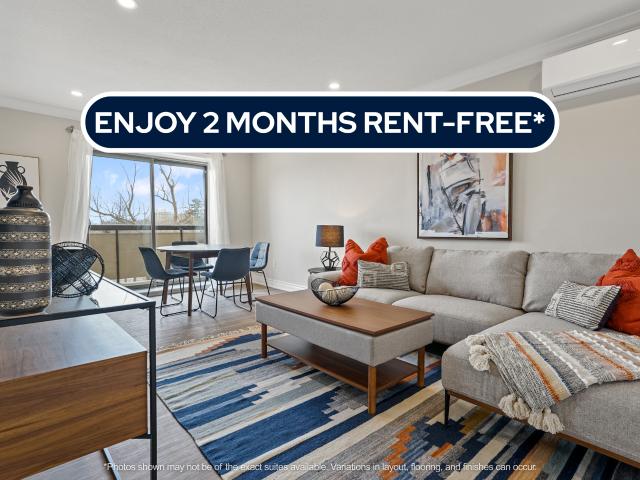
About the Property Fully Renovated 1 and 2 Bedroom Apartments for Rent in the North York Region of Toronto Welcome to 1570 Lawrence Avenue West! LIMITED TIME OFFER! ENJOY 2 MONTHS FREE RENT ON A 14 - MONTH LEASE Our sleek and stylish suites offer stunning features throughout including In-Suite Laundry, Self-Controlled Heating and Air Conditioning (*select units*), ample storage, and modern vinyl plank flooring. Our suites also feature quartz countertops and stainless-steel appliances (fridge, stove, microwave and dishwasher!). All suites feature sophisticated interiors that are rich and comfortable. This property is located in the unique Eglinton West area with vibrant culture and cuisine. Public transport is excellent, with TTC and subway access throughout. The LRT Eglinton Crosstown Extension is also soon to be complete! 1570 Lawrence Avenue West is surrounded by grocery stores, restaurants and more! Olympia and Amesbury Park are minutes away from the property offering lots of green
$ 1,962
apartment at 125 3050 ORLEANS ROAD, Mississauga, Ontario, L5L5P7
View photo
Apartment · for rent
$ 3,800
New
apartment at 125 3050 ORLEANS ROAD, Mississauga, Ontario, L5L5P7
Applewood Heights
· 409 sq.ft · 1 Bedroom · Apartment
· Patio · Office room · Parking
Applewood Heights · 409 sq.ft · 1 Bedroom · Apartment · Patio · Office room · Parking
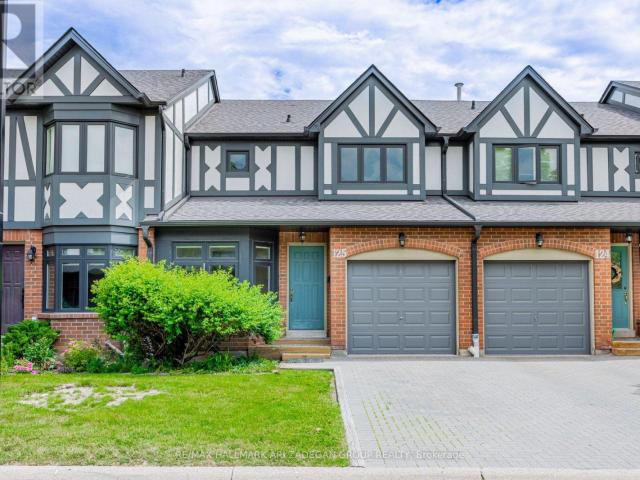
Welcome home! This executive 3-bedroom townhouse in the sought after Winston Manor Complex is the perfect spot for a young family, professional couple, or downsized/retired empty nesters. The bright and spacious residence combines style and function with an ideal location. An inviting eat-in area with a galley kitchen welcomes you home, while an open concept living space (with walkout to a spacious outdoor patio) is perfect entertaining guests. The upstairs features generously sized bedrooms, including a primary bedroom 3-pc ensuite bathroom, and ample closet space throughout. The expansive lower level can be a family room, home office, workout space, or home theatre. The single car garage features storage shelving int he back and opens to a private single car driveway. Convenient location! Walk to shops, schools, parks, and restaurants. Easy access to highways and transit. Images #5, 14, 20 are virtually staged. Remainder of images were taken prior to existing tenant’s occupancy (id:1
$ 3,800
apartment at 15 C 15 CANNON ROAD, Toronto, Ontario, M8Y1R8
View photo
Apartment · for rent
$ 2,750
New
apartment at 15 C 15 CANNON ROAD, Toronto, Ontario, M8Y1R8
Applewood Heights
· 108 sq.ft · 1 Bedroom · Apartment
· Garden · Parking
Applewood Heights · 108 sq.ft · 1 Bedroom · Apartment · Garden · Parking
Fully Renovated 2-Bedroom Condo Townhouse in a Prime Toronto Location! Welcome to this beautifully renovated, move-in-ready condo townhouse offering over 1,000 sq. ft. of comfortable living space. Renovated from top to bottom, this home features a modern kitchen with new cabinetry, granite countertops, and stainless steel appliances. Enjoy new flooring, windows, doors, window blinds, and a fully renovated bathroom. The spacious living and dining area overlooks a charming front garden, creating a warm and inviting atmosphere. Featuring two private entrances and the convenience of in-suite laundry, this home is ideal for those seeking comfortable living with easy access to downtown Toronto and surrounding neighbourhoods. Conveniently Located with quick access to shopping, Sherway Gardens, Lakeshore Boulevard, and Bloor Street. Enjoy a direct bus connection to Old Mill Subway Station, making commuting easy.Included: Water, heating, one parking space, and locker. Hydro is extra. Additional
$ 2,750

Get email alerts

Don't miss out: be the first to know about new properties

The alert was correctly created

On subscribing you accept the conditions of use and the privacy policy
Alert
Receive new ads in your inbox
Save this search
Receive alerts for new listings

We'll send you an email when we have new properties for: "Apartments to rent in Applewood Heights"

The alert was correctly created

Get email alerts and be the first to see new listings
Required field
On subscribing I accept the terms of the privacy policy
Perfect! You'll soon start receiving new listings via email
Alert
Receive an email when we have new ads for Apartments to rent in Applewood Heights
Save this search
Filters

Bedrooms

Area (sq.ft)

sq.ft
sq.ft

Price ($ per month)

$
$

Filter by property type

Bathrooms

Clear all filters
Receive notifications when new entries are published.