569 houses for sale in Apsley

48 George Street E, Havelock Belmont Methuen Havelock, ON, K0L 1Z0 house for sale | Listing ID X13631 | Royal LePage
View photo
House · for sale
$ 3,500,000
Updated
48 George Street E, Havelock Belmont Methuen Havelock, ON, K0L 1Z0 house for sale | Listing ID X13631 | Royal LePage
Apsley
· House
· Garden · Deck · Swimming pool
Apsley · House · Garden · Deck · Swimming pool
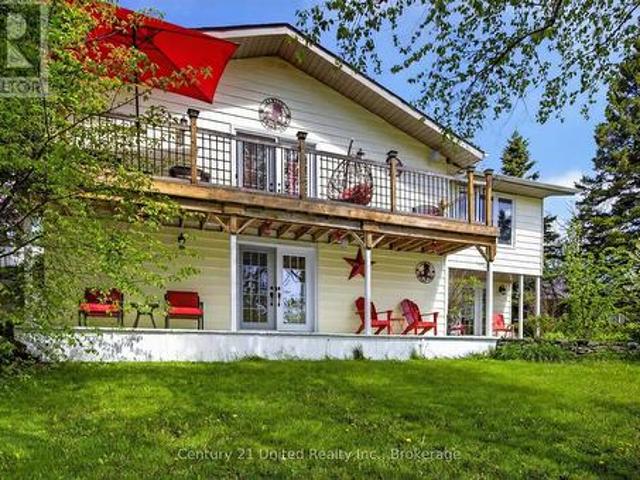
Welcome to this charming 3-bedroom, 1.5-bath, two-storey home in the heart of Havelock, offering a wonderful blend of space, location, and recent updates. The main floor features a spacious, newly renovated kitchen, a comfortable living room, a separate family or dining room, a convenient laundry area, and an updated bathroom. Upstairs, you'll find three bedrooms and an additional bathroom, providing plenty of room for family or guests. Extensive improvements completed in 2025 include a new above-ground pool, pool deck, front porch, renovated kitchen with new flooring, updated laundry room flooring and fresh paint, an updated main-floor bathroom, a new natural gas furnace, and new appliances including the refrigerator, stove, washer, & dryer. Step outside to enjoy the large fenced backyard, deck, and pool area-perfect for relaxing, entertaining, or spending summer days with family and friends. Ideally located near the park featuring a baseball diamond and splash pad, and just steps to
$ 3,500,000
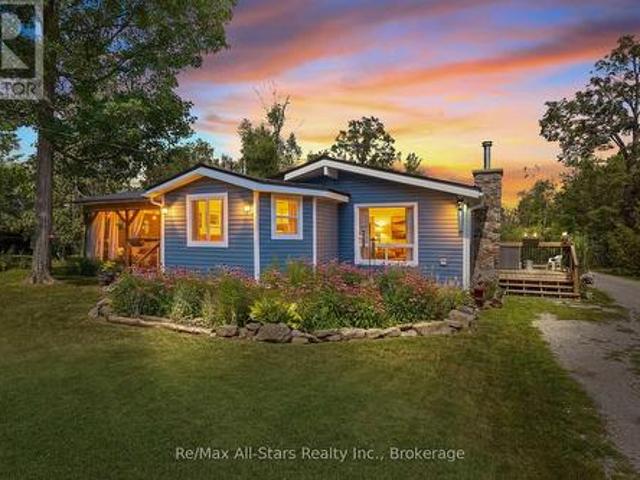
117 Echo Bay Road, Kawartha Lakes Bobcaygeon, ON, K0M 1A0 house for sale | Listing ID X13631 | Royal LePage
View photo
House · for sale
$ 529,000
117 Echo Bay Road, Kawartha Lakes Bobcaygeon, ON, K0M 1A0 house for sale | Listing ID X13631 | Royal LePage
Apsley
· House
· Garden · Deck
Apsley · House · Garden · Deck
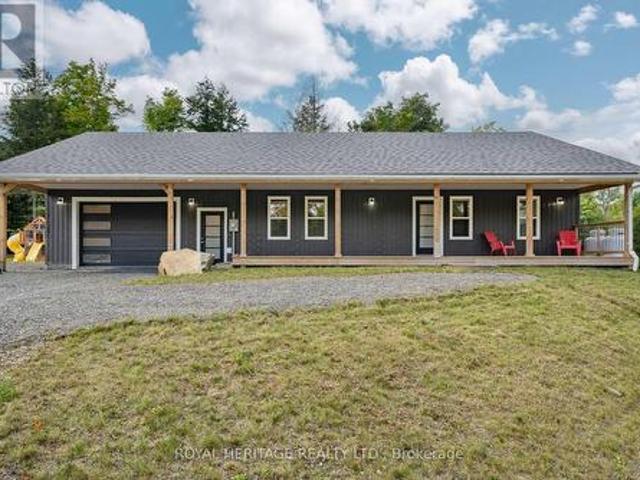
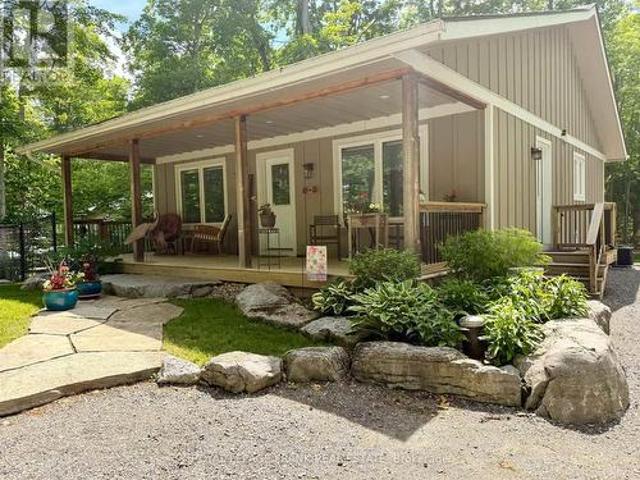
Welcome to your own slice of country living! Set on nearly 1 acre just minutes down the road from public water access, this updated 3-bedroom, 1-bathroom bungalow offers the prefect balance of peaceful country living and the lakeside lifestyle the Kawarthas are know for. Enjoy easy access to boating, swimming, fishing and endless outdoor recreation. The bright, open-concept home features soaring cathedral ceilings, a WETT-certified wood stove, and numerous updates, including vinyl flooring (2026), a metal roof (2024), new eavestroughs (2024), vinyl siding (2023), a renovated kitchen and bathroom, most windows, updated drywall, and a 200-amp electrical service to both the home and insulated shed. Outside, you'll find beautifully landscaped gardens, a side deck, gazebo, multiple outbuildings and plenty of space to relax, entertain, or enjoy the outdoors. Whether you're searching for a year-round home or a weekend retreat, this move-in ready property offers exceptional value in a fantasti
$ 529,000
17 Fire Route 92A Kasshabog Lake, Havelock Belmont Methuen, ON, K0L 2H0 house for sale | Listing ID X13627 | Royal LePage
View photo
House · for sale
$ 700,000
17 Fire Route 92A Kasshabog Lake, Havelock Belmont Methuen, ON, K0L 2H0 house for sale | Listing ID X13627 | Royal LePage
Apsley
· House
· Deck
Apsley · House · Deck
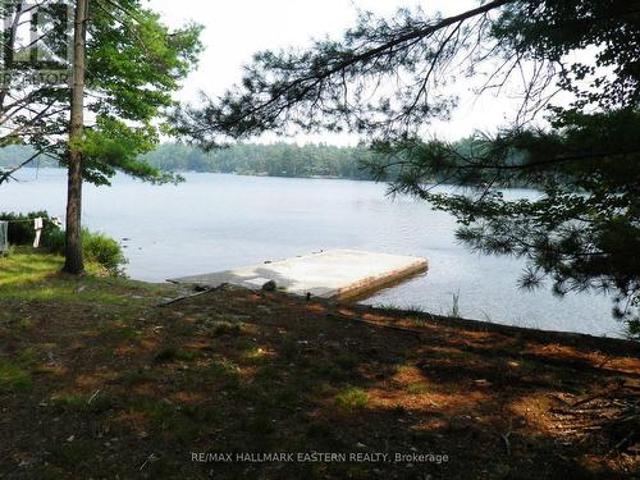
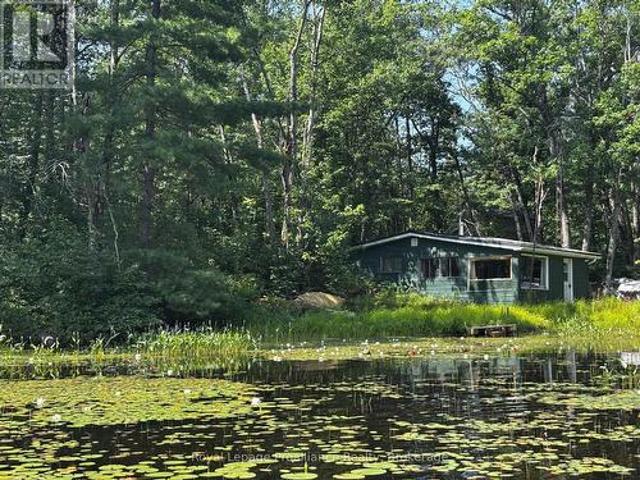
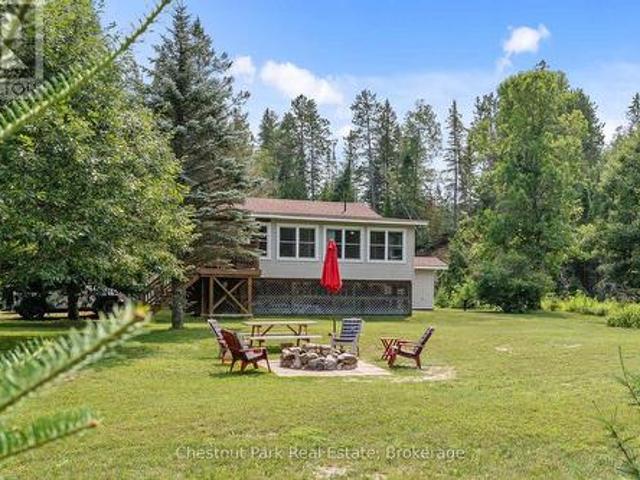
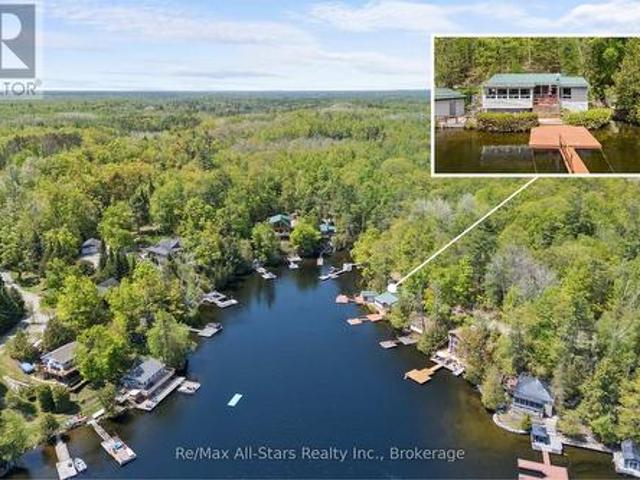
Kasshabog Lake is one of the largest, cleanest, best fishing lakes in the Kawartha Lakes area. This three season cottage sits at the water's edge with gorgeous panoramic views over crystal clear waters. This large one acres drive to property features 235 feet of clean shoreline with large permanent dock. Cottage features large deck overlooking water, 2 bedrooms, kitchen area with separate dining room and family room. Large 1 1/2 acre building lot with original cabin/storage shed is also for sale. (Id: 27)
$ 700,000
2019 Highway, Tudor And Cashel Tudor Ward, ON, K0K 1Y0 house for sale | Listing ID X13629 | Royal LePage
View photo
House · for sale
$ 719,999
2019 Highway, Tudor And Cashel Tudor Ward, ON, K0K 1Y0 house for sale | Listing ID X13629 | Royal LePage
Apsley
· House
· Parking
Apsley · House · Parking
The property at 20195 Highway 62 features a 1,203 sq. Ft. home built in 2020, set on 11.55 acres of land. Inside, you'll find an open-concept kitchen, dining, and living area, 2 bedrooms, 1.5 bathrooms, and a 1.5-car attached garage. Conveniently located between Madoc and Bancroft, this home is close to Jordan and Glanmire Lakes as well as the Hastings Heritage Trail-an ideal setting for nature lovers. Enjoy endless outdoor activities like hunting, fishing, swimming, hiking, snowshoeing, ATV riding, and snowmobiling right from your doorstep. Whether you're seeking a comfortable home with an easy commute or a tranquil retreat immersed in nature-perfectly positioned between Toronto and Ottawa-this property offers the best of both worlds. 20195 Highway 62 combines modern comfort, stunning surroundings, and a peaceful lifestyle. Could this be your Home Sweet Home? Est-ce que ca pourrait etre votre Home Sweet Home? (Id: 27)
$ 719,999
254 Fire Route 89C, Havelock Belmont Methuen, ON, K0L 1A0 house for sale | Listing ID X13626 | Royal LePage
View photo
House · for sale
$ 1,049,999
254 Fire Route 89C, Havelock Belmont Methuen, ON, K0L 1A0 house for sale | Listing ID X13626 | Royal LePage
Apsley
· House
Apsley · House
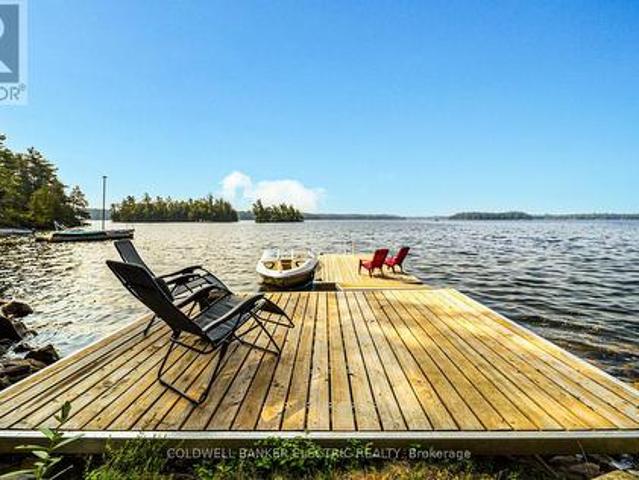
Wake up to breathtaking south-facing views across one of Jack Lake's most picturesque bays. Completely renovated and move-in ready, this four-season waterfront retreat offers the perfect blend of comfort, recreation, and natural beauty. Enjoy all-day sunshine, crystal-clear swimming, and premium waterfront with level access to the shore, refreshing summer breezes, and stunning panoramic views of the lake, surrounding islands, and abundant wildlife. Spend your evenings listening to the loons while taking in spectacular star-filled skies. Inside, the bright and welcoming three-bedroom, one-bath, four-season cottage boasts vaulted ceilings and has been beautifully renovated from top to bottom. Updates include new electrical, plumbing, insulation, drywall, roof sheathing, a large addition, forced-air furnace, appliances, and more. Offering true turnkey living so you can simply arrive and start enjoying the lake. Backing directly onto Crown Land, the property provides endless opportunities
$ 1,049,999
2733 Highway S, Faraday, ON, K0L 1C0 house for sale | Listing ID X13624 | Royal LePage
View photo
House · for sale
$ 825,000
2733 Highway S, Faraday, ON, K0L 1C0 house for sale | Listing ID X13624 | Royal LePage
Apsley
· House
· Patio · Office room
Apsley · House · Patio · Office room
Welcome to your own waterfront retreat on beautiful Paudash Lake. Offering approximately 130 feet of shoreline and western exposure, this four-season home or cottage is perfectly positioned to enjoy breathtaking sunsets, swimming, boating, and year-round recreation. The bright main floor features an open-concept kitchen, dining, and living area with beautiful lake views, creating an inviting space for family gatherings and entertaining. Two bedrooms and a full 4-piece bathroom complete the main level. The fully finished walkout lower level offers even more living space with a spacious recreation room featuring a cozy wood stove and patio doors leading to the lakeside, an additional bedroom, plus another room that could easily serve as a fourth bedroom, office, or hobby room. A standout feature of this property is the lakeside bunkie complete with its own bedroom, 2-piece bathroom, and kitchenette-ideal for guests, extended family, or additional entertaining space. Additional features i
$ 825,000
1087 Lagoon Road, Highlands East Cardiff Ward, ON, K0L 1C0 house for sale | Listing ID X13626 | Royal LePage
View photo
House · for sale
$ 915,000
1087 Lagoon Road, Highlands East Cardiff Ward, ON, K0L 1C0 house for sale | Listing ID X13626 | Royal LePage
Apsley
· House
· Garden · Fireplace
Apsley · House · Garden · Fireplace
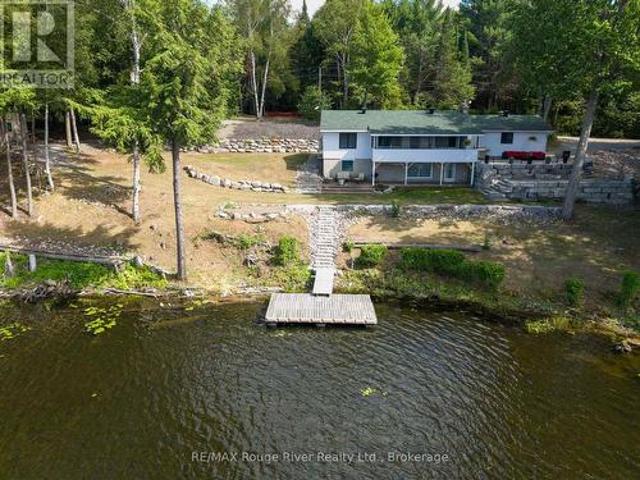
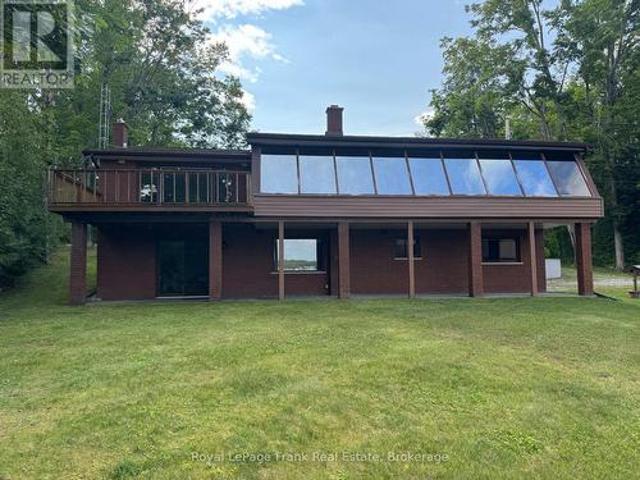
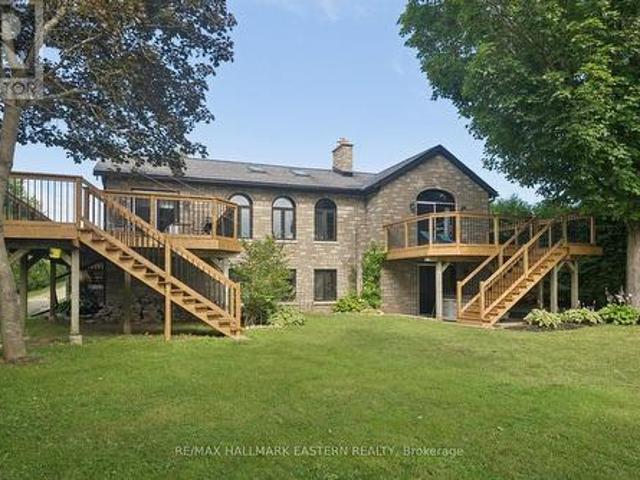
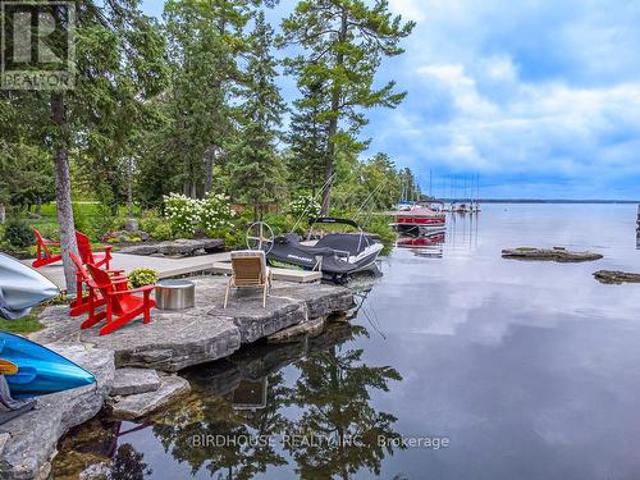
Welcome to this beautifully maintained and thoughtfully upgraded waterfront walk-out raised bungalow offering approximately 1835 sq. Ft. of finished living space, tucked into a peaceful bay on Paudash Lake. Extensive landscaping makes this property a standout, featuring a striking 125-foot boulder wall with fresh mulch and gardens. Stunning armour stone and river rock lead to 247 feet of waterfront and a private 12' x 16' cedar dock with aluminum frame. Perfect for breathtaking sunrises and sunsets. Three outbuildings (2023) with solar lighting and metal roofs provide excellent space for storage, hobbies, or entertaining. Inside, a tranquil sunroom overlooks the lake with weatherproof finishes and an electric fireplace for year-round comfort. Custom ash window casings frame recently replaced windows throughout the carpet-free main level. The modernized kitchen offers high-end appliances and flows into a spacious pantry/laundry room with built-in cabinetry. The sun-filled primary bedroo
$ 915,000
50 Reid Street, Kawartha Lakes Bobcaygeon, ON, K0M 1A0 house for sale | Listing ID X13629 | Royal LePage
View photo
House · for sale
$ 669,000
50 Reid Street, Kawartha Lakes Bobcaygeon, ON, K0M 1A0 house for sale | Listing ID X13629 | Royal LePage
Apsley
· House
· Patio · Garden · Deck
Apsley · House · Patio · Garden · Deck
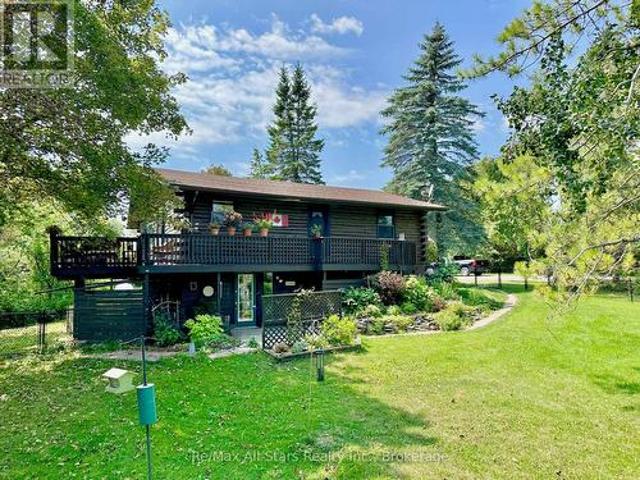
Welcome to this beautifully maintained raised log bungalow set on a private 1.4-acre lot in the heart of picturesque Bobcaygeon. Offering the perfect balance of in-town convenience and country-style privacy, this unique property has been thoughtfully updated with a freshly painted interior, new picture window and sliding patio door, new eavestroughs, and extensive new fencing surrounding a large portion of the yard. The bright open-concept main level features a spacious kitchen with stainless steel appliances overlooking the living room, where a cozy wood-burning stove creates the perfect gathering space. Step outside to the expansive wraparound deck, ideal for entertaining or simply enjoying the peaceful setting. The main floor offers two generous bedrooms and an updated four-piece bathroom. The fully finished walkout lower level provides exceptional versatility with its own kitchen, spacious family room, laundry area, large bedroom with ensuite, and separate entrance, making it an id
$ 669,000
14 Fire Route 26B, Trent Lakes, ON, K0L 1J0 house for sale | Listing ID X13624 | Royal LePage
View photo
House · for sale
$ 1,199,000
14 Fire Route 26B, Trent Lakes, ON, K0L 1J0 house for sale | Listing ID X13624 | Royal LePage
Apsley
· House
· Office room · Balcony · Fireplace · Swimming pool · Parking
Apsley · House · Office room · Balcony · Fireplace · Swimming pool · Parking
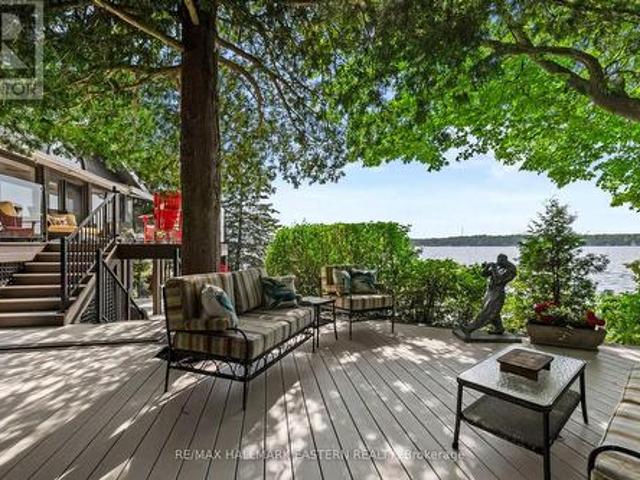
Fabulous location just 5 minutes to the lovely town of Buckhorn. This Buckhorn Lake beauty is tucked away at the end of a quiet road on a lovely treed lot. Well maintained and features a large welcoming foyer, 4 bedrooms, two and a half baths, a large dining area and a living room with a stone fireplace and wood insert. The spacious primary suite includes a lovely balcony with lake views, an office area, ample closet space and a lovely bathroom. The lower level has a fantastic games room, a craft room with a half bath which would be a great spot for visiting family and friends, lots of storage and a utility room with a walkout. The picturesque level lot is perfect for family games and the spacious dock features shoreline power and a brand new septic. A large stone BBQ, hot tub, generator and an oversized double-car garage complete this fantastic package. Make 2026 the year you move to the lake and take advantage of all the Kawarthas and the Trent Severn Waterway have to offer (id: 27)
$ 1,199,000
224 Fire Route 91, Havelock Belmont Methuen, ON, K0L 1Z0 house for sale | Listing ID X13620 | Royal LePage
View photo
House · for sale
$ 299,000
224 Fire Route 91, Havelock Belmont Methuen, ON, K0L 1Z0 house for sale | Listing ID X13620 | Royal LePage
Apsley
· House
Apsley · House
Your opportunity to get on Kasshabog Lake, affectionately known as'Kosh Lake'! A scenic, land-locked lake featuring clear spring-fed water, and incredible rocky formations of the Precambrian Shield. This property offers a direct shoreline with views of islands, mature pine trees, and rocky points. Excellent community with friendly, helpful neighbours. Incredible fishing for bass and muskie! Both sides of the property are sections of crown land, adding to the seclusion and privacy. Very quiet and beautiful surroundings. Being offered'as is', this is a rare chance to acquire waterfront property on a very sought after location of Kosh Lake. All showings must be accompanied with a Realtor. (Id: 7525)
$ 299,000
50 River Bend Drive, Kawartha Lakes, ON, K0M 1C0 house for sale | Listing ID X13628 | Royal LePage
View photo
House · for sale
$ 790,000
50 River Bend Drive, Kawartha Lakes, ON, K0M 1C0 house for sale | Listing ID X13628 | Royal LePage
Apsley
· House
· Garden · Parking
Apsley · House · Garden · Parking
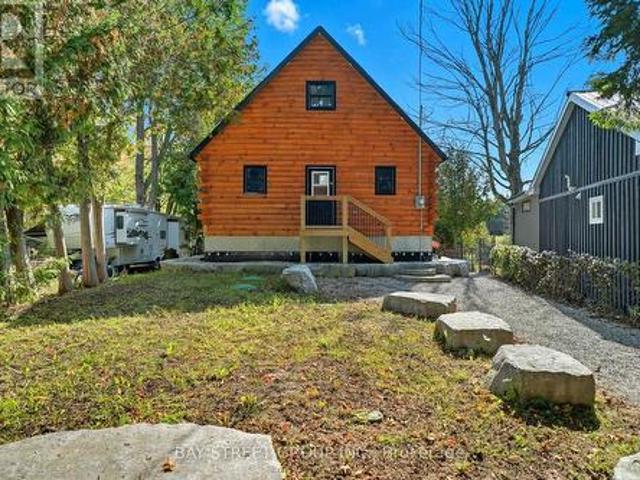
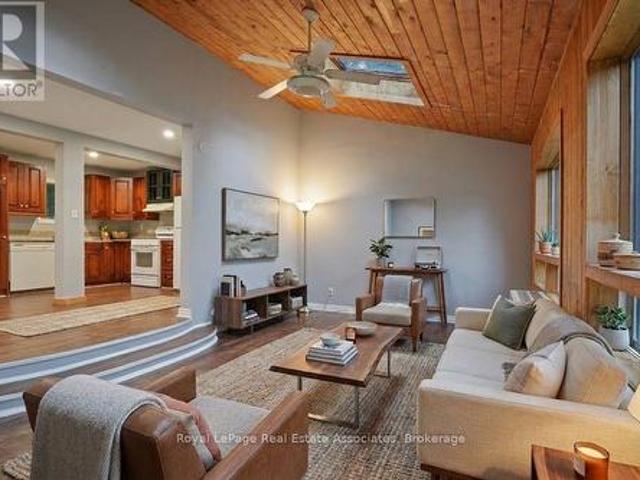
Discover the Ultimate in Waterfront living with this Rare Log home, a style prized for its Soaring Ceilings, Striking Angular roofline, and unparalleled architectural character properties like this are extremely scarce on the market. Every detail has been Thoughtfully designed to maximize Natural light, comfort, and riverfront views. The property features impressive Armour stone landscaping, a highly skilled and labor-intensive construction choice that enhances both aesthetics and shoreline durability, culminating in a stunning large dock for water access and Enjoyment. Inside, the Open-concept chalet-style interior boasts huge windows, a lofted master bedroom overlooking the main living area, and 2 additional bedrooms on the main level. The modern kitchen is outfitted with Stainless Steel Appliances, complemented by a convenient laundry area and a 4-piece bathroom. Outdoor living is effortless, with ample parking in the Front, a spacious Back yard perfect for entertaining, a covered c
$ 790,000
36 Fire Route 28, Trent Lakes, ON, K0L 1J0 house for sale | Listing ID X13627 | Royal LePage
View photo
House · for sale
$ 1,199,000
36 Fire Route 28, Trent Lakes, ON, K0L 1J0 house for sale | Listing ID X13627 | Royal LePage
Apsley
· House
· Parking
Apsley · House · Parking
105' Waterfront on Buckhorn Lake. This beautiful location is tucked away at the end of a quiet road. Sitting picturesquely on 4.4 acres with mature trees, trails and a nicely landscaped area around the home. Lovingly cared for featuring 3 bedrooms, 2 baths and a large bright Livingroom with great views of the lake. The spacious kitchen offers plenty of counter space and cabinets and an entrance to a lovely 4 season sunroom which overlooks the lake. The lower level has a walkout to lakeside, large family room with pellet stove, a kitchenette, the third bedroom and a sizeable workshop with entrance to a second driveway. Enjoy a double wet slip boathouse and an oversized double car garage. The lovely, treed property has a pretty trail which is great for an evening walk with the dog. Buckhorn Lake is part of the historic Trent Severn Waterway and is located within a 5-lake chain with lock free boating perfect for day trips and recreational activities. You can't beat this location just 5 mi
$ 1,199,000
8488 County Road 503 Road, Highlands East Glamorgan, ON, K0M 2A0 house for sale | Listing ID X13624 | Royal LePage
View photo
House · for sale
$ 689,000
8488 County Road 503 Road, Highlands East Glamorgan, ON, K0M 2A0 house for sale | Listing ID X13624 | Royal LePage
Apsley
· House
· Garden · Cellar
Apsley · House · Garden · Cellar
Escape to your own private waterfront paradise on 9.67 spectacular acres with approximately 1,300 feet of river frontage. Offering an exceptional combination of open meadows, mature forest and scenic rapids, this rare property delivers outstanding privacy and a peaceful natural setting just minutes from local amenities. Launch your kayak from your own shoreline and paddle all the way to the beautiful Furnace Falls, enjoying the pristine river and abundant wildlife along the way. The well-maintained, winterized 3-bedroom, 2-bathroom home or cottage has been thoughtfully designed for comfortable year-round living. The bright open-concept living, dining and kitchen area is ideal for entertaining family and friends, while the kitchen provides convenient access to the backyard. The primary bedroom is a relaxing retreat, featuring windows on two sides that overlook the gentle curve of the river, bringing the beauty of nature indoors. A full unfinished walk-out basement offers abundant storag
$ 689,000
1739 Trapper'S Trail Road, Dysart Et Al Dudley, ON, K0M 1S0 house for sale | Listing ID X13624 | Royal LePage
View photo
House · for sale
$ 4,950,000
1739 Trapper'S Trail Road, Dysart Et Al Dudley, ON, K0M 1S0 house for sale | Listing ID X13624 | Royal LePage
Apsley
· House
· Deck
Apsley · House · Deck
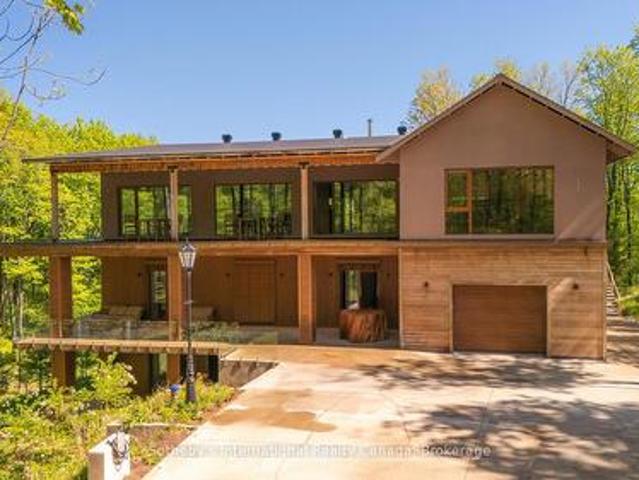
Pure Luxury Retreat. Your Private Paradise in the Heart of the Canadian Wilderness. A one-of-a-kind luxury retreat and architectural marvel that truly feels like a house from 2050. Built to Net Zero Passive House standards, this estate spans approximately 9,500 sqft of custom-designed living space, plus over 9,000 sqft of decks encircling the home. It blends modern luxury with ecological stewardship and serene forest views. Featuring a private dock and deeded lake access, this property is a sanctuary for those seeking refined living and the possibility of complete independence. Crafted with European-sourced materials and exceptional craftsmanship, this home showcases a rare EcoCocon straw wall system for superior insulation, Legalett radiant floor heating for consistent, draft-free warmth, and triple-pane European windows to optimize energy performance. Every detail is thoughtfully designed for comfort, wellness, and sustainability. The main floor offers an expansive open-concept great
$ 4,950,000
216 Alpine Lake Road, Trent Lakes, ON, K0M 1A0 house for sale | Listing ID X13626 | Royal LePage
View photo
House · for sale
$ 659,900
216 Alpine Lake Road, Trent Lakes, ON, K0M 1A0 house for sale | Listing ID X13626 | Royal LePage
Apsley
· House
· Balcony · Deck
Apsley · House · Balcony · Deck
Welcome to 216 Alpine Lake Rd. In the sought-after waterfront community of Alpine Village. Where lifestyle, space, and versatility come together beautifully. The main (lower) level offers a bright and functional layout designed for everyday living and entertaining. Enjoy a spacious living room filled with natural light, a separate dining area perfect for hosting, and a well-appointed kitchen with adjoining breakfast area and walkout to the deck. Ideal for peaceful mornings or summer evenings. A pantry, utility space, and powder room complete this level with comfort and convenience, while nearby access to a private beach adds to the lifestyle appeal. The upper living area expands the home's flexibility with multiple generously sized bedrooms, including a primary suite with walk-in closet and private ensuite. Perfect for in-laws or multigenerational living. A second bedroom also features its own ensuite, along with easy access to upper-level laundry and a stunning balcony view. A third b
$ 659,900
24 Ted'S Lane, Trent Lakes, ON, K0L 1J0 house for sale | Listing ID X13624 | Royal LePage
View photo
House · for sale
$ 749,000
24 Ted'S Lane, Trent Lakes, ON, K0L 1J0 house for sale | Listing ID X13624 | Royal LePage
Apsley
· House
· Garden · Office room · Parking · Deck
Apsley · House · Garden · Office room · Parking · Deck
Walk to a public access on Pigeon Lake. Launch your kayak, take a swim or just relax and enjoy the lake views. This 2 bedroom custom home is situated on a double lot with great curb appeal and an inviting covered front veranda, Tastefully finished with 2 main floor baths, vaulted ceilings, large bright kitchen with sitting area, stainless steel appliances and a walkout to a large deck. The lower level is nicely finished with a spacious bedroom including a sitting area, 2 piece bath, office and plenty of storage. Fabulous double car garage. 1100 square feet of space including a heated workroom and 2-piece bath on the main floor. The second floor consists of a large open room and is heated and cooled by a heat pump. Enjoy the private yard which is nicely landscaped with Armour stone, a partially fenced area, fire pit and a hard wired generator. Located on a township road in an area of nice homes, close to marinas and a short drive to the town of Buckhorn. (Id: 7525)
$ 749,000
55 Fire Route 393, Trent Lakes, ON, K0M 2A0 house for sale | Listing ID X13624 | Royal LePage
View photo
House · for sale
$ 549,000
55 Fire Route 393, Trent Lakes, ON, K0M 2A0 house for sale | Listing ID X13624 | Royal LePage
Apsley
· House
Apsley · House
Welcome to 55 Fire Route 393, a charming cottage nestled on the pristine shores of Crystal Lake. Boasting approximately 155 feet of beautiful lake frontage, this property is perfect for swimming, diving off the dock, or simply relaxing in the summer sun. The cottage itself is a cozy two-bedroom retreat with immense potential-ready for your personal touch. Plus, a dry-slip boathouse completes this idyllic lakeside getaway. Don't miss this rare opportunity! (Id: 27)
$ 549,000
5301 Highway, Wollaston, ON, K0L 1P0 house for sale | Listing ID X13620 | Royal LePage
View photo
House · for sale
$ 449,000
5301 Highway, Wollaston, ON, K0L 1P0 house for sale | Listing ID X13620 | Royal LePage
Apsley
· House
Apsley · House
Set atop a scenic ridge just minutes from the hamlet of Coe Hill, this unique off-grid property offers 129 acres of privacy, natural beauty, and endless possibilities. A mix of hardwood ridges and wetlands create an incredible setting to explore, hunt, tap maples, or simply enjoy the peace and quiet. The charming one-and-a-half-storey home blends rustic character with modern comfort. Finished with classic board and batten siding and a metal roof, the home features two bedrooms and a gorgeous south-facing sunroom where you can take in the views and enjoy the changing seasons. The interior offers a warm mix of rustic and contemporary finishes, creating a space that feels both comfortable and full of character. The home is virtually staged to help you envision its potential. Powered by a solar system and surrounded by nature, this is a property designed for those looking to step away from the pace of everyday life without giving up comfort. Beautiful Wollaston Lake, complete with a public
$ 449,000
1038 Chicory Drive, Dysart Et Al Dysart, ON, K0M 1S0 house for sale | Listing ID X13624 | Royal LePage
View photo
House · for sale
$ 2,150,000
1038 Chicory Drive, Dysart Et Al Dysart, ON, K0M 1S0 house for sale | Listing ID X13624 | Royal LePage
Apsley
· House
· Balcony · Fireplace · Deck
Apsley · House · Balcony · Fireplace · Deck
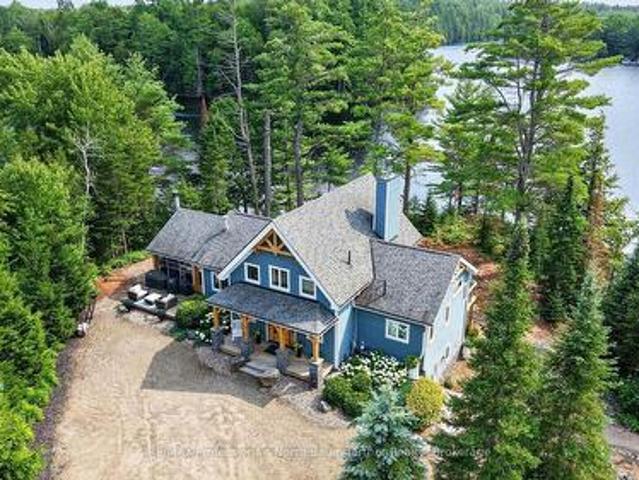
This beautifully crafted Normerica Timber Frame waterfront residence on Koshlong Lake offers refined comfort, exceptional craftsmanship, and natural beauty on 1.55 private acres and 359 feet of beautiful shoreline. With over 3,500 square feet of living space, this four-bedroom, five-bathroom home is meticulously maintained and ready for you to enjoy those western sunsets. The dramatic cathedral-ceiling living room features a floor-to-ceiling wood-burning stone fireplace, while the open-concept kitchen showcases quartz countertops, shaker cabinetry, and an appliance centre. The dining area features a walkout to the front deck with glass railings. The three-season screened porch with its own stunning wood-burning stone fireplace has access to the front deck and rear BBQ decks, creating exceptional indoor-outdoor living. A temperature-controlled wine room adds an elegant touch for entertaining and collection storage. The main-floor primary suite offers a private balcony overlooking the la
$ 2,150,000
1041 Primrose Lane, Selwyn, ON, K9J 6X5 house for sale | Listing ID X13625 | Royal LePage
View photo
House · for sale
$ 1,134,900
1041 Primrose Lane, Selwyn, ON, K9J 6X5 house for sale | Listing ID X13625 | Royal LePage
Apsley
· House
· Fireplace · Deck
Apsley · House · Fireplace · Deck
Watch the Reel & Experience Otonabee River Waterfront Living! Welcome to 1041 Primrose Lane, where luxury, privacy, and year-round waterfront living come together. Ideally located just 5 minutes to Lakefield and 10 minutes to Peterborough, this beautifully updated walkout bungalow offers breathtaking river views, a level waterfront lot, and exceptional upgrades throughout. The bright, open-concept main floor features a spacious kitchen with an oversized island, breakfast bar, stainless steel appliances, and a stunning coffered ceiling. Vaulted ceilings and oversized windows fill the living and dining areas with natural light while showcasing spectacular water views. Walk out to the expansive new deck and enjoy seamless indoor-outdoor living. The spacious primary suite offers vaulted ceilings, a cozy fireplace, private deck access, beautiful river views, and a newly renovated 4-piece bath. The fully finished walkout lower level is perfect for entertaining with a large rec room, wet bar,
$ 1,134,900
1052 Tedford Lane, Douro Dummer, ON, K0L 2H0 house for sale | Listing ID X13620 | Royal LePage
View photo
House · for sale
$ 2,790,000
1052 Tedford Lane, Douro Dummer, ON, K0L 2H0 house for sale | Listing ID X13620 | Royal LePage
Apsley
· House
· Garden · Parking
Apsley · House · Garden · Parking
One of the most beautiful private estates (270 front) on Clear Lake! Enter an enchanted 1.3 acres of forest and gardens to a spectacular entertainers dream. Artististic & comfortable in all four seasons, this former 60's boathouse with 4 Beds 2 Full Baths has been updated to perfection and is accented by the detached 30 x 50 out of this world garage & massive pine lined loft/studio above. Darling outbuildings for kids to have old fashioned camp like sleepovers will keep everyone happy. Full western sunsets sweep the sky. Hummingbirds, loons, and fireflies light up the forest and life just doesn't get better than this. This easy access (drive right to your front door) four season bungalow is just one step in and take your breath away views of Clear Lake open up. The great room and top of the line gourmet kitchen will host all the gatherings beautifully. Full walkout on the lower level offers shady spots to watch lake life pass by, kids safely play on the natural sand beach in your own p
$ 2,790,000
5 Sailing Club Drive, Kawartha Lakes Bobcaygeon, ON, K0M 1A0 house for sale | Listing ID X13626 | Royal LePage
View photo
House · for sale
$ 1,650,000
5 Sailing Club Drive, Kawartha Lakes Bobcaygeon, ON, K0M 1A0 house for sale | Listing ID X13626 | Royal LePage
Apsley
· House
· Balcony · Equipped kitchen
Apsley · House · Balcony · Equipped kitchen
Luxury waterfront living awaits at 5 Sailing Club Drive in the prestigious Port 32 Community. This exceptional R2000 bungalow offers over 110 feet of coveted shoreline on Pigeon Lake, where timeless elegance meets the ultimate four-season waterfront lifestyle. Thoughtfully designed for refined living and effortless entertaining, this impressive 2+2 bedroom residence showcases an open-concept main floor with a custom-designed gourmet kitchen featuring granite and quartz countertops, dual wall ovens, an induction cooktop, built-in microwave, dishwasher and abundant custom cabinetry. Whether hosting family gatherings or intimate dinners, every detail has been carefully curated for both beauty and functionality. Floor-to-ceiling windows throughout the principal living spaces capture breathtaking panoramic lake views and bathe the home in natural light. The inviting living room and adjoining den/sunroom seamlessly connect you with the surrounding landscape, while the private balcony provide
$ 1,650,000
85 South Harbour Drive, Kawartha Lakes Bobcaygeon, ON, K0M 1A0 house for sale | Listing ID X13626 | Royal LePage
View photo
House · for sale
$ 1,175,000
85 South Harbour Drive, Kawartha Lakes Bobcaygeon, ON, K0M 1A0 house for sale | Listing ID X13626 | Royal LePage
Apsley
· House
· Garden · Parking
Apsley · House · Garden · Parking
Absolutely spectacular Marshall built home in Port 32, an active adult lifestyle community in Bobcaygeon. Done to the nines with maximum curb appeal. Two plus two bedroom w/Den 1960 bungalow model features a fully finished walkout lower level, Nortek window system enclosure on lower level sitting porch and amazing upgrades including top of the line GE Appliances, 4 season windows on M/F sunroom, gleaming hardwood flooring, butlers pantry, dining island and a gracious lower level set up to facilitate multi-generational living. Every window provides gorgeous views! Double car garage w/convenient lower level access to workshop and storage. Butlers pantry opens to the kitchen w/walkout to enclosed porch. The formal dining room, currently serving as a casual sitting room is filled with natural lighting and features garden views. Main floor boasts primary w/spacious ensuite, 2 Pc. Powder room, second bedroom, stunning Greatroom with cathedral ceiling and laundry/mudroom with access to double
$ 1,175,000
142 Bentley Lake Loop, Faraday, ON, L0L 1C0 house for sale | Listing ID X13621 | Royal LePage
View photo
House · for sale
$ 1,699,000
142 Bentley Lake Loop, Faraday, ON, L0L 1C0 house for sale | Listing ID X13621 | Royal LePage
Apsley
· House
· Parking · Equipped kitchen
Apsley · House · Parking · Equipped kitchen
Stunning One-Of-A-Kind Custom-Built 4-Season Lake House On Bentley Lake Just 5 Minutes South Of Bancroft. Situated On 100 Feet Of Pristine West-Facing Waterfront, This Absolute Must-See Property Offers Breathtaking Sunset Views And The Ultimate Luxury Lakeside Lifestyle. Boasting Approximately 3,500 Sq. Ft. Of Beautifully Finished Living Space Plus An Attached 800 Sq. Ft. Garage, Every Detail Of This Exceptional Home Has Been Thoughtfully Curated And Meticulously Designed. Featuring 4 Spacious Bedrooms, Including Dual Primary Suites With Luxurious Spa-Inspired Ensuites, Every Bedroom Offers Stunning Lake Views And Private Walkouts, Creating A Peaceful Retreat Experience Throughout The Home. The Open-Concept Main Living Area Is Flooded With Natural Light And Showcases Spectacular Waterfront Views From Every Principal Room. The Custom Designed Kitchen Is Equipped With Premium Finishes And High-End Appliances Including A Double Oven, Built-In Dishwasher, Induction Cooktop, And Sleek Soft-
$ 1,699,000
21 North Hastings Avenue, Marmora And Lake Marmora Ward, ON, K0K 2M0 house for sale | Listing ID X13625 | Royal LePage
View photo
House · for sale
$ 429,900
21 North Hastings Avenue, Marmora And Lake Marmora Ward, ON, K0K 2M0 house for sale | Listing ID X13625 | Royal LePage
Apsley
· House
· Garden · Deck · Swimming pool
Apsley · House · Garden · Deck · Swimming pool
Welcome to this cozy turn key home at 21 NORTH HASTINGS AVE Marmora. This 2-bedroom property is perfect for a small family, retirees, or anyone looking for the ideal starter home. Meticulously landscaped, decks for entertaining, workshop, shed, and an above ground pool. The back yard is fenced for small children or pets. UPGRADES' the home is freshly painted throughout with newer flooring, base and trim. Updated bathroom 2023. Main floor laundry, new windows in 2019, 200 amp hydro panel, heat pump in 2023, gas furnace 2020, shingles in 2019. The home is currently wheel chair accessible. 12' gazebo with above ground pool (2024) for summer enjoyment. Location is close to downtown. (Id: 7525)
$ 429,900

Get email alerts

Don't miss out: be the first to know about new properties

The alert was correctly created

On subscribing you accept the conditions of use and the privacy policy
Alert
Receive new ads in your inbox
Save this search
Receive alerts for new listings

We'll send you an email when we have new properties for: "Houses for sale in Apsley"

The alert was correctly created

Get email alerts and be the first to see new listings
Required field
On subscribing I accept the terms of the privacy policy
Perfect! You'll soon start receiving new listings via email
Alert
Receive an email when we have new ads for Houses for sale in Apsley
Save this search
Filters

Bedrooms

Area (sq.ft)

sq.ft
sq.ft

Price

$
$

Filter by property type

Bathrooms

Clear all filters
Receive notifications when new entries are published.