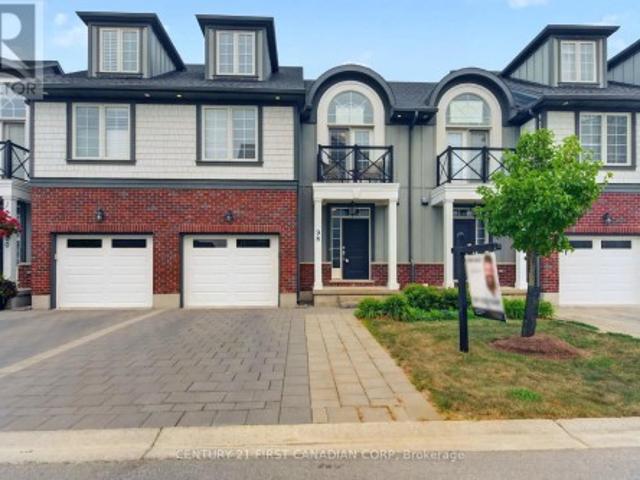
1,605 houses for sale in Arkona

22 Ridge Street, Strathroy Caradoc Sw, ON, N7G 4J9 house for sale | Listing ID X13751 | Royal LePage
View photo
House · for sale
$ 629,900
22 Ridge Street, Strathroy Caradoc Sw, ON, N7G 4J9 house for sale | Listing ID X13751 | Royal LePage
Arkona
· House
· Patio · Swimming pool · Deck
Arkona · House · Patio · Swimming pool · Deck
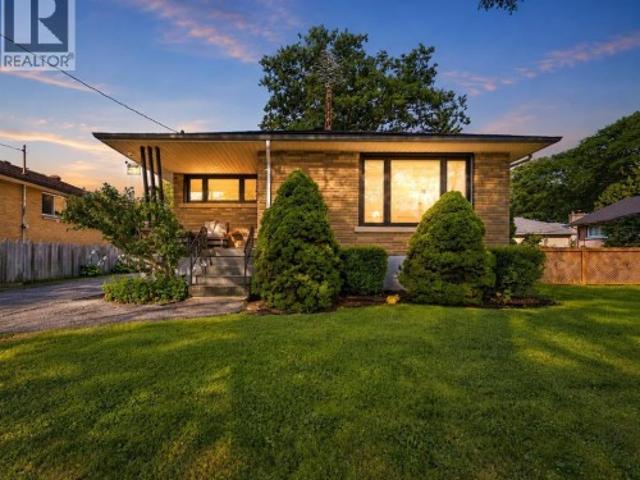
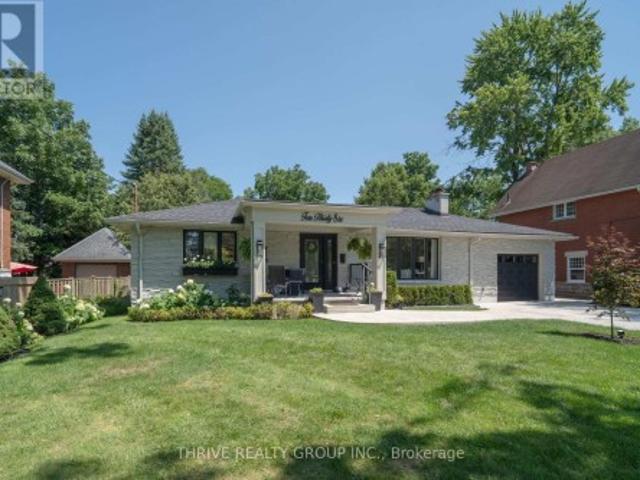
There is something instantly welcoming about 22 Ridge Street-a warm and inviting 3+1 bedroom raised ranch tucked into Strathroy's desirable Saxonville Estates. Step through the front doors into a spacious landing, thoughtfully connecting the home's upper and lower levels. Upstairs, the bright, open-concept layout brings the living room, dining area and eat-in kitchen together, creating an effortless space for both everyday living and entertaining. Patio doors extend the living space outdoors to a covered deck overlooking the stamped-concrete patio and fully fenced backyard-an inviting retreat for summer dinners, quiet mornings or relaxing evenings in the hot tub. Three bedrooms complete the main level, including a spacious primary bedroom with generous closet space and convenient semi-ensuite access to the bathroom. The bright walkout lower level offers an impressive amount of additional living space, enhanced by 9-foot ceilings and a comfortable family room centered around a gas firep
$ 629,900
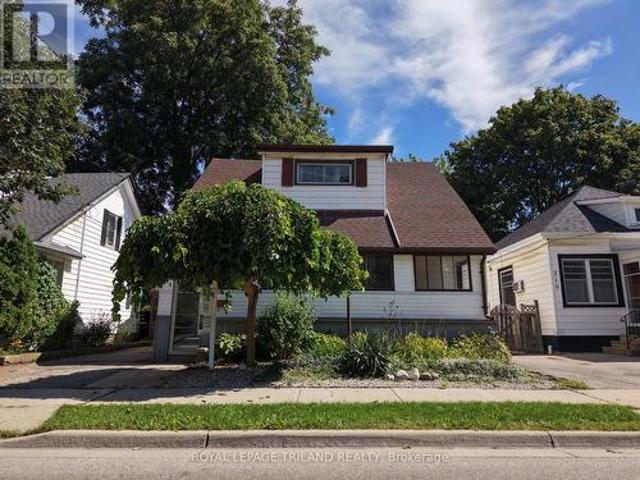
208 Edward Street, London South F, ON, N6C 3J2 house for sale | Listing ID X13772 | Royal LePage
View photo
House · for sale
$ 519,000
208 Edward Street, London South F, ON, N6C 3J2 house for sale | Listing ID X13772 | Royal LePage
Arkona
· House
· Parking
Arkona · House · Parking
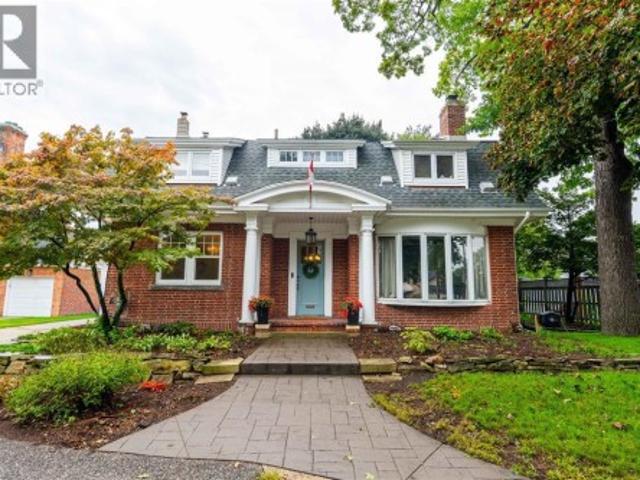
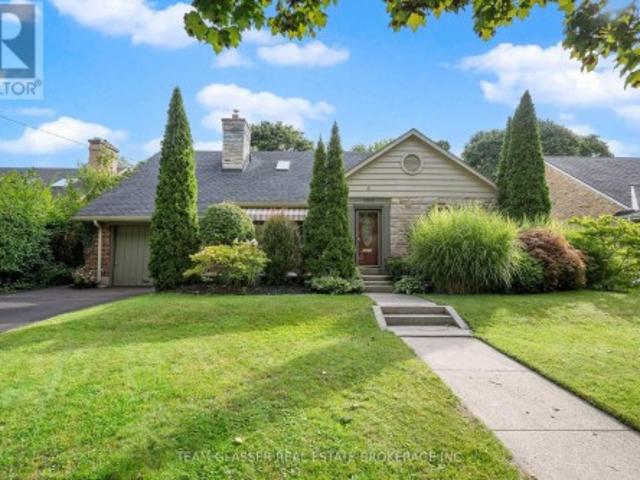
Welcome to 208 Edward Street. A beautiful two-storey home nestled in the heart of charming Old South, one of London, Ontario's most sought-after neighbourhoods. Known for its tree-lined streets, character homes, and vibrant community feel, this location offers the perfect blend of historic charm and modern convenience. This inviting home features a spacious and functional layout with three generously sized bedrooms and two well-appointed bathrooms, making it ideal for families, professionals, orthose looking to settle into a warm, established neighbourhood. Step inside through the enclosed front porch. A perfect spot to enjoy your morning coffee or unwind in the evening. And into a bright, welcoming interior filled with natural light. The main living areas offer comfort and versatility, while the second floor provides peaceful retreats for rest and relaxation. Outside, you'll find a private driveway leading to a detached garage, offering both convenience and additional storage. The pro
$ 519,000
232 Thorne Drive, Strathroy Caradoc Ne, ON, N7G 4C2 house for sale | Listing ID X13752 | Royal LePage
View photo
House · for sale
$ 649,900
232 Thorne Drive, Strathroy Caradoc Ne, ON, N7G 4C2 house for sale | Listing ID X13752 | Royal LePage
Arkona
· House
· Garden · Fireplace · Deck · Parking · Cellar
Arkona · House · Garden · Fireplace · Deck · Parking · Cellar
Location location! Welcome to this charming 3-bedroom, 2.5-bath two-story home in Strathroy's sought-after north end. The main floor offers a spacious kitchen with ample storage, a bright eating area, a formal dining room, and a cozy living room featuring a gas fireplace. Enjoy seamless indoor-outdoor living with a three-season sunroom and a back deck complete with a stylish metal gazebo. A main-floor laundry room, 2-piece powder room, and direct double-car garage access add everyday convenience. Upstairs, the primary suite features a walk-in closet and a private 4-piece ensuite, accompanied by two additional generous bedrooms and a second 4-piece full bath. The basement of the home is waiting for you to turn it into the perfect space for you and your families growing needs or if you need lots of storage it is perfect for that too. Set on a beautifully landscaped, fully fenced lot, the backyard is ideal for families and pets, featuring a handy storage shed. Recent major updates include
$ 649,900
1647 Bayswater Crescent, London North E, ON, N6G 5N7 house for sale | Listing ID X13764 | Royal LePage
View photo
House · for sale
$ 779,000
1647 Bayswater Crescent, London North E, ON, N6G 5N7 house for sale | Listing ID X13764 | Royal LePage
Arkona
· House
· Patio · Garden · Fireplace · Parking · Equipped kitchen
Arkona · House · Patio · Garden · Fireplace · Parking · Equipped kitchen
Welcome to this beautiful two-storey home in the sought-after Gainsborough and Coronation Drive subdivision of Hyde Park, conveniently located near the University of Western Ontario. From the moment you enter, you're greeted by a warm and inviting open-concept foyer that sets the tone for the rest of the home. The main floor offers a spacious and functional layout, featuring a family room with a vaulted ceiling, gas fireplace, and open flow to the dining area and kitchen. The kitchen is finished with granite countertops and includes all appliances: fridge, stove, microwave, and dishwasher. Upgraded light fixtures, orange peel ceilings, and a walkout to the stamped concrete patio enhance the home's appeal, while the fully fenced private yard provides an ideal outdoor space for relaxing or entertaining. Additional main-floor features include a convenient laundry room with washer and dryer, and walkout access to the garage, a separate sink, and extra storage closet. Upstairs, you'll find
$ 779,000
188 Queen Street, North Middlesex Ailsa Craig, ON, N0M 1A0 house for sale | Listing ID X13751 | Royal LePage
View photo
House · for sale
$ 529,900
188 Queen Street, North Middlesex Ailsa Craig, ON, N0M 1A0 house for sale | Listing ID X13751 | Royal LePage
Arkona
· House
· Garden · Deck
Arkona · House · Garden · Deck
Welcome to 188 Queen Street in Ailsa Craig! This beautifully maintained brick bungalow is situated on a generous 60' x 140' lot and offers a bright, welcoming living room, eat-in kitchen, 3 bedrooms and a 4 piece bathroom on the main level. The spacious lower-level rec room offers additional living space with a 4th bedroom and a convenient 2 piece bathroom. Step outside to the large back deck and fully fenced yard, perfect for relaxing or entertaining. A 10' x 20' detached shed with a roll-up door and hydro provides excellent storage and workspace. Move-in ready and conveniently located close to local amenities, with easy access to Strathroy, London and Grand Bend. This home is a great opportunity and a must-see! (Id: 27)
$ 529,900
52 Greene Street, South Huron Exeter, ON, N0M 1S3 house for sale | Listing ID X13767 | Royal LePage
View photo
House · for sale
$ 779,900
52 Greene Street, South Huron Exeter, ON, N0M 1S3 house for sale | Listing ID X13767 | Royal LePage
Arkona
· House
· Fireplace · Parking · Air conditioning · Cellar
Arkona · House · Fireplace · Parking · Air conditioning · Cellar
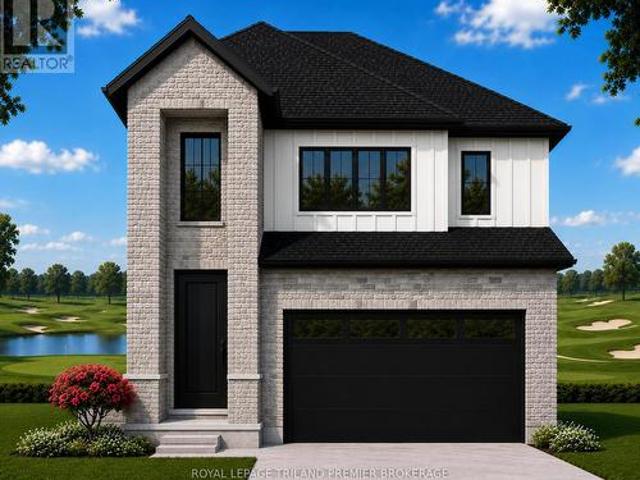
TO BE BUILT: Colden Homes presents the'Charles' model, a 1532 sqft bungalow with basement walk-out on a Premium lot, in Buckingham Estates located in the beautiful & vibrant town of Exeter. Conveniently located just 30 minutes from London and 20 minutes to the shores of Grand Bend. This home features a bright & spacious open-concept layout on the main floor with gas fireplace in the great room. Convenient main floor laundry and designated mud room off of the two-car garage. The primary bedroom features a spacious walk-in closet and ensuite bath with a double sink vanity & tiled shower. A second bedroom, or office/den if you prefer, and 4 pc bathroom complete the area. Covered front and rear porches. Luxury vinyl plank flooring throughout the main living areas, ceramic flooring in the bathrooms and cozy carpeting in the bedrooms. Granite/quartz counters. Ample pot lights. High efficiency gas furnace and central air. Concrete driveway and walkways. This property offers a rare combination
$ 779,900
881 Foxcreek Road, London North S, ON, N6G 0H1 house for sale | Listing ID X13768 | Royal LePage
View photo
House · for sale
$ 1,189,000
881 Foxcreek Road, London North S, ON, N6G 0H1 house for sale | Listing ID X13768 | Royal LePage
Arkona
· House
· Cellar
Arkona · House · Cellar
Welcome to an exceptional custom built home in the highly sought after Sunningdale Commons community of North London. Set on an established lot with mature privacy trees, this beautifully maintained home offers nearly 2,900 sq. Ft. of refined living space above grade, plus a fully finished basement. From the striking two storey foyer onward, the timeless finishes and exceptional millwork will catch your eye. Rich hardwood flooring flows throughout the main and upper levels, complemented by oversized baseboards, crown moulding, detailed wall trim, an impressive staircase, and a stunning coffered ceiling in the living room. The thoughtfully designed open concept layout offers generous principal rooms and beautifully proportioned bedrooms throughout with large walk in closets. The kitchen features upgraded cabinetry, a substantial 7.5-ft island, and seamless connection to the dining room through a pantry and butler servery. Sight lines from the kitchen are directly into the living room co
$ 1,189,000
23 2491 Tokala Trail, London North S, ON, N6G 0X1 townhouse for sale | Listing ID X13764 | Royal LePage
View photo
Townhouse · for sale
$ 584,900
23 2491 Tokala Trail, London North S, ON, N6G 0X1 townhouse for sale | Listing ID X13764 | Royal LePage
Arkona
· Townhouse
· Parking · Cellar
Arkona · Townhouse · Parking · Cellar
Welcome to 2491 Tokala Trail #23, a beautifully upgraded townhouse located in one of North London's most sought-after communities. Offering 3 bedrooms, 3.5 bathrooms, and a fully finished basement, this move-in-ready home combines modern design with functional living. The bright open-concept main floor features upgraded finishes throughout, including a stylish kitchen with upgraded cabinetry, countertops, extended island, crown moulding, and a stunning herringbone backsplash. The kitchen flows seamlessly into the dining and living areas, creating the perfect space for entertaining or everyday living. Upstairs, you'll find spacious bedrooms including a beautifully appointed primary suite with an upgraded ensuite featuring a glass shower and extended vanity. Additional upgrades throughout the home include upgraded tile selections, comfort-height toilets, garage door opener, and thoughtful builder finishes designed for both comfort and style. The professionally finished basement, complete
$ 584,900
2267 Tokala Trail, London North S, ON, N6G 0V8 house for sale | Listing ID X13765 | Royal LePage
View photo
House · for sale
$ 849,888
2267 Tokala Trail, London North S, ON, N6G 0V8 house for sale | Listing ID X13765 | Royal LePage
Arkona
· House
· Patio · Garden
Arkona · House · Patio · Garden
Welcome to this gorgeous like NEW 4 bedroom, 4 bathroom home nestled in a sought-after, family-friendly neighbourhood in Northwest London. Offering over 3,000 sq. Ft. of finished living space, this stunning home features exceptional curb appeal, beautiful landscaping and a spacious, thoughtfully designed layout that is truly move-in ready. Step inside to a bright and inviting open-concept main floor, where large windows flood the living room with natural light. The dining area features patio doors leading to a beautiful, private fully fenced backyard with a patio & mature trees, perfect for relaxing or entertaining. The bright kitchen showcases white cabinetry, a stylish backsplash, quartz countertops and a convenient walk-in pantry. A practical mudroom and 2pc bath complete the main level. Upstairs, the spacious primary suite features large windows, a walk-in closet and a luxurious 5pc ensuite with double sinks, glass shower and soaker tub. Two additional generously sized bedrooms, a
$ 849,888
56 Glenridge Crescent, London North A, ON, N6G 4W6 house for sale | Listing ID X13767 | Royal LePage
View photo
House · for sale
$ 1,299,000
56 Glenridge Crescent, London North A, ON, N6G 4W6 house for sale | Listing ID X13767 | Royal LePage
Arkona
· House
· Garden · Fireplace · Cellar
Arkona · House · Garden · Fireplace · Cellar
Welcome to 56 Glenridge Crescent, a stunning luxury custom home in the prestigious Masonville neighbourhood of North London. Offering spacious above-grade living space plus a fully finished basement, this exceptional two-storey residence combines luxury, comfort, and versatility for modern family living. Featuring 4+2 bedrooms, a den, 4.5 bathrooms, 2 kitchens, 2 laundry rooms, and 2 fireplaces, this thoughtfully designed home is ideal for large or multi-generational families. Step inside to a grand foyer leading into elegant principal rooms finished with beautiful hardwood flooring. The open-concept kitchen blends style and functionality with granite countertops, high-end stainless steel appliances, extensive cabinetry, and a large centre island perfect for entertaining and everyday living. The adjoining family room offers a warm atmosphere with a cozy fireplace and large windows overlooking the backyard. The upper level features two spacious primary suites, each with its own ensuite
$ 1,299,000
2468 Hamilton Road, Sarnia, ON, N0N 1C0 house for sale | Listing ID 26022 | Royal LePage
View photo
House · for sale
$ 799,900
2468 Hamilton Road, Sarnia, ON, N0N 1C0 house for sale | Listing ID 26022 | Royal LePage
Arkona
· House
· Garden · Swimming pool · Air conditioning · Cellar
Arkona · House · Garden · Swimming pool · Air conditioning · Cellar
Beach in the morning, pool in the afternoon, hot tub in the evening! Welcome to your Bright's Grove oasis! This classic 2-storey, 4-bedroom brick home sits on a generous lot just steps from Lake Huron, with deeded beach access nearby. The main floor was renovated in 2025, featuring a professionally designed kitchen by Sarnia Cabinets with quartz countertops, incredible storage with floor-to-ceiling pantries and a large island. Fresh paint, trim and light oak LVP complete the bright, modern space, while the bedrooms feature hardwood floors. Outside, enjoy a very private backyard with a separately fenced 16x32 saltwater pool (new in 2021). Major updates include roof, furnace, A/C, windows and front door, all within the last 10 years. Additional updates include LVP, paint & trim in the basement, roughed-in bathroom, new carpet on the stairs to the second floor and a refreshed main-floor bathroom. Close to schools, Grove Plaza and amenities. Bright's Grove living at its best! (Id: 27)
$ 799,900
3 Fieldstone Crescent N, Middlesex Centre Komoka, ON, N0L 1R0 house for sale | Listing ID X13758 | Royal LePage
View photo
House · for sale
$ 864,900
3 Fieldstone Crescent N, Middlesex Centre Komoka, ON, N0L 1R0 house for sale | Listing ID X13758 | Royal LePage
Arkona
· House
Arkona · House
Welcome to 3 Fieldstone Crescent, a beautifully maintained 3+2 bedroom family home tucked onto a quiet crescent in one of Komoka's most welcoming neighbourhoods. Set on a generous 60 x 107 ft lot, just a short walk from Parkview Public School and Komoka Park, this is a location made for family life. Built in 2008, this spacious two-storey offers 1,726 sq ft above grade, with a bright and comfortable layout designed for everyday living and entertaining. Hardwood flooring adds warmth throughout the main level. Upstairs are three well-proportioned bedrooms, including a spacious primary retreat with a walk-in closet and private ensuite, along with a full family bathroom. Finished in 2015, the lower level adds exceptional flexibility with a comfortable family room, powder room and two additional bedrooms, currently used as an office and guest room. Whether you need space for guests, teenagers, remote work or hobbies, this home offers room to adapt as your needs change. Outside, the fully fe
$ 864,900
1229 Mike Weir Drive Unit# 1, Sarnia, ON, N0N 1C0 house for sale | Listing ID 26021 | Royal LePage
View photo
House · for sale
$ 879,900
1229 Mike Weir Drive Unit# 1, Sarnia, ON, N0N 1C0 house for sale | Listing ID 26021 | Royal LePage
Arkona
· House
· Garden · Fireplace · Cellar
Arkona · House · Garden · Fireplace · Cellar
Welcome to Mike Weir Dr. A very prestigious community, offering you golf, dining, entertainment, trail, beach, exercise, tennis & FUN. This community is close to schools, shopping, drug store, restaurants & the beach. With all this, who could ask for anything more? Well, here it is! This 2+1 bedroom, 3 bathroom home is truly going to impress. This was the 2009 Dream Home, & is now being offered for lease. If this is what you're looking for, call. Master bedroom with 5 pc ensuite with heated floor, & walk-in closet. A gourmet kitchen with huge granite island large enough to gather a family around or guests. Lounge in the great room by the fireplace or read in the sunroom gazing out into your private, back yard oasis. This home will not disappoint, it offers high ceilings & high end finishes. Time to get away! Go choose a bottle of wine from your very own wine cellar or tackle that project in your workshop. This home & location offers the best lifestyle from Golf to Beach! 24 hour notice
$ 879,900
57 Vimy Crescent, Sarnia, ON, N7S 1J7 house for sale | Listing ID 26022 | Royal LePage
View photo
House · for sale
$ 549,000
57 Vimy Crescent, Sarnia, ON, N7S 1J7 house for sale | Listing ID 26022 | Royal LePage
Arkona
· House
· Parking · Deck
Arkona · House · Parking · Deck
An exceptional residence, nestled on a quiet, canopy-covered crescent, this extensively renovated 3-bedroom, 2-full-bathroom home offers a sophisticated blend of modern design and meticulous attention to detail. Thoughtfully updated since 2022, the stunning kitchen features custom cabinetry, stainless steel appliances and farmhouse sink, striking matte-black quartz countertops, elegant gold fixtures with pot filler and vented range hood. The home showcases all new tinted, double-pane crank and awning style windows, beautiful new hardwood flooring, lighting fixtures, pot lights, and custom window coverings. Further enhancements include a custom French door, new hardwood stairs, wood-plank ceramic tile and sump pump with battery backup. Step outside to the beautifully appointed composite covered deck with privacy roller shade, exterior lighting and BBQ gas line. The heated detached double garage features a high-grade epoxy floor, completing this exceptional move-in-ready home. (Id: 27)
$ 549,000
378 Whisker Street, London North B, ON, N5X 4L3 house for sale | Listing ID X13766 | Royal LePage
View photo
House · for sale
$ 824,900
378 Whisker Street, London North B, ON, N5X 4L3 house for sale | Listing ID X13766 | Royal LePage
Arkona
· House
Arkona · House
Tucked on a quiet street in Uplands, one of London's most sought-after addresses, 378 Whisker Street is the kind of home families search years for and rarely find: pride-of-ownership craftsmanship, a floor plan that flexes as your needs do, and a location that puts one of the city's top-rated schools practically at your front door. Timeless yellow brick and a 2005 build give this home a solid, established feel without the maintenance headaches of an older property. And the big-ticket items are already done for you, with a newer furnace and air conditioner (2022) and a newer roof (2019) meaning years of worry-free living from day one. Step inside to soaring 9-foot ceilings on the main floor, filling the principal rooms with light and giving everyday living an airy, elevated feel. Hardwood floors across both the main and second level, this carpet free home features 4+1 bedrooms and 2+1 bathrooms spread across a smart, versatile layout, there's room for a growing family, extended guests,
$ 824,900
8 Meridene Crescent E, London North G, ON, N5X 1G5 house for sale | Listing ID X13769 | Royal LePage
View photo
House · for sale
$ 849,900
8 Meridene Crescent E, London North G, ON, N5X 1G5 house for sale | Listing ID X13769 | Royal LePage
Arkona
· House
· Patio · Garden · Fireplace · Gym · Deck
Arkona · House · Patio · Garden · Fireplace · Gym · Deck
UNBEATABLE LOCATION backing onto Stoneybrook Valley park and pathways, this 4 bed, 3 bath is just waiting for your love. VERY PRIVATE and tranquilly quiet, set upon one of Stoneybrook's most lovely treelined crescents. Your main floor offers open BRIGHT and AIRY living spaces with a 2nd living room with warm gas fireplace, built-ins, and patio door access to rear gardens. The contemporary kitchen boasts a QUARTZ ISLAND on antiqued cabinets overlooking a warm and family sized dining area. The second level offers beautiful hardwoods, large bedrooms, and a Primary with FULL ensuite including a GLASS SHOWER and QUARTZ VANITY. In your lower level you'll find an ABSOLUTELY ADORABLE playroom with practice rock wall and a MASSIVE GYM area. Or convert that to anything else for your family's recreational needs! Over 2400 SF of living space in total! The fully fenced back gardens present a SPRAWLING COMPOSITE DECK, ideal for large gatherings, plus a SUPER COOL storage shed with faux field stone e
$ 849,900
Lot 3 Widder Estates Drive, Lambton Shores Thedford, ON, N0M 2N0 house for sale | Listing ID X13749 | Royal LePage
View photo
House · for sale
$ 764,900
Lot 3 Widder Estates Drive, Lambton Shores Thedford, ON, N0M 2N0 house for sale | Listing ID X13749 | Royal LePage
Arkona
· House
· Office room · Deck
Arkona · House · Office room · Deck
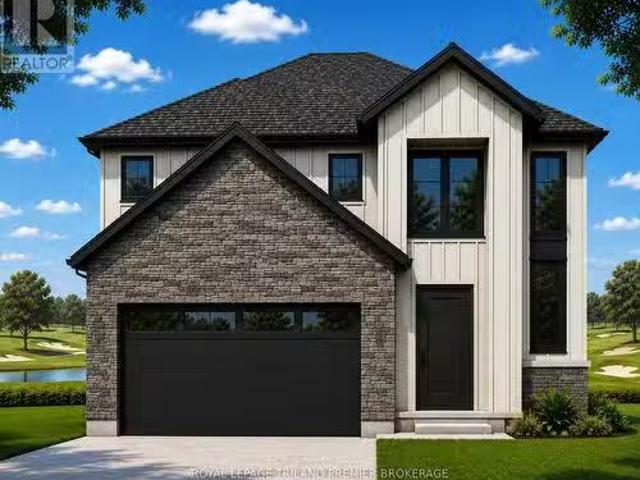
TO BE BUILT: Welcome to Thedford's newest development, Widder Estates! Situated on Widder Stations picturesque 18-hole golf course, Carrington Homes offers'The Horizon', 2779 square feet of professionally designed living space on two levels. The property starts with beautiful curb appeal, featuring covered, double height front porch. Inside, you'll find a generous open concept main level featuring custom kitchen with quartz countertops, 36' high cabinets, stainless steel range hood, large pantry with cabinetry and generous island with breakfast bar; dinette with direct access to your covered rear deck and bright open great room. Completing the main level is the convenient mudroom and 2-piece bathroom along with a spacious den, perfect for home office or playroom. The upper level boasts 4 spacious bedrooms, and 3 bathrooms including primary suite with 3-piece en-suite (tiled shower with glass enclosure) and walk in closet. A convenient laundry room and large linen closet complete the se
$ 764,900
31 Yew Tree Gardens, London North F, ON, N6G 2S9 house for sale | Listing ID X13764 | Royal LePage
View photo
House · for sale
$ 489,900
31 Yew Tree Gardens, London North F, ON, N6G 2S9 house for sale | Listing ID X13764 | Royal LePage
Arkona
· House
· Garden · Parking
Arkona · House · Garden · Parking
Fantastic court location 3 bedroom 2 storey home with single car garage in heart of Whitehills. Open concept main floor fantastic for 1st buyer of young family. Main floor features main floor all season family room with skylights and bonus main floor den, main floor laundry, eat-in kitchen and front living room. Home has been maintained but requiring some cosmetics to make it home. Fantastic value for this quiet cul-de-sac location. (Id: 27)
$ 489,900
291 London Road, Sarnia, ON, N7T 4W2 house for sale | Listing ID 26022 | Royal LePage
View photo
House · for sale
$ 699,900
291 London Road, Sarnia, ON, N7T 4W2 house for sale | Listing ID 26022 | Royal LePage
Arkona
· House
· Garden · Fireplace · Swimming pool · Parking · Air conditioning · Cellar
Arkona · House · Garden · Fireplace · Swimming pool · Parking · Air conditioning · Cellar
They simply don’t make homes like this anymore. From the grand front foyer and impressive staircase to the hardwood floors, fireplaces, exposed beams and beautiful original details, 291 London Road is filled with timeless character. Generous living spaces and oversized rooms are found throughout, including three bedrooms upstairs, two ensuites and an impressive primary retreat with a spacious walk-in closet. An additional lower-level bedroom offers even more flexibility. Outside, the expansive backyard is its own private escape with an inground pool, pool house and plenty of space to entertain. Complete with an attached garage and an incredible amount of room inside and out, this is a home you truly need to experience in person. Updates include sunroom and upper hall windows (2015), new pool shed and fence (2017), basement partial wall and structural beam installed (2018), pool pump (2019), new ensuite bathroom and dressing room (2020), new 35000 btu mini split heater/AC (2021), new at
$ 699,900
641 Maple Avenue, Sarnia, ON, N7T 4H7 house for sale | Listing ID 26022 | Royal LePage
View photo
House · for sale
$ 289,900
641 Maple Avenue, Sarnia, ON, N7T 4H7 house for sale | Listing ID 26022 | Royal LePage
Arkona
· House
Arkona · House
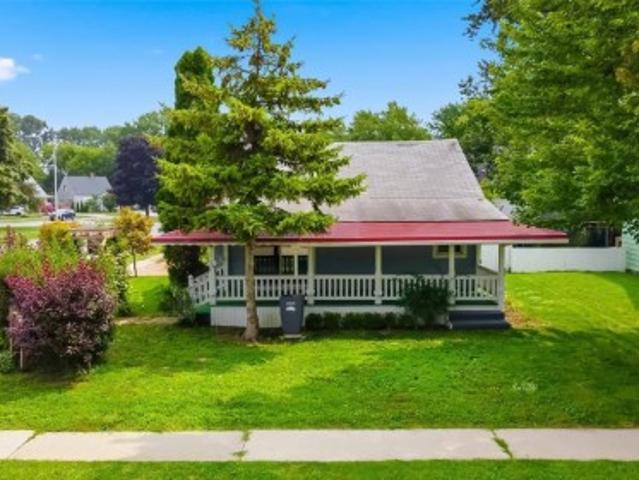
Welcome to 641 Maple Street, a cute and inviting home nestled in Sarnia’s Tree Streets. This 2-bedroom, 1-bathroom home offers a great opportunity for first-time buyers, downsizers, or investors looking to add a property to their portfolio. One of the standout features is the beautiful covered front porch — the perfect spot to sit out and relax. Inside, the home offers a comfortable and functional layout with plenty of potential to make it your own. Located close to neighbourhood amenities, parks, schools, shopping, and all that Sarnia has to offer, 641 Maple Street is a home with plenty of possibilities. Whether you’re looking for your first home, a manageable space to downsize into, or an investment opportunity, this home is worth a look! Come see 641 Maple Street for yourself! (Id: 27)
$ 289,900
14 Northcrest Drive, London North B, ON, N5X 3V8 house for sale | Listing ID X13764 | Royal LePage
View photo
House · for sale
$ 1,268,889
14 Northcrest Drive, London North B, ON, N5X 3V8 house for sale | Listing ID X13764 | Royal LePage
Arkona
· House
· Garden · Swimming pool · Deck · Parking
Arkona · House · Garden · Swimming pool · Deck · Parking
Welcome to 14 Northcrest Drive, a unique opportunity in the established and sought-after Old Uplands neighbourhood of North London. Set on an impressive 0.48-acre lot, this property offers exceptional space, privacy and flexibility close to city conveniences. A standout feature is the self-contained main-floor in-law suite, added around 2004 and designed to provide independent living for aging parents, adult children or extended family. Fully equipped with its own kitchen and living area, 2 bedrooms, 3-piece bathroom and laundry, the suite has separate utilities and can be accessed through a private entrance from the garage or directly from the main house. With its independent layout and separate utilities, this space also offers excellent potential for use as an income-generating suite. The main house features a spacious layout, with the kitchen and bathrooms updated in 2012. Accessible from the kitchen, the backyard features a generous deck with a hot tub overlooking the expansive gr
$ 1,268,889
764 Eclipse Walk, London North B, ON, N5X 0K1 house for sale | Listing ID X13765 | Royal LePage
View photo
House · for sale
$ 949,800
764 Eclipse Walk, London North B, ON, N5X 0K1 house for sale | Listing ID X13765 | Royal LePage
Arkona
· House
· Garden · Parking
Arkona · House · Garden · Parking
Welcome to this beautiful executive home in sought-after North Uplands featuring 4+1 bedrooms, 2.5 baths, over 3,000 sq ft of finished living space and a treed backyard. With hardwood flooring throughout and 8 custom built-ins, this home combines the beauty of a model home with the practicality and comfort every family needs. The kitchen features quartz surfaces, custom backsplash and range hood, butler's pantry and 4 full banks of drawers for smart storage. A spacious island provides additional seating and ample workspace alongside a generous eating area with garden door access to the yard. The main floor boasts 2 separate spaces for living and entertaining: an inviting great room with built-in window seats and a formal dining room. A 2-piece powder room and practical main-floor laundry with garage and backyard access complete the main level. Upstairs, you'll find 4 generous bedrooms and a 4-piece main bath. The primary suite includes a walk-in closet and an ensuite with a glass showe
$ 949,800
Lot 2 Widder Estates Drive, Lambton Shores Thedford, ON, N0M.
View photo
House · for sale
$ 759,900
Lot 2 Widder Estates Drive, Lambton Shores Thedford, ON, N0M.
Arkona
· 4 Bedrooms · 5 Baths · House
· Office room · Deck
Arkona · 4 Bedrooms · 5 Baths · House · Office room · Deck
TO BE BUILT: Welcome to Thedfords newest development, Widder Estates! Situated on Widder Stations picturesque 18-hole golf course, Carrington Homes offers The Ridgeview, 2709 square feet of professionally designed living space on two levels. The property starts with beautiful curb appeal, featuring covered front porch. Inside, youll find a generous open concept main level featuring custom kitchen with quartz countertops, 36 high cabinets, stainless steel range hood, large pantry with cabinetry and generous island with breakfast bar; great room with direct access to your covered rear deck and open dinette. Completing the main level is the convenient mudroom and 2-piece bathroom along with a spacious den, perfect for home office or playroom. The upper level boasts 4 spacious bedrooms, and 4 bathrooms including primary suite with 3-piece en-suite (tiled shower with glass enclosure) and walk in closet. A convenient laundry room completes the second level. Standard features include hardwood
$ 759,900
3208 Morgan Avenue, London South W, ON, N6L 0B8 house for sale | Listing ID X13766 | Royal LePage
View photo
House · for sale
$ 839,900
3208 Morgan Avenue, London South W, ON, N6L 0B8 house for sale | Listing ID X13766 | Royal LePage
Arkona
· House
· Garden · Fireplace
Arkona · House · Garden · Fireplace
Welcome to 3208 Morgan Avenue in sought after Andover Trails, where style, space & functionality come together in this beautifully upgraded Westhaven Homes property. The entire main floor has just been freshly painted & the home has been professionally cleaned, leaving it feeling bright, fresh & move in ready for its next owners. Step inside to a grand open to above foyer & rich hardwood flooring that flows throughout the main level. The dining area is ideal for entertaining, while the inviting family room features a gas fireplace & a wall of windows overlooking the landscaped backyard. The thoughtfully updated kitchen offers updated quartz countertops, a large island, subway tile backsplash, stainless steel appliances & a bright window above the sink. Convenient access to the laundry & mudroom adds everyday functionality. Upstairs, the spacious primary suite features a tray ceiling, walk in closet & beautifully updated ensuite with quartz countertops. Three additional well sized bedro
$ 839,900
1036 William Street, London East B, ON, N5Y 2S9 house for sale | Listing ID X13766 | Royal LePage
View photo
House · for sale
$ 939,990
1036 William Street, London East B, ON, N5Y 2S9 house for sale | Listing ID X13766 | Royal LePage
Arkona
· House
· Fireplace · Deck · Air conditioning
Arkona · House · Fireplace · Deck · Air conditioning
A rare opportunity in Old North. Welcome to 1036 William Street. Perfectly positioned on a double-sized lot, this impeccably renovated 3+1-bedroom, 3-bath residence has been transformed from top to bottom over the past three years with uncompromising attention to quality, craftsmanship & timeless design. Every major component has been updated, including roof, furnace, A/C, driveway, front walkways, covered front porch, rear deck & virtually every interior finish, giving you complete confidence and peace of mind. The thoughtfully reimagined floor plan strikes the perfect balance between easy entertaining and comfortable living. At its heart, is a stunning chef-inspired kitchen featuring top-of-the-line SS appliances, premium finishes, instant hot water dispenser & garburator all overlooking the family room where mature trees create a private setting designed for year-round enjoyment. Separate living room, with cozy gas fireplace, provides a comfortable space for entertaining and quiet e
$ 939,990
10955 Old River Road, Middlesex Centre, ON, N0L 1R0 house for sale | Listing ID X13759 | Royal LePage
View photo
House · for sale
$ 4,500,000
10955 Old River Road, Middlesex Centre, ON, N0L 1R0 house for sale | Listing ID X13759 | Royal LePage
Arkona
· House
· Terrace
Arkona · House · Terrace
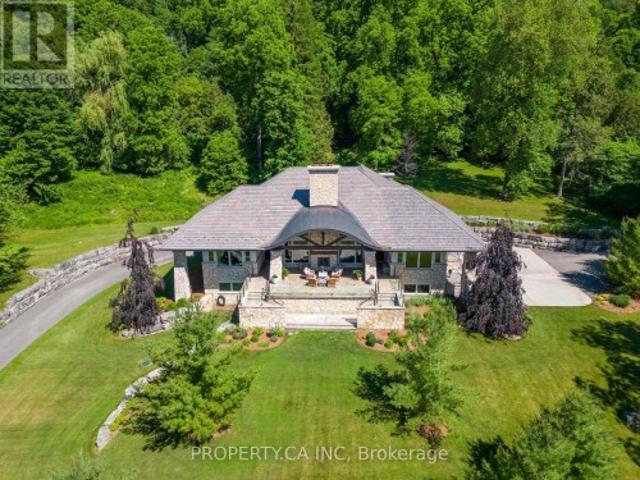
Nearly ten acres on the Thames River. And a residence shaped from reclaimed timbers and rare materials, much of it milled from the property itself. It cannot be reproduced. The land is three landscapes on one title: mature forest, untouched nature, and private parkland with a pond. Walk your own frontage to fish or kayak; share the grounds with deer, wild turkey, and eagles beneath century old hardwood and mature white pines. Then there is the house, where every element was custom designed and made. Much of it from the land itself. The great room, kitchen, and terrace are crowned by enormous timber beams reclaimed from the original Toronto subway and a British Columbia railway trestle, given a second century here. The ash ceilings overhead were milled from ash trees harvested on the property; the millwork was shaped by hand tomatch. Around them, materials chosen to outlast everyone who chose them: Italian travertine, oak, solid-walnut and solid-maple cabinetry, custom granite, natural
$ 4,500,000
1010 Harrison Avenue, London East B, ON, N5Y 2V2 house for sale | Listing ID X13768 | Royal LePage
View photo
House · for sale
$ 837,000
1010 Harrison Avenue, London East B, ON, N5Y 2V2 house for sale | Listing ID X13768 | Royal LePage
Arkona
· House
· Garden
Arkona · House · Garden
Introducing an enchanting Old North property on an impressive 62' x 145' premium, meticulously landscaped lot. Offering exceptional privacy, mature greenery and the kind of space you simply don't expect to find in the city. With a pool-sized backyard and exciting potential for a future addition or expansion, there is definitely lots of room to enjoy today and possibilities for the future. Close to Western & the University Hospital, steps to parks, Thames River trails, green space, and within highly sought-after school zones. This location is hard to beat. Step inside and fall in love with all this home has to offer. A huge private entryway makes welcoming family and guests easy, opening into bright living and dining spaces filled with natural light from beautiful oversized windows and featuring hardwood flooring. The charming wood shaker-style kitchen offers abundant cabinetry and newer stainless steel appliances. With 4 bedrooms and 2 full bathrooms, this incredibly well maintained ho
$ 837,000
2206 Springridge Drive, London North C, ON, N5X 0M3 house for sale | Listing ID X13764 | Royal LePage
View photo
House · for sale
$ 929,000
2206 Springridge Drive, London North C, ON, N5X 0M3 house for sale | Listing ID X13764 | Royal LePage
Arkona
· House
· Garden · Fireplace · Deck
Arkona · House · Garden · Fireplace · Deck
This 2,833 sq. ft. Home offers a grand entrance with a large covered front porch and an impressive open foyer featuring an 18-foot ceiling. The main floor boasts an open-concept layout, including a formal dining room and a bright great room with light-toned hardwood flooring and a cozy fireplace. The breakfast area provides direct access to the deck, while the kitchen is equipped with extended and upgraded maple cabinetry, high-end granite countertops, and a walk-in pantry. The second floor features five spacious bedrooms and two full bathrooms, along with custom railings and spindles. The south-facing backyard and abundant windows allow plenty of natural light throughout the home. Ideally located within walking distance to the YMCA, walking trails, parks, and Mother Teresa CSS, with golf courses, grocery stores, and Masonville Shopping Centre just a short drive away. Public transit is conveniently nearby, offering easy access to Masonville Mall and Western University. (Id: 27)
$ 929,000
1777 Brayford Avenue, London South K, ON, N6K 0H4 house for sale | Listing ID X13760 | Royal LePage
View photo
House · for sale
$ 849,900
1777 Brayford Avenue, London South K, ON, N6K 0H4 house for sale | Listing ID X13760 | Royal LePage
Arkona
· House
· Fireplace
Arkona · House · Fireplace
Every day feels like a retreat in this beautifully maintained 4 bedroom, 4 bathroom home, nestled in the highly sought-after, family-friendly community of Wickerson Hills. Welcome to 1777 Brayford Ave. A spacious 2-storey residence offering approximately 2,660 sq. Ft. of above-grade living space on a quiet, temporary dead-end street with no through traffic, creating the perfect setting for children to play and families to thrive. Thoughtfully designed for both everyday living and entertaining, this home features 4 generously sized bedrooms and 3.5 bathrooms, including a luxurious primary suite complete with a spa-inspired ensuite and soaker tub. A second bedroom offers direct access to its own 3-piece bathroom, making it an ideal guest suite or second primary bedroom. The main level boasts a functional and inviting layout, featuring a bright great room with a natural gas fireplace, a spacious separate formal dining area, a well-appointed kitchen with a large breakfast area, and the con
$ 849,900
98 275 Callaway Road, London North R, ON, N6G 0M3 townhouse for sale | Listing ID X13758 | Royal LePage
View photo
Townhouse · for sale
$ 579,900
98 275 Callaway Road, London North R, ON, N6G 0M3 townhouse for sale | Listing ID X13758 | Royal LePage
Arkona
· Townhouse
· Patio · Balcony · Fireplace · Deck
Arkona · Townhouse · Patio · Balcony · Fireplace · Deck
Welcome to this beautifully maintained 4-bedroom, 3.5-bathroom townhome in the sought-after community of Upper Richmond Village. Offering an exceptional blend of comfort, quality, and versatility, this spacious home is thoughtfully designed for modern living. The bright, well-appointed kitchen is a standout feature with premium stainless steel appliances, a centre island with seating, a separate dining area perfect for family meals or entertaining and patio doors leading to the deck. The open-concept layout continues into the welcoming living room, where a gas fireplace creates a warm and inviting gathering space. Upstairs, the generous primary suite offers a peaceful retreat complete with a private sitting area with doors leading to a balcony, dual closets, and a luxurious 4-piece ensuite featuring double sinks. Two additional bedrooms and a full 4-piece bathroom complete the second level. The third-floor loft provides incredible flexibility with its own 3-piece ensuite, making it an
$ 579,900

Get email alerts

Don't miss out: be the first to know about new properties

The alert was correctly created

On subscribing you accept the conditions of use and the privacy policy
Alert
Receive new ads in your inbox
Save this search
Receive alerts for new listings

We'll send you an email when we have new properties for: "Houses for sale in Arkona"

The alert was correctly created

Get email alerts and be the first to see new listings
Required field
On subscribing I accept the terms of the privacy policy
Perfect! You'll soon start receiving new listings via email
Alert
Receive an email when we have new ads for Houses for sale in Arkona
Save this search
Filters

Bedrooms

Area (sq.ft)

sq.ft
sq.ft

Price

$
$

Filter by property type

Bathrooms

Clear all filters
Receive notifications when new entries are published.