1,605 houses for sale in Arkona

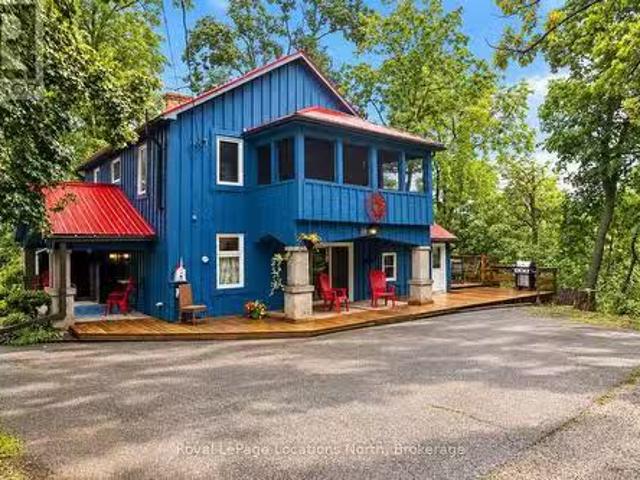
111 Arthur Street, Middlesex Centre Komoka, ON, N0L 1R0 house for sale | Listing ID X13757 | Royal LePage
View photo
House · for sale
$ 849,900
111 Arthur Street, Middlesex Centre Komoka, ON, N0L 1R0 house for sale | Listing ID X13757 | Royal LePage
Arkona
· House
· Garden · Swimming pool · Gym · Deck · Parking
Arkona · House · Garden · Swimming pool · Gym · Deck · Parking
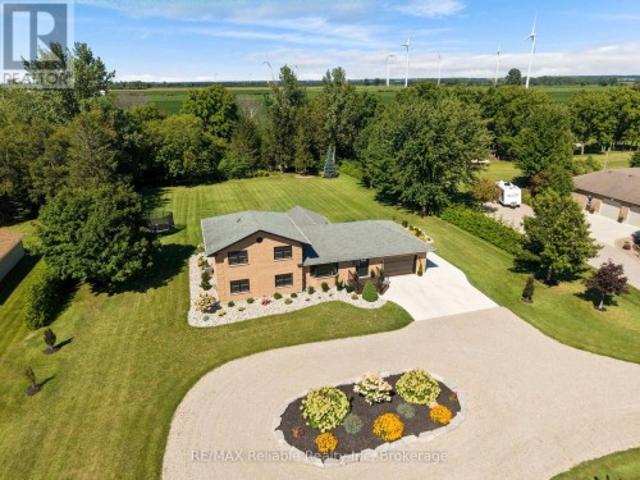
Welcome to 111 Arthur Street in Komoka, an all-brick raised ranch set on a beautiful half-acre lot with mature trees and established gardens. The main floor features a bright living room, dining area and kitchen, along with two bedrooms and a 4-piece bathroom. The finished lower level offers two additional bedrooms, a family room, 3-piece bathroom, gym area, finished laundry room and plenty of storage. Outside, the spacious 132 ft x 165 ft property offers beautiful mature trees, established gardens, a multi-tiered deck and hot tub. With its generous lot size and frontage, there is potential for a future severance, subject to municipal approval. The detached shop/garage is another great feature, complete with hydro and a second floor that could be finished to suit whatever you imagine. Updates include interior renovations and refinished hardwood floors in 2016, granite countertops and backsplash around 2018, and two heat pump split units installed in 2025. The boiler was inspected in Au
$ 849,900
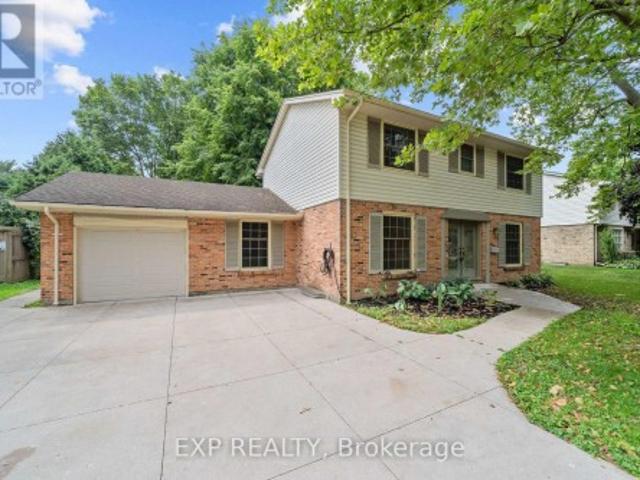
42 Queen Mary Crescent, London North L, ON, N6H 4B4 house for sale | Listing ID X13760 | Royal LePage
View photo
House · for sale
$ 699,900
42 Queen Mary Crescent, London North L, ON, N6H 4B4 house for sale | Listing ID X13760 | Royal LePage
Arkona
· House
· Patio · Garden · Office room · Fireplace · Air conditioning · Cellar
Arkona · House · Patio · Garden · Office room · Fireplace · Air conditioning · Cellar
Welcome to a home with timeless curb appeal, classic design, space for the whole family, and an exceptional workshop setup in one of London's most established and sought-after neighbourhoods. Car enthusiasts and hobbyists alike will appreciate the detached workshop, complete with heated floors, a dedicated office, and an included hoist. A wide-opening fence also allows vehicles to drive directly into the backyard for easy access. The well-maintained two-storey home offers four bedrooms, a functional main-floor layout, and a cozy wood-burning fireplace. Major improvements have already been completed, including the professional replacement of the main sewer line to the street in Nov 2024 and spray foam insulation in the basement for added efficiency. Other updates include a poured concrete driveway, walkways and patio, newer windows, an updated front door, and central air conditioning approximately four years old. The full basement offers excellent potential for future finishing, while t
$ 699,900
134 Moraine Court, London North, ON, N6G 4Z1 house for sale | Listing ID X13762 | Royal LePage
View photo
House · for sale
$ 839,900
134 Moraine Court, London North, ON, N6G 4Z1 house for sale | Listing ID X13762 | Royal LePage
Arkona
· House
· Office room · Air conditioning · Cellar
Arkona · House · Office room · Air conditioning · Cellar
Welcome to this well-maintained home located on a peaceful, family-friendly private court. Featuring 4 spacious bedrooms on the upper level, this home offers both comfort and functionality. Enjoy brand new flooring throughout the main and second floors, complemented by fresh paint. The fully finished basement adds valuable living space, featuring a large recreation room, one bedroom, a dedicated office, and a full bathroom-perfect for extended family, guests, or working from home. Conveniently located near highly rated schools, including Masonville Public School, A. B. Lucas Secondary School, and the University of Western Ontario. Windows on the first and second floors were replaced in (2022), Electric Rang (2023), refrigerator (2020), AC (2022). A rare opportunity to own a move-in ready home in an excellent location-don't miss your chance to make it yours! (Please note: Some photos of this property have been virtually staged using AI technology. These images are intended to illustrate
$ 839,900
704 Homeview Road, London South Q, ON, N6C 5N2 house for sale | Listing ID X13764 | Royal LePage
View photo
House · for sale
$ 719,900
704 Homeview Road, London South Q, ON, N6C 5N2 house for sale | Listing ID X13764 | Royal LePage
Arkona
· House
· Parking · Fireplace
Arkona · House · Parking · Fireplace
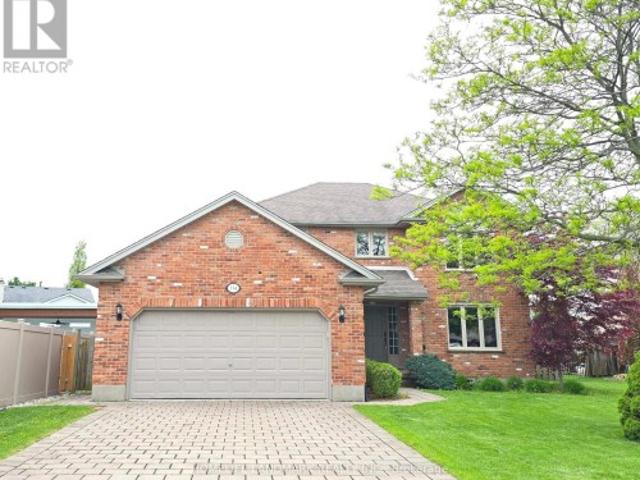
Great 4 bedroom family home in Cleardale Subdivision and close to schools and all amenities. Excellent features including main floor family room with gas fireplace, separate dining room, 2/5 baths, finished lower level, replacement windows, double car garage with cement drive. The list goes on. This home will not disappoint! (Id: 27)
$ 719,900
653 Steeplechase Drive, London South, ON, N6J 3P3 house for sale | Listing ID X13759 | Royal LePage
View photo
House · for sale
$ 669,000
653 Steeplechase Drive, London South, ON, N6J 3P3 house for sale | Listing ID X13759 | Royal LePage
Arkona
· House
· Patio · Garden · Deck · Parking · Cellar
Arkona · House · Patio · Garden · Deck · Parking · Cellar
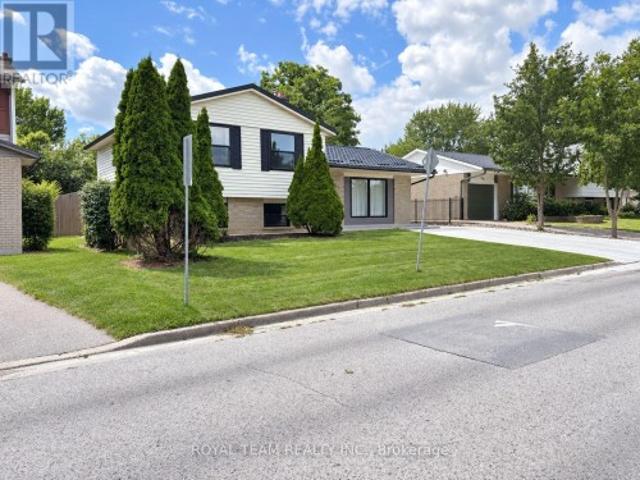
Welcome to this beautifully and completely renovated 4-level home, ideally situated in the prestigious and highly sought-after Westmount neighbourhood, directly across from Sherwood Fox Public School and right next to Westmount Lions Park. Truly move-in ready, this exceptional home offers 5 bedrooms, 3 bathrooms, and a fully finished basement, with extensive upgrades completed throughout. Major exterior improvements include a new high-quality metal roof, a new garage, new windows and doors, including a new patio door, a new heating system, a new concrete driveway with parking for up to 6 cars, and a spacious new concrete backyard deck, complete with its own hot water heater. New dual-sensor smoke alarms have also been installed on every level of the home. Virtually all major elements have been updated, including new flooring throughout, new plumbing, new electrical wiring, and new light fixtures. The thoughtfully designed open-concept floor plan, enhanced by elegant accent lighting, cr
$ 669,000
776 Sunninghill Avenue, London North Q, ON, N6H 3L8 house for sale | Listing ID X13759 | Royal LePage
View photo
House · for sale
$ 605,000
776 Sunninghill Avenue, London North Q, ON, N6H 3L8 house for sale | Listing ID X13759 | Royal LePage
Arkona
· House
· Garden · Swimming pool · Parking
Arkona · House · Garden · Swimming pool · Parking
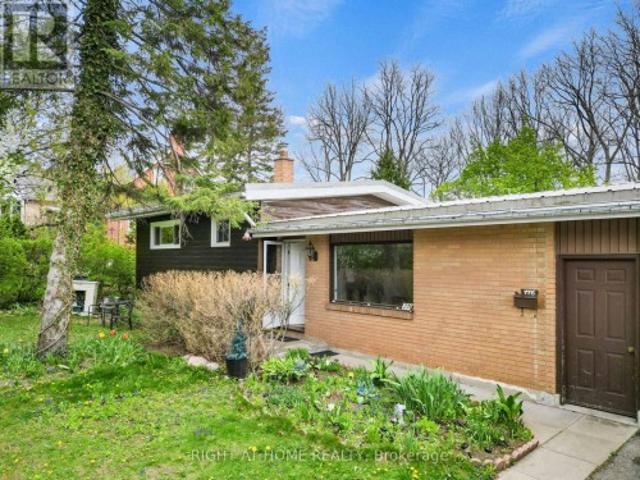
Client Remarks776 Sunninghill Ave offers an incredible opportunity to own a beautiful one-third acre property in one of London's most desirable established neighbourhoods. Set on an impressive 77 x 195 ft lot surrounded by mature trees and greenery, this property offers a rare sense of privacy and space while still being within the city. The home features a spacious split-level layout with 3 bedrooms, 1 bath, attached garage, and metal roof, offering endless potential to update, redesign, and create a space tailored to your vision. The expansive backyard provides endless possibilities for outdoor living, a pool, entertaining space, gardens, future additions, or creating your own private retreat. Located just moments from Thames Valley Golf Course and the scenic trails of Springbank Park, this location is ideal for buyers who appreciate nature, established surroundings, and convenience to top-rated schools, shopping, and everyday amenities. A property like this is all about the setting,
$ 605,000
2 1820 Canvas Way, London North B, ON, N5X 0N5 house for sale | Listing ID X13761 | Royal LePage
View photo
House · for sale
$ 799,900
2 1820 Canvas Way, London North B, ON, N5X 0N5 house for sale | Listing ID X13761 | Royal LePage
Arkona
· House
· Garden · Balcony · Fireplace · Deck · Cellar
Arkona · House · Garden · Balcony · Fireplace · Deck · Cellar
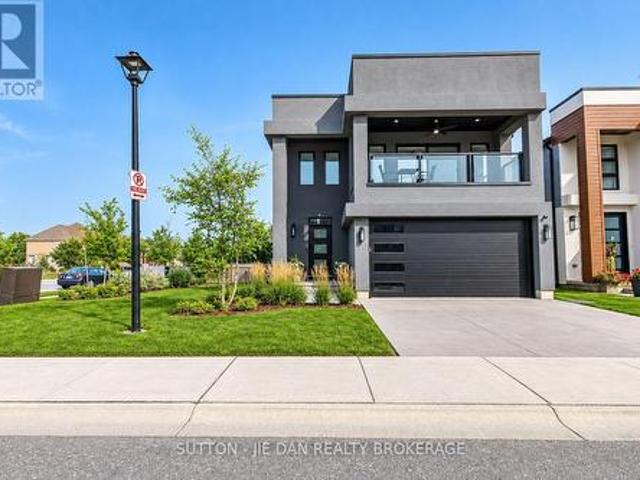
Excellent value! This modern newer house in North London surely will impress you! Bright open concept with lots of natural light! Welcoming foyer leading to living area with fireplace. Magazine quality kitchen with quartz countertops, walk in pantry. Kitchen Island with bar stool overlooking dining area with sliding door right to the deck and backyard. Oversized windows offering great view of backyard. Electric fireplace in living room perfect for family gathering. Second floor master bedroom has luxury ensuite with tiled shower, glass door and double vanity with quartz countertops. Oversized window leading to a covered balcony perfect for relaxing in summer evenings. Walk in closet, ceiling fan. Two good size bedroom with another full 4 pc bathroom with laundry area. Finished basement has rec room with additional bedroom and full bath. Walk to trails close by. Great for growing family! Don't miss it! (Id: 27)
$ 799,900
3289 Mersea Street, London South, ON, N6P 0G2 house for sale | Listing ID X13759 | Royal LePage
View photo
House · for sale
$ 1,299,000
3289 Mersea Street, London South, ON, N6P 0G2 house for sale | Listing ID X13759 | Royal LePage
Arkona
· House
· Garden · Fireplace · Parking
Arkona · House · Garden · Fireplace · Parking
Welcome to this exceptional, nearly new luxury home, prominently situated on an impressive corner lot in desirable Southwest London! Offering approximately 3,125 sq. Ft. of beautifully finished living space above grade, a triple-car garage and a generous 56' x 126' lot, this remarkable residence provides outstanding space, style and functionality inside and out. The striking stone, brick and stucco exterior introduces an elegant open-concept interior filled with natural light and sophisticated upgrades. The main floor features formal living and dining rooms, a spacious family room with a dramatic fireplace feature wall and built-in shelving, plus a separate breakfast area overlooking the backyard. The chef-inspired kitchen is a true showpiece, complete with abundant upgraded cabinetry, granite countertops, an oversized centre island, designer backsplash, and premium built-in appliances. Upstairs, you will find four generously sized bedrooms. Two bedrooms enjoy private ensuite bathrooms
$ 1,299,000
151 Main Street, North Middlesex Parkhill, ON, N0M 2K0 house for sale | Listing ID X13750 | Royal LePage
View photo
House · for sale
$ 499,900
151 Main Street, North Middlesex Parkhill, ON, N0M 2K0 house for sale | Listing ID X13750 | Royal LePage
Arkona
· House
Arkona · House
Welcome to 151 Parkhill Main St, a charming home nestled in the heart of the friendly community of Parkhill, Ontario. This property offers convenient access to local amenities, schools, and parks, making it an ideal setting for relaxed small-town living. Featuring a functional floor plan and a comfortable lot, this home presents a fantastic opportunity for families or buyers looking to plant roots in Middlesex County. (Id: 27)
$ 499,900
165 Camden Crescent, London North G, ON, N5X 2J6 house for sale | Listing ID X13758 | Royal LePage
View photo
House · for sale
$ 749,900
165 Camden Crescent, London North G, ON, N5X 2J6 house for sale | Listing ID X13758 | Royal LePage
Arkona
· House
· Garden · Swimming pool
Arkona · House · Garden · Swimming pool
Welcome to 165 camden crescent. Stoneybrook at its best! First time ever offered for sale! Nestled on a quiet, family-friendly crescent in highly desirable Stoneybrook, this 2-storey, 4-bedroom, 3-bathroom home offers a rare combination of privacy, location and lifestyle. Backing onto the trees and green space of Camden Park, enjoy nature right in your backyard, with frequent visits from deer, wild turkeys, blue jays and an abundance of beautiful cardinals. Step inside and enjoy the charm of the sunroom, perfect for relaxing and taking in the peaceful surroundings. Step outside to your private backyard retreat featuring an in-ground pool, perfect for summer days and entertaining. With no sidewalks and minimal traffic, Camden Crescent offers a peaceful, tucked-away feel. The welcoming community enjoys annual summer and Halloween street parties, creating a wonderful neighbourhood atmosphere. The location is hard to beat! Stoneybrook Elementary and Saint Kateri Elementary are just a short
$ 749,900
1833 Standfield Road, London North R, ON, N6G 5G1 Luxury House for sale | Listing ID X13761 | Royal LePage Carriage Trade Luxury Properties
View photo
House · for sale
$ 1,589,900
1833 Standfield Road, London North R, ON, N6G 5G1 Luxury House for sale | Listing ID X13761 | Royal LePage Carriage Trade Luxury Properties
Arkona
· House
· Balcony
Arkona · House · Balcony
Stunning & modern harasym-built custom home on one of sunningdale's most upscale master-planned streets (2nd only to chantry). Situated on the 4th largest lot on standfield (out of 34), this property delivers elite & executive curb appeal, premium privacy, & a long list of recent renovations & outdoor living upgrades plus landscaping & hardscaping. Boasting nearly 5000 SQ FT of floor space including 3130 SQ FT of immaculately finished main & 2nd-level living, this is the Sunningdale gem you've been waiting for. Step into the grand entrance & great room w/ soaring. 20 ft ceilings & a Romeo & Juliette balcony, spaces that seamless flow into the rest of the main level under 10 ft ceilings featuring a spectacular 2022 ultra modern kitchen w/ walk-in pantry, leathered granite & 2023 appliances, plus a 2025 quartz laundry room w/ brand-new washer/dryer, all of which fosters a modern-meets-functional rarely seen in this neighbourhood. Timeless golden-blonde hardwood anchors the main level alo
$ 1,589,900
102 Ridge Street, Strathroy Caradoc Sw, ON, N7G 4K1 house.
View photo
House · for sale
$ 699,000
102 Ridge Street, Strathroy Caradoc Sw, ON, N7G 4K1 house.
Arkona
· 4 Bedrooms · 2 Baths · House
· Garden · Deck · Parking · Equipped kitchen
Arkona · 4 Bedrooms · 2 Baths · House · Garden · Deck · Parking · Equipped kitchen
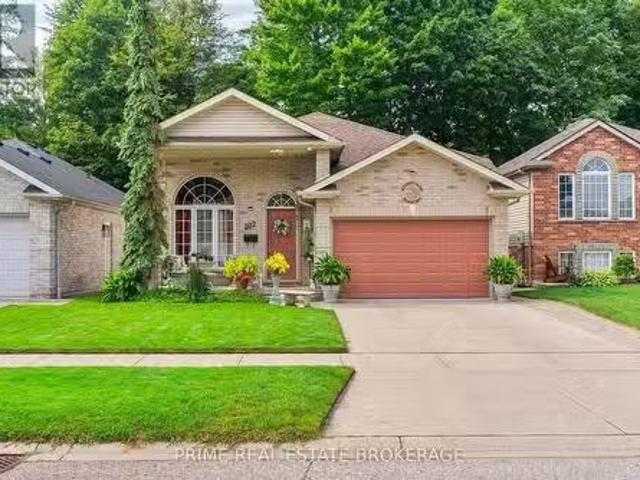
A meticulously maintained + beautifully upgraded raised bungalow with a finished lower level, ideally located in one of Strathroys most sought-after neighbourhoods. Offering 4 bedrooms, 2 full bathrooms + an attached insulated 2-car garage, this home delivers an exceptional combination of space, comfort + thoughtful updates. The bright main floor features 8 ceilings + an open-concept layout filled with natural light, with built-in ceiling speakers throughout the living room, dining room + primary bedroom. The stylish kitchen offers a glass tile backsplash, new refrigerator (1 year) + dishwasher (3 years), while the spacious dining area provides direct access to the rear deck with automatic retractable awning + privacy walls, overlooking mature trees + a private, fully fenced backyard. The primary bedroom connects to a functional 4-piece Jack + Jill ensuite, with 2 additional bedrooms completing the main level.Downstairs, the finished lower level continues with 9 ceilings, newer carpet
$ 699,000
Lot 2 Widder Estates Drive, Lambton Shores Thedford, ON, N0M 2N0 house for sale | Listing ID X13745 | Royal LePage
View photo
House · for sale
$ 759,900
Lot 2 Widder Estates Drive, Lambton Shores Thedford, ON, N0M 2N0 house for sale | Listing ID X13745 | Royal LePage
Arkona
· House
· Office room · Deck
Arkona · House · Office room · Deck
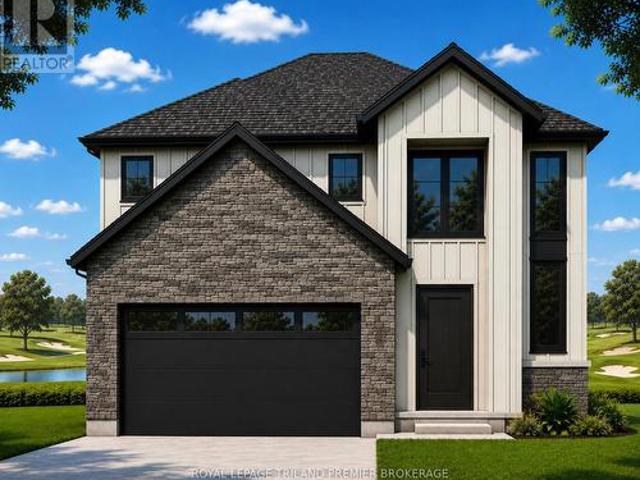
TO BE BUILT: Welcome to Thedford's newest development, Widder Estates! Situated on Widder Stations picturesque 18-hole golf course, Carrington Homes offers'The Ridgeview', 2709 square feet of professionally designed living space on two levels. The property starts with beautiful curb appeal, featuring covered front porch. Inside, you'll find a generous open concept main level featuring custom kitchen with quartz countertops, 36' high cabinets, stainless steel range hood, large pantry with cabinetry and generous island with breakfast bar; great room with direct access to your covered rear deck and open dinette. Completing the main level is the convenient mudroom and 2-piece bathroom along with a spacious den, perfect for home office or playroom. The upper level boasts 4 spacious bedrooms, and 4 bathrooms including primary suite with 3-piece en-suite (tiled shower with glass enclosure) and walk in closet. A convenient laundry room completes the second level. Standard features include hard
$ 759,900
34946 A Zurich Hensall Road, Bluewater Zurich, ON, N0M 2T0 house for sale | Listing ID X13752 | Royal LePage
View photo
House · for sale
$ 1,199,000
34946 A Zurich Hensall Road, Bluewater Zurich, ON, N0M 2T0 house for sale | Listing ID X13752 | Royal LePage
Arkona
· House
· Garden · Fireplace · Parking · Cellar
Arkona · House · Garden · Fireplace · Parking · Cellar
Situated on a 1.6-acre tree-lined lot, this family property is located just 2 minutes away from the beautiful Lake Huron shoreline and public beach access! Impressive curb appeal and attractive landscaping welcome you. This extensively remodelled home features comprehensive upgrades to the yard, exterior, electrical, flooring, staircases, garage, kitchen and bathrooms. The freshly renovated soft kitchen includes two tone cabinetry and an oversized sit up island. Unwind in the living room, complete with a fireplace and beautiful views of the backyard. The primary suite includes a luxurious 5 pc ensuite bathroom with soaker tub, double sinks and cone marble shower. The walk-in closet is equipped with custom organizers. The primary bedroom also has its own dedicated laundry area. Upstairs, you will find 3 additional bedrooms, a full bathroom, and a second laundry area. The finished basement offers a family room along with plenty of extra storage. Additional highlights include a heated gar
$ 1,199,000
290 Huron Street, London East B, ON, N6A 2J9 house for sale | Listing ID X13761 | Royal LePage
View photo
House · for sale
$ 1,249,900
290 Huron Street, London East B, ON, N6A 2J9 house for sale | Listing ID X13761 | Royal LePage
Arkona
· House
· Cellar
Arkona · House · Cellar
Stop searching. This is the one. Nestled in the heart of Old North. One of London's most coveted and consistently high-demand neighbourhoods. This 11-bedroom, 5-bathroom income property delivers exactly what serious investors are looking for: stability, scale, and zero headaches. One cheque. Every month. That's it.Currently leased to a reputable organization under long-term agreements, this property offers the kind of reliable, institutional-grade tenancy that lets you sleep at night. No chasing rent. No turnover chaos. Just consistent cash flow from a fully occupied, professionally maintained asset. The current owner has spared no expense. A newly added basement kitchen expands the property's multi-unit versatility, while thoughtful upgrades throughout reflect a genuine commitment to long-term quality. This isn't a flip. This is a property that's been cared for. And the location? Steps from Western University, in a neighbourhood where rental demand never sleeps. Drawing students, medi
$ 1,249,900
2146 Robbies Way, London North R, ON, N6G 3X8 Luxury House for sale | Listing ID X13757 | Royal LePage Carriage Trade Luxury Properties
View photo
House · for sale
$ 1,849,900
2146 Robbies Way, London North R, ON, N6G 3X8 Luxury House for sale | Listing ID X13757 | Royal LePage Carriage Trade Luxury Properties
Arkona
· House
· Sauna · Gym · Parking
Arkona · House · Sauna · Gym · Parking
Build your dream home with Cloverwood Homes on this impressive 83' x 121' premium lot in the prestigious Sunningdale Court community. This luxury two-storey residence offers approximately 4,200 sq. Ft. above grade and has been thoughtfully designed with the flexibility to customize the layout, finishes, and selections to suit your vision and lifestyle. The home features 4+1 bedrooms, 4.5 bathrooms, a triple-car garage, and an upper-level loft offering additional flexible living space. The main level features soaring 10' ceilings and a thoughtfully designed chef's kitchen complete with high-end finishes, built-in appliances, and a spacious butler's pantry. An upper-level laundry room adds everyday convenience, while the covered rear porch provides the perfect setting for outdoor living and entertaining. The finished lower level is designed to impress, featuring 9' ceilings, a dedicated home gym, private sauna, and additional living space, with the opportunity to create a separate additi
$ 1,849,900
463 Althouse Court, Sarnia, ON, N7S 6C7 house for sale | Listing ID 40861 | Royal LePage
View photo
House · for sale
$ 699,000
463 Althouse Court, Sarnia, ON, N7S 6C7 house for sale | Listing ID 40861 | Royal LePage
Arkona
· House
· Office room · Gym · Cellar
Arkona · House · Office room · Gym · Cellar
Charming Bungalow in a Sought-After Sarnia Location! Welcome to this beautiful bungalow ideally situated in one of Sarnia’s desirable areas, conveniently close to Lambton College, shopping, restaurants, parks, and everyday amenities. Offering comfortable main-floor living with 3 bedrooms, 2 full bathrooms one upstairs and one in the basement, and convenient main-floor laundry, this home is an excellent opportunity for families, first-time buyers, or investors. The basement offers two bonus rooms plus a generous unfinished area, providing plenty of opportunity to create additional living space, a home office, recreation room, gym, or whatever best suits your needs. Bring your vision and personal touches to make the lower level truly your own. Major updates include a new roof in 2026 and a furnace replaced in 2016, offering added peace of mind. With its sought-after location, functional layout, and excellent potential, this home is one you won’t want to miss! (Id: 27)
$ 699,000
1596 Holden Drive, Sarnia, ON, N7S 6G4 house for sale | Listing ID 26021 | Royal LePage
View photo
House · for sale
$ 919,950
1596 Holden Drive, Sarnia, ON, N7S 6G4 house for sale | Listing ID 26021 | Royal LePage
Arkona
· House
· Garden · Office room · Fireplace · Deck · Cellar
Arkona · House · Garden · Office room · Fireplace · Deck · Cellar
1596 Holden Drive is ideally nestled on a half-acre estate lot in one of Sarnia’s most sought-after upscale family neighbourhoods. This immaculate bungalow impresses from the moment you arrive, with a charming façade framed by beautiful gardens, mature trees and an established setting. Inside, the bright and airy main floor offers a thoughtfully designed layout, including a separate bedroom wing that provides welcome privacy from the home’s principal living spaces. There are 4 bedrooms in total, including a private primary retreat with a spacious 4-piece ensuite and garden doors leading directly to the deck. The main floor also features a backyard-facing family room with a cozy gas fireplace, an open-concept kitchen and dinette overlooking the property with direct deck access, a conveniently located home office away from the bedrooms, and generous living and dining spaces with plenty of room for memorable family gatherings. The expansive unfinished basement is a blank canvas with incre
$ 919,950
23 Brunswick Avenue, London North I, ON, N6G 3K4 house for sale | Listing ID X13752 | Royal LePage
View photo
House · for sale
$ 578,900
23 Brunswick Avenue, London North I, ON, N6G 3K4 house for sale | Listing ID X13752 | Royal LePage
Arkona
· House
· Garden · Deck · Air conditioning · Parking
Arkona · House · Garden · Deck · Air conditioning · Parking
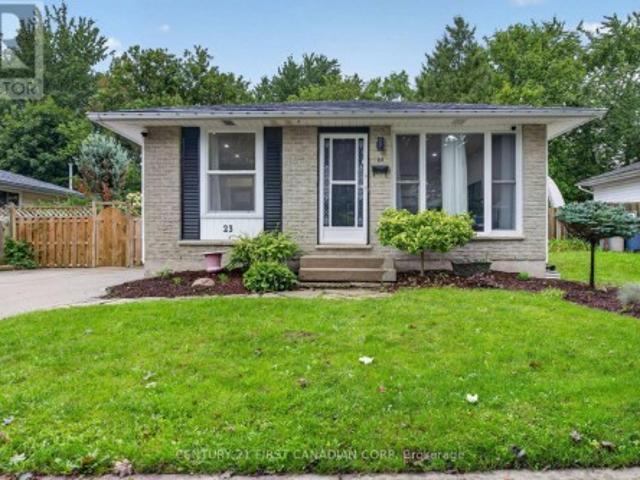
Welcome to this charming brick bungalow in the heart of North London, offering a bright, move-in-ready layout with fantastic versatility for families, downsizers, or investors. The main floor features a comfortable living area, an updated kitchen, a full bathroom and three bedrooms, including a convenient primary bedroom on the main level. The fully finished lower level adds exceptional value with separate entrance, a spacious recreation room, two additional bedrooms, a second bathroom, and dedicated laundry and storage spaces-ideal for an in-law setup or extended family living. Outside, the home sits on a beautifully maintained lot with mature trees, a fenced yard, and a private deck perfect for relaxing or entertaining. With parking for four vehicles, central air, forced-air gas heating, and a vacant, ready-to-move-in status, this property offers comfort, flexibility, and immediate possession in a quiet, established neighbourhood close to parks, schools, and amenities. (Id: 27)
$ 578,900
91 Biscay Road, London North P, ON, N6H 3K8 house for sale | Listing ID X13752 | Royal LePage
View photo
House · for sale
$ 629,900
91 Biscay Road, London North P, ON, N6H 3K8 house for sale | Listing ID X13752 | Royal LePage
Arkona
· House
· Garden · Deck · Swimming pool · Parking
Arkona · House · Garden · Deck · Swimming pool · Parking
Welcome to Oakridge Acres! This well-maintained 3-bedroom, 2-bathroom bungalow sits on an impressive lot just shy of 1/3 acre, surrounded by mature trees in one of London's most desirable west-end neighbourhoods. The main floor features engineered hardwood throughout the principal living spaces, an updated kitchen (2016), and a bright front bay window replaced in 2020 that fills the home with natural light. The main bathroom was renovated in 2020. The finished lower level offers a spacious rec room with oversized windows that bring in plenty of natural light, laminate flooring, and a renovated bathroom (2018), creating excellent additional living and entertaining space. Step outside to enjoy the private, well-kept backyard featuring a 21-ft above-ground pool (2016) with a wood deck, mature trees, and a large shed for extra storage. The detached 24' x 18' garage (built in 2015) features fibreglass shingles and its own hydro panel, making it ideal for a workshop, hobbies, or additional s
$ 629,900
1293 Severin Drive South, Sarnia, ON, N7S 2B9 house for sale | Listing ID 26021 | Royal LePage
View photo
House · for sale
$ 529,900
1293 Severin Drive South, Sarnia, ON, N7S 2B9 house for sale | Listing ID 26021 | Royal LePage
Arkona
· House
· Garden · Fireplace · Air conditioning
Arkona · House · Garden · Fireplace · Air conditioning
Welcome to 1293 Severin Drive South! Located on a quiet, north-end cul-de-sac that backs directly onto Linden Park's tennis courts, this well-maintained split-level home is truly move-in ready. The spacious living room and lower rec room are bright and painted in neutral tones with large, newer windows throughout. This lovely home features a huge primary bedroom with three closets, two updated bathrooms, and abundant natural Light. Recent updates includes, central air'23, roof 23', all windows replaced 20', and a beautifully finished 3-season sunroom 25'. All appliances are included. The lower level boasts a granny suite, a large rec room with a natural gas fireplace'26, and a 3rd and 4th bedroom — perfect for extended family or extra living space. Step through the sunroom to a beautifully landscaped, fully fenced backyard complete with a large storage shed and an in-ground sprinkler system. This is an exceptional value-packed home! (Id: 27)
$ 529,900
1211 Giffel Road, Sarnia, ON, N7S 3K3 house for sale | Listing ID 26021 | Royal LePage
View photo
House · for sale
$ 549,900
1211 Giffel Road, Sarnia, ON, N7S 3K3 house for sale | Listing ID 26021 | Royal LePage
Arkona
· House
· Patio · Garden · Office room · Parking · Air conditioning · Cellar
Arkona · House · Patio · Garden · Office room · Parking · Air conditioning · Cellar
Updated, versatile and full of possibilities! This well-loved family home is situated in a desirable, established neighbourhood and offers plenty of living space and flexibility. The original three-bedroom layout has been expanded to include an additional living room, basement and two versatile rooms, perfect for bedrooms, an office, den or hobby space. Enjoy the large backyard and generous concrete patio, ideal for entertaining or relaxing outdoors. The extended one-car garage offers additional storage or workshop space, while the large driveway provides ample parking. Newer A/C adds to the home's comfort. Lovingly cared for and enjoyed by the same family for many years, this is a special home ready for its next chapter. (Id: 27)
$ 549,900
196 Wychwood Park, London North J, ON, N6G 1R9 house for sale | Listing ID X13756 | Royal LePage
View photo
House · for sale
$ 959,900
196 Wychwood Park, London North J, ON, N6G 1R9 house for sale | Listing ID X13756 | Royal LePage
Arkona
· House
Arkona · House
Some homes stand out for the renovation. Others for the neighbourhood. 196 Wychwood Park gives you both, with a fully updated home in true move-in condition in one of North London's most established and sought-after communities. Located in Sherwood Forest, Western University, University Hospital, highly regarded Orchard Park Public School, Medway Valley trails, Canada Games Aquatic Centre and Sherwood Forest Plaza are all close by. Start your day walking through the Medway Valley trail system toward Western, or reach campus in roughly 10 minutes by bike, making this an exceptional location for families, professionals, faculty or someone looking to establish a real home while studying at Western. Set on a premium 79' x 124' corner lot surrounded by mature pines, maples and cedars, the property offers privacy, space and the character that makes this neighbourhood so desirable. Inside, the renovated 3+1 bedroom, 2.5 bathroom layout features new hardwood flooring on the main level, refinis
$ 959,900
2361 Torrey Pines Way, London North R, ON, N6G 0N9 house for sale | Listing ID X13752 | Royal LePage
View photo
House · for sale
$ 1,275,500
2361 Torrey Pines Way, London North R, ON, N6G 0N9 house for sale | Listing ID X13752 | Royal LePage
Arkona
· House
· Garden · Gym
Arkona · House · Garden · Gym
Upper Richmond Village! Excellent opportunity to own this 9 years old house located in one of most desirable neighbourhood Sunningdale on walk out lot! Walnut hardwood on main floor. Modern open concept kitchen with upgraded white contemporary cabinetry of granite counter top. Spacious butler pantry. Reputable Wastell built with excellent floor plan accommodate growing family. Separate living room and dining room with cathedral ceiling. 10 ft ceiling on main and 9 ft on second as well as 9 ft in the fully finished lower level. 2985 SqFt on main with 932 SqFt additional finished living space on walk out lot! Upper level features 4 large bedroom. Master bedroom with tray ceiling and luxury 5 piece ensuite with walk in closet. 3 bedrooms has private ensuite, jack-and Jill ensuite & walk in closets. Granite countertops on all bathrooms. Lower level with spacious rec room, guest bedroom with full bath. Bonus room ideal for office or gym. Garden door back to backyard. Don't miss this great h
$ 1,275,500
1586 Noah Bend, London North I, ON, N6G 0T2 house for sale | Listing ID X13755 | Royal LePage
View photo
House · for sale
$ 22,500,000
Updated
1586 Noah Bend, London North I, ON, N6G 0T2 house for sale | Listing ID X13755 | Royal LePage
Arkona
· House
· Parking · Cellar
Arkona · House · Parking · Cellar
Don't miss! Shows well! High Demand location! Newer 4 bedroom 2 storey located in Hyde Park/Northwest London. Great spacious layout featuring an open concept main level. Large kitchen with lots of cabinets, island & open to the dining & great rooms, main floor laundry, inside entry to garage. Second level features a large 2nd floor family room, 4 bedrooms including a large master with a luxury 5 pc ensuite & 2nd 4 pc bathroom. The basement is unfinished & spacious with potential to add more living space. Convenient location close to all amenities. (Id: 27)
$ 22,500,000
29 1443 Commissioners Road, London South B, ON, N6K 1E2 townhouse for sale | Listing ID X13752 | Royal LePage
View photo
Townhouse · for sale
$ 649,000
29 1443 Commissioners Road, London South B, ON, N6K 1E2 townhouse for sale | Listing ID X13752 | Royal LePage
Arkona
· Townhouse
· Office room · Fireplace
Arkona · Townhouse · Office room · Fireplace
Welcome to refined, low-maintenance living in the highly sought-after Stonegate community in Byron, one of London's most desirable condominium complexes. Tucked away in the private northwest corner of the development and surrounded by mature trees, this beautifully updated two-storey condo offers an exceptional combination of space, comfort and privacy and a private courtyard with mature landscaping, creating a peaceful outdoor retreat perfect for relaxing or entertaining. The main level features a bright, inviting layout with a stunning centre piece fireplace, elegant French doors between the living areas, 2 classic marble bars and cabinetry, updated lighting, main-floor laundry and open concept kitchen with updated stainless steel appliances. Upstairs, the spacious landing includes a built-in office area with desk and bookshelves, while both generously sized bedrooms enjoy their own ensuite bathrooms. The impressive primary suite offers a large sitting area, oversized walk-in closet
$ 649,000
41 Goshen Street S, Bluewater Zurich, ON, N0M 1T0 house for sale | Listing ID X13751 | Royal LePage
View photo
House · for sale
$ 825,000
41 Goshen Street S, Bluewater Zurich, ON, N0M 1T0 house for sale | Listing ID X13751 | Royal LePage
Arkona
· House
· Garden
Arkona · House · Garden
A rare opportunity to own an exceptional in-town acreage property in Zurich. Set on 3.86 beautifully landscaped acres, this custom-built 3+1 bedroom bungalow offers an extraordinary combination of space, privacy, mature grounds and unique architectural character. Built in 1986 by the original owners, this well-maintained home offers approximately 1,738 sq. Ft. above grade plus a fully finished walkout lower level. The heart of the home is the dramatic vaulted great room, featuring soaring ceilings, striking arched windows and an abundance of natural light. The spacious main floor offers a bright eat-in kitchen, generous dining and living areas, a comfortable family room and thoughtful design throughout. The finished walkout lower level provides additional living space and flexibility for family, guests, recreation or hobbies. Outside, enjoy your own private park-like setting with mature hardwood trees, established gardens, perennial plantings and a variety of mature trees. A large heat
$ 825,000
67 70 Tanoak Drive, London North E, ON, N6G 5R3 townhouse for sale | Listing ID X13752 | Royal LePage
View photo
Townhouse · for sale
$ 569,900
67 70 Tanoak Drive, London North E, ON, N6G 5R3 townhouse for sale | Listing ID X13752 | Royal LePage
Arkona
· Townhouse
· Patio · Office room
Arkona · Townhouse · Patio · Office room
Tucked just off Gainsborough Road, this one-floor land condo offers an easy, low-maintenance lifestyle in a spot that keeps you close to everything Hyde Park and North London have to offer. Shopping, restaurants, trails, schools, Western University and hospital and lots of everyday conveniences just minutes away. Inside, a spacious foyer gives the home an open and welcoming first impression, while a freshly painted interior makes it feel bright and refreshed throughout. Warm bamboo flooring carries through the main living areas, and the kitchen offers plenty of workspace for everyday cooking and entertaining. Main-floor laundry keeps things convenient, while two bright bedrooms & bathrooms, means no one has to share. Downstairs, the large family room is ready for movie nights, game days or simply a second place to relax, with additional space that could easily become a home office, workout area, hobby space or playroom. Your own private patio offers a sweet little spot for morning coff
$ 569,900
2538 Buroak Drive, London North S, ON, N6G 3X7 house for sale | Listing ID X13756 | Royal LePage
View photo
House · for sale
$ 899,000
2538 Buroak Drive, London North S, ON, N6G 3X7 house for sale | Listing ID X13756 | Royal LePage
Arkona
· House
Arkona · House
Welcome to this exceptional move-in-ready home in the highly sought-after Fox Hollow community of Hyde Park-one of North London's most desirable family neighborhoods. Situated on a premium lot that is fully fenced and beautifully landscaped grounds, this home offers the perfect combination of luxury, convenience, and long-term value. Designed with modern family living in mind, this meticulously maintained home features 9-foot ceilings on the main floor, abundant natural light through oversized windows, hardwood flooring throughout, custom blinds, and premium finishes at every turn. The upgraded kitchen showcases elegant cabinetry, quartz countertops, stainless steel appliances, and ample space for both everyday living and entertaining. Upstairs, you'll find three spacious bedrooms, including an oversized primary retreat complete with a tray ceiling, custom walk-in closet, and luxurious ensuite featuring a soaker tub. Every detail has been thoughtfully upgraded, including custom closet
$ 899,000
105 Craig Street, North Middleinteraction Ailsa Craig, ON, N.
View photo
House · for sale
$ 759,900
105 Craig Street, North Middleinteraction Ailsa Craig, ON, N.
Arkona
· 4 Bedrooms · 2 Baths · House
· Patio · Balcony · Deck
Arkona · 4 Bedrooms · 2 Baths · House · Patio · Balcony · Deck
Youll find a hidden gem at 105 Craig Street - a truly rare & private riverfront retreat set on 2.43 acres of beautifully treed grounds along the Ausable River. Tucked away in a secluded natural setting yet only 20 minutes northwest of London, this one-of-a-kind property offers an exceptional opportunity to enjoy a peaceful waterfront lifestyle close to everyday amenities. The four-bedroom, two-bath home offers flexible living space, including a granny suite with kitchenette, making the home ideal for extended family, guests, an in-law setup or main floor primary bedroom. Step outside and enjoy the river from the river deck and viewing area, complete with picnic tables and watercraft storage. Multiple patios and balconies provide wonderful spaces to relax, entertain and enjoy the surrounding nature. Thoughtful updates include a 2019 metal roof, 2022 windows and patio doors, 2023 Lennox Elite furnace and EL22XPV 3-ton heat pump for efficient heating & cooling, 2023 sump pump, 2026 exteri
$ 759,900

Get email alerts

Don't miss out: be the first to know about new properties

The alert was correctly created

On subscribing you accept the conditions of use and the privacy policy
Alert
Receive new ads in your inbox
Save this search
Receive alerts for new listings

We'll send you an email when we have new properties for: "Houses for sale in Arkona"

The alert was correctly created

Get email alerts and be the first to see new listings
Required field
On subscribing I accept the terms of the privacy policy
Perfect! You'll soon start receiving new listings via email
Alert
Receive an email when we have new ads for Houses for sale in Arkona
Save this search
Filters

Bedrooms

Area (sq.ft)

sq.ft
sq.ft

Price

$
$

Filter by property type

Bathrooms

Clear all filters
Receive notifications when new entries are published.