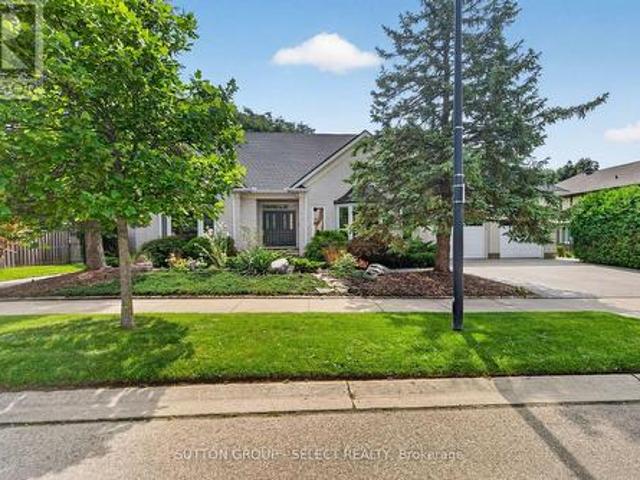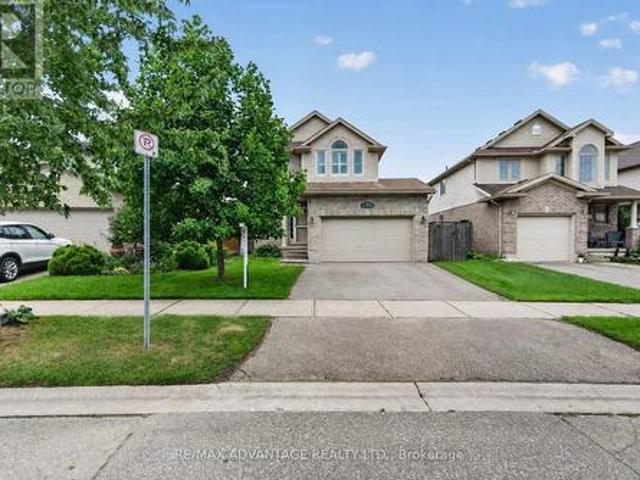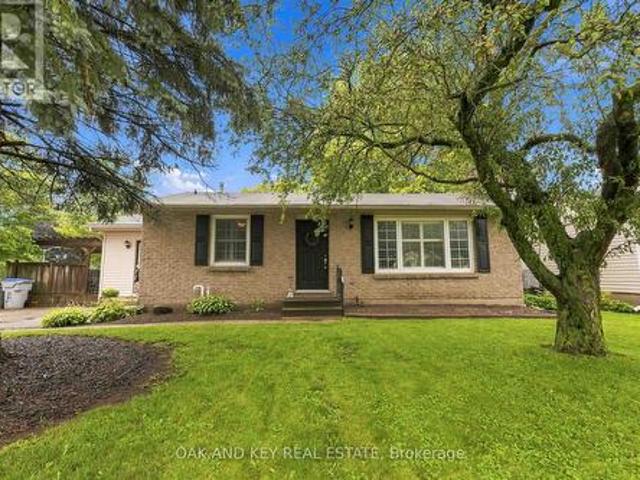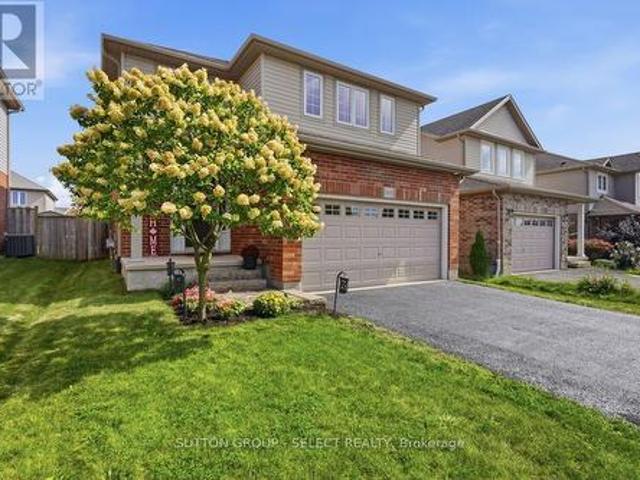
1,605 houses for sale in Arkona

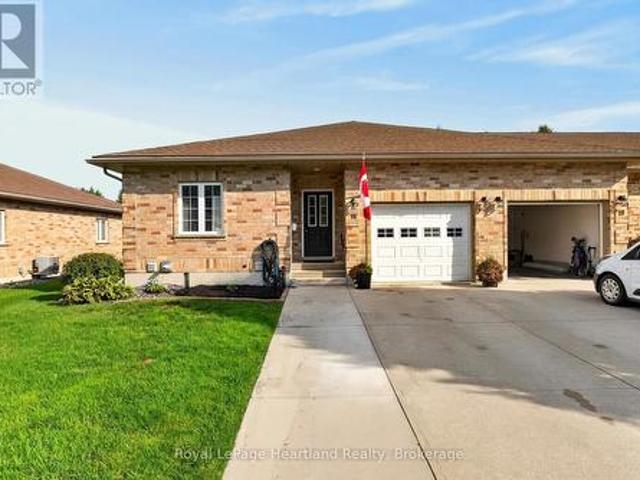
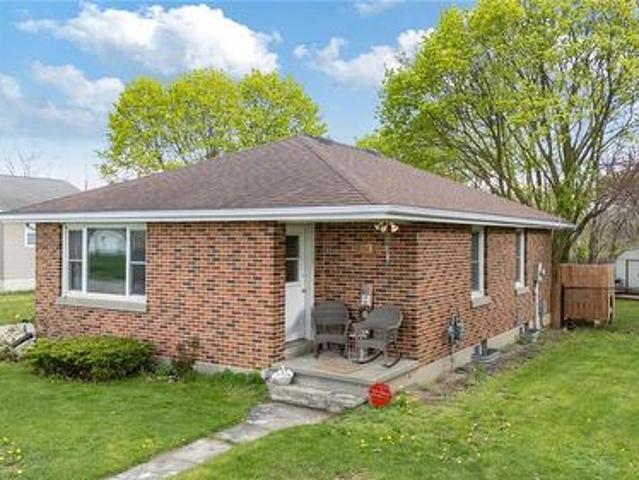
19 Broadway Street, Lambton Shores, ON, N0N 1J0 house for sale | Listing ID 26021 | Royal LePage
View photo
House · for sale
$ 399,900
19 Broadway Street, Lambton Shores, ON, N0N 1J0 house for sale | Listing ID 26021 | Royal LePage
Arkona
· House
· Parking
Arkona · House · Parking
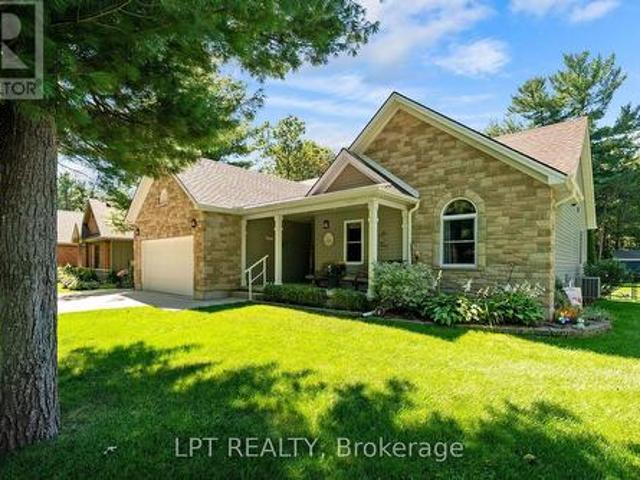
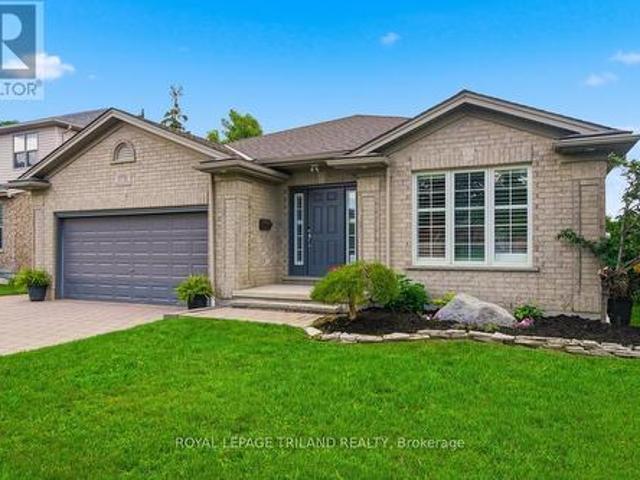
Welcome to 19 Broadway Street in the heart of Forest, Lambton Shores. This solid red brick bungalow offers the kind of comfortable, easy living so many buyers are searching for. Featuring 3 bedrooms…this home provides generous main-floor living space — perfect for those looking to avoid stairs without sacrificing room for family visits or hobbies. The double-wide paved laneway offers plenty of parking, and the classic brick exterior gives that timeless curb appeal we all appreciate. Located on a quiet, established street and within walking distance to uptown Forest, you’ll love being close to shops, restaurants, and everyday conveniences — all while enjoying the charm of small-town living near Lake Huron. If you’re ready to simplify without giving up comfort, this one is worth a look. Downsizing? Simplifying? Ready for your next chapter? Call today for your private showing. (Id: 27)
$ 399,900
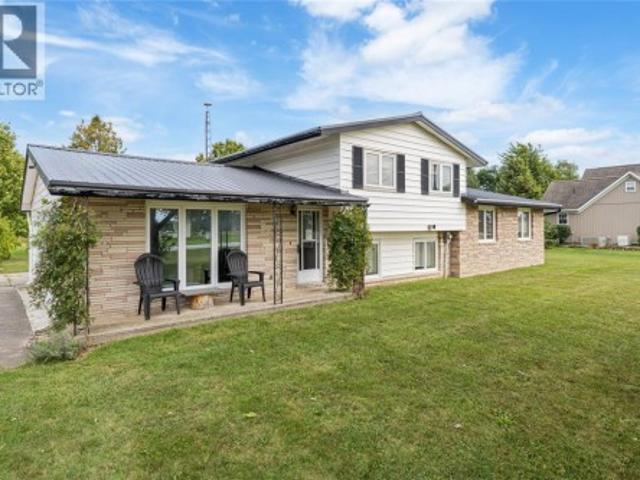
7882 + 7884 Rawlings Road, Lambton Shores, ON, N0N 1J0 house for sale | Listing ID 26021 | Royal LePage
View photo
House · for sale
$ 799,900
7882 + 7884 Rawlings Road, Lambton Shores, ON, N0N 1J0 house for sale | Listing ID 26021 | Royal LePage
Arkona
· House
· Parking
Arkona · House · Parking
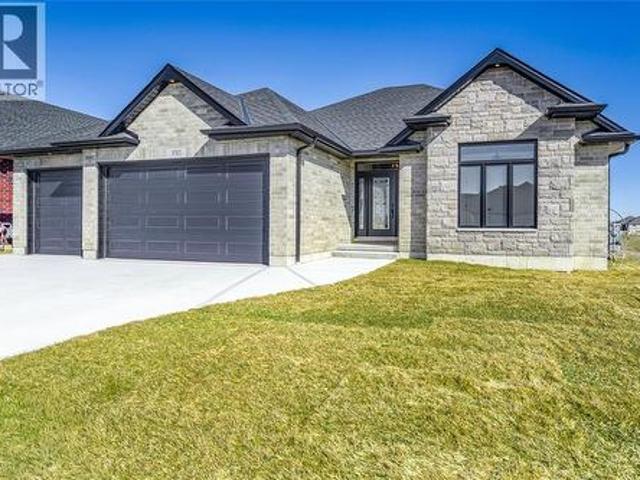
Welcome to 7884 and 7882 Rawlings Road. Discover the perfect blend of space, versatility, and location with this five-bedroom, two-bathroom home with a second building set on 3 acres. Zoned for both residential and commercial use, this property offers endless possibilities. The home features an attached garage with ample parking, while a second building offers excellent potential for a business, hobby space, or investment venture. Situated on the outskirts of Forest, you’re only 10 minutes from the sandy beaches of Lake Huron, famous for its spectacular sunsets. A rare opportunity to live, work, and build your future all in one place. (Id: 27)
$ 799,900
142 John Street, London East East F, ON, N6A 1N8 investmen.
View photo
House · for sale
$ 674,900
142 John Street, London East East F, ON, N6A 1N8 investmen.
Arkona
· 3 Bedrooms · House
Arkona · 3 Bedrooms · House
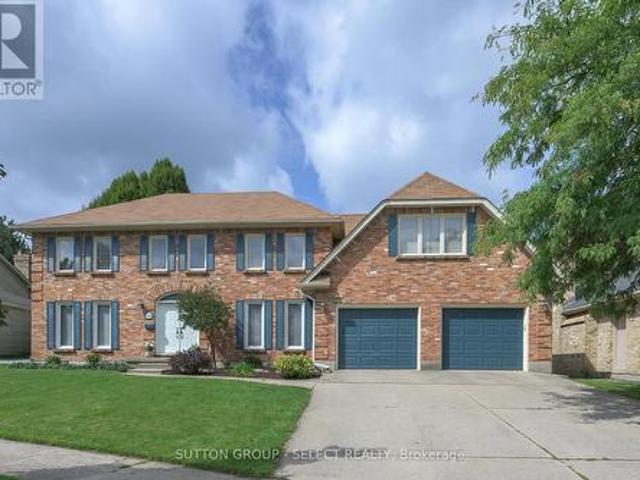
Turnkey, separately metered triplex steps to downtown London and Western, generating $4,533 a month ($54,396 a year) in saleal income with a current city saleal licence already in hand. This fully self-contained three-unit property offers a spacious main level with 3 bedrooms and hardwood floors saleing for $1,843, a bright upper unit with 2 bedrooms and an eat-in kitchen saleing for $1,395, and a light-filled lower unit with 2 bedrooms and potential sale of $1,295, seven bedrooms in total. Each unit has its own kitchen, living space, bath, and separate entrance, and with three separately metered hydro units, tenants cover their own utility costs, keeping expenses predictable. The building has been updated over the years, blending original character with practical improvements, and its legal, licensed status with the City of London is a genuine advantage in a market where many comparable buildings are not. Just steps to transit, shopping, restaurants, and Western University, this addre
$ 674,900
286 Highview Crescent, London South South O, ON, N6J 4E3 h.
View photo
House · for sale
$ 659,900
286 Highview Crescent, London South South O, ON, N6J 4E3 h.
Arkona
· 3 Bedrooms · 3 Baths · House
· Patio · Garden · Office room
Arkona · 3 Bedrooms · 3 Baths · House · Patio · Garden · Office room
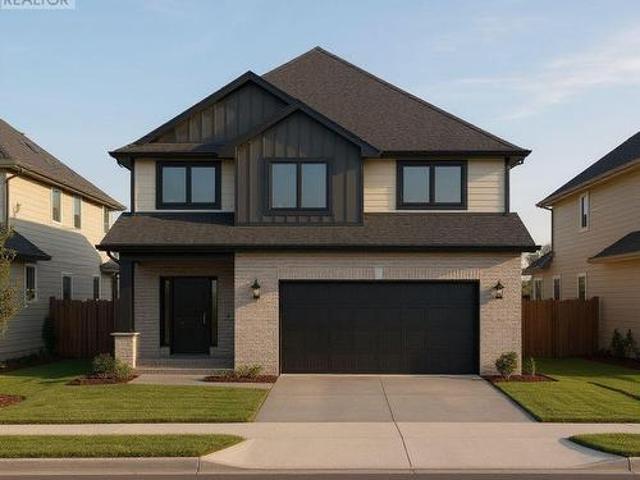
Welcome Home to 286 Highview Crest! Nestled on a quiet, low-traffic street in one of Londons most desirable, family-friendly neighborhoods, this gorgeous 2-story home offers the perfect blend of warmth and modern functionality. From the moment you step inside, youll love the bright, airy main floor featuring hardwood floors large windows that flows seamlessly into the heart of the home: a beautifully appointed kitchen complete with Custom cabinets and direct access to the patio, ideal for summer BBQs or a quiet morning coffee overlooking the fully fenced backyard and mature trees. Upstairs, the spacious primary suite features an ensuite bath, accompanied by two additional generous bedrooms and a full bath. Need more space? The partially finished lower level area is the ultimate bonus zone, perfect for a home theatre, kids playroom or a home office. Unbeatable location just minutes from top-rated schools, local parks, shopping centers, and easy highway access. Dont miss your chance to c
$ 659,900
10011 Jenna Road, Lambton Shores Grand Bend, ON, N0M 1T0 house for sale | Listing ID X13732 | Royal LePage
View photo
House · for sale
$ 849,900
10011 Jenna Road, Lambton Shores Grand Bend, ON, N0M 1T0 house for sale | Listing ID X13732 | Royal LePage
Arkona
· House
· Patio · Garden · Parking · Fireplace
Arkona · House · Patio · Garden · Parking · Fireplace
Welcome to deer run! This beautifully updated 3 bedroom, 2 bathroom bungalow offers over 3,000 sq. Ft. of finished living space and is situated on just over half an acre in the sought-after Deer Run subdivision, directly across from the trails of Pinery Provincial Park and just south of Grand Bend. A new double-wide paved laneway leads to the attached double garage, while the covered front porch provides the perfect spot to enjoy your morning coffee overlooking the beautifully landscaped yardInside, a spacious foyer welcomes you into the newly renovated living room and kitchen. The bright kitchen offers an abundance of cupboard space and features beautiful new quartz countertops, while the living room boasts a gas fireplace and patio doors leading to the rear sundeck. The dining area is filled with natural light and provides a wonderful view of the private backyard. The main level also features two generous bedrooms, a 4-piece main bathroom, a convenient oversized laundry room, and a s
$ 849,900
3566 Paul Crescent, Plympton Wyoming, ON, N0N 1E0 house for sale | Listing ID 26021 | Royal LePage
View photo
House · for sale
$ 759,900
3566 Paul Crescent, Plympton Wyoming, ON, N0N 1E0 house for sale | Listing ID 26021 | Royal LePage
Arkona
· House
· Parking · Fireplace
Arkona · House · Parking · Fireplace
To be built. New brooktree homes inc. Beautiful, 2+2 bedroom, 3 bathroom bungalow. This 1663 sq ft home features a back covered porche, triple car garage wired for heat & cable. Inside features a large, open concept main area with electric fireplace, looking out over a finished concrete porch that's wired for cable along with gas line for bbq. The primary bedroom features a large walk-in closet & beautiful 5 pc ensuite. Quality finishes include: luxury vinyl plank floors, quartz countertops, wood mantle accents, & stunning soft-close cabinetry. Walking distance to one of the city's best public schools, an 18-hole golf course and sandy lake huron beaches. Tankless water heater is a rental. Hst not applicable. (Id: 27)
$ 759,900
1316 Corley Drive N, London North A, ON, N6G 4K5 house for sale | Listing ID X13748 | Royal LePage
View photo
House · for sale
$ 1,369,000
1316 Corley Drive N, London North A, ON, N6G 4K5 house for sale | Listing ID X13748 | Royal LePage
Arkona
· House
· Garden · Deck · Swimming pool
Arkona · House · Garden · Deck · Swimming pool
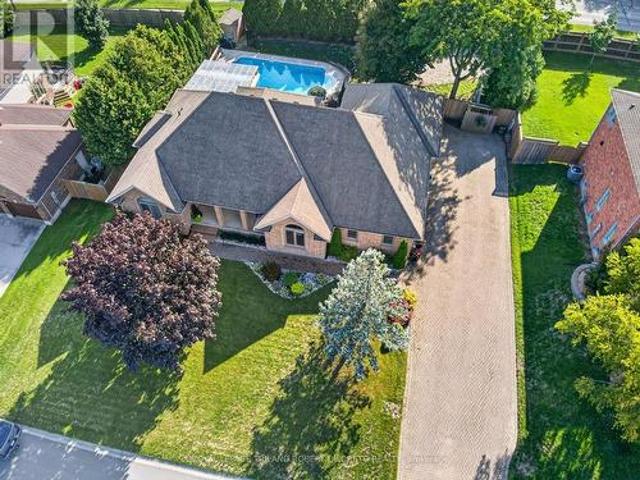
Some homes reveal themselves slowly. This one makes an entrance. Step inside and your eye is immediately drawn to the dramatic custom curved glass-and-steel staircase, the impressive fusion of gathering spaces and a wall of picturesque windows framing the lush, private backyard, mature trees and crystal-blue pool. Extensively transformed in 2022, the expansive main level is exceptional. Rich hardwood floors provide a canvas for beautifully curated principal rooms, where natural light, architectural detail and inspired design merge. The upscale kitchen has been designed for effortless entertaining and inspired home chefs, with premium all-wood cabinetry, double quartz islands w/ amazing integrated storage, walnut counter, porcelain farmhouse sink & professional JennAir appliances including double wall ovens, 5-burner gas range & vented range hood with infrared warmer. Two custom double-wide sliding doors blur the line between indoors and out, opening to the newly enlarged deck (2026) an
$ 1,369,000
43 Benner Boulevard, Middlesex Centre Kilworth, ON, N0L 1R0 house for sale | Listing ID X13746 | Royal LePage
View photo
House · for sale
$ 120,000
Updated
43 Benner Boulevard, Middlesex Centre Kilworth, ON, N0L 1R0 house for sale | Listing ID X13746 | Royal LePage
Arkona
· House
· Fireplace
Arkona · House · Fireplace
Magnus Homes presents The Navy model, consisting of 3 bedrooms, this 1812 sqft 2 storey home sits on a 40' lot located in Kilworth Heights West. Magnus Homes offers various home designs ranging from 1,450. 2,700sqft bungalows and 2 storeys. Inquire for builder package and available lots. All finishes in this model are BUILDER STANDARD (excluding lighting and staging), come see our standard in person or using our attached 3D IGUIDE tour. Some of these standards include engineered hardwood, quartz throughout, gas fireplace. Some special features with The NAVY model include. Best value 2 storey Magnus offers. Laundry on the second floor. Large primary bedroom wing. Standard and premium 40' lots available. (Id: 27)
$ 120,000
112 Locky Lane, Middlesex Centre Kilworth, ON, N0L 1R0 house for sale | Listing ID X13746 | Royal LePage
View photo
House · for sale
$ 1,140,000
112 Locky Lane, Middlesex Centre Kilworth, ON, N0L 1R0 house for sale | Listing ID X13746 | Royal LePage
Arkona
· House
Arkona · House
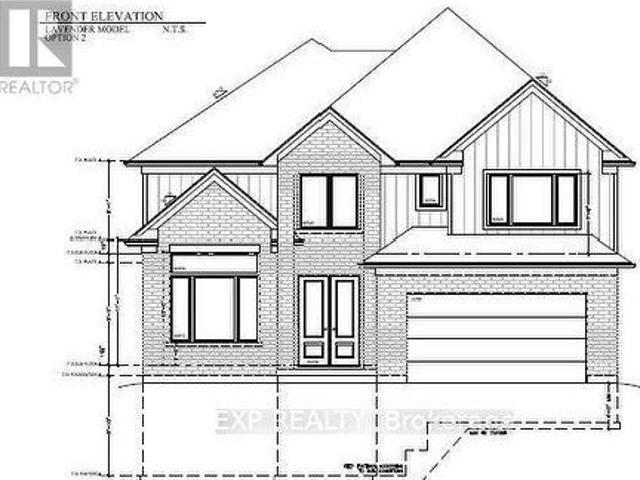
The Lavender Model variant by Magnus Homes | Premium 0.175. Acre Pie-Shaped Lot spanning nearly 3,000 sq. Ft. this custom floor plan thoughtfully converts the open-to-below space into maximum living area. Designed with high-end standard finishes and exceptional layout enhancements. Property Features: Main Floor: Extended dining room, butler's pantry, and open-concept living. Second Floor: 4 spacious bedrooms, each with direct ensuite access. Primary Suite: Features dual'his and hers' walk-in closets and a luxury ensuite. Built by Magnus Homes-offering premium standard finishes and fully customizable designs. (Id: 27)
$ 1,140,000
2 3025 Singleton Avenue, London South, ON, N6L 0E6 townhouse for sale | Listing ID X13748 | Royal LePage
View photo
Townhouse · for sale
$ 508,000
2 3025 Singleton Avenue, London South, ON, N6L 0E6 townhouse for sale | Listing ID X13748 | Royal LePage
Arkona
· Townhouse
· Parking
Arkona · Townhouse · Parking
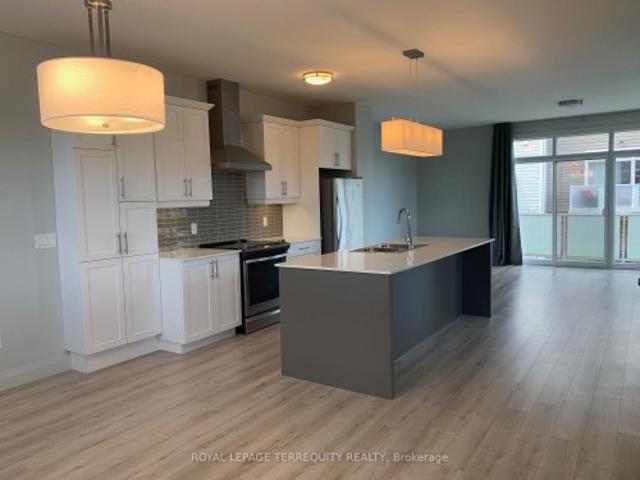
Welcome to this stunning, ultra-modern 3-bedroom, 3-bathroom end-unit townhome, perfectly situated close to everything you need. Enjoy the convenience of walking to grocery stores, restaurants, banks, shopping and everyday amenities, while having beautiful green space and scenic walking trails right at your doorstep in Pincombe Park North. The desirable end-unit design features 9-foot ceilings and an abundance of windows with California shutters, filling the spacious rooms with natural light. The impressive open concept kitchen and dining area showcases high-end finishes and creates the perfect setting for entertaining family and friends in style. Upstairs, you'll find three generously sized bedrooms, a convenient laundry area and plenty of closet space. The spacious primary suite offers a peaceful retreat, complete with a walk-in closet and private ensuite. The perfect place to unwind at the end of the day. A private two-car garage and private driveway provide parking for three vehicl
$ 508,000
1164 Kimball Crescent, London North E, ON, N6G 0A8 house for sale | Listing ID X13746 | Royal LePage
View photo
House · for sale
$ 609,000
1164 Kimball Crescent, London North E, ON, N6G 0A8 house for sale | Listing ID X13746 | Royal LePage
Arkona
· House
· Patio · Garden · Office room · Gym · Parking
Arkona · House · Patio · Garden · Office room · Gym · Parking
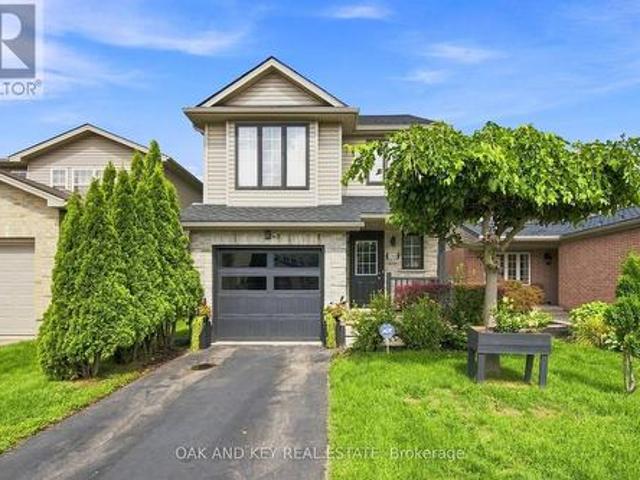
Welcome to 1164 Kimball Crescent! Located on a quiet, family-friendly crescent in desirable Hyde Park Woods, this meticulously maintained 3-bedroom, 1+1-bathroom home offers exceptional value in Northwest London. The bright, open-concept main floor features recessed lighting and a functional layout designed for comfortable everyday living. Upstairs, you'll find three spacious bedrooms plus a versatile bonus family room, offering the flexibility of a fourth bedroom, home office, playroom, or additional living space. The unfinished lower level provides an excellent opportunity to create additional living space tailored to your needs, whether it's a recreation room, home gym, office, or ample storage. Step outside to landscaped front and rear yards, a fully fenced backyard, patio, and convenient walk-out-perfect for relaxing or entertaining. Additional highlights include a private driveway, single-car garage, and all appliances included. Ideally situated close to shopping, restaurants, pa
$ 609,000
6402 Hamlyn Street, London South, ON, N6P 1P8 commercial for.
View photo
House · for sale
$ 1,299,000
$ 652/sq.ft
6402 Hamlyn Street, London South, ON, N6P 1P8 commercial for.
Arkona
· 1,991 sq.ft · 2 Baths · House
· Parking
Arkona · 1,991 sq.ft · 2 Baths · House · Parking
Excellent opportunity to acquire both a thriving business and the real estate in London. Moto Kave is a unique retail, service, and repair shop specializing in e-bikes, e-scooters,e-motorcycles, ATVs, and more. This owner-operated business generates strong sales and income,making it an ideal investment for operators or entrepreneurs looking to step into a growing industry. The property features a fully owned, modern building situated on 4,596 sq ft of land,with a 2,000 sq ft commercial space on the main floor. Above, youll find a stylish and spacious 1,800 sq ft loft-style apartment complete with a full kitchen, bathroom, and even a pool table-perfect for livework flexibility or additional saleal income. The site includes parking for nine vehicles and two washrooms, one on each level, offering convenience for both staff and customers. Please do not go direct or speak with staff or ownership regarding this opportunity. Still available at ListedBuy!
$ 1,299,000
1731 Fiddlehead Place, London North R, ON, N6G 5M6 house for sale | Listing ID X13744 | Royal LePage
View photo
House · for sale
$ 799,999
1731 Fiddlehead Place, London North R, ON, N6G 5M6 house for sale | Listing ID X13744 | Royal LePage
Arkona
· House
· Patio · Fireplace · Deck
Arkona · House · Patio · Fireplace · Deck
Tucked onto a quiet cul-de-sac in North London, this three-bedroom ranch delivers the ease of one-floor living with a bright, fully finished walk-out below. Sunlight pours through generous windows dressed in California shutters, filling an open-concept living and dining area crowned by a vaulted ceiling and anchored by a gas fireplace. Hardwood and tile run throughout the main floor. Completely carpet-free. The updated kitchen pairs granite counters and a working peninsula with stainless steel appliances and a stylish backsplash. A patio door opens straight onto the deck, putting the barbecue a few steps from the stove. The primary bedroom offers a walk-in closet and a three-piece ensuite with granite-topped vanity, and the main four-piece bath carries the same finish. Downstairs lives like a second home. Grade-level walk-out access and oversized windows keep it bright, and the layout includes a wide-open living area, a full second kitchen, and a three-piece bath. Flexible space for a
$ 799,999
173 Whiteacres Drive, London North F, ON, N6G 4N2 house for sale | Listing ID X13746 | Royal LePage
View photo
House · for sale
$ 1,173,000
173 Whiteacres Drive, London North F, ON, N6G 4N2 house for sale | Listing ID X13746 | Royal LePage
Arkona
· House
· Patio · Fireplace · Deck
Arkona · House · Patio · Fireplace · Deck
This beautiful custom designed one-of-a-kind sprawling 1.5 storey home with over 3400 sq/ft of premium finishes is now available for the very first time. Conveniently located in the heart of north London close to shopping, grocery, restaurants, entertainment, University Hospital and Western University and a short walk from the trails of Medway Valley Heritage Forest. From the moment you arrive, you know this home is special with its striking white brick, professional landscaping and concrete driveway and walkways. Its progressive layout offers bright and spacious living space with 9-foot ceilings, light oak trim, crown molding and hardwood & tile flooring throughout the main floor. Formal living room, with gas fireplace and huge bay window, is open to the dining room and is a main focal point of the home. Gourmet kitchen includes Thermador gas range and extra long 4 seat island with separate prep sink. Adjacent breakfast area, with patio door to rear deck, includes sideboard/pantry and
$ 1,173,000
782 Reeves Avenue, London North I, ON, N6G 5K3 house for sale | Listing ID X13746 | Royal LePage
View photo
House · for sale
$ 714,900
782 Reeves Avenue, London North I, ON, N6G 5K3 house for sale | Listing ID X13746 | Royal LePage
Arkona
· House
· Patio · Office room · Fireplace · Equipped kitchen
Arkona · House · Patio · Office room · Fireplace · Equipped kitchen
Welcome to this beautifully maintained, one-owner Kenmore-built home in sought-after Northwest London! This inviting home features a bright, open-concept floor plan and a neutral décor throughout. Ideally located close to Masonville shopping, Western University, University Hospital, the Aquatic Centre, restaurants, and numerous amenities. The main living area offers a spacious and comfortable layout, highlighted by a gas fireplace in the living room and upgraded stair railings. Patio doors provide easy access to the sundeck, overlooking the fully fenced backyard-perfect for relaxing or entertaining. The lower level is fully finished and offers a versatile rec room, bedroom, and full bathroom. This space is currently occupied by a tenant who will be leaving in October, providing an excellent opportunity for additional living space, a home office, guest accommodations, or potential rental income. Additional highlights include a brand-new dishwasher and fridge, California shutters through
$ 714,900
47 Arbour Glen Crescent, London East A, ON, N5Y 1Z9 townhouse for sale | Listing ID X13749 | Royal LePage
View photo
Townhouse · for sale
$ 319,000
47 Arbour Glen Crescent, London East A, ON, N5Y 1Z9 townhouse for sale | Listing ID X13749 | Royal LePage
Arkona
· Townhouse
· Office room · Swimming pool
Arkona · Townhouse · Office room · Swimming pool
This well-maintained affordable 3+1bedroom, 1.5-bathroom townhouse offers comfortable living with several important updates already done! The spacious primary bedroom is a standout feature, offering plenty of room for a king-size bed, furniture, and a comfortable personal retreat. The home features new flooring on the mail floor and an updated kitchen (2023), a new skylight window (2024), and new carpet on the stairs (2024), adding comfort and a fresh feel throughout the home. Need extra space? The forth additional room can easily adapt to your lifestyle, which is perfect as a gaming room, home office, study, or hobby space. The condo fee includes Water, helping simplify your monthly household expenses. Enjoy a pleasant green outlook from the home, facing a gated green area, with the community swimming pool nearby for summer enjoyment. The location is especially convenient for students and commuters, with public transit nearby and a direct bus connection to both Fanshawe College and We
$ 319,000
118 Harold Court, Lucan Biddulph Lucan, ON, N0M 2J0 house for sale | Listing ID X13740 | Royal LePage
View photo
House · for sale
$ 529,900
118 Harold Court, Lucan Biddulph Lucan, ON, N0M 2J0 house for sale | Listing ID X13740 | Royal LePage
Arkona
· House
· Fireplace · Deck · Swimming pool · Cellar
Arkona · House · Fireplace · Deck · Swimming pool · Cellar
Welcome to 118 Harold Court, a cozy, character-filled 3-bedroom, 2-bathroom home tucked away on a quiet, family-friendly court in the heart of Lucan. From the mature trees out front to the in-ground pool, this is a home that feels comfortable from the moment you arrive. Inside, the bright living room features original hardwood flooring, a gas fireplace and a wall of windows with California shutters. The spacious eat-in kitchen offers plenty of cabinetry and storage, while the adjoining mudroom provides direct access to the main floor, basement, deck and pool area, creating a practical hub for family life and summer entertaining. Pool guests can even head directly downstairs to the full bathroom with a large soaker tub and shower. The finished basement offers additional space to play, relax or entertain, with newly installed luxury vinyl plank flooring (April 2026), a brick wood-burning fireplace, new lighting and an exceptionally large laundry room with two closets. A new sump pump was
$ 529,900
1168 Baird Street, London North M, ON, N6H 0G5 house for sale | Listing ID X13746 | Royal LePage
View photo
House · for sale
$ 729,900
1168 Baird Street, London North M, ON, N6H 0G5 house for sale | Listing ID X13746 | Royal LePage
Arkona
· House
· Garden · Fireplace · Deck
Arkona · House · Garden · Fireplace · Deck
Welcome to this beautifully designed open concept home in a family friendly neighbourhood. Ideally located close to parks and everyday amenities. The bright main level is made for gathering, with spacious living and dining areas that transition seamlessly into the heart of the home. In the lower level an inviting family room with cozy fireplace creates the perfect setting for quiet evenings, and memorable time with family and friends. And an added bonus of a roughed in 3 piece bathroom! Upstairs are three generous sized bedrooms including a primary bedroom with ensuite and walk in closet, and a convenient second floor laundry. Out back is a large wood deck, plenty of grass space and a fully fenced yard. (Id: 27)
$ 729,900
2546 Westdel Bourne, London South K, ON, N6K 4R3 house for sale | Listing ID X13747 | Royal LePage
View photo
House · for sale
$ 2,995,000
2546 Westdel Bourne, London South K, ON, N6K 4R3 house for sale | Listing ID X13747 | Royal LePage
Arkona
· House
· Fireplace
Arkona · House · Fireplace
Mid-Century Modern Estate on 10.16 Acres of Southwest London's Next Growth Frontier. *. This is an extraordinary opportunity to acquire one of Southwest London's most unique properties on a 10.16-acre parcel positioned at the intersection of two major city thoroughfares within London's newly expanded urban growth boundary. At the heart of the property sits a striking and bespoke 1960s Mid-Century Modern residence, offering a rare combination of architectural character, privacy and exceptional long-term land value. The exterior of the home is defined by its clean geometric lines, dramatic cantilevered facade, flat rooflines and expansive windows. Inside, the estate maintains an impressive collection of original architectural features. An expansive principal living area is anchored by warm hardwood flooring, a dramatic stone fireplace and walls of glass overlooking the surrounding mature landscape. Built-in millwork, distinctive period detailing and thoughtfully designed and interconnect
$ 2,995,000
104 Greene Street, South Huron Exeter, ON, N0M 1S2 house for sale | Listing ID X13746 | Royal LePage
View photo
House · for sale
$ 699,900
104 Greene Street, South Huron Exeter, ON, N0M 1S2 house for sale | Listing ID X13746 | Royal LePage
Arkona
· House
· Garden · Deck · Cellar
Arkona · House · Garden · Deck · Cellar
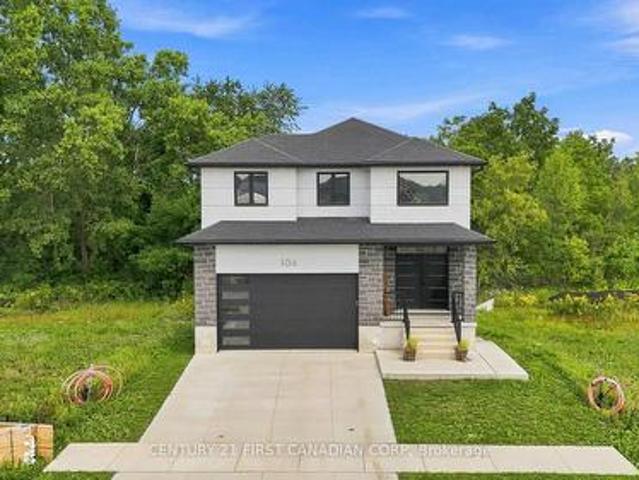
Experience modern luxury, exceptional privacy and incredible flexibility at 104 Greene Street in Exeter. Custom-built in 2023 by Peninsula Homes, The DuoLuxe. This impressive home backs onto a ravine with mature trees, creating a peaceful and private backyard retreat. Offering approx. 1,800 sqft. Above grade plus a fully finished legal apartment in the basement. This home is ideal for multi-generational living, extended family or buyers seeking potential supplemental rental income. The main floor makes a striking first impression with a bright 2-storey foyer featuring double doors, custom tile flooring and oversized windows. The open-concept layout offers 9' ceilings, 8' doors, premium hardwood flooring, great room, mudroom, powder room, dinette and beautifully finished kitchen with white shaker cabinetry, quartz countertops, backsplash, stainless steel appliances, centre island. The dinette provides direct access to the private deck and backyard. Upstairs, the spacious primary suite o
$ 699,900
19 Woodland Drive, Middlesex Centre Kilworth, ON, N0L 1R0 house for sale | Listing ID X13740 | Royal LePage
View photo
House · for sale
$ 979,000
19 Woodland Drive, Middlesex Centre Kilworth, ON, N0L 1R0 house for sale | Listing ID X13740 | Royal LePage
Arkona
· House
· Garden · Parking · Fireplace · Deck · Swimming pool
Arkona · House · Garden · Parking · Fireplace · Deck · Swimming pool
Convenience of Executive one floor living on super rare 100x124ft lot in desireable & established executive KILWORTH neighbourhood! Sprawling, spacious & totally move-in ready 3+1 bedroom, 3 bath all brick home with finished lower and awesome private yard with in-ground pool! Features: attractive curb appeal with multi-car drive, double garage and covered front porch; welcoming foyer; elegant neutral decor, high ceilings with crown moulding, ample oversized windows with transoms & beautiful hardwood flooring; large great room with gas fireplace & access to covered deck is open to formal dining area; lovely kitchen w/plenty of timeless white cabinetry, stone countertops, peninsula with breakfast bar, all appliances approx 5 years new & fantastic breakfast area w/partial vaulted ceiling and oversized circle top window; 3 spacious main floor bedrooms and 2 baths boast gorgeous primary with stunning full reno ensuite (2024) + additional reno'd family bath (2025); need more space? Then chec
$ 979,000
216 Greene Street, South Huron Exeter, ON, N0M 1S3 house for sale | Listing ID X13746 | Royal LePage
View photo
House · for sale
$ 749,900
216 Greene Street, South Huron Exeter, ON, N0M 1S3 house for sale | Listing ID X13746 | Royal LePage
Arkona
· House
· Cellar
Arkona · House · Cellar
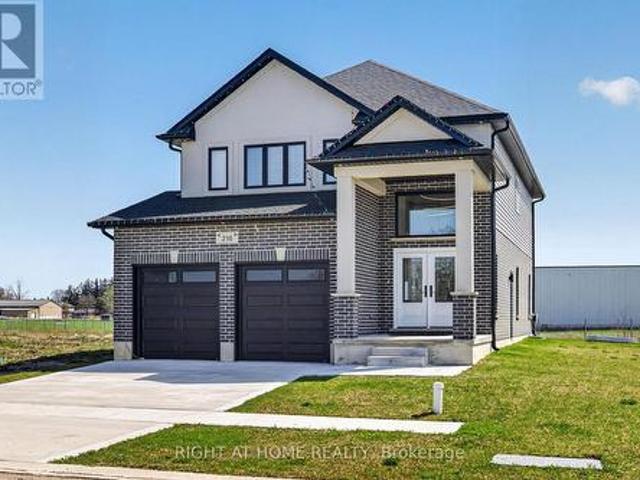
No hst! New build home without the builder headaches, construction delays, or tax surprises. Completed in late 2024 and lightly occupied for just over a year, this turnkey 4-bedroom, 3-bathroom home delivers true showroom condition with the full balance of the Tarion warranty. Unlike buying directly from a builder, there is no HST payable and no complicated rebate paperwork to file. Even better, all the costly out-of-pocket upgrades are already done-premium appliances, custom window coverings, mirrors and light fixtures are included and ready to enjoy from day one. Situated on an expansive, premium lot, with the west-facing adjacent parcel designated non-buildable, which protects your open view, and uninterrupted golden-hour sunsets. Inside, thoughtful modern design features an airy, light-filled layout with high-end finishes throughout the main and upper living levels. The basement features a private separate entrance, creating the ultimate setup for multigenerational living, a high-e
$ 749,900
9994 Edward Street, Lambton Shores Port Franks, ON, N0M 2L0 house for sale | Listing ID X13726 | Royal LePage
View photo
House · for sale
$ 899,900
9994 Edward Street, Lambton Shores Port Franks, ON, N0M 2L0 house for sale | Listing ID X13726 | Royal LePage
Arkona
· House
· Patio · Fireplace · Parking · Air conditioning
Arkona · House · Patio · Fireplace · Parking · Air conditioning
Welcome to your own piece of paradise just steps to the sandy shores of Lake Huron in Port Franks! This truly is a rare offering to be this close to the beach with river views in Port Franks. Situated on a spacious property which offers lots of parking. The two storey home has seen many updates over the past few years from septic system, windows, furnace, central air, appliances, bathrooms and more. Spacious entrance foyer with doorway to home, concrete back patio and attached garage. The home offers 1,744 sq ft with open concept main floor allowing for kitchen, dining and living. Kitchen offers updated appliances with gas stove, granite counters and eat-up bar. Large dining area allows for everyone to sit at the table and enjoy dinner together. Living room offers updated vintage inspired gas fireplace with brick accent wall and wood mantle. Main floor laundry room with wall of built-in cabinetry. Main floor updated full bathroom with walk-in shower. On the second level you get four ge
$ 899,900
73053 Bluewater Highway, Bluewater Hay, ON, N0M 2T0 house for sale | Listing ID X13740 | Royal LePage
View photo
House · for sale
$ 699,900
73053 Bluewater Highway, Bluewater Hay, ON, N0M 2T0 house for sale | Listing ID X13740 | Royal LePage
Arkona
· House
· Office room · Parking · Deck
Arkona · House · Office room · Parking · Deck
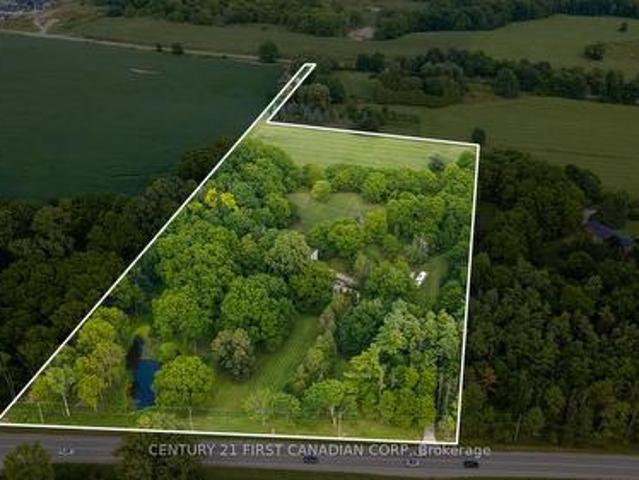
Charming hobby farm near the shores of lake huron! Discover this picturesque 3+ acre country property ideally located between Bayfield and Grand Bend. Lovingly maintained by the same owners for over 25 years, this beautifully updated 3+ bedroom home is move-in ready and offers the perfect blend of country living and modern convenience. The warm and welcoming interior features a spacious oak kitchen with appliances, a cozy living room, and a bright, oversized family room. The main floor also includes a private office, convenient laundry room and foyer, along with a 4-piece bathroom offering generous cabinetry. Upstairs, you'll find a spacious primary bedroom, two additional bedrooms, and a 3-piece bathroom. Enjoy the convenience of natural gas heating, municipal water, fibre-optic internet, and an attached double garage. Step outside to relax on the composite deck with low-maintenance vinyl railings or unwind on the inviting front veranda while taking in peaceful rural views. The impres
$ 699,900
13 Oakwood Links Lane, South Huron Stephen, ON, N0M 1T0 townhouse for sale | Listing ID X13732 | Royal LePage
View photo
Townhouse · for sale
$ 599,000
13 Oakwood Links Lane, South Huron Stephen, ON, N0M 1T0 townhouse for sale | Listing ID X13732 | Royal LePage
Arkona
· Townhouse
· Patio · Parking · Deck
Arkona · Townhouse · Patio · Parking · Deck
Live the Grand Bend lifestyle at Oakwood Links with one of the best locations in the community, overlooking the golf course at Oakwood Resort. This home features a spacious floor plan with over 2300 sqft of living space on 2 levels, attached double car garage, plus exclusive parking for 2 cars in the drive and private outdoor patio space. Inside, the open concept floor plan includes a spacious family room with large kitchen and separate eating over hardwood floors. The updated kitchen (2025) features shaker style maple cabinetry in a corn silk stain finish, white quarts countertops with eat up bar, dove tail drawers and pantry cupboard. The eating area off the kitchen has patio doors to the back deck and vaulted ceilings with large windows filling the space with natural light. Main floor primary bedroom suite with walk in closet, ensuite bath and patio doors to your outdoor living space. At the front of the floor plan you have your guest room or office overlooking the front entrance wi
$ 599,000
1104 The Parkway, London East B, ON, N6A 2X3 house for sale | Listing ID X13744 | Royal LePage
View photo
House · for sale
$ 1,295,000
1104 The Parkway, London East B, ON, N6A 2X3 house for sale | Listing ID X13744 | Royal LePage
Arkona
· House
· Garden · Office room · Fireplace · Deck
Arkona · House · Garden · Office room · Fireplace · Deck
Located on one of the most coveted streets in old north, where properties rarely hit the market, 1104 the parkway offers the perfect space for a growing family. Situatedon a 180 ft private lot, this 2 storey, 4 plus one bedroom home, offers tradition and elegance with modern amenities where it counts. A grand dining area grounds the centre of the home and offers room for large formal gatherings, built in corner cabinetry, and rich hardwood flooring. An updated maple kitchen includes an 8.6 ft island, hard surfaces, built in stainless appliances including a gas cooktop, wall oven, built in microwave, and a plethora of cabinetry with access to the rear deck and beyond. A separate living room is anchored by a handsome gas fireplace, with numerous windows for natural light and access to a 3 season sunroom with in-floor heating and access to the rear yard. A richly panelled office/den and 2 pc bath complete the main. The second level includes a luxury master retreat with his and her walk-in
$ 1,295,000
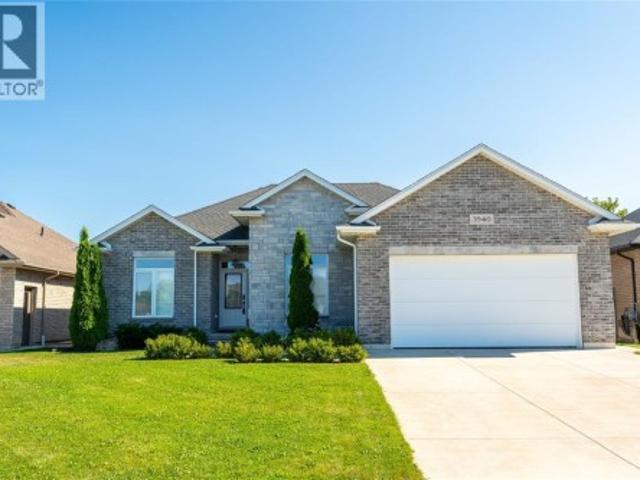
3940 Arie Court, Plympton Wyoming, ON, N0N 1E0 house for sale | Listing ID 26021 | Royal LePage
View photo
House · for sale
$ 739,900
3940 Arie Court, Plympton Wyoming, ON, N0N 1E0 house for sale | Listing ID 26021 | Royal LePage
Arkona
· House
· Parking
Arkona · House · Parking
Located in the charming community of Camlachie, this bungalow offers comfortable one-floor living in a newer neighbourhood with no rear neighbours for added privacy. Warm finishes and a thoughtfully designed layout create an inviting atmosphere throughout. Large south-facing windows fill the living room, dining nook, and kitchen with natural light, while the spacious kitchen features a large island with seating for four, making it the heart of the home. A formal dining room provides the perfect space for hosting family dinners and special occasions, and main floor laundry adds everyday convenience. Hard-surface flooring throughout and an abundance of storage make this home as functional as it is inviting. The spacious primary bedroom features an impressive 60 sq. Ft. walk-in closet, while the insulated and heated garage is ideal for parking, hobbies, or a workshop. Additional features include 200-amp electrical service, a built-in dehumidifier, and an in-ground sprinkler system. Step o
$ 739,900
16 Somerset Street, South Huron Exeter, ON, N0M 1S2 house for sale | Listing ID X13740 | Royal LePage
View photo
House · for sale
$ 599,900
16 Somerset Street, South Huron Exeter, ON, N0M 1S2 house for sale | Listing ID X13740 | Royal LePage
Arkona
· House
· Patio · Garden · Office room · Deck · Cellar
Arkona · House · Patio · Garden · Office room · Deck · Cellar
Welcome to this beautifully updated freehold townhome, an end unit set on a quiet street in a sought after Exeter neighbourhood. With a low monthly fee of $65, your grass and snow removal is fully taken care of, while maintaining 100% interest in your home. With 4 bedrooms and 3 full bathrooms, this home would not only suit retirees looking for main floor living, but a family that could utilize the lower level. The basement is fully finished with a beautiful family room, including a kitchenette, 2 bedrooms, an office space, and a 3 piece bathroom. The main floor features 2 bedrooms, including a primary suite with a 4 piece bathroom, as well as a main 3 piece bathroom, and laundry. The main floor has been freshly painted, with flooring new in 2024. The bright updated kitchen leads to the backyard, which features a newly refreshed deck, as well as a patio and green space. Anyone could enjoy the updates and the low maintenance this home has to offer. Reach out today for more information!
$ 599,900
994 Marigold Street, London North C, ON, N5X 4N8 house for sale | Listing ID X13746 | Royal LePage
View photo
House · for sale
$ 629,900
994 Marigold Street, London North C, ON, N5X 4N8 house for sale | Listing ID X13746 | Royal LePage
Arkona
· House
· Garden · Office room · Deck · Parking
Arkona · House · Garden · Office room · Deck · Parking
North London Raised Rach. Located in a highly desirable Stoney Creek neighbourhood, this spacious and well maintained 2+2 bedroom, 2-bath home offers the perfect blend of style, function, and location. Situated on a premium lot, the open-concept layout is ideal for modern living and entertaining. Lots of natural light through the open kitchen, dining, and living areas. A garden door leads to a large 280 sq. Ft. deck overlooking a fully fenced and private backyard. Walk-in closet in both the primary and second bedrooms. A standout feature is the impressive third-level great room located above the fully insulated 1.5-car garage perfect as a family room, home office, or entertainment space. The lower level boasts 9-foot ceilings and ample space for a large screen TV, games area, or future in-law suite. A framed 4 bedroom is ready for finishing touches. Neutral decor and tasteful finishes throughout make this home move-in ready. Additional highlights include a double driveway with parking
$ 629,900
21948 Adelaide Street N, Middlesex Centre, ON, N0M 1C0 house for sale | Listing ID X13745 | Royal LePage
View photo
House · for sale
$ 939,000
21948 Adelaide Street N, Middlesex Centre, ON, N0M 1C0 house for sale | Listing ID X13745 | Royal LePage
Arkona
· House
· Garden · Fireplace
Arkona · House · Garden · Fireplace
The Perfect Balance of Nature and Convenience. Experience the best of both worlds on this exceptional 1.57-acre property, where serene country living is a short drive to urban convenience. Backing onto a picturesque Medway creek, the property features an oversized sundeck overlooking a quiet creek and trees-what a great spot for your morning coffee! Inside, the home the large country kitchen offers abundant storage and workspace, while the open-concept living area provides another view of the backyard. A dedicated main-floor office ensures a quiet, professional environment for remote work. The upper level has three generous bedrooms, including a primary with a walk-in closet and the potential to add a private ensuite. Oversized main bathroom with soaker tub. The lower level adds additional living space with a cozy family room with an electric fireplace, plus a flexible walk-out room ideal for a guest suite or hobby space. And don't forget all the room for storage! Exterior Highlights:
$ 939,000

Get email alerts

Don't miss out: be the first to know about new properties

The alert was correctly created

On subscribing you accept the conditions of use and the privacy policy
Alert
Receive new ads in your inbox
Save this search
Receive alerts for new listings

We'll send you an email when we have new properties for: "Houses for sale in Arkona"

The alert was correctly created

Get email alerts and be the first to see new listings
Required field
On subscribing I accept the terms of the privacy policy
Perfect! You'll soon start receiving new listings via email
Alert
Receive an email when we have new ads for Houses for sale in Arkona
Save this search
Filters

Bedrooms

Area (sq.ft)

sq.ft
sq.ft

Price

$
$

Filter by property type

Bathrooms

Clear all filters
Receive notifications when new entries are published.