1,605 houses for sale in Arkona

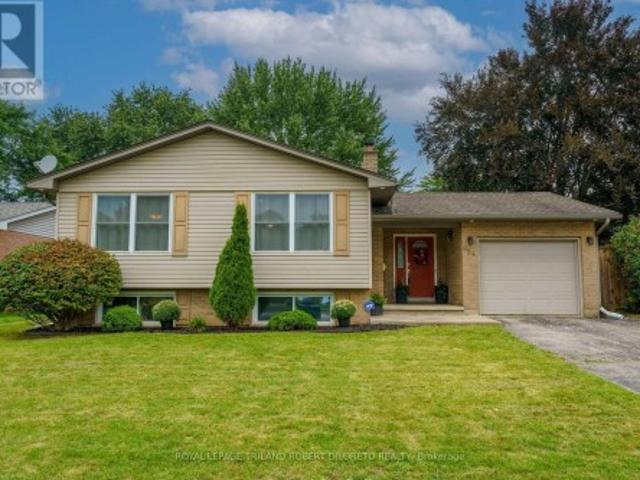
947 Silverfox Crescent E, London North S, ON, N6G 0N5 house for sale | Listing ID X13751 | Royal LePage
View photo
House · for sale
$ 589,900
947 Silverfox Crescent E, London North S, ON, N6G 0N5 house for sale | Listing ID X13751 | Royal LePage
Arkona
· House
· Patio · Office room · Parking
Arkona · House · Patio · Office room · Parking
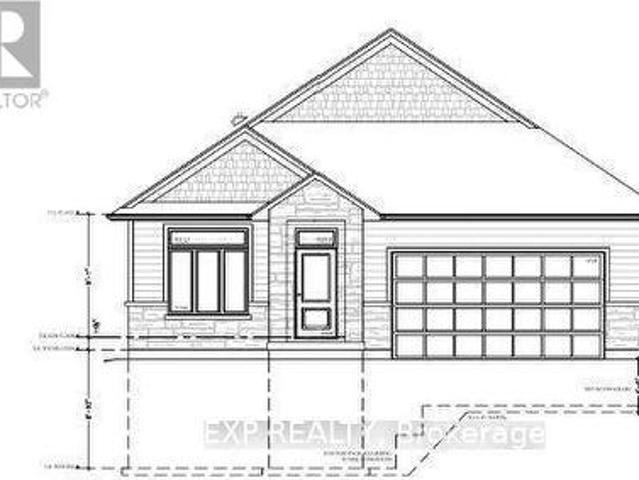
A beautifully designed two-storey row home. No condo fee. In the sought-after Fox Field community. Thoughtfully planned for modern living, this layout offers bright, open spaces, functional flow, and the perfect blend of comfort and style. The main floor features a spacious living room with a cathedral ceiling and a segmental window above the patio slider, creating an airy, light-filled gathering space. The kitchen serves as the heart of the home, complete with an island and breakfast bar, a dedicated breakfast area, and seamless sightlines ideal for everyday living or entertaining. A covered front porch, welcoming foyer, and attached garage complete the main level. Upstairs, the primary suite includes a walk-in closet and a private ensuite. Two additional bedrooms provide flexible space for family, guests, or a home office, with an optional tent ceiling available in one of the rooms. A full main bath and linen storage add convenience to the second floor. The lower level includes a ful
$ 589,900
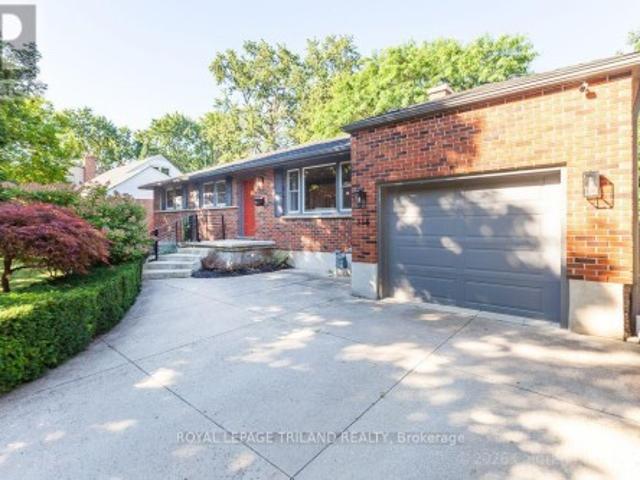
187 Cobden Street, Sarnia, ON, N7T 3Z9 house for sale | Listing ID 26021 | Royal LePage
View photo
House · for sale
$ 269,900
187 Cobden Street, Sarnia, ON, N7T 3Z9 house for sale | Listing ID 26021 | Royal LePage
Arkona
· House
· Office room · Cellar
Arkona · House · Office room · Cellar
Move in ready 2 bed, 1 bath bungalow in central sarnia! Looking for a charming home with big potential? This central sarnia bungalow has been beautifully updated and is ready for its new owner! Highlights: completely move-in ready, brand-new bathroom featuring main-floor laundry, new flooring in bath bedrooms & kitchen + original hardwood in the living area, enclosed 18' x 6.8' front porch, upgraded high-efficiency furnace & plumbing. Huge potential in the basement: large staircase, high ceilings with space to easily add a rec room, home office, full bathroom and 2 extra bedrooms! Message today to arrange a viewing! (Id: 27)
$ 269,900
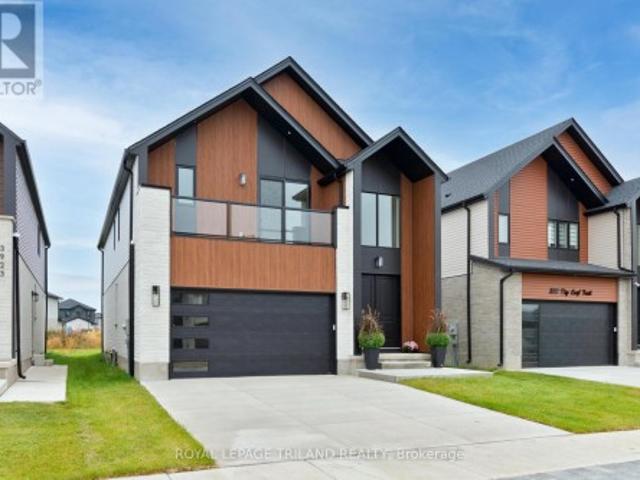
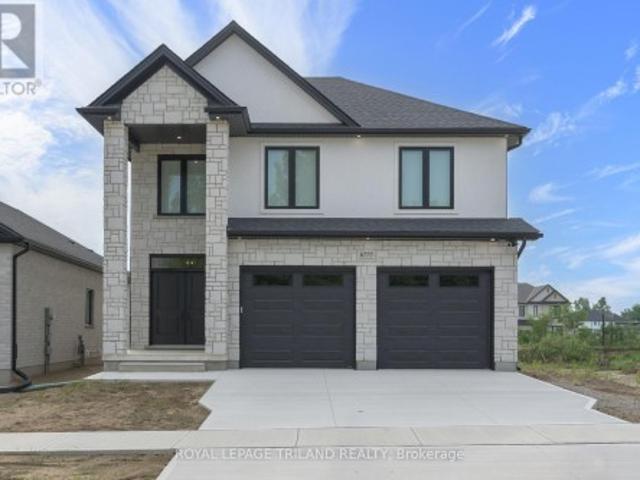
3931 Big Leaf Trail, London South V, ON, N6P 0A3 house for sale | Listing ID X13756 | Royal LePage
View photo
House · for sale
$ 899,900
3931 Big Leaf Trail, London South V, ON, N6P 0A3 house for sale | Listing ID X13756 | Royal LePage
Arkona
· House
· Cellar
Arkona · House · Cellar
Complete and ready to move in! This beautiful is home is located in desirable South West London's Magnolia Fields community. This home showcases quality craftsmanship, thoughtful design, and modern elegance at every turn. Step inside and be greeted by the soaring double-volume ceilings in the front foyer, creating a bright and grand first impression. The home offers a functional 4-bedroom layout above grade, complete with 3 full bathrooms and a main floor powder room, making it perfect for families of all sizes. The main floor features a seamless flow with upgraded finishes throughout, including: Striking stone façade at the front. An upgraded, modern kitchen designed to impress. Carpet-free living with stylish, durable flooring. Spacious open-concept living and dining areas. The basement is roughed-in for a basement apartment, offering endless potential for an in-law suite, rental income, or additional family living space, ready for your personal touch. This property is the perfect bl
$ 899,900
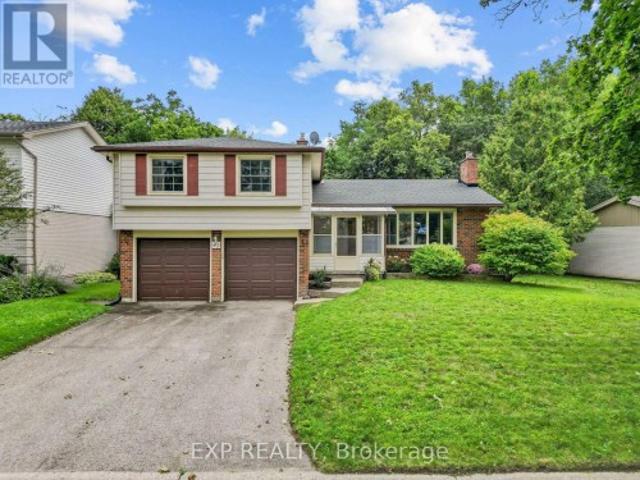
3209 Tilbury Lane, London South V, ON, N6P 1W3 house for sale | Listing ID X13752 | Royal LePage
View photo
House · for sale
$ 9,300,000
Updated
3209 Tilbury Lane, London South V, ON, N6P 1W3 house for sale | Listing ID X13752 | Royal LePage
Arkona
· House
· Patio · Garden
Arkona · House · Patio · Garden
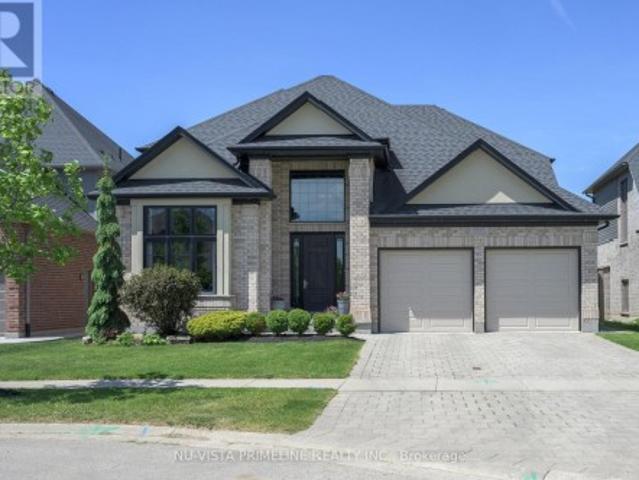
Don't miss out on this fabulous 3-bedroom, open-concept family home nestled in one of London's most sought-after neighbourhoods. Designed for comfortable modern living, this residence is completely carpet-free and finished in neutral tones throughout. As you step through the double entry into the spacious foyer featuring a walk-in coat closet and a 2-piece powder room, you are welcomed into a bright and inviting layout. The heart of the home features a large kitchen complete with a breakfast bar island and a spacious eating area with sliding patio doors leading out to the rear yard, flowing seamlessly into the expansive great room to create the ultimate setting for family entertaining. Upstairs, you will find convenience and comfort with a dedicated second-floor laundry room, two generously sized bedrooms, and a private primary retreat boasting vaulted ceilings with oversized windows, a large walk-in closet, and an ensuite with a separate tub and shower. The lower level is finished wit
$ 9,300,000
1935 Canvas Way, London North B, ON, N5X 0L9 house for sale | Listing ID X13752 | Royal LePage
View photo
House · for sale
$ 1,099,900
1935 Canvas Way, London North B, ON, N5X 0L9 house for sale | Listing ID X13752 | Royal LePage
Arkona
· House
· Garden · Office room · Fireplace · Cellar
Arkona · House · Garden · Office room · Fireplace · Cellar
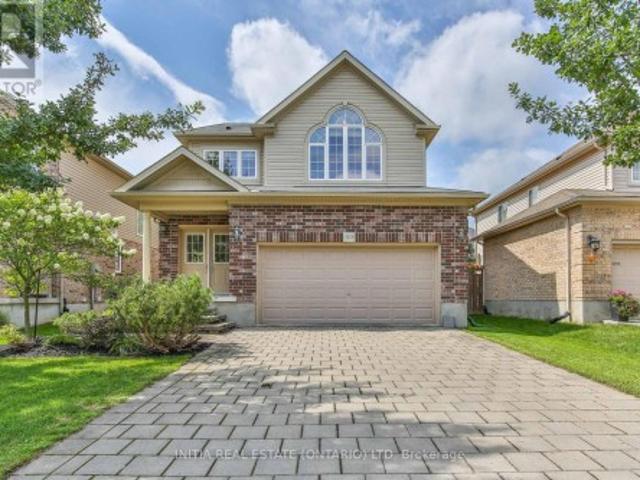
Impressive executive home. Approx 2900 sq ft plus 950 sq ft finished in basement in desirable NorthUplands. A grand 2 storey entry way welcomes you into this beautifully presented home. Gourmet eat-inkitchen offers crisp white cabinets, quartz counter tops, stainless steel Kitchen Aid appliances, walk-inpantry and butler's pantry. Inviting family room features gas fireplace, warm hardwood floors and looksout over backyard oasis. Separate formal dining room with feature coffer ceilings/fireplace and private office with 12 foot ceiling share a gorgeous, double-sided glass fireplace. Main floor laundry. Second floorPrimary suite enjoys tray ceiling, 5 piece luxury ensuite with double vanity, walk-in glass shower and largesoaker tub for complete relaxation and walkin closet. 3 More bedrooms and full bathroom complete thesecond level. Fully finished lower level adds another bedroom, full bathroom and spacious rec-room. Professionally designed/landscaped yard offers a wonderful staycation w/
$ 1,099,900
1232 Echo Road, Sarnia, ON, N7S 3K3 house for sale | Listing ID 26021 | Royal LePage
View photo
House · for sale
$ 399,900
Updated
1232 Echo Road, Sarnia, ON, N7S 3K3 house for sale | Listing ID 26021 | Royal LePage
Arkona
· House
· Parking · Cellar
Arkona · House · Parking · Cellar
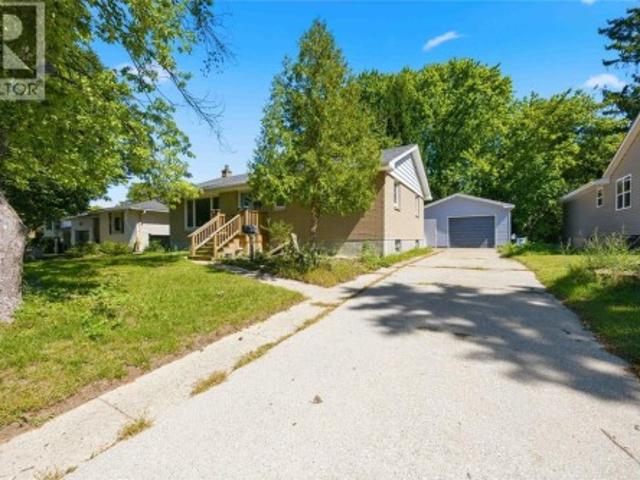
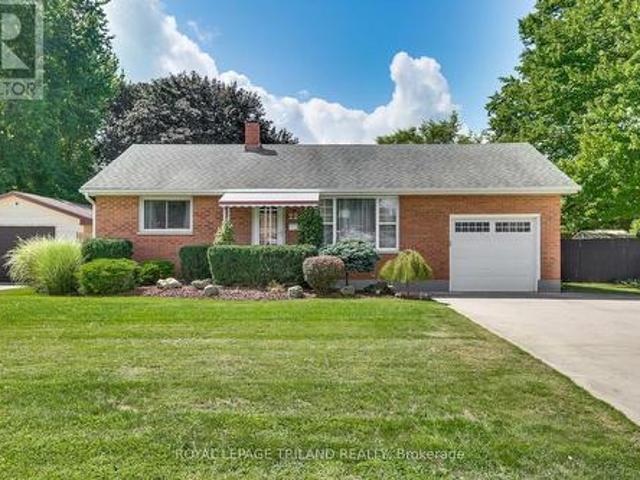
A great opportunity to get into Sarnia’s North End at an affordable price point and make this home your own. Lovingly owned by the same family for over 60 years, this bungalow features 3 bedrooms on the main floor, an additional bedroom in the basement and a 4-piece main-floor bathroom. Recent improvements include updated flooring and plumbing, while the home’s roof was replaced within the last few years. The detached garage was extensively updated just last month with new siding, window, man door and rebuilt interior wall framing. Situated on an impressive 65 x 198 ft lot with plenty of outdoor space and within walking distance to both high school and public schools. With a great location, a large lot and plenty of potential, this is your chance to add your personal touches and enjoy North End living at a great price point. (Id: 27)
$ 399,900
654 Grenfell Drive, London North C, ON, N5X 2N2 house for sale | Listing ID X13752 | Royal LePage
View photo
House · for sale
$ 589,900
Updated
654 Grenfell Drive, London North C, ON, N5X 2N2 house for sale | Listing ID X13752 | Royal LePage
Arkona
· House
· Garden · Parking
Arkona · House · Garden · Parking
Fantastic price for this spacious & immaculate 3+2 Bedroom, 2.5 Bath raised ranch home with partly finished lower level and attached garage on huge and well maintained 60x148ft lot (MPAC) in desirable GRENFELL community & school district of north London! Attractive curb appeal with ample parking; great floor plan features very spacious foyer with convenient access to rear yard & garage access; main level is carpet free and features living room & open plan dining & kitchen with plenty of timeless wood cabinetry including pantry, pot drawers, display cabinet, undermount/over cabinetry lighting + peninsula with breakfast bar; 3 good sized main floor bedrooms + 2 bathrooms feature 3pc primary ensuite + 4pc family bath; the lower level features 2 more bedrooms, half bath, family room potential and plenty of room for storage or development-(the great foyer with front and back entrances provides convenience & potential for separate lower level living space! ). The rear yard affords fenced pri
$ 589,900
315 Bloxam Avenue, London South D, ON, N6J 3K5 house for sale | Listing ID X13751 | Royal LePage
View photo
House · for sale
$ 619,900
315 Bloxam Avenue, London South D, ON, N6J 3K5 house for sale | Listing ID X13751 | Royal LePage
Arkona
· House
· Garden · Office room · Deck
Arkona · House · Garden · Office room · Deck
Move in and enjoy. This beautifully updated bungalow in Southcrest offers easy one-floor living on a quiet, tree-lined crescent, an ideal fit for professionals or a young family. Set on a generous 60 x 135 ft. Lot, the home has been thoughtfully improved with a fresh, modern feel while retaining the warmth of its hardwood floors. The bright living room is anchored by a large picture window and flows naturally into the dining area, where garden doors open to an exceptional covered deck. The custom kitchen features Cambria quartz counters, a marble tile backsplash, soft-close cabinetry and excellent storage. Three comfortable bedrooms, an updated main bath and the convenience of main-floor laundry complete the principal level. The lower level adds valuable living space with a large family room with pot lighting, a three-piece bath, a versatile room ideal for an office, guest room or hobbies, plus a workshop and additional storage. One of the home's best features is the private, west-faci
$ 619,900
6777 Heathwoods Avenue, London South V, ON, N6P 0M2 house for sale | Listing ID X13755 | Royal LePage
View photo
House · for sale
$ 898,500
6777 Heathwoods Avenue, London South V, ON, N6P 0M2 house for sale | Listing ID X13755 | Royal LePage
Arkona
· House
· Patio · Fireplace
Arkona · House · Patio · Fireplace
Fabulous new build-ready for immediate possession! Located in popular heathwoods phase 4 in lovely lambeth! Fabulous 4 bedroom. 2.5 bath. Featuring approx 2436 sq ft of quality Finishes Inside & Out! Sunny eat-in Kitchen with Breakfast area featuring doors leading out to a wonderful covered concrete patio! Ideal for outdoor entertaining! Attractive island overlooking the spacious Great-room with a Cozy Gas Fireplace. *Fabulous Hardwood Floors throughout! (Tiles in Foyer, Mudroom, Bathrooms & Laundry room) Stained Oak Stairs. 2nd Floor features 4 Spacious Bedrooms. Primary Bedroom featuring a walk-in closet & a wonderful 5 pc ensuite (separate soaker tub). Tiled shower with sliding glass door Convenient 2nd Floor Laundry-*PLS NOTE*. 6 appliances & window coverings included. Exterior features Stone & Stucco on front elevation. Outlets on Front & Rear Soffits! (Great feature) Attractive Brushed Concrete Driveway. Great SOUTH Location! Close to Several Popular Amenities! Walking Trails. Ne
$ 898,500
47 Glenburnie Crescent, London North H, ON, N5X 2A1 house for sale | Listing ID X13752 | Royal LePage
View photo
House · for sale
$ 630,000
47 Glenburnie Crescent, London North H, ON, N5X 2A1 house for sale | Listing ID X13752 | Royal LePage
Arkona
· House
· Patio · Garden · Office room · Parking · Fireplace
Arkona · House · Patio · Garden · Office room · Parking · Fireplace
Set on a generously sized lot in a mature North London neighbourhood, this spacious 4-bedroom sidesplit offers 2,074 sq. Ft. of finished living space, a double garage and plenty of room both inside and out. The main level features a bright living room with a gas fireplace, a separate dining area, an eat-in kitchen and an additional bedroom that could also work well as a home office or den. Upstairs, you'll find three bedrooms, including an impressively sized primary bedroom with extensive built-in cabinetry and a walk-in closet, along with a full bathroom. A few steps down, the family room provides another comfortable living space with direct access to the backyard, while the finished lower level adds even more room to spread out with a large recreation area and second gas fireplace, plus laundry and storage. Outside, the backyard is surrounded by mature trees and offers a large concrete patio, raised garden beds and a storage shed, creating plenty of space for gardening, entertaining
$ 630,000
68 Apeldoorn Crescent, London East C, ON, N5Y 2B8 house for sale | Listing ID X13752 | Royal LePage
View photo
House · for sale
$ 350,000
68 Apeldoorn Crescent, London East C, ON, N5Y 2B8 house for sale | Listing ID X13752 | Royal LePage
Arkona
· House
· Garden · Office room · Deck · Air conditioning · Parking · Cellar
Arkona · House · Garden · Office room · Deck · Air conditioning · Parking · Cellar
Set on a deep 104 foot lot in Carling (Bellwood Park), an established London neighbourhood, this brick 1.5-storey, 3-bedroom home offers a private yard with a brand-new deck, parking for three, and freehold ownership with no condo fees. Better still, much of the big ticket work is already done: roof (2021), furnace (2022), and breaker panel and plumbing (2017). In 2026 the home was refreshed with fresh paint, new lighting, new eavestroughs, a new sump pump. Approximately 900 square feet above grade, the layout makes good use of the space. The main floor has a living room, an eat in kitchen with room for a table, a 4 piece bath, and a bedroom with a built-in closet that works just as well as a home office or guest room, with no stairs to climb. Upstairs, the primary bedroom and a second bedroom complete the picture. Gas forced-air heating and central air keep things comfortable year-round. The full 524 sq. Ft. unfinished basement holds the laundry and comes with development potential: a
$ 350,000
7 Chalmers Street, London East B, ON, N5Y 4E8 house for sale | Listing ID X13751 | Royal LePage
View photo
House · for sale
$ 829,900
7 Chalmers Street, London East B, ON, N5Y 4E8 house for sale | Listing ID X13751 | Royal LePage
Arkona
· House
· Fireplace
Arkona · House · Fireplace
This classic Roy James home is truly a pleasure to view, ideally situated on one of Old North's most sought-after family streets, just steps from Old North Public School. Offering an impressive 2,156 sq. Ft. with 4 bedrooms and 3 updated bathrooms, it beautifully balances the character of a bygone era with thoughtful updates for today's family. From the welcoming foyer, the attention to detail is immediately apparent. Gleaming hardwood floors, beautiful natural trim, leaded glass windows, original millwork and a wonderful staircase and bannister showcase the craftsmanship of the home. The gracious living room features a wood-burning fireplace, while the formal dining room, with its coved ceiling, provides an inviting setting for family gatherings and entertaining. The redesigned kitchen is both timeless and functional, with hard-surface counters, generous cabinetry, an island with seating, built-in microwave, tray ceiling and period-inspired lighting. Original-style 1930s hexagon tile
$ 829,900
80 Carnegie Lane, London South P, ON, N6C 5X2 house for sale | Listing ID X13754 | Royal LePage
View photo
House · for sale
$ 1,175,000
80 Carnegie Lane, London South P, ON, N6C 5X2 house for sale | Listing ID X13754 | Royal LePage
Arkona
· House
· Garden · Fireplace
Arkona · House · Garden · Fireplace
Carnegie Lane is one of South London's most prestigious locations, close to Wortley Village, Highland Golf & Country Club & London Health Sciences Centre. There is so much pride in this one-owner home & it offers a rare opportunity to live in this wonderful family neighbourhood. Set on a beautifully landscaped 72' x 140' lot, this over 4,000 sqft top to bottom, two-storey, 4 bedroom & 4 bathrooms has the space, privacy & established setting that are increasingly difficult to find. A grand foyer & sweeping staircase create an impressive welcome, while the main floor offers gracious formal living & dining rooms, a bright eat-in kitchen with abundant white cabinetry, centre island, built-in oven, cooktop & microwave, plus a warm family room with hardwood flooring, gas fireplace, built-ins & large windows overlooking the backyard. The oversized laundry/mudroom adds exceptional everyday function. Upstairs, four generous bedrooms include a spacious primary retreat with hardwood flooring, wal
$ 1,175,000
3 18 Sauble River Road, Lambton Shores Grand Bend, ON, N0M 1T0 townhouse for sale | Listing ID X13748 | Royal LePage
View photo
Townhouse · for sale
$ 424,900
3 18 Sauble River Road, Lambton Shores Grand Bend, ON, N0M 1T0 townhouse for sale | Listing ID X13748 | Royal LePage
Arkona
· Townhouse
· Garden · Fireplace
Arkona · Townhouse · Garden · Fireplace
Affordable grand bend home ownership w/ riverview steps to the beach! This 3 level 2 bed/3 bath townhome in immaculate condition; with loads of space to grow in the unspoiled lower level w/ laundry & a roughed-in 4th bathroom & room for a 3rd bedroom & rec room; is the perfect starter or retirement home for those looking to get into the Grand Bend beach lifestyle without having to spend a fortune! And just wait until you see how this excellent riverview condo is loaded w/ upgrades and extras! Welcome to 18 Sauble River Rd, an ultra quiet & small condo complex overlooking the river & backing to onto permanent green space (GB public school yard) tucked away on one of the least travelled streets in town. This unit, offering an open concept main level with larger foyer, kitchen / dining area, living room w/ gas fireplace, & a 1/2 bathroom, feels much more like a detached home than a condo! Upstairs, you get another large foyer, 2 roomy bedrooms (including a master suite w/ ensuite 1/2 bath
$ 424,900
38 43 Capulet Walk, London North M, ON, N6H 5V4 townhouse for sale | Listing ID X13750 | Royal LePage
View photo
Townhouse · for sale
$ 574,900
38 43 Capulet Walk, London North M, ON, N6H 5V4 townhouse for sale | Listing ID X13750 | Royal LePage
Arkona
· Townhouse
· Fireplace
Arkona · Townhouse · Fireplace
Looking at bungalow condos in Oakridge? Put this one at the top of your list! When you have choices, it's the details that make the difference. Welcome to 38-43 Capulet Walk, a beautifully maintained bungalow-style condo offering thoughtful updates, flexible living space and the ease of one-floor living in a highly desirable location. Step inside to a bright and inviting main level featuring cathedral ceilings, a cozy gas fireplace and a comfortable layout designed for everyday living. The updated kitchen features quartz countertops, while the main bathroom has been refreshed with a new vanity and shower. The spacious primary bedroom offers its own private 3-piece ensuite, while the second main-floor bedroom is currently used as an office and includes a Murphy bed, easily transforming from workspace to guest room when needed. Main floor laundry adds even more convenience. Need more space? The finished lower level delivers with an additional bedroom, full bathroom and generous living sp
$ 574,900
102 Ridge Street, Strathroy Caradoc Sw, ON, N7G 4K1 house for sale | Listing ID X13745 | Royal LePage
View photo
House · for sale
$ 680,000
102 Ridge Street, Strathroy Caradoc Sw, ON, N7G 4K1 house for sale | Listing ID X13745 | Royal LePage
Arkona
· House
· Garden · Deck · Parking · Equipped kitchen
Arkona · House · Garden · Deck · Parking · Equipped kitchen
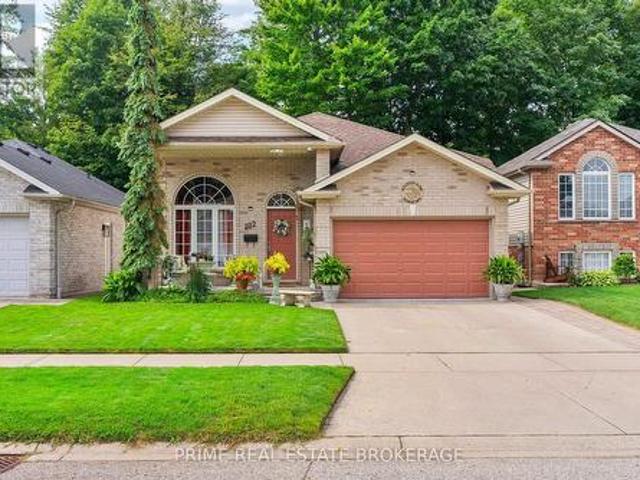
A meticulously maintained + beautifully upgraded raised bungalow with a finished lower level, ideally located in one of Strathroy's most sought-after neighbourhoods. Offering 4 bedrooms, 2 full bathrooms + an attached insulated 1.5-car garage, this home delivers an exceptional combination of space, comfort + thoughtful updates. The bright main floor features 8' ceilings + an open-concept layout filled with natural light, with built-in ceiling speakers throughout the living room, dining room + primary bedroom. The stylish kitchen offers a glass tile backsplash, new refrigerator (1 year) + dishwasher (3 years), while the spacious dining area provides direct access to the rear deck with automatic retractable awning + privacy walls, overlooking mature trees + a private, fully fenced backyard. The primary bedroom connects to a functional 4-piece Jack + Jill ensuite, with 2 additional bedrooms completing the main level. Downstairs, the finished lower level continues with 9' ceilings, newer c
$ 680,000
224 Mckellar Street, Strathroy Caradoc Sw, ON, N7G 2Y5 house for sale | Listing ID X13744 | Royal LePage
View photo
House · for sale
$ 549,900
224 Mckellar Street, Strathroy Caradoc Sw, ON, N7G 2Y5 house for sale | Listing ID X13744 | Royal LePage
Arkona
· House
· Deck · Parking
Arkona · House · Deck · Parking
Welcome to 224 McKellar Street in Strathroy! This charming 2 bedroom, 1 bathroom home offers comfortable living with a functional layout and plenty of great features throughout. The main level offers a bright and inviting living space with a well appointed kitchen featuring ample cabinetry, generous counter space and a practical layout that makes meal preparation and entertaining a breeze. The kitchen flows nicely into the main living areas, creating a comfortable space for everyday living. Two bedrooms and a full bathroom complete the main level. Outside, enjoy the convenience of a covered deck, providing a great spot to relax or entertain while staying protected from the elements. T he property also features an attached garage plus two sheds, offering excellent additional storage for tools, outdoor equipment and seasonal items. Situated in a convenient Strathroy location, this home is close to local shopping, restaurants, schools, parks, recreation and all the amenities the community
$ 549,900
4 Bedroom House Strathroy ON LS105313413
View photo
House · for sale
$ 889,000
$ 4,582/sq.ft
Updated
4 Bedroom House Strathroy ON LS105313413
Arkona
· 194 sq.ft · 4 Bedrooms · 4 Baths · House
· Parking · Air conditioning · Cellar
Arkona · 194 sq.ft · 4 Bedrooms · 4 Baths · House · Parking · Air conditioning · Cellar
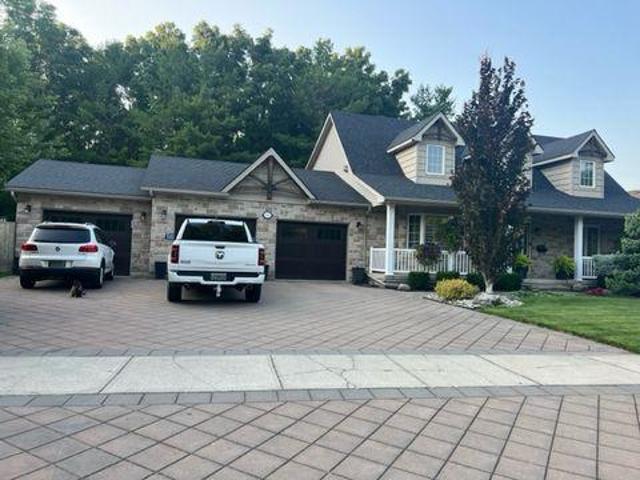
Stunning 4 Bed House in Strathroy Ontario CanadaEs Property ID: es5553815223 Thorn DriveStrathroyOntarioN7G 4C2CanadaPrice in Canadian Dollars $1300000With its glorious natural scenery, excellent climate, welcoming culture and excellent standards of living, Canada is quickly gaining a reputation as one of the most desirable places across the world to live or visit. On offer here is a chance to make a smart financial investment in this magnificent part of the world.On offer is this stunning 4 bed family home which would make a fine permanent residence or holiday home and has the following internal features.• Size: 2100 square feet• Style: Cape Cod• Lot: RavenFeatures:• Open concept• Master bedroom on main floor with ensuite• Main floor laundry• Two bedrooms on second floor• Sunroom• Outdoor room• 1000 square foot 3-car garage• Finished basement with theater room• Basement granny suite with separate entrance• Granite countertops• Garage has mini split for heat/ac• Irrigation• Exterior il
$ 889,000
35 Elliot Street, Strathroy Caradoc Se, ON, N7G 0H1 house for sale | Listing ID X13745 | Royal LePage
View photo
House · for sale
$ 799,900
35 Elliot Street, Strathroy Caradoc Se, ON, N7G 0H1 house for sale | Listing ID X13745 | Royal LePage
Arkona
· House
· Garden · Fireplace
Arkona · House · Garden · Fireplace
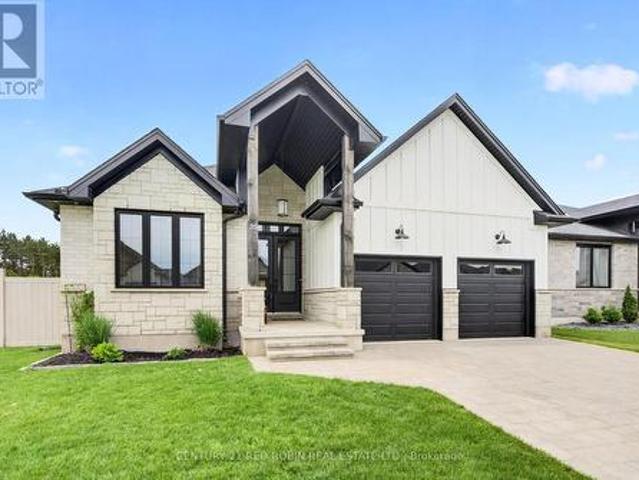
Welcome to your new home at 35 Elliot Street. You are sure to fall in love with this elegant 2+2 bedroom, three-bathroom bungalow located in the highly desirable South Grove Meadows neighborhood in Strathroy. Boasting stunning curb appeal, this home has been meticulously maintained both inside and out. The main level features an open-concept design anchored by a bright and inviting living room, complete with an elegant tray ceiling and a modern electric fireplace. The gourmet kitchen is loaded with premium features, including gorgeous quartz countertops, a dedicated pantry, a pot filler, plenty of cupboard space, and includes appliances. Adjacent to the kitchen, the spacious dining room offers a beautiful view of the backyard and easily accommodates a large family dining table. The primary bedroom suite serves as a private retreat, featuring a classy tray ceiling, a nice walk-in closet, and a luxurious four-piece ensuite equipped with double sinks and a modern glass shower. The main fl
$ 799,900
102 Watson Street, Lucan Biddulph Lucan, ON, N0M 2J0 house.
View photo
House · for sale
$ 619,900
102 Watson Street, Lucan Biddulph Lucan, ON, N0M 2J0 house.
Arkona
· 4 Bedrooms · 2 Baths · House
Arkona · 4 Bedrooms · 2 Baths · House
Welcome to 102 Watson Street - Where Comfort, Space & Style Come Together. This custom-built raised bungalow in the desirable Saintsbury Estates offers the perfect blend of thoughtful design, comfortable living, and exceptional outdoor space. From the moment you step inside, you will appreciate the bright, open-concept layout, abundance of windows, and beautiful updated floors that create a warm and inviting atmosphere throughout. At the heart of the home is the eat-in kitchen, complete with a breakfast bar and an impressive amount of cabinetry and counter space. The kitchen flows effortlessly into the dining area and spacious family room, creating an ideal setting for both everyday family life and entertaining. The main level features three bedrooms, including a generous primary suite with vaulted ceilings and excellent closet space. The thoughtfully designed layout offers the convenience of one-floor living while providing plenty of room for family and guests. The bright, above-grade
$ 619,900
2052 Pelkey Road, London North, ON, N6G 5L5 house for sale | Listing ID X13750 | Royal LePage
View photo
House · for sale
$ 988,888
2052 Pelkey Road, London North, ON, N6G 5L5 house for sale | Listing ID X13750 | Royal LePage
Arkona
· House
· Garden · Cellar
Arkona · House · Garden · Cellar
Stunning detached home nestled in the highly desirable Sunningdale neighborhood of North London. Featuring a classic brick exterior and great curb appeal, this property delivers incredible value. The main floor boasts a completely newly renovated kitchen and updated living spaces. Downstairs, the finished basement features fresh luxury vinyl flooring. Step outside into your private backyard oasis, complete with a relaxing hot tub-included with the sale-ideal for year-round unwinding. Perfectly located just minutes from Masonville Place, top-rated schools, parks, and endless amenities. A must-see! (Id: 27)
$ 988,888
19 Woodland Drive, Middleinteraction Centre Kilworth, ON, N0.
View photo
House · for sale
$ 1,049,000
19 Woodland Drive, Middleinteraction Centre Kilworth, ON, N0.
Arkona
· 31 Bedrooms · 3 Baths · House
· Garden · Parking · Fireplace · Deck · Swimming pool
Arkona · 31 Bedrooms · 3 Baths · House · Garden · Parking · Fireplace · Deck · Swimming pool
Convenience of Executive one floor living on super rare 100x124ft lot in desireable & established executive KILWORTH neighbourhood! Sprawling, spacious & totally move-in ready 3+1 bedroom, 3 bath all brick home with finished lower and awesome private yard with in-ground pool! Features: attractive curb appeal with multi-car drive, double garage and covered front porch; welcoming foyer; elegant neutral decor, high ceilings with crown moulding, ample oversized windows with transoms & beautiful hardwood flooring; large great room with gas fireplace & access to covered deck is open to formal dining area; lovely kitchen wplenty of timeless white cabinetry, stone countertops, peninsula with breakfast bar, all appliances approx 5 years new & fantastic breakfast area wpartial vaulted ceiling and oversized circle top window; 3 spacious main floor bedrooms and 2 baths boast gorgeous primary with stunning full reno ensuite (2024) + additional renod family bath (2025); need more space? then check o
$ 1,049,000
527 Devonshire Road, Sarnia, ON, N7V 2P4 house for sale | Listing ID 26021 | Royal LePage
View photo
House · for sale
$ 438,000
527 Devonshire Road, Sarnia, ON, N7V 2P4 house for sale | Listing ID 26021 | Royal LePage
Arkona
· House
· Office room · Parking
Arkona · House · Office room · Parking
One-floor living in an outstanding Sarnia location. Just steps from Canatara Park, you’ll have easy access to beach days, beautiful fall walks and winter pond skating, while the nearby Oak Acres shopping area offers plenty of everyday conveniences. This bright and welcoming home offers a comfortable layout with 3 bedrooms, a living room featuring cathedral ceilings, a kitchen and dining area, plus 1 additional flex space ready to suit your lifestyle. Whether you need a home office, workout space, hobby room or something else entirely, there is plenty of room to make it your own. The attached single garage adds even more convenience. Numerous updates have been completed, including the kitchen, bathroom, electrical panel, roof, plumbing and furnace along with newer appliances from Northend Appliance. Hardwood floors can also be found underneath the current flooring, offering another opportunity to personalize the space. Set on a wide lot in a wonderful neighbourhood, this home offers a g
$ 438,000
105 Craig Street, North Middlesex Ailsa Craig, ON, N0M 1A0 house for sale | Listing ID X13745 | Royal LePage
View photo
House · for sale
$ 759,900
105 Craig Street, North Middlesex Ailsa Craig, ON, N0M 1A0 house for sale | Listing ID X13745 | Royal LePage
Arkona
· House
· Patio · Balcony · Deck
Arkona · House · Patio · Balcony · Deck
You'll find a hidden gem at 105 Craig Street. A truly rare & private riverfront retreat set on 2.43 acres of beautifully treed grounds along the Ausable River. Tucked away in a secluded natural setting yet only 20 minutes northwest of London, this one-of-a-kind property offers an exceptional opportunity to enjoy a peaceful waterfront lifestyle close to everyday amenities. The four-bedroom, two-bath home offers flexible living space, including a granny suite with kitchenette, making the home ideal for extended family, guests, an in-law setup or main floor primary bedroom. Step outside and enjoy the river from the river deck and viewing area, complete with picnic tables and watercraft storage. Multiple patios and balconies provide wonderful spaces to relax, entertain and enjoy the surrounding nature. Thoughtful updates include a 2019 metal roof, 2022 windows and patio doors, 2023 Lennox Elite furnace and EL22XPV 3-ton heat pump for efficient heating & cooling, 2023 sump pump, 2026 exteri
$ 759,900
9714 Lake Road, Lambton Shores Kettle Point, ON, N0N 1J1 house for sale | Listing ID X13741 | Royal LePage
View photo
House · for sale
$ 380,000
9714 Lake Road, Lambton Shores Kettle Point, ON, N0N 1J1 house for sale | Listing ID X13741 | Royal LePage
Arkona
· House
· Fireplace · Parking · Deck · Equipped kitchen
Arkona · House · Fireplace · Parking · Deck · Equipped kitchen
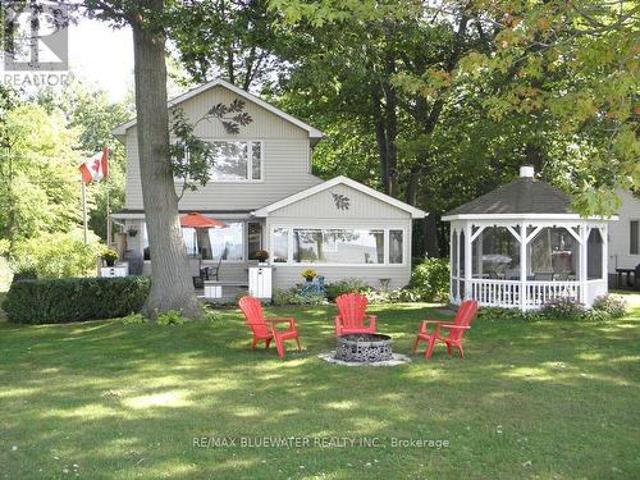
Unobstructed Lake view 4 season cottage on Lake Huron located with Lake directly on other side of road. Open concept living room/kitchen with cozy gas fire place and large picture windows viewing Lake, sun room views Lake, gleaming hardwood floors all main rooms, newer windows, 3 bedrooms, 2 baths, laundry room, breakfast bar in kitchen, built-in dishwasher. This cottage includes most inside furniture and all lawn furniture. Detached garage has been renovated into a work shop and has extra space for kids and guests! Entertain inside in this open concept design or outside in the beautiful gazebo or front deck with built-in benches while enjoying the lake view! The master bedroom has double closets with a recently renovated beautiful 3 piece ensuite bath plus laundry room. Low maintenance exterior, newer concrete septic tank & field bed, Updated 100 amp panel with breakers new 2014, septic system new 2016, roof shingles, soffit, facia & eaves new 2022. Fantastic sunsets over Lake Huron.
$ 380,000
31998 Scout Road, North Middlesex, ON, N0M 2N0 house for sale | Listing ID X13730 | Royal LePage
View photo
House · for sale
$ 2,345,900
31998 Scout Road, North Middlesex, ON, N0M 2N0 house for sale | Listing ID X13730 | Royal LePage
Arkona
· House
· Fireplace
Arkona · House · Fireplace
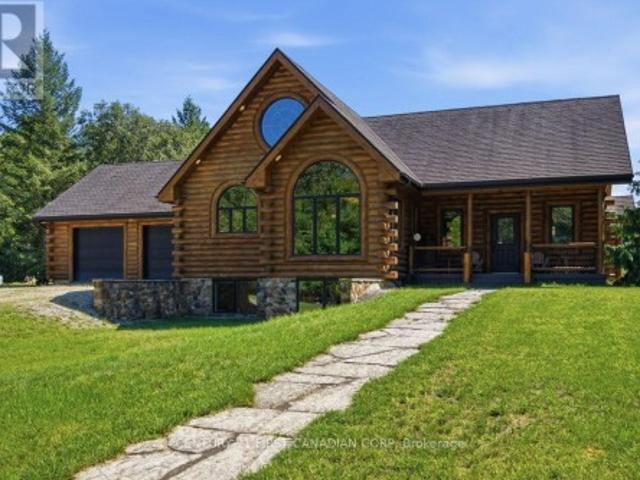
Some properties are simply places to live. 31998 Scout Road is a place you may never want to leave. Hidden within 48 acres of pristine Ontario wilderness, this extraordinary custom log home offers a rare combination of privacy, craftsmanship and natural beauty. With 4 bedrooms, 3 full bathrooms and over 4,100 sq. Ft. of finished living space, this rustic-elegant home was built to impress. Soaring wood-clad ceilings, exposed log beams, warm wood floors and dramatic arched windows frame beautiful views and create an atmosphere both cozy and grand. The bright custom kitchen features rich espresso cabinetry, granite counters, stainless-steel appliances and a large centre island. A magnificent soaring fireplace commands the living room, while the grand staircase rises dramatically through all three levels-captivating centrepieces showcasing the scale and craftsmanship of this remarkable home. Solid wood-frame windows, heated floors, geothermal heating and cooling, stone-coated steel roofing
$ 2,345,900
738 Hickoryridge Common, London North North R, ON, N6G 0M9.
View photo
House · for sale
$ 1,125,000
738 Hickoryridge Common, London North North R, ON, N6G 0M9.
Arkona
· 41 Bedrooms · 4 Baths · House
· Patio · Garden · Fireplace
Arkona · 41 Bedrooms · 4 Baths · House · Patio · Garden · Fireplace
Welcome to 738 Hickoryridge Common, an impressive executive residence on a large corner lot in the sought-after Hickory Heights community of North London. Offering over 3,800 sq. ft. of finished living space, this spacious family home combines refined finishes, exceptional functionality, and a beautifully landscaped outdoor setting. The bright main floor features an inviting living and dining area with fireplace, a well-appointed kitchen with upgraded cabinetry, granite countertops, gas stove, and LED pot lights, plus an eat-in area with walkout to the patio and backyard. A private roomoffice and convenient main-floor laundry complete this level. Upstairs, discover four generous bedrooms, including a substantial Primary bedroom with tray ceiling, walk-in closet, elegant ensuite, and distinctive Juliet-style lookout. The finished lower level adds valuable flexibility with a large recreation room and gas fireplace, an additional bedroom, and a full bathroom. There is also potential for a
$ 1,125,000
1104 The Parkway, London East East B, ON, N6A 2X3 house fo.
View photo
House · for sale
$ 1,295,000
1104 The Parkway, London East East B, ON, N6A 2X3 house fo.
Arkona
· 5 Bedrooms · 4 Baths · House
· Garden · Fireplace · Deck
Arkona · 5 Bedrooms · 4 Baths · House · Garden · Fireplace · Deck
LOCATED ON ONE OF THE MOST COVETED STREETS IN OLD NORTH, WHERE PROPERTIES RARELY HIT THE MARKET, 1104 THE PARKWAY OFFERS THE PERFECT SPACE FOR A GROWING FAMILY. SITUATEDON A 180 FT PRIVATE LOT, THIS 2 STOREY, 4 PLUS ONE BEDROOM HOME, OFFERS TRADITION AND ELEGANCE WITH MODERN AMENITIES WHERE IT COUNTS. A GRAND DINING AREA GROUNDS THE CENTRE OF THE HOME AND OFFERS ROOM FOR LARGE FORMAL GATHERINGS, BUILT IN CORNER CABINETRY, AND RICH HARDWOOD FLOORING. AN UPDATED MAPLE KITCHEN INCLUDES AN 8.6 FT ISLAND, HARD SURFACES, BUILT IN STAINLESS APPLIANCES INCLUDING A GAS COOKTOP, WALL OVEN, BUILT IN MICROWAVE, AND A PLETHORA OF CABINETRY WITH ACCESS TO THE REAR DECK AND BEYOND. A SEPARATE LIVING ROOM IS ANCHORED BY A HANDSOME GAS FIREPLACE, WITH NUMEROUS WINDOWS FOR NATURAL LIGHT AND ACCESS TO A 3 SEASON SUNROOM WITH IN-FLOOR HEATING AND ACCESS TO THE REAR YARD. A RICHLY PANELLED OFFICEDEN AND 2 PC BATH COMPLETE THE MAIN. THE SECOND LEVEL INCLUDES A LUXURY MASTER RETREAT WITH HIS AND HER WALK-IN
$ 1,295,000
1048 Mahogany Road, London North North P, ON, N6H 2W5 hous.
View photo
House · for sale
$ 674,999
1048 Mahogany Road, London North North P, ON, N6H 2W5 hous.
Arkona
· 3 Bedrooms · 3 Baths · House
· Parking
Arkona · 3 Bedrooms · 3 Baths · House · Parking
Turn-key elegance in the heart of Oakridge! This beautifully modernized two-story home offers the perfect blend of style, comfort, and premium location. Enjoy a fully updated interior featuring natural-tone Belmont oak flooring across all levels, sleek quartz countertops, a modern tile backsplash, and stainless steel appliances. The open main floor shines with updated trim, contemporary doors, custom hardware, and recessed pot lighting. Upstairs features three bright bedrooms, including a primary suite with a spacious walk-in closet. The fully finished lower level adds excellent functional space, boasting a large, spacious recreation room with good-sized windows that let in plenty of natural light, alongside a full three-piece bath, laundry, and ample storage. Step outside to a good-sized, private backyard-perfect for relaxing or entertaining. Key capital updates include a newer roof(2022), updated windows(2022), a concrete sidewalk, and a garage equipped with a smart opener and newer
$ 674,999
70 Dearing Drive, South Huron Stephen, ON, N0M 1T0 house for sale | Listing ID X13747 | Royal LePage
View photo
House · for sale
$ 835,000
70 Dearing Drive, South Huron Stephen, ON, N0M 1T0 house for sale | Listing ID X13747 | Royal LePage
Arkona
· House
Arkona · House
NEW Magnus Model to Sol Haven! Introducing the Sage Model, Featuring 1774 sqft, having the option for either a 2 or 3 bedroom varient. Designed with high-end standard finishes and exceptional layout enhancements. Multiple models to see in our Sol Haven site. Built by Magnus Homes-offering premium standard finishes and fully customizable designs. (Id: 27)
$ 835,000

Get email alerts

Don't miss out: be the first to know about new properties

The alert was correctly created

On subscribing you accept the conditions of use and the privacy policy
Alert
Receive new ads in your inbox
Save this search
Receive alerts for new listings

We'll send you an email when we have new properties for: "Houses for sale in Arkona"

The alert was correctly created

Get email alerts and be the first to see new listings
Required field
On subscribing I accept the terms of the privacy policy
Perfect! You'll soon start receiving new listings via email
Alert
Receive an email when we have new ads for Houses for sale in Arkona
Save this search
Filters

Bedrooms

Area (sq.ft)

sq.ft
sq.ft

Price

$
$

Filter by property type

Bathrooms

Clear all filters
Receive notifications when new entries are published.