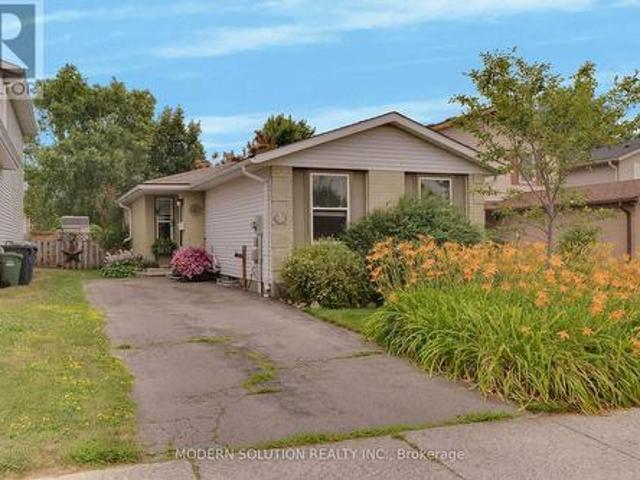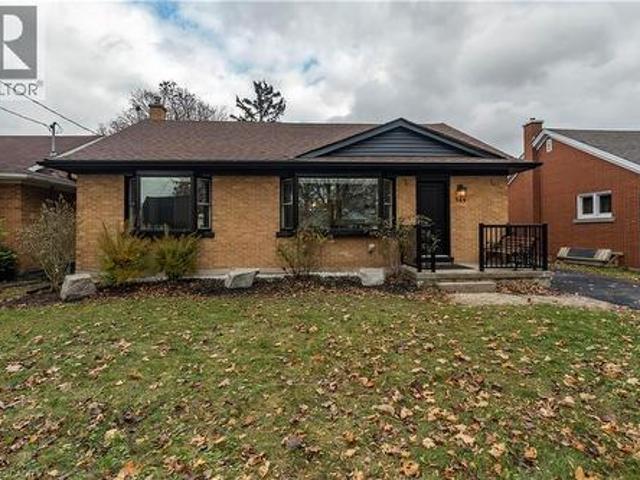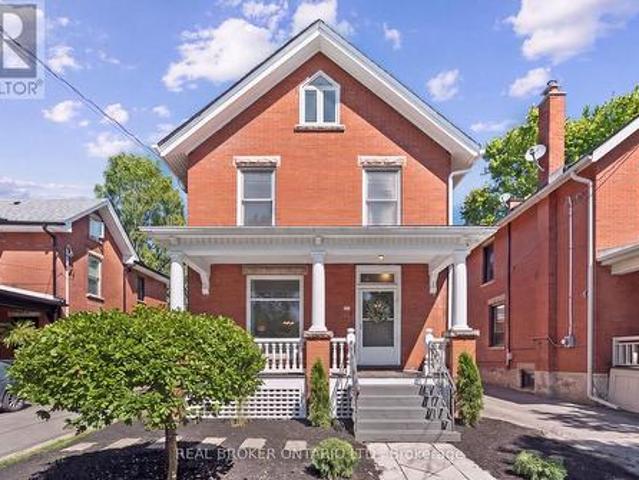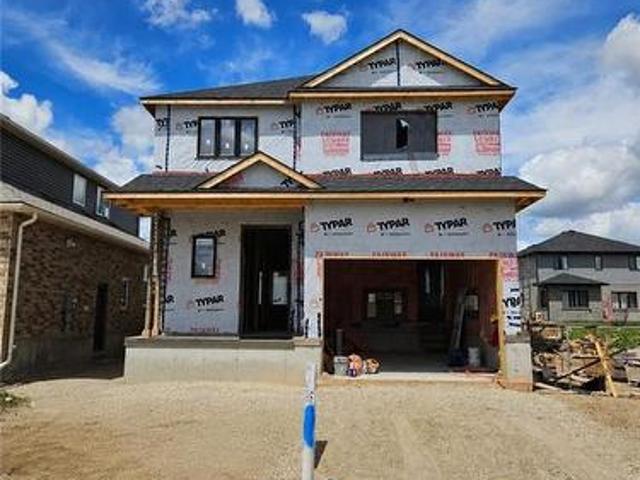
2,171 properties for sale in Arthur

54 Green Valley Drive Unit# 13, Kitchener, ON, N2P 1Z9 townhouse for sale | Listing ID 40851 | Royal LePage
View photo
Townhouse · for sale
$ 539,900
Updated
54 Green Valley Drive Unit# 13, Kitchener, ON, N2P 1Z9 townhouse for sale | Listing ID 40851 | Royal LePage
Arthur
· Townhouse
· Garden · Air conditioning · Cellar
Arthur · Townhouse · Garden · Air conditioning · Cellar
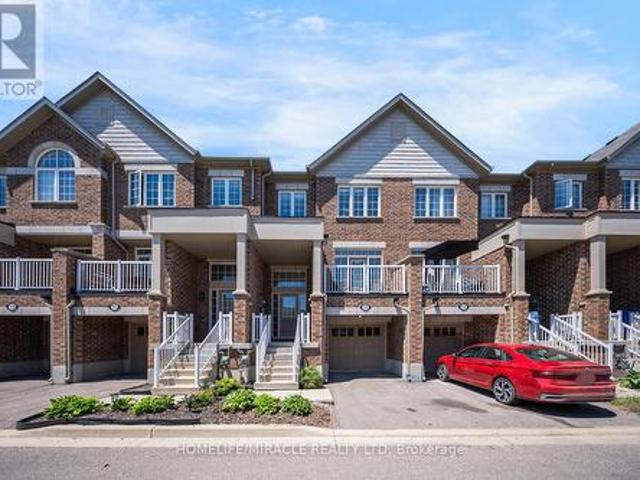
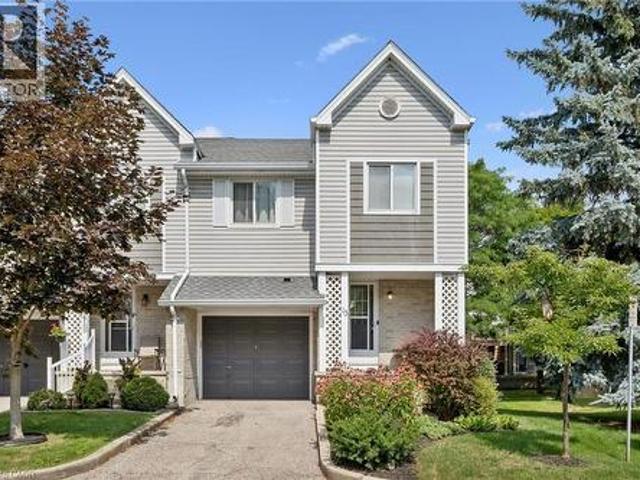
BEAUTIFULLY MAINTAINED INSIDE AND OUT, this updated end-unit townhouse reflects years of pride of ownership while offering added privacy, additional natural light, and a fully fenced backyard. Welcome to this 3+1 bedroom home in the sought-after, family-friendly Green Valley community. Offering approximately 1,500 sq. Ft. of above-grade living space plus a fully finished walk-out basement, this spacious home provides exceptional room for growing families, professionals, or those working from home. The main floor features beautiful hardwood flooring, complemented by a combination of hardwood and laminate on the upper level. Recent updates include new carpet on the stairs and upper hallways (2026), new entry flooring (2026), and A/C (2022). The updated kitchen combines style and function with plenty of cupboard space, a contemporary tile backsplash, and an efficient layout that's as practical as it is inviting. Additional features include an electric Google Nest door locking system and B
$ 539,900

665 Richmond Avenue N, Listowel, ON, N4W 2Z6 house for sale | Listing ID 40852 | Royal LePage
View photo
House · for sale
$ 545,000
665 Richmond Avenue N, Listowel, ON, N4W 2Z6 house for sale | Listing ID 40852 | Royal LePage
Arthur
· House
· Garden · Office room · Deck · Swimming pool
Arthur · House · Garden · Office room · Deck · Swimming pool
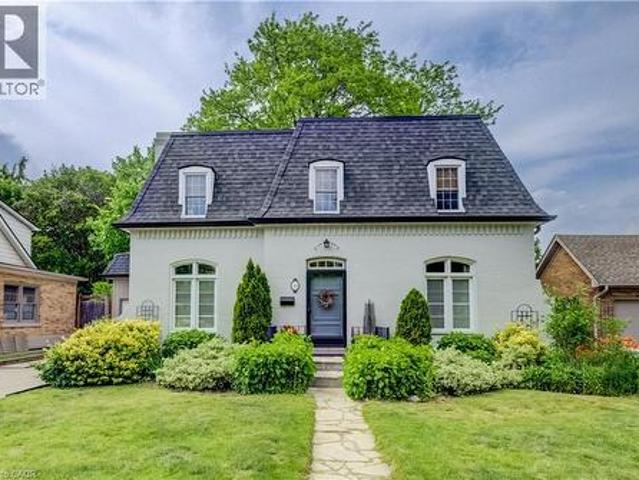
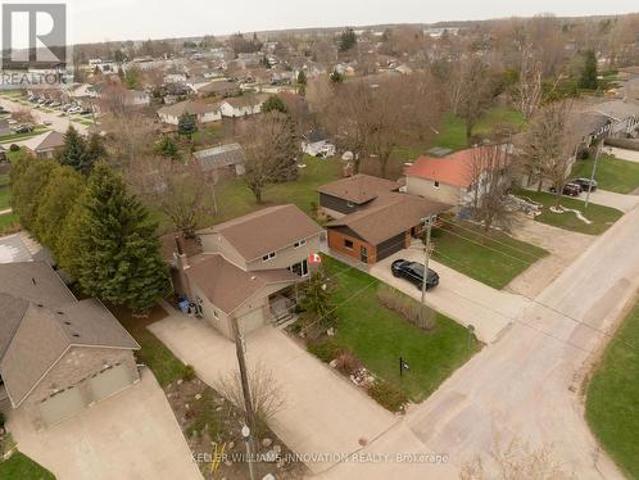
Inground pool, 4 bedrooms, ample space. Welcome to this beautifully maintained 4-bedroom side split nestled in a quiet, family-friendly neighborhood just steps from the park. Lovingly cared for by the same owner since 1967, this home reflects decades of pride of ownership and thoughtful maintenance. Designed with everyday living in mind, the home offers a functional layout with plenty of space for the whole family to enjoy. The bright main level features a spacious living room, dining area, and kitchen with sliding door access leading directly to the backyard creating a seamless indoor-outdoor flow. Step outside to your own private backyard retreat set on a fully fenced 66 x 139 ft lot. Enjoy summer days lounging by the in-ground pool or entertaining guests on the expansive two-tiered deck. The lower level offers a cozy rec room that’s perfect for movie nights, a kids’ play area, home office, or additional family living space. With four bedrooms, multiple living areas, and a peaceful l
$ 545,000
337 Auden Road, Guelph, ON, N1E 6T2 house for sale | Listing ID X13604 | Royal LePage
View photo
House · for sale
$ 629,000
337 Auden Road, Guelph, ON, N1E 6T2 house for sale | Listing ID X13604 | Royal LePage
Arthur
· House
· Garden · Deck · Cellar
Arthur · House · Garden · Deck · Cellar
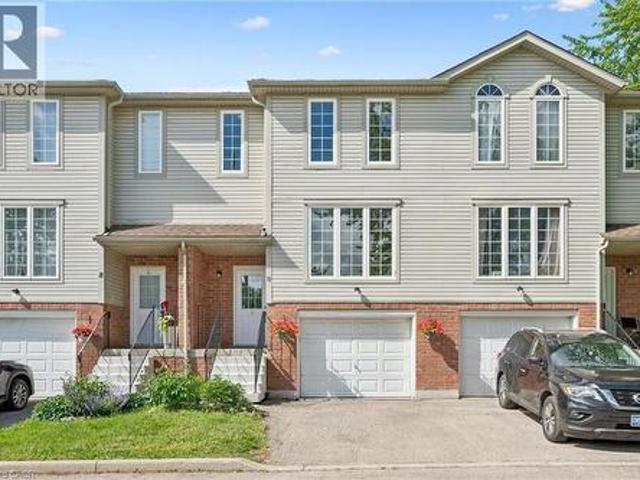
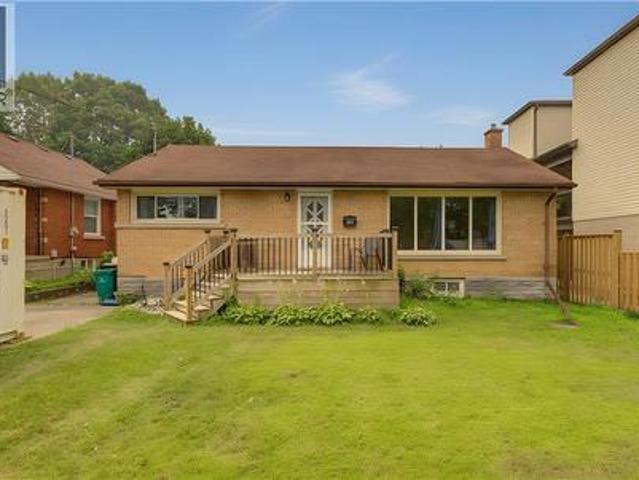
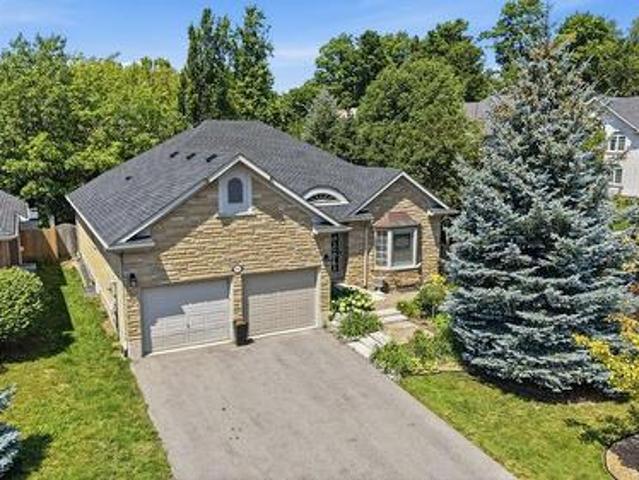
Welcome home to this beautiful bungalow, boasting gleaming hardwood floors throughout the main floor. The bright and sunny kitchen flows into a lovely living room with sliders leading to a large deck and fully fenced yard. Two bedrooms and a four-piece bathroom complete the main level. The finished basement offers plenty of additional living space, including a large third bedroom, a three-piece bathroom with shower stall, a recreation room, a large laundry area, and great storage space. All this on a wonderful family-friendly street, almost directly across from a park. (Id: 27)
$ 629,000
266 Melrose Avenue, Kitchener, ON, N2H 2C1 house for sale | Listing ID 40832 | Royal LePage
View photo
House · for sale
$ 799,000
266 Melrose Avenue, Kitchener, ON, N2H 2C1 house for sale | Listing ID 40832 | Royal LePage
Arthur
· House
· Garden · Parking · Deck · Cellar
Arthur · House · Garden · Parking · Deck · Cellar
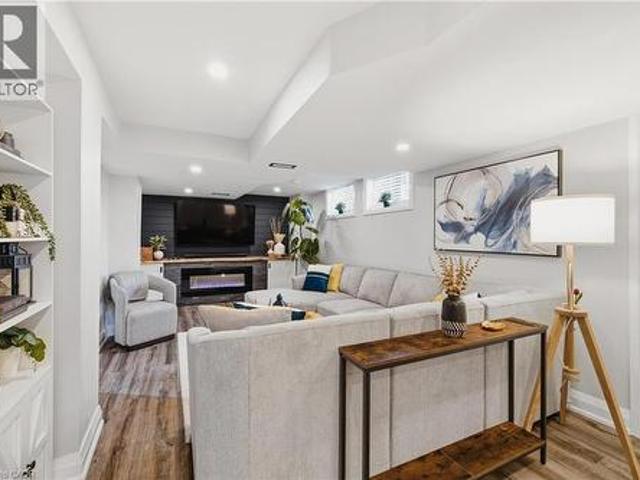
Welcome to this beautifully updated bungalow set on a generous 51' x 131' lot in Kitchener’s sought after Eastward neighbourhood. Offering a rare blend of modern upgrades and classic charm, this home is ideally positioned just minutes from the Kitchener Auditorium, major commuter routes, and a full range of amenities. The main floor showcases an airy open concept layout with two comfortable bedrooms, a fully renovated bathroom featuring an all glass walk in shower, and a stunning kitchen redesigned with contemporary finishes. Hardwood flooring, recessed lighting, and a cozy living area create an inviting space for everyday living, while the dining room opens through sliding doors to the backyard. Step outside to an impressive private yard complete with a custom composite deck, gazebo perfect for relaxing or entertaining. The property also includes a detached garage and exterior under eave lighting for exceptional curb appeal. Newly finished basement offers even more versatility, with a
$ 799,000
25 Suffolk Street W, Guelph, ON, N1H 2H9 house for sale | Listing ID X13622 | Royal LePage
View photo
House · for sale
$ 749,900
25 Suffolk Street W, Guelph, ON, N1H 2H9 house for sale | Listing ID X13622 | Royal LePage
Arthur
· House
· Garden · Fireplace
Arthur · House · Garden · Fireplace
Character home! Finished third-floor loft! Downtown guelph! Welcome to 25 Suffolk Street W, a timeless century home located in one of Downtown Guelph's most desirable neighbourhoods. Offering 2,400 sq. ft. Above grade, this beautifully maintained home showcases original craftsmanship, spacious principal rooms, soaring ceilings, hardwood flooring, elegant trim work, decorative columns, and abundant natural light throughout. A charming covered front porch creates a warm welcome and the perfect place to relax and enjoy the neighbourhood. Inside, the inviting foyer leads into a bright living room featuring a cozy gas fireplace, while the formal dining room provides the perfect setting for family gatherings and entertaining. The kitchen offers ample cabinetry, generous counter space, and direct access to the backyard, with a convenient 2-piece bathroom completing the main level. Upstairs, you'll find four spacious bedrooms with hardwood flooring and a bright 4-piece bathroom, including a re
$ 749,900
44 Weymouth Street, Elmira, ON, N3B 0G3 house for sale | Listing ID 40832 | Royal LePage
View photo
House · for sale
$ 849,900
44 Weymouth Street, Elmira, ON, N3B 0G3 house for sale | Listing ID 40832 | Royal LePage
Arthur
· House
· Parking
Arthur · House · Parking
Welcome to Southwood Park, Elmira’s premier subdivision, where upscale living meets exceptional craftsmanship. Custom-built by respected local builder Paradigm Homes, this stunning two-storey residence offers the perfect blend of luxury, comfort, and timeless design in one of Elmira’s most desirable neighbourhoods. Boasting 3 spacious bedrooms and 3 beautifully appointed bathrooms, this thoughtfully designed home offers elevated everyday living with soaring 9-foot ceilings and premium finishes throughout. The heart of the home is the open concept kitchen, complete with sleek quartz countertops, quality cabinetry, and a stylish design perfect for entertaining and family life alike. Upstairs, the spacious primary retreat offers a private ensuite, creating the perfect place to unwind at the end of the day. Practicality meets style with a convenient main floor laundry room, while the car-and-a-half garage provides valuable extra room for storage, bikes, or hobby space. Custom-built quality
$ 849,900
12 172 Parkinson Crescent, Orangeville, ON, L9W 4K3 house for sale | Listing ID W13627 | Royal LePage
View photo
House · for sale
$ 629,000
12 172 Parkinson Crescent, Orangeville, ON, L9W 4K3 house for sale | Listing ID W13627 | Royal LePage
Arthur
· House
· Garden
Arthur · House · Garden
Welcome To 172 Parkinson Cres #12. This Newly Constructed, Modern Designed Townhome Exceeds Expectations With A Wonderful Layout And Quality Finishes All While Situated In Orangeville's Premiere Neighbourhood. From The Gleaming Hardwood Floors on the main floor, Freshly Painted, Perfectly Pot Lights built in, And Modern Kitchen With Rich Cabinetry And Granite Counter Tops, You'll Love Everything This Home Has To Offer. With Large Principle Rooms And An Open Concept Main Floor Featuring A Walkout To A South Facing backyard so having two main entrances to the home, This Floor Plan Can Accommodate Families Large Or Small. Check Out The King Sized Primary Bedroom! Complete With A 4 Piece Ensuite And W/I Closet. (Id: 27)
$ 629,000
314 Glasgow Street, Kitchener, ON, N2M 2M8 house for sale | Listing ID 40852 | Royal LePage
View photo
House · for sale
$ 1,289,000
314 Glasgow Street, Kitchener, ON, N2M 2M8 house for sale | Listing ID 40852 | Royal LePage
Arthur
· House
· Patio · Garden · Fireplace · Gym · Swimming pool · Cellar
Arthur · House · Patio · Garden · Fireplace · Gym · Swimming pool · Cellar
Extremely rare, private, park-like backyard in a highly desirable Westmount location. Enjoy the fiberglass swimming pool (2006) and extensive stone paver patio. Mature trees surround the gorgeous fully fenced landscape. This home has been meticulously maintained! It is in absolute move-in condition. Classic kitchen with breakfast bar and quartz counters. All appliances included. Separate main floor family room, perfect for working at home. Hardwood floors throughout, gas fireplace and convenient main floor laundry. The principal bedroom offers both a sitting room and ensuite. Walk-out basement is finished with a spacious gym and recreation room. Walking distance to many amenities, Belmont Village, the Iron Horse trail, Westmount Golf & CC, schools and KW Hospital. (Id: 27)
$ 1,289,000
600 White Elm Boulevard Unit# 9, Waterloo, ON, N2V 2V2 townhouse for sale | Listing ID 40839 | Royal LePage
View photo
Townhouse · for sale
$ 489,900
600 White Elm Boulevard Unit# 9, Waterloo, ON, N2V 2V2 townhouse for sale | Listing ID 40839 | Royal LePage
Arthur
· Townhouse
· Garden · Deck · Parking · Cellar
Arthur · Townhouse · Garden · Deck · Parking · Cellar
Welcome to this beautifully maintained carpet-free 3-bedroom, 2-bathroom townhome in the highly sought-after Laurelwood/Columbia Forest community of Waterloo. Featuring elegant oak hardwood flooring throughout the living area and the entire second floor, this home offers both timeless style and easy maintenance. The bright and functional open-concept main floor boasts spacious living and dining areas with large windows and sliding doors that flood the space with natural light and lead to a private deck and backyard—perfect for entertaining or relaxing outdoors. The well-appointed kitchen provides ample cabinetry and workspace, while the upper level offers three generous bedrooms, including a spacious primary bedroom with a walk-in closet and convenient access to a full bathroom. The basement includes a bathroom rough-in, presenting an excellent opportunity to add a future washroom and customize additional living space to meet your needs. Complete with an attached garage and driveway pa
$ 489,900
120 Elgin Crescent, Waterloo, ON, N2J 2S4 house for sale | Listing ID 40848 | Royal LePage
View photo
House · for sale
$ 749,000
120 Elgin Crescent, Waterloo, ON, N2J 2S4 house for sale | Listing ID 40848 | Royal LePage
Arthur
· House
· Garden · Office room · Parking · Cellar
Arthur · House · Garden · Office room · Parking · Cellar
Situated in one of Waterloo’s most desirable and walkable neighbourhoods, 120 Elgin Crescent presents a well-kept 4-bedroom, 2-bathroom bungalow with a layout designed for both everyday living and flexibility. The main floor features a dedicated den, offering the perfect space for a home office, playroom, or quiet retreat. The kitchen is thoughtfully laid out with solid maple cabinetry and a gas stove, providing both charm and practicality for cooking and entertaining. The fully renovated basement (2025) adds an impressive extension of living space, complete with a large rec room and a modern dry bar, ideal for hosting or relaxing. Outdoors, the oversized backyard offers a private setting perfect for entertaining, gardening, or enjoying quiet time. A garden shed adds extra convenience, while the detached one-car garage and total of five parking spaces ensure plenty of room for vehicles and guests. A great opportunity for those looking to enjoy a peaceful residential setting while stayi
$ 749,000
5114 Allan Path, Erin, ON, N0B 1H0 house for sale | Listing ID X13654 | Royal LePage
View photo
House · for sale
$ 1,399,000
5114 Allan Path, Erin, ON, N0B 1H0 house for sale | Listing ID X13654 | Royal LePage
Arthur
· House
· Garden · Fireplace
Arthur · House · Garden · Fireplace
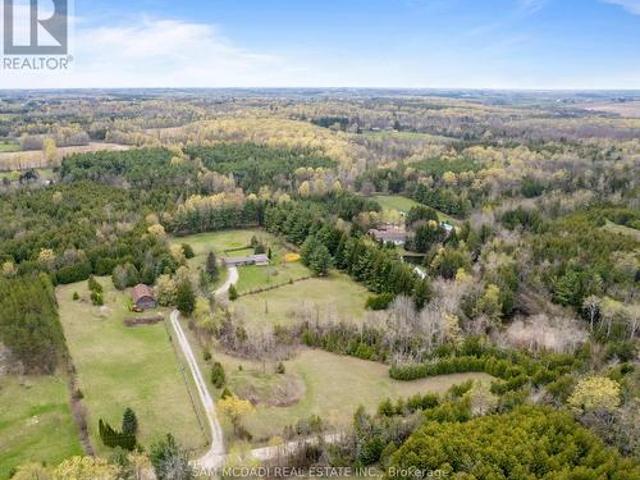
Offered for the first time in over 50 years, this remarkable 10.5-acre property in sought after Erin Township presents a rare opportunity to enjoy peaceful country living surrounded by nature, while remaining just minutes from town. Featuring expansive open space, mature trees, private forested trails, a barn, and two picturesque ponds, this property offers a truly serene setting. The ponds are both creek and spring fed, adding to the property's natural beauty and charm. The charming, well maintained bungalow offers over 1,500 sq ft above grade and features three spacious bedrooms and three bathrooms. A large family sized kitchen with an inviting dining area overlooks the scenic property, while the bright living room is anchored by a stunning wood burning stone fireplace, creating a warm and welcoming atmosphere for both everyday living and entertaining. The primary bedroom features a private 3 piece ensuite and peaceful garden views, while the additional well appointed bedrooms offer
$ 1,399,000
443 Benninger Drive, Kitchener, ON, N2E 0J9 house for sale | Listing ID 40816 | Royal LePage
View photo
House · for sale
$ 923,878
443 Benninger Drive, Kitchener, ON, N2E 0J9 house for sale | Listing ID 40816 | Royal LePage
Arthur
· House
· Parking
Arthur · House · Parking
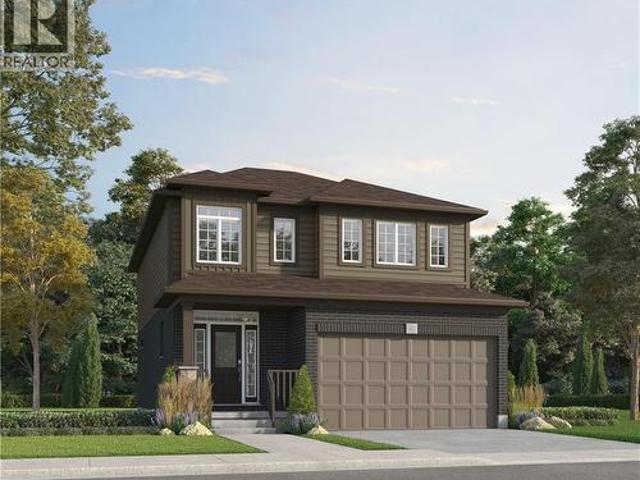
Located in the Trussler West community in Kitchener, this spacious ENERGY STAR Certified Single Detached Home boasts a thoughtfully designed living space. The main floor includes a spacious great room, dinette, kitchen with a pantry, a powder room, and a laundry room, with access to both the covered porch and garage. On the second floor, you’ll find a principal bedroom with an ensuite and walk-in closet, two additional bedrooms, a main bathroom, and a family room. (Id: 7525)
$ 923,878
195 Belleview Avenue, Kitchener, ON, N2B 1G6 house for sale | Listing ID 40851 | Royal LePage
View photo
House · for sale
$ 615,000
195 Belleview Avenue, Kitchener, ON, N2B 1G6 house for sale | Listing ID 40851 | Royal LePage
Arthur
· House
· Garden · Office room · Gym · Deck · Parking · Cellar
Arthur · House · Garden · Office room · Gym · Deck · Parking · Cellar
Welcome to this charming 3-bedroom, 2-bathroom bungalow nestled in a quiet, family-friendly neighbourhood in the heart of Kitchener. Situated on a generous lot, this well-maintained home offers the perfect blend of comfort, functionality, and outdoor space. Step inside to discover a spacious kitchen with plenty of room for cooking, entertaining, and gathering with family and friends. The bright and inviting main floor is complemented by a fully finished basement, providing additional living space that's perfect for a recreation room, home office, gym, or guest area. Outside, you'll love the expansive backyard featuring a large deck—ideal for summer BBQs, relaxing evenings, and entertaining guests. With ample parking, there's plenty of room for family and visitors alike. Families will appreciate the unbeatable location, just a short walk to Smithston Public School, as well as nearby parks, amenities, and convenient access to everything Kitchener has to offer. Whether you're a first time
$ 615,000
29 219 Kingswood Drive, Kitchener, ON, N2E 3J5 townhouse for sale | Listing ID X13553 | Royal LePage
View photo
Townhouse · for sale
$ 354,900
29 219 Kingswood Drive, Kitchener, ON, N2E 3J5 townhouse for sale | Listing ID X13553 | Royal LePage
Arthur
· Townhouse
· Garden · Office room · Gym · Parking · Cellar
Arthur · Townhouse · Garden · Office room · Gym · Parking · Cellar
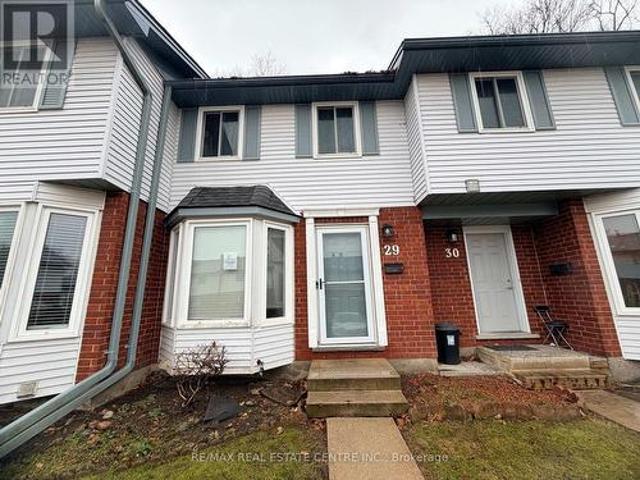
Welcome to 219 Kingswood Drive, Unit 29, nestled in the highly sought-after Alpine Village-where comfort, style, and convenience meet. This beautifully updated 2-bedroom townhome showcases vinyl plank flooring throughout, offering a seamless, modern aesthetic from top to bottom. The sleek eat-in kitchen is highlighted by a stunning bay window-an architectural feature that fills the space with natural light and creates the perfect setting for casual dining. The inviting open-concept living and dining area flowing effortlessly to your private backyard oasis. Backing onto tranquil greenspace with no rear neighbours, this peaceful retreat is ideal for morning coffee, evening wine and quiet moments surrounded by nature. The fully finished basement provides valuable additional living space-perfect for a family room, home office, gym or guest area. An amazing condominium complex is enveloped by forest with dedicated parking space. A true standout in today's market. Ideally located close to sh
$ 354,900
1154 Queens Boulevard, Kitchener, ON, N2M 1C2 house for sale | Listing ID 40832 | Royal LePage
View photo
House · for sale
$ 829,000
1154 Queens Boulevard, Kitchener, ON, N2M 1C2 house for sale | Listing ID 40832 | Royal LePage
Arthur
· House
· Parking · Cellar
Arthur · House · Parking · Cellar
Large 65 ft x 269 ft lot. The property is Site Plan approved for 10 Unit Stack Townhomes with 15 Parking spots. Located in the Forest Hill area, location close to Downtown Kitchener’s. St. Mary's hospital, shopping, schools and many other amenties. The house needs some minor renovations. Second floor can be accessed from a separate entrance, has separate hydro hookup, 3 pcs bathroom, and rough in for a second kitchen for an in-law suite or duplex potential. Basement is completely finished with a separate entrance, and 3 pcs bathroom as well. There are also 2 separate driveways, one with 4 cars and the other with 2 car capacity in addition to the detached garage Excellent investment potential. (Id: 27)
$ 829,000
18 Donnenwerth Drive, Kitchener, ON, N2E 3X2 house for sale.
View photo
House · for sale
$ 745,000
$ 339/sq.ft
18 Donnenwerth Drive, Kitchener, ON, N2E 3X2 house for sale.
Arthur
· 2,196 sq.ft · 4 Bedrooms · 3 Baths · House
· Garden · Deck · Parking
Arthur · 2,196 sq.ft · 4 Bedrooms · 3 Baths · House · Garden · Deck · Parking
Welcome to this beautiful 4-bedroom family home, ideally located in the highly sought-after Williamsburg P. S. French Immersion school zone—renowned for its top-tier rating! This property offers the perfect blend of location, lifestyle, and functionality. Nestled in the heart of the community, youre just minutes from authentic cafes, restaurants, and everyday conveniences like grocery stores—all within walking distance. Its prime, central location also ensures easy access to everything else by car. This link home (attached only by the garage) offers everything a growing family needs. The main floor features an inviting open concept living and dining space, with a spacious kitchen thats perfect for both cooking and entertaining. A convenient powder room completes the main level. The bright living room opens onto a deck—ideal for summer BBQs and outdoor gatherings. The backyard offers plenty of space for gardening, play, or simply relaxing. Upstairs, youll find four generously sized bedr
$ 745,000
436 Galbraith Street, Shelburne, ON, L9V 3V4 house for sale | Listing ID X13453 | Royal LePage
View photo
House · for sale
$ 799,000
436 Galbraith Street, Shelburne, ON, L9V 3V4 house for sale | Listing ID X13453 | Royal LePage
Arthur
· House
· Patio · Garden · Fireplace · Cellar
Arthur · House · Patio · Garden · Fireplace · Cellar
Bright & Sunny 4 BR Bungalow, With Main Floor Primary BR + 2nd BR, &Additional BRs On Lower Level. Move-in Ready Home With 3 Bathrooms And Spacious Finished Basement, Offering Over 2,500 SqFt of Total Living Area! A Spacious, Bright Foyer Features Large Coat Closet And Access to Laundry Room. 9-Foot Ceilings Throughout. A Sun-Filled, Open-Concept Living/Dining Area, Large Kitchen With Centre Island, Breakfast Bar & Ss. Appliances, Combined With A Cozy Family Room Complete With A Gas Fireplace & W/O To Patio And A Fenced Yard. Large Main Floor Primary Bedroom Featuring A 4-Pc Ensuite & A W/I Closet, Along With A Spacious 2nd BR And Additional 4-piece bath. Finished Basement Features Large Great Room, 2 Additional Large Bedrooms, And A 3-PcBath. Lower Level Can Be Easily Converted To A Separate In-Laws Suite. Also On Lower Level, You will Find A Practical Workshop & A Cold Room Offering Plenty Of Additional Storage. Well Maintained Home, Located In A Family-Oriented Neighbourhood With Ne
$ 799,000
43 Decaro Crescent, Cambridge, ON, N3C 4N1 house for sale | Listing ID 40854 | Royal LePage
View photo
House · for sale
$ 839,000
New
43 Decaro Crescent, Cambridge, ON, N3C 4N1 house for sale | Listing ID 40854 | Royal LePage
Arthur
· House
· Garden · Parking · Cellar
Arthur · House · Garden · Parking · Cellar
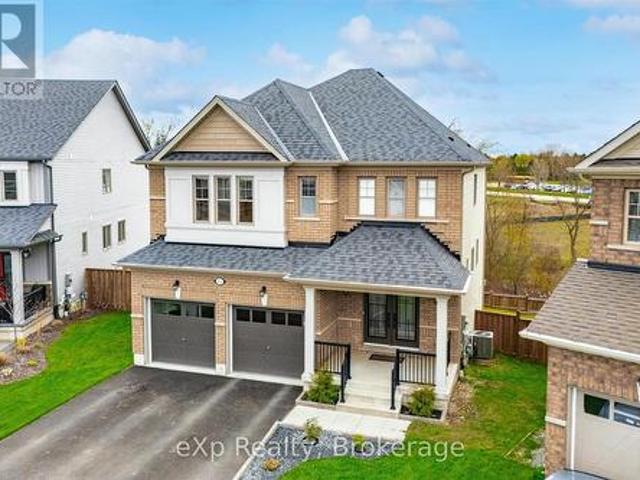
Welcome to this outstanding family home in a quiet, family-friendly Hespeler location. This spacious detached residence offers approximately 2,200 sq ft above grade plus a fully finished basement, providing ample room for growing families. With 4+2 bedrooms and 3.5 bathrooms, including a double car garage, it combines comfort, functionality, and unbeatable convenience just minutes to Highway 401. The upper level features four generous bedrooms, highlighted by a primary suite with private ensuite and walk-in closet. Laundry is conveniently located on the second floor. The main floor boasts an inviting open-concept design with a living room, family room, separate dining area, and an eat-in kitchen complete with sliding doors to a fully fenced backyard. Perfect for outdoor gatherings, children's play, or relaxing evenings. Downstairs, the finished basement adds exceptional versatility with two additional bedrooms, a 3-piece bathroom, and a large rec room. Nestled in this peaceful Hespeler
$ 839,000
515 Birchleaf Walk, Waterloo, ON, N2T 2W5 house for sale | Listing ID 40851 | Royal LePage
View photo
House · for sale
$ 1,049,900
515 Birchleaf Walk, Waterloo, ON, N2T 2W5 house for sale | Listing ID 40851 | Royal LePage
Arthur
· House
· Garden · Office room · Parking · Fireplace · Deck
Arthur · House · Garden · Office room · Parking · Fireplace · Deck
Welcome to 515 Birchleaf Walk — a stunning executive bungalow on a quiet crescent in one of Waterloo's most highly sought neighbourhoods. From the moment you arrive, this home makes an impression: Spectacular curb appeal, double car garage, and beautifully manicured gardens on a premium corner lot. Step inside into a breathtaking foyer, where a barrel-vaulted ceiling and stained-glass sidelights set the tone for the elegance found throughout. The main floor offers 1,800 sq ft of bright, gracious living. Gleaming hardwood and graceful archways lead you past a glass-doored front bedroom (perfect as a home office), 3 pc bath, and a formal dining room, into the heart of the home, a beautifully renovated kitchen featuring granite countertops, gas range, stainless steel appliances, and a sunny breakfast nook with walkout to the deck. The adjoining great room will stop you in your tracks: soaring vaulted ceilings, a wall of windows, and a cozy gas fireplace. The primary retreat is a true sanc
$ 1,049,900
245 Elmira Road S, Guelph Willow West/Sugarbush/West Acres, ON, N1K 1R1 house for sale | Listing ID X13632 | Royal LePage
View photo
House · for sale
$ 819,990
245 Elmira Road S, Guelph Willow West/Sugarbush/West Acres, ON, N1K 1R1 house for sale | Listing ID X13632 | Royal LePage
Arthur
· House
· Patio · Garden · Swimming pool · Cellar
Arthur · House · Patio · Garden · Swimming pool · Cellar
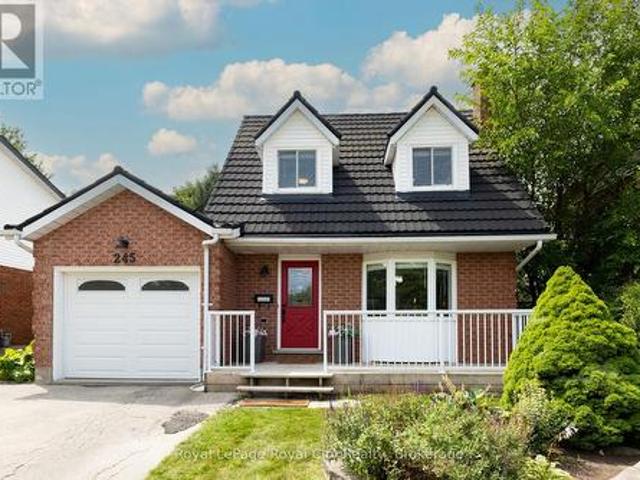
When life is transitioning fast, coming home should feel simple. That is exactly what this West End detached home offers; a soft landing where all the heavy lifting has already been done for you. Inside, the main floor feels bright and calm, finished with smooth ceilings, updated light fixtures, a stylish feature wall and fresh, neutral paint. The renovated kitchen is built for real life, featuring clean cabinetry, a contemporary tile backsplash, quartz countertops, and convenient island, making hosting or weekday meal prep easy. Beautiful hardwood floors run through the living and dining area, where sliding glass doors let in plenty of natural light and lead you out to the private, mature backyard. It is a fully enclosed space with a brand-new rear fence, where kids or dogs can play safely, while you unwind in the hot tub after a bbq dinner outside on the stone patio. Upstairs, three comfortable bedrooms are supported by three bathrooms across the home's levels. The finished basement
$ 819,990
201 Mcfarlane Crescent, Centre Wellington Fergus, ON, N1M 0G5 house for sale | Listing ID X13567 | Royal LePage
View photo
House · for sale
$ 990,000
201 Mcfarlane Crescent, Centre Wellington Fergus, ON, N1M 0G5 house for sale | Listing ID X13567 | Royal LePage
Arthur
· House
· Deck
Arthur · House · Deck
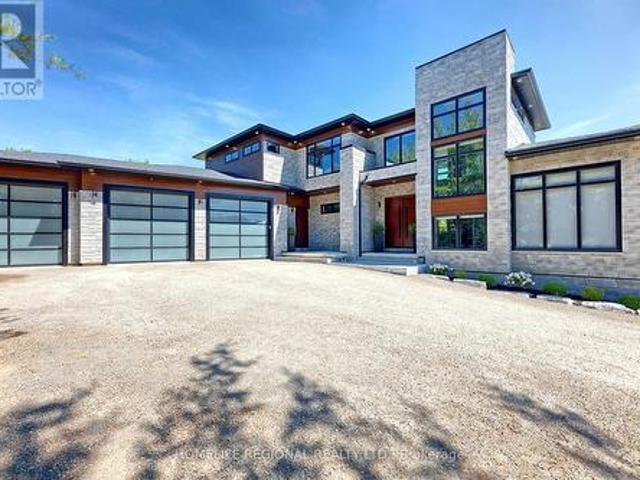
Welcome to 201 McFarlane Crescent, a fully upgraded 4-bedroom home set on a premium ravine lot in one of Fergus' most sought-after neighbourhoods, just minutes to downtown, local shops, and restaurants. Offering approximately 3,141 sq ft above grade, this home stands out with exceptional curb appeal, manicured landscaping, and a refined exterior that immediately impresses. Inside, 9' ceilings, hardwood flooring, and a bright, well-designed layout create a space that feels both open and functional. The family room features a custom feature wall and flows seamlessly into the upgraded kitchen, complete with quartz countertops, stainless steel appliances, and a large centre island. Walk out to the deck and take in the peaceful ravine views. Upstairs, four spacious bedrooms each offer access to a bathroom, with the added bonus of three full bathrooms on this level and a conveniently located laundry room. The primary suite is a true retreat, featuring an oversized walk-in closet and a beauti
$ 990,000
317 Main Street E, Shelburne, ON, L9V 2Y7 house for sale | Listing ID X13527 | Royal LePage
View photo
House · for sale
$ 679,900
317 Main Street E, Shelburne, ON, L9V 2Y7 house for sale | Listing ID X13527 | Royal LePage
Arthur
· House
· Balcony · Deck
Arthur · House · Balcony · Deck
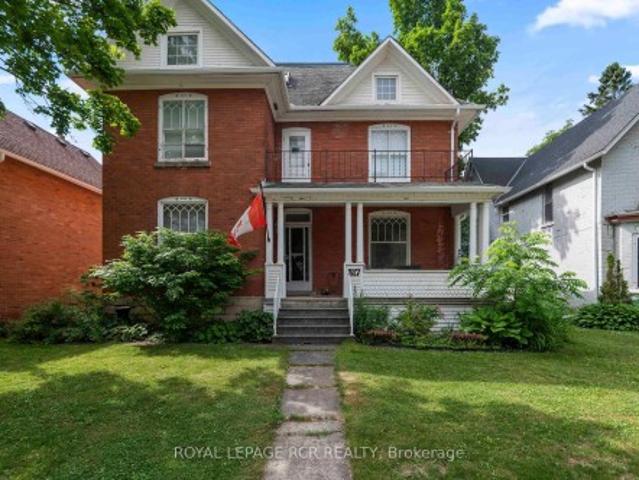
Step into timeless elegance at 317 Main Street, Shelburne. This 2 1/2 storey Victorian-style home offers a rare blend of historic charm and modern functionality, ideally situated in the heart of town. With 4 bedrooms, 3 bathrooms, and approximately 2,570 square feet of living space, this home is full of character, comfort, and versatility. You're welcomed by a classic covered front porch with a balcony above, the perfect spot to enjoy your morning coffee and take in the quiet charm of Main Street. Inside, you'll find original hardwood flooring, interior doors, and detailed trim, all beautifully preserved to highlight the homes rich heritage. 9-foot ceilings and generously sized principal rooms create a warm, airy atmosphere ideal for both formal entertaining and everyday living. The kitchen offers convenient access to the back deck, making indoor-outdoor living effortless. Upstairs, you'll find three spacious bedrooms and a large 4-piece bathroom, offering comfort and privacy for the e
$ 679,900
5329 First Line, Erin, ON, N1H 6H7 house for sale | Listing ID X13031 | Royal LePage
View photo
House · for sale
$ 3,649,000
5329 First Line, Erin, ON, N1H 6H7 house for sale | Listing ID X13031 | Royal LePage
Arthur
· House
· Swimming pool · Deck
Arthur · House · Swimming pool · Deck
Welcome to 5329 First Line an architectural masterpiece nestled in nature, where luxury meets serenity. This exceptional property offers approximately 7,000 sq. Ft. total of luxurious living space, and approximately 4111 sq. Ft. above ground! Set on a quiet rural road and nestled on a breathtaking 10-acre lot, including 8 acres of pristine conservation land with walking trails. Featuring 4 spacious bedrooms and 5 bathrooms, each bedroom comes complete with its own walk-in closet and private ensuite bathroom, delivering comfort, privacy, and elegance at every turn. The open-concept main floor boasts soaring ceilings in the great room, a gourmet kitchen with an oversized waterfall island, walk-in pantry, and access to multiple decks perfect for seamless indoor-outdoor living. The fully finished lower level includes a stunning wet bar area with a built-in pizza oven and charcoal BBQ, plus a rough-in for a hot tub ideal for entertaining or relaxing in style. The oversized heated 3-car gara
$ 3,649,000
Rl5 53 Arthur Street S, Guelph St. Patrick'S Ward, ON, N1E 0P5 townhouse for sale | Listing ID X13418 | Royal LePage
View photo
Townhouse · for sale
$ 965,000
Rl5 53 Arthur Street S, Guelph St. Patrick'S Ward, ON, N1E 0P5 townhouse for sale | Listing ID X13418 | Royal LePage
Arthur
· Townhouse
· Terrace · Balcony · Fireplace · Gym · Parking
Arthur · Townhouse · Terrace · Balcony · Fireplace · Gym · Parking
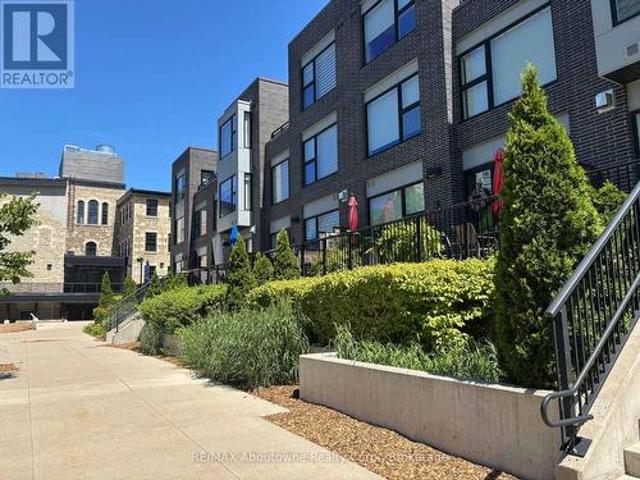
Amazing riverfront urban townhome in the heart of downtown guelph. 2,136 sq. Ft. Townhome flooded with sunlight on all levels*. 2 oversize bdrms PLUS den area. Soaring Ceilings. Massive windows treated with UV protection. Hardwood on all levels. Gourmet kitchen with high end built-in appliances and huge pantry. Great Room with floor to ceiling fireplace, wired for TV installation. *Walkout to 26 Ft Terrace on the River, ready for your BBQ and friends. PLUS Top Floor balcony with amazing River Views. Master Bdrm with luxurious 5 piece ensuite and 2 walk-in closets*. Second Bdrm also with walk-in closet. In-suite storage room AND separate heated common area locker. 2 side by side parking on the main level garage area, just steps to your unit. Condo Fees include Water, Gas and use of extensive facilities including gym, party room, library and more. Enjoy a walk along the River Walk connecting to extensive trail system. Steps to GO train, the downtown dining experience and Royal City Park.
$ 965,000
465 Boyne Avenue, North Perth, ON, N4W 3K5 house for sale | Listing ID X13038 | Royal LePage
View photo
House · for sale
$ 599,000
465 Boyne Avenue, North Perth, ON, N4W 3K5 house for sale | Listing ID X13038 | Royal LePage
Arthur
· House
· Patio · Garden · Deck · Parking · Cellar
Arthur · House · Patio · Garden · Deck · Parking · Cellar
Spacious 4 bedroom family friendly home on a large lot in a great location backing onto greenspace! Lovingly maintained and move in ready! Large concrete driveway with double car parking and a separate side area to the left of the garage for additional parking as well! Beautiful front porch and gardens welcome you to this lovely home. Entering into the inviting foyer, leading into the open and bright living room with large front bay window, leading into the large dining area and kitchen. The perfect layout and size for your growing family! With a sliding patio door leading to the deck and large yard for the kids! At the south wing of the home, an additional living space, with a sliding patio door leading to the back patio. So much space to enjoy! A 2 piece bathroom completes this level. Heading upstairs, 4 very spacious bedrooms and an updates 4 piece bathroom as well. In the basement, there is a very large rec room, large utility room and plenty of room for storage and laundry. The ba
$ 599,000

Get email alerts

Don't miss out: be the first to know about new properties

The alert was correctly created

On subscribing you accept the conditions of use and the privacy policy
Alert
Receive new ads in your inbox
Save this search
Receive alerts for new listings

We'll send you an email when we have new properties for: "Properties for sale in Arthur"

The alert was correctly created

Caledon
Ballinafad
Get email alerts and be the first to see new listings
Required field
On subscribing I accept the terms of the privacy policy
Perfect! You'll soon start receiving new listings via email
Alert
Receive an email when we have new ads for Properties for sale in Arthur
Save this search
Filters

Bedrooms

Area (sq.ft)

sq.ft
sq.ft

Price

$
$

Filter by property type

Bathrooms

Clear all filters
Receive notifications when new entries are published.