7,167 properties for sale in Bay Ridges

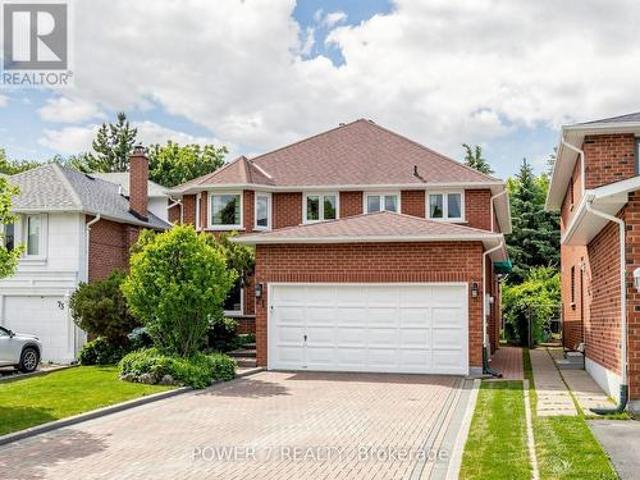
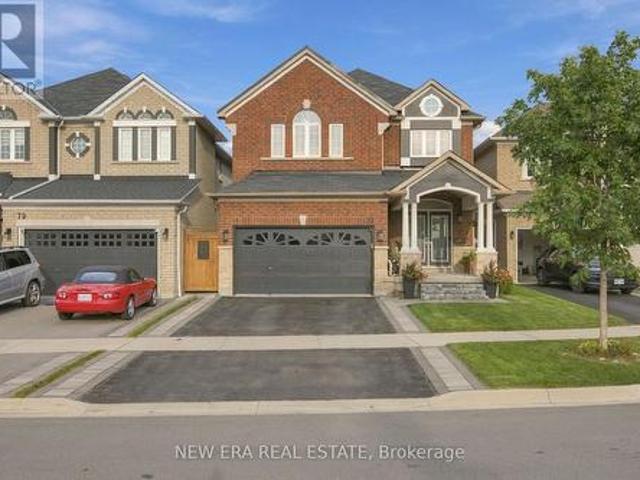
77 Jevons Drive, Ajax, ON, L1Z 0T6 house for sale | Listing ID E13809 | Royal LePage
View photo
House · for sale
$ 1,249,999
77 Jevons Drive, Ajax, ON, L1Z 0T6 house for sale | Listing ID E13809 | Royal LePage
Bay Ridges
· House
· Fireplace · Swimming pool · Cellar
Bay Ridges · House · Fireplace · Swimming pool · Cellar
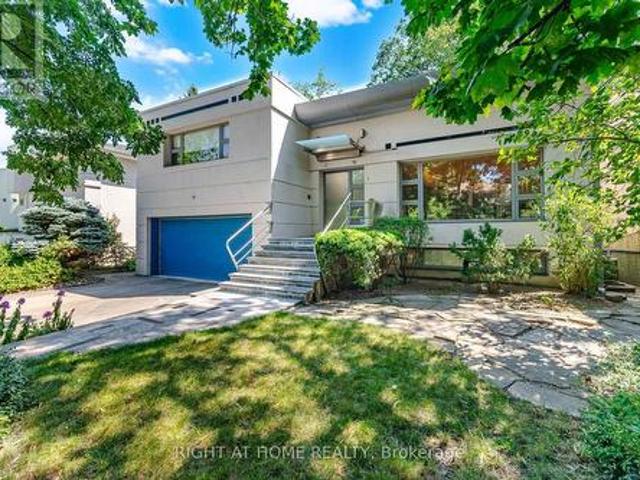
Welcome to this stunning 2,626 plus sq ft detached John Boddy home, sitting on a premium lot with 4 spacious bedrooms and 3 bathrooms. The main floor features gleaming hardwood flooring, a cozy fireplace, and large windows that fill the space with natural light. The spacious kitchen offers abundant cabinetry and storage, perfect for everyday living and entertaining. Upstairs, you'll find four generously sized bedrooms. Perfect for growing families. The primary suite includes hardwood floors, a his and hers closet, and a luxurious 5 pc ensuite with Jacuzzi tub. A true retreat at the end of a long day. The massive unfinished basement offers endless opportunities. Located in a family friendly neighbourhood close to all schools, walking trails, parks, and with convenient access to Lake Ontario, this modern and beautifully maintained home is a true gem. Don't miss this incredible opportunity to own in sought-afterSouth Ajax by the lake. John Boddy Home Large lot (id: 27)
$ 1,249,999
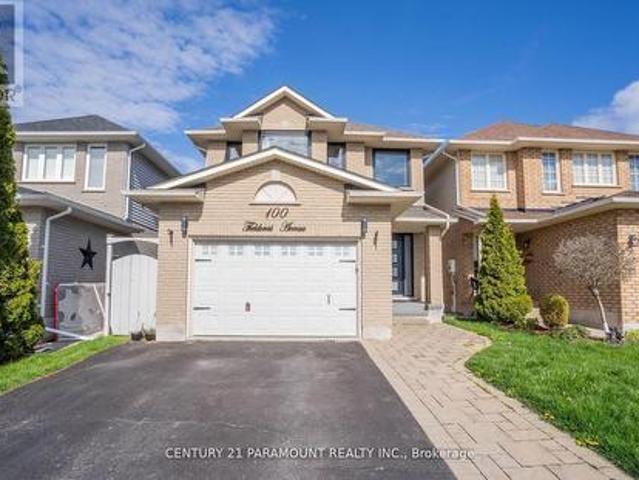
100 Fieldcrest Avenue, Clarington, ON, L1E 2Y9 house for sale | Listing ID E13813 | Royal LePage
View photo
House · for sale
$ 799,900
100 Fieldcrest Avenue, Clarington, ON, L1E 2Y9 house for sale | Listing ID E13813 | Royal LePage
Bay Ridges
· House
· Fireplace · Parking · Cellar
Bay Ridges · House · Fireplace · Parking · Cellar
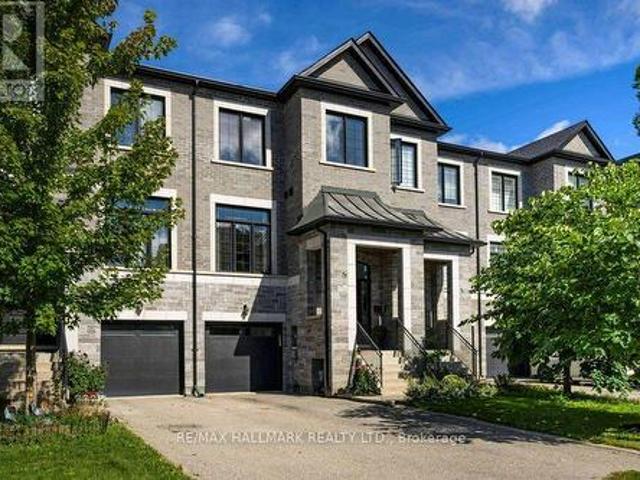
Absolutely Stunning! Fully Upgraded Home. 3 Bedroom 3 Washroom. Upgraded Kitchen, Finished Basement, Beautiful Landscaping. Roof Shingles 2016. Furnace 2016, New Windows And Front Door 21. Kitchen W/ Heated Floor, Quartz Counters, Backsplash, Island, Pantry, Pendant Lights, S/S Appliances, Range Hood. Look Through To Dining Room W/ Skylight. Great Room W/ Gas Fireplace, Cathedral Ceiling. Main Floor Laundry, Entry To House From Garage. 3 Good Sized Bedrooms. Master W/ 4 Pc Ensuite & Custom Built Walk In Closet. Great Location Walking Distance To Elementary And High Schools & Park. (Id: 27)
$ 799,900
9 Saguenay Avenue E, Toronto, ON, M5N 2Y5 house for sale | Listing ID C13812 | Royal LePage
View photo
House · for sale
$ 2,988,018
9 Saguenay Avenue E, Toronto, ON, M5N 2Y5 house for sale | Listing ID C13812 | Royal LePage
Bay Ridges
· House
· Balcony · Fireplace
Bay Ridges · House · Balcony · Fireplace
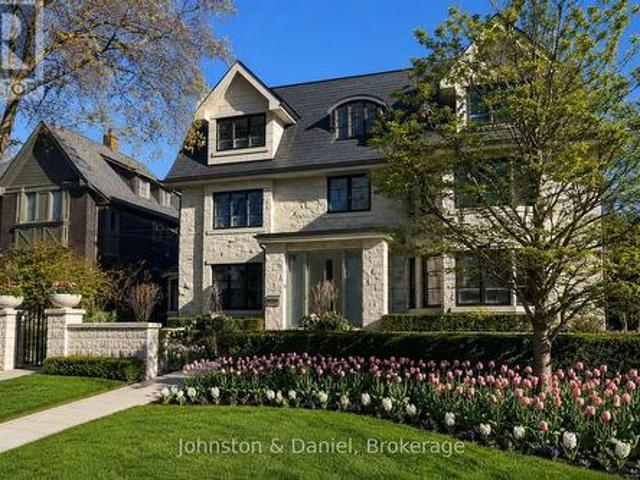
Frank Lloyd Wright-inspired and backing directly onto the serene Otter Cres. Ravine, this architecturally distinctive multi-level residence offers approximately 4,600 sq. Ft. of beautifully designed living space, blending cottage-like tranquility with the convenience of city living. This exceptional 4-bedroom plus loft, 5-bathroom home features dramatic 12-foot ceilings, expansive windows framing breathtaking treetop views, hardwood flooring, a striking open-riser wood staircase with custom geometric balustrades, and a stunning stained-glass feature. Spacious principal rooms are ideal for entertaining and everyday family living, while the private primary suite offers woodland views, a spa-inspired ensuite, and generous his-and-hers closets. A charming bedroom with a private balcony and loft creates the perfect retreat for children or guests. The bright walkout lower level features a recreation room with fireplace, second kitchen, bedroom/den, and direct access to beautifully landscaped
$ 2,988,018
77 Benson Avenue, Richmond Hill, ON, L4C 4E5 house for sale | Listing ID N13815 | Royal LePage
View photo
House · for sale
$ 989,000
77 Benson Avenue, Richmond Hill, ON, L4C 4E5 house for sale | Listing ID N13815 | Royal LePage
Bay Ridges
· House
· Garden · Parking
Bay Ridges · House · Garden · Parking
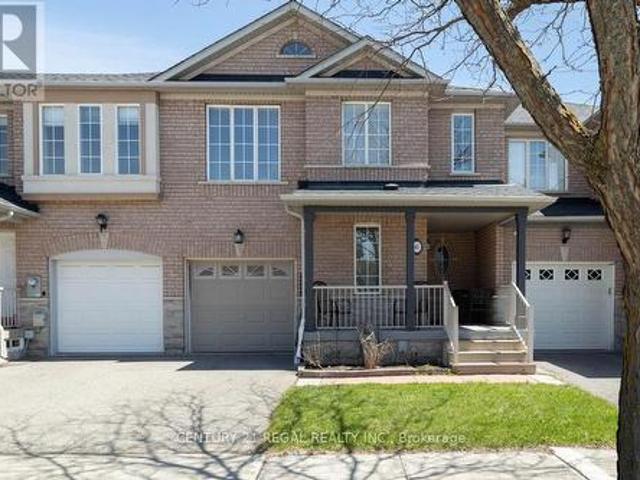
Refined Living In The Heart Of Richmond Hill's Historic Mill Pond Neighbourhood. This Exceptional Freehold Townhome, With Impressive Curb Appeal Blends Custom Design, Functionality And Timeless Style Throughout. Offering 3 Spacious Bedrooms And 4 Bathrooms, The Home's Many Features Include A Beautifully Upgraded Custom Kitchen With Marble Countertops, Multiple Skylights That Fill The Space With Natural Light, A Spa-Like Primary Ensuite With An Over-Sized Shower, A Primary Walk-In Closet With Custom Built-In Organizers And Direct Garage Access For Everyday Convenience. The Finished Lower Level Walks Out To The Fully Fenced Yard, Providing Valuable Additional Living Space With A Full Four-Piece Bath, Wet Bar, And Ample Storage. The Location Is Truly Unbeatable. Walk To Mill Pond Park And Scenic Nature Trails, With Historic Downtown Richmond Hill And Yonge Street Just Steps Away. Enjoy Easy Access To VIVA Transit, Restaurants, Cafes, A Central Library, The Richmond Hill Performing Arts Ce
$ 989,000
24 Glenview Avenue, Toronto, ON, M4R 1P6 house for sale | Listing ID C13816 | Royal LePage
View photo
House · for sale
$ 11,250,000
24 Glenview Avenue, Toronto, ON, M4R 1P6 house for sale | Listing ID C13816 | Royal LePage
Bay Ridges
· House
· Office room · Fireplace · Sauna · Swimming pool · Parking · Cellar
Bay Ridges · House · Office room · Fireplace · Sauna · Swimming pool · Parking · Cellar
A landmark Lytton Park estate set on a rare 67 x 244 ft ravine lot backing onto Chatsworth Ravine. This extraordinary custom residence offers approximately 10,300 sq ft across four impeccably designed levels, blending timeless luxury with exceptional family living. Inspired by Art Deco architecture with contemporary finishes, the home features grand principal rooms, a spectacular chef's kitchen with oversized island and servery, formal dining room, sun-filled breakfast area, family room with dramatic fireplace, office, and mudroom. The luxurious primary retreat includes a sitting area, dressing room and spa-inspired ensuite. Currently configured with 5 additional bedrooms, designer baths, and an incredible third-floor lounge. Resort-style lower level with fitness studio, sauna, steam shower, indoor lap pool, hot tub, theatre, wine cellar and recreation spaces. Heated drive with snow-melt system leads to an 8-car garage. Beautiful landscaped grounds with flagstone terraces, expansive ta
$ 11,250,000
43 Waterton Crescent, Richmond Hill, ON, L4B 4L2 house for sale | Listing ID N13813 | Royal LePage
View photo
House · for sale
$ 998,900
43 Waterton Crescent, Richmond Hill, ON, L4B 4L2 house for sale | Listing ID N13813 | Royal LePage
Bay Ridges
· House
· Garden · Office room · Parking · Air conditioning · Cellar
Bay Ridges · House · Garden · Office room · Parking · Air conditioning · Cellar
Welcome to this charming 3-bedroom, 3-bathroom freehold townhouse in a prime location! Freshly painted, recently updated and move-in ready, this home features a bright and spacious living area, an elegant dining space with hardwood flooring, and a renovated, stylish kitchen. The open-concept layout is perfect for entertaining family and friends. Enjoy hardwood floors from the main level through the upper floor, along with a newer furnace and A/C for added comfort and peace of mind. The spacious primary bedroom offers the rare luxury of his-and-hers walk-in closets and a 5-piece ensuite complete with a relaxing soaker tub and separate shower. The home boasts lovely landscaped front and back yards, plus a private setting ideal for outdoor enjoyment. A new garage door (2018) and convenient interior garage access to the backyard add extra functionality. The finished basement provides generous additional space for entertaining, a recreation area, home office potential, and ample storage. Co
$ 998,900
54 Cumberland Drive, Mississauga, ON, L5G 3M8 house for sale | Listing ID W13821 | Royal LePage
View photo
House · for sale
$ 4,999,000
New
54 Cumberland Drive, Mississauga, ON, L5G 3M8 house for sale | Listing ID W13821 | Royal LePage
Bay Ridges
· House
· Balcony · Fireplace · Deck · Cellar
Bay Ridges · House · Balcony · Fireplace · Deck · Cellar
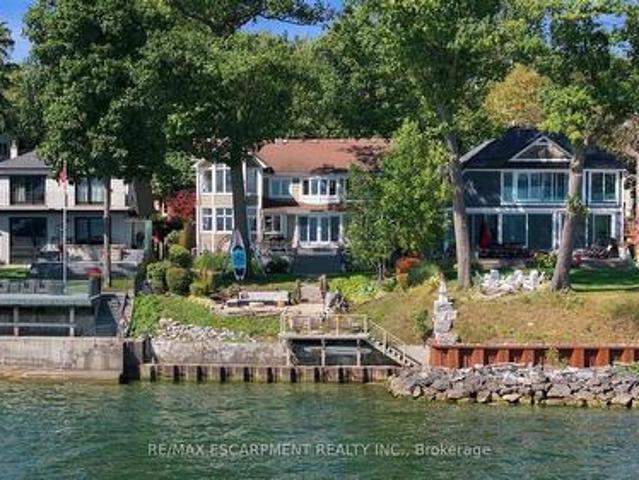
Rare waterfront living in the heart of Port Credit. Set on an impressive 50 x 209 ft lot with riparian rights, this 4-bedroom, 3-bathroom home offers exceptional lake views and direct access to the water. The main level features oak hardwood floors, a family room with gas fireplace accented by brick and reclaimed wood, a living room with reclaimed wood feature wall, and a spacious modern kitchen with butcher block centre island, exposed brick details, abundant windows and beautiful water views. Walk out to the deck and enjoy seamless indoor-outdoor living. Upstairs, the primary suite features stunning lake views, a walk-in closet and 4-piece ensuite. Three additional generous bedrooms include a second bedroom with gas fireplace and private balcony overlooking the water. The fully finished basement provides additional living space and ample storage. Outside, a composite deck with built-in seating leads down to the beach and firepit area, with a private dock at the shoreline. An exceptio
$ 4,999,000
155 South Drive, Toronto, ON, M4W 1S3 Luxury House for sale | Listing ID C13816 | Royal LePage Carriage Trade Luxury Properties
View photo
House · for sale
$ 7,895,000
Updated
155 South Drive, Toronto, ON, M4W 1S3 Luxury House for sale | Listing ID C13816 | Royal LePage Carriage Trade Luxury Properties
Bay Ridges
· House
· Garden · Office room · Fireplace · Lift · Parking
Bay Ridges · House · Garden · Office room · Fireplace · Lift · Parking
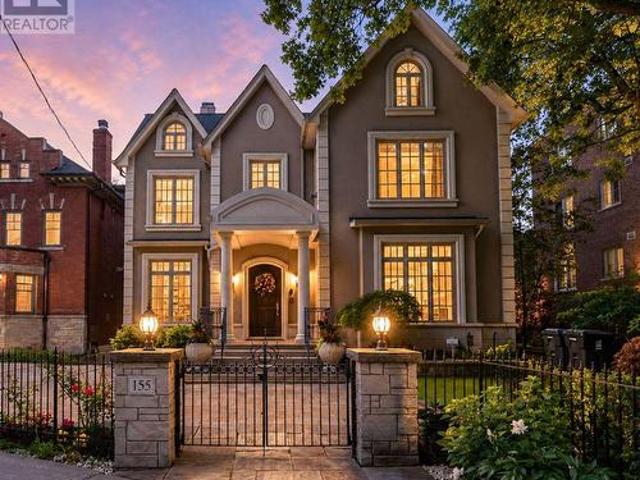
155 South Drive. This is the stunning South Rosedale Home you've been looking for! Commandingly positioned on one of the neighbourhood's most coveted streets, directly overlooking the gated beauty of Craigleigh Gardens, sits an exceptional 4+1 bedroom residence on a spectacular 59' x 149' south & west-facing lot. Almost 7,900 sq. ft. Of beautifully finished living space, an Elevator to all 4 levels & that almost impossible-to-find 3-car underground garage! Direct & integrated access from your garage to the house. Never think about brushing snow off your car again! Everything is perfectly proportioned: The scale. The light. The incredible Soaring 10' ceilings. A generous & wide hallway w/ rich millwork, beautiful hardwood floors & 3 fireplaces set the stage for grand entertaining without ever feeling overly formal. Fabulous living & dining rooms, a gorgeous panelled library/home office, inviting family room & chef's kitchen w/ lg breakfast area & French doors that spill out to the garde
$ 7,895,000
266 Lonsdale Road, Toronto, ON, M4V 1X1 Luxury House for sale | Listing ID C13816 | Royal LePage Carriage Trade Luxury Properties
View photo
House · for sale
$ 4,995,000
266 Lonsdale Road, Toronto, ON, M4V 1X1 Luxury House for sale | Listing ID C13816 | Royal LePage Carriage Trade Luxury Properties
Bay Ridges
· House
· Garden · Office room · Fireplace · Parking
Bay Ridges · House · Garden · Office room · Fireplace · Parking
266 Lonsdale Rd. the ultimate in Forest Hill family living! Imagine your children walking to UCC or BSS, meeting friends in the Village, walking to each other's homes & growing up with their school, friends & neighbourhood all around them. Set on nearly 50' of frontage on one of Forest Hill's most coveted streets, surrounded by some of the neighbourhood's most significant homes. Including a recent sale at $20M. This is an exceptional entry into a very special pocket of Forest Hill. And the house delivers! 4,633 sq ft of total living space, private drive, built-in garage & 4 bedrooms together on one floor. Elegant living & dining rooms are complemented by a south-facing office w/wood-burning fireplace, while the heart of the home is a fabulous open-concept kitchen/family room. The custom kitchen w/oversized island, Sub-Zero, Wolf & Gaggenau appliances opens to a generous family room w/gas fireplace & French doors to the garden. For the sporty family. This house is hard to beat! An incre
$ 4,995,000
29 Ness Drive, Richmond Hill, ON, L4S 0J8 house for sale | Listing ID N13814 | Royal LePage
View photo
House · for sale
$ 998,800
Updated
29 Ness Drive, Richmond Hill, ON, L4S 0J8 house for sale | Listing ID N13814 | Royal LePage
Bay Ridges
· House
· Garden · Parking · Cellar
Bay Ridges · House · Garden · Parking · Cellar
Welcome to 29 Ness Dr, a beautifully upgraded freehold corner townhouse offering detached-like privacy with no maintenance fees. This stunning home features 3 bedrooms, 4 bathrooms, a fully finished basement, and parking for 4 vehicles. Enjoy modern upgrades throughout, including smooth ceilings, pot lights, hardwood and laminate flooring throughout (carpet-free), large windows in every room, under valence lighting in kitchen, custom kitchen backsplash with movable island, frameless glass shower, central vacuum rough-in, garage door opener, and security camera & alarm systems. The professionally landscaped front yard and private fenced backyard with gazebo create the perfect setting for outdoor relaxation and entertaining. Located on a quiet street in one of Richmond Hill's newest communities, just minutes from Richmond Green Secondary School, Richmond Green Park, Costco, Elgin Mills Crossing, Highway 404, VIVA Transit, and GO Transit. Offering exceptional quality, convenience, and fam
$ 998,800
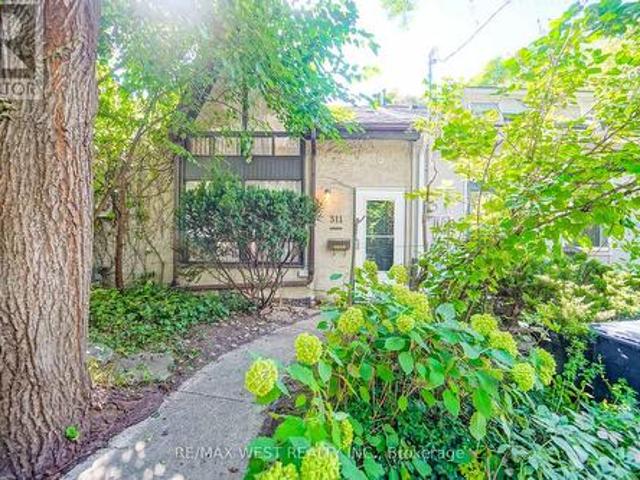
311 Wellesley Street E, Toronto, ON, M4X 1H2 house for sale | Listing ID C13815 | Royal LePage
View photo
House · for sale
$ 1,000,000
311 Wellesley Street E, Toronto, ON, M4X 1H2 house for sale | Listing ID C13815 | Royal LePage
Bay Ridges
· House
· Office room · Parking
Bay Ridges · House · Office room · Parking
Welcome to 311 Wellesley St E! A great opportunity to own an end-unit townhouse in the heart of Toronto with tons of potential. This 1-bedroom, 1-bathroom home features a large loft area that could easily work as a second bedroom, home office or extra living space. Out back, you'll also find a private detached garage with parking for one car, a huge bonus for downtown living. Close to transit, parks, shops, restaurants and everything the city has to offer, this is a great option for a first-time buyer, investor or anyone looking for a home they can update and make their own. This Is An Estate Sale. Property And All Chattels/Fixtures Included In The Sale Are Being Sold In'As Is, Where Is' Condition With No Representations Or Warranties By The Seller Or Listing Brokerage. (Id: 27)
$ 1,000,000
71 Canterbury Court, Richmond Hill, ON, L4C 8E7 house for sale | Listing ID N13816 | Royal LePage
View photo
House · for sale
$ 1,425,000
71 Canterbury Court, Richmond Hill, ON, L4C 8E7 house for sale | Listing ID N13816 | Royal LePage
Bay Ridges
· House
· Deck · Parking
Bay Ridges · House · Deck · Parking
Welcome to 71 Canterbury! With a private court setting and zero through traffic, this cherished home offers the kind of setting families dream of. Peaceful, quiet, and backing onto a beautiful forever ravine and park. Warm and rustic in character, it has been lovingly maintained and thoughtfully updated with fresh paint throughout, a new deck, a freshly painted garage door, replaced wall socket plugs, and a full deep clean, making it truly move-in ready. Enjoy the comfort of a cozy natural vibe now, or reimagine the space over time to suit your family's needs. Close to Harding and Lennox Parks, Yonge Street, shopping, groceries, everyday amenities, Hillcrest Mall, Richmond Hill GO, and the David Dunlap Observatory, this is a rare opportunity to put down roots in a home where memories can grow for years to come. (Id: 27)
$ 1,425,000
860 Brookdale Road, Uxbridge, ON, L9P 1R4 house for sale | Listing ID N13813 | Royal LePage
View photo
House · for sale
$ 2,348,000
Updated
860 Brookdale Road, Uxbridge, ON, L9P 1R4 house for sale | Listing ID N13813 | Royal LePage
Bay Ridges
· House
Bay Ridges · House
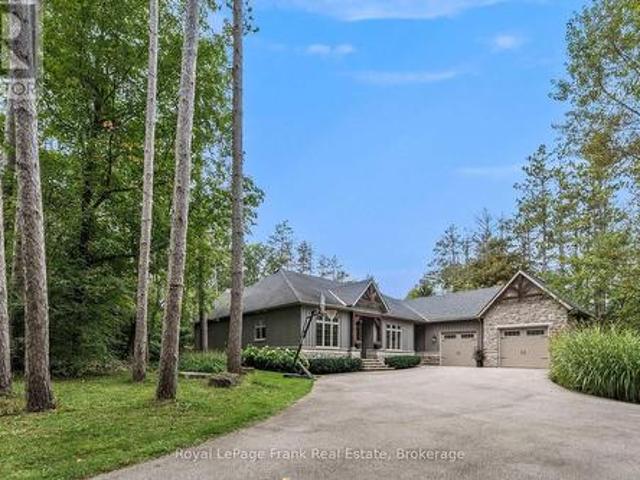
Turns out, the perfect home does exist! Welcome to this exceptional custom-built 4651sqft. Bungalow privately set on 4 picturesque acres in one of Uxbridge's most prestigious neighbourhoods. Surrounded by mature forests, this remarkable property offers an abundance of natural light, an incredible connection to nature, & a setting that delivers the ultimate in privacy &tranquillity. For those who love the outdoors, the lifestyle here is hard to beat. Private trails, mature woodland&expansive natural surroundings create an idyllic setting for hiking, exploring, &entertaining. It's a property that feels wonderfully removed from the everyday, while remaining part of an exceptional community. The home has been designed w/intentionality at its core. The custom Bloomsbury kitchen is timeless&functional, GE Monogram&Bosch appliances, an integrated refrigerator, & convenient refrigerator/freezer drawers. The W/O, fully-finished, lower level adds an incredible amount of flexibility. A large rec
$ 2,348,000
1458 Broadmoor Avenue, Mississauga, ON, L5G 3T5 house for sale | Listing ID 40864 | Royal LePage
View photo
House · for sale
$ 2,395,000
New
1458 Broadmoor Avenue, Mississauga, ON, L5G 3T5 house for sale | Listing ID 40864 | Royal LePage
Bay Ridges
· House
· Fireplace
Bay Ridges · House · Fireplace
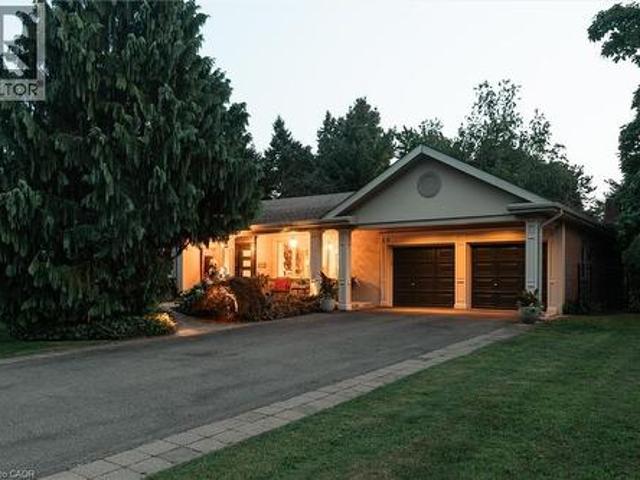
Set in a prestigious and highly sought-after area, this extraordinary, expansive bungalow is a true showstopper with exceptional design and timeless appeal. Situated on an impressive 94' x 181.75' lot, this beautifully appointed residence offers approximately 4,200 sq. Ft. of refined living space, with spacious, sun-filled principal rooms and an effortless flow for both everyday living and elegant entertaining. The home features four generously sized bedrooms, beautiful hardwood floors and an impressive primary suite designed as a luxurious private retreat. The fully upgraded 5-piece ensuite offers a sophisticated spa-like experience, complemented by custom built-ins in the primary closet for exceptional organization and functionality. A formal dining area provides the perfect setting for memorable gatherings, while the large family room offers a warm and inviting atmosphere with its fireplace and 9' ceilings. At the heart of the home, a custom kitchen combines style and function, feat
$ 2,395,000
830 Ninth Street, Mississauga, ON, L5E 1R8 house for sale | Listing ID W13820 | Royal LePage
View photo
House · for sale
$ 1,195,000
New
830 Ninth Street, Mississauga, ON, L5E 1R8 house for sale | Listing ID W13820 | Royal LePage
Bay Ridges
· House
· Garden · Fireplace · Deck
Bay Ridges · House · Garden · Fireplace · Deck
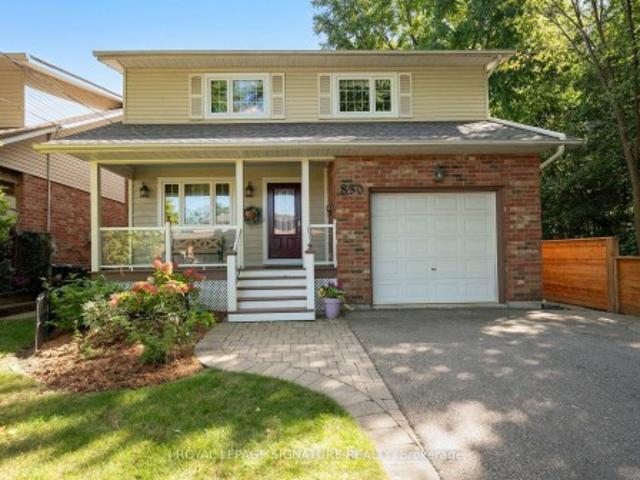
Gorgeous detached home on a premium lot siding onto the tranquil woods of Cawthra Park! Ideally situated in a sought-after South Mississauga neighbourhood on a quiet cul-de-sac, this traditional 2-storey home offers a charming front porch, professional landscaping and exceptional privacy. Enjoy a premium location just a short bike ride to Lakefront Promenade Park, with access to highly rated St. Paul Secondary School and Cawthra Park Secondary School. The spacious main floor features hardwood flooring throughout, a formal living room with a gas fireplace and pot lights. The modern kitchen features a breakfast bar, ceramic flooring, and a backsplash overlooking the dining room. The large dining room features two patio-door walkouts to the deck, with peaceful views of the beautifully landscaped backyard and mature trees. A bright main-floor family room with hardwood floors offers direct views of the woods. The impressive 330 sq. Ft. primary bedroom suite features a 4-pieceensuite, walk-i
$ 1,195,000
72 Hamilton Street, Toronto, ON, M4M 2C8 house for sale | Listing ID E13813 | Royal LePage
View photo
House · for sale
$ 1,149,000
72 Hamilton Street, Toronto, ON, M4M 2C8 house for sale | Listing ID E13813 | Royal LePage
Bay Ridges
· House
· Deck
Bay Ridges · House · Deck
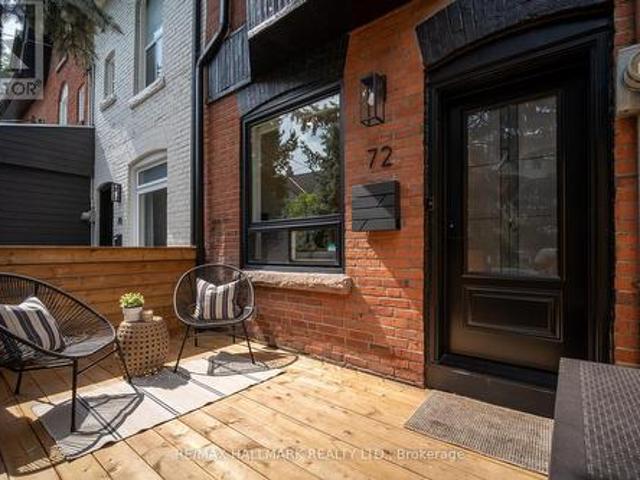
Welcome to 72 Hamilton Street, a design-forward 2+1 bedroom, 2 bathroom home tucked onto a quiet, family-friendly street in the heart of Riverside. Offering approximately 1,397 sq. Ft. Above grade and 1,743 sq. Ft. of total finished living space, this thoughtfully renovated home balances warmth, character and modern functionality. The open-concept main floor features new flooring, a custom staircase and banister, and a beautifully renovated kitchen with quartz counters, stainless steel appliances and abundant storage. Upstairs, an expansive family room provides exceptional flexibility for relaxing, working or entertaining, alongside a remarkably spacious spa-inspired bathroom with double vanity, glass shower and heated towel rack. The third floor offers a generous primary bedroom with walk-in closet and a bright second bedroom or nursery with access to a private walkout deck. The finished lower level adds a comfortable guest bedroom, full four-piece bathroom and excellent utility and s
$ 1,149,000
191 Glenvale Boulevard, Toronto, ON, M4G 2W5 house for sale | Listing ID C13815 | Royal LePage
View photo
House · for sale
$ 1,359,000
191 Glenvale Boulevard, Toronto, ON, M4G 2W5 house for sale | Listing ID C13815 | Royal LePage
Bay Ridges
· House
· Office room · Fireplace · Parking · Cellar
Bay Ridges · House · Office room · Fireplace · Parking · Cellar
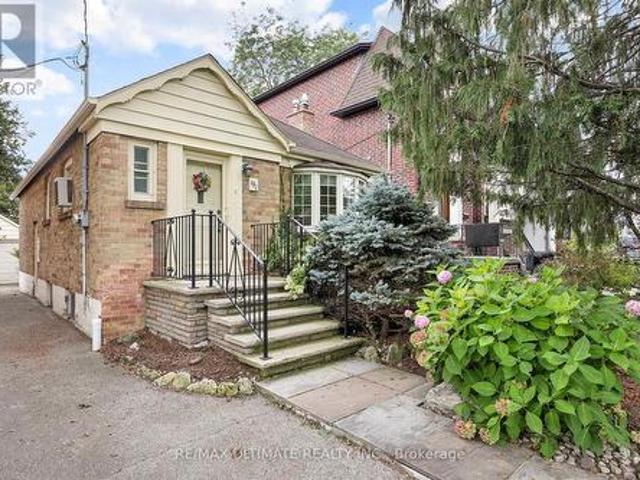
Prestigious Prime North Leaside! Rarely available bungalow on 30 x 125 ft lot. Surrounded by multi-million dollar homes, this is a terrific opportunity to build in a high demand neighbourhood. Wonderful home features hardwood floors, living room has lovely bay window and fireplace, private driveway with detached garage. Separate side entrance to finished basement featuring rec room with fireplace and built-in shelves, office. Near Sunnybrook hospital, walk to Eglinton LRT station. Being sold'as is'. (Id: 27)
$ 1,359,000
179 Riverdale Avenue, Toronto, ON, M4K 1C4 house for sale | Listing ID E13816 | Royal LePage
View photo
House · for sale
$ 1,299,000
179 Riverdale Avenue, Toronto, ON, M4K 1C4 house for sale | Listing ID E13816 | Royal LePage
Bay Ridges
· House
· Office room · Deck · Parking
Bay Ridges · House · Office room · Deck · Parking
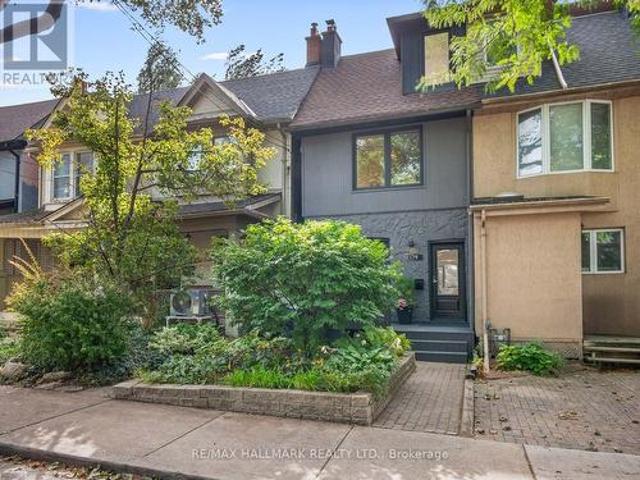
Beautifully renovated and thoughtfully designed, this 2 1/2 storey, 3+1 bedroom, 2 bathroom semi-detached home with rare 2-car parking delivers exceptional space, style and functionality in one of Toronto's most coveted East End neighbourhoods. A welcoming front porch sets the tone for an open-concept main floor with wood floors and generous living and dining spaces designed for everyday life and entertaining. At the heart of the home is a gorgeous kitchen with ample cabinetry, stainless-steel appliances and elegant stone countertops, plus a walkout to the deck for easy indoor-outdoor living. Upstairs, three well-proportioned bedrooms include a spacious primary with room for a king-size bed, beautiful exposed brick and a generous dedicated closet offering exceptional storage. The finished lower level adds incredible versatility with a family room, bathroom and home office area. Best of all, a rare at-grade walkout brings in natural light and provides direct access outdoors, making the
$ 1,299,000
4 Jean Street, Toronto, ON, M4W 3A7 house for sale | Listing ID C13815 | Royal LePage
View photo
House · for sale
$ 1,399,000
4 Jean Street, Toronto, ON, M4W 3A7 house for sale | Listing ID C13815 | Royal LePage
Bay Ridges
· House
· Garden · Fireplace · Deck · Cellar
Bay Ridges · House · Garden · Fireplace · Deck · Cellar
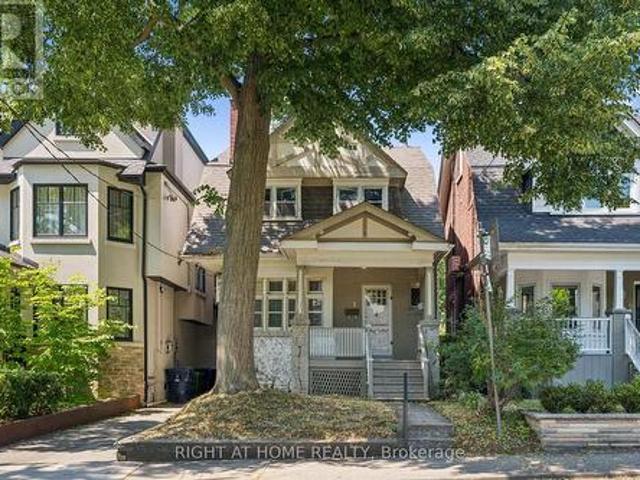
On a tucked-away Rosedale street shared by just a dozen homes, this Arts and Crafts-inspired brick residence offers character, substantial interior space, a deep lot, and several compelling possibilities for its next chapter. With no through traffic, the setting feels notably private. Buyers may choose to renovate the existing home, rework and expand its footprint, or explore the creation of a new custom home, subject to the necessary approvals. Nearly 1,800 square feet above grade, together with approximately 850 square feet in the partially unfinished basement, provides substantial interior space for your plans. The house features four bedrooms, generous principal rooms, 9-ft ceilings on the main floor, a fireplace, a renovated kitchen, and original details that provide a foundation for thoughtful restoration or redesign. A walkout from the kitchen opens to a rear deck and a deep yard, creating generous outdoor space for everyday enjoyment and whatever you envision next. A mutual dri
$ 1,399,000
369 415 Jarvis Street, Toronto, ON, M4Y 3C1 townhouse for sale | Listing ID C13813 | Royal LePage
View photo
Townhouse · for sale
$ 629,000
369 415 Jarvis Street, Toronto, ON, M4Y 3C1 townhouse for sale | Listing ID C13813 | Royal LePage
Bay Ridges
· Townhouse
· Terrace
Bay Ridges · Townhouse · Terrace
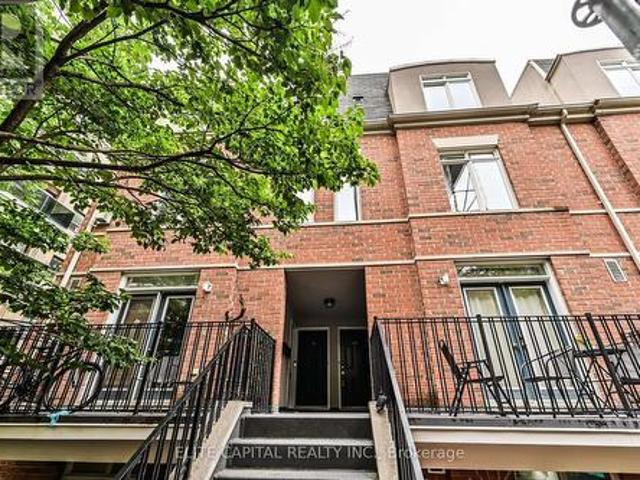
Located in one of downtown Toronto's most connected yet surprisingly peaceful neighbourhoods, this rare two-bedroom townhouse at The Central offers a lifestyle that's difficult to find in the condo market. Unlike most downtown condominiums, enjoy the convenience and privacy of your own walk-up front entrance-no elevators, long hallways, or shared lobbies between you and home. The standout feature is the expansive private rooftop terrace, overlooking Montague Park and a lush tree-lined greenspace. Tucked away from Jarvis Street, this outdoor retreat is remarkably quiet and provides the perfect setting for morning coffee, entertaining friends, or relaxing with unobstructed park views. Situated just steps from the charm and character of historic Cabbagetown, you'll enjoy a neighbourhood known for its Victorian homes, cafes, and community feel, while remaining in the heart of downtown. Daily errands are effortless with grocery stores, restaurants, cafes, bars, fitness centres, and TMU all
$ 629,000
99 Elmhurst Avenue, Toronto, ON, M2N 1R7 house for sale | Listing ID C13812 | Royal LePage
View photo
House · for sale
$ 998,000
99 Elmhurst Avenue, Toronto, ON, M2N 1R7 house for sale | Listing ID C13812 | Royal LePage
Bay Ridges
· House
· Garden · Parking · Cellar
Bay Ridges · House · Garden · Parking · Cellar
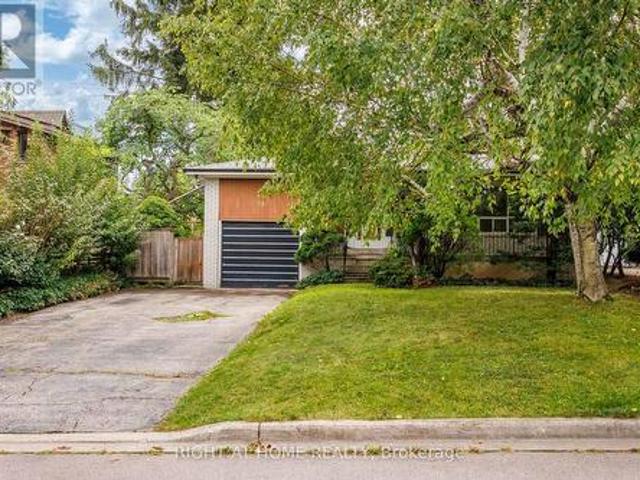
Location, Location, Location! Calling all builders, contractors, investors and buyers looking for an exceptional opportunity in North York. Solid brick, three bedroom bungalow on prime 50-foot frontage x 117-foot depth lot, ideally situated with southern exposure, amongst beautiful multi-million-dollar homes, offering incredible potential in a highly desirable neighbourhood. Enjoy a private, tree-lined backyard with garden, separate basement entrance, attached garage with private double driveway. Ideally located just steps from the Sheppard Subway Station, Yonge & Sheppard shops, Sheppard Centre, Whole Foods, restaurants, parks and highly regarded schools. Enjoy the added bonus of being within walking distance to a beautiful ravine and surrounded by everything you need for convenient city living. The existing bungalow is larger than it appears and, with some TLC, could make a lovely family home or potential to build on this exceptional lot and location! (Id: 27)
$ 998,000
340 St Germain Avenue, Toronto, ON, M5M 1W5 house for sale | Listing ID C13814 | Royal LePage
View photo
House · for sale
$ 2,695,000
Updated
340 St Germain Avenue, Toronto, ON, M5M 1W5 house for sale | Listing ID C13814 | Royal LePage
Bay Ridges
· House
· Garden · Fireplace
Bay Ridges · House · Garden · Fireplace
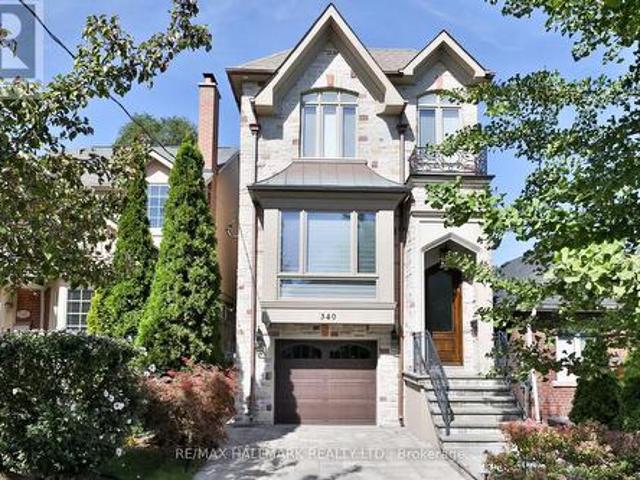
Beautifully renovated four-bedroom, four-bathroom home in the heart of Bedford Park, perfectly positioned within the highly sought-after John Wanless school catchment. Thoughtfully reimagined with both elegance and family living in mind, the main floor features a spacious living room with custom built-in shelving and opens into a generous dining area with elegant wainscotting and wall panelling. The beautifully renovated powder room is a true showpiece. At the heart of the home is a stunning designer kitchen, featuring stone countertops, a large centre island with waterfall edge, oversized sink and breakfast bar. The kitchen opens directly into a renovated family room, with custom built-ins and a gas fireplace, and overlooks the lovely landscaped yard. Upstairs, the primary bedroom is a true retreat with a tray ceiling and a spacious walk-in closet complete with custom organizers, built-in shelving, and a bench with additional storage. The sophisticated, fully redone ensuite provides a
$ 2,695,000
32 Wigan Crescent, Toronto, ON, M3H 3A4 house for sale | Listing ID C13812 | Royal LePage
View photo
House · for sale
$ 1,175,000
32 Wigan Crescent, Toronto, ON, M3H 3A4 house for sale | Listing ID C13812 | Royal LePage
Bay Ridges
· House
· Cellar
Bay Ridges · House · Cellar
Wigan Crescent in beautiful Clanton Park is a quiet sought-after street, tucked away from it all with incredible community vibes. Extra special streets with good sized bungalows and large lots aren't available too often and 32 Wigan Crescent is no exception, it's available for the first time in more than 70 years. Features include an updated kitchen with laminate flooring and stainless steel appliances, three well sized bedrooms with hardwood flooring, a spacious living and dining room, updated windows, 1190 sf on each level and a huge unfinished basement ready for your customization. You're also walking distance to Wilson Subway and superb schools and minutes to the Allen and Highway 401. Move in, Renovate or build your dream home. Don't miss this special opportunity!
$ 1,175,000
38 Cavotti Crescent, Toronto, ON, M3H 4V1 house for sale | Listing ID C13815 | Royal LePage
View photo
House · for sale
$ 1,650,000
38 Cavotti Crescent, Toronto, ON, M3H 4V1 house for sale | Listing ID C13815 | Royal LePage
Bay Ridges
· House
· Parking
Bay Ridges · House · Parking
Location! Location! Location! *. Excellent opportunity to purchase in a highly desirable pocket of. *Bathurst Manor*. Situated on a spacious. *51 x 120 ft lot*, this beautifully renovated and thoughtfully designed detached home offers an exceptionally functional and flexible layout with multiple separate living areas and endless possibilities for present and future use. Bright, spacious and beautifully finished throughout, the home features. *generously sized bedrooms, inviting living spaces, modern finishes and an abundance of natural light*. The well-designed layout maximizes both space and functionality, making it ideal for investors, extended families, multi-generational living, or buyers looking to combine personal use with income potentialThe existing configuration provides several private living spaces with separate kitchens, bathrooms and living areas, creating tremendous flexibility for a variety of living arrangements and income potential. With ample parking, a premium-sized
$ 1,650,000
368 Glenholme Avenue, Toronto, ON, M6E 3E5 house for sale | Listing ID C13813 | Royal LePage
View photo
House · for sale
$ 1,069,000
368 Glenholme Avenue, Toronto, ON, M6E 3E5 house for sale | Listing ID C13813 | Royal LePage
Bay Ridges
· House
· Office room · Parking
Bay Ridges · House · Office room · Parking
A great opportunity awaits in vibrant Oakwood Village. Situated on an expansive 27 x 130 ft lot, this detached four-bedroom home offers a perfect palate to make your own. Bring your design dreams to life in a standout location with space to spare. Step inside to find character and charm throughout, adorned with original stained glass details that bring timeless elegance to the living spaces. Generous proportions across all four bedrooms provide absolute adaptability for growing families, home offices, or versatile multi-use layouts. Outside, the deep lot provides lots of parking alongside a highly coveted double car garage. Just steps from the very best Oakwood Village has to offer. Enjoy morning coffee and fresh eats at neighborhood favorites like Primrose Bagel, Oakwood Espresso, and Porzia's right around the corner. A rare canvas with endless possibilities in one of the city's most desirable communities-don't miss out! (Id: 27)
$ 1,069,000
21 Adams Court, Uxbridge, ON, L9P 1G2 townhouse for sale | Listing ID N13813 | Royal LePage
View photo
Townhouse · for sale
$ 645,000
21 Adams Court, Uxbridge, ON, L9P 1G2 townhouse for sale | Listing ID N13813 | Royal LePage
Bay Ridges
· Townhouse
· Fireplace · Deck · Parking · Cellar
Bay Ridges · Townhouse · Fireplace · Deck · Parking · Cellar
Welcome to 21 Adams Court, a rarely offered end-unit condo townhome featuring one of the community's most sought-after floorplans and locations. Whether you're looking to downsize or retire, purchase your first home, or find the right space for a young family, this is a home that adapts beautifully to every stage of life. With a double-car garage, walkout basement and incredible southerly views, it offers a combination that is difficult to find. The bright main level features an updated kitchen with a charming eat-in area, flowing into a spacious dining room with a walkout to the deck, the perfect spot to relax, entertain and take in the views. Just off the dining area, the inviting living room offers plenty of natural light and a cozy gas fireplace. Upstairs, 2 generously sized bedrooms each feature their own private ensuite and walk-in closets, creating a unique layout with exceptional comfort and privacy. The fully finished lower level adds even more versatility, with a walkout to t
$ 645,000
17 Rhonda Boulevard, Clarington, ON, L1C 3W3 house for sale | Listing ID E13814 | Royal LePage
View photo
House · for sale
$ 798,000
17 Rhonda Boulevard, Clarington, ON, L1C 3W3 house for sale | Listing ID E13814 | Royal LePage
Bay Ridges
· House
· Fireplace · Deck · Parking · Cellar
Bay Ridges · House · Fireplace · Deck · Parking · Cellar
This Well Maintained Detached 3-Bedroom Home Located In A Desirable, Family-Oriented Area Of Bowmanville Is Exactly What You've Been Looking For. The Main Floor Features A Grand Welcoming Foyer, An Open Concept Living And Dining Area With Hardwood Floors, And The Convenience Of A 2-Piece Bathroom. The Functional Kitchen Features An Eat-In Area, 2 Skylights For Added Natural Light And A Walkout To A Large Composite Deck Offering Ample Space For Outdoor Living And Entertaining. The Second-Floor Features 3 Spacious Bedrooms, A 4-Piece Common Bathroom As Well As A Walk-In Closet And 2-Piece Bathroom In The Primary Bedroom. The Fully Finished Walk-Out Basement Includes An Additional Kitchen (2025), Large Recreation Area With A Gas Fireplace And A 3-Piece Bathroom, Providing Flexible Use For Extended Family, In-Law Potential, Or Added Convenience. The Property Also Includes A 2-Car Garage And Sits Close To Parks, Schools, Shopping, And Major Commuter Routes. A Well-Kept Home With Versatile L
$ 798,000
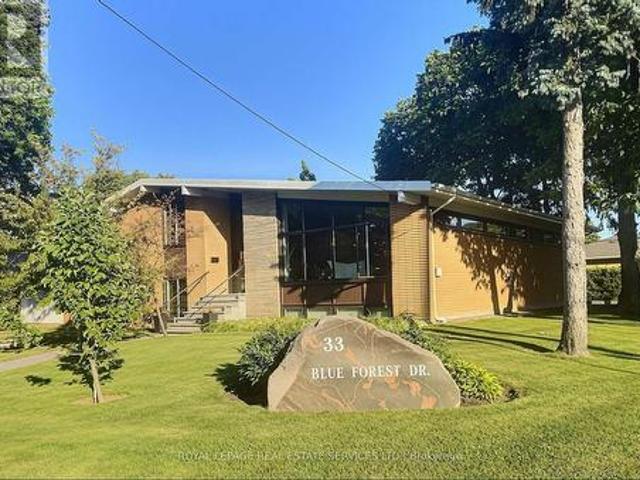
33 Blue Forest Drive, Toronto, ON, M3H 4W4 house for sale | Listing ID C13816 | Royal LePage
View photo
House · for sale
$ 2,199,000
33 Blue Forest Drive, Toronto, ON, M3H 4W4 house for sale | Listing ID C13816 | Royal LePage
Bay Ridges
· House
· Garden · Office room · Cellar
Bay Ridges · House · Garden · Office room · Cellar
Custom-Built Sidesplit Home on a Mature Treed Corner Lot. *. One of the finest homes in the area, sits on a beautifully landscaped, mature treed corner lot. An artist-designed oversized front door welcomes you into a stunning foyer with vaulted ceilings, creating a grand first impression. The unique floor plan features high ceilings throughout the main level and an abundance of natural light. The renovated kitchen opens to a spacious living area, while the large dining room is ideal for hosting large family gatherings. New Magic Windows (2023) throughout the house, with life warranty. The upper level offers four large bedrooms. On the ground floor, two additional rooms with direct access to the side yard provide flexibility for a home office, guest suite, or potential in-law apartment. The finished basement includes a large recreation room with a wet bar, an additional bedroom, and a convenient 2-piece bathroom, offering even more living and entertaining space. Outside, enjoy a private
$ 2,199,000
8 Farmhouse Crescent, Richmond Hill, ON, L4E 0K1 house for sale | Listing ID N13815 | Royal LePage
View photo
House · for sale
$ 1,388,800
8 Farmhouse Crescent, Richmond Hill, ON, L4E 0K1 house for sale | Listing ID N13815 | Royal LePage
Bay Ridges
· House
· Balcony · Parking · Cellar
Bay Ridges · House · Balcony · Parking · Cellar
Welcome To This Newly Renovated 4 Bedroom, 5 Bathroom Home In Richmond Hill's Sought After Jefferson Community! Freshly Painted In Neutral Colours, This Beautiful Home Features A Bright Open Concept Layout With 9 Foot Ceilings On The Main Floor, Abundant Windows And Pot Lights Throughout. The Custom Kitchen Showcases Modern White Cabinetry, Quartz Counters And Stainless Steel Appliances, Perfect For Everyday Living And Entertaining. A Main Floor Office Or Den Provides A Dedicated Space For Working From Home. Upstairs, Four Bedrooms And Three Full Bathrooms Offer Comfort And Convenience For The Whole Family. The Primary Retreat Features A Walk In Closet And A 5 Piece Ensuite With Double Sinks, While The Second Bedroom Enjoys Its Own 4 Piece Ensuite, Walk In Closet And Walk Out To A Balcony. The Finished Basement Offers High Ceilings, A Full Bathroom, Den And A Separate Entrance Through The Garage/ Laundry Area Providing Additional Living Space With In Law Suite Potential. Enjoy A Privat
$ 1,388,800
382 Roxton Road, Toronto, ON, M6G 3R2 house for sale | Listing ID C13814 | Royal LePage
View photo
House · for sale
$ 1,749,000
382 Roxton Road, Toronto, ON, M6G 3R2 house for sale | Listing ID C13814 | Royal LePage
Bay Ridges
· House
· Garden · Parking · Cellar
Bay Ridges · House · Garden · Parking · Cellar
Welcome to this solid detached 3-bedroom home located in one of the city's most trendy and desirable neighbourhoods, close to excellent schools, steps to College street & Ossington, ideally close to vibrant restaurants, cafés, parks, and local conveniences. This solid home offers a fantastic opportunity for buyers to modernize and customize to their own style and personal taste. Comfortable & well maintained, you can move in now & update over time at your pace. Enjoy a spacious private backyard, ideal for family gatherings or summer entertaining, plus a solid block garage and convenient two-car parking. The garage also presents potential for future lane way housing, similar to what other neighbours on the street have created (subject to city approvals). The walkout basement adds incredible value with excellent potential for an in-law suite or rental income opportunity. (Subject to city approvals) An exceptional chance to invest, customize, and create a beautiful home in a prime locatio
$ 1,749,000

Get email alerts

Don't miss out: be the first to know about new properties

The alert was correctly created

On subscribing you accept the conditions of use and the privacy policy
Alert
Receive new ads in your inbox
Save this search
Receive alerts for new listings

We'll send you an email when we have new properties for: "Properties for sale in Bay Ridges"

The alert was correctly created

Get email alerts and be the first to see new listings
Required field
On subscribing I accept the terms of the privacy policy
Perfect! You'll soon start receiving new listings via email
Alert
Receive an email when we have new ads for Properties for sale in Bay Ridges
Save this search
Filters

Bedrooms

Area (sq.ft)

sq.ft
sq.ft

Price

$
$

Filter by property type

Bathrooms

Clear all filters
Receive notifications when new entries are published.