7,122 properties for sale in Bay Ridges

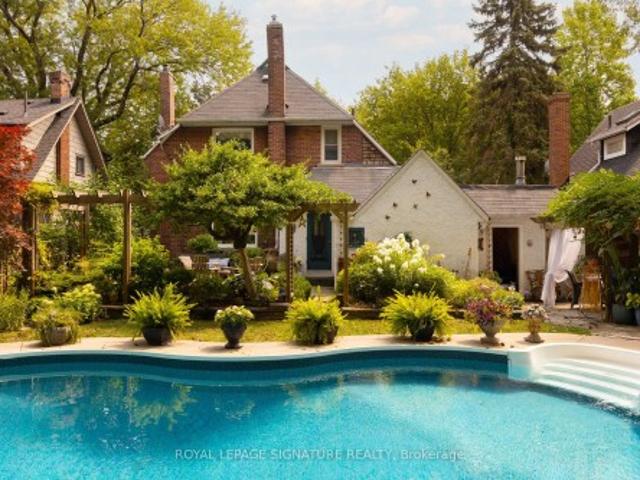
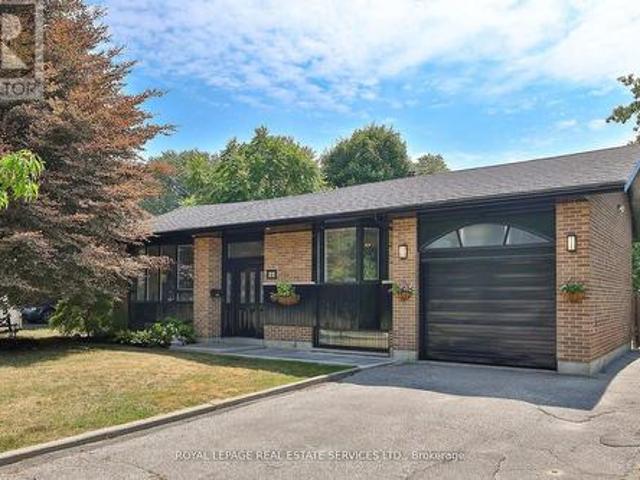
17 Flora Drive, Toronto, ON, M1P 1A1 house for sale | Listing ID E13815 | Royal LePage
View photo
House · for sale
$ 899,000
Updated
17 Flora Drive, Toronto, ON, M1P 1A1 house for sale | Listing ID E13815 | Royal LePage
Bay Ridges
· House
· Cellar
Bay Ridges · House · Cellar
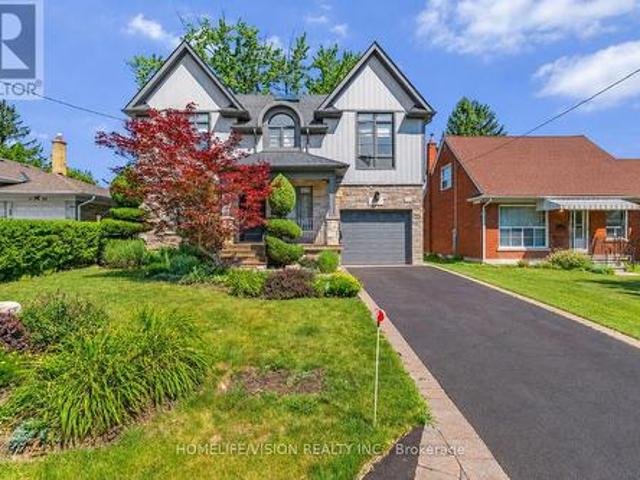
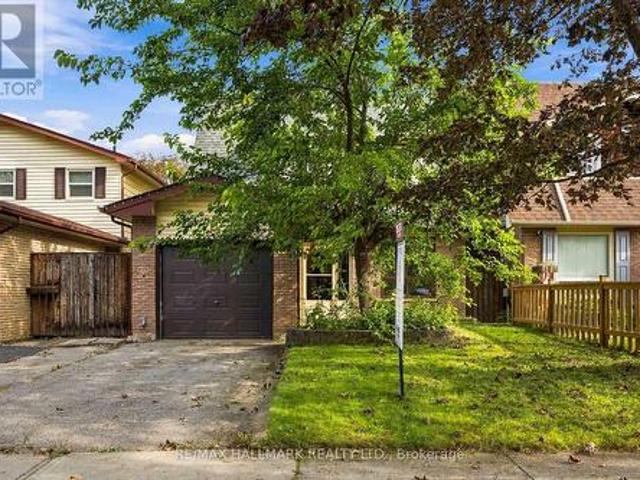
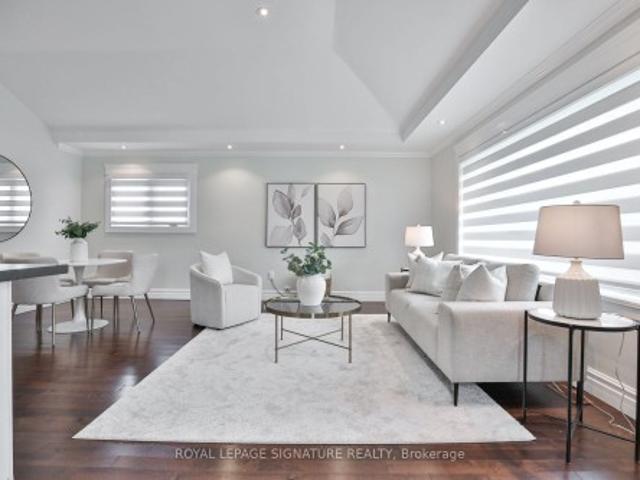
Welcome to 17 Flora Drive, a beautifully renovated 3+2 bedroom bungalow, with just under 2000 sqft feet of total living space. This bright & spacious home boasts thoughtful design, modern comfort and exceptional versatility coming together on a premium 50-ft wide lot. A fully finished turn-key basement apartment adds valuable flexibility for potential rental income, multigenerational living, a nanny suite or guests. Step inside to beautiful vaulted ceilings with pot lights that create a bright, airy atmosphere, complemented by heated hardwood floors, contemporary finishes and sleek custom roller shades throughout. At the heart of the home, the beautifully renovated kitchen is designed for both everyday living and entertaining, with quartz countertops, abundant cabinetry, a full-size pantry, hidden front coat closet and a generous centre island with breakfast seating. It is the perfect gathering place for morning coffee, family meals, or evenings with friends. Modern bathrooms complete
$ 899,000
245 St Johns Road, Toronto, ON, M6P 1V3 house for sale | Listing ID W13820 | Royal LePage
View photo
House · for sale
$ 1,749,000
245 St Johns Road, Toronto, ON, M6P 1V3 house for sale | Listing ID W13820 | Royal LePage
Bay Ridges
· House
· Office room · Fireplace
Bay Ridges · House · Office room · Fireplace
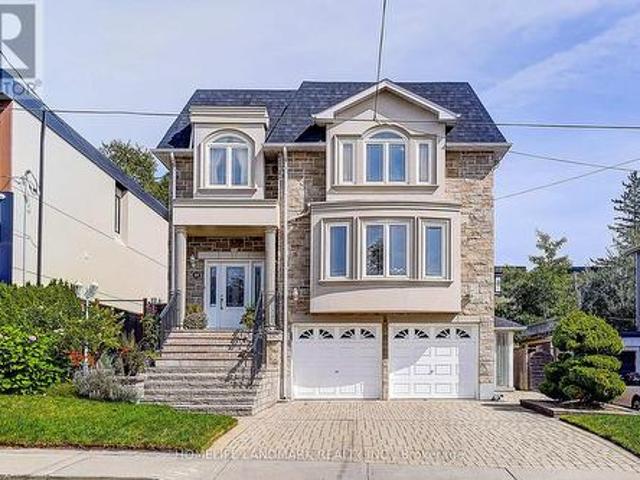
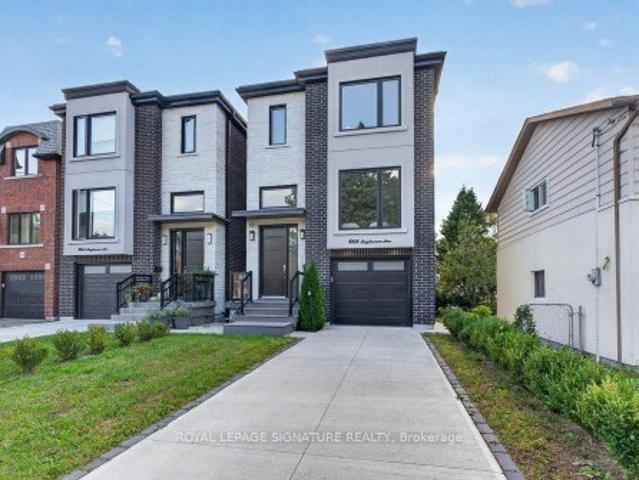
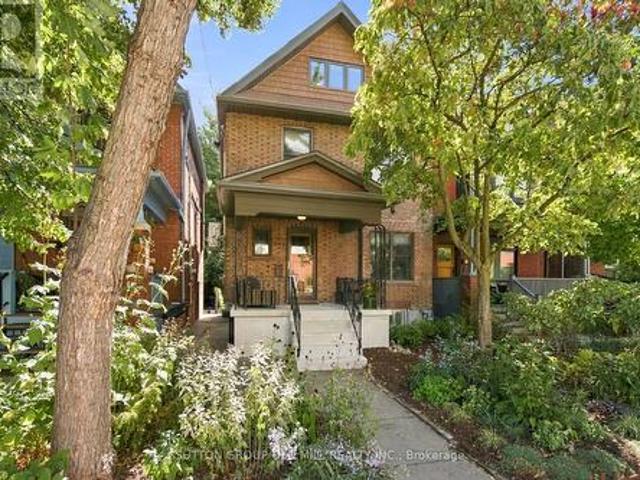
Welcome to this beautifully renovated 2.5-storey detached home, perfectly situated on a generous 25' x 120' lot in the heart of The Junction. Thoughtfully designed with a sophisticated Scandinavian aesthetic, this exceptional home blends timeless style with the comfort and functionality of modern living. The inviting main floor features a warm living room with fireplace, spacious dining room ideal for entertaining, and a convenient 4-pce bath. At the heart of the home is the stunning high-end contemporary kitchen, featuring integrated appliances, sleek cabinetry and a refined, minimalist design that is as functional as it is beautiful. The second floor houses 3 generously proportioned bedrooms which offer plenty of space for family and guests and are complemented by a stylishly renovated main bathroom. The open concept third-floor provides exceptional flexibility, with ample room for a comfortable recreation area, guest room and dedicated home office. The finished lower level extends t
$ 1,749,000
51 New Forest Square, Toronto, ON, M1V 2Z6 house for sale | Listing ID E13812 | Royal LePage
View photo
House · for sale
$ 1,399,000
51 New Forest Square, Toronto, ON, M1V 2Z6 house for sale | Listing ID E13812 | Royal LePage
Bay Ridges
· House
· Garden · Deck · Cellar
Bay Ridges · House · Garden · Deck · Cellar
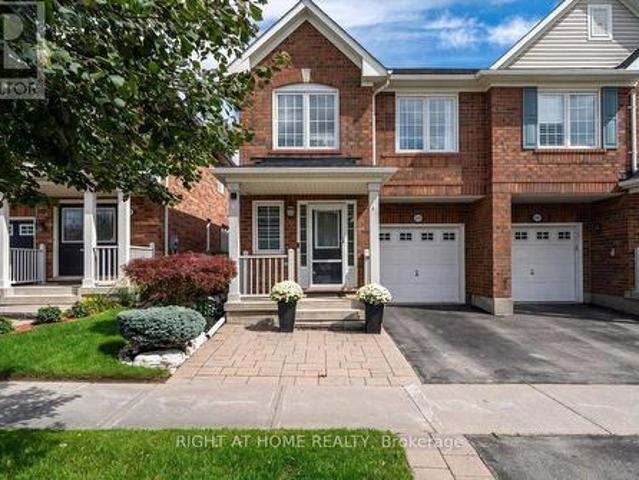
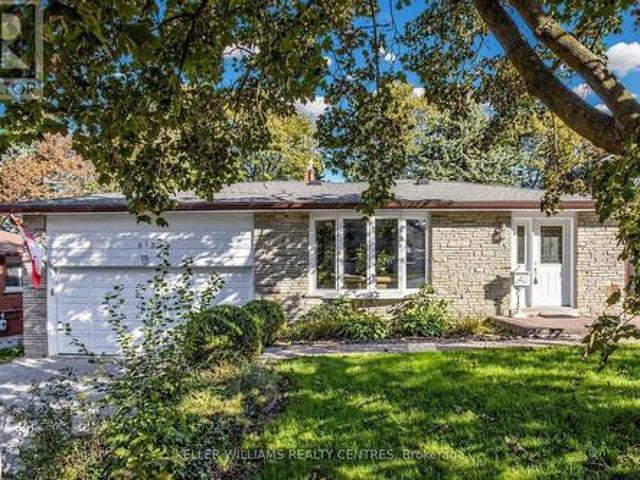
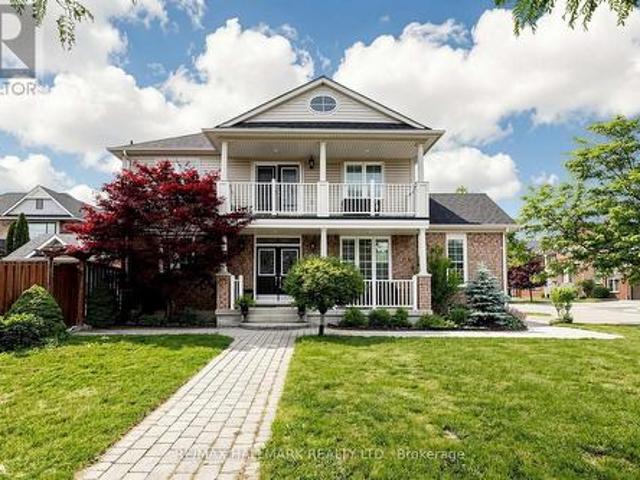
Completely Renovated From Top To Bottom In 2023!2,615 Sq. Ft. Above-Ground Living Space. *Modern Open-Concept Kitchen. Engineered Hardwood Flooring Main & Second Floors. *Pot Lights Throughout. *6 Upgraded Bathrooms, Including Primary Ensuite With A Modern Open Shower. *Separate-Entrance Basement With Living Area, Kitchen & 2 Bedrooms, Each With A 3-Pc Ensuite. *3-Year-New Front Interlock & Large Backyard Deck. *Deep Backyard. *New Attic Insulation. *Top Ranking Schools. Kennedy Public & Norman Bethune Collegiate Institute! *Just Steps From Pacific Mall, Supermarkets, GO Train, Restaurants, L'Amoreaux Park W/ Bike Trails, Picnic Sites & Kid Water Park. (Id: 27)
$ 1,399,000
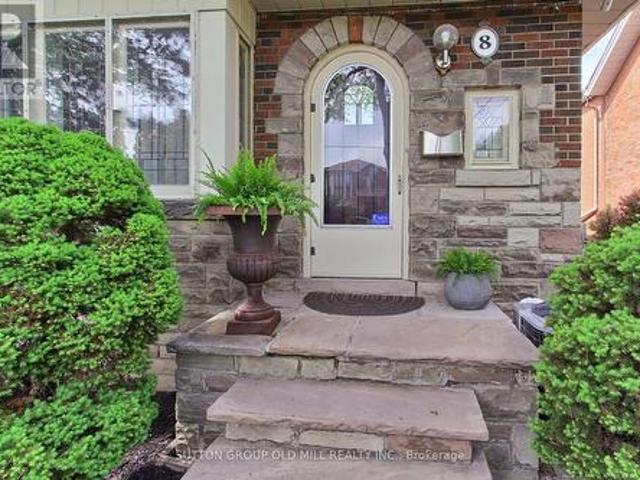
8 Lockheed Boulevard, Toronto, ON, M9P 2H6 house for sale | Listing ID W13816 | Royal LePage
View photo
House · for sale
$ 1,378,888
8 Lockheed Boulevard, Toronto, ON, M9P 2H6 house for sale | Listing ID W13816 | Royal LePage
Bay Ridges
· House
· Garden
Bay Ridges · House · Garden
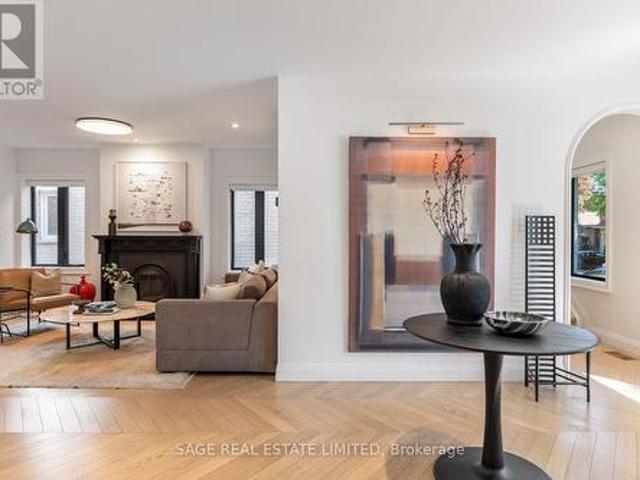
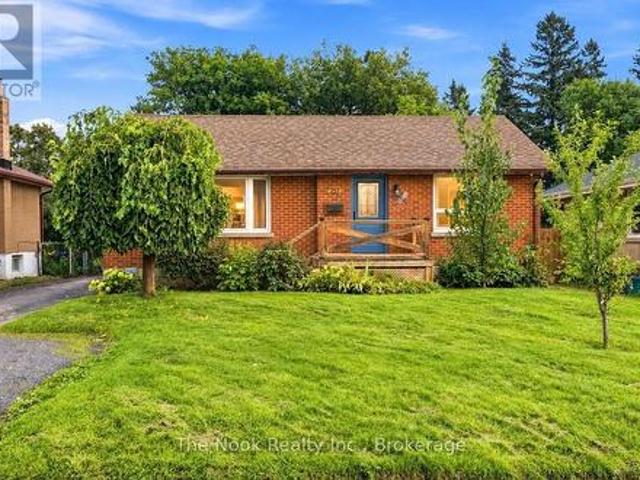
Welcome to an exceptional Etobicoke property offering outstanding versatility, space, and flexibility for extended families, multi-generational living, or savvy investors. Thoughtfully designed with multiple independent living spaces, this unique home offers an incredible opportunity to accommodate a variety of lifestyles under one roof. The bright and beautifully updated 3-bedroom main residence is filled with natural light, enhanced by four skylights throughout the home. A true highlight is the stunning year-round sunroom, featuring two skylights and two private walkouts-one overlooking the fully fenced side yard and the other overlooking the driveway. A wonderful space for morning coffee, relaxing, or entertaining family and friends. The renovated main-floor kitchen (2022) provides a functional and inviting setting for everyday living and entertaining. The spacious backyard offers a private outdoor retreat, ideal for summer gatherings, dining al fresco, or simply enjoying your own o
$ 1,378,888
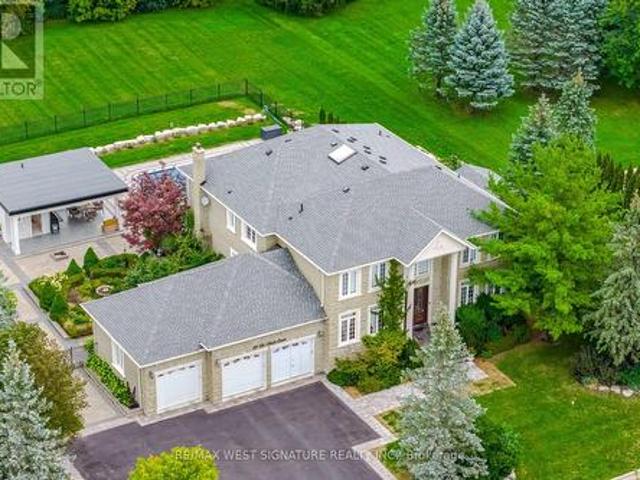
22 Di Nardo Court, King, ON, L7B 1M2 house for sale | Listing ID N13820 | Royal LePage
View photo
House · for sale
$ 3,652,000
22 Di Nardo Court, King, ON, L7B 1M2 house for sale | Listing ID N13820 | Royal LePage
Bay Ridges
· House
· Office room · Fireplace · Sauna · Gym · Swimming pool · Parking
Bay Ridges · House · Office room · Fireplace · Sauna · Gym · Swimming pool · Parking
Outstanding quality custom built home in King City! 5 bedrooms, 6 bathrooms crafted with the finest Materials & workmanship on a premium 1 acre lot! Over 7000 SQ FT of sheer Luxury, grand foyer, sold oak staircase, skylight, formal living/dining room, granite and hardwood flooring, huge kitchen with top-of line stainless steel appliances, stone and island/breakfast bar. Perfect for large/ extended families or entertaining! Very spacious layout, large principle rooms, Hi ceilings, All bedrooms feature ensuites + walk-in closets, primary BR has gas fireplace! Main floor den/office, mud room with access to oversized 3 car heated garage with epoxy flooring! Prof finished lower level with 2nd kitchen, Gym, Home theatre, family room & walk up to saltwater pool, sauna, steam shower, cabana with 3pc bathroom and outdoor kitchen/BBQ area! Superb location close to King's finest schools, GO train, shopping and more! Must be Seen! (Id: 27)
$ 3,652,000
315 Roywood Crescent, Newmarket, ON, L3Y 1A6 house for sale | Listing ID N13817 | Royal LePage
View photo
House · for sale
$ 999,000
315 Roywood Crescent, Newmarket, ON, L3Y 1A6 house for sale | Listing ID N13817 | Royal LePage
Bay Ridges
· House
· Garden · Office room · Fireplace · Swimming pool · Cellar
Bay Ridges · House · Garden · Office room · Fireplace · Swimming pool · Cellar
Four plus one bedroom backsplit on a pie shaped lot that widens to 63 ft at the rear. Approximately 2,180 sq ft of total finished living space, 1,621 above grade plus 560 finished in the lower level. Open concept main floor with bay window and centre island kitchen. Hardwood on the main, upper and ground levels, laminate in the basement, no carpet anywhere. Three bedrooms upstairs plus a fourth on the ground level beside the family room. The family room runs nearly 23 ft, with a three sided modern fireplace, pantry and walk-out to the backyard. Backyard rebuilt in 2022: inground pool with new liner, interlock throughout and two side walkways, retaining walls. Finished lower level adds a fifth bedroom, office, sitting area and 3 piece bath. Heat pump does the heating with the gas furnace as backup, and a Nest thermostat switches between them to keep fuel and heating costs down. Upstairs fully redone in 2026: flooring, bathroom, staircase and paint. Kitchen, powder room and fireplace 202
$ 999,000
212 Bachman Drive, Vaughan, ON, L6A 3V9 house for sale | Listing ID N13817 | Royal LePage
View photo
House · for sale
$ 1,439,000
212 Bachman Drive, Vaughan, ON, L6A 3V9 house for sale | Listing ID N13817 | Royal LePage
Bay Ridges
· House
· Garden · Cellar
Bay Ridges · House · Garden · Cellar
Welcome to this warm and inviting, 4 bedroom detached home, offering a spacious, family friendly layout with hardwood floors throughout, generously sized rooms, and a cozy atmosphere that truly feels like home. Enjoy the finished basement with surround sound, perfect for movie nights, entertaining, and family gatherings. Step outside to your beautifully renovated, exceptionally private backyard, featuring a large metal gazebo, the perfect space to relax or entertain. Ideally situated in a fantastic family-oriented neighbourhood, just steps from schools, grocery stores, shopping, restaurants, hospital, subway and all everyday amenities. Enjoy being just minutes from Canada's Wonderland, with the added bonus of stunning views of the fireworks during Wonderland celebrations. A wonderful opportunity to enjoy comfort, convenience, and an unbeatable location. (Id: 27)
$ 1,439,000
32 Highbrook Drive, Toronto, ON, M1P 3L3 house for sale | Listing ID E13812 | Royal LePage
View photo
House · for sale
$ 799,900
32 Highbrook Drive, Toronto, ON, M1P 3L3 house for sale | Listing ID E13812 | Royal LePage
Bay Ridges
· House
· Garden · Air conditioning · Parking
Bay Ridges · House · Garden · Air conditioning · Parking
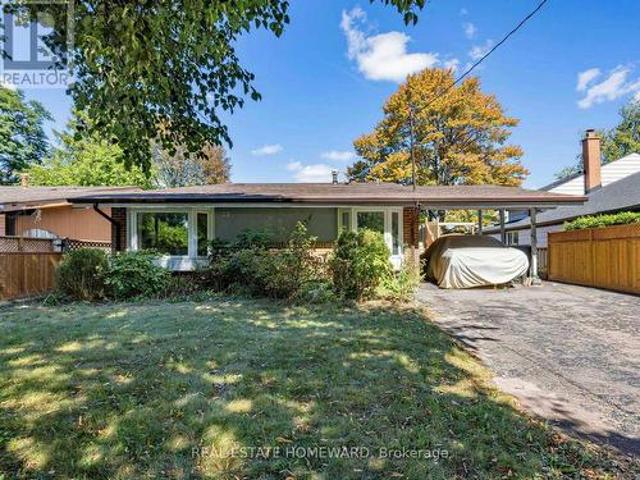
A little slice of mid-century charm across the road from Donwood Park and Donwood Park Public School in the sought after Midland Park neighbourhood. Built in 1962 and in the same family since 1983, this lovingly maintained detached 3-level sidesplit has a wonderful MCM feel, from its classic roofline and carport to the vaulted ceilings and open, airy main living space. The bright eat-in kitchen, updated in 2007, has a separate entrance and adjoins the spacious L-shaped living and dining rooms. Three bedrooms and a 4-piece bath occupy their own level, while downstairs, a finished family room with above-grade windows and a walkout to the garden adds valuable living space, along with generous crawlspace storage. Updated windows (2015), roof (2021), newer gas furnace and central air. A comfortable, well-kept home on a leafy, family-friendly street just waiting for your updates! What a wonderful place to put down roots and start a family! (Id: 27)
$ 799,900
17 Burgundy Court, Whitby, ON, L1R 3H7 house for sale | Listing ID E13816 | Royal LePage
View photo
House · for sale
$ 1,589,900
17 Burgundy Court, Whitby, ON, L1R 3H7 house for sale | Listing ID E13816 | Royal LePage
Bay Ridges
· House
· Garden · Fireplace
Bay Ridges · House · Garden · Fireplace
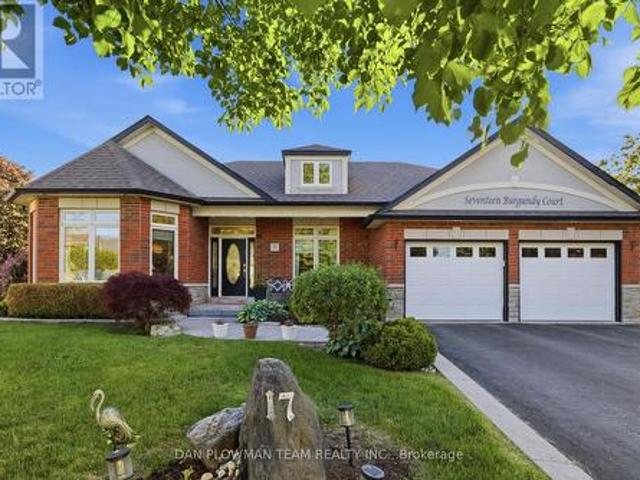
Welcome To 17 Burgundy Court. A Custom-Built Executive Bungalow On One Of The Most Spectacular Lots In Whitby's Coveted Rolling Acres Community. Tucked Away On A Quiet, Mature Court And Occupying What Was Originally Two Separate Lots, This Exceptional Home Offers Nearly 4,000 Sq. Ft. Of Beautifully Finished Living Space On An Incredible Pie-Shaped Property With 58 Ft. Of Frontage, Over 156 Ft. Of Depth On Its Longest Side, And An Impressive 185 Ft. Rear Lot Line. Opportunities Like This Are Exceptionally Rare. Step Inside To A Bright, Open-Concept Layout Designed For Comfortable Family Living And Effortless Entertaining. The Main Floor Showcases 9-Ft Ceilings, A Warm And Inviting Family Room With A Stunning Fireplace, And A Chef-Inspired Kitchen Featuring Granite Countertops, A Large Centre Island, Abundant Cabinetry, And A Walkout To The Private Backyard. A Dedicated Main-Floor Office Is Perfect For Working From Home, While A Spacious Second Bedroom And Full Bath Provide Ideal Accommo
$ 1,589,900
89 Batson Drive, Aurora, ON, L4G 3R2 house for sale | Listing ID N13817 | Royal LePage
View photo
House · for sale
$ 1,260,000
89 Batson Drive, Aurora, ON, L4G 3R2 house for sale | Listing ID N13817 | Royal LePage
Bay Ridges
· House
· Fireplace · Deck
Bay Ridges · House · Fireplace · Deck
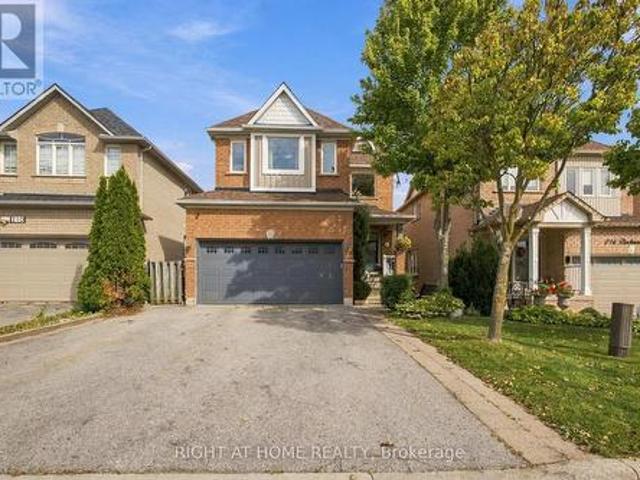
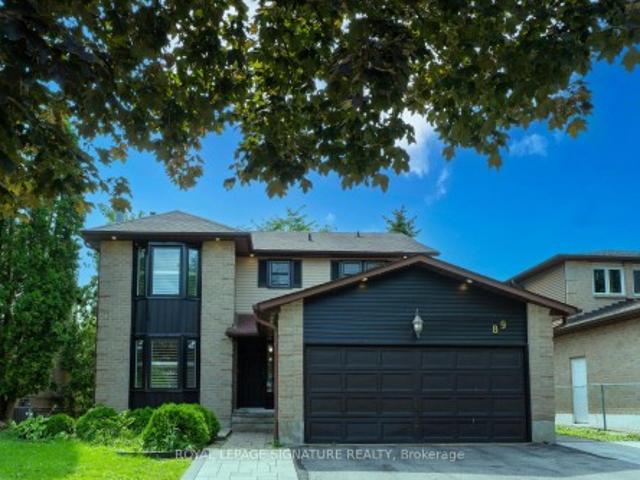
Nestled in the heart of the highly desirable Aurora Village, this exceptional family home offers the perfect blend of timeless charm, modern updates, and everyday comfort. Located on aquiet, mature street, the home boasts outstanding curb appeal and thoughtfully designed living spaces ideal for growing families. A bright, welcoming foyer leads into an elegant interior featuring rich hardwood flooring, smooth ceilings, pot lights, and an abundance of natural light throughout. The main levels howcases a seamless open-concept layout where the renovated kitchen flows effortlessly intothe spacious family room, highlighted by a cozy fireplace. Complete with stainless steel appliances, updated countertops, and a walkout to an expansive deck, this inviting space isperfect for both casual family living and entertaining guests. The upper level offers four generously sized bedrooms, including a spacious primary retreat with a walk-in closet and a beautifully appointed ensuite, creating the perfec
$ 1,260,000
30 Kelsonia Avenue, Toronto, ON, M1M 1B3 house for sale | Listing ID E13814 | Royal LePage
View photo
House · for sale
$ 1,399,900
30 Kelsonia Avenue, Toronto, ON, M1M 1B3 house for sale | Listing ID E13814 | Royal LePage
Bay Ridges
· House
· Garden · Fireplace · Swimming pool · Parking · Cellar
Bay Ridges · House · Garden · Fireplace · Swimming pool · Parking · Cellar
Set in the Scarborough Bluffs, in one of the east end's most beloved neighbourhoods, is a home that wears many hats. This is a lovely detached 3BR character home with 2 garages, parking for up to 4 cars and a saltwater pool, all on a private 55 x 125 ft lot. Throughout the property, you'll appreciate the fine craftsmanship and unique details, from the wood-burning fireplace and custom carpentry, to the thoughtful landscaping and mature perennial gardens. Simply put, 30 Kelsonia Ave is the result of many years of careful, purposeful design to create a natural and artful escape. Inside, the home's charming character has been elevated with a custom pantry off of the renovated kitchen that includes main-floor laundry. The finished basement has a sep. Side entrance, 3PC bath, bedroom and kitchenette for in-laws or more. Beyond the property itself, one of the neighbourhood's greatest luxuries is a genuine sense of community. Families are drawn to the highly rated Chine P. S. catchment and R.
$ 1,399,900
27 Lavender Place, Vaughan, ON, L4L 9B3 house for sale | Listing ID N13818 | Royal LePage
View photo
House · for sale
$ 1,150,000
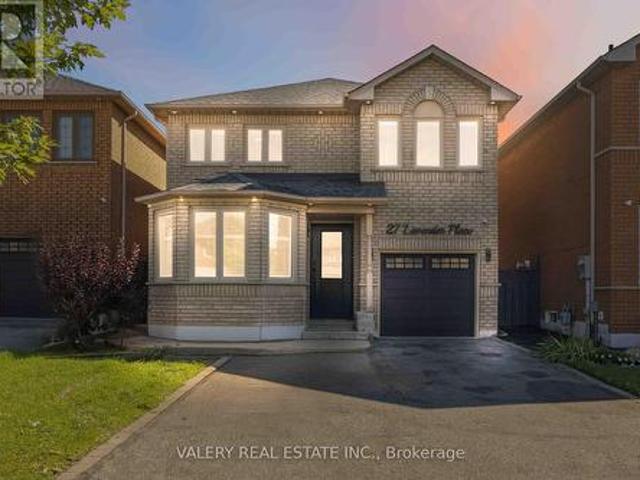
27 Lavender Place, Vaughan, ON, L4L 9B3 house for sale | Listing ID N13818 | Royal LePage
Bay Ridges
· House
· Garden · Gym · Swimming pool · Parking · Air conditioning · Cellar
Bay Ridges · House · Garden · Gym · Swimming pool · Parking · Air conditioning · Cellar
Welcome to 27 Lavender Place. A beautifully refreshed detached home in sought-after East Woodbridge, where comfort, space and convenience come together. Freshly painted and finished with hardwood flooring throughout the main and upper levels, this home offers a functional layout with bright principal rooms, an inviting eat-in kitchen, a vaulted family room and a finished basement for flexible additional living space. Enjoy meaningful updates including new laundry appliances (2026), a new fence (2026), newer garage door, A/C (2020), furnace (2022), roof (approx. 2013) and windows (approx. 2008). The private yard is ready for relaxing, entertaining or simply enjoying the outdoors. Set on a quiet, established street near Blue Willow Public School, Father Bressani Catholic High School, parks, transit, shopping and everyday conveniences. Chancellor Community Centre-with its pool, gymnasium, activity spaces, bocce courts and outdoor skating pad-is close by, while Highway 7, major routes, res
$ 1,150,000
25 Manor Forest Road, East Gwillimbury, ON, L0G 1M0 house for sale | Listing ID N13817 | Royal LePage
View photo
House · for sale
$ 1,289,000
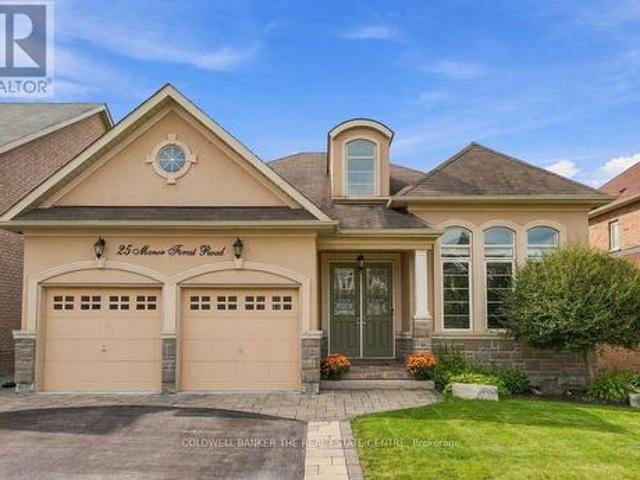
25 Manor Forest Road, East Gwillimbury, ON, L0G 1M0 house for sale | Listing ID N13817 | Royal LePage
Bay Ridges
· House
· Fireplace
Bay Ridges · House · Fireplace
Walk Through the Door of This Exceptional Detached Raised Bungalow in the Family Friendly Community of Mt. Albert with its Small-Town Charm! Offering approximately 4000 sq ft of Perfectly Designed Living Space Including a Full Walk-Out Lower Level All Backing onto a Tranquil, Protected Greenbelt! From the Street, the Home's Elegant Facade Hints to an Inviting Retreat, but the Sheer Scale of the Interior Layout Will Be An Ultimate Pleasant Surprise! The Main Floor is Tailored for Effortless Day-to-Day Living & Sophisticated Entertaining. The Sunlight Streams Through Several Oversized Windows, Highlighting the Rich Hardwood Floors and Generous Principal Rooms. The Architectural Highlights Include the 2-Sided Fireplace, Radiating Warmth & Ambiance Into Both Family Room and Eat-In Kitchen, Built-In Wall Units, & Stone Feature Wall to Name a Few! The Main Floor has 3 Large Bedrooms, Including a Primary Retreat with 5-pc Ensuite, Walk-In Closet and Views of the Forest. From the Family Room,
$ 1,289,000
58 Deanvar Avenue, Toronto, ON, M1R 2N3 house for sale | Listing ID E13815 | Royal LePage
View photo
House · for sale
$ 1,068,000
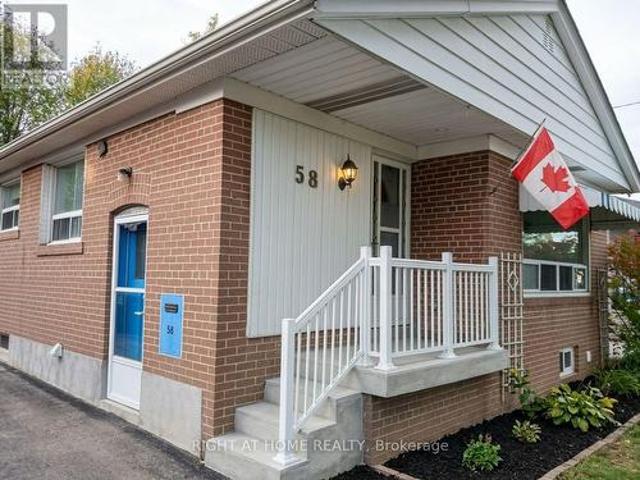
58 Deanvar Avenue, Toronto, ON, M1R 2N3 house for sale | Listing ID E13815 | Royal LePage
Bay Ridges
· House
· Terrace · Cellar
Bay Ridges · House · Terrace · Cellar
Nestled in the heart of desirable Wexford-Maryvale, this versatile bungalow has been converted and optimized for peak rental performance. The property features two bright separate units on the main level, each with separate entrance, enclosed laundry and kitchen, besides it features a fully finished 518 sq. Ft. basement unit with its own private entrance, laundry and kitchen. In addition, a laneway unit is currently under construction on the property. The independent layouts make this an exceptional turn-key investment or an ideal home for buyers seeking a reliable mortgage helper. Unbeatable everyday convenience meets commuting ease: walk to Victoria Terrace in just 1 minute, or reach Parkway Mall, local dining, and neighborhood schools in under 5 minutes. Commuters will appreciate the quick 2.3 km drive to Highway 401 and nearby rail transit just 3 km away. Whether you want to generate multi-unit rental revenue, comfortably house multi-generational family members, or customize the sp
$ 1,068,000
80 North Heights Road, Toronto, ON, M9B 2T8 house for sale | Listing ID W13819 | Royal LePage
View photo
House · for sale
$ 1,875,000
80 North Heights Road, Toronto, ON, M9B 2T8 house for sale | Listing ID W13819 | Royal LePage
Bay Ridges
· House
· Patio · Garden · Office room · Gym
Bay Ridges · House · Patio · Garden · Office room · Gym
This Princess-Rosethorn home offers bright, functional spaces that feel warm, welcoming, and easy to live in. The main floor features a seamless flow between the living, dining, and kitchen areas, with custom millwork, oversized windows, and carefully selected finishes throughout. The kitchen offers plenty of storage, a casual eat-in area, and a walkout to the patio and spacious backyard, creating an easy connection between indoor and outdoor living. Upstairs, you'll find four generous bedrooms, including a spacious primary suite with a walk-in closet and a beautifully renovated ensuite. The finished lower level adds an impressive amount of living space, with plenty of room for a family room, playroom, home gym, office, or an in-law suite. Outside, the peaceful backyard offers plenty of space to relax, entertain, or simply enjoy the quiet setting. Located on a tree-lined street in the heart of Princess-Rosethorn, you're close to excellent schools, parks, golf courses, local shops, and
$ 1,875,000
149 Maybourne Avenue, Toronto, ON, M1L 2W7 house for sale | Listing ID E13812 | Royal LePage
View photo
House · for sale
$ 1,588,000
149 Maybourne Avenue, Toronto, ON, M1L 2W7 house for sale | Listing ID E13812 | Royal LePage
Bay Ridges
· House
· Garden · Parking · Cellar
Bay Ridges · House · Garden · Parking · Cellar
Welcome to this rarely offered, Custom Built Luxury Home! Sun-filled Over 4200 sf living space, 2872 Sf. Above grade + 1387 sf basement, Open Concept layout, functional and inviting, ideal for entertaining or relaxing with loved ones. Bright and airy interiors with large picture windows and abundant natural light. Over look Beautifully landscaped backyard, Real hardwood floor Thru-Out. Solid maple cherry-finish cabinetry with granite countertops. Main Floor Laundry Room with Chute from upper floor. Spacious finished Walk-Out Basement, separate entrance, large Kitchen with big window, perfect for growing families and rent income, Quality Materials & Professional Workmanship! New roof 2025. Private driveway with parking for up to 4 vehicles. Walk to elementary and high schools, Close to Subway Station, quick access to Downtown Toronto. This home blends urban convenience with Quiet neighborhood charm. Don't miss your chance to own this stunning home in a well-established, high-demand area
$ 1,588,000
235 Weldon Road, Whitchurch Stouffville, ON, L4A 0A4 house for sale | Listing ID N13815 | Royal LePage
View photo
House · for sale
$ 1,019,000
235 Weldon Road, Whitchurch Stouffville, ON, L4A 0A4 house for sale | Listing ID N13815 | Royal LePage
Bay Ridges
· House
· Garden · Fireplace · Cellar
Bay Ridges · House · Garden · Fireplace · Cellar
Private. Picturesque. Impeccably Maintained. Move-In Ready! Welcome to this charming 3-bedroom, 4-bathroom semi-detached home, lovingly maintained in meticulous condition and truly ready to move right in. The showstopping feature is the exceptionally private backyard backing directly onto peaceful green space-a rare and tranquil retreat offering privacy, serenity, and the perfect setting for relaxing or entertaining. Inside, a stunning new open-concept kitchen creates a stylish and inviting space, perfect for entertaining and family gatherings. The finished basement offers even more living space with a spacious recreation room, gas fireplace, 3-piece bathroom, cold cellar, and tons of storage. Ideally located within walking distance to schools, parks, shopping, and transit, this exceptional home delivers the perfect blend of privacy, comfort, style, and convenience. Simply unpack, settle in, and enjoy! (Id: 27)
$ 1,019,000
6 Westrose Avenue, Toronto, ON, M8X 2A1 house for sale | Listing ID W13821 | Royal LePage
View photo
House · for sale
$ 2,399,900
6 Westrose Avenue, Toronto, ON, M8X 2A1 house for sale | Listing ID W13821 | Royal LePage
Bay Ridges
· House
· Garden · Fireplace · Deck
Bay Ridges · House · Garden · Fireplace · Deck
Welcome to 6 Westrose Ave, where timeless Kingsway character meets sophisticated contemporary design. Extensively renovated with exceptional attention to detail, this impressive home offers beautifully connected living spaces, designer finishes, seamless indoor-outdoor living and a professionally landscaped front yard. The open-concept main level showcases herringbone Chevron hardwood oak floors and a spacious living room with a Valor statement fireplace. The stunning kitchen features sleek custom cabinetry, dramatic marble counters and backsplash, a waterfall island, premium stainless-steel appliances, a Franke sink, faucet and pot filler and abundant storage. A sun-filled family/dining area overlooks the backyard, with expansive sliding doors opening to the deck, backyard and gardens. A stylish powder room with a Quartzite countertop and convenient side entrance with pet cleaning station complete the main floor. Upstairs, skylights fill the hallway with natural light. The primary ret
$ 2,399,900
45 Doonaree Drive, Toronto, ON, M3A 1M5 house for sale | Listing ID C13813 | Royal LePage
View photo
House · for sale
$ 1,399,900
45 Doonaree Drive, Toronto, ON, M3A 1M5 house for sale | Listing ID C13813 | Royal LePage
Bay Ridges
· House
· Garden · Fireplace · Deck · Swimming pool · Parking
Bay Ridges · House · Garden · Fireplace · Deck · Swimming pool · Parking
4 plus 1 Bedroom Bungalow one of this neighbourhood's most sought after streets! Family friendly, and tree lined, this large family home is ready to go! Beautiful updates, and lots of square footage, with an oversized lot that will suit this investment well into the future. Privacy abounds in your wide and deep backyard, with mature trees, your own pool, fully fenced separate yard area for the kids, storage and more. Plenty of room for Family BBQs, with a large deck, large updated kitchen, living and family rooms with size for gatherings. Private Drive with room for 4 cars and one additional in the garage. The main level is complete with 4 Bedrooms and two bathrooms. The primary suite offers a 2 pc ensuite, and double closets. Bay windows in both the Living and Dining Room give this home a classic feel. Large lower level with oversized family room and fireplace, a fifth large bedroom, high and bright windows give a main floor feel. Plenty of storage, a workshop and large laundry utilit
$ 1,399,900
47 Crosland Drive, Toronto, ON, M1R 4M9 house for sale | Listing ID E13815 | Royal LePage
View photo
House · for sale
$ 700,000
47 Crosland Drive, Toronto, ON, M1R 4M9 house for sale | Listing ID E13815 | Royal LePage
Bay Ridges
· House
· Cellar
Bay Ridges · House · Cellar
A fantastic investment opportunity situated on a rectangular-shaped lot in the highly sought-after Wexford-Maryvale community. The property offers excellent land value and strong income potential, currently generating approximately $5,200/month in total rental income. Featuring a functional layout with spacious principal rooms and a 3-bedroom basement, this property provides multiple possibilities for investors, extended family living, or future development potential. The rectangular lot offers a practical and versatile configuration, making it an attractive option for investors looking to hold, renovate, or explore future opportunities. Conveniently located close to excellent schools, parks, shopping, public transit, and major highways. A great opportunity to acquire a well-located income-producing property with solid long-term potential. (Id: 27)
$ 700,000
28 Thora Avenue, Toronto, ON, M1L 2P9 house for sale | Listing ID E13812 | Royal LePage
View photo
House · for sale
$ 725,000
28 Thora Avenue, Toronto, ON, M1L 2P9 house for sale | Listing ID E13812 | Royal LePage
Bay Ridges
· House
· Garden · Office room · Parking · Cellar
Bay Ridges · House · Garden · Office room · Parking · Cellar
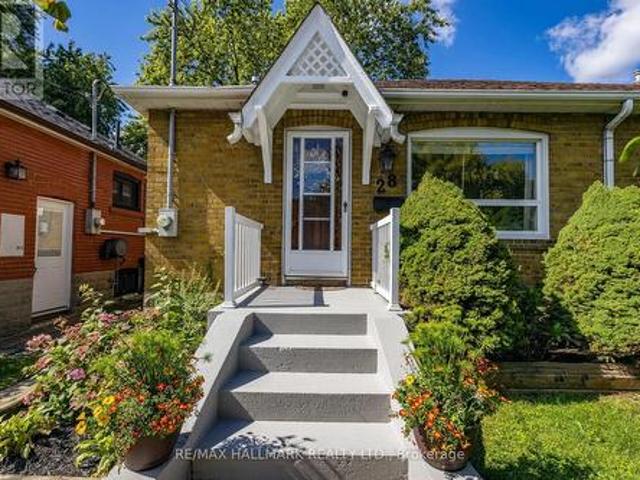
Welcome to 28 Thora Avenue. A charming, move-in ready bungalow tucked away on a quiet, family-friendly street. Full of warmth and character with thoughtful modern touches throughout, the main floor offers 2 bedrooms, a generous living area, a bright and functional kitchen and a lovely family bathroom. Downstairs, the home gets even better. The impressive basement suite (renovated in 2021), features a full kitchen, beautiful bathroom, bright and inviting living space and a separate bedroom. Ideal for extended family, guests, a home office or additional income potential. Step outside to an incredible backyard that is spacious and beautifully maintained. The perfect setting for summer entertaining, gardening or simply enjoying some peace and privacy. And then there's the garage. Detached, with easy parking for 2 cars and rare laneway access, offering exciting potential for a future laneway house and the opportunity to create even more living space and/or additional income. All of this in
$ 725,000
65 Baroness Crescent, Toronto, ON, M2J 3K4 house for sale | Listing ID C13812 | Royal LePage
View photo
House · for sale
$ 1,088,000
65 Baroness Crescent, Toronto, ON, M2J 3K4 house for sale | Listing ID C13812 | Royal LePage
Bay Ridges
· House
· Garden · Office room
Bay Ridges · House · Garden · Office room
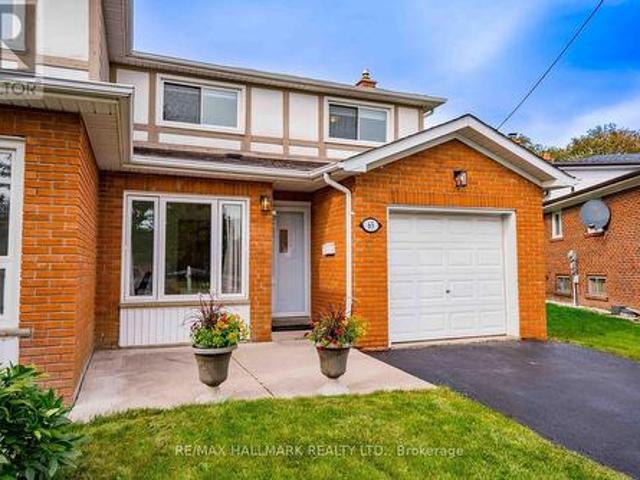
Welcome to 65 Baroness Crescent! Lovingly maintained and move-in ready, this spacious 4+1 bedroom semi-detached home sits on an impressive 26 x 158 ft lot in a convenient North York location. A welcoming foyer leads to a versatile bonus room ideal for a home office, playroom or additional sitting area. Hardwood flooring flows throughout the main living areas and upstairs bedrooms. The bright eat-in kitchen offers abundant cabinetry, pantry storage and generous workspace, connecting to a dining area with sliding doors to the backyard. A spacious living room and convenient powder room complete the main level. Upstairs, the light-filled primary bedroom features ample closet space and a private 2-piece ensuite. Three additional generously sized bedrooms share a 3-piece family bathroom. The finished lower level provides even more living space with a welcoming recreation room featuring pot lights and laminate flooring, along with a dedicated laundry area and ample storage. Step outside to an
$ 1,088,000
516 Creekview Circle, Pickering, ON, L1W 2Z6 house for sale | Listing ID E13811 | Royal LePage
View photo
House · for sale
$ 799,999
516 Creekview Circle, Pickering, ON, L1W 2Z6 house for sale | Listing ID E13811 | Royal LePage
Bay Ridges
· House
· Cellar
Bay Ridges · House · Cellar
Welcome to 516 Creekview Circle. The kind of home that just makes sense. Set on a family-friendly street in Pickering, this detached 3-bedroom home combines stylish updates, comfortable everyday living and incredible flexibility for whatever comes next. At the heart of the home is a beautifully renovated custom kitchen designed to bring everyone together, with a functional layout that flows effortlessly into the main living spaces. Upstairs, three well-sized bedrooms offer room for the whole family. But wait until you see downstairs. The finished basement features its own separate entrance, a bar and two additional bedrooms. Creating incredible potential for an in-law suite, extended family, older kids, guests or simply the extra space you've been looking for. Move-in ready, versatile and designed for real life, 516 Creekview Circle is a home you need to experience in person. Come see why this one might just be the space your family has been waiting for. (Id: 27)
$ 799,999
48 B Maybourne Ave Avenue, Toronto, ON, M1L 2V9 house for sale | Listing ID E13814 | Royal LePage
View photo
House · for sale
$ 1,389,000
48 B Maybourne Ave Avenue, Toronto, ON, M1L 2V9 house for sale | Listing ID E13814 | Royal LePage
Bay Ridges
· House
· Deck · Cellar
Bay Ridges · House · Deck · Cellar
Welcome To 48B Maybourne Ave, A Brand-New Custom Built Home, Backed By A Full Tarion Warrany, In Sought-After Clairlea! Offering Over 2,100 Sq Ft Above Grade Of Superior Craftsmanship And Quality Finishes, This 2-Storey Detached Home Features 4 Bedrooms, 4 Bathrooms, And A Fully Finished Walk-Out Basement. The Open-Concept Main Floor Is Designed For Both Everyday Living And Entertaining, With A Spacious Living/ Dining Room Accented With Elegant Crown Moulding And Large Windows! The Custom Kitchen Features Gorgeous Quartz Counters And Backsplash, Premium Black Stainless Steel Appliances And A Large Centre Island With Seating For Four. The Massive Family Room Is Perfect For Large Gatherings A Walks-Out To The Large Deck. Four Well-Appointed Bedrooms All With Large Built-In Closets And Windows. The Primary Bedroom Retreat Includes A Stunning Ensuite With Glass Shower And Double Vanity! Enjoy The Convenience Of TWO Laundry Rooms With Two Sets Of Washers And Dryers. The Finished Basement Fe
$ 1,389,000
813 Grace Street, Newmarket, ON, L3Y 2L6 house for sale | Listing ID N13817 | Royal LePage
View photo
House · for sale
$ 999,000
813 Grace Street, Newmarket, ON, L3Y 2L6 house for sale | Listing ID N13817 | Royal LePage
Bay Ridges
· House
· Patio · Garden · Fireplace
Bay Ridges · House · Patio · Garden · Fireplace
Spacious 4-bedroom Backsplit Home on sought-after Grace Street in the Heart of Newmarket. Ideally located within walking distance to Amenities and Transit along Davis Drive, the GO Station and Historic Main Street with its charming Shops, Restaurants, Cafés and more. The bright, open-concept Main Floor features Hardwood Flooring, Crown Moulding, a large Bay Window, Pot Lights and a spacious Kitchen complete with Granite Countertops and a convenient Pass-Through overlooking the Living Space. Upstairs, you'll find three Bedrooms and an updated Spa-like 4-piece Bathroom with heated floors. The fully above-grade Lower Level offers even more living space with a 4th Bedroom and a cozy Family Room with a Gas Fireplace and walkout to the Backyard. Step outside to your private, fully fenced yard and enjoy relaxing on the Patio (with Gas hook-up for BBQ) beside the peaceful Pond. A wonderful space for entertaining or unwinding. Meticulously maintained by the same owners for more than 20 years, t
$ 999,000
257 Wilson Road S, Oshawa Donevan, ON, L1H 6C4 house for sale | Listing ID E13814 | Royal LePage
View photo
House · for sale
$ 579,900
257 Wilson Road S, Oshawa Donevan, ON, L1H 6C4 house for sale | Listing ID E13814 | Royal LePage
Bay Ridges
· House
· Garden · Fireplace · Deck · Cellar
Bay Ridges · House · Garden · Fireplace · Deck · Cellar
Solid Brick Bungalow On A Premium 50 X 136 Ft Lot In An Established Oshawa Neighbourhood, Offering A Fantastic Combination Of Space, Updates And Value! With A Practical Layout, Finished Basement And Spacious Private Backyard, This Well-Maintained Home Is Move-In Ready And An Excellent Opportunity For First-Time Buyers, Investors Or Downsizers. The Main Floor Offers A Bright, Welcoming Feel With An Open Concept Layout That Features Spacious Eat-In Kitchen With Ample Cabinetry And A Walkout To The Covered Rear Deck/Sunroom Perfect For Morning Coffee, Outdoor Dining Or Enjoying The Backyard In Any Season. The Main Level Also Features A Generous Living Room, Two Bedrooms And An Updated Washroom With Walk-In Shower. The Fully Finished Basement Adds Valuable Living Space With A Large Recreation Room Featuring A Cozy Gas Fireplace, A Third Bedroom, 4-Piece Bathroom And Separate Laundry Room. Step Outside To Enjoy The Extra-Deep Backyard, Offering Plenty Of Room For Gardening, Play Or Simply R
$ 579,900
26 Merdock Court, Whitchurch Stouffville, ON, L4A 0A9 house for sale | Listing ID N13813 | Royal LePage
View photo
House · for sale
$ 1,115,000
26 Merdock Court, Whitchurch Stouffville, ON, L4A 0A9 house for sale | Listing ID N13813 | Royal LePage
Bay Ridges
· House
· Garden · Balcony
Bay Ridges · House · Garden · Balcony
Welcome to this beautifully maintained detached home located on a child-friendly neighbourhood in desirable Stouffville. This bright and inviting home features 4 spacious bedrooms, plenty of natural light, and a functional layout perfect for family living. Enjoy 9-foot ceilings, hardwood flooring, granite countertops, California shutters throughout, and convenient second-floor laundry. Step outside to a low-maintenance backyard complete with an irrigation system, exterior pot lights, a garden shed with electricity. The second-floor balcony and charming front porch provide additional spaces to unwind and enjoy. Ideally situated within walking distance to schools, parks, trails, shopping, and everyday amenities. (Id: 27)
$ 1,115,000
748 Hillcroft Street, Oshawa Eastdale, ON, L1G 7H6 house for sale | Listing ID E13813 | Royal LePage
View photo
House · for sale
$ 549,900
748 Hillcroft Street, Oshawa Eastdale, ON, L1G 7H6 house for sale | Listing ID E13813 | Royal LePage
Bay Ridges
· House
· Garden · Deck
Bay Ridges · House · Garden · Deck
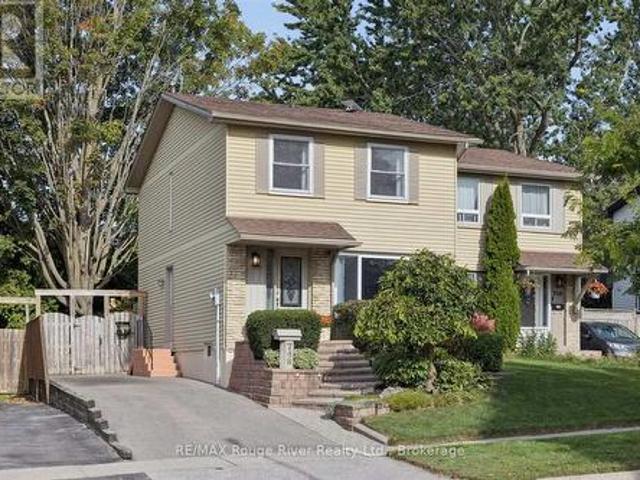
Open Houses Saturday September 26th and Sunday September 27th from 1-3pm. Welcome to this 3-bedroom semi-detached home nestled in a wonderful family-friendly neighbourhood, ideally situated within walking distance to schools, parks, groceries, shopping, and everyday amenities, with convenient access approximately halfway between Hwy 401 and 407. Offering lovely curb appeal, the home opens into a spacious main floor with a large living room featuring an oversized front window that fills the space with natural light. The adjoining dining room offers a sliding door walkout to the back deck and private backyard. With the neighbouring semi positioned further back, along with mature evergreens and established trees surrounding the property, the outdoor space enjoys an added sense of privacy. The good-sized kitchen features a convenient pass-through overlooking the dining area, helping to keep the main living spaces feeling bright and connected. Hardwood flooring flows through the kitchen, ha
$ 549,900
1331 Sharbot Street, Oshawa, ON, L1J 1K1 house for sale | Listing ID E13815 | Royal LePage
View photo
House · for sale
$ 699,900
1331 Sharbot Street, Oshawa, ON, L1J 1K1 house for sale | Listing ID E13815 | Royal LePage
Bay Ridges
· House
· Garden · Cellar
Bay Ridges · House · Garden · Cellar
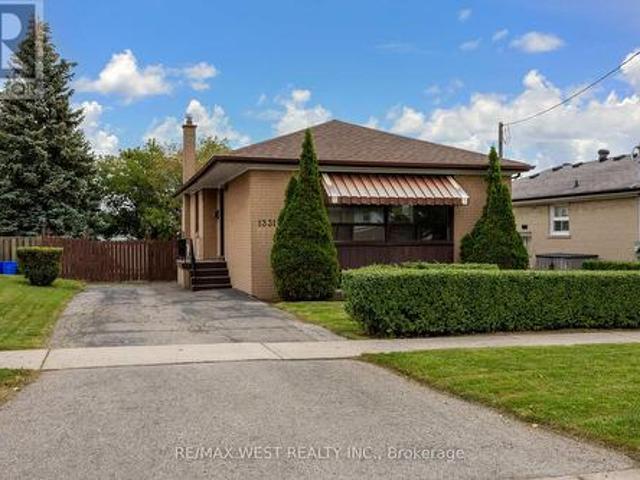
First Time Offered For Sale By Original Owner! This Solid Brick Bungalow In Desirable Lakeview Community Features A Walkout Basement, Oversized Back Yard, Immaculate Landscaping, Multiple Schools In The Area, Walk to the Lake, Beach and Parks. Refinished Hardwood Throughout The Main Floor, New Stylish Entry Door, New Interior Doors, Fresh Paint, Ready For Finishing Touches. 3+1 Bedroom And 2 Bathroom Layout, 3 Car Driveway, Newer Furnace, Newer Roof, Hot Water Tank Owned. Excellent Location Close To Everything! Great Opportunity to Bring Your Personal Vision And Make This Home Yours! (Id: 27)
$ 699,900
9 Cheshire Drive, Toronto, ON, M9B 2N7 house for sale | Listing ID W13819 | Royal LePage
View photo
House · for sale
$ 2,790,000
9 Cheshire Drive, Toronto, ON, M9B 2N7 house for sale | Listing ID W13819 | Royal LePage
Bay Ridges
· House
· Garden · Office room · Fireplace · Swimming pool · Deck · Cellar
Bay Ridges · House · Garden · Office room · Fireplace · Swimming pool · Deck · Cellar
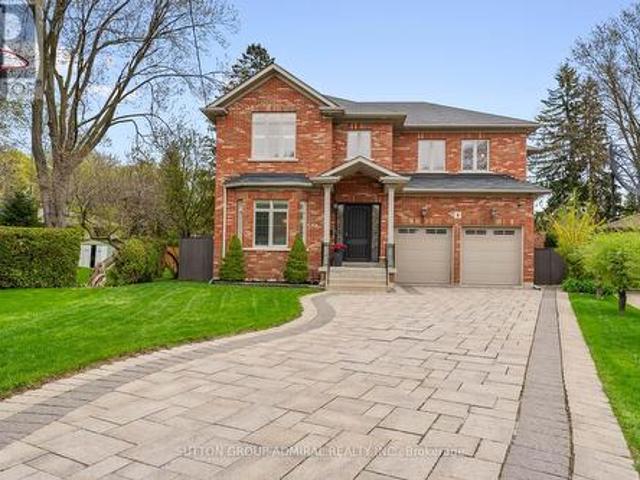
The Executive Masterpiece, Stunning 4+1 bed, 5-bath luxury home on a premium pie-shaped lot in prime Etobicoke. This meticulously designed residence features a breathtaking Great Room with20ft ceilings, gas fireplace, and a renovated private office with custom cabinetry. A chef's kitchen boasts custom millwork, KitchenAid appliances, pot filler, and island prep sink. The walk-up basement (ideal nanny suite) is an entertainer's dream with heated floors, a 400+bottle wine cabinet, home theatre, 92' screen, and a granite bar with a Marvel dual-keg tap. The resort-style backyard features a Gibsan Ozonator pool and spillover hot tub, IPE wood deck, and custom gas firepit. Peace of mind is guaranteed with a full-house Generac back up generator, backwater valve, sump pump and professional landscaping with a full sprinkler system. (Id: 27)
$ 2,790,000

Get email alerts

Don't miss out: be the first to know about new properties

The alert was correctly created

On subscribing you accept the conditions of use and the privacy policy
Alert
Receive new ads in your inbox
Save this search
Receive alerts for new listings

We'll send you an email when we have new properties for: "Properties for sale in Bay Ridges"

The alert was correctly created

Get email alerts and be the first to see new listings
Required field
On subscribing I accept the terms of the privacy policy
Perfect! You'll soon start receiving new listings via email
Alert
Receive an email when we have new ads for Properties for sale in Bay Ridges
Save this search
Receive notifications when new entries are published.