7,122 properties for sale in Bay Ridges

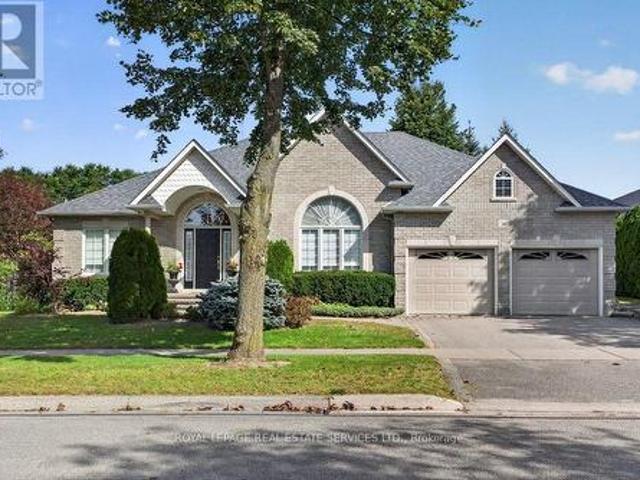
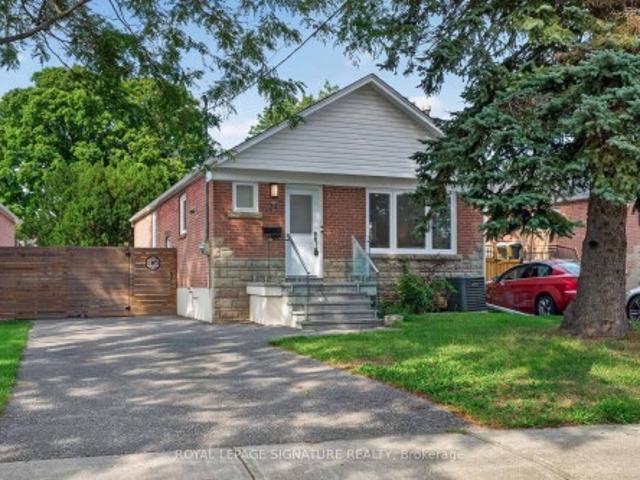
24 Glenshaw Crescent, Toronto, ON, M4B 2C9 house for sale | Listing ID E13813 | Royal LePage
View photo
House · for sale
$ 1,099,000
24 Glenshaw Crescent, Toronto, ON, M4B 2C9 house for sale | Listing ID E13813 | Royal LePage
Bay Ridges
· House
Bay Ridges · House
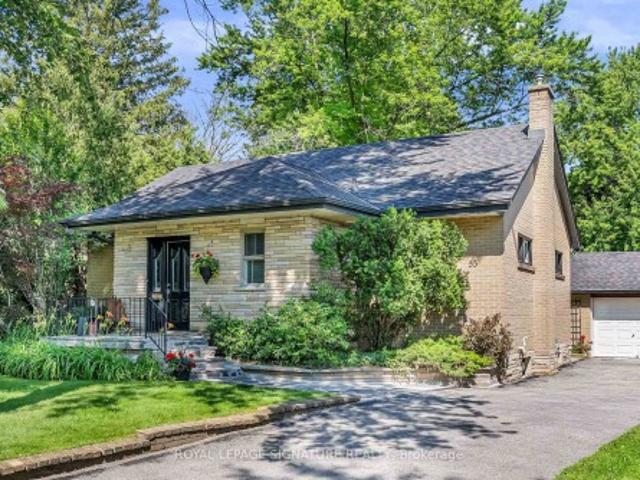
Welcome to 24 Glenshaw Cres in the sought-after Parkview Hills community! This fully renovated home is located on a quiet, tree-lined street in one of East York's most desirable and family-friendly neighbourhoods and offers modern finishes, spacious living areas, and a fantastic 138-ft deep lot. The bright main floor features an open-concept living and dining area with oversized windows that fill the space with natural light. The brand-new kitchen offers quartz countertops, stainless steel appliances, stylish tile backsplash, ample cabinetry, and plenty of workspace. Three spacious bedrooms feature large windows and excellent closet space, while the beautifully renovated bathroom includes a modern vanity, designer tilework, and glass-enclosed shower. A convenient main-floor laundry room adds to the functionality. The lower level offers excellent flexibility with a separate side entrance and large above-grade windows. It features a second modern kitchen, two spacious bedrooms, a three-p
$ 1,099,000
152 Wheeler Avenue, Toronto, ON, M4L 3V4 house for sale | Listing ID E13814 | Royal LePage
View photo
House · for sale
$ 2,679,000
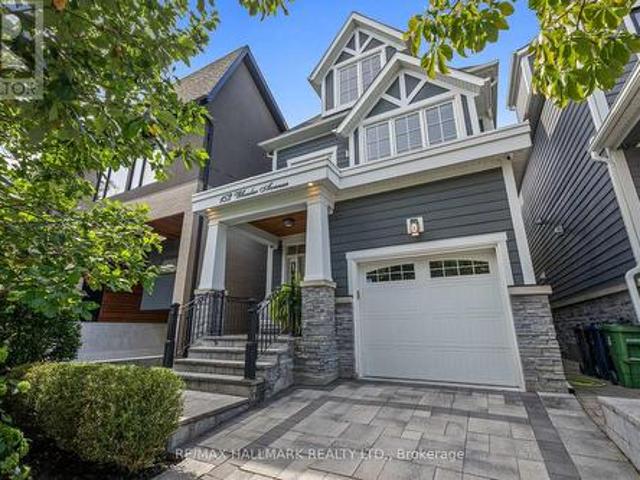
152 Wheeler Avenue, Toronto, ON, M4L 3V4 house for sale | Listing ID E13814 | Royal LePage
Bay Ridges
· House
· Garden · Fireplace · Deck · Swimming pool
Bay Ridges · House · Garden · Fireplace · Deck · Swimming pool
In the heart of the Beach, with Kew Gardens at the foot of your street, and Williamson Rd PS one low traffic block away, sits 152 Wheeler Avenue. A less than 10 year old home that offers all the modern conveniences of a luxury build while blending character & charm in it's design. Where do we start? With the heated drive, stairs and front porch! Inside, what party doesn't end up in the kitchen? And this is the ideal kitchen to be the heart of the home! Grounded with a nearly 10ft long island that features seating for 4-5 and tons of storage, high end Fisher Paykel appliance package including wall oven, 5 burner gas cooktop and an under cabinet CoolDrawer! The gas fireplace and built-ins anchor the living space and the soaring 19ft ceilings add a grandeur rarely found in similar homes. The sliding glass door walks-out to a covered back deck and a low maintenance professionally landscaped backyard oasis with spa pool! The second floor features 9ft ceilings and houses 3 kids rooms (one wi
$ 2,679,000
1928 New Street, Pickering, ON, L1V 3W9 house for sale | Listing ID E13808 | Royal LePage
View photo
House · for sale
$ 899,900
1928 New Street, Pickering, ON, L1V 3W9 house for sale | Listing ID E13808 | Royal LePage
Bay Ridges
· House
· Garden · Gym · Deck · Swimming pool · Cellar
Bay Ridges · House · Garden · Gym · Deck · Swimming pool · Cellar
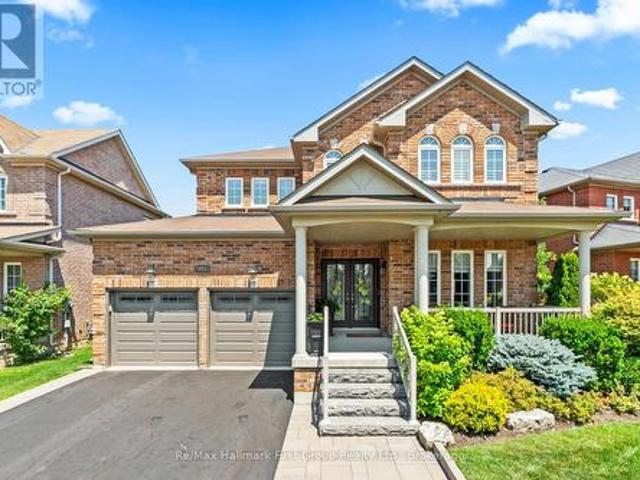
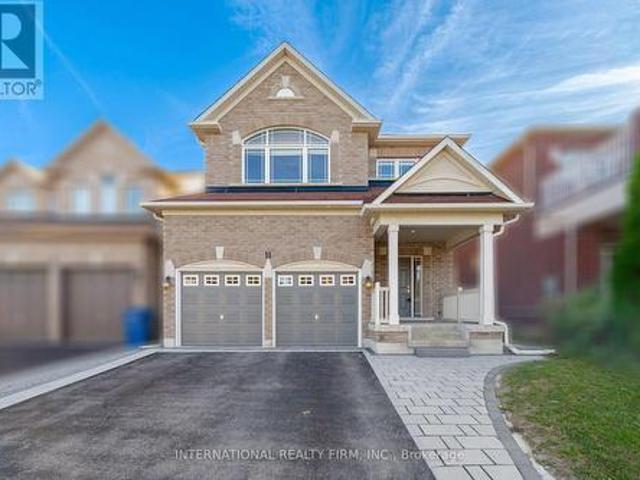
Welcome to this beautifully maintained 4 bedroom, 3 bathroom home in the highly sought-after Amberlea community of Pickering. Situated on a premium corner lot, this spacious family home offers approximately 2,000 sq. Ft. above grade plus a finished basement, all within walking distance to top-ranked schools, parks, shopping, and everyday amenities. The functional layout features wood flooring throughout, crown moulding, pot lights, a formal living room, separate family room, and an elegant formal dining room, providing plenty of space for both everyday living and entertaining. The updated chef's kitchen boasts granite countertops, a pantry, stylish backsplash, breakfast bar, and overlooks the backyard. Step outside to your own private oasis featuring a rare 60-foot rear lot, two expansive decks, a heated inground pool, and ample space for outdoor gatherings. The finished lower level offers a large open-concept recreation room and an additional room ideal for a guest bedroom, gym, or ho
$ 899,900
928 Black Cherry Drive, Oshawa Taunton, ON, L1K 0P6 house for sale | Listing ID E13815 | Royal LePage
View photo
House · for sale
$ 1,049,000
928 Black Cherry Drive, Oshawa Taunton, ON, L1K 0P6 house for sale | Listing ID E13815 | Royal LePage
Bay Ridges
· House
· Office room
Bay Ridges · House · Office room
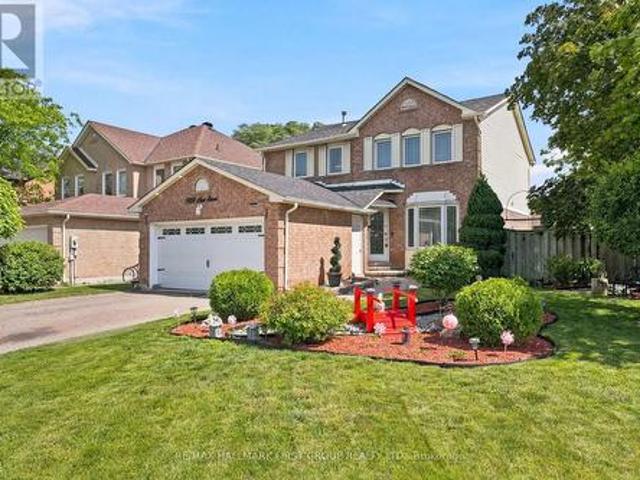
Welcome to 928 Black Cherry Drive, an exceptional North Oshawa residence where luxury, space and pride of ownership come together. Situated on an impressive 70-ft-wide lot at the front with no sidewalk, this beautifully maintained home offers outstanding curb appeal, quality custom finishes and a versatile floor plan designed for today's lifestyle. At the heart of the home is a stunning custom kitchen, beautifully appointed with granite countertops, custom cabinetry, abundant storage and a sophisticated design that flows effortlessly into the principal living areas-ideal for both everyday family living and entertaining. Upstairs, the spacious primary retreat features a luxurious custom 5-piece spa-inspired ensuite, creating a private and relaxing escape at the end of the day. A fantastic bonus is the spacious loft, giving this home exceptional flexibility which can easily function as or be converted into a fourth bedroom, media area, office or extra children's play space. Making this a
$ 1,049,000
20417 Centre Street, East Gwillimbury, ON, L0G 1M0 house for sale | Listing ID N13819 | Royal LePage
View photo
House · for sale
$ 1,649,900
20417 Centre Street, East Gwillimbury, ON, L0G 1M0 house for sale | Listing ID N13819 | Royal LePage
Bay Ridges
· House
· Deck
Bay Ridges · House · Deck
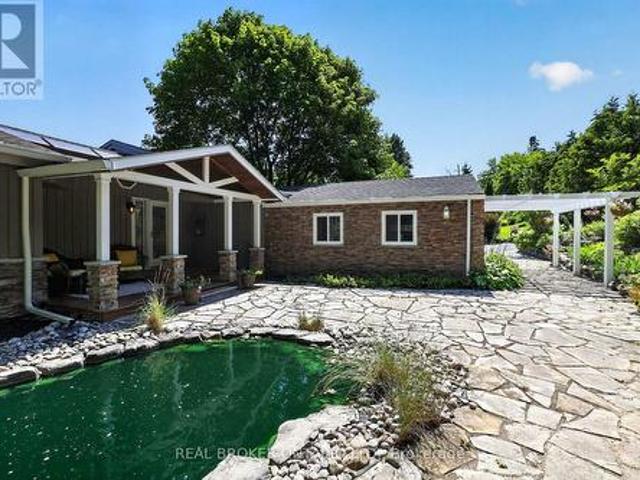
The moment you walk through the front door, your eyes are immediately drawn to the wall of windows framing breathtaking countryside views that stretch for miles. It's the kind of view that never gets old, changing beautifully with every season and creating a sense of peace that's hard to find. Beautifully updated throughout, this exceptional three-bedroom bungalow has been thoughtfully designed to embrace its spectacular surroundings. At the heart of the home is the spacious country kitchen with a generous dining area, creating the perfect space for everyday living and effortless entertaining. Whether you're hosting family holidays, gathering with friends, or enjoying a quiet morning coffee, every space is designed to bring people together while taking full advantage of the incredible scenery. Step into the inviting three-season Muskoka room or out onto the wraparound deck, where you'll find the perfect place to entertain, unwind, and soak in the uninterrupted views and complete privac
$ 1,649,900
1980 Treetop Way, Pickering, ON, L1V 7C8 house for sale | Listing ID E13811 | Royal LePage
View photo
House · for sale
$ 899,000
1980 Treetop Way, Pickering, ON, L1V 7C8 house for sale | Listing ID E13811 | Royal LePage
Bay Ridges
· House
· Patio · Parking
Bay Ridges · House · Patio · Parking
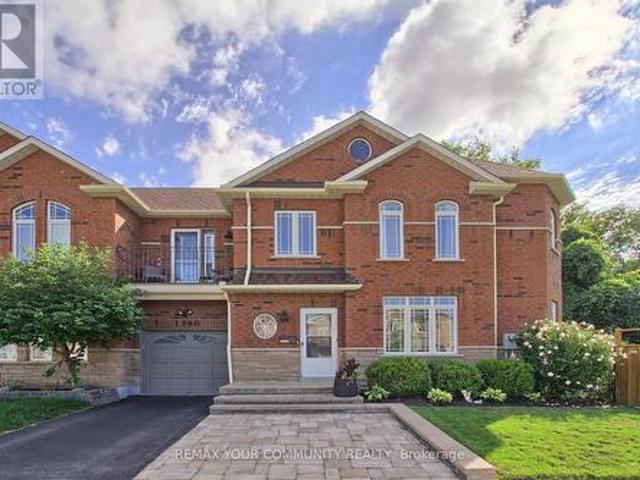
Welcome to your Dream Home! Nestled on a large premium lot backing onto peaceful Altona forest, this 3-bedroom, 4-bathroom property offers the ultimate blend of privacy and sophisticated living. With a private driveway and rare direct garage access, this home looks, feels and functions completely like a detached property. The interior has been updated throughout with upgraded finishes and a neutral palette that is completely move in ready. The newly finished lower level complete with private bathroom and one of the home's two separate laundry areas, provides extra functional living space. The kitchen overlooks the serene green space with access to a private patio perfect for quiet morning coffees or vibrant evening entertaining. Experience a highly walkable lifestyle with local elementary and high school, shops, transit, and nature trails just steps from your front door or venture to the beach for a leisurely jog or stroll along the shores of Lake Ontario! Don't miss this rare opportun
$ 899,000
36 Worthington Drive, Clarington, ON, L1E 3A5 house for sale | Listing ID E13814 | Royal LePage
View photo
House · for sale
$ 1,195,000
36 Worthington Drive, Clarington, ON, L1E 3A5 house for sale | Listing ID E13814 | Royal LePage
Bay Ridges
· House
· Parking
Bay Ridges · House · Parking
Welcome to 36 Worthington Drive, a custom-built (1999) residence of exceptional quality and immaculate care, privately situated against the tranquil backdrop of a naturalized pond, wetland, and lush ravine along the Tooley Creek Watershed. Meticulously maintained and showcasing refined custom finishes throughout, this cherished home stands ready to welcome its next chapter. Designed with rare versatility, the residence was originally crafted as a 3+1 bedroom floor plan before the current owner thoughtfully converted the main-floor third bedroom into an expansive, light-filled formal living room, an elegant layout that can effortlessly be restored to a 4th bedroom if desired. The home offers a spacious 2+1 bedroom configuration, 3 full bathrooms, and direct interior access to a generous 2-car garage. Outside, your personal sanctuary overlooks pristine, protected greenbelt vistas, while the location offers total convenience, just moments from Harmony Creek Golf Centre, scenic parks, and
$ 1,195,000
11 Lady Gwillim Avenue, East Gwillimbury, ON, L9N 0B3 house for sale | Listing ID N13819 | Royal LePage
View photo
House · for sale
$ 1,150,000
11 Lady Gwillim Avenue, East Gwillimbury, ON, L9N 0B3 house for sale | Listing ID N13819 | Royal LePage
Bay Ridges
· House
· Patio · Garden · Cellar
Bay Ridges · House · Patio · Garden · Cellar
Bright & Spacious home offering 2,375 sq ft above grade with an unspoiled basement to finish on a extra deep lot. Functional 4 bedroom layout with hardwood floors throughout the home. Separate living and dining areas in addition to separate family room. Family-sized kitchen with newer appliances and space for a eat-in breakfast area. Generous primary bedroom retreat with its own sitting area, large walk-in closet and ensuite bath. Fully fenced backyard with stone patio. Good location with easy access to Highways 400 & 404, GO Transit, Upper Canada Mall, Southlake Hospital, restaurants, shopping & everyday amenities. In a desirable community surrounded by parks, trails, schools, recreation facilities & transit routes. Note: Some photos are virtually staged. (Id: 27)
$ 1,150,000
50 Chorus Crescent, Vaughan, ON, L4H 4W3 house for sale | Listing ID N13818 | Royal LePage
View photo
House · for sale
$ 1,589,000
50 Chorus Crescent, Vaughan, ON, L4H 4W3 house for sale | Listing ID N13818 | Royal LePage
Bay Ridges
· House
· Garden · Parking · Cellar
Bay Ridges · House · Garden · Parking · Cellar
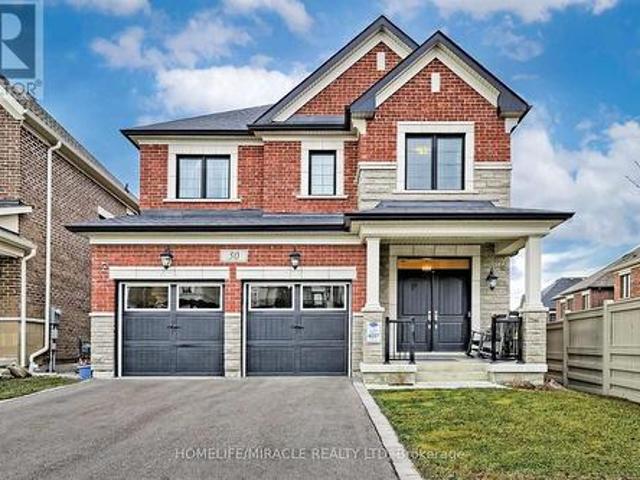
Welcome to 50 Chorus Crescent, an impressive 4-bedroom, 4-bathroom detached home nestled in the prestigious Kleinburg Summit community. This bright and spacious residence features an inviting open-concept main floor with soaring 10-ft ceilings, upgraded hardwood flooring and an abundance of natural light. The beautifully appointed family-size kitchen showcases quartz countertops, a large custom centre island, stylish backsplash and stainless-steel appliances, with a walk-out to the sun-filled deck-perfect for entertaining and everyday family living. Upstairs, four generously sized bedrooms offer hardwood flooring, large windows and ample closet space, including a spacious primary retreat with walk-in closet and ensuite bath. The unfinished walk-out basement is filled with natural light from oversized windows and features double-door access to the backyard, offering outstanding potential for additional living space, an in-law suite or other future use. Enjoy parking for up to 6 vehicles
$ 1,589,000
8555 Martin Grove Road, Vaughan, ON, L4H 2C9 house for sale | Listing ID N13820 | Royal LePage
View photo
House · for sale
$ 1,099,000
8555 Martin Grove Road, Vaughan, ON, L4H 2C9 house for sale | Listing ID N13820 | Royal LePage
Bay Ridges
· House
· Patio · Office room · Gym · Cellar
Bay Ridges · House · Patio · Office room · Gym · Cellar
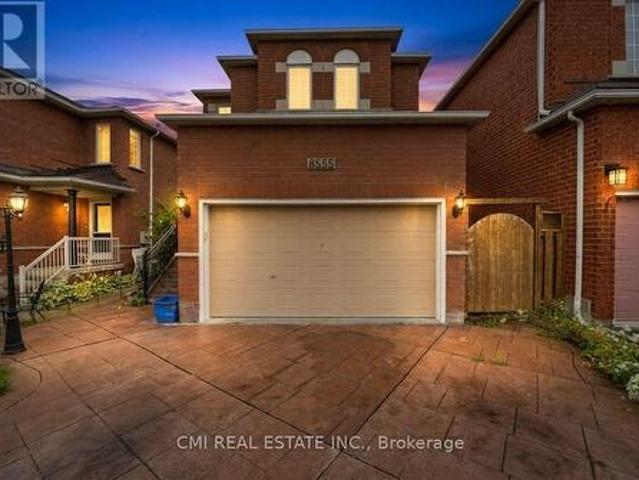
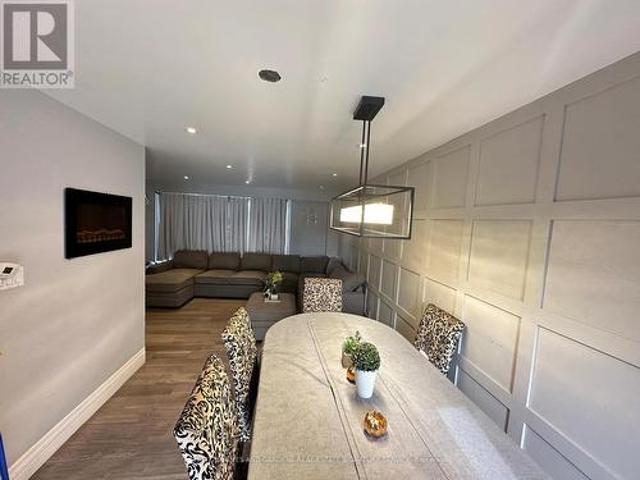
Charming 3-Bedroom Detached Home with All-Season Convertible Patio in West Woodbridge! This move-in-ready 3-bedroom detached residence situated in the highly sought-after West Woodbridge community. The main level features a bright, open-concept flow anchored by a modern chef's kitchen with stainless steel appliances and an expansive family room. A standout feature, the kitchen opens directly onto a unique enclosed patio-fully convertible to open wide for summer entertaining and sunset views, or enclosed for cozy year-round enjoyment. The upper level hosts three spacious bedrooms and two full bathrooms. Downstairs, the partially finished basement adds versatile living space with a large rec room plus a dedicated bonus room perfect for a home office, gym, or guest suite. Ideally located steps from top-rated schools, parks, scenic walking trails, shopping, dining, public transit, and major 400-series highways. An exceptional opportunity for families and commuters! (Id: 27)
$ 1,099,000
66 Sanremo Court, Vaughan, ON, L4H 1K5 house for sale | Listing ID N13816 | Royal LePage
View photo
House · for sale
$ 1,688,000
66 Sanremo Court, Vaughan, ON, L4H 1K5 house for sale | Listing ID N13816 | Royal LePage
Bay Ridges
· House
· Garden · Cellar
Bay Ridges · House · Garden · Cellar
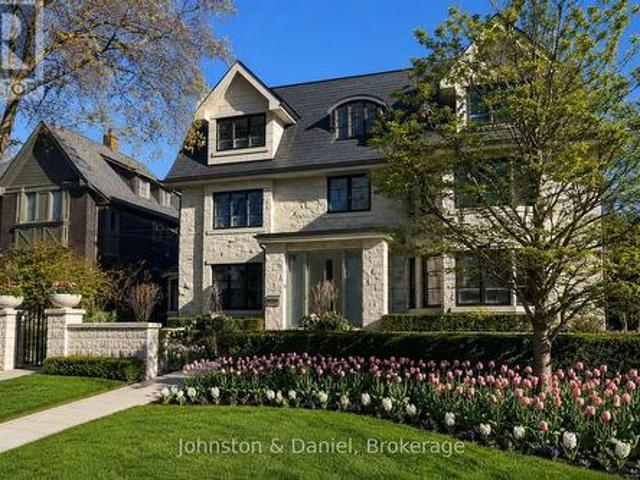
Spacious Bungalow on a Rarely Offered, Exclusive Court in West Woodbridge! Nestled on a quiet, highly sought-after court, this exceptional bungalow sits on a massive pie-shaped private lot backing onto greenspace and features a stunning saltwater pool-your own backyard retreat. Offering 4,235 sq. ft. Of finished living space with hardwood throughout the main floor (2,056 sq. Ft. on the main level plus 2,179 sq. Ft. in the finished basement), this freshly painted home includes 3+1 bedrooms and 4 bathrooms. Step into the grand open-concept foyer featuring 9-foot ceilings, hardwood flooring, pot lights, and crown moulding throughout. The updated kitchen boasts granite countertops, stainless steel appliances, a gas stove, and a spacious breakfast area with a walkout to the beautifully landscaped backyard. The inviting family room showcases a dramatic vaulted ceiling, while the spacious primary suite offers a vaulted ceiling, walk-in closet, and luxurious 5-piece ensuite. The professionally
$ 1,688,000
55 Hemford Crescent, Toronto, ON, M3B 2S4 house for sale | Listing ID C13812 | Royal LePage
View photo
House · for sale
$ 1,999,800
55 Hemford Crescent, Toronto, ON, M3B 2S4 house for sale | Listing ID C13812 | Royal LePage
Bay Ridges
· House
· Garden · Parking
Bay Ridges · House · Garden · Parking
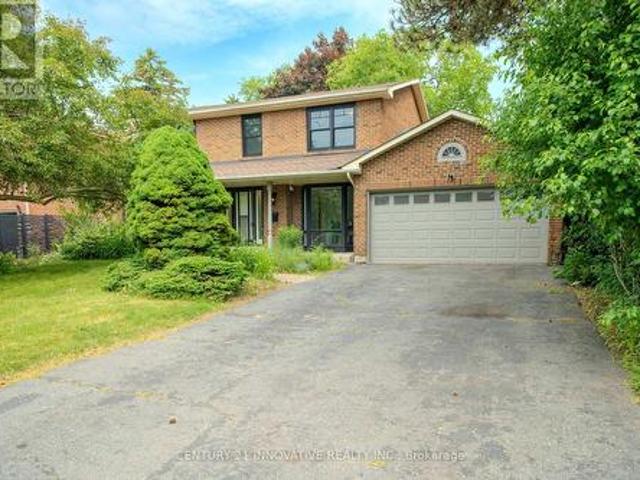
A spectacular opportunity in one of Toronto's most prestigious neighbourhoods. Live in this beautifully updated, charming home or undertake a major renovation, or design and build your dream residence on an extraordinary 15,000+ sq. Ft. lot backing directly onto the scenic Don Mills Spur Line Trail. (Please see artist renderings attached) Nestled on a quiet, highly sought-after crescent surrounded by multi-million dollar homes, this exceptional property offers endless possibilities. The existing home has been tastefully updated and features the rare advantage of a double-car garage plus parking for up to six vehicles. The expansive backyard rivals the area's finest parks, creating an incredibly private setting for family living and outdoor entertaining. Inside, the spacious living and dining rooms are ideal for hosting, while large picture windows fill the home with natural light and frame beautiful views of the lush gardens. Enjoy an outstanding family-friendly lifestyle just moments
$ 1,999,800
4275 Tooley Road, Clarington, ON, L1E 1Z4 house for sale | Listing ID E13815 | Royal LePage
View photo
House · for sale
$ 1,599,900
4275 Tooley Road, Clarington, ON, L1E 1Z4 house for sale | Listing ID E13815 | Royal LePage
Bay Ridges
· House
· Garden · Office room · Fireplace · Gym · Parking
Bay Ridges · House · Garden · Office room · Fireplace · Gym · Parking
Your own private retreat, just minutes from it all. Set on 2.5 acres in Courtice, 4275 Tooley Road offers a rare combination of privacy, space and convenience. Surrounded by mature trees and extensive landscaping, this impressive bungalow offers the peaceful feel of country living while keeping everyday amenities and major routes close by. Inside, soaring vaulted ceilings, large windows, multiple fireplaces and French doors create a beautiful connection to the surrounding property. Generous principal rooms provide plenty of space to gather, entertain and enjoy the views. The primary suite is a retreat of its own, featuring a fireplace, walk-in closet, ensuite and French doors opening directly to the backyard. Three additional bedrooms, main-floor laundry and direct garage access complete the spacious main level. The finished lower level offers exceptional versatility with an additional bedroom, full bathroom, office, gym area, fireplace, extensive storage and a separate exterior entran
$ 1,599,900
28 Rumi Crescent, Toronto, ON, M4A 2X6 house for sale | Listing ID C13815 | Royal LePage
View photo
House · for sale
$ 895,900
28 Rumi Crescent, Toronto, ON, M4A 2X6 house for sale | Listing ID C13815 | Royal LePage
Bay Ridges
· House
Bay Ridges · House
This exceptional freehold townhouse is located in a sought-after, family-friendly neighbourhood and has been meticulously maintained by a proud owner. Showing this home to your clients will be a pleasure. Conveniently situated near the LRT, TTC, DVP, shopping centres, plazas, restaurants, places of worship, Tim Hortons, Costco, Walmart, No Frills, and many other amenities. Enjoy easy access to downtown, the DVP, and Highway 401. (Id: 27)
$ 895,900
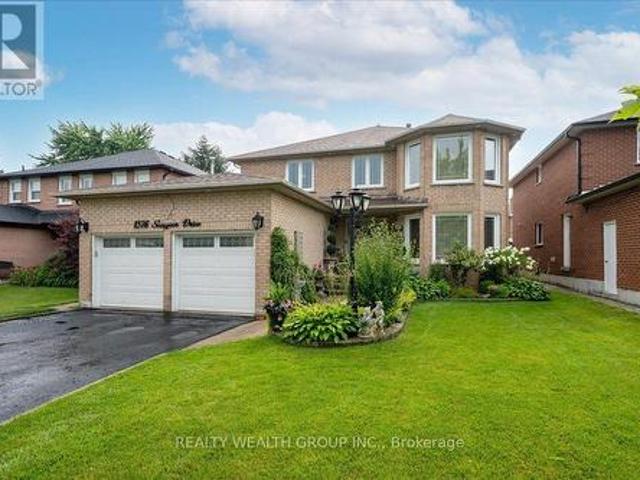
1576 Saugeen Drive, Pickering, ON, L1V 6K8 house for sale | Listing ID E13808 | Royal LePage
View photo
House · for sale
$ 1,249,000
1576 Saugeen Drive, Pickering, ON, L1V 6K8 house for sale | Listing ID E13808 | Royal LePage
Bay Ridges
· House
· Garden · Cellar
Bay Ridges · House · Garden · Cellar
Welcome to this exceptional family home in Pickering's highly sought-after Amberlea neighbourhood, one of the city's most established and desirable communities. Beautifully renovated and meticulously maintained by the same Italian family for over 20 years, this home showcases true pride of ownership at every turn. Offering over 3,000 sq. Ft. of finished living space, this spacious residence features generously sized principal rooms, large bedrooms, gleaming hardwood flooring throughout, and elegant pot lights that add warmth and sophistication. The main floor office offers incredible flexibility and can easily serve as a fifth bedroom, making it ideal for multigenerational families or those working from home. The beautifully finished basement includes a second kitchen, creating the perfect space for extended family, entertaining, or potential in-law living. Step outside to your private backyard oasis featuring professionally landscaped grounds, beautiful interlock stonework, an above-g
$ 1,249,000
45 Pinnacle Road, Toronto, ON, M2L 2V6 house for sale | Listing ID C13814 | Royal LePage
View photo
House · for sale
$ 2,398,000
45 Pinnacle Road, Toronto, ON, M2L 2V6 house for sale | Listing ID C13814 | Royal LePage
Bay Ridges
· House
· Garden · Fireplace · Deck
Bay Ridges · House · Garden · Fireplace · Deck
Fabulous Family home in highly sought after'Windfield Estates' area. Wonderful'Country French' Kitchen for the Gourmet. Granite Counters, Island, Desk area, B/I Appliances, Ceramic floors, Sun filled Breakfast nook with double Bay windows & Walk out to private Deck overlooking fenced yard, a perfect place to enjoy your morning Coffee. The spacious main floor offers Brazilian Cherry hardwood throughout the Sun filled Open Concept Living & Dining areas, Crown moulding, Tranquil Family Room w/Fireplace & walk out to deck, Main floor Laundry w/walk out to yard. Finished Lower level with multiple walk outs, Large Rec Room w/Fireplace, Separate Family Room, Second kitchen w/Pantry & Eating area, perfect for extended family & guests, this home has it all & is a Must See! Minutes to TTC, 401, DVP for an easy commute to the City. Exceptional neighbourhood with all Amenities including Parks, Tennis, Granite club, ample Shopping, Schools include Dunlace PS, Windfields Middle School & York Mills C
$ 2,398,000
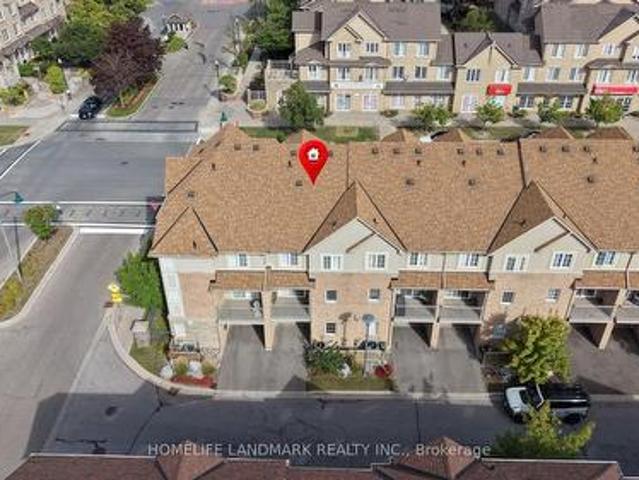
4 Legends Way, Markham, ON, L3R 6B2 townhouse for sale | Listing ID N13812 | Royal LePage
View photo
Townhouse · for sale
$ 899,900
4 Legends Way, Markham, ON, L3R 6B2 townhouse for sale | Listing ID N13812 | Royal LePage
Bay Ridges
· Townhouse
· Parking
Bay Ridges · Townhouse · Parking
Welcome to Luxury Circa Townhouse In High Demand Unionville Area with spacious and bright living area featuring 11'9' High Ceiling In Living Room. Hardwood Floor Thru-Out, Direct Access To Garage. Top-rated school zone, walking distance to Unionville High School, Coledale & St. Justin Martyrs Elementary School, Viva transit, Markham Town Centre, First Markham Place, restaurants, grocery stores, parks, and seasonal ice rink; close to Costco, Highways404/407, and GO Train access. (Id: 27)
$ 899,900
1486 Ashwood Gate, Pickering, ON, L1V 6L1 house for sale | Listing ID E13807 | Royal LePage
View photo
House · for sale
$ 1,980,000
1486 Ashwood Gate, Pickering, ON, L1V 6L1 house for sale | Listing ID E13807 | Royal LePage
Bay Ridges
· House
Bay Ridges · House
Welcome to 1486 Ashwood Gate, a rare offering in the prestigious'Tall Trees Enclave' of Rougemount, where timeless architecture meets thoughtful customization on a quiet, family-friendly court steps to Rouge National Urban Park. This exceptional, 5 bedroom residence has been meticulously maintained and beautifully evolved over the years, offering expansive living space designed for both everyday comfort and elevated entertaining. The heart of the home is a stunning custom European-designed kitchen featuring premium built-in appliances including Sub-Zero fridge/freezer & Miele wall oven & microwave, complemented by an impressive oversized walk-in pantry-perfect for the modern family & avid entertainer alike. A unique and valuable addition sets this home apart: an expanded upper level retreat complete with a spacious bedroom, private ensuite, and walk-in closet-ideal for multigenerational living, guests or a private sanctuary. Generous principal rooms, refined finishes, and a functional
$ 1,980,000
118 Merrill Avenue E, Toronto, ON, M4C 1C9 house for sale | Listing ID E13814 | Royal LePage
View photo
House · for sale
$ 985,000
118 Merrill Avenue E, Toronto, ON, M4C 1C9 house for sale | Listing ID E13814 | Royal LePage
Bay Ridges
· House
· Garden · Office room · Parking
Bay Ridges · House · Garden · Office room · Parking
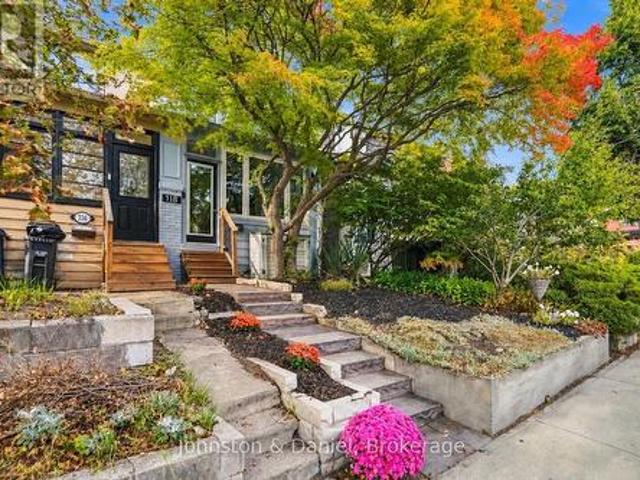
A Danforth gem with parking! This updated two-storey home features a charming and inviting closed-in front porch, a cozy living and dining room with hardwood floors and a spacious'chef's' kitchen equipped with quartz counters, stainless steel appliances, heated floors and a walkout to a gorgeous backyard. Upstairs, enjoy two generous sized bedrooms and a beautifully updated bathroom. The lower level extends the living space with a dug-down family room or home office, a potential third bedroom, a 4-piece bathroom and a dedicated laundry area. The private & peaceful beautifully landscaped yard has plenty of space for outdoor dining and gardening, plus direct laneway access to two-car parking. This home provides an unbeatable lifestyle in one of Toronto's most coveted east end neighbourhoods, it is steps to East Lynn Park with the popular farmer's market & fairs, playground, winter skating rink & toboggan hill. Enjoy the short walk to the subway and the vibrant shops, cafes, restaurants a
$ 985,000
1296 Woodhill Court, Mississauga, ON, L5E 3H1 house for sale | Listing ID W13820 | Royal LePage
View photo
House · for sale
$ 879,000
1296 Woodhill Court, Mississauga, ON, L5E 3H1 house for sale | Listing ID W13820 | Royal LePage
Bay Ridges
· House
· Garden
Bay Ridges · House · Garden
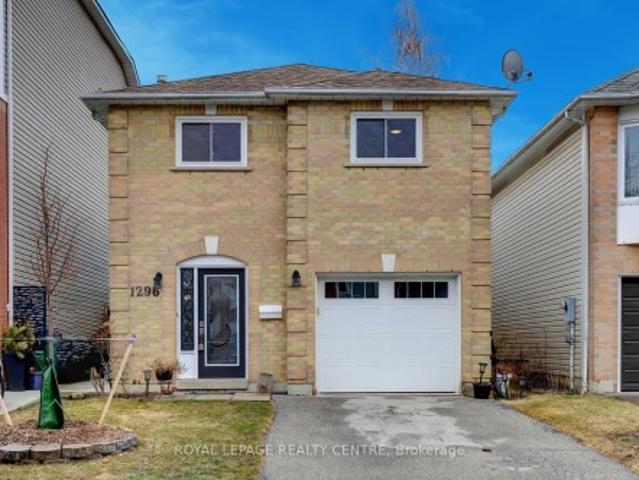
Gorgeously Renovated Property! 3 Bedrooms + Den And 3 Bathrooms. Located On A Very Quiet Court. Just Across The Street From The Park And Library. This Modern, Renovated Home Is In Move-In Condition. There Is Nothing Left To Do Here But Relax And Enjoy. Updated Designer Kitchen With Quartz Countertops And Stainless-Steel Appliances! All 3 Bathrooms Have Also Been Modernized And Updated. Beautiful Hardwood Floors, Pot Lights, Crown Moulding, New Windows, Brand New Front Door, New Interior Doors, New Door Hardware, New Lighting, New Faucets, Custom Built-In Closets, Custom Blinds. Ceiling Fan With Remote And Blinds With Remote, In Primary Bedroom! Primary Bedroom Features A 3-Piece Custom Spa Like Bathroom Ensuite, Bow Window Overlooking The Park And Custom Built-In Shelf Organizer In Closet. Close To Schools, Parks, Transit, Q. E.W. Shopping, Church, Lake Ontario. A Short Drive To Sherway Gardens, Trillium Health Centre, Dixie Outlet Mall. Minutes To Etobicoke / Toronto Border. Great Con
$ 879,000
172 Lawson Road, Toronto, ON, M1C 2J4 house for sale | Listing ID E13809 | Royal LePage
View photo
House · for sale
$ 1,599,999
172 Lawson Road, Toronto, ON, M1C 2J4 house for sale | Listing ID E13809 | Royal LePage
Bay Ridges
· House
· Garden · Fireplace · Parking · Cellar
Bay Ridges · House · Garden · Fireplace · Parking · Cellar
Stunning 5-Bedroom, 5-Bathroom All-Brick Home in Prime Centennial Neighbourhood! Welcome to your dream home in one of the most sought-after family-friendly communities! Welcome to your dream home in one of the most sought-after family-friendly communities! Welcome to your dream home in one of the most sought-after family-friendly communities! Welcome to your dream home in one of the most sought-after family-friendly communities! Features a. *wood-burning fireplace*.*heated floors in the family room and main bathroom*, and an. *open-concept kitchen*. With breathtaking views of the backyard. The layout is perfect for families of all sizes, offering spacious principal rooms and natural light throughout. Enjoy. *parking for 6 cars on the driveway no sidewalk to shovel! The. *basement apartment with a large walk-out*. Is a fantastic income opportunity or perfect for multigenerational living. Located within walking distance to schools, shops, waterfront trails, the beach, and more! Quick acc
$ 1,599,999
26 Imperial Lakes Drive, Brampton, ON, L6P 2V3 house for sale | Listing ID W13818 | Royal LePage
View photo
House · for sale
$ 1,329,000
26 Imperial Lakes Drive, Brampton, ON, L6P 2V3 house for sale | Listing ID W13818 | Royal LePage
Bay Ridges
· House
· Garden · Cellar
Bay Ridges · House · Garden · Cellar
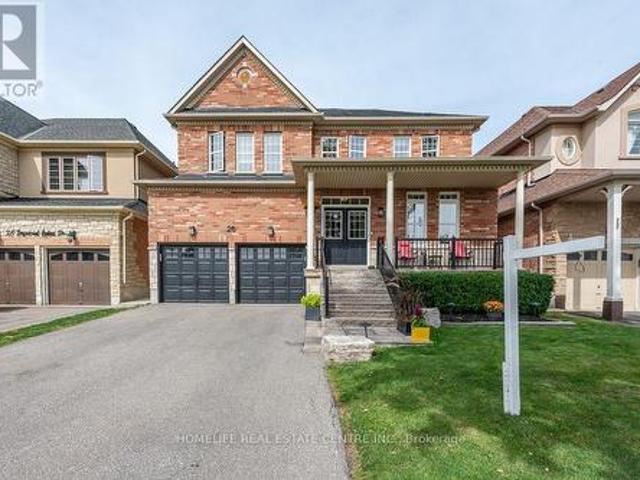
Welcome to this stunning 4-bedroom residence nestled in the desirable Riverstone community. Situated on an impressive premium lot with no neighbours behind and peaceful pond views at the front, this home offers exceptional privacy and picturesque surroundings. The main floor features elegant hardwood flooring and a bright, open-concept design that perfectly suits today's lifestyle. The beautifully appointed kitchen showcases a generous centre island, sleek stone countertops, stainless steel appliances, built-in double ovens, a 5-burner gas cooktop, and a spacious butler's pantry. It connects effortlessly to the dining area and provides direct access to the meticulously landscaped backyard, creating an ideal setting for entertaining, outdoor dining, and family gatherings. The upper level offers four spacious bedrooms, each complemented by its own private ensuite for added convenience and comfort. A professionally finished basement provides additional versatile living space along with am
$ 1,329,000
337 Glen Road, Toronto, ON, M4W 2X4 house for sale | Listing ID C13814 | Royal LePage
View photo
House · for sale
$ 1,399,000
337 Glen Road, Toronto, ON, M4W 2X4 house for sale | Listing ID C13814 | Royal LePage
Bay Ridges
· House
· Deck · Cellar
Bay Ridges · House · Deck · Cellar
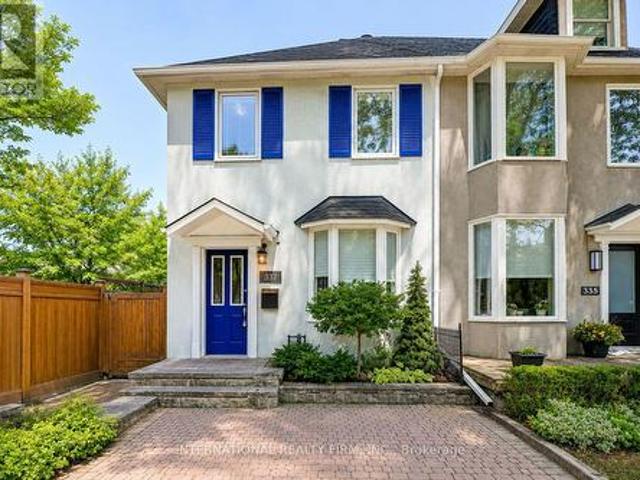
Best Priced Home In Rosedale! Fully Upgraded Luxury Home in the Highly Sought-After Rosedale-Moore Park Community. Originally a 3-Bedroom Semi-Detached, This Home Has Been Converted to 2 Spacious Bedrooms. This Exceptional Residence Features a Brand-New Custom Kitchen With Butcher Block Countertops, Designer Backsplash, Ceramic Tile Flooring, Premium Stainless Steel Appliances, and a Walkout to a Private Deck Perfect for Relaxing or Entertaining. The Renovated Bathrooms Offer Stylish Subway Tile Surrounds and Elegant Ceramic Flooring, While Hardwood Floors, Pot Lights, and Fresh Neutral Paint Create a Bright, Modern Atmosphere Throughout the Home. The Open-Concept Living and Dining Area Is Thoughtfully Designed for Comfortable Everyday Living and Effortless Entertaining. The Entire Third Floor Is Dedicated to a Private Primary Retreat Featuring a Spa-Inspired Ensuite and an Expansive Mirrored Closet. The Fully Finished Basement Offers a Spacious Recreation Room, Additional Space Ideal
$ 1,399,000
17 Connor Drive, Whitchurch Stouffville, ON, L4A 2Z1 house for sale | Listing ID N13816 | Royal LePage
View photo
House · for sale
$ 2,288,000
17 Connor Drive, Whitchurch Stouffville, ON, L4A 2Z1 house for sale | Listing ID N13816 | Royal LePage
Bay Ridges
· House
· Lift
Bay Ridges · House · Lift
Set on an impressive 125-foot frontage lot, this exceptional waterfront residence is offered independently from the adjacent parcel, which is subject to a conditionally approved severance and available separately. The result is a remarkable estate-sized setting that provides an extraordinary sense of space, privacy, and presence along the waterfront. An extraordinary waterfront offering, this residence exemplifies architectural presence and timeless lakeside luxury. This one-of-a-kind property blends refined sophistication with serene natural beauty, creating a seamless indoor-outdoor living experience. Thoughtfully designed with wide-plank hardwood flooring, custom millwork, and curated designer finishes, the home features flowing principal spaces enhanced by integrated LED ceiling details and statement lighting. A striking glass elevator adds both convenience and architectural presence, reinforcing the home's elevated design. The open-concept kitchen is a true showpiece, wrapped in p
$ 2,288,000
4441 Lawrence Avenue E, Toronto, ON, M1E 2T6 house for sale | Listing ID E13807 | Royal LePage
View photo
House · for sale
$ 1,950,000
4441 Lawrence Avenue E, Toronto, ON, M1E 2T6 house for sale | Listing ID E13807 | Royal LePage
Bay Ridges
· House
· Garden · Deck · Parking · Cellar
Bay Ridges · House · Garden · Deck · Parking · Cellar
Open concept custom built home with grand entrance and cathedral ceiling built on a large over 18000 square feet lot. With 10 Bedrooms and so much extra space this is an excellent opportunity for extended family or investors. Split staircase to 2nd floor from Foyer adds to the beauty of entrance. Beautifully designed party size kitchen with pantry, and center island. Large deck of 428 square feet gives extra space to enjoy the outdoor. Fenced backyard has enough space for extra suite if desired. Backyard also has Gazebo and storage shed under the maple trees. 1st floor bedroom is an accessible bedroom with washroom, it can be used as an office with separate entrance as well. Finished basement has theatre, washroom and roughed-in kitchen, Rec room, large windows with wells, separate entrance with roof on exterior staircase, 3 storage rooms and 1 cold storage room. Potential for 4 bedroom basement apartment(s). 15 car parking space including garage at the front. All amenities close by in
$ 1,950,000
77 Jevons Drive, Ajax, ON, L1Z 0T6 house for sale | Listing ID E13809 | Royal LePage
View photo
House · for sale
$ 1,249,999
77 Jevons Drive, Ajax, ON, L1Z 0T6 house for sale | Listing ID E13809 | Royal LePage
Bay Ridges
· House
· Fireplace · Swimming pool · Cellar
Bay Ridges · House · Fireplace · Swimming pool · Cellar
Welcome to this stunning 2,626 plus sq ft detached John Boddy home, sitting on a premium lot with 4 spacious bedrooms and 3 bathrooms. The main floor features gleaming hardwood flooring, a cozy fireplace, and large windows that fill the space with natural light. The spacious kitchen offers abundant cabinetry and storage, perfect for everyday living and entertaining. Upstairs, you'll find four generously sized bedrooms. Perfect for growing families. The primary suite includes hardwood floors, a his and hers closet, and a luxurious 5 pc ensuite with Jacuzzi tub. A true retreat at the end of a long day. The massive unfinished basement offers endless opportunities. Located in a family friendly neighbourhood close to all schools, walking trails, parks, and with convenient access to Lake Ontario, this modern and beautifully maintained home is a true gem. Don't miss this incredible opportunity to own in sought-afterSouth Ajax by the lake. John Boddy Home Large lot (id: 27)
$ 1,249,999
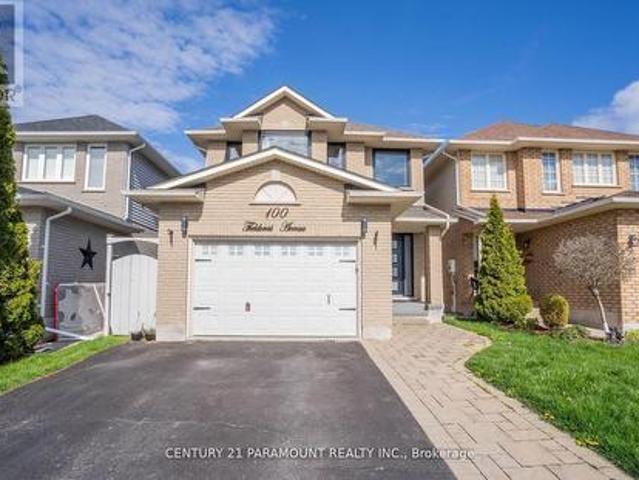
100 Fieldcrest Avenue, Clarington, ON, L1E 2Y9 house for sale | Listing ID E13813 | Royal LePage
View photo
House · for sale
$ 799,900
100 Fieldcrest Avenue, Clarington, ON, L1E 2Y9 house for sale | Listing ID E13813 | Royal LePage
Bay Ridges
· House
· Fireplace · Parking · Cellar
Bay Ridges · House · Fireplace · Parking · Cellar
Absolutely Stunning! Fully Upgraded Home. 3 Bedroom 3 Washroom. Upgraded Kitchen, Finished Basement, Beautiful Landscaping. Roof Shingles 2016. Furnace 2016, New Windows And Front Door 21. Kitchen W/ Heated Floor, Quartz Counters, Backsplash, Island, Pantry, Pendant Lights, S/S Appliances, Range Hood. Look Through To Dining Room W/ Skylight. Great Room W/ Gas Fireplace, Cathedral Ceiling. Main Floor Laundry, Entry To House From Garage. 3 Good Sized Bedrooms. Master W/ 4 Pc Ensuite & Custom Built Walk In Closet. Great Location Walking Distance To Elementary And High Schools & Park. (Id: 27)
$ 799,900
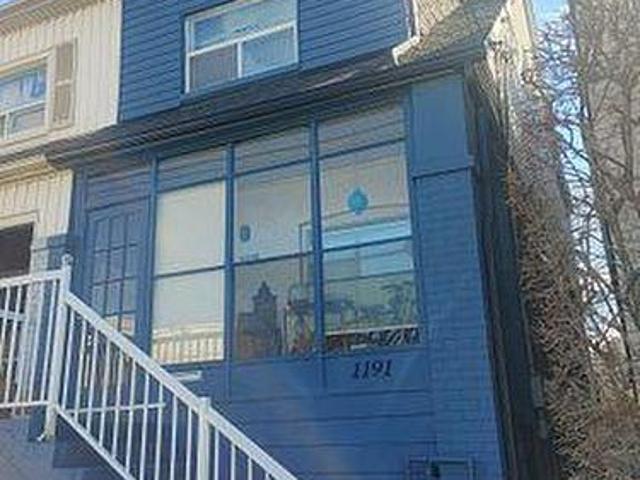
1191 Woodbine Avenue, Toronto, ON, M4C 4E1 house for sale | Listing ID E13814 | Royal LePage
View photo
House · for sale
$ 949,000
Updated
1191 Woodbine Avenue, Toronto, ON, M4C 4E1 house for sale | Listing ID E13814 | Royal LePage
Bay Ridges
· House
· Garden · Cellar
Bay Ridges · House · Garden · Cellar
Here's a turn-key investment and/or live-in opportunity: All the heavy lifting has been done! Three levels, three rented apartments, each featuring its own open concept living area / kitchen and separate bedroom. Contemporary renovations in basement and main; top floor renovated prior to current ownership. Shared amenities include laundry room with skylight, bright and leafy backyard space, enclosed front porch. Fabulous tenants! Being within a ten minute walk of Danforth Village, subway and Taylor Creek greenspace contributes to this location's appeal. (Id: 27)
$ 949,000
7076 Harwick Drive, Mississauga, ON, L4T 3A4 house for sale | Listing ID W13817 | Royal LePage
View photo
House · for sale
$ 895,777
7076 Harwick Drive, Mississauga, ON, L4T 3A4 house for sale | Listing ID W13817 | Royal LePage
Bay Ridges
· House
· Cellar
Bay Ridges · House · Cellar
Introducing this Beautiful 2-story detached home that is located in the desirable area of Malton Peel. Well maintained home. The finished basement provides additional living space complete with a kitchen, large living/ dining area, washroom, and 2 bedrooms, Endless possibilities for the finished basement whether for personal use, extended family or potential for rental income. Convenient location, minutes away from Schools, Humber College, shopping centre, parks, hospital, airport, community centre, casino, major transit, easy highway access and much more. (Id: 27)
$ 895,777
24 Glenview Avenue, Toronto, ON, M4R 1P6 house for sale | Listing ID C13816 | Royal LePage
View photo
House · for sale
$ 11,250,000
24 Glenview Avenue, Toronto, ON, M4R 1P6 house for sale | Listing ID C13816 | Royal LePage
Bay Ridges
· House
· Office room · Fireplace · Sauna · Swimming pool · Parking · Cellar
Bay Ridges · House · Office room · Fireplace · Sauna · Swimming pool · Parking · Cellar
A landmark Lytton Park estate set on a rare 67 x 244 ft ravine lot backing onto Chatsworth Ravine. This extraordinary custom residence offers approximately 10,300 sq ft across four impeccably designed levels, blending timeless luxury with exceptional family living. Inspired by Art Deco architecture with contemporary finishes, the home features grand principal rooms, a spectacular chef's kitchen with oversized island and servery, formal dining room, sun-filled breakfast area, family room with dramatic fireplace, office, and mudroom. The luxurious primary retreat includes a sitting area, dressing room and spa-inspired ensuite. Currently configured with 5 additional bedrooms, designer baths, and an incredible third-floor lounge. Resort-style lower level with fitness studio, sauna, steam shower, indoor lap pool, hot tub, theatre, wine cellar and recreation spaces. Heated drive with snow-melt system leads to an 8-car garage. Beautiful landscaped grounds with flagstone terraces, expansive ta
$ 11,250,000

Get email alerts

Don't miss out: be the first to know about new properties

The alert was correctly created

On subscribing you accept the conditions of use and the privacy policy
Alert
Receive new ads in your inbox
Save this search
Receive alerts for new listings

We'll send you an email when we have new properties for: "Properties for sale in Bay Ridges"

The alert was correctly created

Get email alerts and be the first to see new listings
Required field
On subscribing I accept the terms of the privacy policy
Perfect! You'll soon start receiving new listings via email
Alert
Receive an email when we have new ads for Properties for sale in Bay Ridges
Save this search
Filters

Bedrooms

Area (sq.ft)

sq.ft
sq.ft

Price

$
$

Filter by property type

Bathrooms

Clear all filters
Receive notifications when new entries are published.