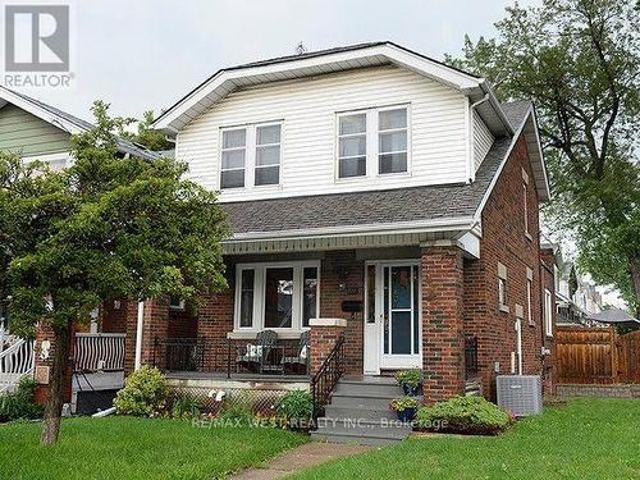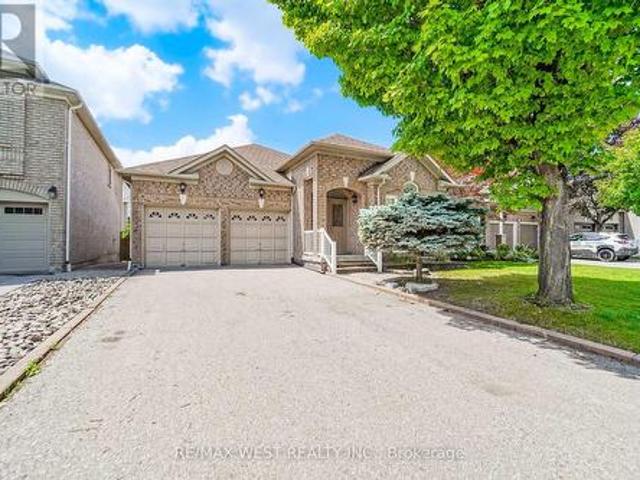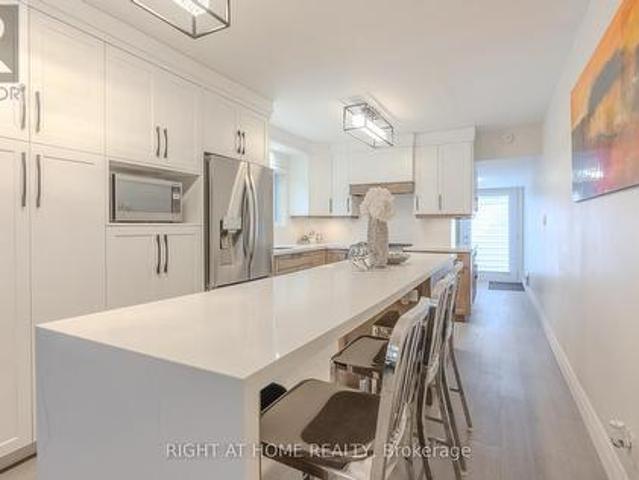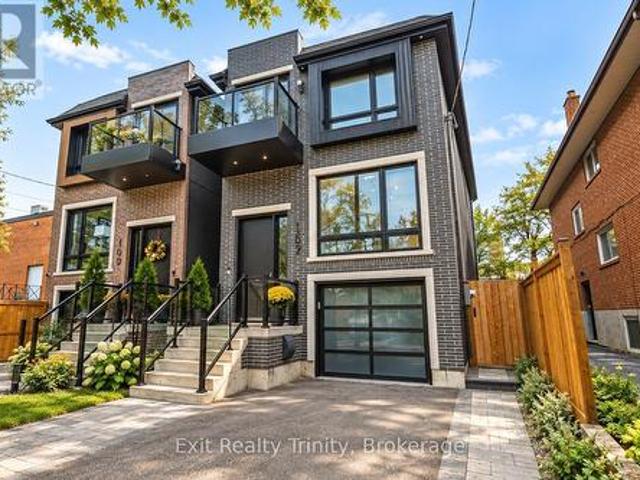
7,122 properties for sale in Bay Ridges

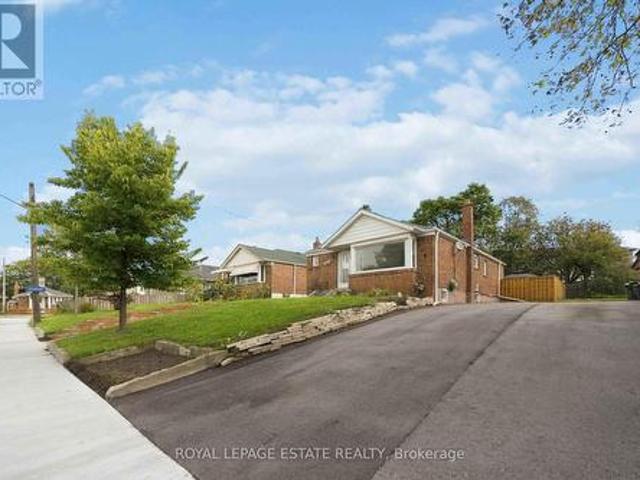
163 Windsor Street, Oshawa Donevan, ON, L1H 6G4 house for sale | Listing ID E13814 | Royal LePage
View photo
House · for sale
$ 649,900
163 Windsor Street, Oshawa Donevan, ON, L1H 6G4 house for sale | Listing ID E13814 | Royal LePage
Bay Ridges
· House
· Patio · Garden · Office room · Parking · Fireplace
Bay Ridges · House · Patio · Garden · Office room · Parking · Fireplace
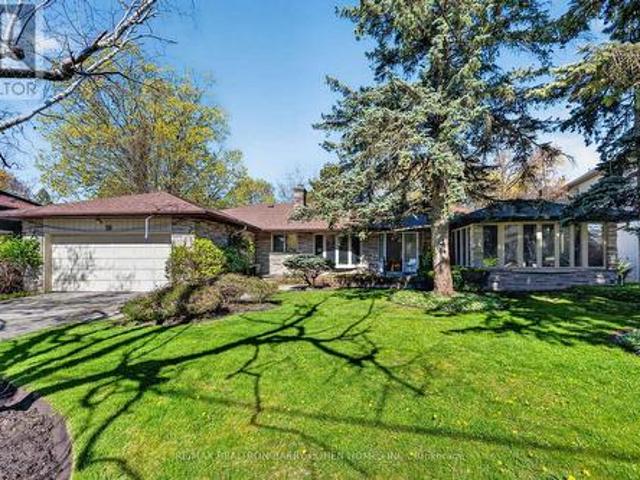
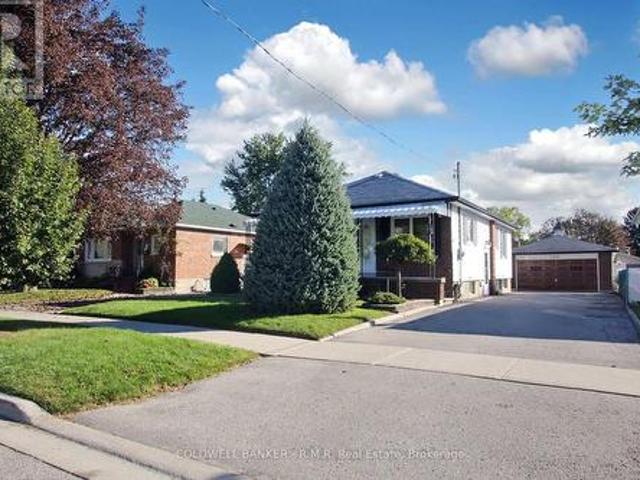
Rare find! Lovingly maintained for over 60 years, this spacious 1234 square foot bungalow offers incredible space, parking and potential on a beautifully landscaped lot in a quiet, family-friendly neighbourhood. Just a short walk to school! The main floor features an eat-in kitchen, oversized living room with newer picture window, 3 spacious bedrooms and a bright, heated sunroom with oversized windows, 2 skylights and walkout to patio with retractable awning. Need more space? The mostly finished lower level delivers an enormous rec room with gas fireplace, built. In wall unit, second 3-piece bath and an additional room ideal for an office, bedroom or hobby room. The garages are a dream! Detached 2-car garage with electrical & gas hook-up, PLUS an additional single car garage, along with parking for up to 6 cars in the driveway. Add a covered front porch, 200-amp electrical service, garden shed, garage workbench and loads of storage. Don't let the cosmetics fool you. This home is packed
$ 649,900
16 178 Clonmore Drive, Toronto, ON, M1N 1Y1 townhouse for sale | Listing ID E13813 | Royal LePage
View photo
Townhouse · for sale
$ 799,000
16 178 Clonmore Drive, Toronto, ON, M1N 1Y1 townhouse for sale | Listing ID E13813 | Royal LePage
Bay Ridges
· Townhouse
· Garden
Bay Ridges · Townhouse · Garden
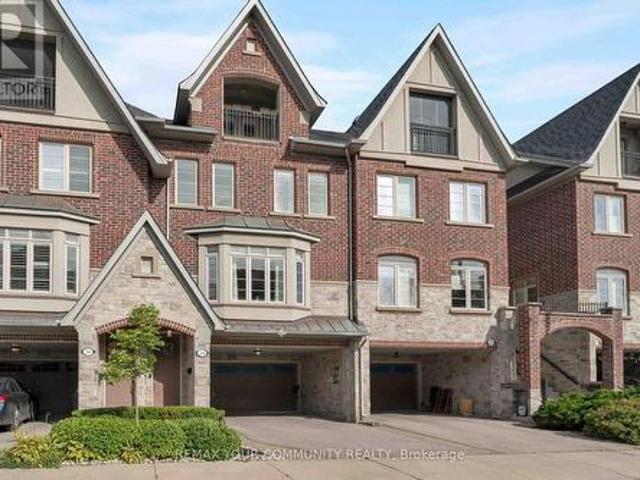
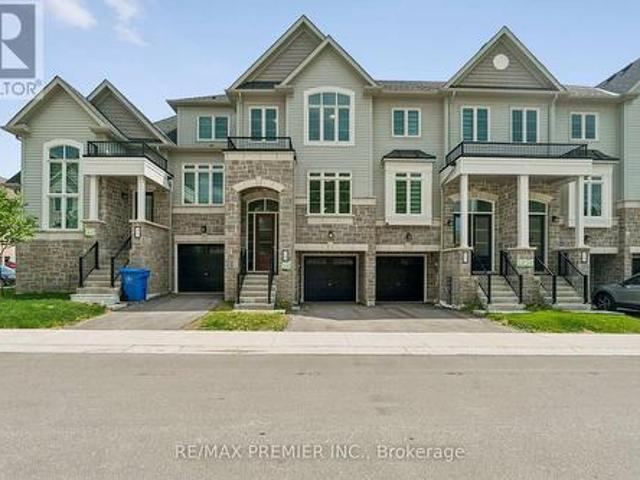
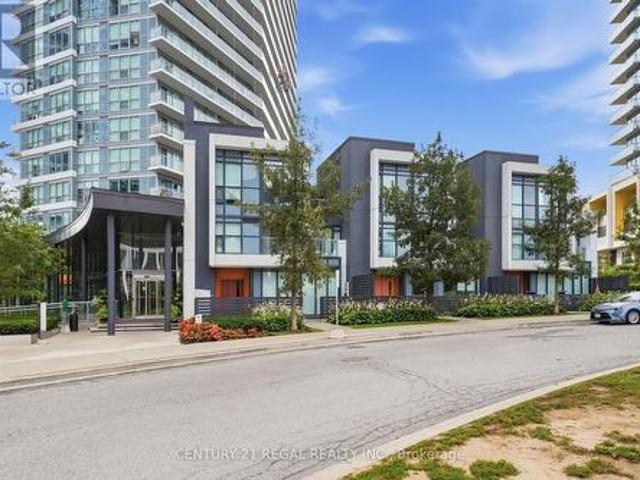
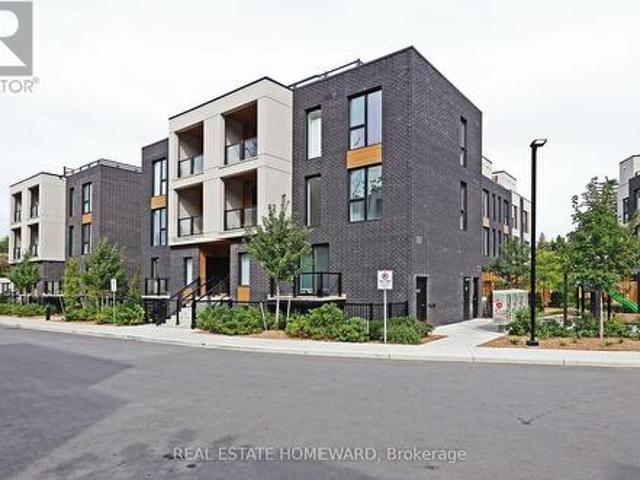
Welcome to this brand-new, never-lived-in 3-bedroom, 2-bathroom townhouse in one of Birchcliff's most desirable communities. Offering modern design, thoughtful functionality and an exceptional setting, this stylish home delivers the perfect blend of comfort and contemporary living. The main level features soaring ceilings and a bright, open-concept living space that is ideal for both everyday living and entertaining. The modern kitchen flows seamlessly into the dining and living areas, creating a spacious and inviting environment filled with natural light and overlooking beautifully landscaped courtyards and gardens. The lower level is dedicated to restful living, with three generously sized bedrooms offering excellent natural light, ample closet space and a wonderful sense of privacy. The thoughtful layout also includes two beautifully finished bathrooms, making this home as functional as it is stylish. Just outside your door, enjoy beautifully landscaped courtyards, lush gardens and
$ 799,000
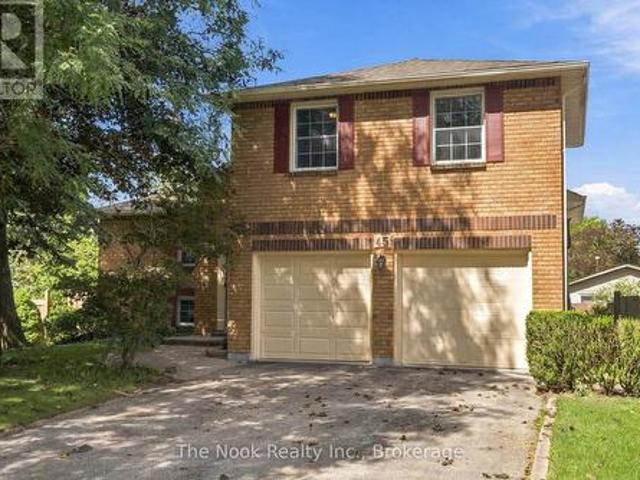
45 Bernick Crescent, Whitchurch Stouffville. ON, L4A 6C6 house for sale | Listing ID N13812 | Royal LePage
View photo
House · for sale
$ 979,900
45 Bernick Crescent, Whitchurch Stouffville. ON, L4A 6C6 house for sale | Listing ID N13812 | Royal LePage
Bay Ridges
· House
· Deck · Air conditioning · Cellar
Bay Ridges · House · Deck · Air conditioning · Cellar
Welcome to 45 Bernick Crescent, the Stouffville home you've been waiting for! Tucked into one of Stouffville's most established, tree-lined neighbourhoods, this 3-bedroom, 3-bathroom home has the space, warmth and charm to make you feel at home from the moment you walk in. Whether you're a growing family, a first-time buyer or someone ready for a little more room to breathe, this is the one to see. The main level is made for living. Sunlight fills the space, and a walk-out leads straight to your private deck. Picture summer dinners hot off the grill (the gas BBQ rough-in is already there), weekend get-togethers with friends, and quiet mornings with your coffee. Indoors and out flow together here, so entertaining feels effortless. Upstairs, three comfortable bedrooms offer room for everyone. The spacious primary suite is a true retreat, with its own ensuite bathroom for the privacy and calm you deserve at the end of a long day. Then head downstairs, where the finished basement adds even
$ 979,900
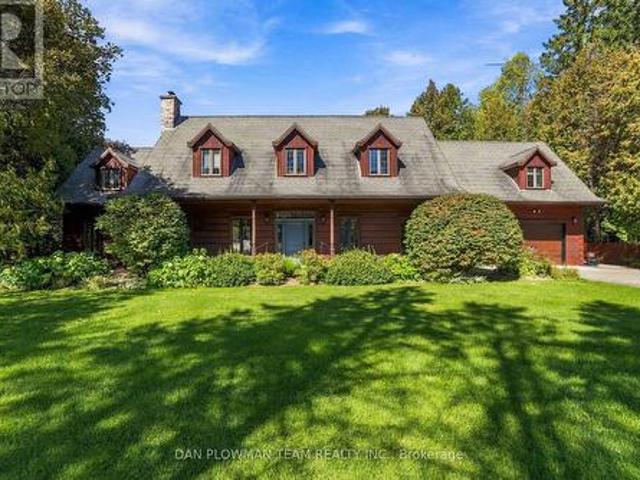
3354 Concession 8 Road, Clarington, ON, L0B 1M0 house for sale | Listing ID E13816 | Royal LePage
View photo
House · for sale
$ 1,299,900
3354 Concession 8 Road, Clarington, ON, L0B 1M0 house for sale | Listing ID E13816 | Royal LePage
Bay Ridges
· House
· Garden · Deck
Bay Ridges · House · Garden · Deck
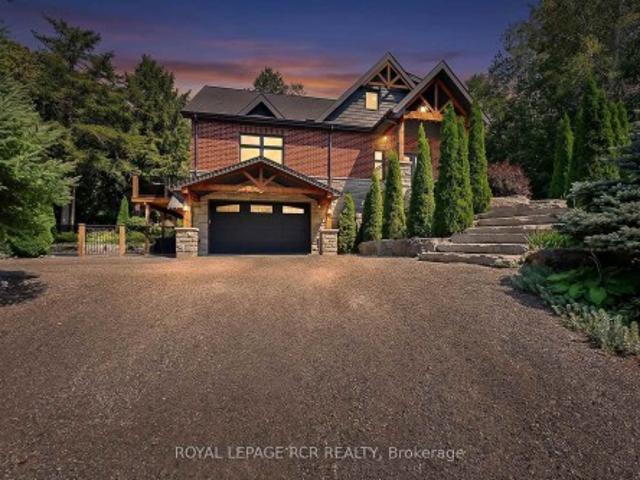
Commuters dream! This Beautifully Landscaped One-Acre Lot Surrounded By Nature is ideally located close to Highway 407 & 115. This Breathtaking Custom-Built True North Log Home Offers The Perfect Balance Of Rustic Elegance, Privacy, And Modern Comfort. A Picturesque Stretch Of Wilmot Creek Winds Through The Property, Creating An Extraordinary Backyard Setting Where You Can Enjoy The Spectacular Spring And Fall Trout And Salmon Runs Right From Your Own Deck. Boasting Over 3,000 Sq Ft Of Warm And Inviting Living Space, This Exceptional Home Welcomes You With A Spacious Open-Concept Main Floor Designed For Both Everyday Living And Entertaining. The Kitchen Features A Cozy Breakfast Nook With A Custom Built-In Table, Ideal For Casual Family Meals, While The Bright Dining Area And Expansive Living Room Showcase Beautiful White Maple Floors & Walkout Access To The Deck And Serene Outdoor Surroundings. The Impressive Family Room Is The Heart Of The Home, Highlighted By Soaring Cathedral Ceili
$ 1,299,900
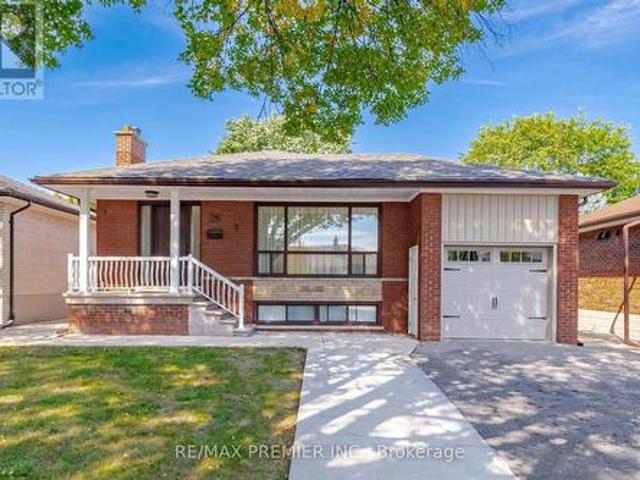
28 Landron Crescent, Toronto, ON, M9P 1K7 house for sale | Listing ID W13818 | Royal LePage
View photo
House · for sale
$ 999,000
28 Landron Crescent, Toronto, ON, M9P 1K7 house for sale | Listing ID W13818 | Royal LePage
Bay Ridges
· House
· Garden
Bay Ridges · House · Garden
Welcome to 28 Landron Cres, nestled in the established and sought-after Royal York Gardens neighbourhood and within the Father Serra school district. From the moment you arrive, it is clear this is a home that has been thoughtfully cared for and meaningfully updated, offering the comfort of a move-in-ready property with the flexibility today's families are looking for. The main level has been extensively refreshed in 2026, creating a clean, contemporary feel throughout. New vinyl wood flooring, baseboards, interior door hardware, Decora switches and outlets, light fixtures, window coverings and neutral paint provide a cohesive and inviting backdrop. The spacious living and dining areas flow naturally together, offering comfortable spaces for everyday family life and entertaining. The kitchen features updated quartz countertops and backsplash, stainless steel stove, double undermount sink and a dedicated breakfast area. Three well-proportioned bedrooms provide comfortable accommodation,
$ 999,000
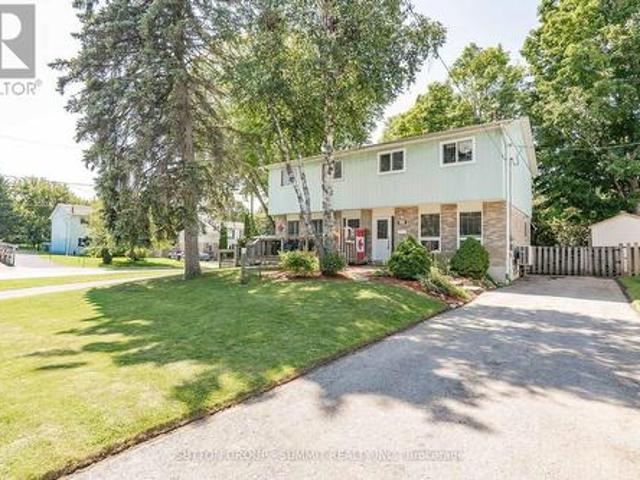
306 Oakwood Court, Newmarket, ON, L3Y 3C8 house for sale | Listing ID N13818 | Royal LePage
View photo
House · for sale
$ 719,000
306 Oakwood Court, Newmarket, ON, L3Y 3C8 house for sale | Listing ID N13818 | Royal LePage
Bay Ridges
· House
· Patio · Office room · Fireplace · Cellar
Bay Ridges · House · Patio · Office room · Fireplace · Cellar
Welcome to this beautifully, semi-detached home nestled on a desirable, child-safe cul-des-ac location! This home has one of the biggest backyards on the street. Step inside to gorgeous hardwood floors that flow through the main level. Perfect for families, this property has been freshly painted with a functional living space includes updated kitchen appliances. The heart of the home with a family-sized kitchen featuring ample cabinetry storage with backsplash. Enjoy casual meals in the large eat-in Kitchen/Dining area with wainscotting. Kitchen includes a convienent walkout to a covered patio, extending your living space outdoors in any weather. This home offers 3 generous bedrooms and 2 bathrooms, providing comfort and convenience for the whole family. The finished basement is a cozy retreat, boasting an inviting gas fireplace and a handy 2-piece bathroom with ceramic floor and new tap, making it a perfect space for a fourth bedroom, recreation room or home office with a laundry room
$ 719,000
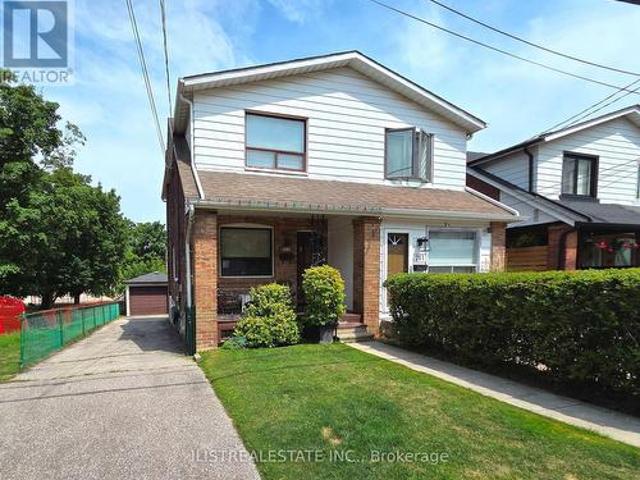
213 Blantyre Avenue, Toronto, ON, M1N 2R7 house for sale | Listing ID E13813 | Royal LePage
View photo
House · for sale
$ 799,000
213 Blantyre Avenue, Toronto, ON, M1N 2R7 house for sale | Listing ID E13813 | Royal LePage
Bay Ridges
· House
· Garden · Parking · Deck · Cellar
Bay Ridges · House · Garden · Parking · Deck · Cellar
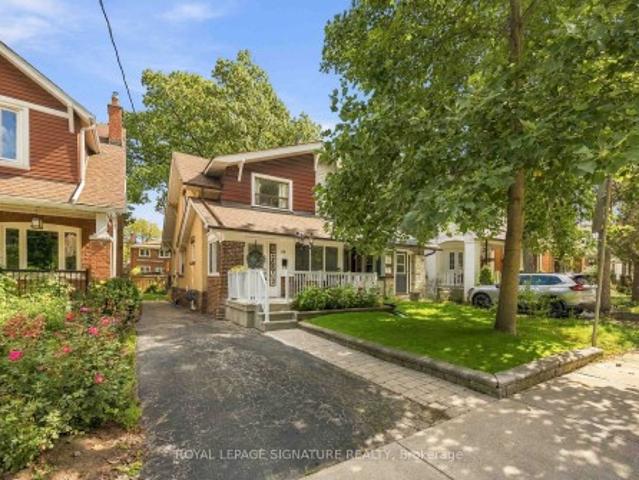
A great opportunity for a handy buyer, contractor, investor, or young family! This charming home is ideally situated on a great street beside Blantyre Park. The property features a generous lot, an oversized detached garage, and a large private driveway. Inside, you'll find a functional layout with an open-concept living and dining area, an eat-in kitchen, and a walkout to a deck overlooking the lovely backyard. The upper level offers generously sized bedrooms and a full bathroom. The unfinished basement is ready for your personal touches. The lot slopes toward the rear, offering the potential to create an above-grade basement walkout and add further value. Conveniently located close to Toronto's Beaches, excellent schools, parks, boutique shops, restaurants, and public transit. Don't miss this opportunity in a highly desirable neighbourhood! (Id: 27)
$ 799,000
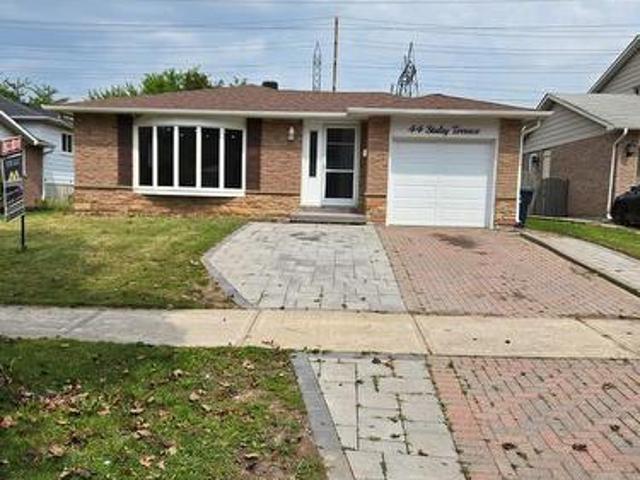
44 Staley Terrace, Toronto, ON, M1W 2E7 house for sale | Listing ID E13814 | Royal LePage
View photo
House · for sale
$ 899,000
44 Staley Terrace, Toronto, ON, M1W 2E7 house for sale | Listing ID E13814 | Royal LePage
Bay Ridges
· House
· Terrace · Cellar
Bay Ridges · House · Terrace · Cellar
Welcome to 44 Staley Terr, located in the desirable L'Amoreaux community of Scarborough. This spacious family home offers a practical layout with excellent potential for homeowners and investors. The finished basement features 4 bedrooms, a kitchen, living area, and breakfast area, providing additional living space and versatility for extended family or rental potential. Conveniently located close to schools, parks, shopping, dining, public transit, and major transportation routes. A great opportunity to own a spacious home in a well-established and sought-after neighbourhood! (Id: 27)
$ 899,000
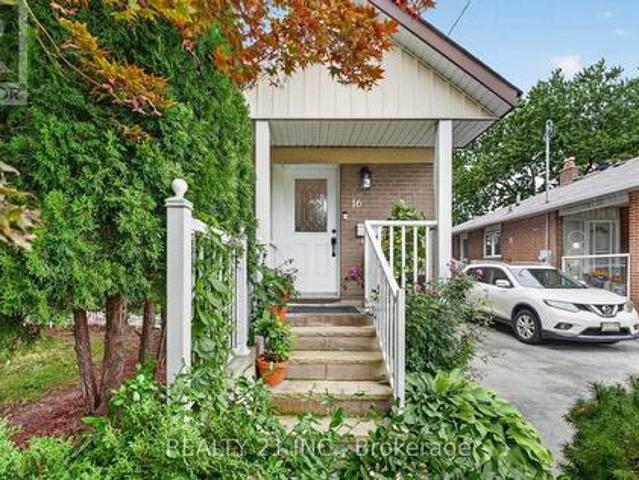
16 Baltray Crescent, Toronto, ON, M3A 2H4 house for sale | Listing ID C13814 | Royal LePage
View photo
House · for sale
$ 899,000
16 Baltray Crescent, Toronto, ON, M3A 2H4 house for sale | Listing ID C13814 | Royal LePage
Bay Ridges
· House
· Garden · Equipped kitchen · Cellar
Bay Ridges · House · Garden · Equipped kitchen · Cellar
Beautifully maintained 4 Bedroom Backsplit Semi detached Property. Maple Hardwood on Main Floor, Broadloom Carpet in Stairs leading to Bedrooms, all Bedrooms (Hardwood Underneath), and in finished Basement, with Separate Side Entrance, Renovated Washrooms (2024), Nice Porch, Large Front Lawn, Huge Private Backyard, High Efficiency Furnace (2019), New French Door Refrigerator (2024), New Electric Range (2024), Powerful Range Hood, Deep Double Kitchen Sink, Beautiful Granite Kitchen Island, Microwave Oven, Dishwasher, Washer-Dryer, Movie Theater, Treadmill. Furnace room, Washer-Dryer room with extra storage. All Electric Light Fixtures (excluding dinning Chandelier), and all Curtains. Located in highly Desirable Parkwoods-Donalda area. 4 minutes drive to DVP/ 404/ 401. Within walking distance: Elementary School, Middle School, High School, TTC, Library, Skating Arena, Park, Grocery, Bank, Shopping, Drug Store, Clinic, Dentist, Restaurants. (Id: 27)
$ 899,000
69 Squires Avenue, Toronto, ON, M4B 2R7 house for sale | Listing ID E13812 | Royal LePage
View photo
House · for sale
$ 1,274,000
69 Squires Avenue, Toronto, ON, M4B 2R7 house for sale | Listing ID E13812 | Royal LePage
Bay Ridges
· House
· Garden · Deck
Bay Ridges · House · Garden · Deck
Welcome to this thoughtfully renovated and redesigned detached East York home offering stylish open-concept living, premium finishes, and exceptional functionality throughout. The stunning custom kitchen is the heart of the home, featuring floor-to-ceiling cabinetry, quartz countertops, Italian marble herringbone backsplash, premium appliances including a Fisher & Paykel refrigerator and Monogram gas range, along with abundant storage. The main floor features an open-concept layout, engineered hardwood flooring, pot lights throughout, a rebuilt staircase, new interior doors and baseboards, and thoughtfully designed millwork. The dining area offers a walkout to a private side deck, creating a dedicated outdoor entertaining space perfect for BBQs, outdoor dining, and hosting family and friends, while maintaining a separate backyard retreat. A beautifully renovated 4-piece bathroom with porcelain tile surround, upgraded foyer and linen closets, and additional built-in storage add everyday
$ 1,274,000
1843 Victoria Park Avenue, Toronto, ON, M1R 1T4 house for sale | Listing ID E13812 | Royal LePage
View photo
House · for sale
$ 649,900
1843 Victoria Park Avenue, Toronto, ON, M1R 1T4 house for sale | Listing ID E13812 | Royal LePage
Bay Ridges
· House
· Garden · Air conditioning · Parking · Cellar
Bay Ridges · House · Garden · Air conditioning · Parking · Cellar
Big lot. Solid bungalow. Loads of potential! Welcome to 1843 Victoria Park Ave, a spacious brick bungalow sitting on an impressive 40 x 125 ft lot in Wexford-Maryvale. Offering 1,131 sq. ft. Above grade, 3 sizable bedrooms, 2 bathrooms and comfortable parking for 4 cars, this is an exciting opportunity for renovators, handy buyers, investors and builders looking for a property with plenty to work with. The unfinished basement with a separate side entrance opens up even more possibilities, with excellent potential for additional living space or an in-law suite. The home is ready for your vision, while a number of important updates have already been taken care of, including roof & eaves (2024), furnace & A/C (2017), window wells (2025), fence & gate (2024), driveway & walkway (2025), plus a 2025 gazebo & shed. Outside, enjoy a private backyard and generous lot, whether your plans are to renovate the existing home, create more space for extended family, invest, or explore future possibili
$ 649,900
100 Virtue Crescent, Vaughan, ON, L4H 4C3 house for sale | Listing ID N13818 | Royal LePage
View photo
House · for sale
$ 2,788,800
100 Virtue Crescent, Vaughan, ON, L4H 4C3 house for sale | Listing ID N13818 | Royal LePage
Bay Ridges
· House
· Patio · Terrace · Equipped kitchen
Bay Ridges · House · Patio · Terrace · Equipped kitchen
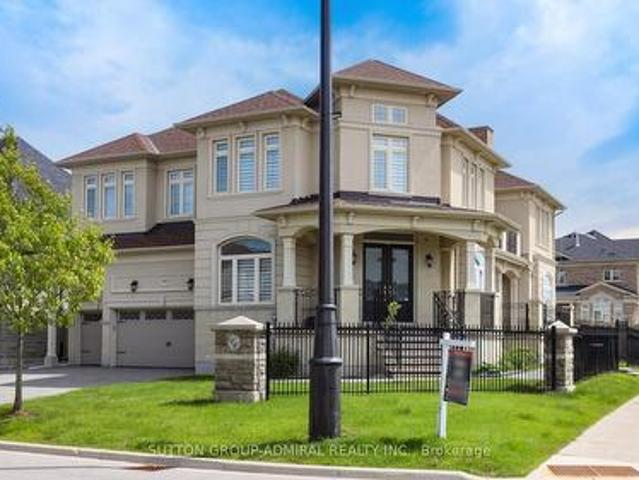
Award-winning home built by arista homes! Step into luxury, elegance, and timeless sophistication in this exceptional home. Designed for both grand entertaining and comfortable family living, this spectacular residence offers approximately 4,869 sq. Ft. of beautiful space, and is situated on an extra-large premium lot. Soaring cathedral ceilings, expansive picture windows, and abundant natural light create an impressive first impression. Multiple walkouts provide seamless indoor-outdoor living, including access from the formal living and dining rooms to a party-sized terrace, as well as a walkout from the spacious family-sized breakfast area to a large patio. The gourmet kitchen is designed for both everyday living and entertaining, featuring stone countertops, central island, stainless steel appliances, Sub-Zero refrigerator, gas stove, dishwasher, microwave, and a convenient servery. The thoughtfully designed second floor features 4 generously sized bedrooms, 2 spacious sitting areas
$ 2,788,800
24 Gala Lane, Toronto, ON, M8Y 0A9 house for sale | Listing ID W13818 | Royal LePage
View photo
House · for sale
$ 1,480,000
24 Gala Lane, Toronto, ON, M8Y 0A9 house for sale | Listing ID W13818 | Royal LePage
Bay Ridges
· House
· Patio · Garden · Balcony · Fireplace
Bay Ridges · House · Patio · Garden · Balcony · Fireplace
This stunning 3-storey executive FREEHOLD townhome-with NO monthly maintenance fees-is tucked away on a quiet cul-de-sac in sought-after South Etobicoke. Exceptionally spacious, with 9-ft ceilings, hardwood oak floors and an intuitive layout with no wasted space, the home strikes the perfect balance between open-concept living and beautifully defined rooms. Two separate living areas, two fireplaces and an elegant dining room provide plenty of space to gather and entertain, while the generous chef's kitchen features a large island, high-end appliances, pantry pull-outs and newly updated countertops, backsplash, sink and faucet(2026). Escape to the third floor, dedicated entirely to an impressive primary retreat complete with a covered private balcony, walk-in closet, abundant storage and spa-like 5-pc ensuite. Outside, the private, low-maintenance backyard with interlocking patio and gas BBQ hookup creates an effortless extension of the living space for summer entertaining. EV-ready wit
$ 1,480,000
816 Sheppard Avenue, Pickering, ON, L1V 1G5 house for sale | Listing ID E13807 | Royal LePage
View photo
House · for sale
$ 1,150,000
816 Sheppard Avenue, Pickering, ON, L1V 1G5 house for sale | Listing ID E13807 | Royal LePage
Bay Ridges
· House
· Deck · Cellar
Bay Ridges · House · Deck · Cellar
Welcome to this spacious and beautifully updated 4-bedroom home in the sought-after community of Pickering! Offering an abundance of living space, thoughtful renovations throughout, and an incredible outdoor setting, this home is perfectly suited for a growing or multigenerational family. The main level features a large, functional kitchen with plenty of space for family gatherings and entertaining, complemented by tasteful renovations and updates throughout the home. The generous layout provides plenty of room for everyone to spread out, while large windows fill the home with natural light. The finished basement adds even more versatility, featuring an additional bedroom, walkout access, and excellent potential for an in-law suite or separate living space. With multiple living areas and a flexible layout, there is plenty of room for extended family, guests, or a growing household. Outside, enjoy a beautifully landscaped large lot featuring a brand-new deck, manicured lawn, and conveni
$ 1,150,000
49 Wagner'S Road, Uxbridge, ON, L0C 1H0 house for sale | Listing ID N13819 | Royal LePage
View photo
House · for sale
$ 1,999,000
49 Wagner'S Road, Uxbridge, ON, L0C 1H0 house for sale | Listing ID N13819 | Royal LePage
Bay Ridges
· House
· Patio · Garden · Fireplace · Deck · Swimming pool
Bay Ridges · House · Patio · Garden · Fireplace · Deck · Swimming pool
Designer Custom Bungaloft with Dream Pool on 1.23 Private Mature Treed and Professionally Landscaped Acres on a quiet, forested cul-de-sac with fibre-optic high speed internet in desirable Wagner Lake Uxbridge. Approach via a grand stone stairway framed by mature landscaping and step into a spacious foyer complete with a large walk-in pantry. The heart of the home is an open-concept main living area featuring soaring vaulted ceilings and floor-to-ceiling windows that frame stunning views of the backyard and pool. The combined living and dining space includes a gas fireplace, beautiful wood staircase, hardwood floors, ceiling fan, and seamless walk-outs to a covered patio and expansive entertaining-sized deck. The chef's two-tone kitchen impresses with granite countertops, custom cabinetry, built-in stainless steel appliances, a breakfast bar with wood countertop, and striking wood beam accents. The primary suite is conveniently located on the main floor and features a luxurious 4-piece
$ 1,999,000
29 Lyall Stokes Circle, East Gwillimbury, ON, L0G 1M0 house for sale | Listing ID N13817 | Royal LePage
View photo
House · for sale
$ 735,000
29 Lyall Stokes Circle, East Gwillimbury, ON, L0G 1M0 house for sale | Listing ID N13817 | Royal LePage
Bay Ridges
· House
Bay Ridges · House
Welcome to this brand-new, never-lived-in home offering over $35,000 in premium upgrades and the complete peace of mind of a full Tarion Warranty. Situated just steps from all of downtown Mount Albert's community amenities, this home perfectly pairs modern opulence with small-town charm. Designed with exceptional quality and style, it features an upgraded kitchen complete with sleek quartz countertops, custom designer cabinetry, a stylish tiled backsplash, and modern hardware. Upgraded vinyl flooring flows seamlessly throughout the main floor living areas, bedrooms, and hallways. Built for performance and sustainablity, this HERS H20 Rating Certified home combines modern luxury with energy and water efficiency. Just turn the key and move right in! (Id: 27)
$ 735,000
18 Brian Cliff Drive, Toronto, ON, M3B 2G2 house for sale | Listing ID C13814 | Royal LePage
View photo
House · for sale
$ 3,500,000
18 Brian Cliff Drive, Toronto, ON, M3B 2G2 house for sale | Listing ID C13814 | Royal LePage
Bay Ridges
· House
· Garden · Fireplace
Bay Ridges · House · Garden · Fireplace
Sprawling Ranch Bungalow Residence On Ravine-Like Lot In Prestigious Edwards Gardens Area. Move In, Update Or Build Your Dream Home Up To 5,300sft As Of Right Of Luxurious Living Space As Per Makow Architect Or Apply To C. O.A For More. Perfect Lot For Serene Living, Renovation Or Build New. Main Floor Features Sun-Filled Gourmet Kitchen And Breakfast Area With Skylights And Side Entrance, Generously-Sized Principle Rooms With Fireplace And Picture Windows Overlooking The Rear Garden, Library Overlooking Front Garden, Tranquil Primary Retreat With 7-Piece Ensuite, 2nd Bedroom, And Stunning Sunroom Overlooking Rear Garden Oasis Of Majestic Lawns And Mature Trees. Lower Level Features Two Additional Bedrooms, Sprawling Rec Room With Lounge And Wet Bar, And Two Ground-Level Walkouts To The Rear Garden And Its Ravine Setting. Minutes From Edward Gardens, Renowned Public And Private Schools, Top-Rated Golf Courses, Shops And Eateries. (Id: 27)
$ 3,500,000
163 Bingham Avenue, Toronto, ON, M4E 3R2 house for sale | Listing ID E13813 | Royal LePage
View photo
House · for sale
$ 979,000
163 Bingham Avenue, Toronto, ON, M4E 3R2 house for sale | Listing ID E13813 | Royal LePage
Bay Ridges
· House
· Office room · Parking · Cellar
Bay Ridges · House · Office room · Parking · Cellar
Loved by one family for nearly 50 years, 163 Bingham Ave is a well-kept 3-bedroom, 2-bathroom home in Toronto's sought-after Upper Beaches. The kind of property with a history that's hard to find and even harder to replace. This home has done what a great family home is supposed to do: it raised one generation of kids, then opened its doors to the next. Countless dinners, birthdays, and everyday moments have been enjoyed around this kitchen table, and decades of care demonstrate how the home has been maintained. The finished basement adds flexible living space for a home office, a rec room, or simply room to grow. Outside is dedicated parking and a lawn so beautifully manicured it's clear this home has never been anything less than someone's pride and joy. The Upper Beaches is one of Toronto's most walkable, tight-knit pockets, and this address puts you right in the middle of it. Coffee and dinner reservations are minutes away along Kingston Road Village. Glen Stewart Ravine offers a g
$ 979,000
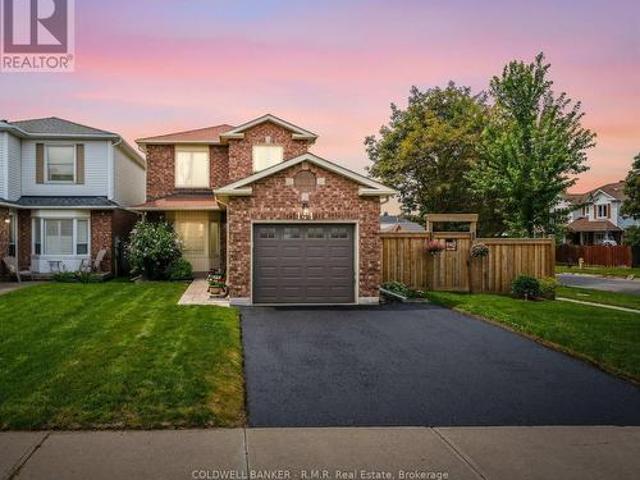
141 Poolton Crescent, Clarington Courtice, ON, L1E 2H6 house for sale | Listing ID E13813 | Royal LePage
View photo
House · for sale
$ 699,900
141 Poolton Crescent, Clarington Courtice, ON, L1E 2H6 house for sale | Listing ID E13813 | Royal LePage
Bay Ridges
· House
· Patio · Garden · Office room · Fireplace · Parking · Cellar
Bay Ridges · House · Patio · Garden · Office room · Fireplace · Parking · Cellar
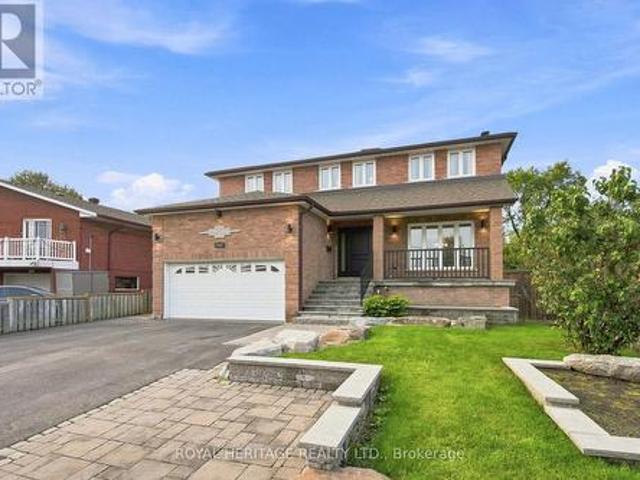
This beautifully updated 3+1 bedroom, 2-bathroom home is carpet free throughout and has had most of the major updates already taken care of, so there's less to worry about when you move in. This includes a fully renovated kitchen with quartz counters, tile backsplash, and a pantry, walking out to your own private backyard oasis. Updated windows, front door, and main-floor flooring, plus a brand new fence (2025) and fresh paint throughout (2026), round out the list. What really sets this property apart is the lot. Sitting on a wide corner lot, you get a massive backyard and a huge side yard. Host summer nights under the gazebo on the stamped concrete patio, or simply enjoy the privacy of a fully fenced yard. The finished basement adds a 4th bedroom, a cozy gas fireplace, and flexible rec space, ideal for a home office, guests, or extra living space. With a private double drive, an attached garage, and unbeatable proximity to parks, schools, and transit, this home checks every box for bu
$ 699,900
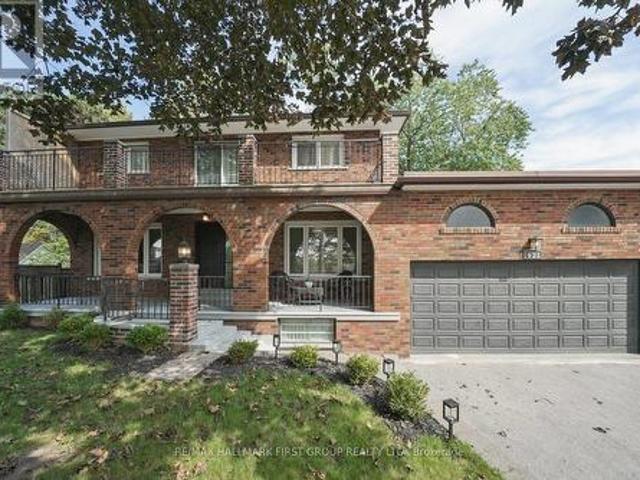
433 Port Union Road, Toronto, ON, M1C 2L6 house for sale | Listing ID E13808 | Royal LePage
View photo
House · for sale
$ 1,299,900
433 Port Union Road, Toronto, ON, M1C 2L6 house for sale | Listing ID E13808 | Royal LePage
Bay Ridges
· House
· Sauna
Bay Ridges · House · Sauna
This very special custom home in the highly desirable West Rouge community is ready to welcome its next chapter. Offering a grand, traditional and spacious layout with thoughtfully designed living space, it is perfectly set on a huge 60 x 180 ft mature treed lot. The home beautifully blends the warmth and character of traditional craftsmanship with carefully restored and updated finishes for today's lifestyle. The main floor features formal living and dining rooms, a welcoming family room, spacious eat-in kitchen, bright sunroom, convenient laundry and powder room, while the original wood staircase and beautifully refinished hardwood floors preserve the timeless character of the home. Upstairs are four generous bedrooms, including a primary with 2-piece ensuite, plus a 5-piece family bath. The incredibly bright lower level with above ground windows and a walk-up separate entrance, offers exceptional multi-generational potential with a full kitchen, newly renovated 3-piece bath, sauna,
$ 1,299,900
1832 Misthollow Drive, Pickering, ON, L1X 0A7 house for sale | Listing ID E13808 | Royal LePage
View photo
House · for sale
$ 989,000
1832 Misthollow Drive, Pickering, ON, L1X 0A7 house for sale | Listing ID E13808 | Royal LePage
Bay Ridges
· House
· Deck · Parking · Cellar
Bay Ridges · House · Deck · Parking · Cellar
Welcome to this beautifully maintained and updated Mattamy-built detached home in the highly desirable Duffin Heights community. This bright and spacious home offers an open-concept main floor featuring hardwood flooring, pot lights, 9-foot ceilings, and convenient interior access from the garage. The upgraded eat-in kitchen showcases quartz countertops, 24' x 24' porcelain tile flooring, stainless steel appliances, and a sliding glass walkout to a newer deck (approximately 2 years old) complete with a gazebo and gas BBQ hookup. Upstairs you'll find three generously sized bedrooms, including a spacious primary retreat with a walk-in closet and a 4-piece ensuite. The professionally finished basement provides additional living space with a second kitchen, vinyl flooring, and ample storage. Additional features include a Nest thermostat, Nest doorbell, two security cameras with DVR, HRV/fresh air system, garage door opener, and all existing appliances included. Located minutes from Pickeri
$ 989,000
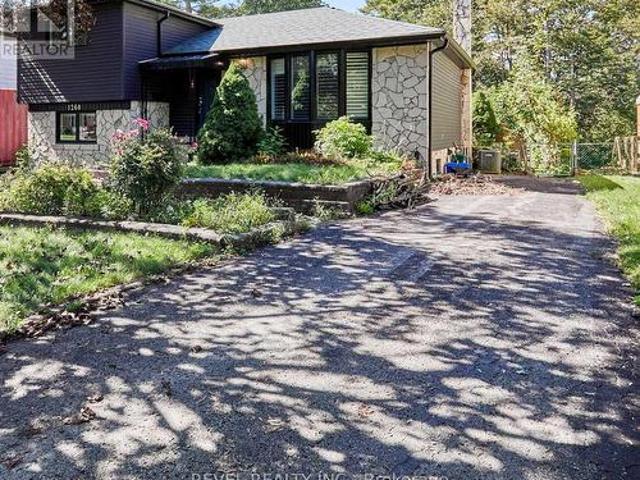
1260 Ilona Park Road, Pickering, ON, L1W 1E4 house for sale | Listing ID E13811 | Royal LePage
View photo
House · for sale
$ 969,900
1260 Ilona Park Road, Pickering, ON, L1W 1E4 house for sale | Listing ID E13811 | Royal LePage
Bay Ridges
· House
· Garden · Deck · Air conditioning
Bay Ridges · House · Garden · Deck · Air conditioning
Welcome to this charming detached home that has been fully reimagined since 2023! Brand new kitchen with high end stainless steel appliances and exquisite quartz counters overlooks the dining room with sliding a new glass door walkout to west facing deck and garden. New flooring throughout, new bathrooms, windows, central air and furnace. New siding (id: 27)
$ 969,900
17 Beachdale Avenue, Toronto, ON, M1N 1V7 house for sale | Listing ID E13816 | Royal LePage
View photo
House · for sale
$ 1,249,000
17 Beachdale Avenue, Toronto, ON, M1N 1V7 house for sale | Listing ID E13816 | Royal LePage
Bay Ridges
· House
· Garden · Fireplace · Deck · Parking
Bay Ridges · House · Garden · Fireplace · Deck · Parking
Welcome to this beautifully appointed detached home where thoughtful design, everyday functionality & an unbeatable location come together. With 3+1 bedrooms, 4 bathrooms & parking for two (funcitionally), this is a home that truly grows with you. The open-concept main floor is designed for both entertaining and everyday family life, featuring a spacious living room with gas fireplace, generous dining area & an incredible kitchen that is clearly the heart of the home. A breakfast table with built-ins cleverly conceals the everyday mess, while the well-appointed kitchen offers a 4-seat peninsula, under-cabinet lighting & plenty of workspace. Walk out directly to the oversized south-facing deck, complete with a gas BBQ line and stairs to the backyard. The convenient powder room on the main floor is not to be missed! Upstairs, the spacious primary suite easily accommodates a king-size bed & offers an abundance of closet space with custom organizers, plus a 3-piece ensuite. Two additional
$ 1,249,000
Th07 113 Mcmahon Drive, Toronto, ON, M2K 2X9 townhouse for sale | Listing ID C13815 | Royal LePage
View photo
Townhouse · for sale
$ 930,000
Th07 113 Mcmahon Drive, Toronto, ON, M2K 2X9 townhouse for sale | Listing ID C13815 | Royal LePage
Bay Ridges
· Townhouse
· Patio · Terrace · Parking
Bay Ridges · Townhouse · Patio · Terrace · Parking
Sought-After Bayview Village! Luxury 2+1 Bedroom Townhouse offering approx. 1,941 sq. Ft. of living space, per builder. Features approx. 200 sq. Ft. patio plus an impressive 730 sq. Ft. private rooftop terrace with rough-in for BBQ/stove hookup. 10' ceilings on main floor, floor-to-ceiling windows, and bright open-concept layout. Modern kitchen with quartz countertops & backsplash, built-in stainless-steel appliances, and ample cabinetry. Front-loading washer/dryer, modern blinds, no-fee alarm system, 2 parking spaces & 1 locker included. Excellent location just a 5-minute walk to subway, with easy access to highways, restaurants, shopping & commercial amenities. A rare combination of space, luxury and outdoor living in Bayview Village! (Id: 27)
$ 930,000
1584 Quail Run Drive, Oshawa, ON, L1K 0E1 house for sale | Listing ID E13812 | Royal LePage
View photo
House · for sale
$ 1,199,000
1584 Quail Run Drive, Oshawa, ON, L1K 0E1 house for sale | Listing ID E13812 | Royal LePage
Bay Ridges
· House
· Garden · Balcony · Cellar
Bay Ridges · House · Garden · Balcony · Cellar
Stunning 4 Bedroom, 5 Bath 9Ft Ceiling, Double Door Entry W/Steel Insert & Large Foyer Home In A Great Family Neighbourhood In North Oshawa. This Beautiful Home Consists Hardwood Throughout Living And Dining Room. Gourmet Kitchen With Breakfast Bar And Sitting Area W/ Walkout To Large Two Tiered Balcony. Upstairs We Have A Huge Primary With Upgraded 5 Piece Ensuite Bath And Walk-In Closet And 3 Other Large Bedrooms Upstairs With Laminate, Jack And Jill Bath Plus His & Her Closets. 2 Room In The Finished Basement W/ W/O To The Backyard. L!This Home Is Perfect For A Large Or Growing Family! (Id: 27)
$ 1,199,000
178 Sandringham Drive, Clarington Courtice, ON, L1E 2A5 house for sale | Listing ID E13813 | Royal LePage
View photo
House · for sale
$ 815,000
178 Sandringham Drive, Clarington Courtice, ON, L1E 2A5 house for sale | Listing ID E13813 | Royal LePage
Bay Ridges
· House
· Garden · Parking · Cellar
Bay Ridges · House · Garden · Parking · Cellar
Stunning Courtice Family Home. Fully Upgraded, Move-In Ready! Welcome to one of Courtice's most desirable neighbourhoods! This beautifully maintained 3-bedroom, 4-bath home is packed with premium upgrades and true pride of ownership. The kind of listing that doesn't last. Step inside to gleaming hardwood floors and elegant oak stairs that set a warm, sophisticated tone from the moment you arrive. The chef-inspired kitchen is an entertainer's dream, featuring luxurious quartz countertops, high-end KitchenAid built-in appliances, a sleek modern ceramic backsplash, and a bright, functional layout built for everyday living and effortless hosting. Practical perks abound with a heated double-car garage offering direct home access plus a handy side door to the yard. Downstairs, the finished basement includes a 3-piece bath. Just add flooring and make it your own. Outside, the upgrades keep coming: a gorgeous interlock front apron driveway, striking armour stone accents, and interlock pathways
$ 815,000
811 Coxwell Avenue, Toronto, ON, M4C 3E5 house for sale | Listing ID E13814 | Royal LePage
View photo
House · for sale
$ 1,279,900
811 Coxwell Avenue, Toronto, ON, M4C 3E5 house for sale | Listing ID E13814 | Royal LePage
Bay Ridges
· House
· Garden · Parking · Cellar
Bay Ridges · House · Garden · Parking · Cellar
Welcome to 811 Coxwell Avenue, ideally located in the heart of East York, just steps from vibrant Danforth. Enjoy an incredible neighbourhood lifestyle surrounded by an abundance of shops, restaurants, cafés, parks and everyday conveniences, with TTC access close by. This charming detached brick home combines classic character with a functional family layout, including a main-floor addition, finished basement with separate suite, expansive tree-lined backyard, detached garage and private drive. A fantastic opportunity in one of Toronto's most established and sought-after east-end neighbourhoods. (Id: 27)
$ 1,279,900
21 Mira Vista Place, Vaughan, ON, L4H 1K9 house for sale | Listing ID N13820 | Royal LePage
View photo
House · for sale
$ 1,125,000
21 Mira Vista Place, Vaughan, ON, L4H 1K9 house for sale | Listing ID N13820 | Royal LePage
Bay Ridges
· House
· Garden · Parking · Fireplace · Deck · Cellar
Bay Ridges · House · Garden · Parking · Fireplace · Deck · Cellar
Welcome to this beautifully maintained Bungalow situated on a quiet street in the desirable neighborhood of Sonoma Heights. This home features two bedrooms and three bathrooms. Functional sun filled kitchen with plenty of cabinetry for storage and counter top space to prepare meals. Combined with a large eat in area which walkouts to a deck that leads to the backyard. Cozy family room with two sided gas fireplace and high half vault ceiling. Entertaining sized living and dining. Primary bedroom with walk-in closet and ensuite. Hardwood flooring throughout. Partially finished basement with a massive open concept recreation room with kitchen and a separate room that can be used as a bedroom. Double car garage and plenty of parking. Fabulous location: Enjoy the convenience of being minutes from schools, parks, community centre, shopping, Transit, and access to major highways. Some photos are virtually staged. (Id: 27)
$ 1,125,000
15 Hamstead Avenue, Toronto, ON, M4C 2S3 house for sale | Listing ID E13813 | Royal LePage
View photo
House · for sale
$ 1,299,999
15 Hamstead Avenue, Toronto, ON, M4C 2S3 house for sale | Listing ID E13813 | Royal LePage
Bay Ridges
· House
· Patio · Garden · Parking · Cellar
Bay Ridges · House · Patio · Garden · Parking · Cellar
Let's talk about East York's newest gem-a home as practical as it is charming. Newly renovated with a stucco exterior & plenty of curb appeal. Turn key ready with an open concept main floor, 3 bedrooms on the 2nd & a studio basement apartment. It features a stunning custom Mennonite crafted kitchen with a large island, beautiful quartz countertops & backsplash, new appliances plus ample storage. New hardwood flooring throughout with a must have main floor powder room & laundry adds convenience. New oversized custom windows brighten up this charmer. Walks out to a private backyard with a fully interlocked ground level patio, perfect for outdoor hosting. Private entrance to the basement studio with kitchen, 3-piece bathroom & its own laundry. Bonus: front parking for 2 full-size cars. A brief walk to Main St subway. Explore nearby Taylor Creek Park & trails, fabulous Danforth restaurants & all the necessary amenities, blending convenience with a luxury lifestyle. A+ tenant renting for $1
$ 1,299,999
152 Sheldon Avenue, Toronto, ON, M8W 4L6 house for sale | Listing ID W13818 | Royal LePage
View photo
House · for sale
$ 1,888,000
Updated
152 Sheldon Avenue, Toronto, ON, M8W 4L6 house for sale | Listing ID W13818 | Royal LePage
Bay Ridges
· House
· Deck
Bay Ridges · House · Deck
Modern luxury meets family living in this custom-built Alderwood home, just 3 years old meticulously cared for. Offering 4+1 bed, 4 bath, beautiful living space across 3 finished levels, every detail delivers modern elegance, comfort, style and function. The open-concept main floor impresses with 10-ft ceilings, wide-plank hardwood, oversized windows, potlights and natural light that floods the family, living and dining areas, creating a warm atmosphere for family nights and entertaining. The chef-inspired kitchen is the heart of the home, featuring premium appliances, custom cabinetry, abundant storage and an impressive waterfall island with an integrated sink and seating for five, the perfect place to gather, connect and enjoy everyday life. Off the family room walk out to a beautiful deck where you can enjoy your morning coffee, dine outdoors or relax beneath the retractable awning whenever you want shade. Upstairs, the primary retreat feels like a private escape, complete with cust
$ 1,888,000

Get email alerts

Don't miss out: be the first to know about new properties

The alert was correctly created

On subscribing you accept the conditions of use and the privacy policy
Alert
Receive new ads in your inbox
Save this search
Receive alerts for new listings

We'll send you an email when we have new properties for: "Properties for sale in Bay Ridges"

The alert was correctly created

Get email alerts and be the first to see new listings
Required field
On subscribing I accept the terms of the privacy policy
Perfect! You'll soon start receiving new listings via email
Alert
Receive an email when we have new ads for Properties for sale in Bay Ridges
Save this search
Receive notifications when new entries are published.