7,051 properties for sale in Bay Ridges

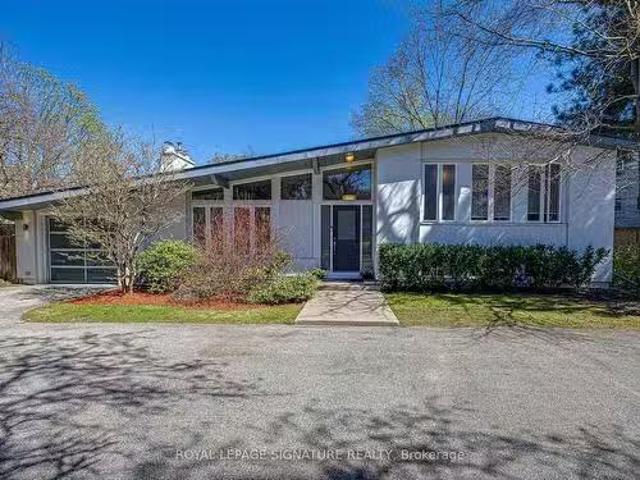
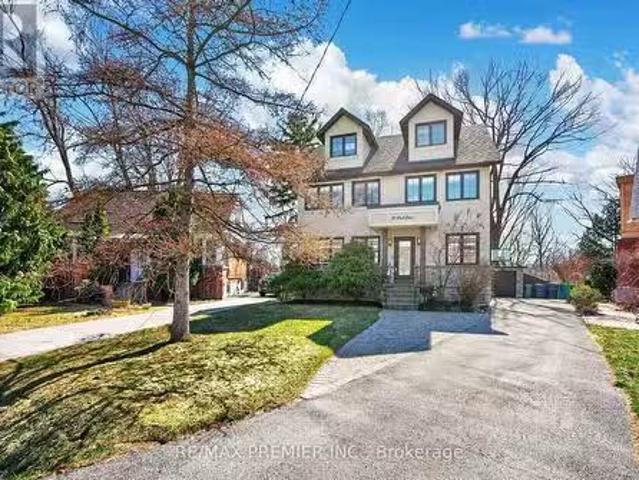
19 Park Lane, Toronto, ON, M8Y 1R7 house for sale Listing I.
View photo
House · for sale
$ 1,899,999
New
19 Park Lane, Toronto, ON, M8Y 1R7 house for sale Listing I.
Bay Ridges
· 4 Bedrooms · 4 Baths · House
· Garden · Office room · Deck
Bay Ridges · 4 Bedrooms · 4 Baths · House · Garden · Office room · Deck
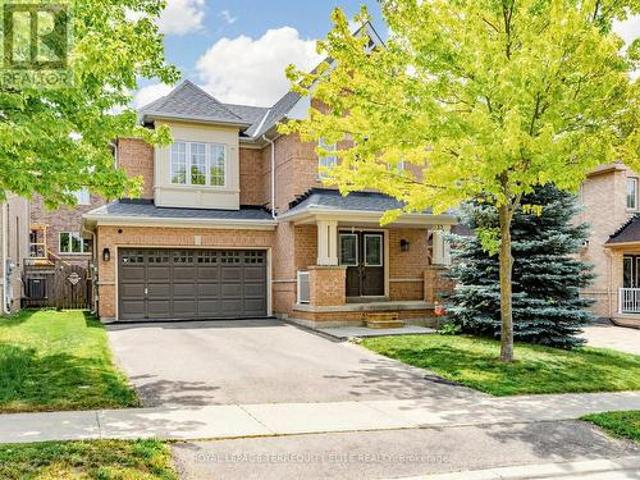
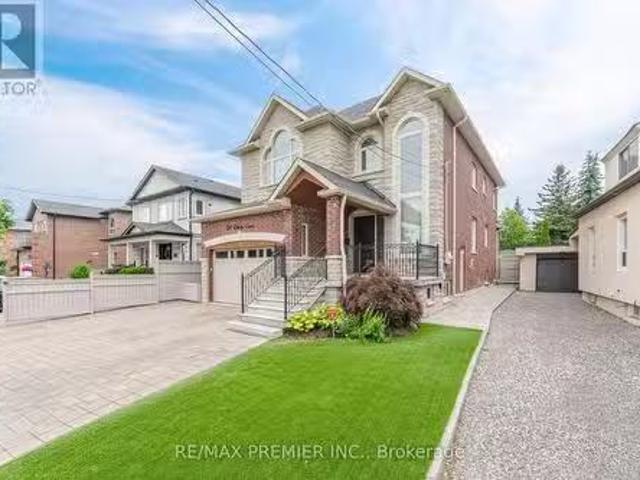
Welcome To 19 Park Lane, Nestled On A Quiet, Tree-Lined Street In The Highly Desirable Stonegate-Queensway Neighbourhood. Originally A Bungalow And Thoughtfully Reimagined Into A Beautiful Three-Storey Home In 2013, This Residence Sits On A Prime Mature Lot And Offers An Exceptional Blend Of Modern Comfort And Natural Serenity. The Bright Open-Concept Main Floor Features Elegant Engineered Hardwood Flooring And Expansive Windows That Fill The Home With Natural Light, Creating Seamless Living And Entertaining Space. Walk Out To A Spacious Deck Overlooking A Lush, Treed Backyard, Offering A Peaceful Muskoka-Like Setting In The City. The Second-Floor Spa-Inspired Bathroom With Heated Floors Provides A Luxurious Retreat, While Bamboo Flooring Throughout The Second And Third Floors Adds Warmth And Character. The Third-Floor Loft Offers An Open Concept Primary Suite And Incredible Flexibility-Ideally As A Home Office, Creative Studio, Family Retreat, Lounge Space Or Potential 5th Bedroom. Lo
$ 1,899,999
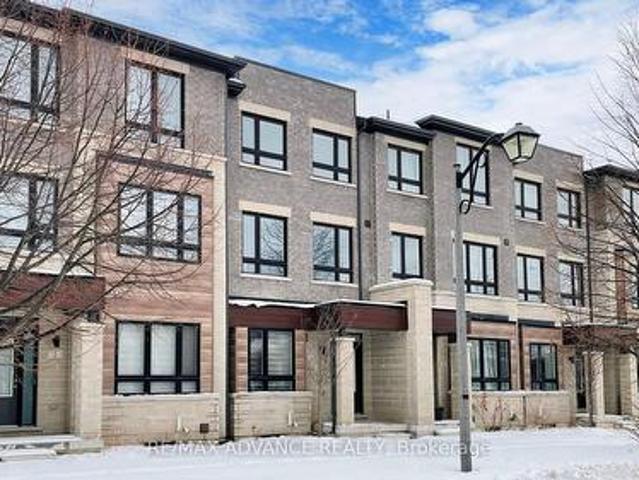
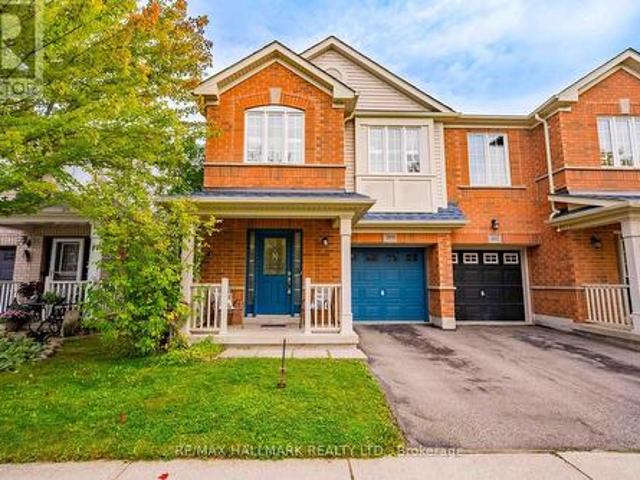
4 Carole Bell Way, Markham, ON, L6E 0W2 house for sale | Listing ID N13802 | Royal LePage
View photo
House · for sale
$ 990,000
New
4 Carole Bell Way, Markham, ON, L6E 0W2 house for sale | Listing ID N13802 | Royal LePage
Bay Ridges
· House
Bay Ridges · House
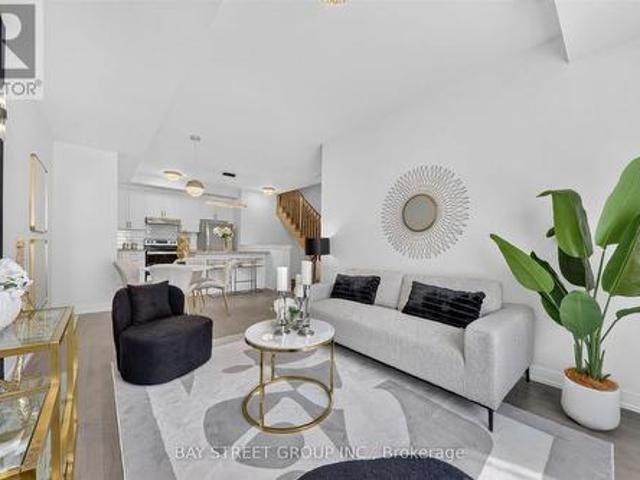
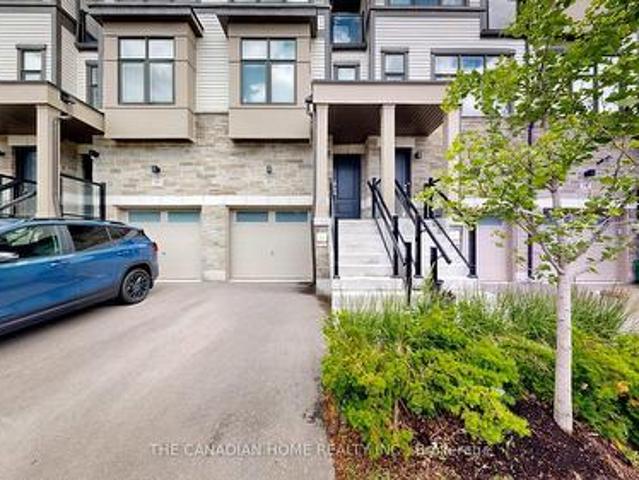
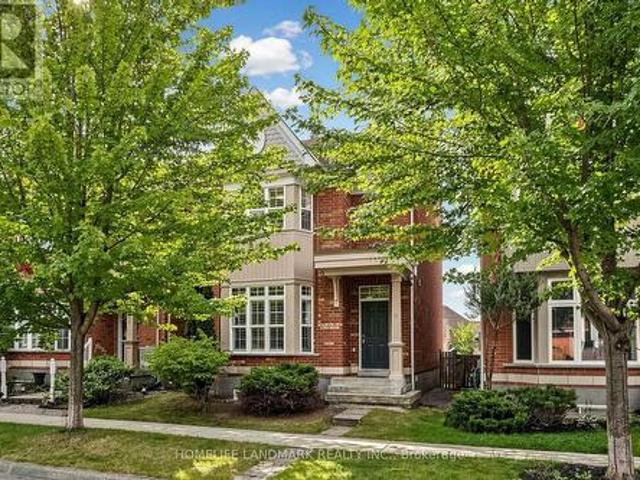
Stunning modern townhome in the highly sought-after Wismer community, offering over 2,000 sq. Ft. of beautifully designed living space with 3+1 bedrooms and 3 bathrooms. This exceptional home features a bright open-concept layout with 9' ceilings on the main floor, expansive windows, and open views that fill the home with natural light. The ground level includes a spacious family room, perfect for everyday living or entertaining. The main level showcases premium hardwood flooring and a chef-inspired kitchen with high-end stainless steel appliances, quartz countertops, ceramic backsplash, abundant cabinetry, and a large centre island with under-mount sink. The primary bedroom offers a private retreat with a 4-piece ensuite, designer vanity, and quartz countertop. Ideally located minutes to Mount Joy GO Station, with convenient access to Markville Mall, major highways, parks, and trails. Situated within top-ranked school catchments including Fred Varley PS, Bur Oak SS, and Unionville Hig
$ 990,000
3 Bluewater Avenue, Toronto, ON, M1N 1K3 house for sale | Listing ID E13803 | Royal LePage
View photo
House · for sale
$ 799,000
New
3 Bluewater Avenue, Toronto, ON, M1N 1K3 house for sale | Listing ID E13803 | Royal LePage
Bay Ridges
· House
· Garden · Fireplace · Swimming pool · Parking · Cellar
Bay Ridges · House · Garden · Fireplace · Swimming pool · Parking · Cellar
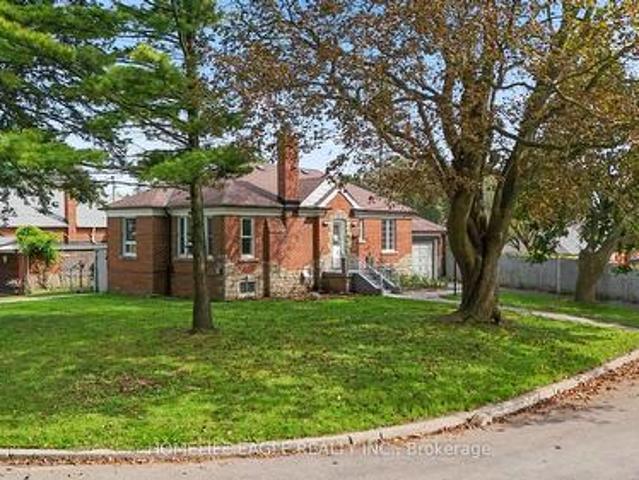
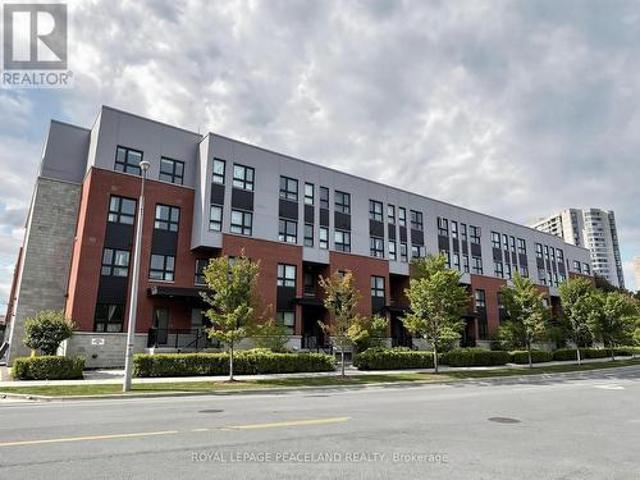
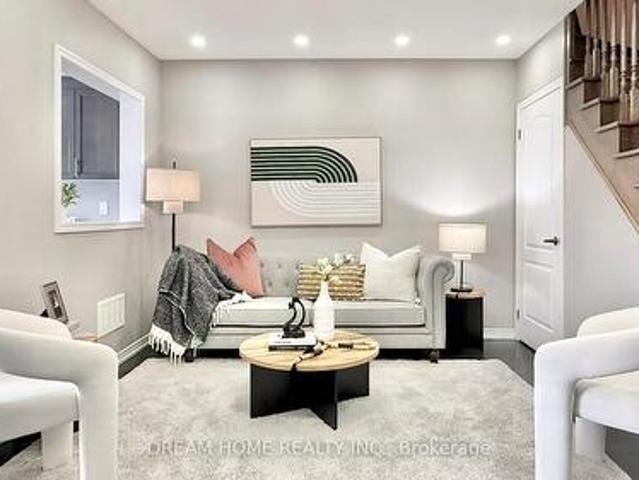
The Perfect 3+2 Bedroom & 4 Full Bathroom. All Brick Detached Bungalow. Situated On A Premium 54 X 122 Ft Corner Lot. South Of Kingston Rd.Surrounded By Nature & Custom Built Homes. Enjoy Approximately 1,900 Sq Ft Of Total Living Space Including The Finished Basement. Exceptional Outdoor Space Featuring A Fully Fenced. Private Backyard. Mature Trees. Landscaped Gardens & A South-Facing In-Ground Pool W/ Concrete Surround. Endless Possibilities For Outdoor Entertaining, A Pool House, Outdoor Kitchen Or Potential Garden Suite. No Sidewalk. Parking For 3 Vehicles Including A Built-In Garage W/ Additional Storage. Brand New Two-Tone Kitchen W/ Custom Cabinetry. Floor-To-Ceiling Pantry Walls. Porcelain Tile Flooring. Matte Black Subway-Style Backsplash. Undermount Sink. New Stainless Steel Kitchen Appliances. Bright Living & Dining Area W/ Large Window. Crown Moulding. Pot Lights & Feature Fireplace Wall. Spacious Bedrooms W/ Smooth Ceilings. LED Lighting. Generous Closets & Contemporary Bl
$ 799,000
24 William Grant Road, Markham, ON, L6E 1R7 house for sale | Listing ID N13805 | Royal LePage
View photo
House · for sale
$ 1,188,000
New
24 William Grant Road, Markham, ON, L6E 1R7 house for sale | Listing ID N13805 | Royal LePage
Bay Ridges
· House
· Garden · Cellar
Bay Ridges · House · Garden · Cellar
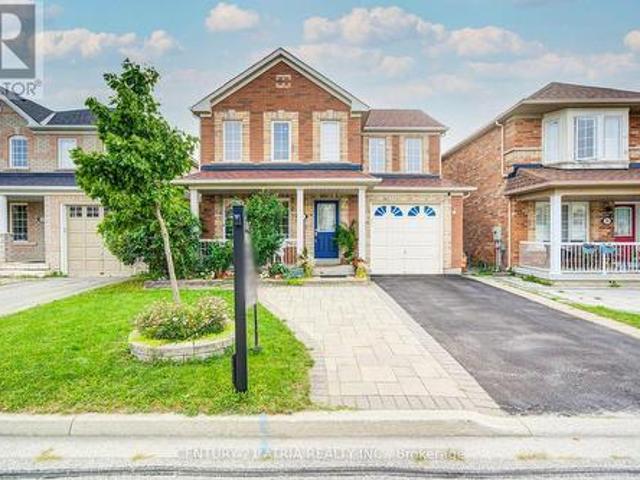
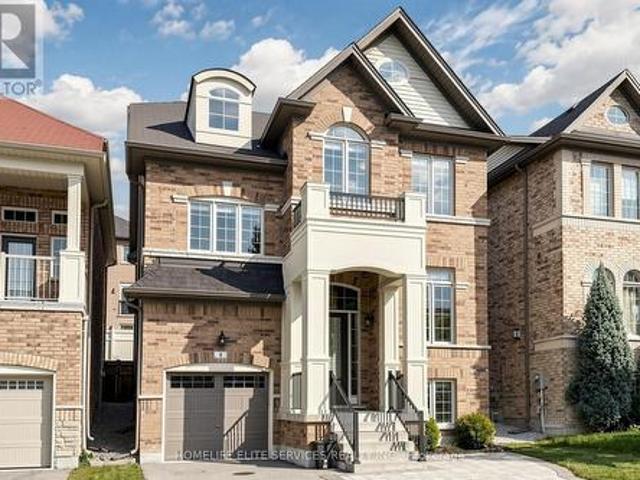
Excellent Location! Welcome to this wonderful detached home in the highly sought-after Greensborough community. Beautifully maintained landscaping in front and back yards with perennial garden beds. This bright and spacious residence has been freshly painted and features a private (2 cars) driveway with no sidewalk on a nice, quiet street, with hardwood floors throughout. The main floor boasts pot lights throughout and an updated, modern kitchen complete with granite countertops, an island, stylish backsplash and ceramic flooring, ceiling height storage with french doors and open shelving. Upstairs, find 4 bedrooms and enjoy a primary bedroom with not only a walk-in closet but an additional modern built in wardrobe. The ensuite features an upgraded bathtub and vanity with double-sink. The second bathroom upstairs also has been upgraded with a new bathtub. The fully finished basement expands your livingspace, offering a massive recreation room, custom wet bar, 3-piece bathroom, laundry
$ 1,188,000
6055 Main Street, Whitchurch Stouffville, ON, L4A 3P6 house for sale | Listing ID N13804 | Royal LePage
View photo
House · for sale
$ 875,000
New
6055 Main Street, Whitchurch Stouffville, ON, L4A 3P6 house for sale | Listing ID N13804 | Royal LePage
Bay Ridges
· House
· Cellar
Bay Ridges · House · Cellar
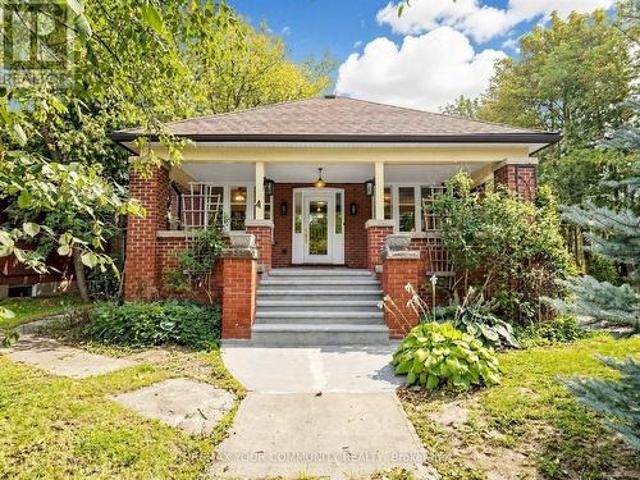
Welcome to 6055 Main Street, a distinctive 1.5 storey property located in the West Main Street/Stouffville Junction Heritage Conservation District. Set on a private corner lot in the heart of Stouffville, this charming arts and crafts style property combines character, functionality, and versatility in a location that is exceptionally convenient. Recognized as a triplex in the MPAC structural description, the property offers multiple independent living spaces, making it well suited to multigenerational living, extended family, or those looking to explore rental opportunities. The main floor and second floor units are move in ready, while separate entrances provide privacy and convenient access between the different levels. The rear entrance leads directly to the basement, which also offers potential to create additional living space through renovation. Architectural character is evident throughout, including distinctive Art Deco inspired trim surrounding the windows and a welcoming cov
$ 875,000
35 Mynden Way, Newmarket, ON, L3X 3A7 house for sale | Listing ID N13807 | Royal LePage
View photo
House · for sale
$ 1,119,000
New
35 Mynden Way, Newmarket, ON, L3X 3A7 house for sale | Listing ID N13807 | Royal LePage
Bay Ridges
· House
· Garden · Fireplace · Deck · Parking · Cellar
Bay Ridges · House · Garden · Fireplace · Deck · Parking · Cellar
Stunning Updated 4-Bedroom Home in Demand Woodland Hills! Situated on a quiet, family-friendly cul-de-sac, this gorgeous home is just steps from parks, ponds, great schools, Upper Canada Mall, and vibrant Yonge Street amenities. The main level features bright, open-concept living and dining areas paired with rich hardwood floors. The updated chef's kitchen boasts a breakfast bar and stainless steel appliances, seamlessly overlooking a spacious family room anchored by a cozy gas fireplace. Upstairs, you'll find sustainable bamboo flooring throughout and a spacious primary suite complete with a walk-in closet and a 4-piece ensuite. The professionally finished basement expands your living space with a 5th bedroom and a 3-piece bath-perfect for guests or an in-law suite. Enjoy outdoor living in the fully fenced, sun-drenched southern exposure backyard, featuring an oversized deck and beautiful gardens. Complete with direct indoor access to a double-car garage. Upgrades: EV charger wiring i
$ 1,119,000
118 Village Gate Drive, Markham, ON, L6C 1W5 house for sale | Listing ID N13804 | Royal LePage
View photo
House · for sale
$ 2,555,000
New
118 Village Gate Drive, Markham, ON, L6C 1W5 house for sale | Listing ID N13804 | Royal LePage
Bay Ridges
· House
· Parking · Fireplace · Cellar
Bay Ridges · House · Parking · Fireplace · Cellar
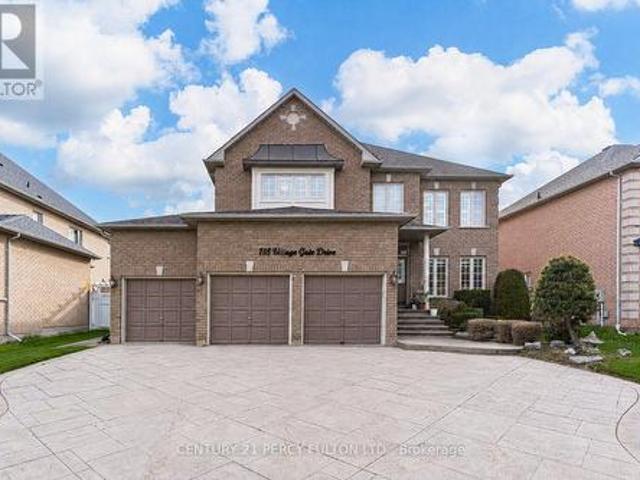
Lucky Spiritual #118. Luxury Living In Prestigious Cachet Community. 4+2 Bedrooms. 7 Bathrooms. 9 Ft Ceiling. Crown Moulding. Carpet Free Home. (New Kitchen, New 5 Bathrooms, New Tile Floor, New Zebra Blinds, All New Main Floor Appliances In 2025) Bright Open-Concept Layout. Updated Flooring Throughout Main. Elegant Dining Room With Cathedral Ceiling. Spacious Family Room With Gas Fireplace. Main Floor Office Perfect For Working From Home. Staircase Featuring Modern Metal Railings. Skylight On Second Floor For Natural Light. Every bedroom with a Renovated Ensuite Bathroom. Primary Retreat Featuring Brand New 7Pc Ensuite & Walk-In Closet. Separate Entrance To 2 Bedroom Basement In-Law Suite with Separate Laundry Room Perfect for Multi Generational Families. Pot Lights Throughout. 3 Car Garage & Parking For 9 Vehicles. Patterned Concrete Driveway. Located Close To Top-Rated Schools, Parks, Shopping, Transit & Major Highways. Exceptional Opportunity In One Of Markham's Most Sought-After N
$ 2,555,000
1120 Ormond Drive, Oshawa Samac, ON, L1K 2Z7 house for sale | Listing ID E13800 | Royal LePage
View photo
House · for sale
$ 779,000
New
1120 Ormond Drive, Oshawa Samac, ON, L1K 2Z7 house for sale | Listing ID E13800 | Royal LePage
Bay Ridges
· House
· Patio · Garden · Parking · Cellar
Bay Ridges · House · Patio · Garden · Parking · Cellar
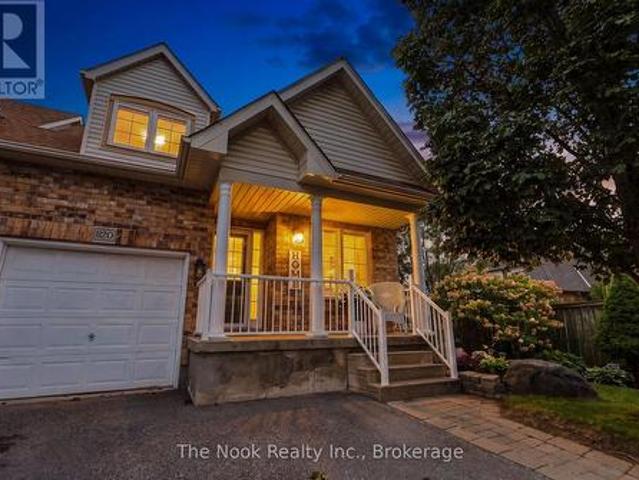
Open house sat. Sept 19th & sun. SEPT 20TH 2:00-4:00PM. Welcome to this end unit, bright bungaloft townhome (attached at the garage only) in sought after North Oshawa that has great curb appeal with the gardens and lovely west facing covered front porch that you can sit out and enjoy. Offering 1812 sq ft on the main/upper levels plus 1050 sq ft in the basement, you have 2862 sq ft of living space in this 5 bedroom, 4 bathroom, 2 laundry home. There is a mainfloor primary bedroom & ensuite and also 2 additional bedrooms upstairs with a semi-ensuite full bathroom with sun tunnel for natural light; bonus in the finished basement you will find bedroom 4&5, also with a full bathroom & wet bar with egress window. The kitchen features & double sink, quartz counters, pantry & a breakfast area overlooking the front porch. The combined living dining area has a walkout to this patio & large yard. This is a perfect layout for visiting guests to have their own space or a multigenerational family as
$ 779,000
49 Fred Silvester Road, Whitchurch Stouffville, ON, L4A 0J6 house for sale | Listing ID N13804 | Royal LePage
View photo
House · for sale
$ 989,800
New
49 Fred Silvester Road, Whitchurch Stouffville, ON, L4A 0J6 house for sale | Listing ID N13804 | Royal LePage
Bay Ridges
· House
· Garden · Cellar
Bay Ridges · House · Garden · Cellar
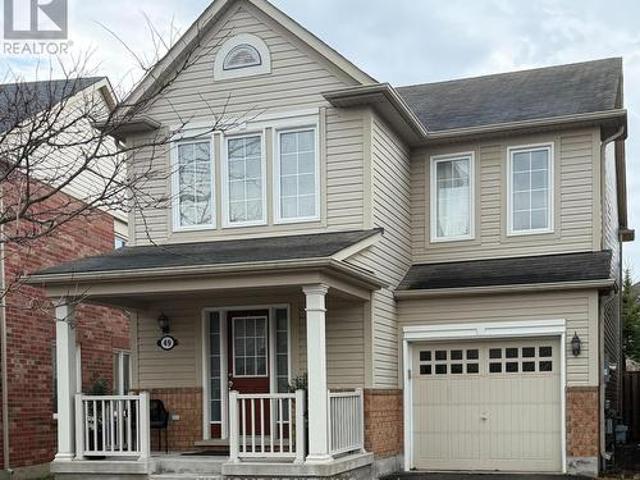
Stunning Family Home in Prime Stouffville Location. Welcome to this beautifully maintained detached home offering nearly 1900 sq ft of thoughtfully designed living space. Perfect for growing families. Featuring 3 spacious Bedrooms & 3 Bathrooms, this home blends comfort, functionality and style. Recently upgraded with brand new Berber carpeting throughout the upstairs level, including the staircase and basement landing, adding a fresh, comfortable and stylish touch to the home. The inviting layout is ideal for both everyday living and entertaining. Step outside to a fully upgraded backyard oasis, complete with interlocking, a mix of gravel and grass areas and charming pergola. Perfect for relaxing or hosting Summer gatherings. The front yard also boosts elegant interlocking, enhancing the home's impressive curb appeal. Located in a highly desirable, family-friendly neighborhood, you are just minutes from a public school (under 5 mins away), parks, library and a community center, puttin
$ 989,800
42 Herman Gilroy Lane, Markham, ON, L6C 3L7 house for sale | Listing ID N13803 | Royal LePage
View photo
House · for sale
$ 878,000
New
42 Herman Gilroy Lane, Markham, ON, L6C 3L7 house for sale | Listing ID N13803 | Royal LePage
Bay Ridges
· House
· Balcony
Bay Ridges · House · Balcony
Welcome to A Stunning 3-Storey Townhome In Prestigious Angus Glen Community! Featuring A Modern, Functional Layout With Open Concept Main Floor. Spacious Kitchen With Tall Cabinets, Granite Counters, Backsplash, Breakfast Bar & Stainless Steel Appliances. Primary Bedroom With His & Her Closets, 4Pc Ensuite. 2nd & 3rd Bedrooms With Walk-Out To Balcony. Enjoy Rooftop Terrace-Perfect For Entertaining Or Relaxing. Located In A Highly Desirable Neighbourhood Close To Angus Glen Golf Club, Angus Glen Community Centre, Parks, Trails, Playgrounds & CF Markville Mall. Walking Distance To York Region Transit (YRT) & Easy Access To Hwy 7 & Hwy 407. Top-Ranked Schools: Pierre Elliott Trudeau HS, Buttonville PS, Unionville HS & St. Augustine CHS. Perfect For Families & Professionals Seeking Style, Comfort & Convenience! Don't miss out! (Id: 27)
$ 878,000
262 Athabasca Street, Oshawa Donevan, ON, L1H 8E4 house for sale | Listing ID E13801 | Royal LePage
View photo
House · for sale
$ 895,000
New
262 Athabasca Street, Oshawa Donevan, ON, L1H 8E4 house for sale | Listing ID E13801 | Royal LePage
Bay Ridges
· House
· Garden · Fireplace · Deck · Cellar
Bay Ridges · House · Garden · Fireplace · Deck · Cellar
Rare ravine setting! Privacy, Natural Beauty, and an Incredible Backyard Setting Come Together at this Spacious All-Brick Home. Sitting on an Extra-Wide 62' Lot, this Property Offers a Unique Ravine Setting that Extends Along Both the Rear and Side of the Yard. Mature Trees and Lush Greenery Create a Peaceful, Private Atmosphere that is Hard to Find in the City. Inside, the Home is Bright and Welcoming with Ravine Views and Plenty of Natural Light Throughout. Recent Improvements Include Hardwood Flooring, a Renovated Kitchen, and Updated Bathrooms. The Kitchen is a Standout, Offering an Abundance of Space, a Large Breakfast Area, and Expansive Windows that Look Directly onto the Ravine. The Family Room Features a Traditional Fireplace and Walk-Out to the Deck, Creating an Easy Connection Between the Indoor and Outdoor Living Spaces. The Finished WALK-OUT Basement Adds Even More Flexibility with its Own Separate Entrance, Above-Grade Bedroom, Full Kitchen, Large Recreation Room, Full Ba
$ 895,000
60 Warner Avenue, Toronto, ON, M4A 1Z4 house for sale | Listing ID C13800 | Royal LePage
View photo
House · for sale
$ 1,399,000
New
60 Warner Avenue, Toronto, ON, M4A 1Z4 house for sale | Listing ID C13800 | Royal LePage
Bay Ridges
· House
· Equipped kitchen · Cellar
Bay Ridges · House · Equipped kitchen · Cellar
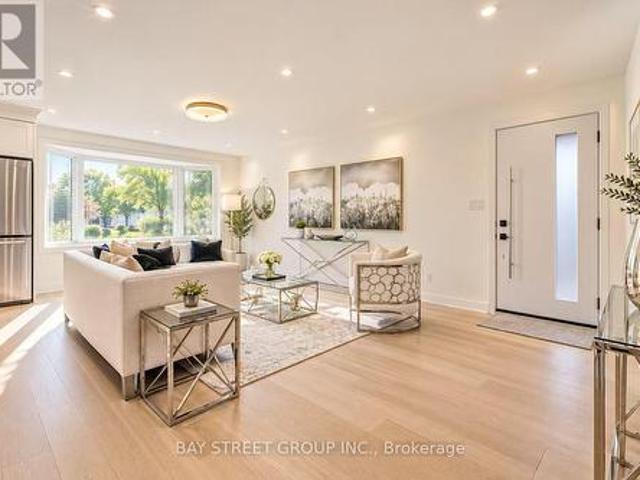
Exceptional Location in a highly sought-after neighborhood! Rare opportunity to own a beautifully upgraded home in a prime, highly convenient neighborhood Victoria Village. Gorgeous & Bright three bedroom Raised-bungalow features a professionally renovated main floor with significant upgrades and modern finishes throughout. Engineered Floor Throughout, Brand-new Front Entry Door and select Windows, Modern Light Fixtures & Pot Lights, Upgraded Washrooms with Smart Bidet Toilets. Open Concept Kitchen With Breakfast Area, Central Island, Backsplash, Elegant Cabinet, Brand-new Stainless Steel Appliances including an ice-making refrigerator, Range Hood, Stove, Dishwasher and a Water Purification System at main floor kitchen, Main floor Laundry Rough-in is available, further enhance the home value and appeal. Finished walkout Basement, Great Recreation Area for Family and Potential Rental Income. Long Driveway Without Sidewalk. Just a short walk to the Eglinton LRT, shopping, parks, schools,
$ 1,399,000
363 Okanagan Path, Oshawa, ON, L1H 0B1 house for sale | Listing ID E13804 | Royal LePage
View photo
House · for sale
$ 689,888
New
363 Okanagan Path, Oshawa, ON, L1H 0B1 house for sale | Listing ID E13804 | Royal LePage
Bay Ridges
· House
· Patio · Office room · Balcony · Parking
Bay Ridges · House · Patio · Office room · Balcony · Parking
A rare opportunity to own this bright, spacious, and upgraded 3-storey townhome in Oshawa's desirable Donevan community! Offering 3+1 bedrooms, 3 bathrooms, and two private balconies, this stunning home features a functional layout designed for modern living. The main level offers a versatile family room or home office with a walk-out to the patio and direct garage access. The sun-filled second level showcases an open-concept great room, dining area, and contemporary kitchen with a walk-out balcony-perfect for entertaining. The third level features a spacious primary bedroom with a 3-piece ensuite, a generous second bedroom, and a third bedroom complete with a walk-in closet and private balcony access. Upgrades include hardwood flooring throughout, oak stairs, modern light fixtures, and more. Ideally located just minutes from Hwy 401, Costco, Oshawa Centre, schools, parks, transit, and everyday amenities. A true turnkey gem offering style, comfort, and convenience-don't miss this incre
$ 689,888
2 Filbert Gate, Toronto, ON, M3A 2N4 house for sale | Listing ID C13805 | Royal LePage
View photo
House · for sale
$ 1,348,000
New
2 Filbert Gate, Toronto, ON, M3A 2N4 house for sale | Listing ID C13805 | Royal LePage
Bay Ridges
· House
· Garden · Parking
Bay Ridges · House · Garden · Parking
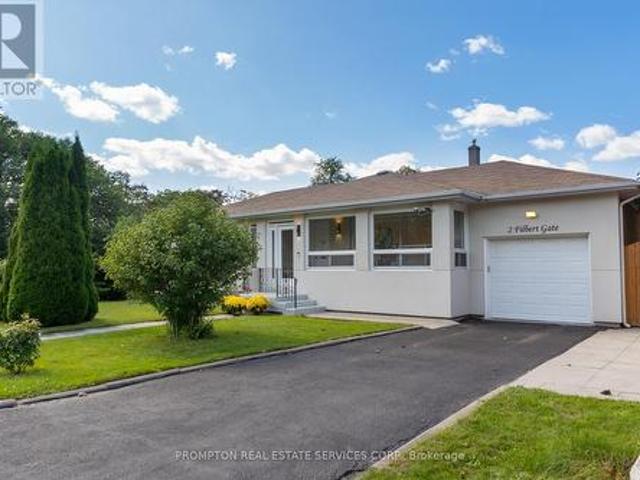
Tastefully renovated 3+1 bedroom home on an impressive 52 x 120 ft lot in sought-after Parkwoods-Donalda. Bright and filled with natural light, featuring beautiful white oak flooring, pot lights, a modern kitchen, stylish feature paneling and contemporary finishes throughout. TV and amplifier included. Enjoy a spacious backyard and welcoming front yard, exterior security cameras, plus an epoxy-coated single-car garage and parking for two additional vehicles on the driveway. Excellent family-friendly location surrounded by parks, community facilities, tennis courts, swimming, shopping and everyday amenities. Conveniently located minutes from major highways, offering easy access to Downtown Toronto, North York and beyond. Excellent nearby school options include Cassandra P. S. Ranchdale P.S. Broadlands P. S. Milne Valley M.S. And Victoria Park C.I. Adding to its long-term potential, the property has plans and approvals relating to a proposed two-storey expansion. A beautifully updated ho
$ 1,348,000
2258 Pindar Crescent, Oshawa Kedron, ON, L1L 0C6 house for sale | Listing ID E13802 | Royal LePage
View photo
House · for sale
$ 999,000
New
2258 Pindar Crescent, Oshawa Kedron, ON, L1L 0C6 house for sale | Listing ID E13802 | Royal LePage
Bay Ridges
· House
· Garden · Parking
Bay Ridges · House · Garden · Parking
Kedron Park, Jeffrey built Energy Star home, no neighbours behind! A very desirable neighbourhood, actually not just words in a listing. Situated on a quiet crescent, and backing onto the third fairway of Kedron Dells Golf Club, this home offers beautiful, private views and a peaceful setting. A two storey, four bedroom with a computer nook (or toy room/exercise room), two car garage, all brick home is perfectly positioned near Durham College, Ontario Tech University, Kedron Park, many schools, Highway 407, Costco, restaurants, and everyday shopping. Inside, the home offers approximately 2400 sq' of finished living space with a bright, open concept layout, sky lights and much more. The main floor features 9 ft ceilings, hardwood flooring, and seamless flow between the living, dining, and family rooms. The kitchen is designed for both function and entertaining, with a large pantry, oversized peninsula, and walkout to the backyard overlooking the golf course. The spacious family room is
$ 999,000
174 Rusty Crestway, Toronto, ON, M2J 2Y6 townhouse for sale | Listing ID C13805 | Royal LePage
View photo
Townhouse · for sale
$ 2,880,000
New
174 Rusty Crestway, Toronto, ON, M2J 2Y6 townhouse for sale | Listing ID C13805 | Royal LePage
Bay Ridges
· Townhouse
· Garden · Cellar
Bay Ridges · Townhouse · Garden · Cellar
Elegant & Sun-Filled Townhome in Prime North York, Functional Layout, beautifully well maintained 3-bedroom townhome, nestled in one of North York's most sought-after communities. Upgraded Hardwood Floor In Living And Dining, New Hardwood Floor in 3 Sizable Bedrooms Upstairs & New Laminate Floor in Basement, 2 Bedrooms & Kitchen Facing South, Walkout Basement To Treed Yard, Close To School, Just steps from Fairview Mall & Subway, Supermarket, Seneca College, Library, dining & parks, Public Transportation & major highways (404/DVP/401). 1st Time Buyer's Dream and Great For Investment. Don't Miss This One, A rare opportunity to own a refined, move-in-ready home in a fabulous location. All furniture can be negotiated. (Id: 27)
$ 2,880,000
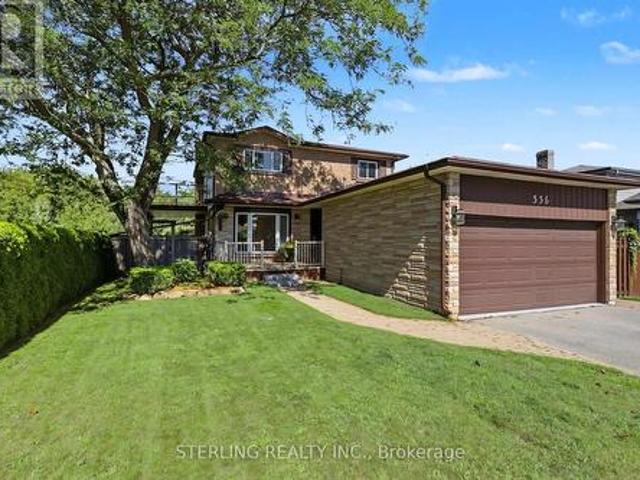
336 Gothic Court, Oshawa, ON, L1G 7J2 house for sale | Listing ID E13801 | Royal LePage
View photo
House · for sale
$ 948,000
New
336 Gothic Court, Oshawa, ON, L1G 7J2 house for sale | Listing ID E13801 | Royal LePage
Bay Ridges
· House
· Office room · Terrace · Balcony · Fireplace · Swimming pool · Cellar
Bay Ridges · House · Office room · Terrace · Balcony · Fireplace · Swimming pool · Cellar
King size opportunity. This Striking Home is Situated on a Quiet Family Friendly Cul-De Sac. Magnificent Tranquil Setting Backs onto an Oasis of Greenery, Features Exceptional Outdoor Views From Spacious Terrace and a LARGE & WIDE Wrap Around Balcony With Hot Tub. Wow! This Home Showcases Many Exceptional Retreats! BOASTS 3024 Square Feet Including Walk Out Basement. (Not including Balcony, Terrace and Workshop which Totals and extra 1022 Sq. Ft) Generously Sized Living Area and Newer Windows that Offer an Abundance of Natural Light! A Blend of Charm that's both Bright and Open, and instantly Appealing! Boasts a RARE Main Floor Den. Ideal Office or a Main Floor 4th Bedroom! New Modern Designer Kitchen Features Eat-in Area and a Picture Window. An Entertainer's Delight! Family Room Highlights a Gas Fireplace and Walk Out to the LARGE Balcony. This attractive home showcases an above ground walkout basement that is a legal registered apartment. (Excellent Tenant Would Like to stay if Buye
$ 948,000
9 Gaylord Drive, Toronto, ON, M1R 1C2 house for sale | Listing ID E13802 | Royal LePage
View photo
House · for sale
$ 2,168,000
New
9 Gaylord Drive, Toronto, ON, M1R 1C2 house for sale | Listing ID E13802 | Royal LePage
Bay Ridges
· House
· Fireplace · Parking · Cellar
Bay Ridges · House · Fireplace · Parking · Cellar
Welcome to this exceptional custom Home, thoughtfully designed and built in 2022. Offering approx. 3,000 sq. Ft. above ground, plus a professionally finished Walk-Out Basement. This bright and spacious home features 9-ft ceilings, and stunning herringbone solid hardwood flooring throughout on both the main and second floors. The sun-filled open-concept main floor with fireplace is ideal for family living and entertaining. The beautifully appointed modern kitchen features a large centre island, quartz countertops, custom cabinetry and Integrated appliances. Second floor offers 4 spacious bedrooms, 3 full washrooms total. Second floor laundry. Rare Two ensuite bedrooms. A luxurious primary suite with a walk-in closet and 5-piece ensuite with double-vanity. The finished basement boasts an impressive 10-ft ceiling, A 3 Piece bathroom, One Bedroom with window, and flexible recreation space. A built-in two-car garage, Spacious driveway, possible offers parking for 4 more cars. This home comb
$ 2,168,000
16 Horfield Avenue, Toronto, ON, M1M 1X8 house for sale | Listing ID E13806 | Royal LePage
View photo
House · for sale
$ 1,224,900
New
16 Horfield Avenue, Toronto, ON, M1M 1X8 house for sale | Listing ID E13806 | Royal LePage
Bay Ridges
· House
· Garden · Air conditioning
Bay Ridges · House · Garden · Air conditioning
This House is in Great Location! Fabulous Lot 58.37 X 210 Feet! Rare Opportunity; Many Custom Builds In This Cliff crest Neighborhood. Detached 1 1/2 Story; 3 Bedrooms, 2 Baths, 85 Feet Driveway Paved, Roof 2018; A. C. 2017; Backyard Shed 2018 See Attachment For Recent Survey; And Architectural Drawings, All Measurements Approximate Buyer To Verify (id: 27)
$ 1,224,900
514 Oakwood Avenue, Oshawa O'Neill, ON, L1G 2R2 house for sale | Listing ID E13802 | Royal LePage
View photo
House · for sale
$ 775,000
New
514 Oakwood Avenue, Oshawa O'Neill, ON, L1G 2R2 house for sale | Listing ID E13802 | Royal LePage
Bay Ridges
· House
· Garden · Swimming pool · Cellar
Bay Ridges · House · Garden · Swimming pool · Cellar
Welcome to 514 Oakwood Avenue, a beautifully maintained 4+1 bedroom, 3-bathroom detached home in Oshawa's sought-after O'Neill neighbourhood. Framed by manicured gardens, this inviting residence offers timeless character, generous living space and an exceptional backyard retreat. Inside, original hardwood floors flow through the bright living and dining rooms, where large windows fill the home with natural light. The kitchen overlooks the backyard, while four upper-level bedrooms provide comfortable space for the entire family. The finished basement extends the living area with a spacious recreation room, fifth bedroom and full bathroom. Outdoors, discover a secluded backyard oasis surrounded by mature greenery, complete with a heated inground pool, (Hayward pool heater; approx. 2019), ambient outdoor lighting for evening swims and multiple areas for relaxing or entertaining. Enjoy exceptional everyday convenience with Shoppers Drug Mart, Food Basics, local restaurants and the paved Ha
$ 775,000
1177 Tanzer Court, Pickering, ON, L1W 3S7 house for sale | Listing ID E13797 | Royal LePage
View photo
House · for sale
$ 1,150,000
1177 Tanzer Court, Pickering, ON, L1W 3S7 house for sale | Listing ID E13797 | Royal LePage
Bay Ridges
· House
· Deck
Bay Ridges · House · Deck
R*A*R*E Waterfront Masterpiece in South Pickering! Welcome to an exceptional, fully renovated home offering breathtaking, unobstructed panoramic views of the lake and serene Frenchman's Bay. Completely transformed top to bottom, this breathtaking residence is thoughtfully designed to maximize its spectacular setting, featuring dramatic floor-to-ceiling windows that deliver gorgeous, uninterrupted lake views from every single room in the house. Bask in vibrant, year-round sunsets with complete privacy and no neighbors behind! Step inside to a bright, open-concept layout illuminated by modern pot lights and rich new engineered hardwood flooring throughout. The state-of-the-art chef's kitchen comes equipped with brand-new premium appliances and custom cabinetry, while all bathrooms have been completely modernized with luxury finishes and a custom walk-in shower. Outside, enjoy an oversized deck perfect for entertaining, updated siding (2018), immaculate interlocking stone, and convenient
$ 1,150,000
166 Hillcrest Drive, East Gwillimbury, ON, L9N 0E5 house for.
View photo
House · for sale
$ 2,100,000
New
166 Hillcrest Drive, East Gwillimbury, ON, L9N 0E5 house for.
Bay Ridges
· 5 Bedrooms · 5 Baths · House
· Garden · Fireplace
Bay Ridges · 5 Bedrooms · 5 Baths · House · Garden · Fireplace
Welcome to 166 Hillcrest Drive, a magnificent executive residence situated on a premium estate lot in one of East Gwillimburys most exclusive and tightly held enclaves. This stately home is tucked at the end of a long, private driveway on over 1.68 manicured acres, this home offers multiple outdoor spaces with access points throughout the home, providing the perfect vantage points to relax and take in the natural surroundings. Inside, the sprawling floor plan is a masterclass in comfort and architectural design. The heart of the home is a beautifully appointed chefs kitchen, featuring a gas cooktop, double wall ovens, and extensive prep and storage space. Entertaining flows effortlessly from the kitchen and dining areas into a striking sunken living room, anchored by dramatic vaulted ceilings and a classic stone fireplace. For relaxed everyday living, the separate family room showcases a unique rounded brick wall, a cozy second fireplace, and direct access to the expansive backyard. Th
$ 2,100,000
57 Port Rush Trail, Markham, ON, L6C 1Z3 house for sale | Listing ID N13803 | Royal LePage
View photo
House · for sale
$ 1,099,000
New
57 Port Rush Trail, Markham, ON, L6C 1Z3 house for sale | Listing ID N13803 | Royal LePage
Bay Ridges
· House
· Garden · Parking · Cellar
Bay Ridges · House · Garden · Parking · Cellar
Rarely Offered 4-Bedroom Double Garage Detached Home On A Quiet Tree-lined Street W/ Executive Homes In the Prestigious Angus Glen Community. *. 9 Ft Ceiling Main Floor. Convenience of A Second-Floor Laundry Room (Rough in Ready, Current Washer & Dryer Set in the Basement). South-Facing Backyard. Luxury Solid Wood California Shutters Throughout. Seamless Open Concept Living Room & Dinning Room W/ Front Bay Window. Bright & Open-Concept Kitchen & Family Room With a Walkout To South-Exposure Fenced Backyard, Spacious Eat-in Kitchen and Walk-in Pantry. South Facing Master Bedroom & Ensuite Washroom W/ Separate Shower. 2nd Bedroom W/ Bay Window. Higher Ceiling Basement with Potential to Add a Walk-Up Separate Entrance from the Backyard. *Top Ranking Pierre Elliott Trudeau High School. *, Minutes to Angus Glen Community Centre & Library, Golf Courses, Parks, Shopping, Village Grocer and Public Transit (Unionville Go Station, Highway 7, Hwy 407 & 404). (Id: 27)
$ 1,099,000
325 2 Bridletowne Circle, Toronto, ON, M1W 2L1 townhouse for sale | Listing ID E13805 | Royal LePage
View photo
Townhouse · for sale
$ 769,900
New
325 2 Bridletowne Circle, Toronto, ON, M1W 2L1 townhouse for sale | Listing ID E13805 | Royal LePage
Bay Ridges
· Townhouse
· Terrace
Bay Ridges · Townhouse · Terrace
Beautiful 1250 Square feet, 3 Bed+ Den Stacked Townhome In A Highly Demanded Community Close to Bridletowne Park. Spacious Open Concept Layout With Large, Private Rooftop Terrace With Gas Line For Bbq, Open Concept Modern Kitchen with Stainless Steel Appliances. Laminate Floor throughout. With High Walk And Transit Scores, Close To Great Primary, Middle And High Schools And Seneca College, Brideltowne Mall, Grocery Stores, Shops. Minutes to Public Transit Access To Don Mills Subway Station, GO Transit, Highways 401 & 404. (Id: 27)
$ 769,900
28 Ellerby Square N, Vaughan, ON, L4L 1N1 house for sale Li.
View photo
House · for sale
$ 1,888,000
New
28 Ellerby Square N, Vaughan, ON, L4L 1N1 house for sale Li.
Bay Ridges
· 41 Bedrooms · 5 Baths · House
· Parking · Cellar
Bay Ridges · 41 Bedrooms · 5 Baths · House · Parking · Cellar
Welcome To 28 Ellerby Sq, A Custom-Built Residence In Prestigious Woodbridge, Crafted By Award-Winning Builder. This Magnificent Home Blends Elegance And Superior Craftsmanship. Inside, Discover An Expansive Interior With 6 Wide Plank Oak-Hardwood Flooring, 7 12 Poplar Baseboards, & 4 14 Poplar Casing. The Main & Upper Levels Feature Soaring 9 Ceilings, Creating An Open, Airy Atmosphere. The Gourmet Kitchen Is A Chefs Dream With Caesar Stone, Custom Cabinets & A Mother-Of-Pearl Backsplash. This Home Offers Five Impeccably Designed Bathrooms With Marble Countertops. Attention To Detail Is Evident, 8 High Custom Doors, & Commercial-Grade Hinges. The Landscaped Exterior Features Pristine Turf, A 3-Car Driveway, & A 13 High Garage With An 8 High Door And High Roller Opener. Oversized Basement Windows Flood The Lower Level With Natural Light. Pot lights On Main & Basement Create A Warm Ambiance. (id:27). Still available at ListedBuy!
$ 1,888,000
247 Hallmark Avenue, Toronto, ON, M8W 4L3 house for sale Li.
View photo
House · for sale
$ 999,900
New
247 Hallmark Avenue, Toronto, ON, M8W 4L3 house for sale Li.
Bay Ridges
· 31 Bedrooms · 1 Bath · House
· Garden · Office room · Parking · Cellar
Bay Ridges · 31 Bedrooms · 1 Bath · House · Garden · Office room · Parking · Cellar
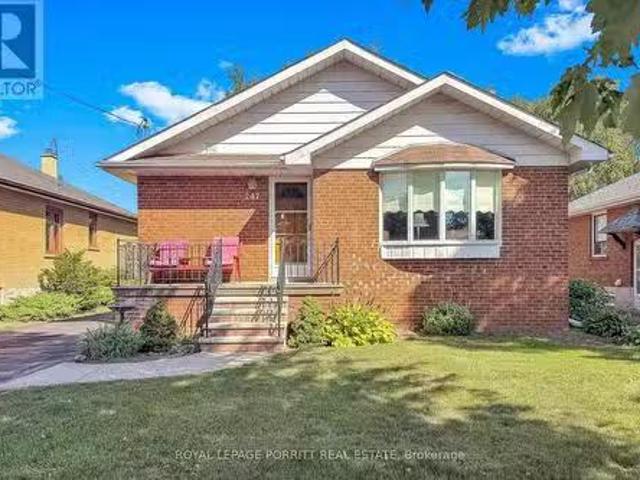
Welcome to this spacious 3-bedroom bungalow in the desirable AlderwoodSouth Etobicoke neighbourhood. The main floor features an updated eat-in kitchen, a formal dining room, and a comfortable layout ideal for family living.The finished basement provides plenty of additional space, including a recreation room with wet bar, separate family room, 3-piece bathroom, and a fourth bedroom-perfect for a growing family, guests, or a home office.Enjoy the lovely rear garden, private driveway, and detached garage. Ideally located close to schools, parks, shopping, public transit, major highways, the airport, and Downtown Toronto.A wonderful opportunity to enjoy space, convenience, and a family-friendly neighbourhood in South Etobicoke. (id:27). Still available at ListedBuy!
$ 999,900
2 Parmbelle Crescent, Toronto, ON, M3A 3G6 house for sale L.
View photo
House · for sale
$ 2,100,000
2 Parmbelle Crescent, Toronto, ON, M3A 3G6 house for sale L.
Bay Ridges
· 4 Bedrooms · 3 Baths · House
· Fireplace · Swimming pool
Bay Ridges · 4 Bedrooms · 3 Baths · House · Fireplace · Swimming pool
Donalda Club & Golf Course, The Shops @ Don Mills & All This Neighbourhood Has to Offer. Don Mills Style Side Split Is Situated On 11,500 Sq Ft Lot Featuring Large Circular Driveway. 4 Bedroom, 2 Bath Upgraded Home with Warranted Inground Pool, Basketball Court & Both Real and Artificial Grass Areas. Indoors Features Engineered Hardwood, New Broadloom. Primary Bedroom Has Spa-Like Ensuite Bath & Abundant Closet Space, Living Room Is Bright Sun Filled with Large Windows, Cathedral Ceilings, Gas Fireplace & Open Concept, Kitchen has Lots Of Counter & Cupboard Space & Is An Entertainers Dream, The Finished Lower Level Also Has Gas Fireplace and Access to Large Utility & Laundry Room. Still available at ListedBuy!
$ 2,100,000
399 Reeves Way Boulevard, Whitchurch Stouffville, ON, L4A 0H3 house for sale | Listing ID N13802 | Royal LePage
View photo
House · for sale
$ 948,000
New
399 Reeves Way Boulevard, Whitchurch Stouffville, ON, L4A 0H3 house for sale | Listing ID N13802 | Royal LePage
Bay Ridges
· House
· Office room · Deck · Cellar
Bay Ridges · House · Office room · Deck · Cellar
A rare opportunity to own a breathtaking ravine lot with no rear neighbours, backing onto a lush, mature forest with direct access to the trail system. This 4 bedroom, 4 bathroom semi-detached home offers a level of privacy that is increasingly hard to find, creating a true sense of escape right outside your back door. Inside, abundant natural light fills the main living spaces, with beautiful forest views and greenery visible from nearly every window. The living room features hardwood flooring, while the generous principal rooms provide a comfortable and functional layout for everyday living. Enjoy peaceful views that change beautifully with the seasons. The partially finished walkout basement, complete with a separate entrance, offers exceptional flexibility for extended family living, a home office, recreation space, or potential income opportunities. Step outside onto the spacious back deck overlooking the forest, the perfect setting to relax, entertain, or simply enjoy the surroun
$ 948,000
24 Spofford Drive, Whitchurch Stouffville, ON, L4A 4R1 house for sale | Listing ID N13805 | Royal LePage
View photo
House · for sale
$ 799,000
New
24 Spofford Drive, Whitchurch Stouffville, ON, L4A 4R1 house for sale | Listing ID N13805 | Royal LePage
Bay Ridges
· House
· Garden · Balcony · Cellar
Bay Ridges · House · Garden · Balcony · Cellar
Bright and spacious 3-bedroom townhome in Stouffville's sought-after Trails of Cardinal Point community! Built in 2018, this home offers over 1,500 sq. Ft. of above-grade living space, plus a finished basement and over $30,000 in upgrades. Enjoy a generous great room, a spacious family-sized kitchen, and a breakfast area with a walkout to the backyard deck-perfect for relaxing or entertaining. Recent improvements include new front entrance interlocking, pot lights, and fresh paint. Upstairs, the primary bedroom features a 4-piece ensuite and walk-in closet, complemented by two additional bedrooms, a second 4-piece bathroom, and convenient laundry. One bedroom also offers a walkout to a covered balcony. (Id: 27)
$ 799,000
8 Beckett Avenue, Markham, ON, L6C 0W5 house for sale | Listing ID N13803 | Royal LePage
View photo
House · for sale
$ 1,638,888
New
8 Beckett Avenue, Markham, ON, L6C 0W5 house for sale | Listing ID N13803 | Royal LePage
Bay Ridges
· House
· Fireplace · Cellar
Bay Ridges · House · Fireplace · Cellar
Prime Location In The Highly Sought-After Berczy Community! This Stunning 5-Bedroom, 5-Bathroom Detached Home Offers Beautifully Upgraded Living Space Throughout. Featuring Rare 9-Ft Ceilings On Both The Main And Second Floors, Elegant Custom Wainscoting, Pot Lights, And Fresh Paint Throughout. A Private Main-Floor Office Provides An Ideal Work-From-Home Space. The Upgraded Kitchen Features Quartz Countertops, Stainless Steel Appliances, Ample Cabinetry, And Plenty Of Storage. Premium Laminate Flooring Extends Throughout The Home, Complemented By An Upgraded Staircase With Stylish Iron Pickets. Quartz Countertops Continue Throughout All Bathrooms, Creating A Consistent And Sophisticated Finish. The Fully Finished, Open-Concept Basement Offers Durable Vinyl Flooring, Pot Lights, A 2-Piece Bathroom, Stylish Stone Electric Fireplace, And Custom Built-In Cabinetry. Perfect For Entertaining, Family Gatherings, Or Extended Family Living. The Basement Also Features 7.1 Surround Sound Speakers
$ 1,638,888

Get email alerts

Don't miss out: be the first to know about new properties

The alert was correctly created

On subscribing you accept the conditions of use and the privacy policy
Alert
Receive new ads in your inbox
Save this search
Receive alerts for new listings

We'll send you an email when we have new properties for: "Properties for sale in Bay Ridges"

The alert was correctly created

Get email alerts and be the first to see new listings
Required field
On subscribing I accept the terms of the privacy policy
Perfect! You'll soon start receiving new listings via email
Alert
Receive an email when we have new ads for Properties for sale in Bay Ridges
Save this search
Filters

Bedrooms

Area (sq.ft)

sq.ft
sq.ft

Price

$
$

Filter by property type

Bathrooms

Clear all filters
Receive notifications when new entries are published.