7,051 properties for sale in Bay Ridges

2064 Prestonvale Road, Clarington, ON, L1E 2S2 house for sale | Listing ID E13803 | Royal LePage
View photo
House · for sale
$ 1,049,000
New
2064 Prestonvale Road, Clarington, ON, L1E 2S2 house for sale | Listing ID E13803 | Royal LePage
Bay Ridges
· House
· Patio · Garden · Cellar
Bay Ridges · House · Patio · Garden · Cellar
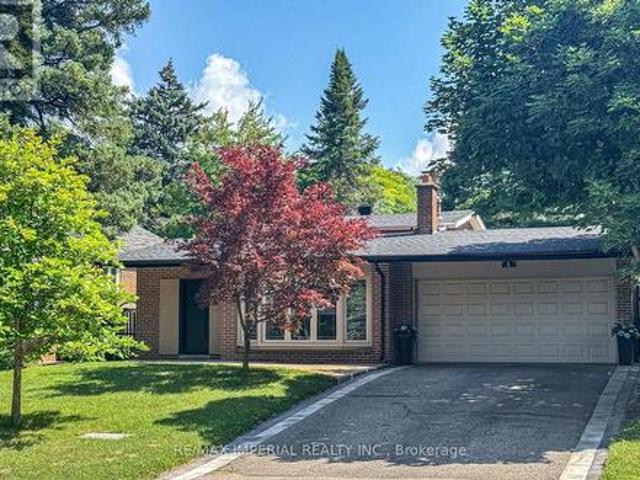
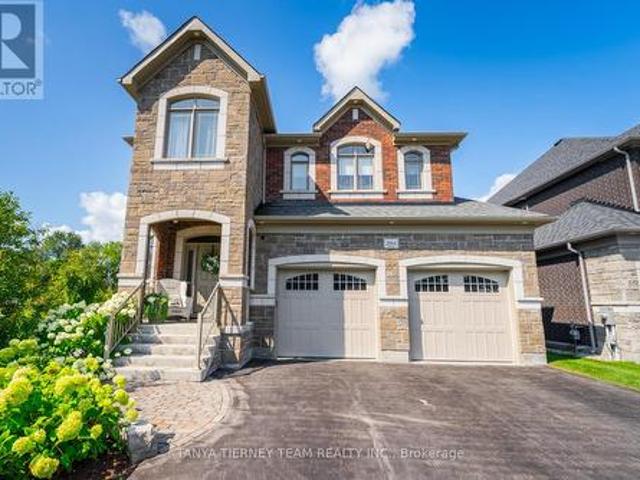
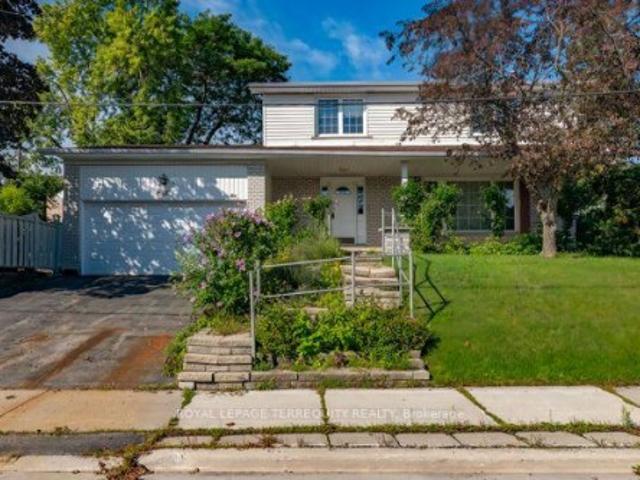
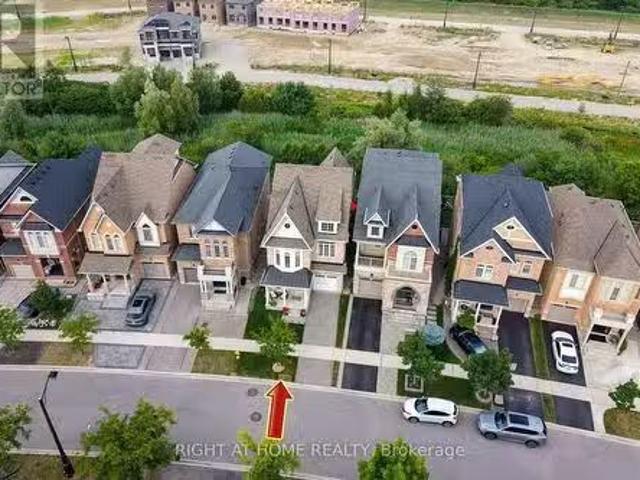
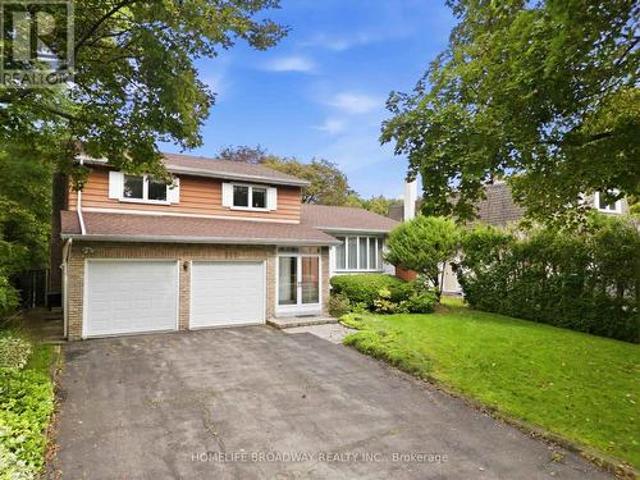
Beautiful Preston Homes'Cloverdale Model' on Exclusive 50' LotWelcome to this spacious and impeccably maintained Preston Homes Cloverdale model, proudly owned and gently lived in by the original homeowners. Situated on a rare 50foot frontage lot along Prestovale Road, this sunfilled home offers exceptional convenience just 5 minutes to Highway 401 and steps from a nearby elementary school. Inside, the main floor features soaring 9foot ceilings, hardwood flooring, and large windows that bathe the home in natural light. The bright, welldesigned kitchen includes a newly installed backsplash, gas line, (electric range option available for future electric range), and direct access to the fully landscaped backyard through both, the patio doors and a dedicated mudroom area. Newly added indoor and outdoor pot lights enhance the home's warm, modern feel. Upstairs, you'll find the convenience of secondfloor laundry, while the finished basement provides a versatile space perfect for movie nights,
$ 1,049,000
1855 New Street, Pickering, ON, L1V 3L9 house for sale | Listing ID E13798 | Royal LePage
View photo
House · for sale
$ 999,000
1855 New Street, Pickering, ON, L1V 3L9 house for sale | Listing ID E13798 | Royal LePage
Bay Ridges
· House
· Garden · Deck · Cellar
Bay Ridges · House · Garden · Deck · Cellar
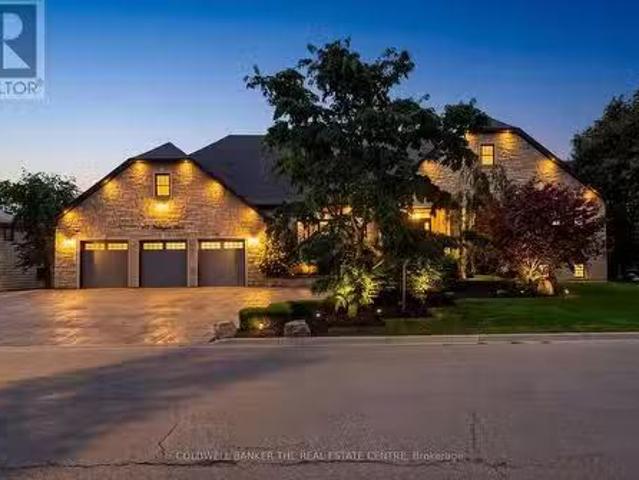
Well-Maintained Family Home Situated On A Deep Premium Lot In Pickering's Highly Sought-After Amberlea Neighbourhood! Freshly Painted And Thoughtfully Updated, With Major Home Components Already Taken Care Of. Move In, Add Your Personal Cosmetic Touches, And Make It Your Own. This Spacious Home Offers The Perfect Blend Of Comfort, Functionality, And Location. Featuring Three Generously Sized Bedrooms, The Spacious Primary Boasts A Walk-In Closet And A Private 4-Piece Ensuite Complete With A Soaker Tub And Separate Stand-Up Shower. The Updated Kitchen Showcases Quartz Countertops, Stainless Steel Appliances, And Ample Cabinetry, While The Bright Breakfast Area Walks Out To A Large Deck Overlooking The Private Backyard, Perfect For Outdoor Dining And Entertaining. Designed For Everyday Convenience, The Home Features A Main Floor Laundry Room And A Bright, Functional Layout Ideal For Growing Families. The Finished Walkout Basement Apartment Provides Excellent Flexibility For Extended Fami
$ 999,000
1 Bronte Road, Markham, ON, L3T 7H5 house for sale | Listing ID N13805 | Royal LePage
View photo
House · for sale
$ 2,019,000
New
1 Bronte Road, Markham, ON, L3T 7H5 house for sale | Listing ID N13805 | Royal LePage
Bay Ridges
· House
· Office room · Sauna · Swimming pool · Cellar
Bay Ridges · House · Office room · Sauna · Swimming pool · Cellar
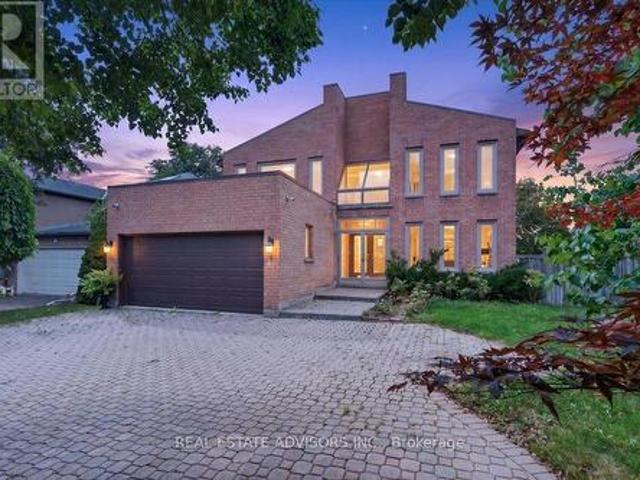
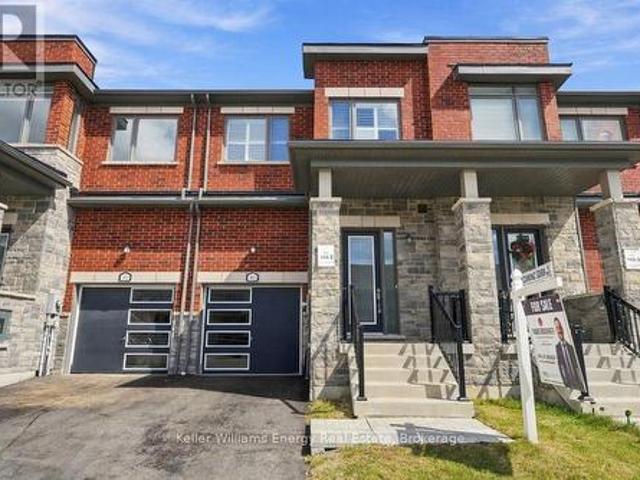
Backing onto a lush, private ravine on an expansive 65 x 158 ft lot, this executive family home offers approx. 5,257 sq. Ft. of total living space designed for multi-generational living and solid income potential. Step into a grand two-storey foyer featuring a circular staircase and large skylight that floods the interior with natural light. The main level showcases spacious formal living and dining areas, a dedicated private office with its own 2-pc bath, and an open family room overlooking nature. The renovated gourmet kitchen features granite countertops, premium stainless steel appliances, and a bright breakfast area with unobstructed ravine views. Upstairs, generous principal bedrooms all feature ensuite or semi-ensuite access, highlighted by a massive primary retreat with a newly renovated spa-inspired bath. Pamper yourself with a dedicated indoor spa room complete with a hot tub, sauna, and shower. The bright, full walk-out basement functions as a self-contained in-law suite wit
$ 2,019,000
114 Robert Adams Drive, Clarington, ON, L1E 2C5 house for sale | Listing ID E13804 | Royal LePage
View photo
House · for sale
$ 1,050,000
New
114 Robert Adams Drive, Clarington, ON, L1E 2C5 house for sale | Listing ID E13804 | Royal LePage
Bay Ridges
· House
· Office room · Fireplace · Parking · Cellar
Bay Ridges · House · Office room · Fireplace · Parking · Cellar
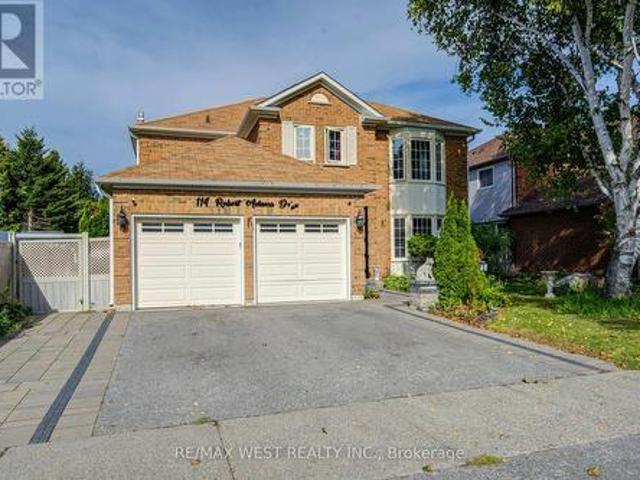
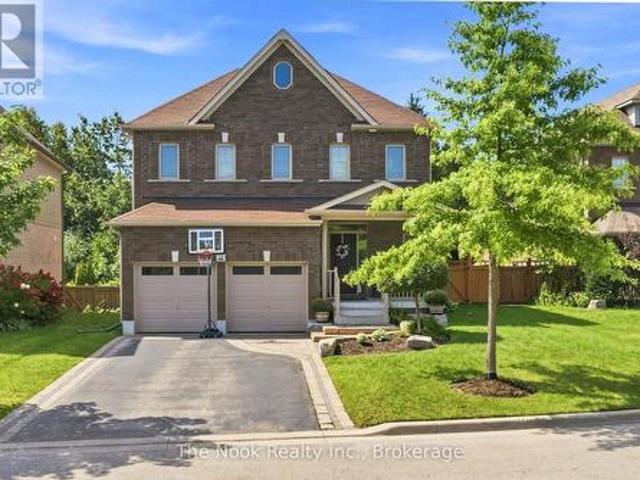
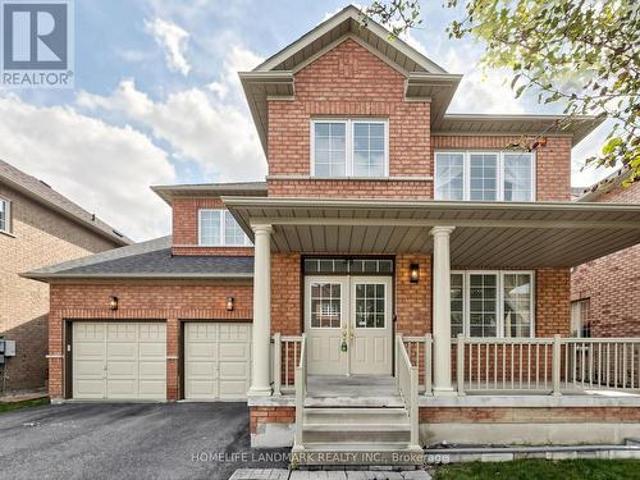
Delighted to offer this clean and well-kept 4-bedroom detached home with a finished basement, situated on a premium lot in the highly soughtafter Whitecliffe Estates. The main floor offers formal living and dining rooms, a spacious family room with fireplace, private office, convenient main-floor laundry and direct access to the garage. The chef-inspired eat-in kitchen features stainless steel appliances, granite countertops and a large centre island. A custom-stained staircase leads to an open upper landing and an impressive primary retreat featuring a generous sitting area, luxurious 5-piece ensuite, walk-in closet and additional walk-through closet. The finished basement provides valuable additional living space, making this spacious and well-appointed home ideal for comfortable family living and entertaining. (Id: 27)
$ 1,050,000
38 Rosemount Avenue, Markham, ON, L3T 6S7 house for sale | Listing ID N13801 | Royal LePage
View photo
House · for sale
$ 1,690,000
New
38 Rosemount Avenue, Markham, ON, L3T 6S7 house for sale | Listing ID N13801 | Royal LePage
Bay Ridges
· House
· Garden · Cellar
Bay Ridges · House · Garden · Cellar
Rarely offered ravine property on a spectacular pie-shaped lot in Markham's prestigious Thornlea community! 38 Rosemount features a bright, highly desirable ravine walk-out basement offering stunning, unobstructed views of mature trees and nature. Situated right next to the local trail, it provides the ultimate private backyard oasis. Unbeatable location within a world-class school zone, steps to top-ranked Bayview Fairways PS, Thornlea SS, and St. Robert CHS (Rank #1 in Ontario). Close to Hwy 7/404, transit, shopping, and golf courses. A truly must-see! (Id: 27)
$ 1,690,000
127 Presley Avenue, Toronto, ON, M1L 3P9 house for sale | Listing ID E13806 | Royal LePage
View photo
House · for sale
$ 1,049,000
New
127 Presley Avenue, Toronto, ON, M1L 3P9 house for sale | Listing ID E13806 | Royal LePage
Bay Ridges
· House
· Garden · Cellar
Bay Ridges · House · Garden · Cellar
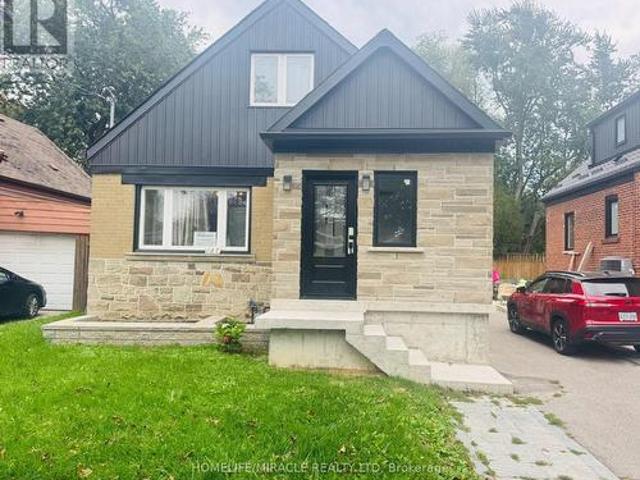
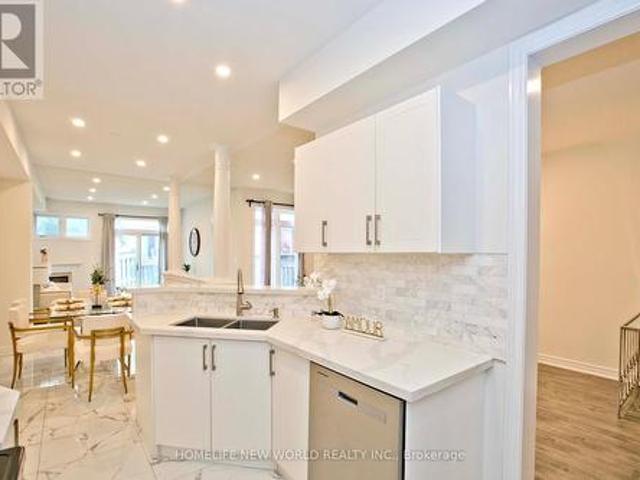
Complete Renovated from Top to Bottom with no expense spared located in a Quiet neighborhood. Open concept, custom Kitchen with s/s Appliances, Hard wood throughout, Separate side entrance to a finished Kitchen Basement W/3 additional bedrooms, kitchen dining space, 4 pc bathroom, laundry room. Absolutely lovely and Very private backyard. Quiet street steps to park, School and TTC. (Id: 27)
$ 1,049,000
4 Quincy Crescent, Toronto, ON, M2J 1C4 house for sale | Listing ID C13805 | Royal LePage
View photo
House · for sale
$ 1,598,000
New
4 Quincy Crescent, Toronto, ON, M2J 1C4 house for sale | Listing ID C13805 | Royal LePage
Bay Ridges
· House
· Patio · Garden
Bay Ridges · House · Patio · Garden
Client RemarksThis Is A Fabulous Home You've Been Looking For. Situated At Most Sought After Neighborhood, Mature, Perfect For All Ages, Among Multi-Million Homes, Easy To Transit, Close To All Amenities, Easily Accessible But Surrounded By Parks, Trees And Lawns, Privacy, Tranquil And Calming Down Whenever Driving Into /Stepping Into This Piece Of Gem Area Of Henry Farm. It's Been Maintained And Upgraded A Lot From Inside Out! Welcoming You An Almost Brand New Family Sized Move-in Ready 4 Bedroom Home! A Modern Kitchen With Eat-In Dining With Built In Bench Provides A Perfect Get. Together Corner, Cozy And Time Saving. With A Side Entrance To Outside Leading To A Newly Landscaped & Fully Fenced Backyard, New Lawn, Freshly Covered Tree Root Mulch, New Soil, A Newly Paved Patio Offering A Quiet Area For Outdoor Activities: Family Gathering And Summer BBQs. A Sun Filled Living Room W/Bay Window, Bright And Spacious. Above Level, Two Adequate Sized Bedrooms W/ Large Windows W/ Ample Natur
$ 1,598,000
26 Wakely Crescent, Clarington, ON, L1E 2K3 house for sale | Listing ID E13803 | Royal LePage
View photo
House · for sale
$ 729,990
New
26 Wakely Crescent, Clarington, ON, L1E 2K3 house for sale | Listing ID E13803 | Royal LePage
Bay Ridges
· House
· Office room · Terrace · Gym · Parking · Cellar
Bay Ridges · House · Office room · Terrace · Gym · Parking · Cellar
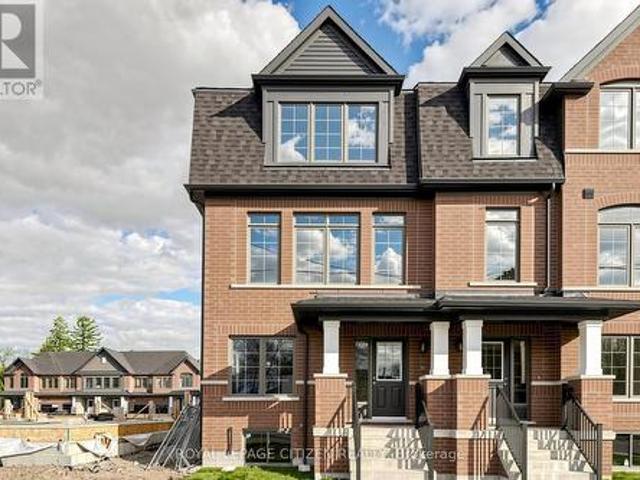
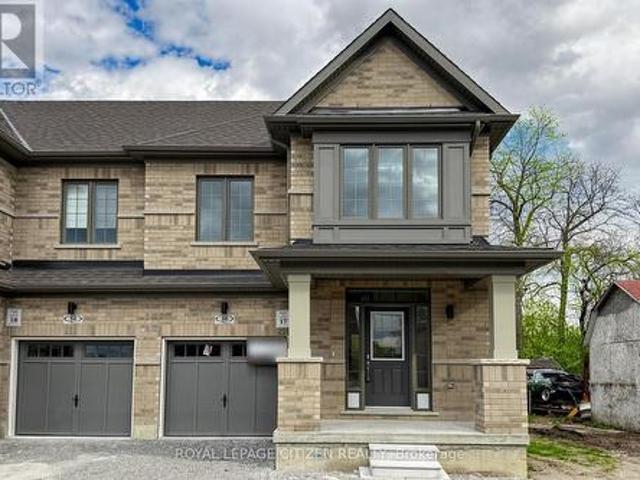
Welcome to this stunning 3-storey executive end-unit townhome in The Meadow Towns by Esquire Homes, perfectly situated in the heart of Courtice. Offering approximately 2,145 sq. Ft. of thoughtfully designed living space, this modern home blends style, comfort, and functionality, making it ideal for families, professionals, and entertainers alike. The ground floor features a versatile rec room perfect for a home office, gym, media room, or additional living space, along with convenient access to the garage and laundry area located in the basement. The bright and open-concept main floor showcases a stylish kitchen overlooking the dining area and expansive great room, creating the perfect atmosphere for everyday living and entertaining. Step out from the dining area onto the private terrace, ideal for morning coffee, summer BBQs, or relaxing evenings outdoors. Upstairs, the home features 3 generously sized bedrooms, including a spacious primary retreat complete with its own 3-piece ensuit
$ 729,990
12 Hazel Avenue, Toronto, ON, M4E 1C5 house for sale | Listing ID E13802 | Royal LePage
View photo
House · for sale
$ 3,375,000
New
12 Hazel Avenue, Toronto, ON, M4E 1C5 house for sale | Listing ID E13802 | Royal LePage
Bay Ridges
· House
· Parking
Bay Ridges · House · Parking
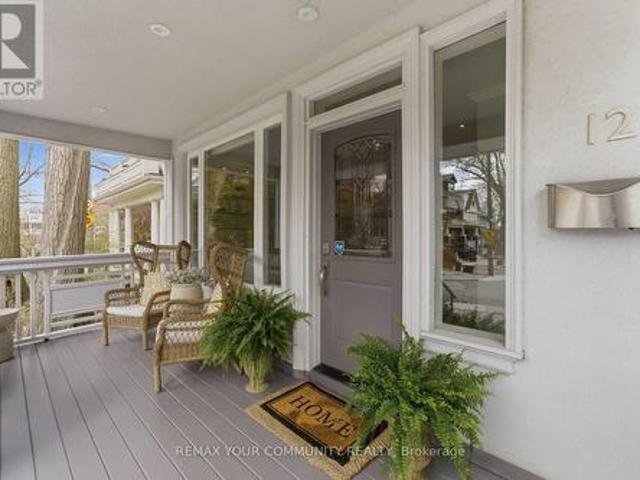
Prime Beaches Location. Situated in the Highly Coveted Hazel-Fernwood pocket, just south of Queen Street and steps to the boardwalk, this exceptional home offers year-round lake views from all three levels. Tucked within a quiet, close-knit neighbourhood, it presents a rare and unique blend of privacy and community. Walking distance to top-rated schools. The residence offers over 3,250 square feet of sophisticated living space. An abundance of natural light defines the interiors, while the main floor features rich oak hardwood and a stunning gourmet kitchen designed for both everyday living and elegant entertaining. The exterior offers 5 car parking and detached garage (additional one car parking). Laneway home potential; preliminary designs from Lanescape included. A great opportunity for families seeking space in the heart of the Beach. Set within a close-knit, family-friendly neighbourhood and an easy walk to top-rated schools. (Id: 27)
$ 3,375,000
25 Mallory Street, Clarington, ON, L1E 2B4 house for sale | Listing ID E13802 | Royal LePage
View photo
House · for sale
$ 799,900
New
25 Mallory Street, Clarington, ON, L1E 2B4 house for sale | Listing ID E13802 | Royal LePage
Bay Ridges
· House
· Office room · Cellar
Bay Ridges · House · Office room · Cellar
Welcome to 25 Mallory Street in Courtice! This spacious home offers approximately 1,914 sq. Ft. of comfortable living space plus a fully finished basement, providing plenty of room for the whole family. The well-designed layout features generous principal rooms, four upper-level bedrooms, and a versatile additional bedroom in the finished basement. Perfect for a home office, guest space, or recreation area. With three bathrooms and abundant living space throughout, this home offers flexibility for growing families, multi-generational living, or those needing extra room to work and relax. Located in the desirable Courtice community, it is close to everyday amenities, schools, parks, shopping, and convenient transportation routes. A great opportunity to make this spacious family home your own! This is a linked property. *. (id: 27)
$ 799,900
49 Wayland Avenue, Toronto, ON, M4E 3C8 house for sale | Listing ID E13805 | Royal LePage
View photo
House · for sale
$ 1,988,800
New
49 Wayland Avenue, Toronto, ON, M4E 3C8 house for sale | Listing ID E13805 | Royal LePage
Bay Ridges
· House
· Office room
Bay Ridges · House · Office room
Welcome to 49 Wayland Avenue, an exceptional modern residence offering sophisticated design, impressive living space and the rare added benefit of a separate coach house. Thought fully designed with a focus on style, functionality and natural light, this stunning home show cases contemporary finishes, generous principal rooms and a seamless layout ideal for both everyday family living and entertaining. The open-concept main level is anchored by a beautifully appointed kitchen and flows effortlessly into the living and dining spaces, creating a warm yet refined atmosphere. Upstairs, spacious bedrooms provide comfortable private retreats, while the finished lower level adds valuable additional living space with incredible flexibility for family, guests, recreation or a home office. Outside, the property continues to impress with its private outdoor space and detached coach house, an outstanding feature offering tremendous versatility for extended family, guests, a private office or addit
$ 1,988,800
36 Jondan Crescent, Markham, ON, L3T 3Z5 house for sale | Listing ID N13806 | Royal LePage
View photo
House · for sale
$ 1,250,000
New
36 Jondan Crescent, Markham, ON, L3T 3Z5 house for sale | Listing ID N13806 | Royal LePage
Bay Ridges
· House
· Office room · Sauna · Gym · Deck · Lift · Parking · Cellar
Bay Ridges · House · Office room · Sauna · Gym · Deck · Lift · Parking · Cellar
Rare Opportunity for Builders, Developers & Investors. All the Hard Work is Done! The current owner has partnered with designers, architects, and the City of Markham to produce fully approved plans for a stunning modern luxury home. Priced at land value with approved building permits included. Simply pull the permits and build. Proposed Home Features: Above-Grade Space: 3,800 sq. Ft. across two storeys. Upper Level & Main Floor: 4 spacious bedrooms (each with its own ensuite), grand foyer, chef's kitchen, breakfast area, family room, formal living and dining rooms, and a dedicated home office. Fully Finished Basement: Includes a gym, recreation room, wet bar, wine cellar, and sauna. Additional Highlights: An elevator, covered deck, and 2-car garage complete this exceptional design. Investment Highlights: Estimated Build Cost: $1.5M in premium finishes. Market Potential: Comparable new builds in the area are valued near $3.08M. The upside is undeniable. Financing: Seller Take-Back (loan
$ 1,250,000
2884 Trulls Road, Clarington, ON, L1E 2N4 house for sale | Listing ID E13802 | Royal LePage
View photo
House · for sale
$ 1,399,900
New
2884 Trulls Road, Clarington, ON, L1E 2N4 house for sale | Listing ID E13802 | Royal LePage
Bay Ridges
· House
· Fireplace · Deck
Bay Ridges · House · Fireplace · Deck
Custom built by the award winning Holland Homes backing onto a tranquil, treed ravine, offering luxury, privacy & natural beauty! Showcasing magazine-worthy finishes, this exceptional residence has been upgraded from top to bottom with rich hardwood flooring throughout, including a stunning staircase with glass railings, designer lighting, custom drapery, Restoration Hardware details and extensive pot lighting. The impressive open concept main level is designed for both elegant entertaining and everyday living, featuring a sophisticated great room with gas fireplace, waffle ceilings, custom built-ins, and breathtaking ravine views. The gourmet chef's kitchen is a true showstopper, complete with Cambria quartz countertops, a centre island with apron sink and breakfast bar, pendant lighting, stainless steel appliances including a gas stove with pot filler, fireclay backsplash, and an incredible walk-in pantry. The spacious dining area offers a seamless walk-out to a covered deck overlook
$ 1,399,900
520 Mcleod Crescent, Pickering, ON, L1W 3M5 house for sale | Listing ID E13795 | Royal LePage
View photo
House · for sale
$ 1,249,000
Updated
520 Mcleod Crescent, Pickering, ON, L1W 3M5 house for sale | Listing ID E13795 | Royal LePage
Bay Ridges
· House
· Office room · Fireplace
Bay Ridges · House · Office room · Fireplace
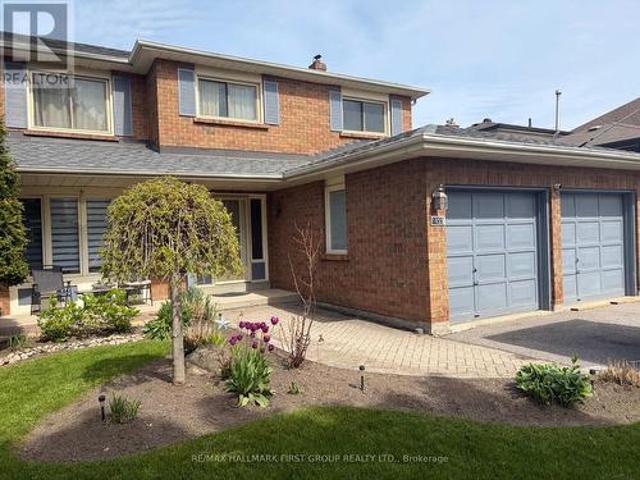
A Rare Opportunity In Prestigious Rosebank! This Custom-Built Home Has Been Beautifully Refreshed & Modernized, Offering An Exceptional Combination Of Space, Quality & Flexibility On A Premium 64-Ft Corner Lot. Step Inside To A Fresh, Contemporary Interior Featuring New Smooth Ceilings & Pot Lights Throughout, Along With A Complete Repaint In A Stylish Modern Neutral Palette-Creating A Bright, Fresh & Move-In Ready Feel. Rich Hardwood Flooring & Elegant Principal Rooms Complete The Inviting Main Level. Offering Over 4,000 Sq. Ft. Of Potential Living Space, The Unique Layout Is Ideal For Multi-Generational Families. A Main-Floor Bedroom, Full Bathroom & Separate Side Entrance Lead To A Private Living Area With A Spacious Family Room Featuring A Custom Gas Fireplace & Built-In Shelving-Perfect For In-Laws, Adult Children, Guests Or A Private Home Office. At The Heart Of The Home, The Renovated Gourmet Kitchen Features Maple Cabinetry, Centre Island/Breakfast Bar, Pantry, Backsplash, High
$ 1,249,000
338 Mckee Avenue, Toronto, ON, M2N 4E5 house for sale | Listing ID C13804 | Royal LePage
View photo
House · for sale
$ 2,499,900
New
338 Mckee Avenue, Toronto, ON, M2N 4E5 house for sale | Listing ID C13804 | Royal LePage
Bay Ridges
· House
· Office room
Bay Ridges · House · Office room
Welcome To 338 McKee Avenue, An Exceptional Custom-Built Residence Nestled On One Of Willowdale Easts Most Picturesque Tree-Lined Streets. This Grand 5,800+ Sq Ft Home (Above And Below Grade) Combines Timeless Craftsmanship With Expansive Living Spaces Designed For Elegant Entertaining And Everyday Comfort. From The Moment You Arrive, The Interlock Drive And Towering Willow Trees Create A Private, Estate-Like Setting. Inside, A Dramatic Open-To-Above Foyer And Sculptural Curved Staircase Set The Tone. The Main Floor Boasts Formal And Informal Living Areas, A Home Office, And A Chef-Inspired Kitchen With Granite Counters, Double Islands, Built-In Wine Fridge, And Premium Appliances All Flooded With Natural Light From Multiple Skylights And Sun-Filled Exposures Throughout. The Formal Living Room Showcases Soaring 20-Foot Ceilings And A Breathtaking Window Wall That Elevates The Space. Throughout The Home, Enjoy Elevated Ceiling Heights On All Levels, Enhancing Volume, Air Flow, And Archi
$ 2,499,900
287 Greenwood Avenue, Toronto, ON, M4L 2R6 house for sale | Listing ID E13803 | Royal LePage
View photo
House · for sale
$ 788,000
New
287 Greenwood Avenue, Toronto, ON, M4L 2R6 house for sale | Listing ID E13803 | Royal LePage
Bay Ridges
· House
· Garden · Office room · Cellar
Bay Ridges · House · Garden · Office room · Cellar
Offered for the First Time in Two Generations, This Cherished Greenwood Avenue Home Is Ready to Welcome Its Next Family. Lovingly Maintained by the Same Family for Decades, It Retains Much of Its Original Character, Including Hardwood Floors, High Baseboards and Traditional Trim. Along With a Rich History of Family Celebrations, Backyard Games and Lasting Memories. Set on a Generous 23.5-by-120-Ft Lot, This Rare True Four-Bedroom, Three-Bathroom Home Offers More Than 1,700 Sq. Ft. of Living Space and Tremendous Potential to Personalize, Reimagine and Build Equity. Large Windows and High Ceilings Create a Bright, Airy Interior, While Fresh Paint and New Main-Floor Flooring Provide a Welcoming Start for the Home's Next Chapter. Upstairs, Four Spacious Bedrooms Showcase Original Hardwood Flooring and Classic Period Details. The Separate Basement Entrance Adds Valuable Flexibility for Additional Living Space, a Home Office, Multi-Generational Use or a Potential Income Suite. Enjoy Morning
$ 788,000
2141 Theoden Court, Pickering, ON, L1X 1Z9 house for sale | Listing ID E13798 | Royal LePage
View photo
House · for sale
$ 899,900
2141 Theoden Court, Pickering, ON, L1X 1Z9 house for sale | Listing ID E13798 | Royal LePage
Bay Ridges
· House
· Garden · Office room · Fireplace · Deck · Air conditioning · Cellar
Bay Ridges · House · Garden · Office room · Fireplace · Deck · Air conditioning · Cellar
The Showstopper is here! Beautifully renovated 5 bedroom, 4 bathroom detached home available for sale in the Brockridge area. This home is uniquely positioned to surpass your expectations. Legal basement apartment with $Income Potential$ and separate entrance, private backyard oasis with wrap-around decks, upgraded flooring throughout, renovated kitchen with S/S appliances, gas fireplace, upgraded lighting, and so much more. Bonus Bedroom upstairs can also be used as family room, office or media room. Absolutely nothing to do but move in! New Furnace (2023), New A/C (2026), second floor addition built with quality finishes and approved permits (2024) and newer windows throughout. House Shows 10+. Nestled on a small court, this home is clean, bright, modern, and spacious. Short walk through pathway to school, parks, daycare and recreation. Book your appointment today, You won't be disappointed. (Id: 27)
$ 899,900
1688 Finkle Drive, Oshawa Taunton, ON, L1K 0H2 house for sale | Listing ID E13803 | Royal LePage
View photo
House · for sale
$ 999,999
New
1688 Finkle Drive, Oshawa Taunton, ON, L1K 0H2 house for sale | Listing ID E13803 | Royal LePage
Bay Ridges
· House
· Fireplace · Cellar
Bay Ridges · House · Fireplace · Cellar
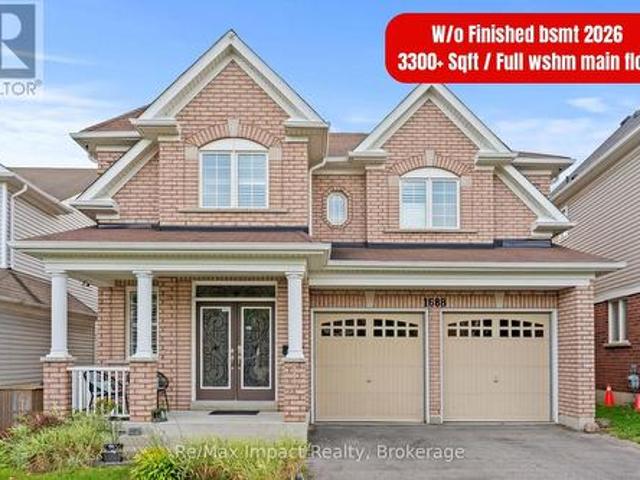
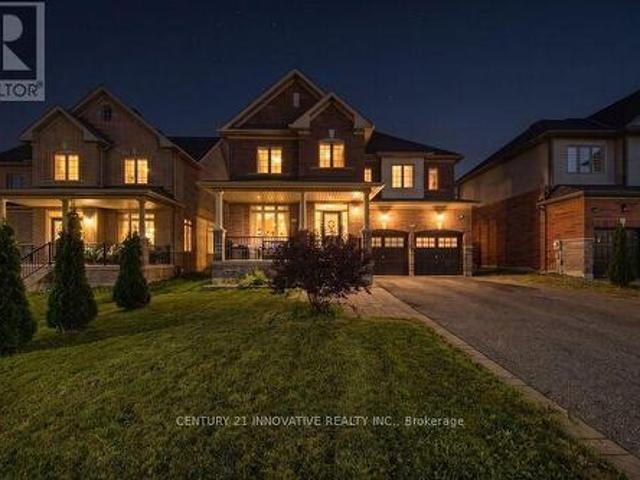
Welcome to this stunning 3,300 sq. Ft home located in one of North Oshawa's most desirable and family-friendly neighborhoods. Featuring elegant hardwood flooring and 9-ft ceilings on the main and second levels, oversized interior doors, no sidewalk, a spacious 4-car driveway and quality details throughout. The impressive double-door entrance, walkout basement, and large basement windows add to the home's appeal. The second floor boasts 4 spacious bedrooms and a den, including a primary bedroom with a 5-piece ensuite and two walk-in closets, while the second bedroom features its own ensuite bathroom and walk-in closet. The third and fourth bedrooms share a convenient Jack-and-Jill-style bathroom, making this layout ideal for families. The main floor offers a thoughtfully designed open-concept layout with a spacious kitchen featuring a centre island, granite countertops, ample cabinetry, and a pantry, seamlessly connected to the breakfast area and family room with a gas fireplace. The ma
$ 999,999
1 Snowcrest Avenue, Toronto, ON, M2K 2K5 house for sale | Listing ID C13805 | Royal LePage
View photo
House · for sale
$ 1,275,000
New
1 Snowcrest Avenue, Toronto, ON, M2K 2K5 house for sale | Listing ID C13805 | Royal LePage
Bay Ridges
· House
· Parking
Bay Ridges · House · Parking
After nearly four decades as a much-loved family home, this exceptional property is now ready for its next chapter. Situated on a massive 110' x 55' corner lot at Cummer Ave. And Snowcrest Ave. The possibilities are endless. Move in and enjoy, renovate to your taste, or build your dream home in one of the North York's most desirable neighbourhoods. Located in the prestigious Bayview Woods-Steels area within the A. Y. Jackson Secondary district and close to many top-rated schools. Steps to Schools, parks, walking trails, TTC, shopping and everyday amenities with quick and convenient access to Hwy. 404 and Hwy. 401. A rare opportunity to create something truly special in an established highly sough-after community. This spacious two-storey home features 4 +1 bedrooms, a double-car garage, and a generous family room with walk-out to the side yard-perfect for family living and entertaining. The primary bedroom offers a convenient 2 piece ensuite. With its functional layout and exceptional
$ 1,275,000
43 Wellington Street, King, ON, L0G 1N0 house for sale List.
View photo
House · for sale
$ 2,898,000
New
43 Wellington Street, King, ON, L0G 1N0 house for sale List.
Bay Ridges
· 31 Bedrooms · 5 Baths · House
· Garden · Fireplace
Bay Ridges · 31 Bedrooms · 5 Baths · House · Garden · Fireplace
Welcome to 43 Wellington Street, an exceptional custom bungalow offering over 4,000 sq. ft. of beautifully finished living space on an incredible premium 120 x 154 ft. lot in the heart of Nobleton. At the centre of this remarkable home is the spectacular custom kitchen, a true showpiece designed for both elevated everyday living and impressive entertaining. An oversized statement island anchors the space, surrounded by extensive custom cabinetry, porcelain flooring, glass backsplash, built-in bench seating and a seamless walkout to the backyard. The open-concept design continues into expansive living and dining areas with soaring cathedral ceilings, hardwood floors, a dramatic floor-to-ceiling stone fireplace, pot lights, and large windows that fill the home with natural light. The luxurious primary retreat offers generous proportions, a spacious walk-in closet with custom closet organizers for two, and a beautiful, expansive five-piece ensuite. Two additional main floor bedrooms each
$ 2,898,000
2013 Verne Bowen Street, Oshawa Kedron, ON, L1L 0S1 house for sale | Listing ID E13783 | Royal LePage
View photo
House · for sale
$ 729,900
New
2013 Verne Bowen Street, Oshawa Kedron, ON, L1L 0S1 house for sale | Listing ID E13783 | Royal LePage
Bay Ridges
· House
· Cellar
Bay Ridges · House · Cellar
Welcome To 2013 Verne Bowen St. A Stunning Newer Townhouse Located In The Highly Sought-After Kedron Community Of North Oshawa. Designed With Modern Living In Mind, This Bright And Spacious Home Features 9 Ft Ceilings, Hardwood Flooring Throughout The Main Living Areas, California Shutters, And A Functional Open-Concept Layout Perfect For Everyday Living And Entertaining. The Upper Level Offers Comfortable Bedrooms With Broadloom And The Added Convenience Of Upstairs Laundry. An Unfinished Basement Provides Plenty Of Additional Storage Space And Future Potential. Ideally Located Close To Shopping, Schools, Parks, Transit, And All Major Amenities, This Beautiful Townhouse Offers The Perfect Combination Of Style, Space, And Convenience. Move In And Make It Yours! (Id: 27)
$ 729,900
34 Mahaffy Place, Clarington Courtice, ON, L1E 0H9 house for sale | Listing ID E13805 | Royal LePage
View photo
House · for sale
$ 1,149,900
New
34 Mahaffy Place, Clarington Courtice, ON, L1E 0H9 house for sale | Listing ID E13805 | Royal LePage
Bay Ridges
· House
Bay Ridges · House
Gorgeous Fully Finished & Custom-Designed Home on a Premium Lot! Welcome to this stunning, all brick home offering just over 2,000 sq. Ft. of beautifully appointed above-grade living space, situated on a quiet, sought-after street and backing onto a premium lot with no rear neighbours. Thoughtfully customized from top to bottom, this exceptional residence combines modern elegance, functionality, and an abundance of living space. The main level features a bright and spacious open-concept layout, perfect for both everyday living and entertaining. The upgraded kitchen is a true showstopper, showcasing Cambria quartz countertops and island, stylish finishes, ample cabinetry, and a seamless flow into the dining and living areas. Upstairs, you'll find three generous bedrooms, including an impressive primary suite designed to be your private retreat. The primary bedroom features a custom walk-in closet to die for, offering exceptional organization and storage, along with a luxurious en-suite
$ 1,149,900
43 Hopewell Street, Vaughan, ON, L4H 3Y1 house for sale Lis.
View photo
House · for sale
$ 1,525,000
New
43 Hopewell Street, Vaughan, ON, L4H 3Y1 house for sale Lis.
Bay Ridges
· 4 Bedrooms · 5 Baths · House
· Cellar
Bay Ridges · 4 Bedrooms · 5 Baths · House · Cellar
A RARE FIND! This spectacular 4-level Open-Concept home backs onto a Private Ravine with breathtaking Sunrise Views, offering the perfect blend of luxury, comfort, and versatility for multi-generational living. Over 3,200 sq.ft. of living space! Thoughtfully designed with exceptional upgrades throughout, this stunning home features 2 Modern Kitchens with Islands, 2 Laundries, 2 Ensuite Bathrooms, 2 Linen Closets, a Pantry, and Double Sets of Premium Appliances. The professionally finished Walk-Out Basement offers its own Modern Kitchen, Laundry, Pantry, and Independent Climate Control-ideal for extended family or guests. Enjoy elegant living with 9-Foot Ceilings, Soaring Family Room Ceiling, Coffered Ceilings, Hardwood Flooring Throughout (No Carpet), Granite & Quartz Countertops, Upgraded Ceramic Tile, Pot Lights, Bay Windows, Slow-Close Cabinetry, a Glass Shower, and a Large Soaker Bathtub. Additional features include an Energy Star Certified & Solar-Ready design, Tankless Water Heat
$ 1,525,000
50 Wakely Crescent, Clarington, ON, L1E 2K3 house for sale | Listing ID E13803 | Royal LePage
View photo
House · for sale
$ 649,990
New
50 Wakely Crescent, Clarington, ON, L1E 2K3 house for sale | Listing ID E13803 | Royal LePage
Bay Ridges
· House
· Garden
Bay Ridges · House · Garden
Welcome to this beautifully designed 2-storey traditional end-unit townhome in The Meadow Towns by Esquire Homes, perfectly located in the growing community of Courtice. Offering approximately 1,514 sq. Ft. of thoughtfully planned living space, this home combines comfort, style, and everyday functionality for modern family living. Step inside through the charming covered front porch into a bright and inviting open-concept main floor featuring a spacious great room, stylish kitchen, and breakfast area ideal for entertaining or everyday gatherings. Sliding doors off the breakfast area lead directly to the backyard, creating the perfect indoor-outdoor living experience for summer BBQs, relaxing evenings, or family time outdoors. The upper-level features 3 generously sized bedrooms, including a spacious primary retreat complete with a walk-in closet and private 3-piece ensuite bathroom. The second and third bedrooms both offer large closets and ample space for growing families, guests, or
$ 649,990
241 318 John Street, Markham, ON, L3T 0B1 townhouse for sale | Listing ID N13806 | Royal LePage
View photo
Townhouse · for sale
$ 629,000
New
241 318 John Street, Markham, ON, L3T 0B1 townhouse for sale | Listing ID N13806 | Royal LePage
Bay Ridges
· Townhouse
· Office room · Terrace · Parking
Bay Ridges · Townhouse · Office room · Terrace · Parking
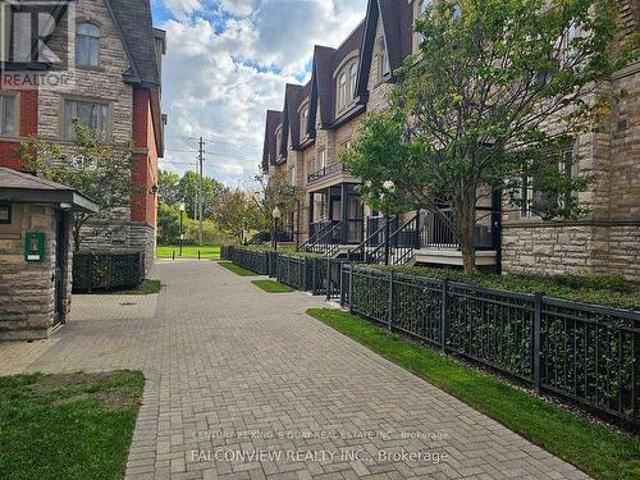
Rarely offered newer townhome in this complex in a highly desirable community. Spacious 2-bedroom plus den residence offers a thoughtfully designed open-concept layout. The bright living and dining area is filled with natural light and seamlessly connects to an updated kitchen with stainless steel appliances and an ample breakfast area. Upstairs, discover two spacious bedrooms, a renovated full bathroom, and a versatile, bright den, ideal for a dedicated home office. The crown jewel is the expansive private rooftop terrace with sunny exposure, perfect for morning coffee or outdoor dining with family and friends. Complete with ensuite laundry, underground parking and dedicated locker storage. Well-managed complex includes a delightful parkette for families. Nestled in the prime Aileen-Willowbrook/Thornhill community, the location is unparalleled. Steps away from top-ranked schools, lush parks and convenient shopping, fine dining and Community Centre. Easy access to Highways 407, 404 and
$ 629,000
35 Sanderson Road, Markham, ON, L6C 2V4 house for sale | Listing ID N13801 | Royal LePage
View photo
House · for sale
$ 1,488,000
New
35 Sanderson Road, Markham, ON, L6C 2V4 house for sale | Listing ID N13801 | Royal LePage
Bay Ridges
· House
· Garden · Gym · Deck · Cellar
Bay Ridges · House · Garden · Gym · Deck · Cellar
Welcome to This Stunning and Well-Maintained Home in the Highly Sought-after Cachet Community! This Beautiful 4-Bedroom Home Features a Finished Basement, 9-foot Ceilings on the Main Floor, and an Impressive 18-foot Ceiling in the Family room. The Upgraded kitchen Features with Pantry, Perfect for Everyday Living. The Spacious Primary Bedroom Offers a Walk-in Closet and a Spa-Inspired Ensuite, while Three Additional Bedrooms Provide Plenty of Space for the Whole Family. The Finished Basement Further Extends the Living Space with a Large Recreation Area and Ample Storage, Ideal for Family Gatherings, a Home Gym, Play Area, or Entertainment. The Fully Fenced Backyard Featuring a Large Deck, Perfect for Outdoor Entertaining, and Family Fun. The Front Porch Railing Has also Been Upgraded. Situated in a Quiet, Family-Friendly Neighbourhood with No Sidewalk. This Home Offers Both Comfort and Convenience. Top-Ranked Schools. St. Augustine Catholic High School, Easy Access to Hwy 404, Plazas,
$ 1,488,000
82 David Dunlap Circle, Toronto, ON, M3C 4C1 house for sale | Listing ID C13800 | Royal LePage
View photo
House · for sale
$ 1,299,888
New
82 David Dunlap Circle, Toronto, ON, M3C 4C1 house for sale | Listing ID C13800 | Royal LePage
Bay Ridges
· House
Bay Ridges · House
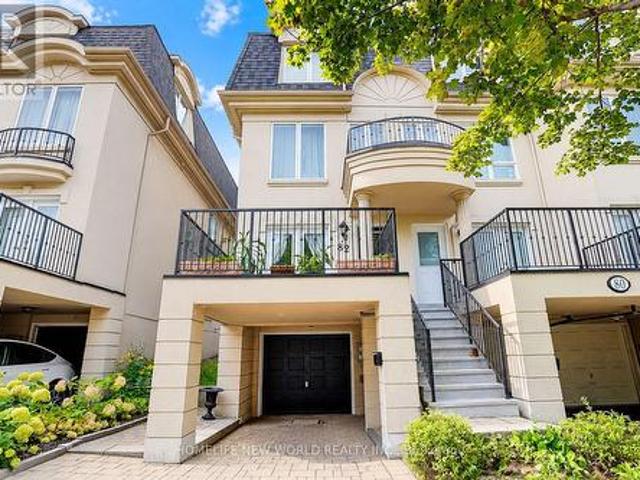
Absolutely Stunning Executive End-Unit Townhome! This Impressive 5-Bedroom Residence Offers An Exceptional Combination Of Luxury, Space & Functionality. The Desirable End-Unit Setting Features Abundant Windows, Filling The Home With Tons Of Natural Light, While High Ceilings & Open-Concept Layout Create A Bright, Airy Atmosphere Throughout. Featuring Extensive $ Upgrades & High-End Finishes, Including Hardwood Flooring Throughout The Main & Third Floors, Upgraded Pot Lights, Crown Moulding, Plus A Beautifully Renovated Kitchen & Bathrooms. The Modern European-Style Kitchen Showcases Sleek Piano-Gloss Cabinetry, Marble-Style Backsplash, Custom Cabinetry, Dedicated Coffee Bar, Quartz Countertops, Stainless Steel Appliances, Modern Lighting & A Custom Centre Island-Perfect For Cooking, Entertaining & Everyday Living. Generously Sized Bedrooms Provide Exceptional Space & Flexibility For The Entire Family. The Upgraded Primary Ensuite Feature Contemporary Finishes, Including A Frameless Gla
$ 1,299,888
212 Bayview Fairways Drive, Markham, ON, L3T 2Z3 house for sale | Listing ID N13801 | Royal LePage
View photo
House · for sale
$ 1,399,800
New
212 Bayview Fairways Drive, Markham, ON, L3T 2Z3 house for sale | Listing ID N13801 | Royal LePage
Bay Ridges
· House
· Garden · Fireplace · Parking
Bay Ridges · House · Garden · Fireplace · Parking
Welcome to this spacious and well-maintained 5-level sidesplit in the highly sought-after Bayview Fairways community! Featuring 4 generously sized bedrooms, this home offers an ideal layout for families with plenty of space to live, work and entertain. The primary bedroom features a 4-piece ensuite, walk-in closet, plus an additional closet for ample storage. Enjoy elegant formal living and dining rooms, along with a separate family room complete with a wet bar and cozy wood-burning fireplace. Step outside to a beautiful private backyard, perfect for relaxing or entertaining. A large private driveway provides parking for up to 4 vehicles, plus a 2-car garage, offering exceptional parking capacity. Additional features include 200-amp electrical service. Ideally located close to Bayview Fairways Public School and St. Robert Catholic High School, renowned for its prestigious IB program. Conveniently close to parks, transit, shopping and other amenities. A wonderful opportunity to own a sp
$ 1,399,800
16 Venture Avenue, Richmond Hill, ON, L4S 2P2 house for sale | Listing ID N13803 | Royal LePage
View photo
House · for sale
$ 1,149,000
New
16 Venture Avenue, Richmond Hill, ON, L4S 2P2 house for sale | Listing ID N13803 | Royal LePage
Bay Ridges
· House
· Parking
Bay Ridges · House · Parking
Step into this bright and inviting 3-bedroom home where soaring high ceilings create an open atmosphere that feels truly expansive. The generous layout delivers the room you need to stretch out and grow, ideal for upsizing families. Located in the highly desirable Rouge Woods community of Richmond Hill, this property puts nature right at your doorstep. Multiple ravines and abundant green space surround the neighbourhood, giving outdoor loving kids (and adults) endless room to explore and play. Timber Mill Park, Lilac Grove parkette, Headwaters Community Park, and Apple Grove parkette are all within a short 5 minute walk. Very highly rated school system, Silver Stream Public School, Richmond Rose, Bayview Secondary and lots more. Side note: Freshly painted, new counter tops, new garage door and a more quiet opener. (Id: 27)
$ 1,149,000
47 Harcourt Avenue, Toronto, ON, M4J 1J3 house for sale | Listing ID E13802 | Royal LePage
View photo
House · for sale
$ 1,549,000
New
47 Harcourt Avenue, Toronto, ON, M4J 1J3 house for sale | Listing ID E13802 | Royal LePage
Bay Ridges
· House
· Parking
Bay Ridges · House · Parking
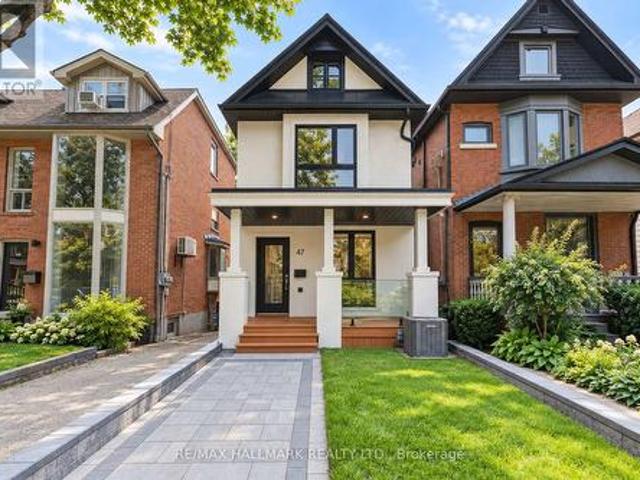
Welcome to 47 Harcourt Ave, a beautifully reimagined detached home in prime Riverdale, where thoughtful design, quality craftsmanship, and effortless family living come together. From the moment you step inside, there is a sense that this home is different. More than simply renovated, it has been carefully considered from top to bottom, with attention to detail, quality, and functionality. The main floor is bright, open, and filled with natural light, offering an easy flow for everyday family life and entertaining. At the heart of the home is a beautifully designed kitchen with custom cabinetry, quartz countertops, high-end appliances, and a generous island. Laneway parking for two adds everyday convenience, along with exciting future potential. Upstairs, a wide custom oak staircase leads to three bright and generously proportioned bedrooms. The primary suite offers a peaceful retreat with his-and-her closets, while the additional bedrooms provide the space and flexibility a growing fa
$ 1,549,000

Get email alerts

Don't miss out: be the first to know about new properties

The alert was correctly created

On subscribing you accept the conditions of use and the privacy policy
Alert
Receive new ads in your inbox
Save this search
Receive alerts for new listings

We'll send you an email when we have new properties for: "Properties for sale in Bay Ridges"

The alert was correctly created

Get email alerts and be the first to see new listings
Required field
On subscribing I accept the terms of the privacy policy
Perfect! You'll soon start receiving new listings via email
Alert
Receive an email when we have new ads for Properties for sale in Bay Ridges
Save this search
Filters

Bedrooms

Area (sq.ft)

sq.ft
sq.ft

Price

$
$

Filter by property type

Bathrooms

Clear all filters
Receive notifications when new entries are published.