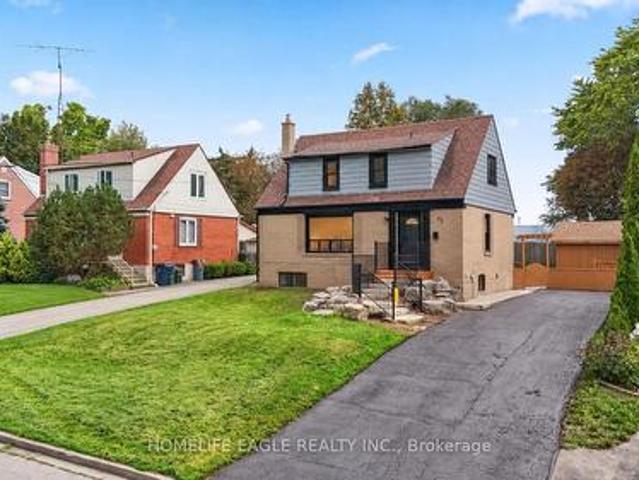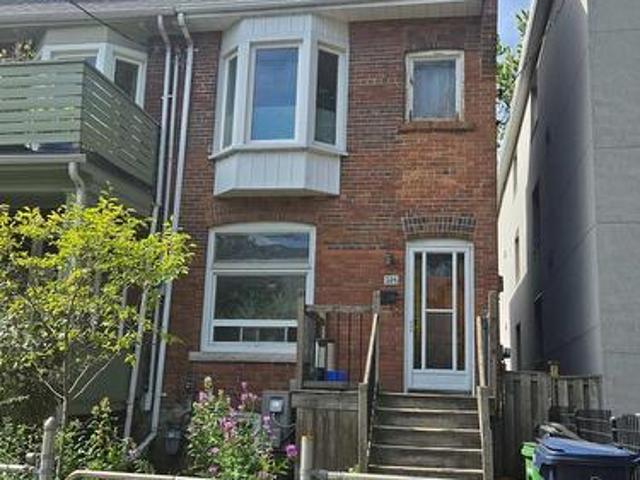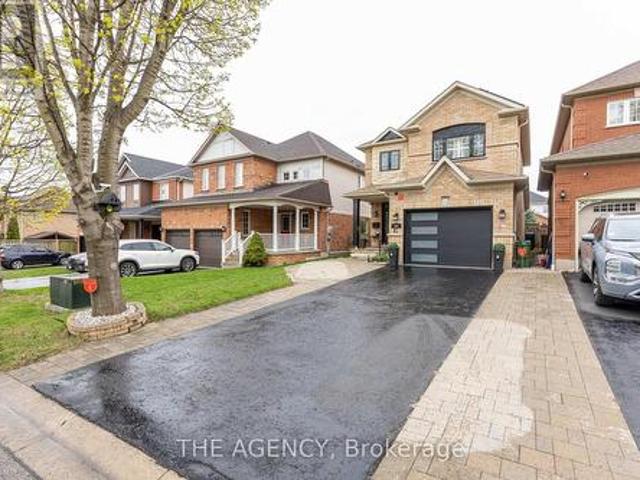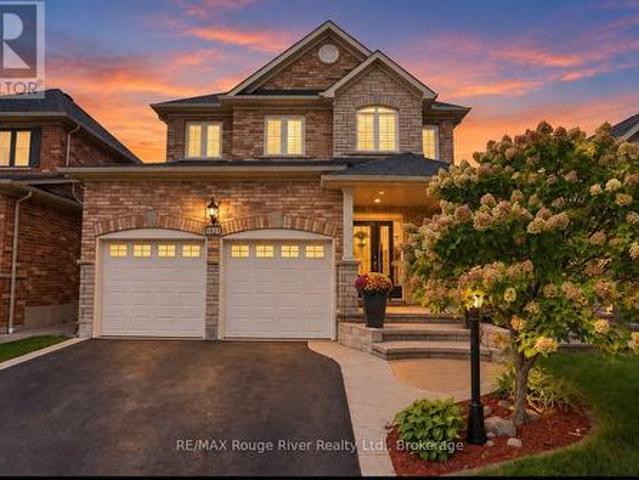
7,133 properties for sale in Bay Ridges

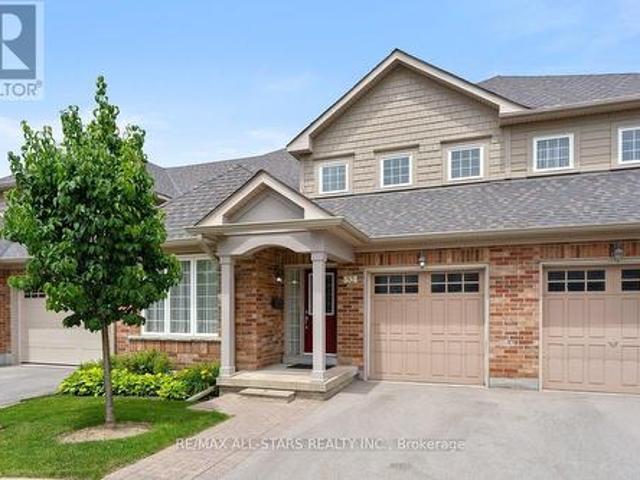
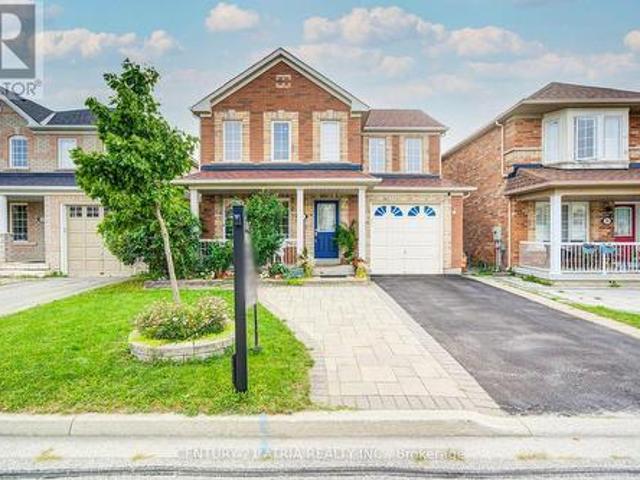
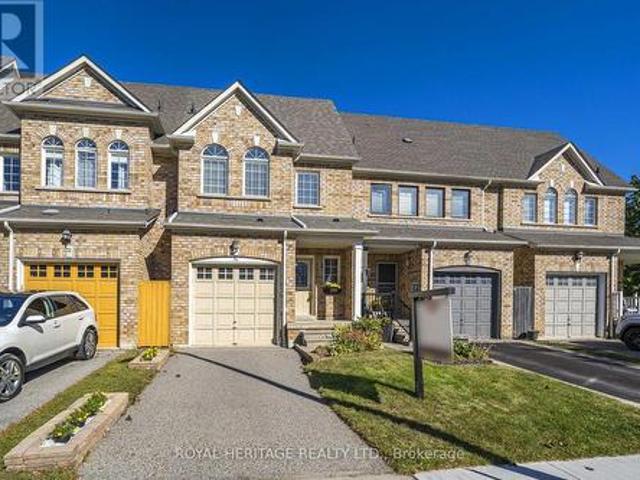
34 Gateway Court, Whitby, ON, L1R 3M9 house for sale | Listing ID E13802 | Royal LePage
View photo
House · for sale
$ 759,900
Updated
34 Gateway Court, Whitby, ON, L1R 3M9 house for sale | Listing ID E13802 | Royal LePage
Bay Ridges
· House
· Garden · Deck · Parking · Cellar
Bay Ridges · House · Garden · Deck · Parking · Cellar
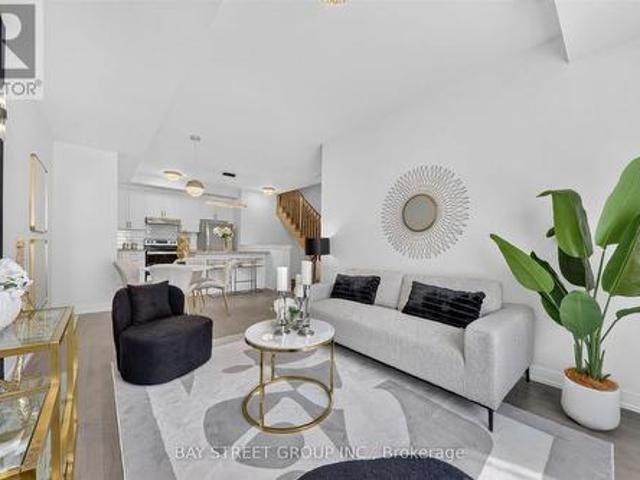
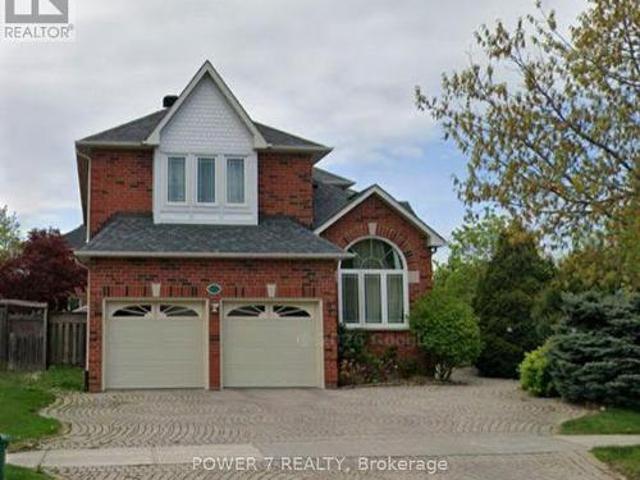
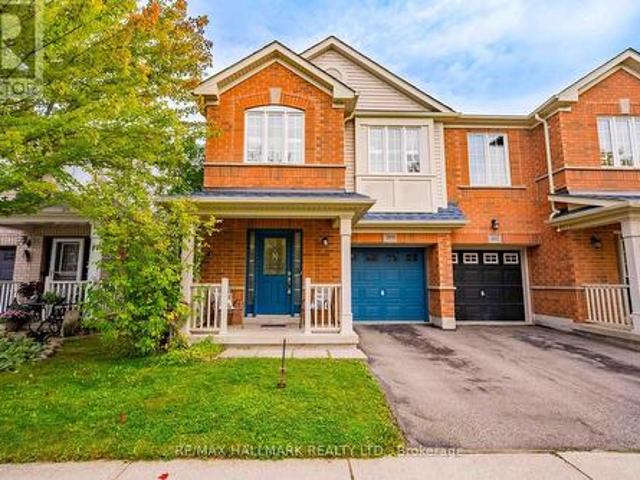
Exceptional 3+1 Bedroom Freehold Townhome. This beautiful home features an open-concept main floor, hardwood flooring throughout, stainless steel appliances and breakfast bar, and a striking hardwood staircase with cast-iron pickets. Direct garage access leads to laundry room and a fully fenced backyard with deck. Perfect for entertaining or relaxing. Professionally finished basement with 4th bedroom and large rec room, Nestled on a quiet family friendly street and ideally located close to schools, shopping, restaurants, parks and major highways. A perfect move in ready blend of style, comfort and convenience! (Id: 27)
$ 759,900
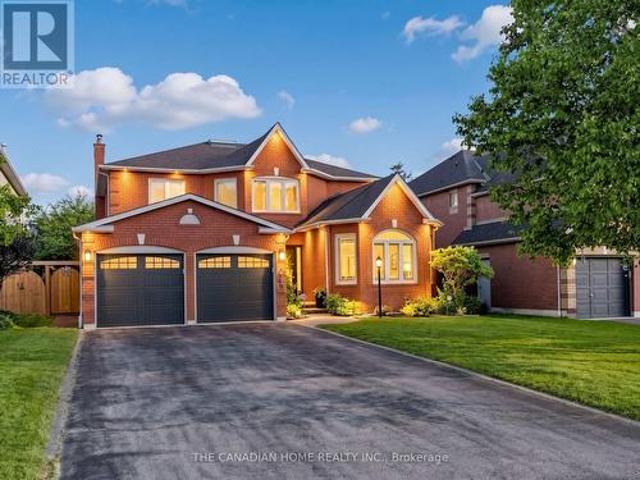
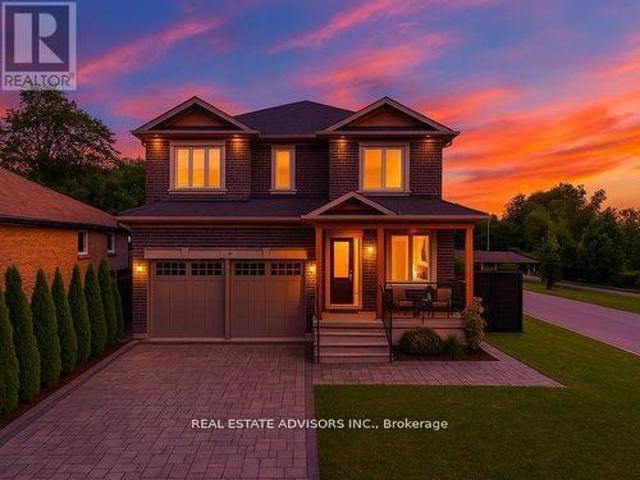
7 Oceanpearl Crescent, Whitby, ON, L1N 0C5 house for sale | Listing ID E13805 | Royal LePage
View photo
House · for sale
$ 1,099,000
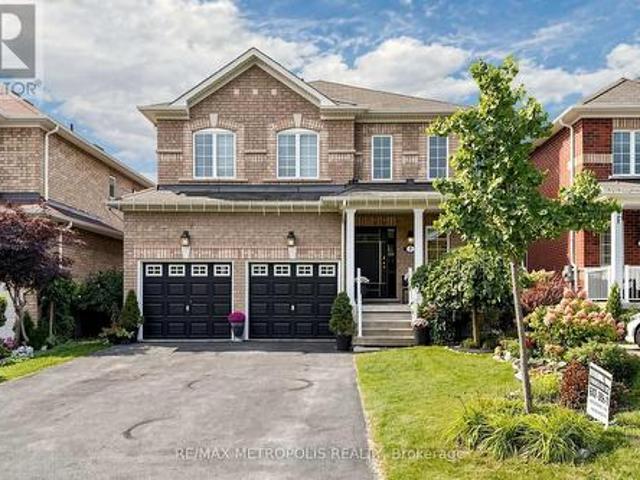
7 Oceanpearl Crescent, Whitby, ON, L1N 0C5 house for sale | Listing ID E13805 | Royal LePage
Bay Ridges
· House
· Garden · Deck · Cellar
Bay Ridges · House · Garden · Deck · Cellar
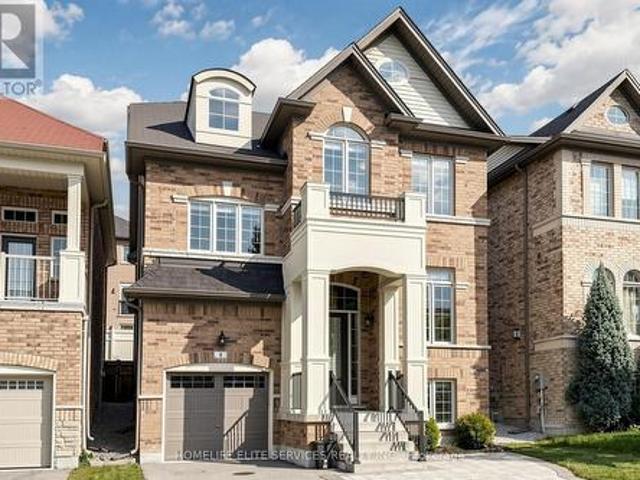
Welcome to 7 Oceanpearl Cres, a beautifully finished 4-bedroom, 4-bathroom detached home in Whitby's desirable Blue Grass Meadows community. Bright and spacious throughout, this family-friendly home features hardwood floors in the living and dining rooms, an upgraded kitchen with granite countertops, backsplash and stainless-steel appliances, plus a breakfast area with walk-out to the deck. Generously sized bedrooms include a primary retreat with walk-in closet and 4-piece ensuite. The fully finished basement adds valuable living space with a large recreation room, pot lights, 3-piece bathroom and convenient walk-out to the private, fenced backyard. Situated close to Bellwood Public School, parks, transit, shopping and everyday amenities, with easy access to major routes for commuters. A wonderful opportunity to own a spacious, move-in-ready home in an established Whitby neighbourhood. (Id: 27)
$ 1,099,000
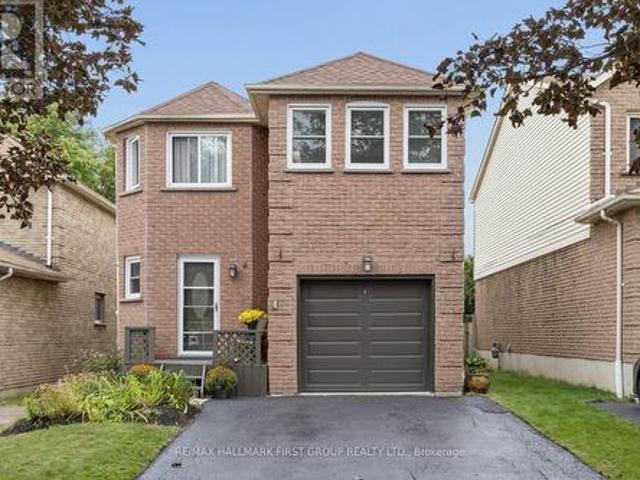
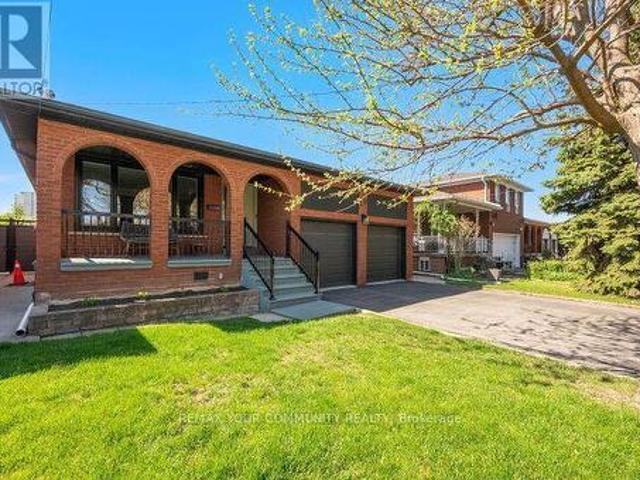
82 Scarborough Heights Boulevard, Toronto, ON, M1M 2V4 house for sale | Listing ID E13804 | Royal LePage
View photo
House · for sale
$ 699,000
Updated
82 Scarborough Heights Boulevard, Toronto, ON, M1M 2V4 house for sale | Listing ID E13804 | Royal LePage
Bay Ridges
· House
· Garden · Parking · Cellar
Bay Ridges · House · Garden · Parking · Cellar
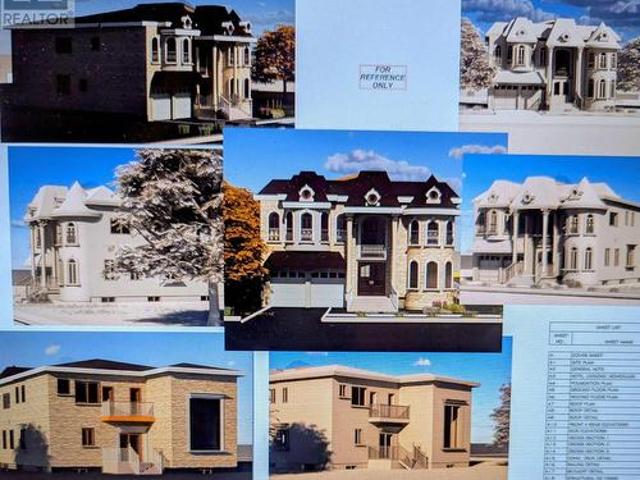
The Perfect 3+1 Bedroom & 2 Bathroom Detached. South Of Kingston Road & Surrounded By Multi-Million-Dollar Homes. Premium 55 X 137 Ft Deep Lot W/ Ultimate Privacy & No Neighbours Behind. Move In Ready Home. Where You Can Live Or Rent. Eventually Build Your Dream Home. Building Permit Issued For A Brand-New 3,004 Sqft Above-Grade Detached Home W/ 2-Car Garage. Enjoy Approximately 2,000 Sqft Of Living W/ Rare Main Floor Primary Bedroom. Ideal For Multi-Generational Living. Massive Living & Dining Areas Perfect For Entertaining. Large Sunfilled Window Overlooking Front Yard. Brand New Main Floor Kitchen W/ Tall White Cabinetry. Quartz Counters. Modern Backsplash. Undermount Sink Overlooking The Backyard & All-New Appliances. New Vinyl Flooring Throughout Key Living Areas. Smooth Ceilings Throughout. Crown Moulding. Modern LED Pot Lights. Upgraded 4PC Bathroom On 2nd. All Spacious Bedrooms W/ Closet Space. Finished Basement W/ Separate Entrance. Large Sun-Filled Windows. Brand-New Kitchen
$ 699,000
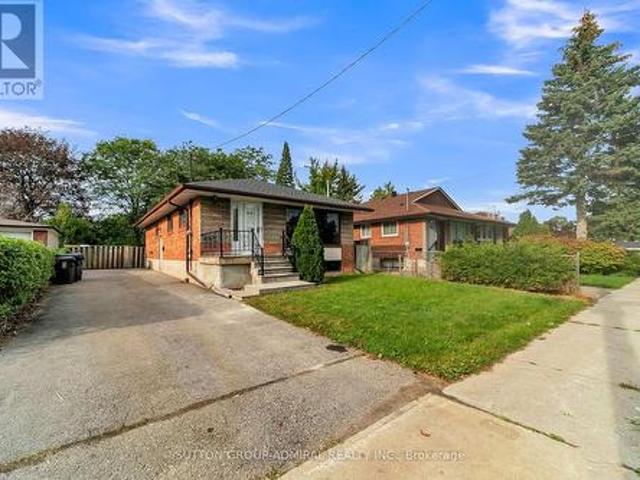
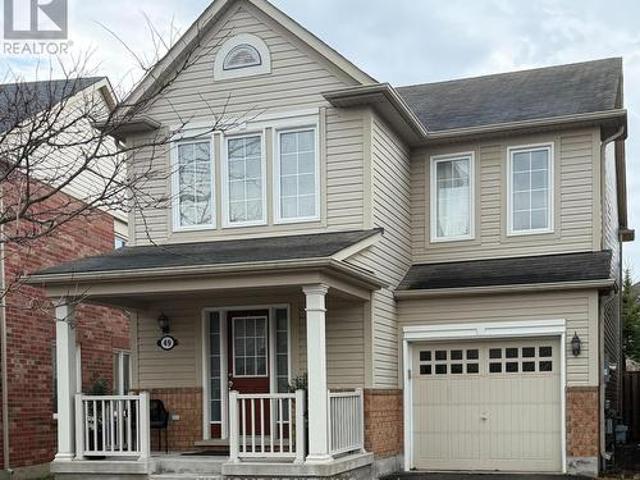
201/2 O'Hara Avenue Ne, Toronto, ON, M6K 2P8 house for sale | Listing ID W13807 | Royal LePage
View photo
House · for sale
$ 1,299,000
New
201/2 O'Hara Avenue Ne, Toronto, ON, M6K 2P8 house for sale | Listing ID W13807 | Royal LePage
Bay Ridges
· House
· Garden · Parking · Cellar
Bay Ridges · House · Garden · Parking · Cellar
Attention Investors & Renovators! Spacious 21/2 Story Home Located In The Heart Of Roncesvalles! Amazing Opportunity With Features Including Large Principal Room, Main, Second & Basement Kitchens, 5 Bedrooms, 3 Full Bathrooms, Double Car Garage, 133' Deep Lot, Walk-Up Basement, Large Backyard And Much More! Convenient Location Close To Parks, Schools, Transit & All Amenities. Create Your Dream Home Or Convert Into Multi-Residence! Don't Miss Out! (Id: 27)
$ 1,299,000
54 Thames Drive, Whitby, ON, L1R 2R1 house for sale | Listing ID E13793 | Royal LePage
View photo
House · for sale
$ 915,000
54 Thames Drive, Whitby, ON, L1R 2R1 house for sale | Listing ID E13793 | Royal LePage
Bay Ridges
· House
· Garden · Office room · Parking · Cellar
Bay Ridges · House · Garden · Office room · Parking · Cellar
Welcome to 54 Thames Drive, a beautifully updated 3+1 bedroom, 4-bathroom home in Whitby's highly desirable Rolling Acres community. Offering a functional, family-friendly layout and thoughtfully upgraded living space, this move-in-ready home is designed for comfortable everyday living and entertaining. The bright main level features a welcoming open-concept layout with modern finishes and plenty of natural light. The updated kitchen flows seamlessly into the living and dining areas, creating an inviting space for family gatherings and entertaining. Upstairs, you'll find three generously sized bedrooms, including a spacious primary retreat. The professionally finished basement provides valuable additional living space with an extra bedroom and bathroom-perfect for a home office, guest suite, recreation area, or growing family. Outside, enjoy a private backyard and the convenience of three parking spaces. Additional highlights include solar panels and a newer garage, adding both functio
$ 915,000
104 Fencerow Drive, Whitby Rolling Acres, ON, L1R 3N2 house for sale | Listing ID E13803 | Royal LePage
View photo
House · for sale
$ 1,129,900
104 Fencerow Drive, Whitby Rolling Acres, ON, L1R 3N2 house for sale | Listing ID E13803 | Royal LePage
Bay Ridges
· House
· Garden · Fireplace
Bay Ridges · House · Garden · Fireplace
Welcome to this beautiful and lovingly cared-for family home, offering a bright and airy layout. The main floor features a spacious living and dining area with hardwood flooring, recessed lighting and detailed trim and baseboards throughout. The inviting family room offers hardwood flooring, a gas fireplace and an open-concept connection to the well-appointed kitchen. The kitchen is thoughtfully designed with extra-high custom cabinetry, under. And over-cabinet lighting, quartz countertops, a large centre island with seating, ceramic flooring and a stylish tile backsplash. The adjacent breakfast area provides a walkout to the backyard and overlooks the beautifully landscaped outdoor space. Convenient main-floor laundry adds functionality and ease to everyday living. Upstairs, four generously sized bedrooms provide plenty of room for the entire family. The spacious primary retreat features a walk-in closet and a private four-piece ensuite with ceramic flooring, a whirlpool tub and separ
$ 1,129,900
52 Oasis Way, Markham, ON, L6E 0B6 townhouse for sale | Listing ID N13801 | Royal LePage
View photo
Townhouse · for sale
$ 1,029,000
52 Oasis Way, Markham, ON, L6E 0B6 townhouse for sale | Listing ID N13801 | Royal LePage
Bay Ridges
· Townhouse
· Garden · Deck
Bay Ridges · Townhouse · Garden · Deck
Looking to just move in and love your new Swan Lake home? 52 Oasis is a bright & spacious Sanderling model. Offering sky-high 9-foot & cathedral ceilings, big windows, hardwood floors, granite countertops. And 2275 square feet of space! With over 1500 square feet on the main level, you will have room to roam, host your favourite people, and bring your favourite furniture. And with an additional 729 square feet upstairs, your guests will feel comfortable with ample privacy (+ a bonus family room that grandkids love). This versatile floorplan features an upgraded kitchen w tons of storage & counter space, butler's pantry, chef's desk & breakfast bar, overlooking a spacious living and dining area with hardwood floors and walk-out to a private backyard deck with natural gas BBQ hookup. The main floor primary suite easily accommodates a king-size set and includes a walk-in closet plus a luxurious ensuite with a soaker tub, and a walk-in glass shower. A flexible front room can serve as a for
$ 1,029,000
19 Wigston Court, Whitby, ON, L1R 2B9 house for sale | Listing ID E13805 | Royal LePage
View photo
House · for sale
$ 1,149,000
19 Wigston Court, Whitby, ON, L1R 2B9 house for sale | Listing ID E13805 | Royal LePage
Bay Ridges
· House
· Garden · Swimming pool · Deck · Air conditioning · Cellar
Bay Ridges · House · Garden · Swimming pool · Deck · Air conditioning · Cellar
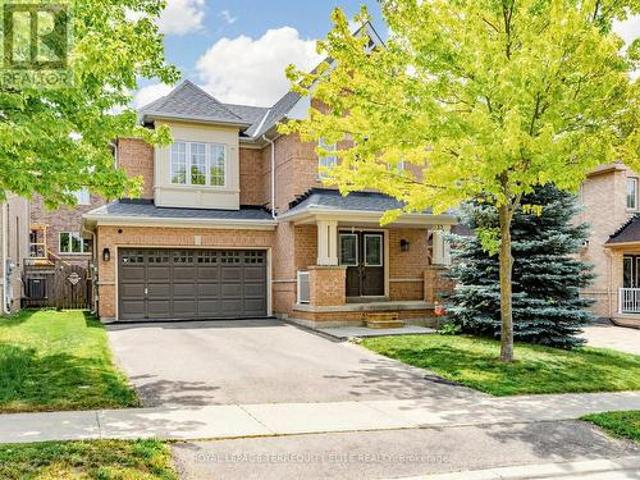
Welcome to this gorgeous, lovingly cared family home on a QUIET, SAFE COURT in Whitby's favorite ROLLING ACRES! Set on a premium private lot, you get nearly 2,900 sq ft above ground plus a huge finished basement. Start every day in your SUN-DRENCHED SUNKEN LIVING ROOM with tall, soaring windows that flood the home with warm MORNING SUNSHINE-the ultimate spot to sip coffee and recharge. Enjoy the ease of a quiet MAIN FLOOR OFFICE for effortless remote work, cook in the open chef's kitchen, and walk right out to your private BACKYARD RETREAT with an entertainer's deck, gazebo, and relaxing as-is HOT TUB. Upstairs features 4 BIG BEDROOMS, highlighted by a private primary suite with a hotel-style 5-PC SPA BATH and walk-in closet. The finished basement adds a 5TH BEDROOM, game room, rec room, and HUGE STORAGE SPACES-ideal for teens, guests, or in-laws. Best of all, every major upgrade is already paid for and done: brand-new owned water & air filter (2025), high-efficiency FURNACE & A/C (202
$ 1,149,000
4 Lowder Place, Whitby, ON, L1N 8C1 house for sale | Listing ID E13801 | Royal LePage
View photo
House · for sale
$ 775,000
4 Lowder Place, Whitby, ON, L1N 8C1 house for sale | Listing ID E13801 | Royal LePage
Bay Ridges
· House
· Office room · Cellar
Bay Ridges · House · Office room · Cellar
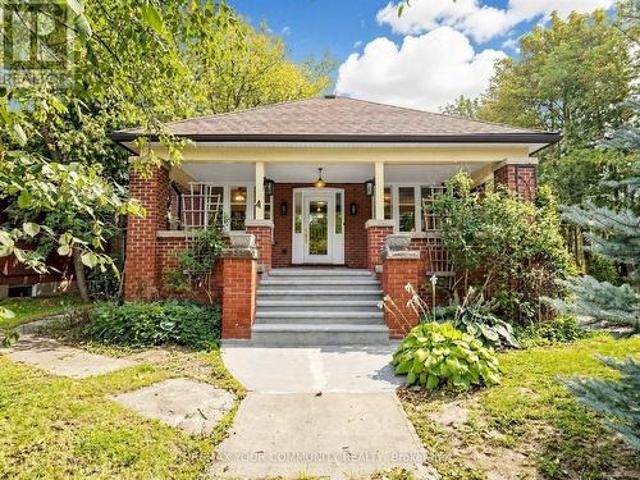
Location, size, move in ready! Welcome to 4 Lowder Place, a turn-key detached (link) home ideally situated close to all of Whitby's amenities, including the GO Train, restaurants, shopping, easy access to Hwy 401, great schools and more. Offering approximately 1,639 sq. Ft. of finished living space PLUS the fully finished basement This freshly renovated home features 3 bedrooms plus an additional second-floor living space that offers great flexibility as a larger family room, home office, playroom, den or potential 4th bedroom. The finished basement has also been refreshed with new broadloom and fresh paint, providing even more living space plus a separate office or teen retreat. Fresh, updated, 4 car driveway and move in ready, this is a wonderful opportunity for its next family to simply move in and make it home! (Id: 27)
$ 775,000
58 Rochman Boulevard E, Toronto, ON, M1H 1S2 house for sale | Listing ID E13803 | Royal LePage
View photo
House · for sale
$ 800,000
58 Rochman Boulevard E, Toronto, ON, M1H 1S2 house for sale | Listing ID E13803 | Royal LePage
Bay Ridges
· House
· Office room
Bay Ridges · House · Office room
Prime Woburn Location & Exceptional Privacy! Premium lot directly backing onto serene parkland with no rear neighbors. Superb walkability-just 500m to Cedarbrae Mall, daily shopping, schools, and medical offices. Ideal for commuters with Eglinton GO Station only minutes away, offering a direct 30-minute commute to Union Station. Rapid transit access to U of T Scarborough and Centennial College Morningside Campus. Excellent layout designed to comfortably accommodate two families or multi-generational living. (Id: 27)
$ 800,000
24 William Grant Road, Markham, ON, L6E 1R7 house for sale | Listing ID N13805 | Royal LePage
View photo
House · for sale
$ 1,188,000
24 William Grant Road, Markham, ON, L6E 1R7 house for sale | Listing ID N13805 | Royal LePage
Bay Ridges
· House
· Garden · Cellar
Bay Ridges · House · Garden · Cellar
Excellent Location! Welcome to this wonderful detached home in the highly sought-after Greensborough community. Beautifully maintained landscaping in front and back yards with perennial garden beds. This bright and spacious residence has been freshly painted and features a private (2 cars) driveway with no sidewalk on a nice, quiet street, with hardwood floors throughout. The main floor boasts pot lights throughout and an updated, modern kitchen complete with granite countertops, an island, stylish backsplash and ceramic flooring, ceiling height storage with french doors and open shelving. Upstairs, find 4 bedrooms and enjoy a primary bedroom with not only a walk-in closet but an additional modern built in wardrobe. The ensuite features an upgraded bathtub and vanity with double-sink. The second bathroom upstairs also has been upgraded with a new bathtub. The fully finished basement expands your livingspace, offering a massive recreation room, custom wet bar, 3-piece bathroom, laundry
$ 1,188,000
69 Fenwood Heights, Toronto, ON, M1M 2W1 house for sale | Listing ID E13806 | Royal LePage
View photo
House · for sale
$ 1,699,900
69 Fenwood Heights, Toronto, ON, M1M 2W1 house for sale | Listing ID E13806 | Royal LePage
Bay Ridges
· House
· Parking · Cellar
Bay Ridges · House · Parking · Cellar
Stunning custom-built detached home in the sought-after Scarborough Bluffs community! Offering over 4,000 sq.ft. Of elegant living space, this residence is designed for both entertaining and family living. Features include multiple bedrooms and baths, a finished basement with separate entrance, and generous parking. Enjoy proximity to parks, top schools, and transit while living in a vibrant, family-friendly neighborhood. A rare blend of luxury, comfort, and location! (Id: 27)
$ 1,699,900
19 Hamer Boulevard, Toronto, ON, M9R 4A8 house for sale | Listing ID W13807 | Royal LePage
View photo
House · for sale
$ 1,295,000
New
19 Hamer Boulevard, Toronto, ON, M9R 4A8 house for sale | Listing ID W13807 | Royal LePage
Bay Ridges
· House
· Garden · Parking · Cellar
Bay Ridges · House · Garden · Parking · Cellar
Wow! Beautiful and very well maintained 3+3 bedroom bungalow in a much desired neighbourhood. Situated on a premium lot (45' x 130') on a quiet street. Private backyard setting. Excellent Curb appeal. Double car garage, long driveway. Newly Updated and Painted. Excellent floor plan. Large Living and Dining Room, Spacious bedrooms. Beautiful hardwood floors. Potlights, Caesarstone Kitchen counters. Kitchen walks out to a side Solarium. Spacious Basement Apartment with a complete separate entrance with a Large kitchen and Rec room. Ideal for in-law suite or rental income. Lots of upgrades and updates to mention. New Furnace, New Windows, Newer Roof, New Garage Doors. Beautiful Mature neighborhood, Central location, close to schools, parks, shopping, transit and Hwy's. Flexible closing. Must see! (Id: 27)
$ 1,295,000
49 Fred Silvester Road, Whitchurch Stouffville, ON, L4A 0J6 house for sale | Listing ID N13804 | Royal LePage
View photo
House · for sale
$ 989,800
49 Fred Silvester Road, Whitchurch Stouffville, ON, L4A 0J6 house for sale | Listing ID N13804 | Royal LePage
Bay Ridges
· House
· Garden · Cellar
Bay Ridges · House · Garden · Cellar
Stunning Family Home in Prime Stouffville Location. Welcome to this beautifully maintained detached home offering nearly 1900 sq ft of thoughtfully designed living space. Perfect for growing families. Featuring 3 spacious Bedrooms & 3 Bathrooms, this home blends comfort, functionality and style. Recently upgraded with brand new Berber carpeting throughout the upstairs level, including the staircase and basement landing, adding a fresh, comfortable and stylish touch to the home. The inviting layout is ideal for both everyday living and entertaining. Step outside to a fully upgraded backyard oasis, complete with interlocking, a mix of gravel and grass areas and charming pergola. Perfect for relaxing or hosting Summer gatherings. The front yard also boosts elegant interlocking, enhancing the home's impressive curb appeal. Located in a highly desirable, family-friendly neighborhood, you are just minutes from a public school (under 5 mins away), parks, library and a community center, puttin
$ 989,800
42 Herman Gilroy Lane, Markham, ON, L6C 3L7 house for sale | Listing ID N13803 | Royal LePage
View photo
House · for sale
$ 878,000
42 Herman Gilroy Lane, Markham, ON, L6C 3L7 house for sale | Listing ID N13803 | Royal LePage
Bay Ridges
· House
· Balcony
Bay Ridges · House · Balcony
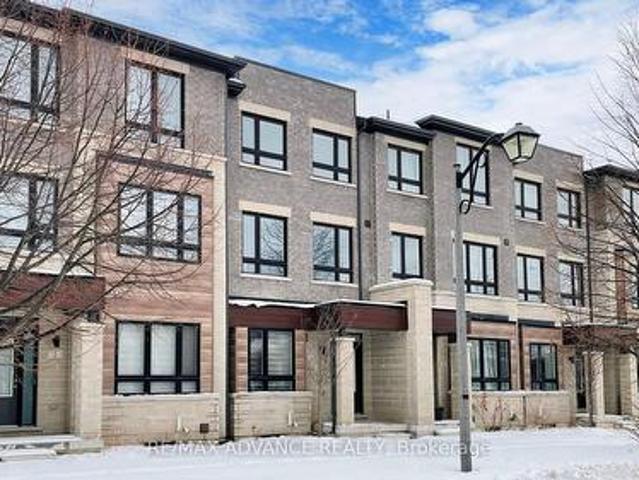
Welcome to A Stunning 3-Storey Townhome In Prestigious Angus Glen Community! Featuring A Modern, Functional Layout With Open Concept Main Floor. Spacious Kitchen With Tall Cabinets, Granite Counters, Backsplash, Breakfast Bar & Stainless Steel Appliances. Primary Bedroom With His & Her Closets, 4Pc Ensuite. 2nd & 3rd Bedrooms With Walk-Out To Balcony. Enjoy Rooftop Terrace-Perfect For Entertaining Or Relaxing. Located In A Highly Desirable Neighbourhood Close To Angus Glen Golf Club, Angus Glen Community Centre, Parks, Trails, Playgrounds & CF Markville Mall. Walking Distance To York Region Transit (YRT) & Easy Access To Hwy 7 & Hwy 407. Top-Ranked Schools: Pierre Elliott Trudeau HS, Buttonville PS, Unionville HS & St. Augustine CHS. Perfect For Families & Professionals Seeking Style, Comfort & Convenience! Don't miss out! (Id: 27)
$ 878,000
43 Park Road S, Oshawa O'Neill, ON, L1J 4G7 house for sale | Listing ID E13806 | Royal LePage
View photo
House · for sale
$ 549,900
43 Park Road S, Oshawa O'Neill, ON, L1J 4G7 house for sale | Listing ID E13806 | Royal LePage
Bay Ridges
· House
· Garden · Office room · Deck
Bay Ridges · House · Garden · Office room · Deck
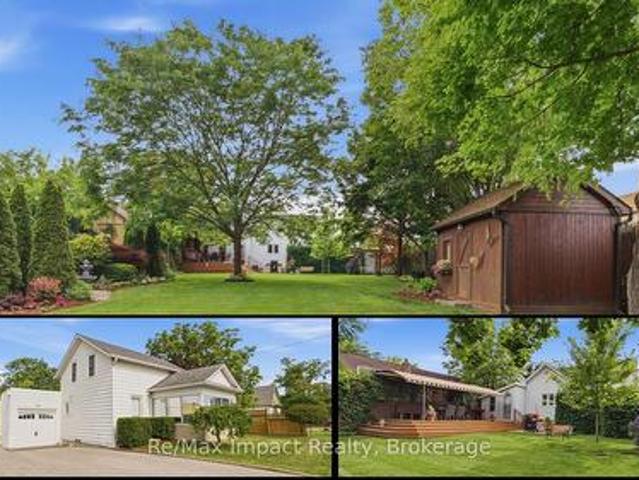
Charming century home offers a blend of historic character and modern amenities, perfectly complemented by an exceptional rear yard that truly stands out! Situated on a magnificent 214' fenced lot, the meticulously manicured lawn and gardens are something you might find in Better Homes and Gardens with beautiful trees, perennials, fountains, and decorative pieces. Further, there is an impressive maintenance-free composite deck (2020) complete with an electric custom awning and low-voltage timed accent lighting plus 8-zone irrigation system, and a commercial grade paved driveway. The home itself is in good condition with updated electrical and 100 amp breaker (2002), plumbing with updated water pipes and drains, 30 year shingles in 2006, and maintenance-free windows (miscellaneous replacement over 5-8 years). On the south side, there is an entrance to a combined foyer and office, featuring a wood ceiling and lots of windows (fitted with reflective window film), leading into a spacious l
$ 549,900
9 Gaylord Drive, Toronto, ON, M1R 1C2 house for sale | Listing ID E13802 | Royal LePage
View photo
House · for sale
$ 2,168,000
9 Gaylord Drive, Toronto, ON, M1R 1C2 house for sale | Listing ID E13802 | Royal LePage
Bay Ridges
· House
· Fireplace · Parking · Cellar
Bay Ridges · House · Fireplace · Parking · Cellar
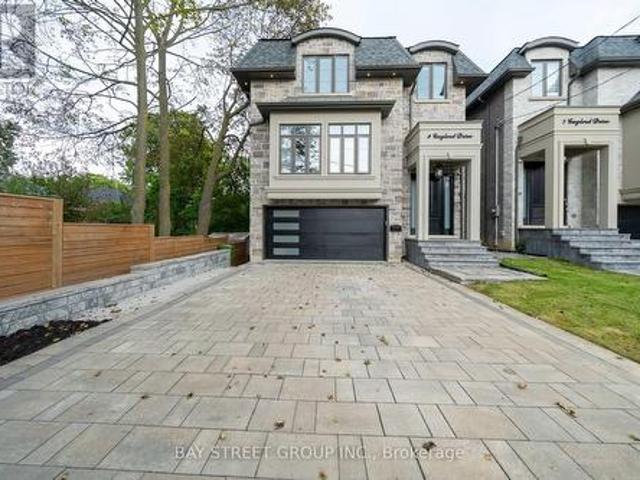
Welcome to this exceptional custom Home, thoughtfully designed and built in 2022. Offering approx. 3,000 sq. Ft. above ground, plus a professionally finished Walk-Out Basement. This bright and spacious home features 9-ft ceilings, and stunning herringbone solid hardwood flooring throughout on both the main and second floors. The sun-filled open-concept main floor with fireplace is ideal for family living and entertaining. The beautifully appointed modern kitchen features a large centre island, quartz countertops, custom cabinetry and Integrated appliances. Second floor offers 4 spacious bedrooms, 3 full washrooms total. Second floor laundry. Rare Two ensuite bedrooms. A luxurious primary suite with a walk-in closet and 5-piece ensuite with double-vanity. The finished basement boasts an impressive 10-ft ceiling, A 3 Piece bathroom, One Bedroom with window, and flexible recreation space. A built-in two-car garage, Spacious driveway, possible offers parking for 4 more cars. This home comb
$ 2,168,000
16 Horfield Avenue, Toronto, ON, M1M 1X8 house for sale | Listing ID E13806 | Royal LePage
View photo
House · for sale
$ 1,224,900
16 Horfield Avenue, Toronto, ON, M1M 1X8 house for sale | Listing ID E13806 | Royal LePage
Bay Ridges
· House
· Garden · Air conditioning
Bay Ridges · House · Garden · Air conditioning
This House is in Great Location! Fabulous Lot 58.37 X 210 Feet! Rare Opportunity; Many Custom Builds In This Cliff crest Neighborhood. Detached 1 1/2 Story; 3 Bedrooms, 2 Baths, 85 Feet Driveway Paved, Roof 2018; A. C. 2017; Backyard Shed 2018 See Attachment For Recent Survey; And Architectural Drawings, All Measurements Approximate Buyer To Verify (id: 27)
$ 1,224,900
622 Carlton Road, Markham, ON, L3P 7R6 house for sale | Listing ID N13804 | Royal LePage
View photo
House · for sale
$ 1,750,000
622 Carlton Road, Markham, ON, L3P 7R6 house for sale | Listing ID N13804 | Royal LePage
Bay Ridges
· House
· Garden · Fireplace · Cellar
Bay Ridges · House · Garden · Fireplace · Cellar
Welcome To 622 Carlton Road in the most sought-after Markville community, Markham! Top Ranked High School Zone: Markville SS. Top 18 out of 747 Ontario High Schools! A Solid Monarch Home Situated On an Ultra Premium Corner Lot (45' Frontage X 136' Depth), Expanding to 67' width At The Rear, Offering Spacious Front Lawn and Backyard For All Your Outdoor Activities. This Functional & Spacious Layout Features a 9' Ceiling Thru main floor, Lots of Over-Sized Windows, Solid Hardwood Floor Thru, A Large Family Room with Gas Fireplace, Open. Concept Kitchen with New Quartz Countertops, Stainless Steel Kitchen Appliances, & A Sun-Filled Breakfast Area Overlooking the Spacious Backyard. Principal Bedroom features a large 5-piece ensuite and Walk-In Closets, Along with 3 Over-sized Bedrooms, Main Floor Laundry, Professionally Finished Basement with an Open Recreational Room, Guest Room and a full Bath. Enjoy Unbeatable Convenience! A Few Minute Walk to Quantztown Park, Lincoln Park, Monarch Park
$ 1,750,000
185 Bellamy Road N, Toronto, ON, M1J 2L3 house for sale | Listing ID E13803 | Royal LePage
View photo
House · for sale
$ 1,948,000
185 Bellamy Road N, Toronto, ON, M1J 2L3 house for sale | Listing ID E13803 | Royal LePage
Bay Ridges
· House
· Cellar
Bay Ridges · House · Cellar
Beautiful Home for Sale at 185 Bellamy Road N. 4500 Square Foot Home has 4 + 1 Bedrooms, 5 Bathrooms with 10 Foot Ceilings on the Main Floor & 9 Foot Ceilings on the 2nd Floor. Fully Finished 2000 square foot Basement with 10 Foot Ceilings, 2 Bedrooms and a Separate Entrance. Tarion Warranty. Can not build for less (id: 27)
$ 1,948,000
3 133 Isaac Devins Boulevard, Toronto, ON, M9M 0C4 townhouse for sale | Listing ID W13807 | Royal LePage
View photo
Townhouse · for sale
$ 369,000
New
3 133 Isaac Devins Boulevard, Toronto, ON, M9M 0C4 townhouse for sale | Listing ID W13807 | Royal LePage
Bay Ridges
· Townhouse
Bay Ridges · Townhouse
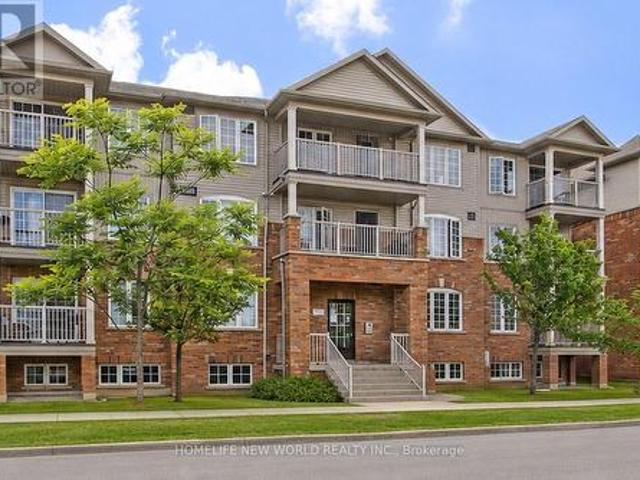
Welcome to this bright and spacious unit nestled on a quiet street in the heart of North York. This move-in ready home offers an open-concept layout with abundant natural light, stainless steel appliances, generous counter space, and in-suite laundry. Everything you need to feel right at home from day one. Ideally located steps from parks, green space, grocery stores, and everyday amenities. Commuters will love the quick access to both Hwy 400 and 401, plus TTC nearby. Whether you're a first-time buyer, investor, or looking to simplify, this is the opportunity you've been waiting for. (Id: 27)
$ 369,000
34 Kecala Road, Toronto, ON, M1P 1K6 house for sale | Listing ID E13801 | Royal LePage
View photo
House · for sale
$ 1,399,000
34 Kecala Road, Toronto, ON, M1P 1K6 house for sale | Listing ID E13801 | Royal LePage
Bay Ridges
· House
· Garden · Parking
Bay Ridges · House · Garden · Parking
Builder's dream lot. So rare to find a 8,789 sq ft piece of property in the city. Welcome to this super-spacious light & bright home on a massive 68x127 lot stretching on 1 side to 139ft in highly desirable Dorset Park. 4 beds/3 baths with renovated washroom on every level. Rare main floor family room. Hardwood & ceramic throughout the main and 2nd floors. 3 entrances, 2 kitchens, 2 mudrooms. Light pours into every room in this beautiful home. Garage may qualify for garden suite to earn rental income $. Professional report available regarding land uses. Live now & build later or start from scratch. So many options here. Come take a look at the lot & create your vision. (Id: 27)
$ 1,399,000
64 Hart Avenue, Toronto, ON, M1K 3H4 house for sale | Listing ID E13801 | Royal LePage
View photo
House · for sale
$ 999,000
64 Hart Avenue, Toronto, ON, M1K 3H4 house for sale | Listing ID E13801 | Royal LePage
Bay Ridges
· House
· Patio · Garden · Parking · Air conditioning · Cellar
Bay Ridges · House · Patio · Garden · Parking · Air conditioning · Cellar
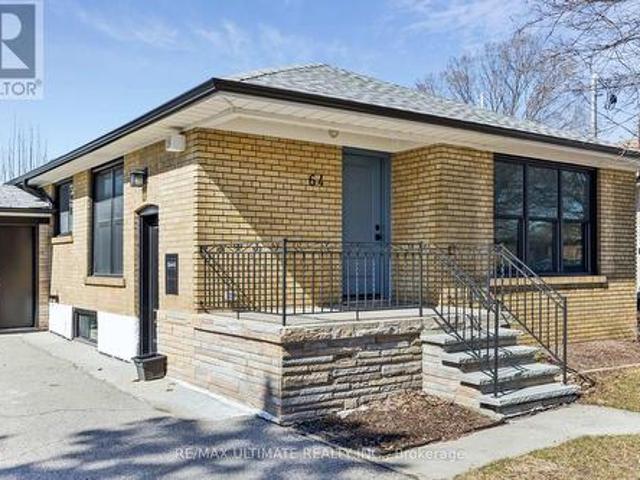
Welcome to this charming brick bungalow nestled on a quiet street in the highly sought-after Kennedy Park family neighbourhood. Situated on a generous lot with a six-car driveway plus a one-car garage, this home is perfect for first-time buyers, investors, or multi-generational living. Step inside to a beautifully maintained home featuring a modern, upgraded kitchen, and bright, functional living spaces. A separate side entrance leads to a fully renovated basement in-law suite-ideal for rental income or extended family. Enjoy a private, well-kept yard with a concrete patio, perfect for relaxing or entertaining. Conveniently located just steps to transit (15-minute walk to Kennedy subway/LRT station and 7-minute walk to Scarborough GO), great schools, parks, and all essential amenities. Extensive upgrades in the last six years include waterproofing, furnace and A/C, tankless hot water heater, updated electrical throughout the house with 200 amp service, plumbing, washer and dryer, attic
$ 999,000
19 Park Lane, Toronto, ON, M8Y 1R7 house for sale Listing I.
View photo
House · for sale
$ 1,899,999
New
19 Park Lane, Toronto, ON, M8Y 1R7 house for sale Listing I.
Bay Ridges
· 4 Bedrooms · 4 Baths · House
· Garden · Office room · Deck
Bay Ridges · 4 Bedrooms · 4 Baths · House · Garden · Office room · Deck
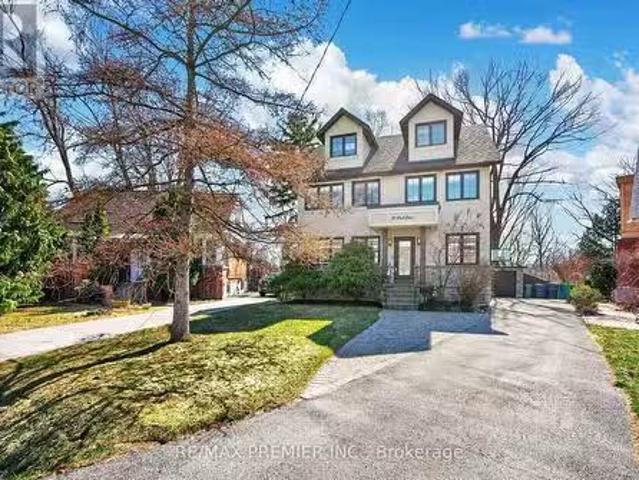
Welcome To 19 Park Lane, Nestled On A Quiet, Tree-Lined Street In The Highly Desirable Stonegate-Queensway Neighbourhood. Originally A Bungalow And Thoughtfully Reimagined Into A Beautiful Three-Storey Home In 2013, This Residence Sits On A Prime Mature Lot And Offers An Exceptional Blend Of Modern Comfort And Natural Serenity. The Bright Open-Concept Main Floor Features Elegant Engineered Hardwood Flooring And Expansive Windows That Fill The Home With Natural Light, Creating Seamless Living And Entertaining Space. Walk Out To A Spacious Deck Overlooking A Lush, Treed Backyard, Offering A Peaceful Muskoka-Like Setting In The City. The Second-Floor Spa-Inspired Bathroom With Heated Floors Provides A Luxurious Retreat, While Bamboo Flooring Throughout The Second And Third Floors Adds Warmth And Character. The Third-Floor Loft Offers An Open Concept Primary Suite And Incredible Flexibility-Ideally As A Home Office, Creative Studio, Family Retreat, Lounge Space Or Potential 5th Bedroom. Lo
$ 1,899,999
4 Carole Bell Way, Markham, ON, L6E 0W2 house for sale | Listing ID N13802 | Royal LePage
View photo
House · for sale
$ 990,000
4 Carole Bell Way, Markham, ON, L6E 0W2 house for sale | Listing ID N13802 | Royal LePage
Bay Ridges
· House
Bay Ridges · House
Stunning modern townhome in the highly sought-after Wismer community, offering over 2,000 sq. Ft. of beautifully designed living space with 3+1 bedrooms and 3 bathrooms. This exceptional home features a bright open-concept layout with 9' ceilings on the main floor, expansive windows, and open views that fill the home with natural light. The ground level includes a spacious family room, perfect for everyday living or entertaining. The main level showcases premium hardwood flooring and a chef-inspired kitchen with high-end stainless steel appliances, quartz countertops, ceramic backsplash, abundant cabinetry, and a large centre island with under-mount sink. The primary bedroom offers a private retreat with a 4-piece ensuite, designer vanity, and quartz countertop. Ideally located minutes to Mount Joy GO Station, with convenient access to Markville Mall, major highways, parks, and trails. Situated within top-ranked school catchments including Fred Varley PS, Bur Oak SS, and Unionville Hig
$ 990,000
3 Bluewater Avenue, Toronto, ON, M1N 1K3 house for sale | Listing ID E13803 | Royal LePage
View photo
House · for sale
$ 799,000
3 Bluewater Avenue, Toronto, ON, M1N 1K3 house for sale | Listing ID E13803 | Royal LePage
Bay Ridges
· House
· Garden · Fireplace · Swimming pool · Parking · Cellar
Bay Ridges · House · Garden · Fireplace · Swimming pool · Parking · Cellar
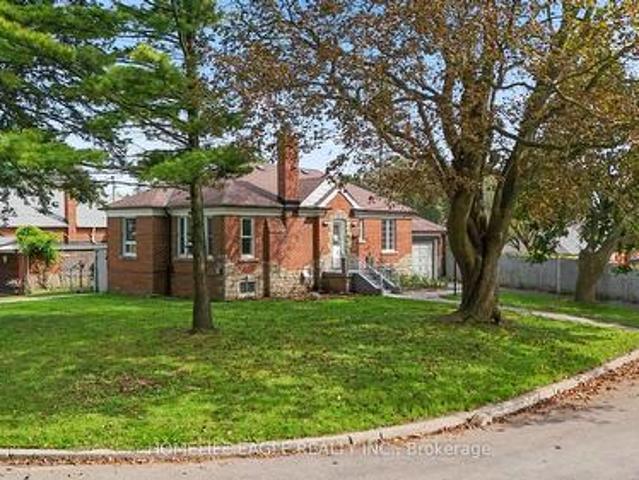
The Perfect 3+2 Bedroom & 4 Full Bathroom. All Brick Detached Bungalow. Situated On A Premium 54 X 122 Ft Corner Lot. South Of Kingston Rd.Surrounded By Nature & Custom Built Homes. Enjoy Approximately 1,900 Sq Ft Of Total Living Space Including The Finished Basement. Exceptional Outdoor Space Featuring A Fully Fenced. Private Backyard. Mature Trees. Landscaped Gardens & A South-Facing In-Ground Pool W/ Concrete Surround. Endless Possibilities For Outdoor Entertaining, A Pool House, Outdoor Kitchen Or Potential Garden Suite. No Sidewalk. Parking For 3 Vehicles Including A Built-In Garage W/ Additional Storage. Brand New Two-Tone Kitchen W/ Custom Cabinetry. Floor-To-Ceiling Pantry Walls. Porcelain Tile Flooring. Matte Black Subway-Style Backsplash. Undermount Sink. New Stainless Steel Kitchen Appliances. Bright Living & Dining Area W/ Large Window. Crown Moulding. Pot Lights & Feature Fireplace Wall. Spacious Bedrooms W/ Smooth Ceilings. LED Lighting. Generous Closets & Contemporary Bl
$ 799,000
399 Reeves Way Boulevard, Whitchurch Stouffville, ON, L4A 0H3 house for sale | Listing ID N13802 | Royal LePage
View photo
House · for sale
$ 948,000
399 Reeves Way Boulevard, Whitchurch Stouffville, ON, L4A 0H3 house for sale | Listing ID N13802 | Royal LePage
Bay Ridges
· House
· Office room · Deck · Cellar
Bay Ridges · House · Office room · Deck · Cellar
A rare opportunity to own a breathtaking ravine lot with no rear neighbours, backing onto a lush, mature forest with direct access to the trail system. This 4 bedroom, 4 bathroom semi-detached home offers a level of privacy that is increasingly hard to find, creating a true sense of escape right outside your back door. Inside, abundant natural light fills the main living spaces, with beautiful forest views and greenery visible from nearly every window. The living room features hardwood flooring, while the generous principal rooms provide a comfortable and functional layout for everyday living. Enjoy peaceful views that change beautifully with the seasons. The partially finished walkout basement, complete with a separate entrance, offers exceptional flexibility for extended family living, a home office, recreation space, or potential income opportunities. Step outside onto the spacious back deck overlooking the forest, the perfect setting to relax, entertain, or simply enjoy the surroun
$ 948,000
8 Beckett Avenue, Markham, ON, L6C 0W5 house for sale | Listing ID N13803 | Royal LePage
View photo
House · for sale
$ 1,638,888
8 Beckett Avenue, Markham, ON, L6C 0W5 house for sale | Listing ID N13803 | Royal LePage
Bay Ridges
· House
· Fireplace · Cellar
Bay Ridges · House · Fireplace · Cellar
Prime Location In The Highly Sought-After Berczy Community! This Stunning 5-Bedroom, 5-Bathroom Detached Home Offers Beautifully Upgraded Living Space Throughout. Featuring Rare 9-Ft Ceilings On Both The Main And Second Floors, Elegant Custom Wainscoting, Pot Lights, And Fresh Paint Throughout. A Private Main-Floor Office Provides An Ideal Work-From-Home Space. The Upgraded Kitchen Features Quartz Countertops, Stainless Steel Appliances, Ample Cabinetry, And Plenty Of Storage. Premium Laminate Flooring Extends Throughout The Home, Complemented By An Upgraded Staircase With Stylish Iron Pickets. Quartz Countertops Continue Throughout All Bathrooms, Creating A Consistent And Sophisticated Finish. The Fully Finished, Open-Concept Basement Offers Durable Vinyl Flooring, Pot Lights, A 2-Piece Bathroom, Stylish Stone Electric Fireplace, And Custom Built-In Cabinetry. Perfect For Entertaining, Family Gatherings, Or Extended Family Living. The Basement Also Features 7.1 Surround Sound Speakers
$ 1,638,888
6055 Main Street, Whitchurch Stouffville, ON, L4A 3P6 house for sale | Listing ID N13804 | Royal LePage
View photo
House · for sale
$ 875,000
6055 Main Street, Whitchurch Stouffville, ON, L4A 3P6 house for sale | Listing ID N13804 | Royal LePage
Bay Ridges
· House
· Cellar
Bay Ridges · House · Cellar
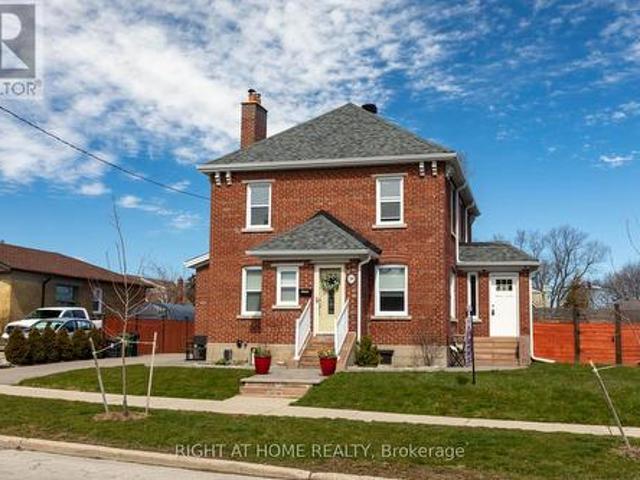
Welcome to 6055 Main Street, a distinctive 1.5 storey property located in the West Main Street/Stouffville Junction Heritage Conservation District. Set on a private corner lot in the heart of Stouffville, this charming arts and crafts style property combines character, functionality, and versatility in a location that is exceptionally convenient. Recognized as a triplex in the MPAC structural description, the property offers multiple independent living spaces, making it well suited to multigenerational living, extended family, or those looking to explore rental opportunities. The main floor and second floor units are move in ready, while separate entrances provide privacy and convenient access between the different levels. The rear entrance leads directly to the basement, which also offers potential to create additional living space through renovation. Architectural character is evident throughout, including distinctive Art Deco inspired trim surrounding the windows and a welcoming cov
$ 875,000
35 Mynden Way, Newmarket, ON, L3X 3A7 house for sale | Listing ID N13807 | Royal LePage
View photo
House · for sale
$ 1,119,000
New
35 Mynden Way, Newmarket, ON, L3X 3A7 house for sale | Listing ID N13807 | Royal LePage
Bay Ridges
· House
· Garden · Fireplace · Deck · Parking · Cellar
Bay Ridges · House · Garden · Fireplace · Deck · Parking · Cellar
Stunning Updated 4-Bedroom Home in Demand Woodland Hills! Situated on a quiet, family-friendly cul-de-sac, this gorgeous home is just steps from parks, ponds, great schools, Upper Canada Mall, and vibrant Yonge Street amenities. The main level features bright, open-concept living and dining areas paired with rich hardwood floors. The updated chef's kitchen boasts a breakfast bar and stainless steel appliances, seamlessly overlooking a spacious family room anchored by a cozy gas fireplace. Upstairs, you'll find sustainable bamboo flooring throughout and a spacious primary suite complete with a walk-in closet and a 4-piece ensuite. The professionally finished basement expands your living space with a 5th bedroom and a 3-piece bath-perfect for guests or an in-law suite. Enjoy outdoor living in the fully fenced, sun-drenched southern exposure backyard, featuring an oversized deck and beautiful gardens. Complete with direct indoor access to a double-car garage. Upgrades: EV charger wiring i
$ 1,119,000

Get email alerts

Don't miss out: be the first to know about new properties

The alert was correctly created

On subscribing you accept the conditions of use and the privacy policy
Alert
Receive new ads in your inbox
Save this search
Receive alerts for new listings

We'll send you an email when we have new properties for: "Properties for sale in Bay Ridges"

The alert was correctly created

Get email alerts and be the first to see new listings
Required field
On subscribing I accept the terms of the privacy policy
Perfect! You'll soon start receiving new listings via email
Alert
Receive an email when we have new ads for Properties for sale in Bay Ridges
Save this search
Filters

Bedrooms

Area (sq.ft)

sq.ft
sq.ft

Price

$
$

Filter by property type

Bathrooms

Clear all filters
Receive notifications when new entries are published.