2,574 houses for sale in Bay

2565 Marshwood Road, Ottawa, ON, K0A 1L0 house for sale | Listing ID X13781 | Royal LePage
View photo
House · for sale
$ 869,900
2565 Marshwood Road, Ottawa, ON, K0A 1L0 house for sale | Listing ID X13781 | Royal LePage
Bay
· House
· Fireplace · Gym · Parking
Bay · House · Fireplace · Gym · Parking
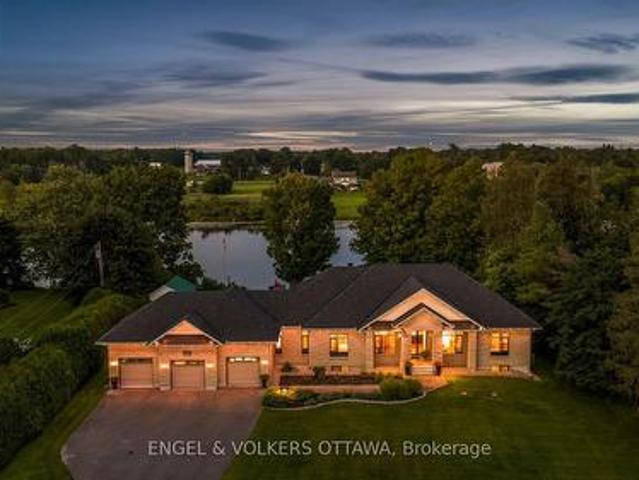
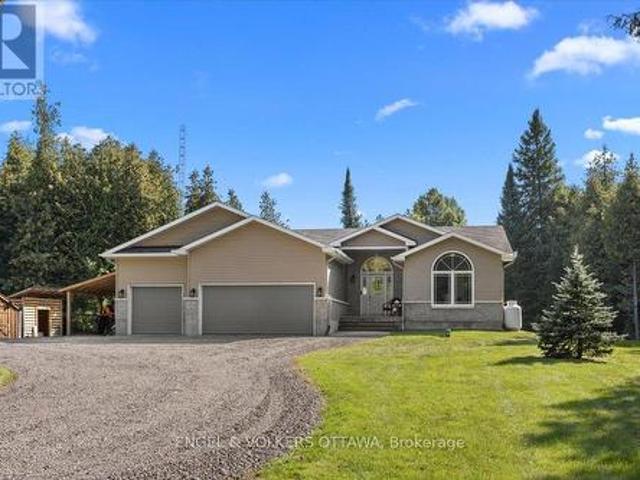
2565 Marshwood Road is a beautiful, quality-built 3-bedroom, 2-bath bungalow set on a private 4-acre lot surrounded by mature trees. Inside, the open-concept layout centres on a spacious kitchen with a large breakfast bar and walk-in pantry, overlooking the living and dining areas. A wood-burning fireplace bridges the kitchen and living room, giving the main living area a warm focal point. The floor plan separates the primary bedroom from the two additional bedrooms, a layout that works well for families and guests alike. The primary bedroom includes a walk-in closet and ensuite with a large soaker tub and separate shower, while a full bath serves the other two bedrooms. The triple-car garage offers inside entry to a convenient mudroom and laundry area. The unfinished lower level offers ample space to customize and finish to suit your needs, whether a recreation room, home gym, movie room, or additional living space, the options are endless. Key updates include a new furnace and heat p
$ 869,900
44 Meadowglen Circle, North Grenville, ON, K0G 1J0 house for sale | Listing ID X13785 | Royal LePage
View photo
House · for sale
$ 849,900
44 Meadowglen Circle, North Grenville, ON, K0G 1J0 house for sale | Listing ID X13785 | Royal LePage
Bay
· House
· Garden · Office room · Deck · Swimming pool · Parking
Bay · House · Garden · Office room · Deck · Swimming pool · Parking
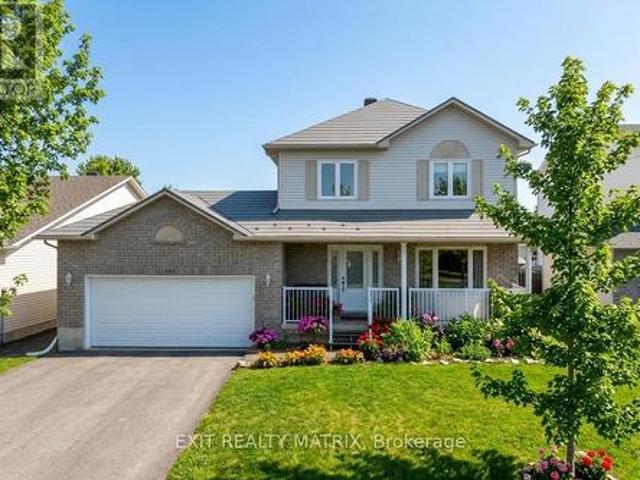
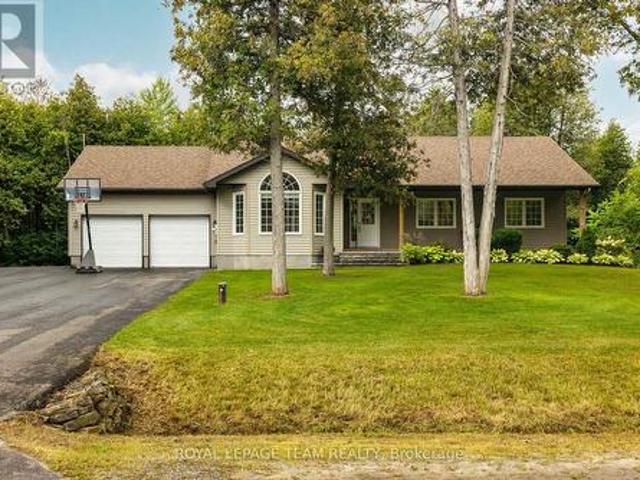
Tucked into the sought-after Glengables Village neighborhood, this four-bedroom home brings together effortless indoor living and a backyard built for weekend fun. Refinished hardwood floors kitchen and living room main level, anchoring an easy-flowing layout that includes three bright bedrooms upstairs and a private fourth bedroom downstairs. With three full bathrooms, morning routines run smoothly for the whole household. The lower level delivers extra space to spread out, featuring a spacious recreation room and a dedicated home office. Everyday logistics are a breeze thanks to the oversized laundry and mudroom, double-car garage, and paved driveway. Outdoors, the fully landscaped yard steps up your hosting game with a pool, a gazebo for shade, and a large deck perfect for summer barbecues. Conveniently located near Kemptville's top schools, local shops, and quick highway routes to Ottawa, it is a complete package for families and commuters alike. (Id: 27)
$ 849,900
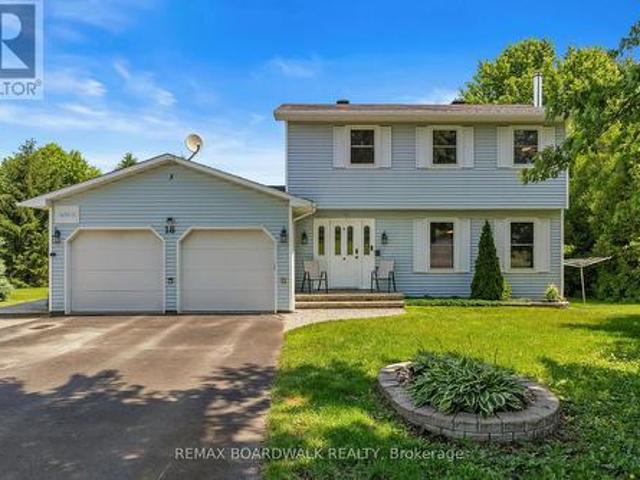
18 Berg Crescent, North Grenville, ON, K0G 1J0 house for sale | Listing ID X13790 | Royal LePage
View photo
House · for sale
$ 724,900
Updated
18 Berg Crescent, North Grenville, ON, K0G 1J0 house for sale | Listing ID X13790 | Royal LePage
Bay
· House
· Garden · Office room · Fireplace · Swimming pool · Deck
Bay · House · Garden · Office room · Fireplace · Swimming pool · Deck
Welcome to 18 Berg Crescent, a spacious two-storey 3 bedroom home situated on a large town lot on a quiet, family-friendly cul-de-sac. The inviting living room features a beautiful stone fireplace, creating a warm and welcoming focal point. The eat-in kitchen includes a wood-topped island and a comfortable eating area that can also be used as a more formal dining space. A separate main-floor family room offers excellent flexibility as a home office, playroom or additional sitting area, with French doors leading directly to the very private rear deck and hot tub. The backyard is designed for relaxation and recreation, featuring its own putting green and plenty of room for children to play. Two storage sheds, including a generously sized Amish-built shed, provide excellent space for tools, outdoor equipment and seasonal items. Additional features include a large pantry and two updated bathrooms. Recent improvements include an energy-efficient heat pump for heating and cooling, an updated
$ 724,900
320 Clothier Street W, North Grenville, ON, K0G 1J0 house for sale | Listing ID X13792 | Royal LePage
View photo
House · for sale
$ 749,900
320 Clothier Street W, North Grenville, ON, K0G 1J0 house for sale | Listing ID X13792 | Royal LePage
Bay
· House
· Patio · Garden · Parking
Bay · House · Patio · Garden · Parking
Welcome to this spacious 4 bdrm, 4 bath two storey home set on a beautifully treed lot backing onto Kemptville Creek. Offering the perfect balance of privacy and convenience, this home is just minutes from all the amenities. Inside, the bright open concept kitchen features updated countertops, hardwood and tile flooring, and flows seamlessly into the main living spaces, making it ideal for both everyday living and entertaining. The spacious primary bdrm offers hardwood flooring and a private ensuite, while the additional bdrms provide plenty of room for family and guests. The finished lower level features a large recreation room with walkout access to a covered patio, extending your living space outdoors. A screened sunroom provides the perfect place to relax while enjoying peaceful views of the mature backyard and Kemptville Creek beyond. Additional highlights include an attached two car garage, a horseshoe driveway with ample parking, municipal services, natural gas heating, central
$ 749,900
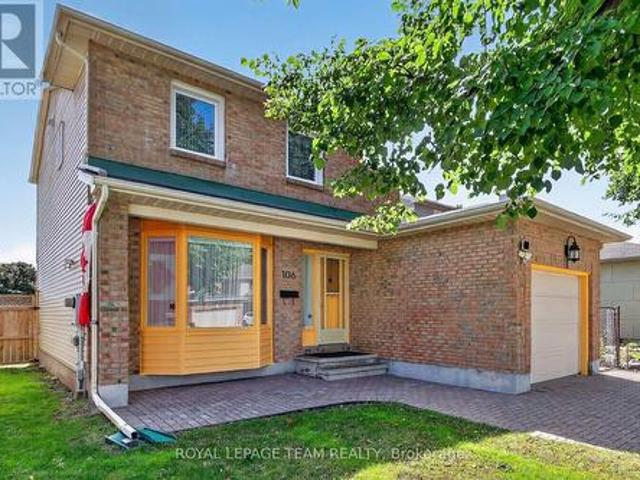
106 Four Seasons Drive, Ottawa, ON, K2E 7S1 house for sale | Listing ID X13779 | Royal LePage
View photo
House · for sale
$ 729,500
106 Four Seasons Drive, Ottawa, ON, K2E 7S1 house for sale | Listing ID X13779 | Royal LePage
Bay
· House
· Garden · Fireplace · Parking · Cellar
Bay · House · Garden · Fireplace · Parking · Cellar
Come and have a look at this lovely, spacious 3-bedroom, 4-bathroom detached home in desirable Fisher Glen! Freshly repainted, this property is in great condition and completely move-in ready. Excellent curb appeal greets you with a single-car garage and an impressive interlocking stone driveway. The main floor offers a traditional layout featuring hardwood floors, a formal living room, a dedicated dining room, and a functional kitchen. You will love the bright family room, anchored by a warm gas fireplace with views overlooking the yard and green space. A practical mudroom / main-floor laundry and a convenient 2-piece powder room complete this level. Upstairs, the second floor boasts three generous bedrooms and two full bathrooms. The primary bedroom includes two large closets and its own private 4-piece ensuite. The two additional bedrooms share a dedicated 4-piece family bathroom. The finished basement provides versatile extra living space-perfect for a secondary family room, kids'
$ 729,500
60 Ginseng Terrace, Ottawa, ON, K2V 0B5 house for sale | Listing ID X13778 | Royal LePage
View photo
House · for sale
$ 1,098,800
60 Ginseng Terrace, Ottawa, ON, K2V 0B5 house for sale | Listing ID X13778 | Royal LePage
Bay
· House
· Patio · Office room · Terrace · Deck · Parking
Bay · House · Patio · Office room · Terrace · Deck · Parking
Truly a dream! This stunning 4 bed, 5 bath home blends modern luxury & functionality over 3 beautifully finished lvls. Enter through dbl drs to a tiled foyer w/ soaring 17.9ft ceilings, Napoleon electric FP & open sightlines to the main lvl. 15 ft vaulted ceilings in office/den or can be formal seating area. The living/dining area connects to the gourmet kitchen feat. Granite counters, SS Whirlpool appls, convenient pot filler, glass/stone backsplash, lrg centre island w/ bev. Rack & patio doors to a 2-tier deck w/ BBQ hookup & FP, ideal for indoor-outdoor living. Great rm offers a retreat w/ marble-surround FP, wood mantle & expansive window. Main lvl also incl. A stylish powder room & laundry rm w/ granite counters, undermount sink & access to 2-car garage. Ascend the grand staircase to the 2nd lvl w/ dbl door primary suite, a private retreat w/ two windows, roll-down blinds & 3-sided gas FP. Ensuite incl. Soaker tub, glass shower, extended dual vanity & dual WIC's. 2 beds share 5pc
$ 1,098,800
171 Faraday Street, Ottawa, ON, K1Y 3M5 house for sale | Listing ID X13780 | Royal LePage
View photo
House · for sale
$ 2,650,000
171 Faraday Street, Ottawa, ON, K1Y 3M5 house for sale | Listing ID X13780 | Royal LePage
Bay
· House
· Fireplace
Bay · House · Fireplace
Experience refined urban luxury in the heart of the sought-after Island Park / Wellington Village neighbourhood. Custom-built in 2016 and designed by Arkitek Design Group, this extraordinary 3-storey residence showcases an exquisitely designed interior by Grassroots, with thoughtful details and elevated finishes at every turn. The inviting living room centres around a striking wood-burning fireplace framed with a marble surround, creating a warm and welcoming space that flows seamlessly into the dining room. The Chef's kitchen is a true showpiece, featuring premium stainless steel appliances including a dual oven and gas stove, a dual farmhouse sink and an impressive wall of cabinetry & expansive counter space. French doors open to a spacious front verandah spanning the full length of the home, offering a beautiful setting for morning coffee, summer entertaining, and watching the kids play on the street while enjoying the lively, family-friendly neighbourhood beyond. A main floor powde
$ 2,650,000
48B Byron Avenue, Ottawa, ON, K1Y 3J1 house for sale | Listing ID X13778 | Royal LePage
View photo
House · for sale
$ 1,495,000
48B Byron Avenue, Ottawa, ON, K1Y 3J1 house for sale | Listing ID X13778 | Royal LePage
Bay
· House
· Garden · Deck · Parking · Cellar
Bay · House · Garden · Deck · Parking · Cellar
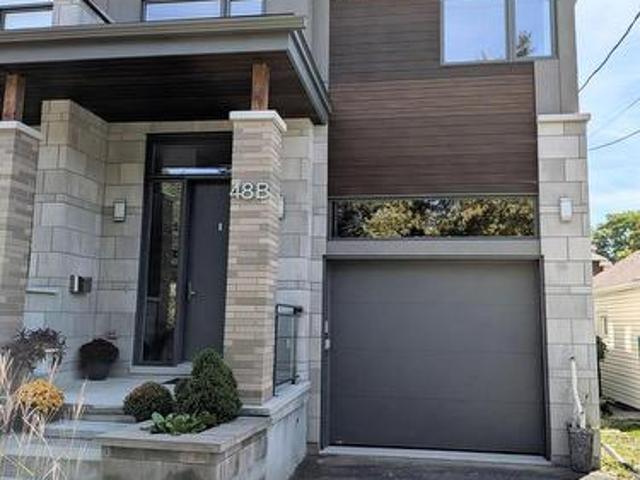
Fall for this! A Big Beautiful Semi-Detached in Wellington West that is a walk to everything this popular neighbourhood has to offer. With over 3500 sq.ft with the basement this 2019 Custom built home sits on a 25x130ft deep lot. That extra depth allows a rare full dining room on the main, plus extra parking, and a good sized backyard. This style semi just works better on a deeper lot. And is why the sellers chose to build their dream home here! Enter to view the large dining room for family meals and a modern white kitchen with an incredible amount of cabinet storage including under the island. There is a walk in pantry as well. The gas fireplaced living room has a double door to a large 20x7 deck overlooking the interlocked yard with a gardeners paradise of perennials including roses. That large deck also has full height storage underneath it (bikes, tires, gardening tools). The second floor has 3 bedrooms, 2 bathrooms, two sitting areas, and the laundry. The primary bedroom has the
$ 1,495,000
106 Lachaine Street, Russell, ON, K0A 1W0 house for sale | Listing ID X13793 | Royal LePage
View photo
House · for sale
$ 615,000
106 Lachaine Street, Russell, ON, K0A 1W0 house for sale | Listing ID X13793 | Royal LePage
Bay
· House
· Fireplace
Bay · House · Fireplace
Welcome to 106 Lachaîne Street in the heart of Embrun, a beautifully designed home that blends warmth, function and everyday comfort in one of Russell Township's most family-friendly communities. Step inside to a spacious foyer with ample storage, offering a practical and welcoming introduction. As you move forward, the layout opens into a bright, open-concept living space with clearly defined living and dining areas, perfect for both relaxed evenings and entertaining guests. The living room is anchored by a cozy gas fireplace, creating an inviting focal point for gatherings or quiet nights in. The dining room features a large built-in pantry, adding both character and exceptional storage. The kitchen is a true standout with its stylish two-tone cabinetry, generous counter space, and a large peninsula ideal for casual meals, morning coffee, or helping hands at dinnertime. Just off the kitchen, a sunroom offers a peaceful retreat filled with natural light, a wonderful extension of your
$ 615,000
1710 County Road 18 Road, North Grenville, ON, K0G 1S0 house for sale | Listing ID X13793 | Royal LePage
View photo
House · for sale
$ 874,900
1710 County Road 18 Road, North Grenville, ON, K0G 1S0 house for sale | Listing ID X13793 | Royal LePage
Bay
· House
· Office room · Fireplace · Gym · Parking · Cellar
Bay · House · Office room · Fireplace · Gym · Parking · Cellar
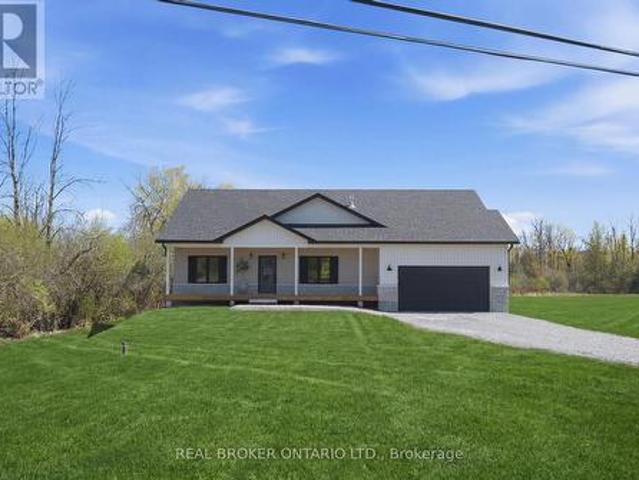
Absolutely stunning brand new build by Archstone Homes set along the Kemptville Creek within 5 minutes to Kemptville amenities. It doesn't get any better than this. This 3 bedroom (+ a versatile gym, den & living space on the lower level), 3 bathroom home with a fully finished walk out basement is move-in ready with space for the whole family. Fantastic curb appeal and with a generous 1.3 acre lot. The interior features an open, bright and airy layout with a gorgeous quality kitchen and dining area, a living room with a gas fireplace, three bedrooms including a spacious primary suite with a 4-piece ensuite, and a convenient 3-piece bath. The fully finished walk-out basement expands your living space considerably, offering two additional rooms, a large recreation room, a 3 piece bathroom and ample storage. Ideal for a gym or a home office setup. Outside, you'll find an attached 2-car garage, parking for up to 8 vehicles, and a lovely creek view that makes every season something to enjoy
$ 874,900
129 Dorina Sarazin Crescent, Clarence Rockland, ON, K4K 0G6 house for sale | Listing ID X13791 | Royal LePage
View photo
House · for sale
$ 649,900
129 Dorina Sarazin Crescent, Clarence Rockland, ON, K4K 0G6 house for sale | Listing ID X13791 | Royal LePage
Bay
· House
· Patio · Garden · Fireplace
Bay · House · Patio · Garden · Fireplace
Welcome to 129 Dorina Sarazin Crescent. A beautifully maintained 3+1 bedroom, 3 bathroom home on a quiet, family-oriented street with no rear neighbours, just steps from Deschamps Park in sought-after Morris Village! The inviting front porch welcomes you home, while the oversized driveway accommodates up to 4 vehicles. Inside, the bright foyer opens to a functional main floor featuring gleaming hardwood floors, neutral décor and an excellent layout. The spacious living and dining areas seamlessly blend into the sun-filled great room, perfectly anchored by a cozy gas fireplace. The kitchen offers white cabinetry, stainless steel appliances, subway tile backsplash, abundant counter and cabinet space, and a large walk-in pantry for added convenience. Adjacent to the kitchen is the eating area with patio doors leading to the backyard, complete with a large stamped concrete patio and ample green space-ideal for kids, pets and entertaining. A convenient powder room and laundry room with insi
$ 649,900
82 Whalings Circle, Ottawa, ON, K2S 1S4 house for sale | Listing ID X13778 | Royal LePage
View photo
House · for sale
$ 579,900
82 Whalings Circle, Ottawa, ON, K2S 1S4 house for sale | Listing ID X13778 | Royal LePage
Bay
· House
Bay · House
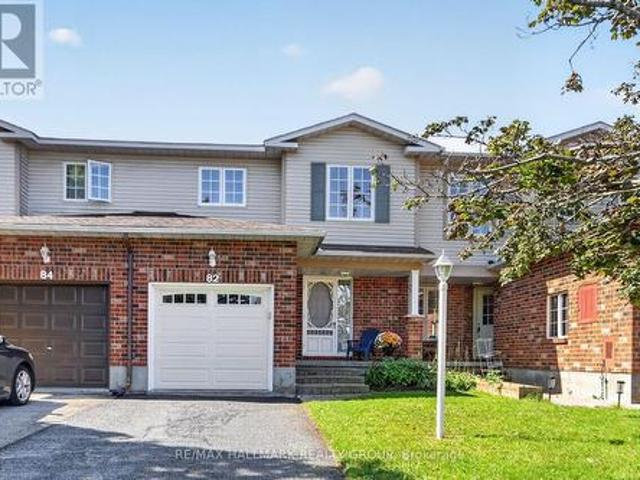
Meticulously maintained 3bedroom, 1.5 bathroom FREEHOLD townhome in family oriented neighbourhood. Freshly painted, quality updates, pride of ownership evident throughout! Great location situated on a quiet street and close to Trans Canada bike trail, parks, schools and all of the shopping and dining amenities Stittsville has to offer. Built by Holitzner Homes, this model offers a functional floor plan. Main level. Open living/dining area accented by hardwood floors, spacious kitchen with sunshine ceiling, functional breakfast area + luxury vinyl flooring, ceramic tile entrance + 2pc powder room augment the main level. Second level. Features new carpeting on the stairs + luxury cherry vinyl plank flooring. Primary bedroom includes a walk in closet + cheater door to 4 pc main bathroom, good sized secondary bedrooms with ceiling fan lights + remotes. Lower level. Features huge recroom with laminate flooring + LED flush mount lighting. Lower level also includes a Utility Room, perfect as
$ 579,900
2793 Gagne Road, Clarence Rockland, ON, K0A 2A0 house for sale | Listing ID X13784 | Royal LePage
View photo
House · for sale
$ 769,900
2793 Gagne Road, Clarence Rockland, ON, K0A 2A0 house for sale | Listing ID X13784 | Royal LePage
Bay
· House
· Garden
Bay · House · Garden
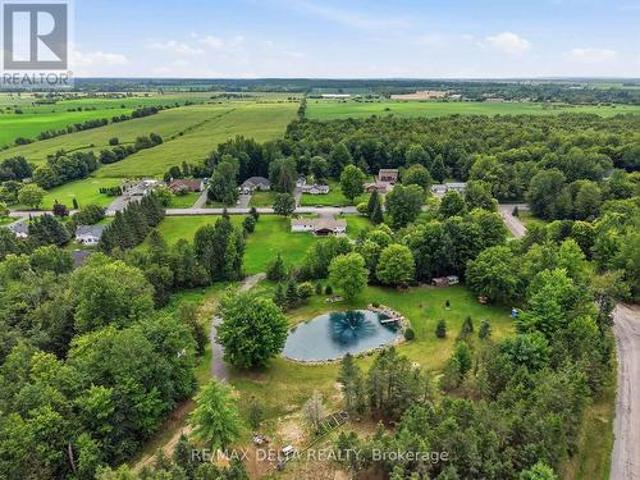
Discover the perfect blend of privacy, comfort, and country living at this beautiful Hammond property offering nearly 5 private acres surrounded by mature greenery and peaceful natural surroundings. Located approximately 30 minutes from Ottawa, this property provides the ideal balance between a quiet rural lifestyle and convenient access to city amenities. Enjoy your own private retreat featuring a beautiful pond with camping trailer hookups, spacious outdoor areas, and endless opportunities to relax, entertain, or simply appreciate the tranquility of your surroundings. The property offers exceptional privacy with plenty of space for outdoor activities, gardening, or enjoying nature right in your own backyard. The interior of the home has undergone several major updates in recent years, offering a fresh and modern feel while maintaining the home's character and charm. The bright and inviting layout includes a large solarium overlooking the property, allowing you to enjoy the scenery an
$ 769,900
21 West Ridge Drive, Ottawa, ON, K2S 1S4 house for sale | Listing ID X13779 | Royal LePage
View photo
House · for sale
$ 849,900
21 West Ridge Drive, Ottawa, ON, K2S 1S4 house for sale | Listing ID X13779 | Royal LePage
Bay
· House
· Garden · Fireplace · Swimming pool · Parking
Bay · House · Garden · Fireplace · Swimming pool · Parking
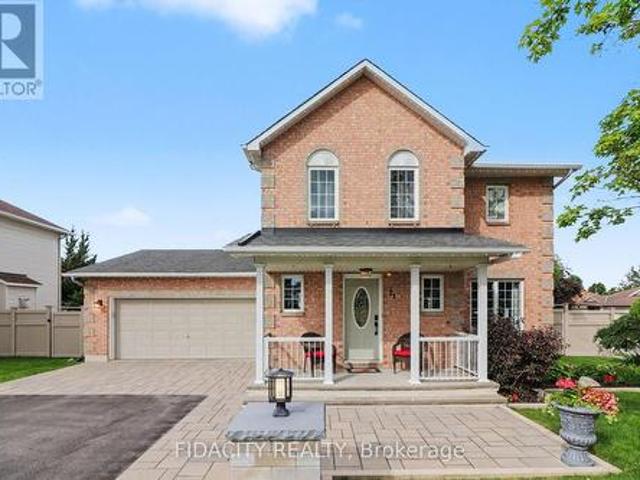
Welcome to this beautifully maintained home on a premium corner lot directly across from a park, featuring a heated inground pool in a sought after area of Stittsville just blocks from the Trans Canada Trail. From the moment you arrive, the beautiful curb appeal stands out with an extra long paved driveway offering parking for up to six vehicles, elegant interlock walkways, and professionally landscaped gardens with space for basketball or road hockey. Inside, pride of ownership is evident throughout (meticulously maintained! ). Beautiful hardwood floors, a spacious functional layout, and many thoughtful updates over the years create a home that has been exceptionally well cared for. The main level offers formal living and dining rooms, while the bright kitchen with eating area overlooks the backyard and pool. A sunken family room with fireplace creates a comfortable gathering space for everyday living and entertaining. Main floor laundry and mudroom with inside access to the double ga
$ 849,900
House Russell ON 105486744
View photo
House · for sale
$ 729,000
House Russell ON 105486744
Bay
· House
Bay · House
Explore this exciting real estate opportunity located in the vibrant area of Russell. This property is currently priced at CAD729000. A fantastic chance to acquire property in a sought-after location. Whether you are looking for a new location or a significant acquisition, this listing warrants serious consideration. Review all the details and imagine the possibilities. Contact us today for more information!
$ 729,000
House Russell ON 105486743
View photo
House · for sale
$ 615,000
House Russell ON 105486743
Bay
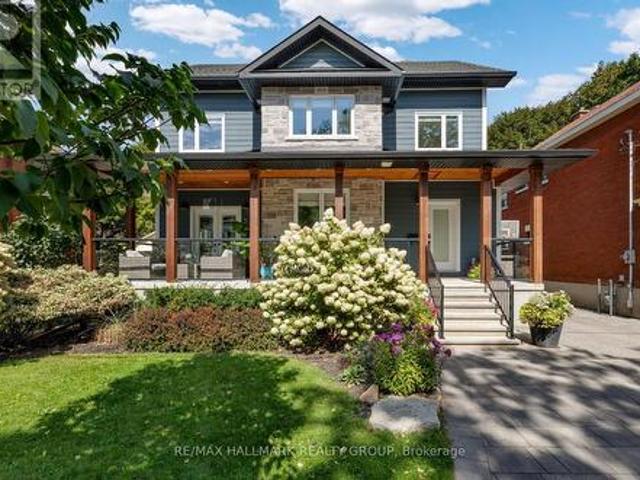
· House
Bay · House
Explore this exciting real estate opportunity located in the vibrant area of Russell. This property is currently priced at CAD615000. A fantastic chance to acquire property in a sought-after location. Whether you are looking for a new location or a significant acquisition, this listing warrants serious consideration. Review all the details and imagine the possibilities. Contact us today for more information!
$ 615,000
4 890 Cahill Drive W, Ottawa, ON, K1V 9A4 townhouse for sale | Listing ID X13695 | Royal LePage
View photo
Townhouse · for sale
$ 379,900
4 890 Cahill Drive W, Ottawa, ON, K1V 9A4 townhouse for sale | Listing ID X13695 | Royal LePage
Bay
· Townhouse
· Patio · Garden
Bay · Townhouse · Patio · Garden
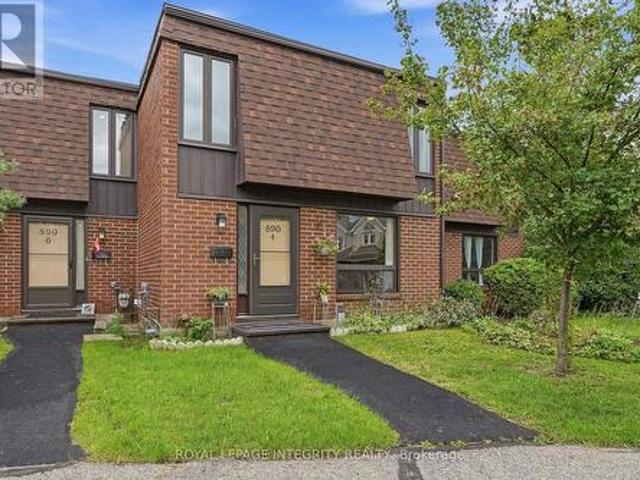
Welcome to 890 Cahill Dr W, Unit 4-a beautifully maintained 3-bedroom and 3 bathroom condo townhome in Ottawa's convenient Hunt Club area. Step inside from the welcoming foyer and discover a bright, carpet-free home with a comfortable layout designed for everyday living and entertaining. The spacious kitchen offers plenty of cabinetry, counter space, and a breakfast nook with large window-an inviting spot for morning coffee or casual meals. Continue through the kitchen into the dining room, which flows naturally into the spacious living room. At the back of the living room, sliding patio doors provide an easy connection to the fully fenced, private backyard, a wonderful outdoor retreat for relaxing, entertaining or enjoying summer evenings. Follow the main hallway upstairs, where you'll find the spacious primary bedroom, two additional bedrooms and a full bathroom. With no carpet throughout the home, the space offers a clean, contemporary feel and easy maintenance. The finished basemen
$ 379,900
114 Bell Street, Carleton Place, ON, K7C 1V4 house for sale | Listing ID X13782 | Royal LePage
View photo
House · for sale
$ 899,000
114 Bell Street, Carleton Place, ON, K7C 1V4 house for sale | Listing ID X13782 | Royal LePage
Bay
· House
· Patio · Balcony
Bay · House · Patio · Balcony
Great opportunity to have your own waterfront retreat on the beautiful Mississippi River at a new price. Enjoy nature where peaceful riverside living meets the convenience of being just steps from the heart of Carleton Place. Set on a high-and-dry riverfront lot with no boat traffic, this exceptional 4-bedroom plus den home offers breathtaking views of the rapids, the opportunity to fish from your own shoreline, and the serenity of waterfront living. At the heart of the home is a beautifully renovated chef's kitchen with spectacular floor-to-ceiling river views. This move-in ready home also features updated flooring, modern bathrooms, updated lighting, a durable metal roof, generous room sizes, and a versatile floor plan with a main-floor bedroom or den plus an upper-level den or nursery. Five patio doors fill the home with natural light and create a seamless connection to the outdoors, while two private bedroom balconies provide the perfect place to enjoy the stunning river setting. A
$ 899,000
224 Rue De La Sève, Gatineau. QC, J8V 0K4 house for sale | Listing ID 11786 | Royal LePage
View photo
House · for sale
$ 639,900
224 Rue De La Sève, Gatineau. QC, J8V 0K4 house for sale | Listing ID 11786 | Royal LePage
Bay
· House
· Garden · Swimming pool · Cellar
Bay · House · Garden · Swimming pool · Cellar
Discover this beautifully maintained 1,525+ sq. Ft. semi-detached home with no rear neighbours, located in the sought-after Les Érables neighbourhood of Gatineau. Ideally situated close to parks, bike paths, daycares, and schools. This move-in ready home features a bright open-concept layout, spacious rooms, 9-foot ceilings on the main floor, and a functional design perfect for family living. The fully finished basement includes a full bathroom and ample storage space. Enjoy the beautifully landscaped backyard complete with a gazebo and swimming pool. Located in a highly desirable, family-friendly neighbourhood
$ 639,900
3 Ashbury Place, Ottawa, ON, K1M 1H3 house for sale | Listing ID X13778 | Royal LePage
View photo
House · for sale
$ 849,900
3 Ashbury Place, Ottawa, ON, K1M 1H3 house for sale | Listing ID X13778 | Royal LePage
Bay
· House
· Garden · Office room · Deck
Bay · House · Garden · Office room · Deck
Rarely offered detached home in the prestigious Rockcliffe Park community-Ottawa's renowned embassy and diplomatic district. Ideally situated directly across from Ashbury College and within walking distance of the highly regarded Rockcliffe Park Public School, this charming home sits on an approximately 3,434 sq. Ft. fully fenced lot and offers two bedrooms plus a versatile open flex space that can easily serve as a home office, nursery or children's room. The bright kitchen overlooks the private backyard and enjoys an abundance of natural light. Notable updates include the hot water tank (2011), furnace (2016), deck (2019), dryer (2020), roof and eavestroughs (2022), and stove (2023), Kithchen counter top(2026). Both the hot water tank and furnace are owned outright, with no rental contracts or additional monthly rental fees for the buyer. With an excellent rental history available for review, this property is an outstanding opportunity for young families, downsizers and investors ali
$ 849,900
Townhouse Ottawa ON 105435225
View photo
Townhouse · for sale
$ 630,000
Townhouse Ottawa ON 105435225
Bay
· Townhouse
Bay · Townhouse
Explore this exciting real estate opportunity located in the vibrant area of Ottawa. This property is currently priced at CAD630000. A fantastic chance to acquire property in a sought-after location. Whether you are looking for a new location or a significant acquisition, this listing warrants serious consideration. Review all the details and imagine the possibilities. Contact us today for more information!
$ 630,000
109 Inniskillin Drive, Ottawa, ON, K0A 1L0 house for sale | Listing ID X13781 | Royal LePage
View photo
House · for sale
$ 989,000
109 Inniskillin Drive, Ottawa, ON, K0A 1L0 house for sale | Listing ID X13781 | Royal LePage
Bay
· House
· Garden · Fireplace
Bay · House · Garden · Fireplace
Located in the heart of Carp Village, 109 Inniskillin is a traditional family home with plenty of updates, set within walking distance of everything the village has to offer. Stroll to the fairgrounds, farmers' market, coffee shops, and bakery, while the kids walk to school. Set on a beautiful, large lot, with backyard privacy, and mature trees, this 4+1 bedroom home is ideal for a growing family. Inside, tile and hardwood floors lead to a large living room with a bright bay window, open to the formal dining room. The updated kitchen features newer stainless steel appliances, granite counters, and a bright eat-in area overlooking the garden. The family room is centred around a gas fireplace, overlooking the backyard. Upstairs, four bedrooms include a primary with a walk-in closet and ensuite bath, along with a full family bath serving the three additional bedrooms. The fully finished lower level adds a fifth bedroom with a walk in closet, and ensuite bath, complete with modern tile and
$ 989,000
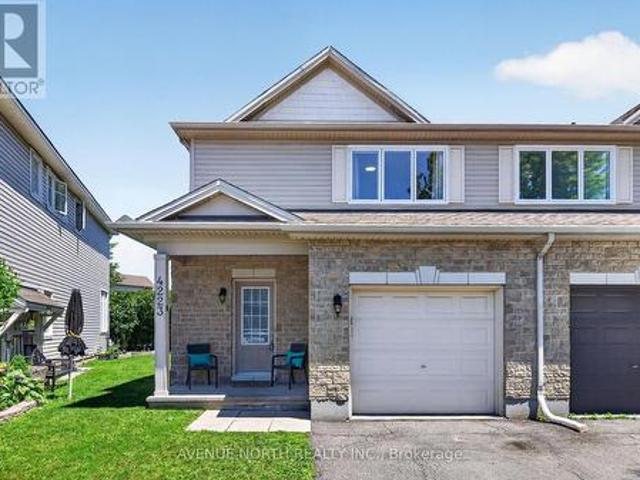
4223 Kelly Farm Drive, Ottawa, ON, K1T 0A5 house for sale | Listing ID X13780 | Royal LePage
View photo
House · for sale
$ 588,000
4223 Kelly Farm Drive, Ottawa, ON, K1T 0A5 house for sale | Listing ID X13780 | Royal LePage
Bay
· House
· Office room · Fireplace · Gym · Deck
Bay · House · Office room · Fireplace · Gym · Deck
Welcome to this bright and beautifully maintained 3-bedroom semi-detached home in one of Ottawa's most sought-after family neighbourhoods. Ideally located close to schools, parks, walking trails, shopping, and everyday amenities. The main floor features newly refinished hardwood floors (2026), fresh paint throughout, abundant natural light, and an open-concept layout perfect for modern living. Upstairs offers three generous bedrooms, including a spacious primary suite with a walk-in closet. The 4 piece main bath features a Roman tub and separate shower. The professionally finished lower level adds valuable living space with a large recreation room, a second bathroom, a modern electric fireplace, and a built-in wall unit, creating the perfect space for movie nights, a home office, gym, or guest retreat. Major updates include a new roof (2026), new furnace (2026), air conditioning (2018), several newer windows including the primary bedroom, and updated deck posts. Enjoy a private backyar
$ 588,000
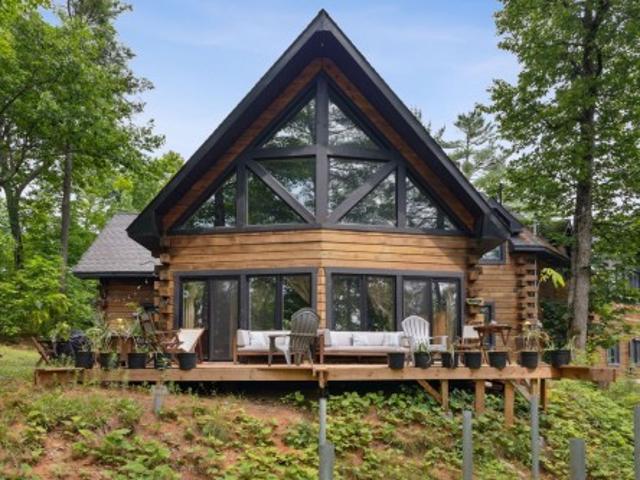
30 Ch. De La Lyrique, Val Des Monts, QC, J8N 4B3 house for sale | Listing ID 18515 | Royal LePage
View photo
House · for sale
$ 749,000
30 Ch. De La Lyrique, Val Des Monts, QC, J8N 4B3 house for sale | Listing ID 18515 | Royal LePage
Bay
· House
· Fireplace · Parking
Bay · House · Fireplace · Parking
Sold below municipal assessment! Discover this charming 4-bedroom retreat in Val-des-Monts. A rare gem with impressive architecture, this home features an open-concept layout with soaring cathedral ceilings and rich woodwork. It includes 2 full bathrooms, a propane fireplace, a pellet stove, a versatile mezzanine, and a spacious loft. Enjoy the convenience of both an attached and a detached garage, along with ample parking space. Nestled on a private 1.4-acre wooded lot, the property offers panoramic mountain views
$ 749,000
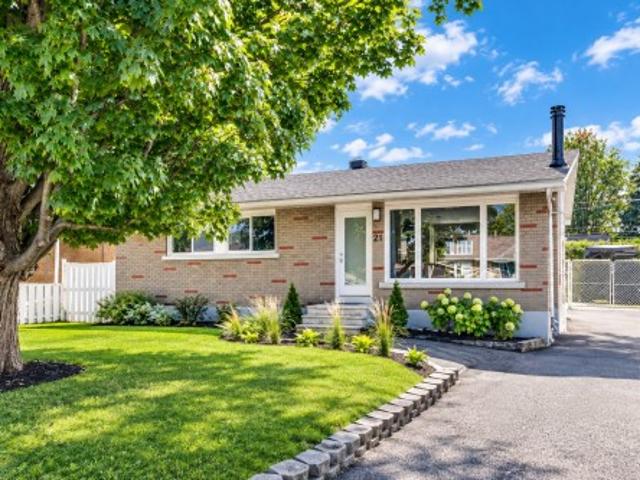
21 Rue De Ville Marie, Gatineau. QC, J8T 2A2 house for sale | Listing ID 21483 | Royal LePage
View photo
House · for sale
$ 524,900
21 Rue De Ville Marie, Gatineau. QC, J8T 2A2 house for sale | Listing ID 21483 | Royal LePage
Bay
· House
· Garden · Parking · Heating · Air conditioning · Cellar
Bay · House · Garden · Parking · Heating · Air conditioning · Cellar
Magnificent renovated bungalow of approximately 1,000 sq. Ft. offering 2+2 bedrooms and 2 full bathrooms. Its bright, warm and open-concept layout showcases a modern kitchen with PVC cabinetry, quartz countertops and a large island. Renovated bathrooms and a fully finished basement with 2 additional bedrooms. Enjoy a private backyard, a detached garage and ample parking space, ideal for a trailer or boat. Central heating and air conditioning with a heat pump that performs efficiently down to. 30C. A true gem!
$ 524,900
House Ottawa ON 105467469
View photo
House · for sale
$ 1,049,900
House Ottawa ON 105467469
Bay
· House
Bay · House
Explore this exciting real estate opportunity located in the vibrant area of Ottawa. This property is currently priced at CAD1049900. A fantastic chance to acquire property in a sought-after location. Whether you are looking for a new location or a significant acquisition, this listing warrants serious consideration. Review all the details and imagine the possibilities. Contact us today for more information!
$ 1,049,900
5833 Rideau Valley Drive N, Ottawa, ON, K4M 1B3 house for sale | Listing ID X13779 | Royal LePage
View photo
House · for sale
$ 2,599,000
5833 Rideau Valley Drive N, Ottawa, ON, K4M 1B3 house for sale | Listing ID X13779 | Royal LePage
Bay
· House
· Fireplace
Bay · House · Fireplace
Prime Manotick waterfront, just minutes south of the village, offering an exceptional private and park like setting for this modern custom bungalow. Designed for both everyday living and effortless entertaining, the open concept layout showcases 10 foot ceilings, rich hardwood flooring, crown moulding and high performance windows with self cleaning glass. The elegant kitchen features a generous island and granite countertops, while a striking two sided fireplace connects the great room and sunroom. Walls of windows capture breathtaking, ever changing views of the Rideau River from nearly every principal room. Each bedroom is thoughtfully designed with its own ensuite, creating a private and comfortable retreat for family and guests. (Id: 27)
$ 2,599,000
537 Anchor Circle, Ottawa, ON, K4M 0N4 house for sale | Listing ID X13780 | Royal LePage
View photo
House · for sale
$ 939,900
537 Anchor Circle, Ottawa, ON, K4M 0N4 house for sale | Listing ID X13780 | Royal LePage
Bay
· House
· Patio · Garden · Fireplace · Deck · Cellar
Bay · House · Patio · Garden · Fireplace · Deck · Cellar
Built in 2023, 537 Anchor Circle is a newer home with the finishing work already done. The basement is complete, the landscaping is in, and the interior has been professionally painted. This 4-bedroom, 2.5-bath home sits on an established, quiet street in Mahogany, Manotick, with plenty of room for a growing family. The welcoming foyer features a wainscotting wall, 8-foot closet doors, and easy access to the lower level. Hardwood runs through the main and upper levels, with tile in the foyer and bathrooms, and carpet in all four bedrooms. The open-concept living and dining room is centred around a gas fireplace and flows into the kitchen, which offers stainless appliances, upgraded cabinetry, quartz counters, enhanced lighting, and a functional layout overlooking the bright eat-in area. Off the kitchen, an interlock deck and steps with a BBQ landing lead to a patio, screened gazebo, and fully fenced yard. Upstairs, the primary bedroom continues with a wainscotting feature wall, walk-in
$ 939,900
612 Clancy Street, Ottawa, ON, K1J 7T9 house for sale | Listing ID X13780 | Royal LePage
View photo
House · for sale
$ 969,900
612 Clancy Street, Ottawa, ON, K1J 7T9 house for sale | Listing ID X13780 | Royal LePage
Bay
· House
· Garden · Cellar
Bay · House · Garden · Cellar
Welcome to this beautifully updated 4 bedroom detached single family home, ideally situated on a large corner lot in one of Ottawa's most sought-after neighbourhoods, just around the corner from prestigious Rothwell Heights. This home is move-in ready with numerous updates throughout. The spacious main level features inviting living & dining areas and a fully renovated kitchen offering abundant cabinetry, pantry storage and generous granite counter space. Stainless steel appliances include a double-oven stove, while the large double undermount sink overlooks the family room, creating a bright, connected space for everyday living and entertaining. The family room overlooks the backyard and provides convenient direct access to the outdoor space. The second level offers four bedrooms and a full bathroom. Hardwood and laminate flooring flow throughout the home, complemented by fresh paint and updated trim. The full unfinished basement provides excellent additional storage and future potent
$ 969,900
Townhouse Ottawa ON 105435227
View photo
Townhouse · for sale
$ 615,000
Townhouse Ottawa ON 105435227
Bay
· Townhouse
Bay · Townhouse
Explore this exciting real estate opportunity located in the vibrant area of Ottawa. This property is currently priced at CAD615000. A fantastic chance to acquire property in a sought-after location. Whether you are looking for a new location or a significant acquisition, this listing warrants serious consideration. Review all the details and imagine the possibilities. Contact us today for more information!
$ 615,000

Get email alerts

Don't miss out: be the first to know about new properties

The alert was correctly created

On subscribing you accept the conditions of use and the privacy policy
Alert
Receive new ads in your inbox
Save this search
Receive alerts for new listings

We'll send you an email when we have new properties for: "Houses for sale in Bay"

The alert was correctly created

Get email alerts and be the first to see new listings
Required field
On subscribing I accept the terms of the privacy policy
Perfect! You'll soon start receiving new listings via email
Alert
Receive an email when we have new ads for Houses for sale in Bay
Save this search
Filters

Bedrooms

Area (sq.ft)

sq.ft
sq.ft

Price

$
$

Filter by property type

Bathrooms

Clear all filters
Receive notifications when new entries are published.