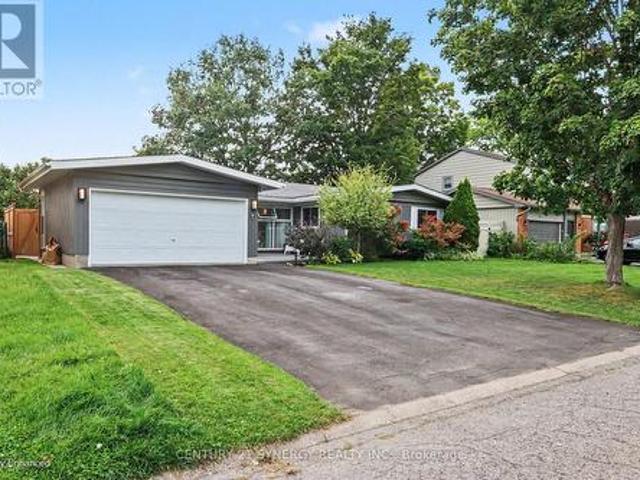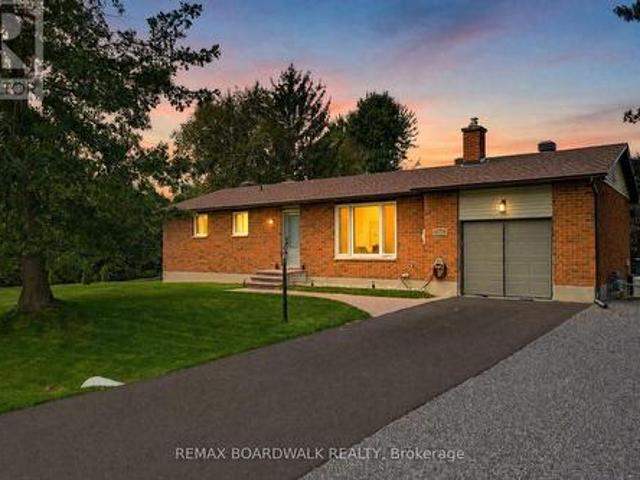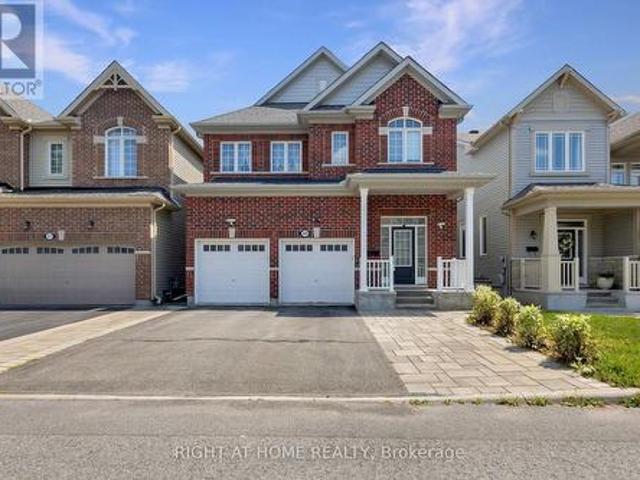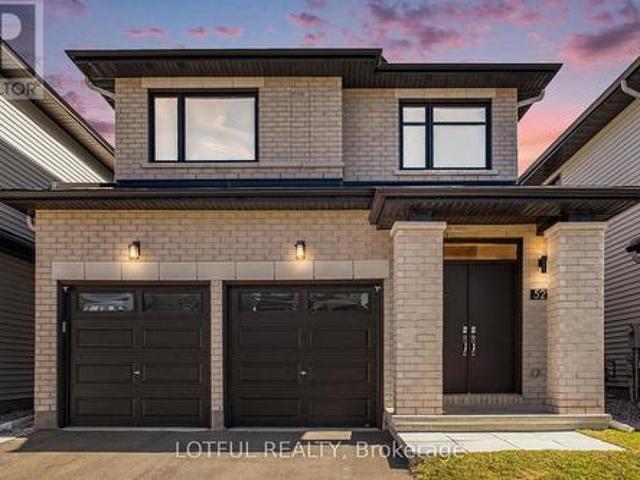
2,574 houses for sale in Bay

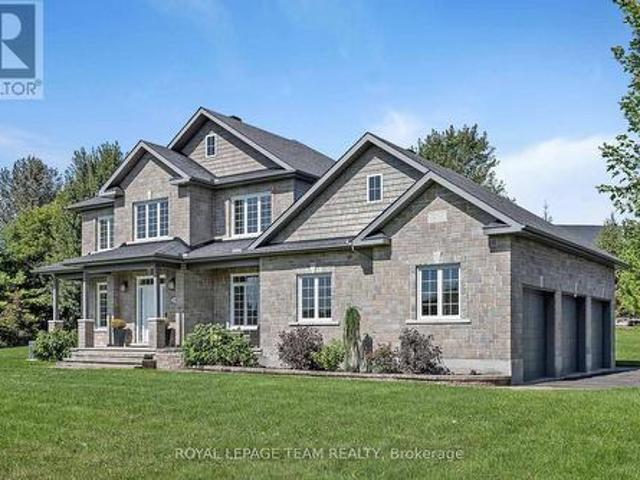
6367 Herberts Corners Road, Ottawa, ON, K4P 1H3 house for sale | Listing ID X13783 | Royal LePage
View photo
House · for sale
$ 1,685,000
6367 Herberts Corners Road, Ottawa, ON, K4P 1H3 house for sale | Listing ID X13783 | Royal LePage
Bay
· House
· Garden · Office room · Cellar
Bay · House · Garden · Office room · Cellar
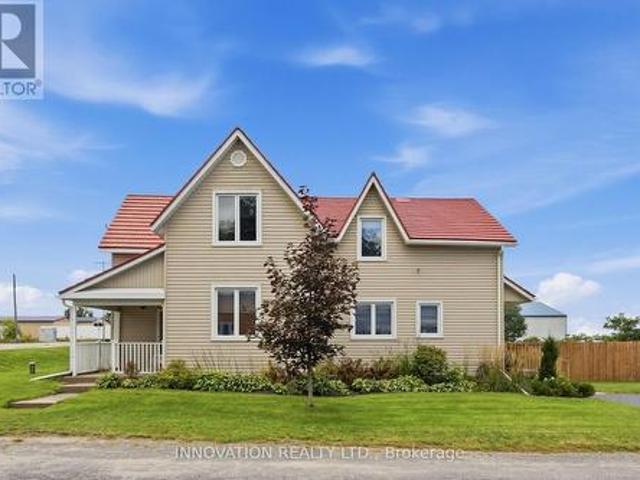
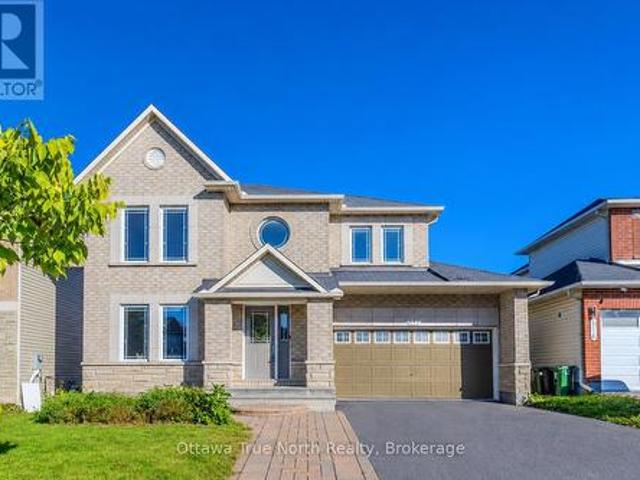
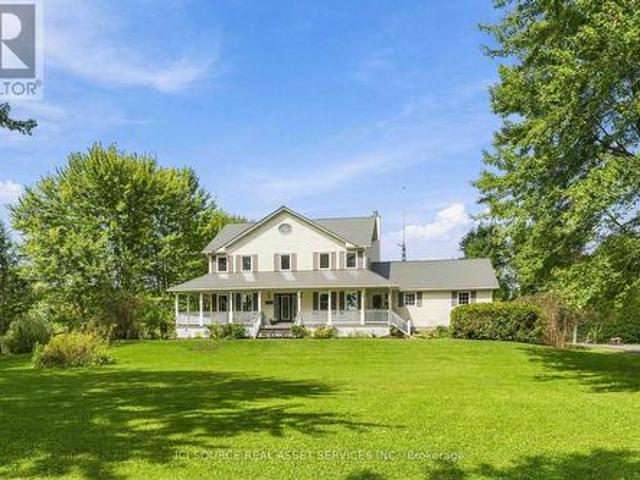
Welcome to 6367 Herberts Corners Rd-an inviting 25-acre hobby farm where country charm meets modern upgrades! Surrounded by mature trees and gardens, this well-maintained 2-storey home offers peaceful rural living with endless possibilities! The expansive wrap-around porch, resurfaced in 2025, sets the tone for slow mornings and sunset views. Inside are 4 spacious bdrms, 2 full baths upstairs, and amain-floor powder rm. The main level includes an office, dining rm, kitchen, living rm, family rm, and a south-facing sunroom. Freshly painted in 2026, the upper level features new flooring and baseboards. A premium Wakefield Bridge steel-shingle roof (2024) adds long-term durability. A new water pump and softener system (2024) plus geothermal heating/cooling provide efficient year-round comfort. The finished basement offers flexible space for rec, storage, or hobbies. Outdoors, the property is a homesteader's dream! The new Olympia Steel building (30' x 60', 2025) sits on a concrete pad wit
$ 1,685,000
1672 Des Ravins Place, Ottawa, ON, K1C 6H7 house for sale | Listing ID X13788 | Royal LePage
View photo
House · for sale
$ 999,900
1672 Des Ravins Place, Ottawa, ON, K1C 6H7 house for sale | Listing ID X13788 | Royal LePage
Bay
· House
· Garden · Fireplace
Bay · House · Garden · Fireplace
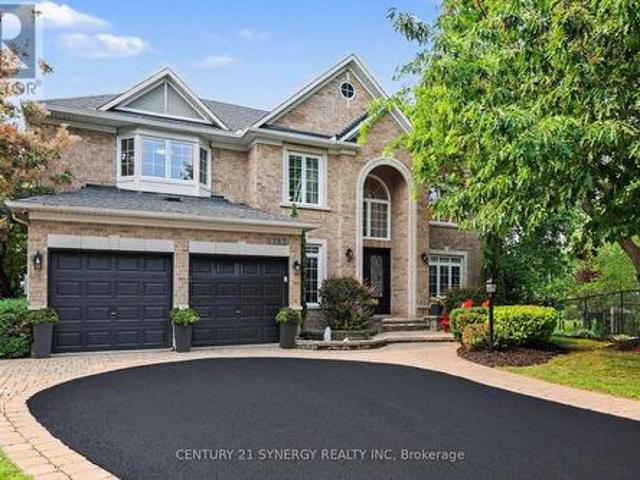
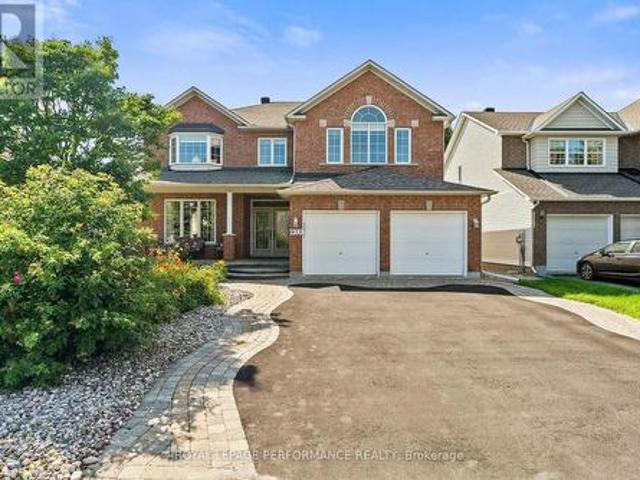
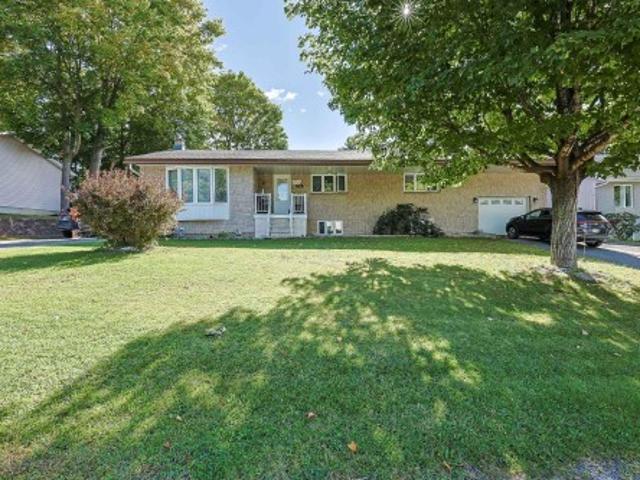
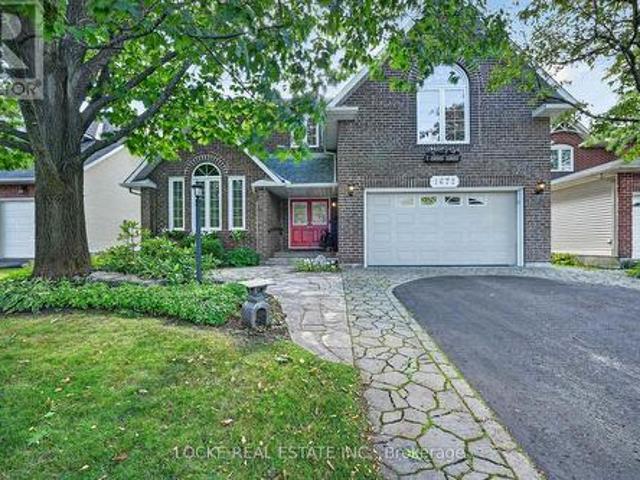
This is your chance to live on one of the best streets in Orléans. Thoughtfully laid out for comfortable everyday living, this 4-bed, 3-bath Minto Princeton model combines warm gathering spaces, practical features, and plenty of natural light. Hardwood flooring runs throughout the main level. A majestic entrance opens into a spacious living room that flows through to the dining room and kitchen. The family room is centred around a wood-burning fireplace with French doors leading out to the beautiful southern exposure yard. The eat-in kitchen is filled with natural light from a skylight and features granite counters, a breakfast bar, generous cabinetry and counter space, soft-close cabinets and drawers, and many custom details. It is well suited to everything from busy mornings to casual family meals. A main-floor laundry, powder room, and mudroom add everyday convenience. Upstairs, the generous primary bedroom includes a walk-in closet and an ensuite with double sinks, a separate soake
$ 999,900
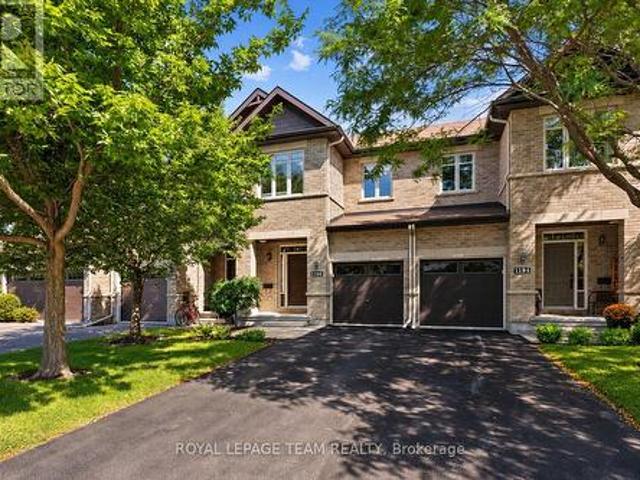
1196 Tischart Crescent, Ottawa, ON, K2T 0G7 house for sale | Listing ID X13782 | Royal LePage
View photo
House · for sale
$ 749,900
1196 Tischart Crescent, Ottawa, ON, K2T 0G7 house for sale | Listing ID X13782 | Royal LePage
Bay
· House
· Fireplace
Bay · House · Fireplace
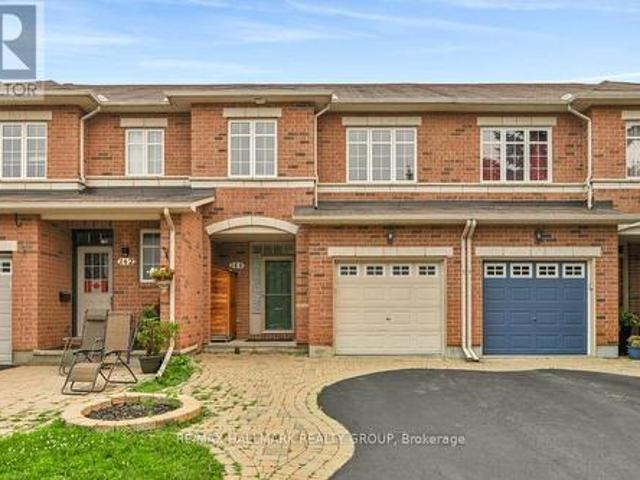
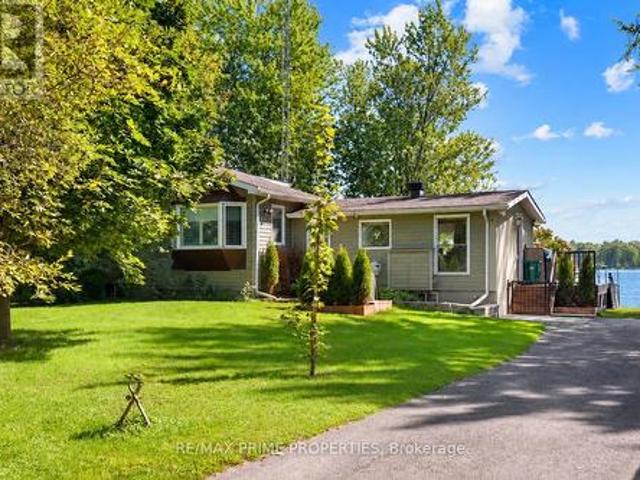
Welcome to 1196 Tischart Crescent, a beautifully maintained 3-bedroom, 2.5-bathroom townhome in the heart of family-friendly Kanata Lakes. Set on a quiet crescent and backing onto school grounds with no rear residential neighbours, this is the kind of home and location that makes everyday family life just a little easier. Inside, the bright and open main level has been thoughtfully maintained and updated, offering a welcoming layout with plenty of natural light and comfortable spaces for both busy weekdays and time spent together. The kitchen is as functional as it is appealing. Upstairs, plush carpeting adds warmth underfoot, while the convenience of second-floor laundry makes family life that much simpler. Three well-sized bedrooms include a spacious primary retreat complete with a walk-in closet and private 4-piece ensuite with oversized glass shower. The finished lower level adds even more room to spread out, with a cozy family room and fireplace that is perfect for movie nights, a
$ 749,900
101 Mary Street, Ottawa, ON, K0A 2H0 house for sale | Listing ID X13790 | Royal LePage
View photo
House · for sale
$ 699,900
101 Mary Street, Ottawa, ON, K0A 2H0 house for sale | Listing ID X13790 | Royal LePage
Bay
· House
· Garden · Deck · Swimming pool
Bay · House · Garden · Deck · Swimming pool
Open house sunday september 20th, 2-4 pm. Well maintained, fully renovated and extensively updated 3 bedroom PLUS den with 3 baths including an ensuite! Located in the Village of Kinburn, close to convenience store, LCBO, gas station and active community centre. Large lot, over half an acre, with many trees planted for privacy, above-ground pool, veggie garden and fully fenced. Main floor den could function as additional bedroom, main floor laundry. Gorgeous powder room with stacked stone accent wall. Updated kitchen with eat-up peninsula, newer stainless steel appliances. Hardwood floors through main living areas and all of upstairs, bright living and dining areas with double door access to expansive covered deck overlooking yard and pool. Second level features a large primary bedroom with large walk in closet and updated 3 piece ensuite bath with large glass shower enclosure. Two other generous bedrooms and a large full family bath. High efficiency wall mounted propane boiler (2023)
$ 699,900
91 Palsen Street, Ottawa, ON, K2G 2W6 house for sale | Listing ID X13735 | Royal LePage
View photo
House · for sale
$ 949,000
91 Palsen Street, Ottawa, ON, K2G 2W6 house for sale | Listing ID X13735 | Royal LePage
Bay
· House
· Swimming pool
Bay · House · Swimming pool
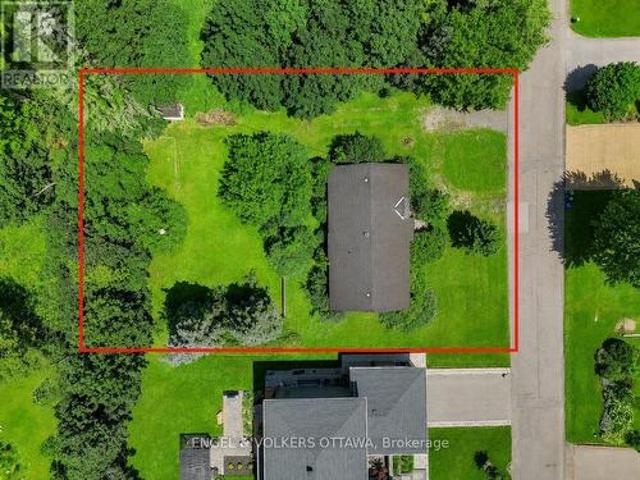
Welcome to 91 Palsen Street, a rare opportunity to acquire a 105' x 146' property in one of Ottawa's most desirable central neighbourhoods. Nestled on a picturesque, tree-lined street surrounded by some of Crestview's most distinguished homes, this impressive property presents outstanding potential for redevelopment, custom infill, or possible severance, subject to buyer due diligence and City of Ottawa approvals. Perfectly positioned in the established community of Crestview, the property offers the ideal balance of peaceful residential living, and exceptional convenience. Enjoy close proximity to Meadowlands Public School, St. Gregory School, Crestview Park and Pool, Merivale Mall, College Square, Algonquin College, and an extensive selection of shopping, dining, recreation, and everyday amenities. Major transportation routes and transit are also easily accessible. Currently zoned R1FF under City of Ottawa Zoning By-law 2008-250 and N2E under the City's new Zoning By-law 2026-50, thi
$ 949,000
384 Shoreway Drive, Ottawa, ON, K4P 0G2 house for sale | Listing ID X13791 | Royal LePage
View photo
House · for sale
$ 1,294,900
384 Shoreway Drive, Ottawa, ON, K4P 0G2 house for sale | Listing ID X13791 | Royal LePage
Bay
· House
· Fireplace · Parking
Bay · House · Fireplace · Parking
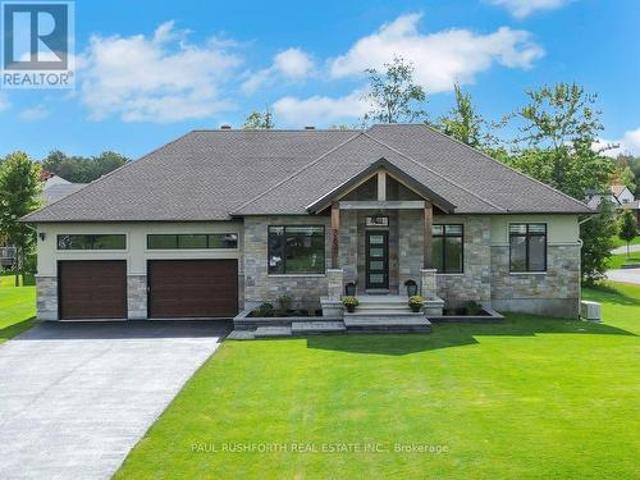
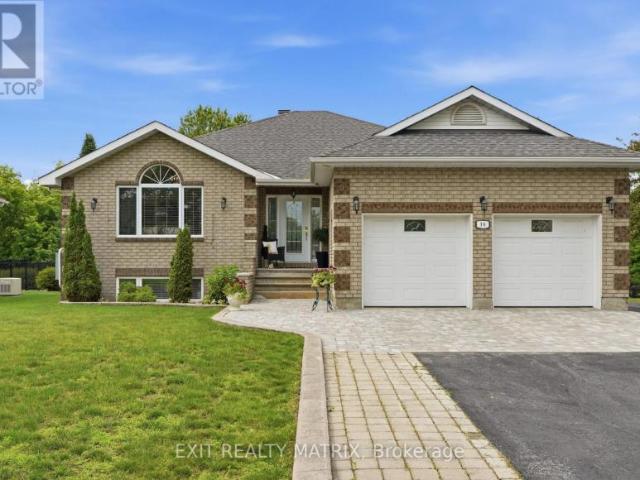
Beautifully built, beautifully finished and wonderfully easy to live in, this exceptional 3-bedroom, 3 bathroom bungalow is gorgeous. Some homes simply have a great feel the moment you walk in. This is one of them. Set on a bright corner lot in Lakewood Trails with soaring 12-foot ceilings, abundant natural light and a cohesive palette of subtle neutral tones. A convenient 3-car garage adds plenty of flexibility for vehicles, storage and hobbies. The chef's kitchen is beautiful and incredibly well designed, with gorgeous cabinetry, high-end appliances, a 6-element gas stove and an oversized island that naturally becomes the place everyone gathers. The open living and dining areas flow beautifully together, creating spaces that feel polished and so warm and inviting. The three sided fireplace and gorgeous covered back porch with lake views only add to the dreamy feel. The main-floor office makes working from home easy, with Bell Fibe to keep you connected. Remote-controlled blinds add a
$ 1,294,900
16 Lentini Way, Ottawa, ON, K2G 3P9 house for sale | Listing ID X13782 | Royal LePage
View photo
House · for sale
$ 925,000
16 Lentini Way, Ottawa, ON, K2G 3P9 house for sale | Listing ID X13782 | Royal LePage
Bay
· House
· Garden · Fireplace · Deck
Bay · House · Garden · Fireplace · Deck
Some homes just feel right the moment you pull into the driveway. This bungalow in Ryan Farm is one of them. Mature trees, a tidy lawn, and warm exterior lighting set the tone before you even reach the front door. Inside, vaulted ceilings and wide-plank oak floors give the main level an open, airy feel that's rare to find. Natural light pours in through oversized windows, and the gas fireplace turns the living room into the natural gathering spot on quiet evenings. The kitchen was made for a house full of life. Quartz counters, stainless appliances, a generous breakfast island, and a walk-in pantry that actually holds everything. It flows straight into a dining area that opens onto a large deck overlooking the fenced backyard, so summer barbecues and supervising kids on the swing set can happen at the same time. Four bright bedrooms upstairs give everyone their own corner, anchored by a primary suite with a walk-in closet and a freshly updated ensuite worth looking forward to at the en
$ 925,000
6485 Doctor Blair Crescent, Ottawa, ON, K0A 2T0 house for sale | Listing ID X13793 | Royal LePage
View photo
House · for sale
$ 645,000
6485 Doctor Blair Crescent, Ottawa, ON, K0A 2T0 house for sale | Listing ID X13793 | Royal LePage
Bay
· House
· Patio · Garden · Office room · Fireplace · Deck · Parking
Bay · House · Patio · Garden · Office room · Fireplace · Deck · Parking
Welcome to 6485 Doctor Blair Crescent, a well-maintained 2-bedroom, 2-bathroom bungalow on a beautifully landscaped half-acre lot in North Gower. The bright living room features hardwood flooring and a natural gas fireplace, while the kitchen offers a generous eating area and patio doors leading to the composite deck, installed in 2023. The primary bedroom includes a private ensuite, complemented by a second bedroom and full bathroom. Downstairs, you'll find a spacious family room with a second natural gas fireplace, a den or home office, laundry area and plenty of storage. The inviting backyard is ideal for entertaining, complete with attractive landscaping, a fire pit and two charming storage sheds. An attached garage with inside entry, a paved driveway and additional gravel parking offer ample room for vehicles and recreational toys. Valuable updates include a Generac generator, new soffit, fascia and eavestroughs in 2022, plus a new front door in 2024. Conveniently located across f
$ 645,000
209 Rivertree Street, Ottawa, ON, K2M 0J4 house for sale | Listing ID X13782 | Royal LePage
View photo
House · for sale
$ 919,000
209 Rivertree Street, Ottawa, ON, K2M 0J4 house for sale | Listing ID X13782 | Royal LePage
Bay
· House
· Office room · Fireplace · Gym · Parking · Cellar
Bay · House · Office room · Fireplace · Gym · Parking · Cellar
Welcome to this beautifully maintained 4-bedroom, 4-bathroom home with 2880sqft of above ground living space in the heart of Kanata, featuring a double-car garage with a total of 5 parking spaces, a professionally interlocked front driveway, and motion-sensor solar lighting that enhance both curb appeal and security. The fully finished basement with a full bathroom adds exceptional versatility, making it perfect for extended family, guests, a recreation room, home office, or gym. The bright and spacious main floor offers two separate living areas centered around an upgraded fireplace, creating the perfect space for both everyday living and entertaining. A generous dining area flows seamlessly into the upgraded kitchen, showcasing quartz countertops, a stylish backsplash, abundant cabinetry, stainless steel appliances, five elegant chandeliers, and ample prep space. Custom window blinds and elegant curtains throughout the home add warmth and sophistication. Upstairs, the spacious primar
$ 919,000
522 Ascender Avenue, Ottawa, ON, K1W 0R6 house for sale | Listing ID X13793 | Royal LePage
View photo
House · for sale
$ 799,900
522 Ascender Avenue, Ottawa, ON, K1W 0R6 house for sale | Listing ID X13793 | Royal LePage
Bay
· House
· Parking · Fireplace · Cellar
Bay · House · Parking · Fireplace · Cellar
Step into this exceptional 3-bedroom home with total 2587 SqFt of livable space, where modern elegance meets thoughtful design. Nestled on a quiet, family-friendly street near top-rated schools, this residence offers the perfect blend of comfort, style, and convenience. The spacious, open-concept main floor is ideal for entertaining, featuring a chef-inspired kitchen with quartz countertops, a large island, and a cozy gas fireplace in the living room that adds warmth and charm. A bright and impressive foyer welcomes guests, while the powder room and inside access to the double garage enhance everyday convenience. Upstairs, the primary suite is a true retreat, featuring a beautiful accent wall, a luxurious ensuite with a soaker tub and his-and-her sinks, and a walk-in closet. Two additional bedrooms and convenient second-floor laundry make daily living effortless for families. The fully finished basement offers a spacious family room, full bathroom, and ample storage, perfect for movie
$ 799,900
95 Lloydalex Crescent, Ottawa, ON, K2S 2E8 house for sale | Listing ID X13781 | Royal LePage
View photo
House · for sale
$ 769,900
95 Lloydalex Crescent, Ottawa, ON, K2S 2E8 house for sale | Listing ID X13781 | Royal LePage
Bay
· House
· Garden · Deck
Bay · House · Garden · Deck
Nestled in one of Stittsville's best kept secrets, this welcoming, family friendly neighbourhood is the kind of community where neighbours quickly make you feel at home. Just steps from trails, the pond and park and within walking distance to everyday amenities. It's easy to see why people love living here. Pride of ownership shines throughout this meticulously maintained, sun-filled 2+1 bedroom, 3 full bath bungalow, lovingly cared for by the original owner. The bright and spacious eat-in kitchen offers an island, charming coffee nook and oodles of cabinetry, with direct access to the large two tier deck. The perfect spot to relax, entertain and enjoy the beautifully landscaped, easy-care backyard featuring a gorgeous rock garden wall and garden shed. The generous primary bedroom features a walk-in closet and 4 piece ensuite with a soaker tub and separate shower. A spacious second bedroom, another full 4 piece bath and convenient main-floor laundry complete this level. Downstairs, the
$ 769,900
183 Crevasse Road, Ottawa, ON, K1W 0R5 house for sale | Listing ID X13791 | Royal LePage
View photo
House · for sale
$ 989,900
183 Crevasse Road, Ottawa, ON, K1W 0R5 house for sale | Listing ID X13791 | Royal LePage
Bay
· House
· Fireplace
Bay · House · Fireplace
Welcome to this exceptional RICHCRAFT BALDWIN model in the highly sought-after Trailsedge community, where timeless elegance, modern design, and exceptional craftsmanship come together. This stunning home features a beautifully designed layout with soaring ceilings, an OPEN-TO-ABOVE main staircase, UPGRADED HARDWOOD FLOORING THROUGHOUT, a formal living room, elegant dining room, private MAIN-FLOOR DEN, and a functional mudroom with a built-in bench and convenient drop zone. The heart of the home is the spectacular CHEF-INSPIRED KITCHEN, showcasing premium cabinetry, a large waterfall quartz island, wall pantry, high-end KitchenAid stainless steel appliances, and an extended countertop with space for four bar stools-perfect for casual dining and entertaining. The home features quartz countertops throughout, adding a touch of luxury and sophistication to every space. The inviting family room offers a warm and comfortable retreat with an upgraded fireplace, creating the ideal setting to r
$ 989,900
704 Wrangler Circle, Ottawa, ON, K2S 0R2 house for sale | Listing ID X13781 | Royal LePage
View photo
House · for sale
$ 998,800
704 Wrangler Circle, Ottawa, ON, K2S 0R2 house for sale | Listing ID X13781 | Royal LePage
Bay
· House
· Office room · Fireplace · Cellar
Bay · House · Office room · Fireplace · Cellar
Nestled on a quiet cul-de-sac, this meticulously maintained 4-bedroom, 3.5-bathroom single-family home is a unique Tartan Oakridge model, the only one of its kind in the neighbourhood. The main floor features hardwood flooring, a den/office space with French doors, a formal dining room, a welcoming family room with a gas fireplace, and a completely renovated powder room. The kitchen includes quartz countertops, a Blanco sink and faucet, stainless steel appliances, a gas range, and a Broan 600 CFM range hood paired with a make-up air exchange system, plus a separate breakfast nook for casual dining. A hardwood staircase leads to the second level, where the primary suite boasts a walk-in closet and an ensuite featuring a separate soaker tub and an American Standard Versa Shower System. Three additional bedrooms, including one with its own walk-in closet (or flex space for an office), along with a full bathroom and laundry room, complete this level. The fully finished basement offers a fa
$ 998,800
1031 Terranova Drive, Ottawa, ON, K1C 5M6 house for sale | Listing ID X13786 | Royal LePage
View photo
House · for sale
$ 839,999
1031 Terranova Drive, Ottawa, ON, K1C 5M6 house for sale | Listing ID X13786 | Royal LePage
Bay
· House
· Garden · Fireplace
Bay · House · Garden · Fireplace
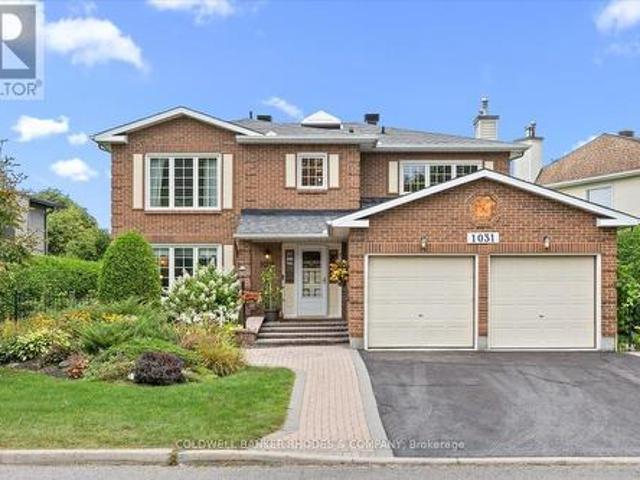
Welcome to 1031 Terranova Drive, ideally located in the desirable & rarely available community of Orléans Wood. Lovingly cared for by its original owners, this 4-bedroom, 3.5 bathroom home offers a spacious and thoughtfully designed layout perfectly suited to family living and entertaining. Main floor offers open-concept living and dining room providing an inviting setting for entertaining, while the separate family room features a cozy wood-burning fireplace that is perfect for relaxing. At the back of the home, the bright eat-in kitchen is filled with large windows overlooking the lush, private, hedge-lined backyard. Powder room & main-floor laundry in the mudroom complete this level. Up the spiral staircase beneath a skylight, the expansive primary suite offers plenty of room for a king-size bed as well as a generous sitting area, a perfect spot to read or watch tv. The primary suite also features a walk-in closet and an ensuite with a soaker tub and separate shower. 3 additional be
$ 839,999
House Russell ON 105506030
View photo
House · for sale
$ 974,900
House Russell ON 105506030
Bay
· House
Bay · House
Explore this exciting real estate opportunity located in the vibrant area of Russell. This property is currently priced at CAD974900. A fantastic chance to acquire property in a sought-after location. Whether you are looking for a new location or a significant acquisition, this listing warrants serious consideration. Review all the details and imagine the possibilities. Contact us today for more information!
$ 974,900
House Ottawa ON 105486745
View photo
House · for sale
$ 650,000
House Ottawa ON 105486745
Bay
· House
Bay · House
Explore this exciting real estate opportunity located in the vibrant area of Ottawa. This property is currently priced at CAD650000. A fantastic chance to acquire property in a sought-after location. Whether you are looking for a new location or a significant acquisition, this listing warrants serious consideration. Review all the details and imagine the possibilities. Contact us today for more information!
$ 650,000
3710 River Road, North Grenville, ON, K4M 1B4 house for sale | Listing ID X13788 | Royal LePage
View photo
House · for sale
$ 1,649,000
3710 River Road, North Grenville, ON, K4M 1B4 house for sale | Listing ID X13788 | Royal LePage
Bay
· House
· Garden · Office room
Bay · House · Garden · Office room
Welcome to 3710 River Road. A modern waterfront estate set on 2.64 private acres along the Rideau River. Comprehensively rebuilt between 2021-2026, this exceptional property offers privacy, thoughtful design, and a refined four-season lifestyle just minutes from Manotick. Located on one of the Rideau River's most desirable stretches, the property offers approximately 40 km of uninterrupted boating on deep navigable water. With western exposure and stunning sunset views, the property invites boating, paddling, fishing, skating, and year-round recreation directly from your backyard. The OFATV/OFSC trail access is also conveniently located directly across the road. Designed for effortless single-level living, the home offers approximately 2,800 sq ft above grade with 4 bedrooms, 3 full bathrooms, open living and entertaining spaces, theatre room, dedicated home office, 4-season sunroom, flex space, and main-floor laundry. Expansive windows create a seamless connection between indoor livin
$ 1,649,000
1783 Heatherstone Crescent, Ottawa, ON, K4A 4P3 house for sale | Listing ID X13787 | Royal LePage
View photo
House · for sale
$ 1,469,900
1783 Heatherstone Crescent, Ottawa, ON, K4A 4P3 house for sale | Listing ID X13787 | Royal LePage
Bay
· House
· Patio · Garden · Office room · Fireplace
Bay · House · Patio · Garden · Office room · Fireplace
Welcome to 1783 Heatherstone Cres, an exceptional 4+1 bed, 5-bath executive residence set on an expansive premium pie-shaped ravine lot along one of Orléans' most distinguished streets. Offering approximately 3,827 sq. Ft. of finished living space, this impressive home combines grand architectural detail, modern updates and extraordinary indoor-outdoor living. A soaring entrance and dramatic open-to-above design introduce the beautifully appointed main level, featuring hardwood and tile flooring, elegant formal living and dining rooms, a home office and a spectacular two-storey family room with a gas fireplace and towering windows overlooking the lush backyard. At the heart of the home, the upgraded gourmet kitchen is designed for both everyday living and effortless entertaining, complete with custom cabinetry, expansive countertops, a large centre island, premium appliances, and an adjoining dining area with direct access to the patio. Upstairs, the remarkable primary retreat offers e
$ 1,469,900
8351 Lourdes Way, Ottawa, ON, K0A 2P0 house for sale | Listing ID X13787 | Royal LePage
View photo
House · for sale
$ 1,399,000
8351 Lourdes Way, Ottawa, ON, K0A 2P0 house for sale | Listing ID X13787 | Royal LePage
Bay
· House
· Patio · Garden · Office room · Fireplace
Bay · House · Patio · Garden · Office room · Fireplace
Timeless and classic, this exceptional home is warm, welcoming and ready for its next family. A gracious two storey foyer is bathed in natural light showcasing newly refinished natural hardwood flooring. Formal living and dining areas boast large windows overlooking the front gardens. Lovely family room with gas fireplace opens seamlessly to a well appointed kitchen with added beverage bar/pantry area. Spacious island allows for food prep and informal dining. Patio doors lead to the rear yard. Private office with french doors with convenient access to the main floor powder room. You will love the family entrance with built in cabinets! On the second floor, the primary bedroom is complete with a 5pc ensuite and large walk in closet. Three additional bedrooms share a main bath. Convenient second floor laundry. In the lower level, a wonderful family/games room area will host many great events and activities. A possible 5th bedroom and stylish 4pc bath make this level an excellent teen ret
$ 1,399,000
144 Trail Side Circle, Ottawa, ON, K4A 5B3 house for sale | Listing ID X13789 | Royal LePage
View photo
House · for sale
$ 569,900
144 Trail Side Circle, Ottawa, ON, K4A 5B3 house for sale | Listing ID X13789 | Royal LePage
Bay
· House
· Garden
Bay · House · Garden
Serene Townhome Living with No Rear Neighbours! Welcome to 144 Trail Side, a beautifully maintained and incredibly spacious townhome that perfectly blends modern convenience with peaceful nature views. Backing onto an expansive, lush green space with absolutely no rear neighbours, this home offers a rare level of privacy in a highly sought-after community. The bright and inviting main floor features hardwood in the living and dining rooms and a highly functional kitchen equipped with warm wood cabinetry, stainless steel appliances, a walk in pantry, and plenty of prep space, all looking out toward your private backyard retreat. Upstairs, the generous primary suite is a true getaway, complete with double closets and a private 4-piece ensuite bathroom. Two additional bright, well-sized bedrooms offer plush carpeting and ample closet space, serviced by a spotless full main bathroom. For ultimate convenience, the dedicated laundry closet is also located on this upper level alongside the be
$ 569,900
2180 Brianna Way, Ottawa, ON, K4A 4E3 house for sale | Listing ID X13786 | Royal LePage
View photo
House · for sale
$ 1,049,000
2180 Brianna Way, Ottawa, ON, K4A 4E3 house for sale | Listing ID X13786 | Royal LePage
Bay
· House
· Garden
Bay · House · Garden
Welcome to 2180 Brianna Way, an exceptional family home offering an impressive 3,480 sq. Ft. of beautifully designed living space as per the builder's floor plan. This spacious residence features four generously sized bedrooms and 3.5 bathrooms, including two luxurious ensuite bathrooms that provide added comfort and privacy for family members and guests alike. From the moment you step inside, you'll be captivated by the soaring ceilings on the main floor, creating a bright, open, and elegant atmosphere that enhances the home's spacious design. Thoughtfully laid out for both everyday living and entertaining, the home offers expansive principal rooms, an abundance of natural light, and a functional floor plan ideal for growing families. Step outside to your own private backyard oasis, complete with a beautiful in-ground pool-perfect for relaxing, entertaining, and enjoying the summer months. Ideally located in a sought-after Orleans neighbourhood, this home is just minutes from excellen
$ 1,049,000
128 Second Avenue, Ottawa, ON, K1S 2H5 house for sale | Listing ID X13781 | Royal LePage
View photo
House · for sale
$ 845,000
128 Second Avenue, Ottawa, ON, K1S 2H5 house for sale | Listing ID X13781 | Royal LePage
Bay
· House
· Patio · Garden · Balcony · Cellar
Bay · House · Patio · Garden · Balcony · Cellar
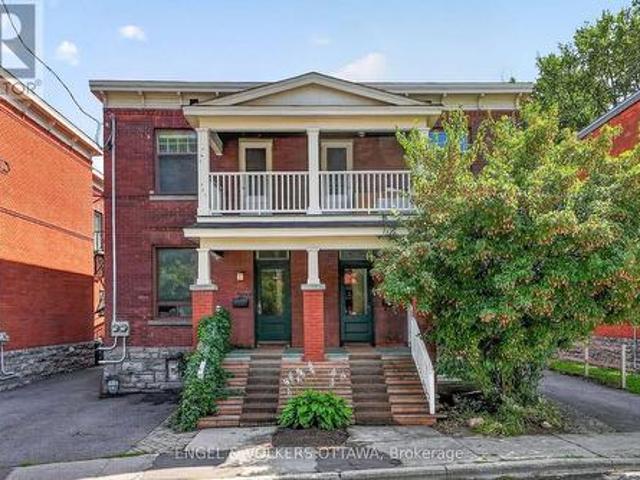
Classic Glebe Character on a tree-lined street in the heart of the Glebe, this handsome red-brick semi blends timeless character with rare flexibility. Live in one unit and rent the other for income, or enjoy the whole home as your own. The choice is yours. From the covered front porch and upper balcony to the leaded-glass transom over the door, the home wears its heritage beautifully. Inside, gleaming hardwood floors run through generous, light-filled rooms, where high ceilings, period trim, and wide cased openings between the living and dining areas give the space warmth and flow. Three well-proportioned bedrooms are spread across two levels, with an unfinished basement below offering excellent storage or the opportunity to add value and finished space down the road. Outdoor living is a standout here with a private rooftop patio on the second level is a rare urban luxury. The perfect perch for morning coffee or evening drinks above the treetops. Below, a fenced backyard offers a quie
$ 845,000
578 Paul Metivier Drive, Ottawa, ON, K2J 0M9 house for sale | Listing ID X13783 | Royal LePage
View photo
House · for sale
$ 933,000
578 Paul Metivier Drive, Ottawa, ON, K2J 0M9 house for sale | Listing ID X13783 | Royal LePage
Bay
· House
· Garden · Office room · Fireplace · Deck
Bay · House · Garden · Office room · Fireplace · Deck
Freshly painted and Move in Ready! Welcome to this beautiful & spacious 4+1 bedroom home in the center of Barrhaven. Step into a bright and welcoming foyer that opens onto the OPEN living and dining area w: A beautiful feature wall! The large family room boasts a gas fireplace and lovely views of the backyard, flowing seamlessly into the breakfast area and functional kitchen with a large island. Step outside to a newly painted expansive deck. An excellent spot for summer BBQs, outdoor dining, and relaxing with family and friends. The home also features an upgraded three glass panels sliding door leading to the backyard. Offering wider access and a more open, seamless connection between indoor and outdoor living. The upper level offers a generously sized primary bedroom, complete with a walk-in closet and an ensuite featuring a separate shower and bathtub. Three additional well-sized bedrooms plus a versatile den complete this level. Perfect for a home office! This home offers beautiful
$ 933,000
24 Rue Massé, Gatineau. QC, J8V 1B8 house for sale | Listing ID 9668 | Royal LePage
View photo
House · for sale
$ 424,900
24 Rue Massé, Gatineau. QC, J8V 1B8 house for sale | Listing ID 9668 | Royal LePage
Bay
· House
· Parking
Bay · House · Parking
Attention investors, handymen, and visionaries! Looking for your next renovation project, a profitable investment, or the chance to customize a home to your exact taste? Look no further! This spacious 1,400 sq. Ft. bungalow with a garage features 5 bedrooms and sits on a massive 10,000 sq. Ft. city lot. The property requires some updating and cosmetic work, which is directly reflected in the asking price. Offering incredible potential in one of the most sought-after neighborhoods, you won't find a better opportunity anywhere else. Call me today to schedule a showing!
$ 424,900
2466 Fairmile Road, Ottawa, ON, K0G 1J0 house for sale | Listing ID X13784 | Royal LePage
View photo
House · for sale
$ 750,000
2466 Fairmile Road, Ottawa, ON, K0G 1J0 house for sale | Listing ID X13784 | Royal LePage
Bay
· House
· Patio
Bay · House · Patio
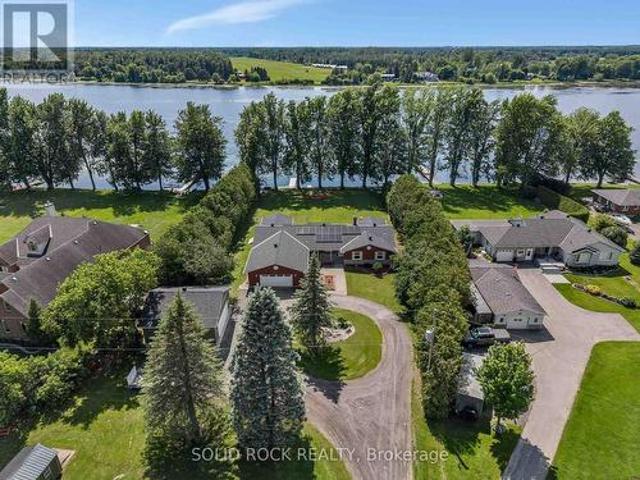
Riverfront bungalow offering 112 ft of shoreline on the Rideau River, approximately 30 minutes from downtown Ottawa. Set on a quiet street in an established neighbourhood setting, this 2-bedroom residence is designed to maximize its southern exposure & connection to the waterfront. The updated centre-island kitchen features oversized tile flooring, granite countertops, recessed sink, pot drawers, upper mouldings, breakfast bar, garbage compactor, 24' deep pantry w/drawers & separate walk-in pantry. River-facing windows provide natural light & water views from the kitchen. The living room features wide-plank flooring & vaulted ceiling, while the adjoining dining area is defined by an oversized patio door & wall of south-facing windows overlooking the river. Main-floor laundry includes rear closet & twin windows. Updated 4-pc bath features dual sinks, quartz countertop & glass-enclosed walk-in tiled shower. The primary bedroom offers extensive storage w/a 3-sided walk-in closet plus wall
$ 750,000
815 Rue Jacques Cartier, Gatineau Gatineau, QC, J8T 0H2 co.
View photo
House · for sale
$ 4,250,000
815 Rue Jacques Cartier, Gatineau Gatineau, QC, J8T 0H2 co.
Bay
· House
· Lift · Cellar
Bay · House · Lift · Cellar
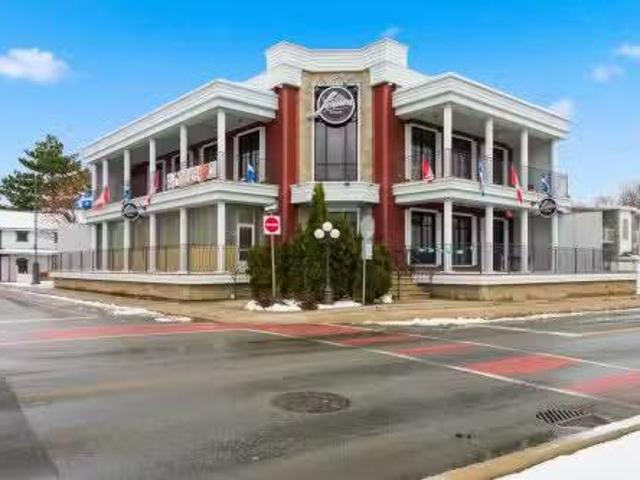
Meticulously maintained building, erected on the banks of the Ottawa River. Three floors once housed a sports restaurant, a reception hall, and a nightclub in the basement. 2 full kitchens and elevator. 2 storeys of terraces offering stunning views of the majestic Ottawa River. A premier location with multiple potential uses (commercial or transform it into residential). Own one of the most beautiful buildings on Jacques-Cartier Street. Contact me for more info. Possibility to sale, see MLS#2687686. Still available at ListedBuy!
$ 4,250,000
406 Boul. La Vérendrye O. Gatineau. QC, J8P 6M4 house for sale | Listing ID 28938 | Royal LePage
View photo
House · for sale
$ 419,500
406 Boul. La Vérendrye O. Gatineau. QC, J8P 6M4 house for sale | Listing ID 28938 | Royal LePage
Bay
· House
· Garden · Swimming pool · Parking
Bay · House · Garden · Swimming pool · Parking
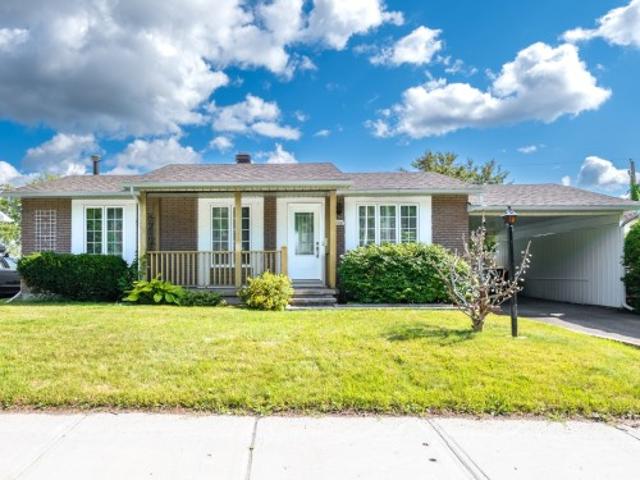
Come visit this single-story home, lovingly maintained by its original owner. With 4 bedrooms 3 of which are on the ground floor, it combines comfort and authenticity. Numerous upgrades over the years: roof shingles, gutters, soffits, and fascia (2016); ground-floor windows (2016); 200-amp electrical panel, foundation stucco (2018), electric furnace (2018), upgraded attic insulation ensure optimal comfort (2018). Enjoy an inviting backyard with an in-ground pool and a convenient carport. At the front, a small sidewalk was added to the main entrance (2025). A warm and welcoming home, ready to welcome a new chapter
$ 419,500
216 Owen Lucas Street, Mcnab/Braeside, ON, K7S 3G8 house for sale | Listing ID X13785 | Royal LePage
View photo
House · for sale
$ 799,900
216 Owen Lucas Street, Mcnab/Braeside, ON, K7S 3G8 house for sale | Listing ID X13785 | Royal LePage
Bay
· House
· Parking
Bay · House · Parking
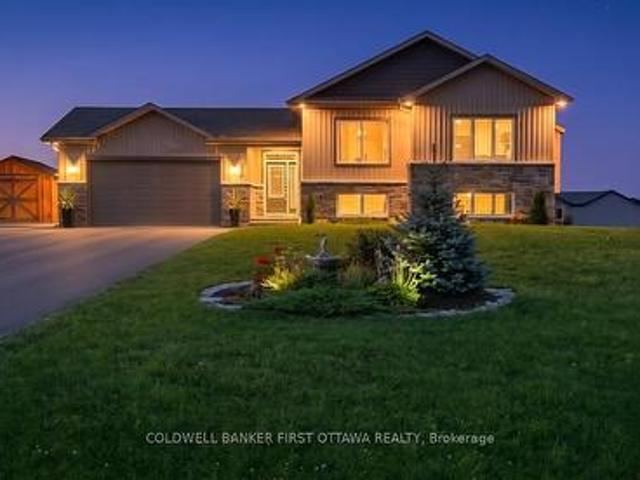
Tremendous value! IMMACULATE 4 bedroom, 3 bathroom home in Glen Meadows Estates on a acre lot offering 2000+ SF of welcoming space to call home. Impressive foyer leads to the hub of the home with the spacious kitchen overlooking the formal living and dining rooms with 9ft ceilings. The kitchen is highlighted by a large island, pantry, upgraded cabinetry and high end appliances. Three large bedrooms and two full bathrooms on the upper level including a spacious primary suite with his/her closets and ensuite. The lower level offers versatile space including a large storage area, 4th bedroom, full bathroom and fabulous rec room with oversized windows. Thousands in upgrades and extras including custom lighting & plumbing, oversized heated garage, 200 amp service, large custom shed, smart home features and no rental equipment. Incredible value for this extra clean, one owner home! Enjoy the perfect balance of rural freedom and town convenience with this expansive property just minutes outsi
$ 799,900
5605 Carrison Drive, Ottawa, ON, K4M 1L5 house for sale | Listing ID X13781 | Royal LePage
View photo
House · for sale
$ 3,295,000
5605 Carrison Drive, Ottawa, ON, K4M 1L5 house for sale | Listing ID X13781 | Royal LePage
Bay
· House
· Fireplace · Parking · Cellar
Bay · House · Fireplace · Parking · Cellar
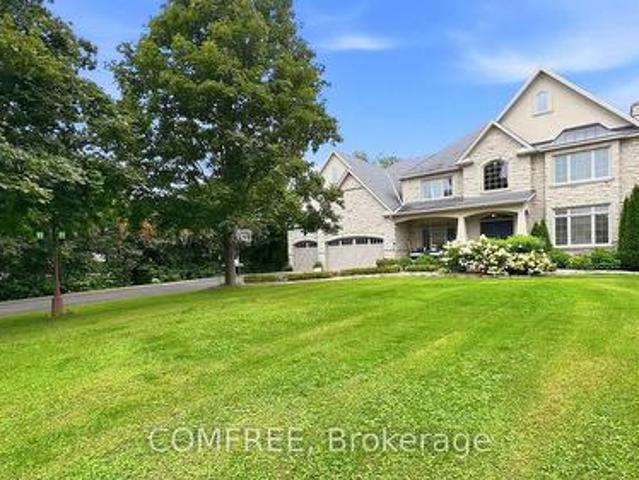
Set on a premium street in sought-after Manotick Estates, this Southern-charm-inspired traditional home offers exceptional space, custom finishing on every floor, and an outstanding lifestyle in one of the area's most desirable settings. Offering approximately 4,380 sq. Ft. of above-grade finished living space, with a total of 6,500 sq. Ft. of living space. The home features six bedrooms, a finished basement, six fireplaces, a striking stone exterior, and an attached three-car garage. Set on high ground on a generous lot, the property combines timeless character with impressive indoor and outdoor living. The location is equally appealing, with shops, restaurants, coffee shops, schools, a boat launch, members-only swim and tennis clubs, and Rideau River kayaking and swim docks all within walking distance. Snowmobile trails are easily accessible, and the golf-cart-friendly community makes it simple to enjoy everything Manotick has to offer. Conveniently located approximately 20 minutes f
$ 3,295,000
243 Hannam Bud Way, Ottawa, ON, K4M 0Z3 house for sale | Listing ID X13781 | Royal LePage
View photo
House · for sale
$ 993,468
243 Hannam Bud Way, Ottawa, ON, K4M 0Z3 house for sale | Listing ID X13781 | Royal LePage
Bay
· House
· Fireplace · Cellar
Bay · House · Fireplace · Cellar
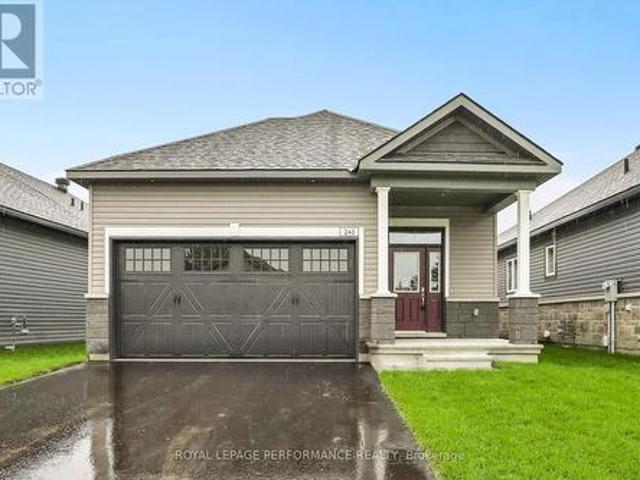
Introducing the Leah. Elevation B floorplan by eQ Homes at Tapestry by the Rideau. This brand-new bungalow is nestled in an exclusive bungalow community and offers 2,116 total sq/ft and comes with full Tarion Warranty for peace of mind. The price reflects the Signature Specification of upgrades and includes approximately $99,600 in upgrades including a finished basement with rec room, bedroom and bathroom. Additional highlights in the kitchen include upgraded countertops, upgraded cabinetry, pot and pan drawers as well as upgraded pullouts, including a spice rack and double size garbage. The main floor features 5' maple flooring throughout, excluding the entry, bathrooms, and laundry which have upgraded tile. Additional upgrades include trim and interior door hardware, pot lights, and updated hardware, faucets, and countertops in the main floor bathrooms. The home also offers 200-amp electrical service and a maple beam mantle at the main floor fireplace. Ask your agent for a list of th
$ 993,468

Get email alerts

Don't miss out: be the first to know about new properties

The alert was correctly created

On subscribing you accept the conditions of use and the privacy policy
Alert
Receive new ads in your inbox
Save this search
Receive alerts for new listings

We'll send you an email when we have new properties for: "Houses for sale in Bay"

The alert was correctly created

Get email alerts and be the first to see new listings
Required field
On subscribing I accept the terms of the privacy policy
Perfect! You'll soon start receiving new listings via email
Alert
Receive an email when we have new ads for Houses for sale in Bay
Save this search
Filters

Bedrooms

Area (sq.ft)

sq.ft
sq.ft

Price

$
$

Filter by property type

Bathrooms

Clear all filters
Receive notifications when new entries are published.