2,571 houses for sale in Bay

6 625 Richmond Road, Ottawa, ON, K2A 0G6 townhouse for sale | Listing ID X13722 | Royal LePage
View photo
Townhouse · for sale
$ 799,500
6 625 Richmond Road, Ottawa, ON, K2A 0G6 townhouse for sale | Listing ID X13722 | Royal LePage
Bay
· Townhouse
· Patio · Garden · Office room · Balcony · Fireplace · Deck
Bay · Townhouse · Patio · Garden · Office room · Balcony · Fireplace · Deck
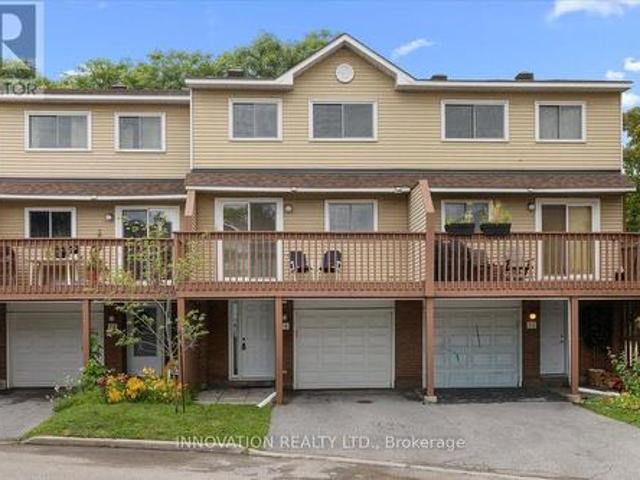
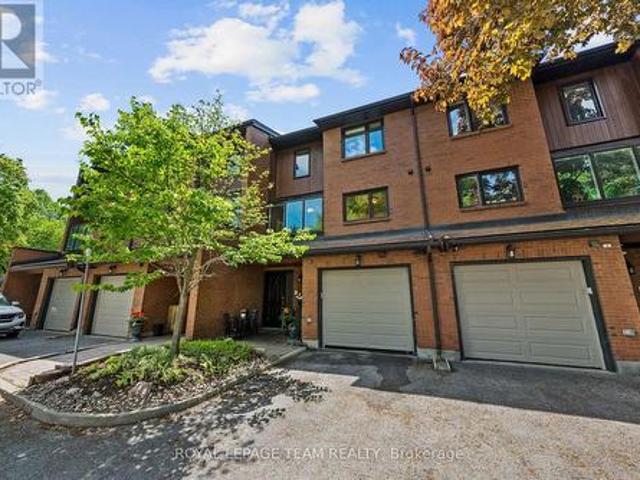
Tucked away in a private enclave, this spacious townhouse offers the size and comfort of a detached home in Westboro. This beautifully maintained 3-bedroom, 2.5-bath residence offers over 2,400 square feet of living space. Enjoy the short walk to Westboro's shops, restaurants, parks, future Woodroffe LRT station and direct access to the Ottawa River pathways. The renovated eat-in kitchen features granite counters, stainless steel appliances, and a bright solarium. The spacious living room is accented with high ceilings a cozy fireplace and beautiful garden views. The generous primary suite includes a private balcony with newer composite decking and updated ensuite with quartz counters accented by a glass/chrome enclosed shower. Two additional bedrooms and full bathroom provide excellent separation for family, guests, or a home office. The finished lower level features oversized windows and another wood burning fireplace. Step outside to a private patio summer retreat that create a peac
$ 799,500
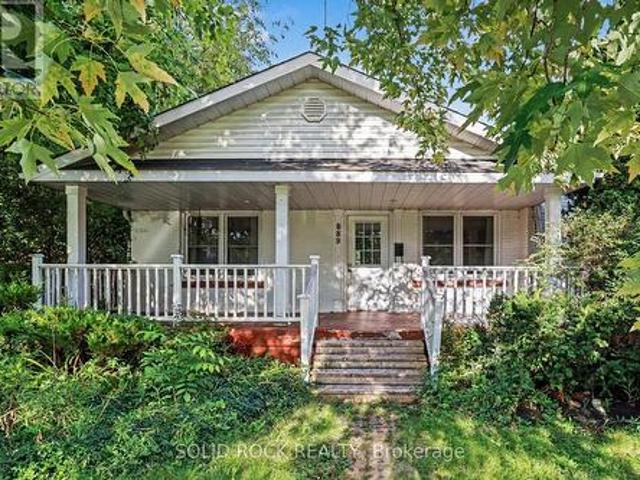
889 Mountainview Avenue, Ottawa, ON, K2B 5G1 house for sale | Listing ID X13781 | Royal LePage
View photo
House · for sale
$ 729,900
889 Mountainview Avenue, Ottawa, ON, K2B 5G1 house for sale | Listing ID X13781 | Royal LePage
Bay
· House
· Office room · Gym · Cellar
Bay · House · Office room · Gym · Cellar
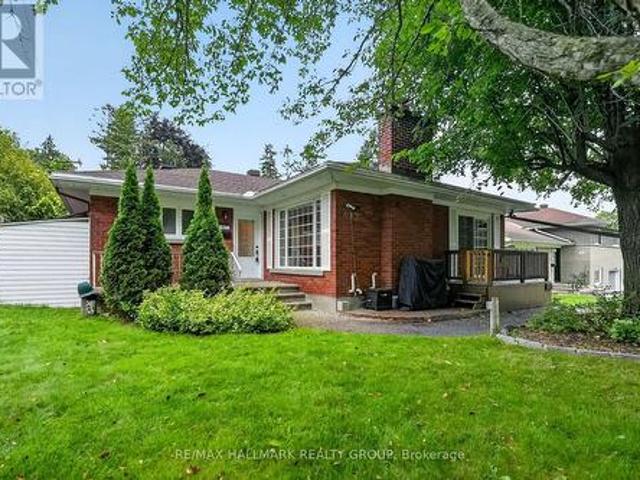
OPEN HOUSE: Sunday September 20th 2-4PM. Welcome to this well-located 3-bedroom bungalow nestled in a desirable and highly convenient neighbourhood. Offering an excellent combination of comfortable living, customization potential, and future opportunity, this property is ideally situated close to a wide range of amenities, including shopping, restaurants, schools, parks, public transit, and LRT access. The home features a functional 3-bedroom layout with a basement you can put your finishing touches on. The new owner can bring their vision to life and finish the lower level to suit their needs. Whether creating additional bedrooms, a recreation room, home office, gym, or entertainment space. The possibilities are yours to explore and customize. (Id: 27)
$ 729,900
2555 Regina Street, Ottawa, ON, K2B 6X4 house for sale | Listing ID X13794 | Royal LePage
View photo
House · for sale
$ 899,000
New
2555 Regina Street, Ottawa, ON, K2B 6X4 house for sale | Listing ID X13794 | Royal LePage
Bay
· House
· Office room · Fireplace · Deck
Bay · House · Office room · Fireplace · Deck
Sought-after Lincoln Heights location, near Britannia Beach along the Ottawa River, Trans Canada Trail, Mud Lake, parks, public transit station, and everyday essentials; this 6-bedroom, 3-bathroom bungalow offers exceptional flexibility with 2 kitchens, a walkout lower level and separate entrance, ideal for multi-generational living or income potential. The main level welcomes you with a living room featuring large windows overlooking greenery and sky, plus a gas fireplace for cozy evenings. Oak hardwood floors run through most of the level, connecting the generous living and dining spaces, with access to the back deck. The functional kitchen offers a wall oven, pantry, and space for casual dining or a home office. Three bedrooms complete the level, including a primary suite with 3-piece ensuite, and a full 4-piece bathroom. The walkout lower level is incredibly versatile, with large windows, new vinyl plank flooring, a separate entrance, full kitchen, living room with gas fireplace, t
$ 899,000
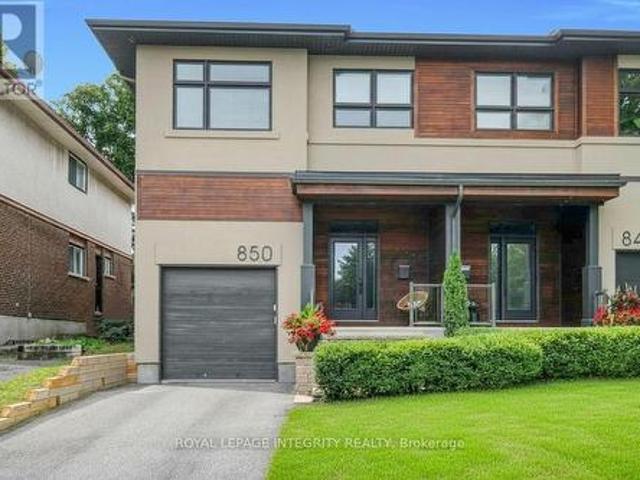
850 Tavistock Road, Ottawa, ON, K2B 5N6 house for sale | Listing ID X13743 | Royal LePage
View photo
House · for sale
$ 950,000
Updated
850 Tavistock Road, Ottawa, ON, K2B 5N6 house for sale | Listing ID X13743 | Royal LePage
Bay
· House
· Garden · Office room · Fireplace
Bay · House · Garden · Office room · Fireplace
Discover Your Dream Home in One of Ottawa's Most Sought-After Communities! This exceptional custom residence combines luxurious finishes, thoughtful design, and an unbeatable location. The main level features a modern open-concept layout and a recently upgraded kitchen with quartz countertops, shaker cabinetry, stainless steel appliances, and a walk-in pantry. The spacious living room offers a gas fireplace, elegant millwork, and California shutters, while the bright dining room overlooks the beautifully landscaped backyard. Rich oak hardwood flooring flows throughout, including the custom staircase leading to the second level. Here, you'll find 4 spacious bedrooms-a rare and highly desirable feature. The impressive primary suite includes a luxurious 5-piece ensuite and walk-in closet. Three additional generous bedrooms offer excellent flexibility for family, guests, or a home office. A second full bathroom and convenient second-floor laundry complete this level. The lower level featur
$ 950,000
270 Compton Avenue, Ottawa, ON, K2B 5A9 house for sale | Listing ID X13732 | Royal LePage
View photo
House · for sale
$ 1,049,900
270 Compton Avenue, Ottawa, ON, K2B 5A9 house for sale | Listing ID X13732 | Royal LePage
Bay
· House
· Garden · Fireplace
Bay · House · Garden · Fireplace
Set on a quiet street in sought-after Woodpark, this 4-BED|3-BATH backsplit offers a thoughtfully designed layout that lives far larger than it appears. A welcoming foyer opens to a bright, open-concept living and dining area, where cherry hardwood floors, recessed lighting, and a large bow window fill the space with natural morning light. The adjoining kitchen has been refreshed with newly painted cabinetry, stainless steel appliances-including an induction stove-ample prep space, and a casual eating area overlooking the level below. A few steps down, the inviting family room is centred around a gas fireplace. This level also features a fourth bedroom, a 3-pce bathroom, laundry, and convenient side-door access to the backyard. Upstairs, cherry hardwood continues seamlessly up the staircase and throughout the second level, where three well-sized bedrooms are complemented by two beautifully renovated baths. The primary suite offers a stunning ensuite with glass-enclosed rain shower, qua
$ 1,049,900
957 Winnington Avenue, Ottawa, ON, K2B 5C6 house for sale | Listing ID X13725 | Royal LePage
View photo
House · for sale
$ 874,900
957 Winnington Avenue, Ottawa, ON, K2B 5C6 house for sale | Listing ID X13725 | Royal LePage
Bay
· House
· Garden
Bay · House · Garden
Rare opportunity in the highly desirable community of Whitehaven! Tucked away on a quiet residential street yet remarkably central, this all-brick home sits on an exceptional 50' x 154' lot. A size that is increasingly difficult to find this close to the centre of the city and inside Ottawa's Greenbelt. Surrounded by mature trees, the beautifully landscaped backyard offers an incredible amount of outdoor space for gardening, entertaining, recreation or simply relaxing and enjoying your own private retreat. This much-loved home has an amazing history. The current owners are only the second owners and have called it home since the mid-1960s. More than six decades! Now it is ready for a new owner to begin its next chapter. Inside, you'll find generously sized bedrooms and plenty of storage throughout, including a cedar closet. The home offers comfortable living space with an excellent opportunity to update and personalize it to your own tastes. The location is hard to beat. Carlingwood Sh
$ 874,900
4 Marsden Place, Ottawa, ON, K2H 5L5 house for sale | Listing ID X13765 | Royal LePage
View photo
House · for sale
$ 699,900
4 Marsden Place, Ottawa, ON, K2H 5L5 house for sale | Listing ID X13765 | Royal LePage
Bay
· House
· Fireplace · Parking · Air conditioning · Cellar
Bay · House · Fireplace · Parking · Air conditioning · Cellar
Builders, investors and renovators! A 98 x 102 ft lot, zoned N2E, on a quiet Crystal Beach cul-de-sac. Frontage like this rarely comes available in this pocket, and the N2E designation opens the door to more than single-family use. The 1963 bungalow offers three bedrooms and two bathrooms on the main level, an attached garage with parking for three, a gas fireplace in the living room, forced-air gas heat and central air. The full basement is unfinished, a clean slate to add living space on your own terms. The home needs cosmetic updating and minor repairs, and it is priced to reflect that. The location is why this neighbourhood holds its value. Minutes to the DND Carling Campus, Nepean Sailing Club, Andrew Haydon Park and the Ottawa River pathways, Bayshore Shopping Centre, the future LRT station and Highway 417. Lakeview Public School and Bell High School. A mature, established street where homes are held for decades. Buyers to satisfy themselves as to permitted uses, density, and all
$ 699,900
2544 Severn Avenue, Ottawa, ON, K2B 7V7 house for sale | Listing ID X13793 | Royal LePage
View photo
House · for sale
$ 735,000
Updated
2544 Severn Avenue, Ottawa, ON, K2B 7V7 house for sale | Listing ID X13793 | Royal LePage
Bay
· House
· Garden · Office room · Terrace
Bay · House · Garden · Office room · Terrace
There is something immediately inviting about this charming 1.5 storey home in the heart of Queensway Terrace North. Set on a mature, tree-lined street, beautifully maintained and thoughtfully improved, it offers that hard-to-find combination of character, flexible living space and a fabulous city backyard. Substantial renovations transformed the original home, including a handsome gabled front entrance and covered porch that add wonderful curb appeal. Inside, immaculate hardwood floors flow throughout the main and second levels. Two bedrooms are upstairs, while the main-floor bedroom offers terrific flexibility as a den, office, library or playroom. Thoughtful built-ins and additional closet space provide storage rarely found in homes of this era. The updated maple kitchen features lots of cabinetry and quartz counters. The sunroom may become your favourite room in the house. Wrapped in windows and filled with natural light, it opens directly to a covered back porch and an enormous ya
$ 735,000
230 Lincoln Heights Road, Ottawa, ON, K2B 8A8 house for sale | Listing ID X13789 | Royal LePage
View photo
House · for sale
$ 949,900
Updated
230 Lincoln Heights Road, Ottawa, ON, K2B 8A8 house for sale | Listing ID X13789 | Royal LePage
Bay
· House
· Garden · Swimming pool · Deck
Bay · House · Garden · Swimming pool · Deck
Open House Saturday September 19, 2-4pm*Located at 230 Lincoln Heights Road, this bright 4-bedroom, 2.5-bathroom side-split home offers spacious living in a prime Ottawa neighborhood. A large entry foyer welcomes you inside, setting the tone for a well-designed layout that includes a major 1998 addition and renovation. Cooking is effortless in the kitchen, updated in 2014, while the bathrooms were fully modernized in 2018. Large windows throughout flood the home with natural light. Out back, the private yard features a back deck, mature gardens, and a hot tub for year-round relaxation. Outdoor enthusiasts will love being steps from Mud Lake, Lincoln Heights Park, and the Britannia Conservation Area with over three kilometers of walking trails. Commuters benefit from quick access to the Lincoln Fields transit station. This property combines solid updates, generous square footage, and access to green space in one convenient location. (Id: 27)
$ 949,900
1864 Lenester Avenue W, Ottawa, ON, K2A 3W8 house for sale | Listing ID X13693 | Royal LePage
View photo
House · for sale
$ 599,900
1864 Lenester Avenue W, Ottawa, ON, K2A 3W8 house for sale | Listing ID X13693 | Royal LePage
Bay
· House
· Office room · Balcony · Gym · Cellar
Bay · House · Office room · Balcony · Gym · Cellar
Great Location and tons of Potential! Opportunity knocks at 1864 Lenester Ave, a spacious 3-bedroom, 2-bathroom semi-detached home in an outstanding location at the edge of Glabar Park. From the moment you walk in, you'll appreciate the generous room sizes and practical layout. There's over 1900 square feet of living space in this semi! The main level offers comfortable living and dining spaces with plenty of room to relax, entertain, and enjoy time with family and friends. The kitchen is functional as is, while also offering an opportunity to update and make it your own over time. Upstairs you'll find 2 large bedrooms, including the Primary with its own balcony. The 3rd bedroom is situated on the'in between' level with access to a 3 piece bath. The finished basement gives you even more room to spread out and could easily become a family room, playroom, media space, home gym, office, or hobby area. Plus, there's an extra large Furnace Room/Storage area. You'll definitely want to update
$ 599,900
984 Watson Street, Ottawa, ON, K2B 6C2 house for sale | Listing ID X13050 | Royal LePage
View photo
House · for sale
$ 1,149,000
984 Watson Street, Ottawa, ON, K2B 6C2 house for sale | Listing ID X13050 | Royal LePage
Bay
· House
· Garden · Office room · Fireplace · Parking
Bay · House · Garden · Office room · Fireplace · Parking
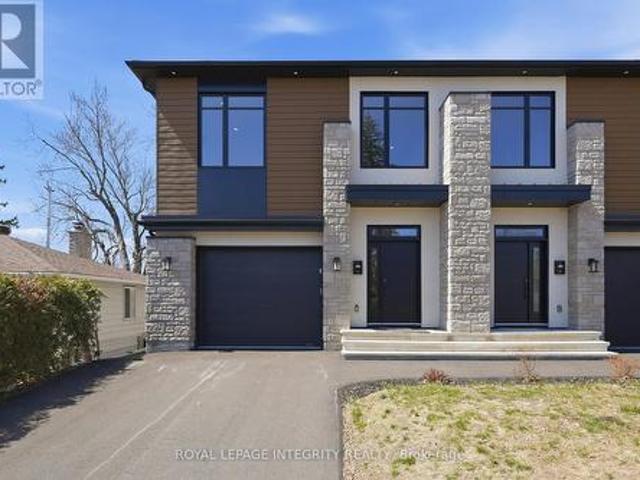
Welcome to 984 Watson Street, a stunning BRAND NEW custom-built SEMI-DETACHED, LEGAL DUPLEX that perfectly blends modern design, everyday functionality, and excellent INCOME POTENTIAL. Offering over 2,900 sq.ft. Of thoughtfully designed living space, this home features 3+1 bedrooms and 3+1 bathrooms, and an attached garage with inside entry. Step into the bright, open-concept main level where large-format flooring, pot lights, and expansive windows create an inviting atmosphere. The designer two-tone kitchen is the heart of the home, complete with quartz countertops, a waterfall island, double wall ovens, sleek cooktop, and ample cabinetry, flowing seamlessly into the dining area and spacious great room with a striking linear fireplace and oversized sliding doors to the yard. A statement open-riser staircase adds architectural flair, while a convenient mudroom/laundry and powder room complete the level. Upstairs, you'll find a versatile loft space ideal for a home office or reading noo
$ 1,149,000
83 Boyce Avenue, Ottawa, ON, K2B 6J1 house for sale | Listing ID X13778 | Royal LePage
View photo
House · for sale
$ 999,900
83 Boyce Avenue, Ottawa, ON, K2B 6J1 house for sale | Listing ID X13778 | Royal LePage
Bay
· House
· Cellar
Bay · House · Cellar
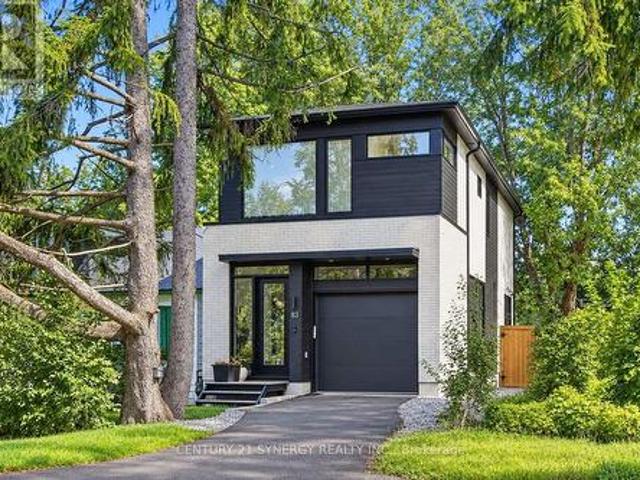
Welcome to 83 Boyce Ave! This newly constructed single family home features high-end finishes in an open concept format, utmost functionality and usability in one of Ottawa's most coveted locations. This floor plan focuses on maximizing the main and second floor functionality, open concept living space and natural light. Designed by award-winning architectural firm Colizza Bruni, this professionally designed 3 bed, 3.5 bath, single family home features 11 ft ceilings upon entry and 9 ft ceilings on all levels including the finished basement. This home features an eat in island, engineered hardwood floors, quartz countertops, modern Frigidaire professional appliances, spacious bathrooms, 5 piece master bathroom ensuite, large walk in closet, second floor laundry, 8 foot interior doors plus high end fixtures and design. The lower level features a wet bar/kitchenette, full bathroom, large rec room and plenty of storage space. 83 Boyce ave offers a private like feel with walking distance t
$ 999,900
31 Whitburn Crescent, Ottawa, ON, K2H 5K5 house for sale | Listing ID X13780 | Royal LePage
View photo
House · for sale
$ 839,900
31 Whitburn Crescent, Ottawa, ON, K2H 5K5 house for sale | Listing ID X13780 | Royal LePage
Bay
· House
· Garden · Fireplace · Cellar
Bay · House · Garden · Fireplace · Cellar
Open houses sept 19 & 20, 2-4 pm! *. Welcome to 31 Whitburn, Crystal Beach. This beautifully updated home offers a flexible layout, fantastic outdoor space, and a fully finished lower level set up as an in-law suite with direct outside access! Step into a practical enclosed front entry providing an extra barrier from the cold during Ottawa winters. The bright, fully renovated, open-concept main floor brings together the kitchen, living and dining areas, highlighted by a beautiful grey stone wood-burning fireplace. The updated kitchen features stone countertops, a gas stove, built-in microwave/hood fan and plenty of cabinetry. The main level offers 3 bedrooms, including a spacious primary with several windows and an updated 2-pc ensuite bath. There is an additional updated full bathroom with stone countertops on the main floor. Step outside to a beautiful, private backyard with a large covered deck-perfect for relaxing or entertaining. The fully finished basement is bright, spacious and
$ 839,900
229 Britannia Road, Ottawa, ON, K2B 5X1 vacant land for sale.
View photo
House · for sale
$ 799,900
229 Britannia Road, Ottawa, ON, K2B 5X1 vacant land for sale.
Bay
· House
Bay · House
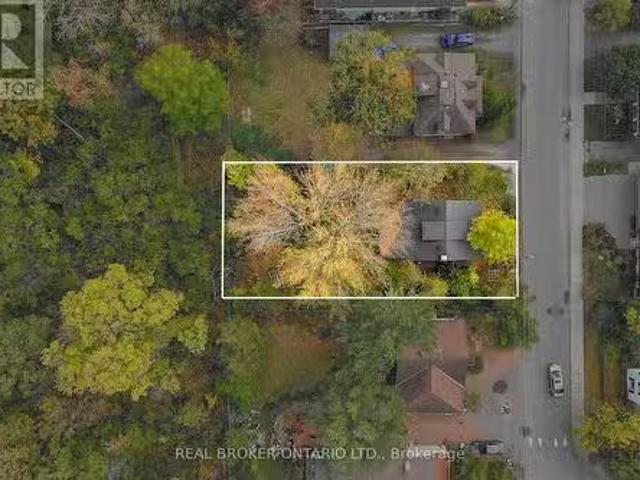
If youre looking for the perfect place to build your custom dream home or investment property just steps from the Ottawa River, this lot is for you! Located in the heart of the sought-after neighbourhood of Britannia Village, this 66 x 125 lot (0.189 acres) offers an abundance of potential for a motivated buyer. Backing on to the Britannia Conservation Area, the only rear neighbours that youll ever see are the birds of Mud Lake! All major amenities (including the future Lincoln Fields LRT station) are just a short walk away and outdoor enthusiasts will love the proximity to the multiuse pathways and parks. Commutes will also be a breeze thanks to the easy access to both highways and the Kichi Zibi Mikan (former Ottawa River Parkway). Currently Zoned as R1, proposed as N2C in the New Zoning By-law DRAFT. (id:27). Still available at ListedBuy!
$ 799,900
53 Scrivens Street, Ottawa, ON, K2B 8M6 house for sale | Listing ID X13741 | Royal LePage
View photo
House · for sale
$ 1,350,000
Updated
53 Scrivens Street, Ottawa, ON, K2B 8M6 house for sale | Listing ID X13741 | Royal LePage
Bay
· House
Bay · House
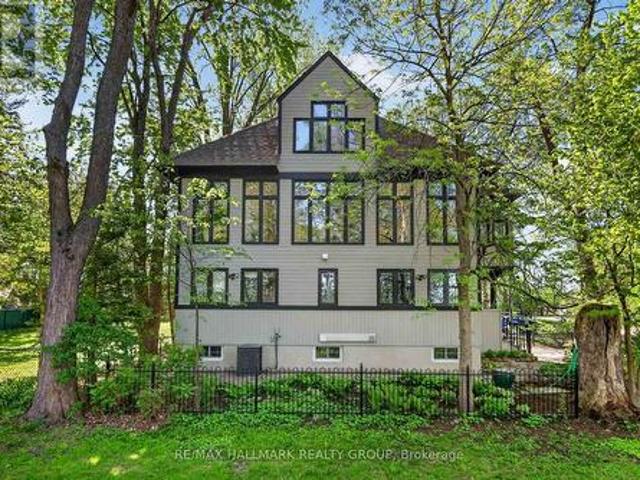
As featured in the Globe & Mail's'Home of the Week' (May 2026). One of the most unique homes in the city, offering spectacular views of Britannia Bay (aka Lac Deschenes) and the Ottawa River, with breathtaking sunsets enjoyed year-round. The open-concept design is centered around unique architectural elements, including cast iron panels & oak doors, bannisters, and newel posts from St. Andrew's Church. Lovingly maintained by long-term owners this exceptional home blends modern comfort w/timeless character across four spacious levels designed for everyday living & entertaining. The main level features a private primary suite with ensuite & 2 walk-in closets, an additional bedroom, and a beautifully renovated full bathroom. The showpiece second level offers 9+ ft ceilings, crown moldings & stunning hardwood floors. Nearly floor-to-ceiling cedar-framed wraparound windows capture west, north, and east exposures, filling the space with natural light & incredible views. The custom kitchen fe
$ 1,350,000
731 Dovercourt Avenue, Ottawa, ON, K2A 0W9 house for sale | Listing ID X13731 | Royal LePage
View photo
House · for sale
$ 979,000
731 Dovercourt Avenue, Ottawa, ON, K2A 0W9 house for sale | Listing ID X13731 | Royal LePage
Bay
· House
Bay · House
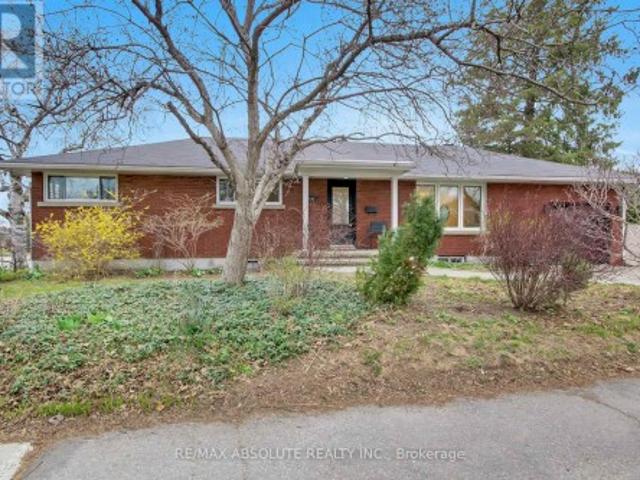
Perfectly located just steps to the new Sherbourne LRT station, Dovercourt Recreation Centre, Broadview School and Nepean High, this home combines space, flexibility, and an unbeatable location. A rare opportunity in one of Ottawa's most sought-after communities-ideal for families, or those seeking multi-generational living. Beautifully updated red brick bungalow in the highly desirable McKellar Park. This spacious home offers a versatile layout with 3 bedrooms on the main level, (2 of them have wall to wall build in closets), an open concept kitchen, living and dining room on the main level, complemented by a separate entrance to a fully finished lower level. Downstairs, you'll find an additional 3 bedrooms, 2 full bathrooms (including a private ensuite), a large playroom, and a convenient kitchenette-ideal for extended family, guests, or potential income opportunities. The home has been professionally painted using premium Benjamin Moore paints, and all hardwood floors were beautiful
$ 979,000
930 Alenmede Crescent, Ottawa, ON, K2B 8K5 house for sale | Listing ID X13680 | Royal LePage
View photo
House · for sale
$ 599,000
930 Alenmede Crescent, Ottawa, ON, K2B 8K5 house for sale | Listing ID X13680 | Royal LePage
Bay
· House
· Patio · Garden · Office room · Fireplace · Parking · Cellar
Bay · House · Patio · Garden · Office room · Fireplace · Parking · Cellar
Sunny & spacious this 4-bedroom, 1.5-bath, two-storey DETACHED house offers exceptional VALUE in a great neighbourhood. Tastefully decorated and painted in a designer neutral palette, the home features hardwood floors and updates throughout. Living & dining areas flow openly together with a large window and patio doors letting the LIGHT pour in. The bright kitchen boasts a highly functional layout, showcasing stainless steel appliances and a double duty prep space and/or eating area. Generously sized rooms throughout provide comfort and flexibility for everyday living. The large BONUS flex room over the garage can easily be used as a 4th bedroom, home office or family room with fireplace and vaulted ceiling. The FINISHED basement provides a family/hobby/exercise room, a dedicated laundry area, and additional storage. Plumbing is roughed-in for a half bath. Step outside to your private, FENCED backyard. Perfect for relaxing or entertaining with shed that offers extra storage space. The
$ 599,000
2 76 Esterlawn Private, Ottawa, ON, K2A 4B9 townhouse for sale | Listing ID X13639 | Royal LePage
View photo
Townhouse · for sale
$ 429,900
2 76 Esterlawn Private, Ottawa, ON, K2A 4B9 townhouse for sale | Listing ID X13639 | Royal LePage
Bay
· Townhouse
· Terrace · Fireplace
Bay · Townhouse · Terrace · Fireplace
A fantastic opportunity to make this beautifully extensively updated home yours! Nestled in a quiet, family friendly community with easy access to all the amenities you could wish for. Gorgeous brand new engineered flooring throughout the unit, including all stairs(no carpets! ), new baseboards and freshly painted from top to bottom. The bright open concept main floor is designed for everyday living complete with fireplace. Overlooking the living room you'll find a large dining area that leads to the kitchen with new flooring and breakfast nook and an outdoor terrace. Upstairs you'll find generously sized bedrooms including a comfortable primary bedroom with ample closet space. The unfinished lower level can add additional living space or simply used as additional storage. Located steps to Carlingwood Mall and Fairlawn Plaza, close to parks, schools, restaurants and major commuter and transit routes this is truly an ideal place to call home. (Id: 27)
$ 429,900
72 Scrivens Street, Ottawa, ON, K2B 6H1 house for sale | Listing ID X13024 | Royal LePage
View photo
House · for sale
$ 595,000
72 Scrivens Street, Ottawa, ON, K2B 6H1 house for sale | Listing ID X13024 | Royal LePage
Bay
· House
Bay · House
Big price adjustment! The house, itself, is now available to be viewed as it is vacant. This remarkably wide lot is seeking a new owner with the creative imagination to transform the space of 10,239 sq. Ft. With the new City of Ottawa's encouragement to increase urban intensification this lot should be one of strong interest and possibilities. Situated in the increasingly revitalized community of Britannia Woods a mere block away from the Ottawa River, the bike path network, schools, Bayshore Shopping Centre, the DND facility on Moodie. Interested parties should refer to The City of Ottawa Zoning By-law-Interactive Map to begin their due diligence. (Id: 27)
$ 595,000
811 Iroquois Road, Ottawa, ON, K2A 3N3 house for sale | Listing ID X13760 | Royal LePage
View photo
House · for sale
$ 899,000
811 Iroquois Road, Ottawa, ON, K2A 3N3 house for sale | Listing ID X13760 | Royal LePage
Bay
· House
· Patio · Garden · Office room · Fireplace · Parking · Cellar
Bay · House · Patio · Garden · Office room · Fireplace · Parking · Cellar
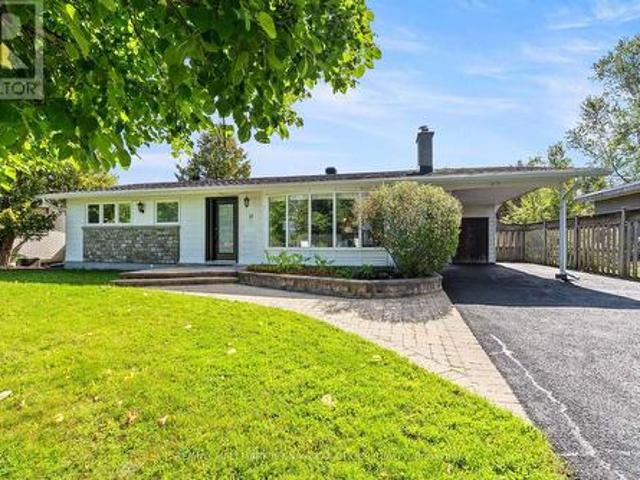
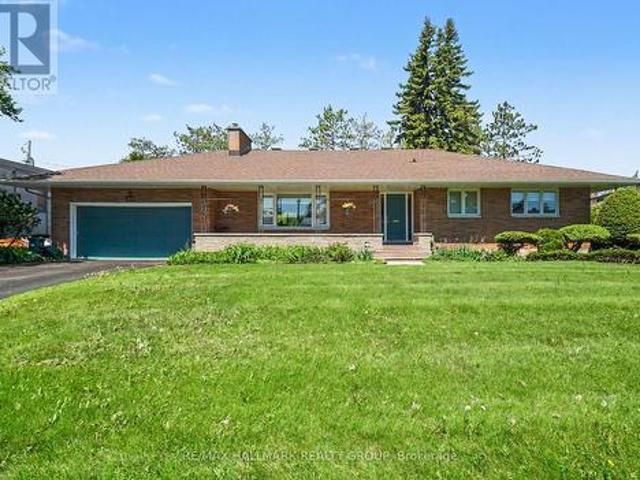
Welcome to this immaculate 3-bedroom bungalow, nestled on a generous 75 ft lot in sought-after Glabar Park! A rare and versatile feature is the property's dual laneways, providing both a single-car garage and carport. The carport offers convenient direct side-door access to the basement. Creating excellent potential for a separate in-law suite with its own private driveway. Inside, discover a bright and inviting living room featuring a large picture window and wood burning fireplace, and flows easily to the formal dining room with patio access. Sun-filled kitchen boasting solid oak cabinetry, stainless steel appliances, and eating area. Three well-sized bedrooms and an updated 4-piece bathroom complete the main level. Finished basement. With 9 windows. Offers a spacious rec room, additional full bathroom, office nook and ample storage. Step outside to your private backyard oasis, beautifully landscaped with gorgeous perennial gardens, a tranquil pond / water feature and inviting patio
$ 899,000
830 High Street, Ottawa, ON, K2B 6C4 house for sale Listing.
View photo
House · for sale
$ 949,900
830 High Street, Ottawa, ON, K2B 6C4 house for sale Listing.
Bay
· 4 Bedrooms · 1 Bath · House
· Air conditioning
Bay · 4 Bedrooms · 1 Bath · House · Air conditioning
ATTENTION DEVELOPERS! R4N - Residential Fourth Density Zone - Rare opportunity in Britannia Heights on a 66 x 121.47 LOT Area: 7,965.29 ft (0.183 ac) allowing a wide range of residential building forms including multi unit dwelling, low rise. The immediate neighborhood is a mix of single family residential, townhome, low rise and high rise apartment developments. Close to everything! Public transit, walking distance to amenities, shops and restaurants. Buyers must due their own due diligence in regards to development options. IF youre not ready to develop immediately there is a 2 storey (4 bedroom, 1 bath) home on the property with new propane furnace & new 200amp service, sale it out until ready to develop! Endless possibilities.Phase I environmental completed. Close to amenities, shopping and easy access of the 417. (id:27). Still available at ListedBuy!
$ 949,900
2343 Whitehaven Crescent, Ottawa, ON, K2B 5H2 house for sale | Listing ID X13671 | Royal LePage
View photo
House · for sale
$ 1,049,000
2343 Whitehaven Crescent, Ottawa, ON, K2B 5H2 house for sale | Listing ID X13671 | Royal LePage
Bay
· House
· Garden · Office room · Cellar
Bay · House · Garden · Office room · Cellar
Welcome to 2343 Whitehaven Crescent, a spacious and well-appointed family home in one of Ottawa's most established and sought-after neighbourhoods. Whitehaven is a true community, where children can walk to nearby schools, school buses stop right on the street, and neighbours know one another. The home offers four bedrooms, including a generous primary suite with an ensuite, two additional bedrooms, and a flexible fourth bedroom or home office with built-in storage that can easily be removed. There are two full bathrooms, along with a convenient main-floor powder room. Bright and functional living and dining spaces are complemented by a comfortable family room off the kitchen, with direct access to the backyard. New Vinyl flooring, windows and doors add a fresh, updated feel throughout. The fully finished basement provides excellent additional living space, with a bar, a large playroom or lounge area, cold room, storage and a separate workshop. Additional features include an attached t
$ 1,049,000
2009 Killarney Drive, Ottawa, ON, K2A 1P9 house for sale | Listing ID X13603 | Royal LePage
View photo
House · for sale
$ 1,099,900
2009 Killarney Drive, Ottawa, ON, K2A 1P9 house for sale | Listing ID X13603 | Royal LePage
Bay
· House
· Garden · Fireplace
Bay · House · Garden · Fireplace
Welcome to this exceptional custom-built bungalow in sought-after McKellar Heights, backing directly onto a city park with no rear neighbours. Built with quality and craftsmanship rarely found today, this meticulously maintained residence showcases premium construction methods and materials where the original builder spared no expense. Thoughtfully updated over the years while preserving its solid character and integrity, this home offers outstanding comfort and functionality throughout. Gleaming hardwood and ceramic flooring extend throughout the entire home with absolutely no carpeting. The bright and spacious living and dining areas feature a stunning gas fireplace with custom stone/granite hearth, creating an elegant focal point beside a large picture window overlooking the front yard. The beautifully updated open-concept kitchen offers solid wood cabinetry, granite countertops, undermount sinks, abundant workspace and excellent flow for everyday living and entertaining. Enjoy peac
$ 1,099,900
987 Neville Street, Ottawa, ON, K2B 5W1 house for sale | Listing ID X13739 | Royal LePage
View photo
House · for sale
$ 785,000
987 Neville Street, Ottawa, ON, K2B 5W1 house for sale | Listing ID X13739 | Royal LePage
Bay
· House
· Garden · Office room · Terrace · Air conditioning · Cellar
Bay · House · Garden · Office room · Terrace · Air conditioning · Cellar
Welcome to 987 Neville Road, a charming 3+1 bedroom bungalow in desirable Queensway Terrace North! This well-maintained home combines classic character with modern updates and offers excellent flexibility for families, investors or those looking for additional living space. The main level features beautiful hardwood flooring throughout, an updated kitchen with modern finishes, and a bright, inviting living and dining area showcasing beautiful wood details and plenty of natural light. Three comfortable bedrooms and a full bathroom complete the main floor. A convenient side-door entrance provides excellent potential for a separate basement apartment or in-law suite. The lower level offers a fourth bedroom with its own ensuite, a spacious living area, laundry, and a workshop, providing plenty of options for extended family, guests, a home office or additional income potential. Outside, enjoy a fully fenced backyard designed for entertaining and relaxing, featuring interlock, a gazebo, a c
$ 785,000
2700 Priscilla Street, Ottawa, ON, K2B 7E2 house for sale | Listing ID X12745 | Royal LePage
View photo
House · for sale
$ 990,000
Updated
2700 Priscilla Street, Ottawa, ON, K2B 7E2 house for sale | Listing ID X12745 | Royal LePage
Bay
· House
· Office room · Cellar
Bay · House · Office room · Cellar
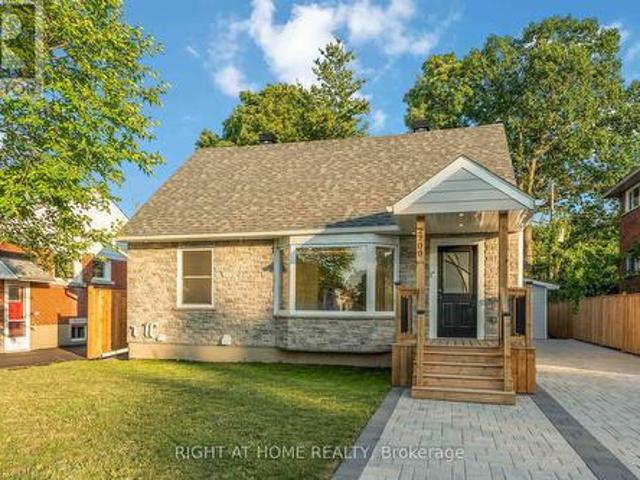
Fully Renovated 1-1/2 Storey Bungalow with Legal Secondary Dwelling Unit (SDU), Turnkey Investment or Perfect Multi-Generational Home! Welcome to this beautifully renovated 1-1/2 storey bungalow that effortlessly blends classic charm with modern design. Situated on a quiet, family-friendly street, this move-in-ready home has been extensively upgraded from top to bottom, offering exceptional versatility and value. Step inside the main unit to discover a bright, open-concept layout featuring stylish finishes, contemporary flooring, and a brand-new kitchen withquartz countertops, stainless steel appliances, and ample cabinetry. The main floor includes spacious living and dining areas, a full bathroom, and a generous bedroom. Upstairs, you'll find a private primary bedroom with bonus space perfect for 2nd bedroom or home office. The fullyfinished legal basement suite has a separate entrance and is thoughtfully designed as a second dwelling unit. It features a modern kitchen, sleekbathroom,
$ 990,000

Get email alerts

Don't miss out: be the first to know about new properties

The alert was correctly created

On subscribing you accept the conditions of use and the privacy policy
Alert
Receive new ads in your inbox
Save this search
Receive alerts for new listings

We'll send you an email when we have new properties for: "Houses for sale in Bay"

The alert was correctly created

Get email alerts and be the first to see new listings
Required field
On subscribing I accept the terms of the privacy policy
Perfect! You'll soon start receiving new listings via email
Alert
Receive an email when we have new ads for Houses for sale in Bay
Save this search
Filters

Bedrooms

Area (sq.ft)

sq.ft
sq.ft

Price

$
$

Filter by property type

Bathrooms

Clear all filters
Receive notifications when new entries are published.