2,571 houses for sale in Bay

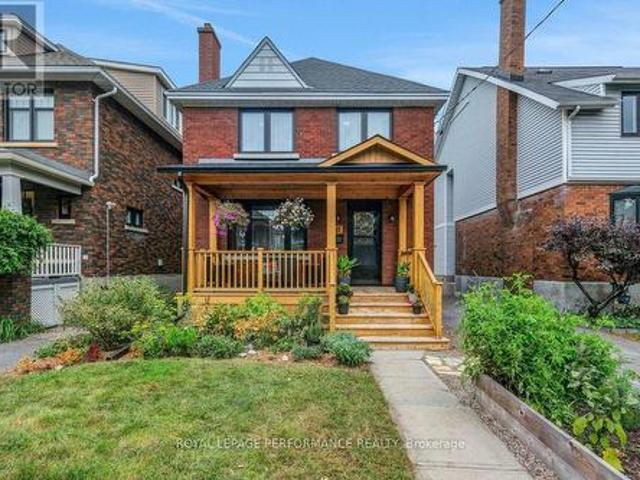
736 Sherbourne Road, Ottawa, ON, K2A 3H5 house for sale | Listing ID X13758 | Royal LePage
View photo
House · for sale
$ 1,895,000
736 Sherbourne Road, Ottawa, ON, K2A 3H5 house for sale | Listing ID X13758 | Royal LePage
Bay
· House
· Office room · Fireplace
Bay · House · Office room · Fireplace
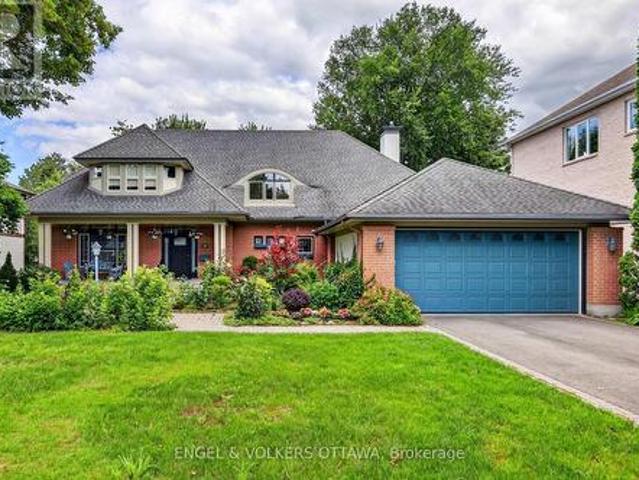
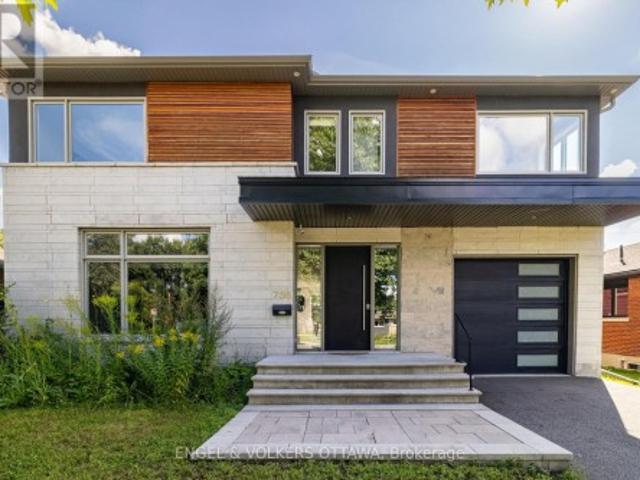
Located in a mature west-end neighbourhood on the edge of McKellar Park, this exceptional 4+2 bedroom home offers the style, scale, and feel of modern construction just moments from Westboro's shops, restaurants, and Ottawa River pathways. Showcasing a timeless limestone and James Hardie board exterior, the home blends impressive curb appeal with exceptional space and functionality in one of Ottawa's most desirable pockets. The main level features a large foyer, 9.5 ft ceilings, pot lights throughout, and an abundance of windows that fill the home with natural light. Designed for both everyday living and entertaining, the layout includes a dedicated office, spacious living area with gas fireplace, and a stunning kitchen showcasing a premium Fisher & Paykel appliance package, complemented by a waterfall quartz island, quartz countertops, custom cabinetry, and generous workspace. The adjacent dining area is enhanced by a built-in counter with lower cabinetry and open shelving above, idea
$ 1,895,000
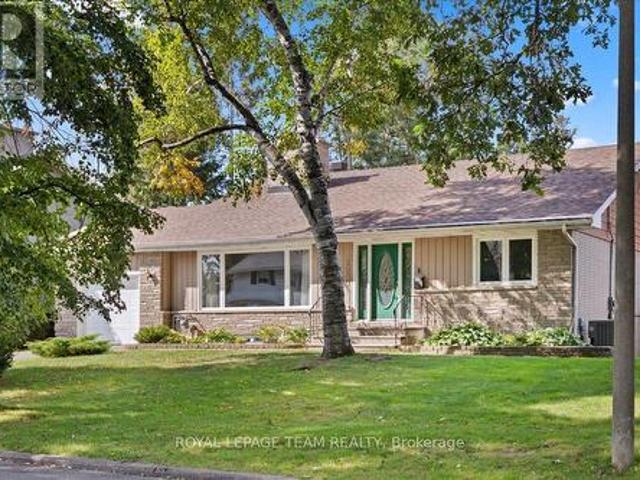
1958 Neepawa Avenue, Ottawa, ON, K2A 3L5 house for sale | Listing ID X13742 | Royal LePage
View photo
House · for sale
$ 1,295,000
1958 Neepawa Avenue, Ottawa, ON, K2A 3L5 house for sale | Listing ID X13742 | Royal LePage
Bay
· House
· Garden · Fireplace
Bay · House · Garden · Fireplace
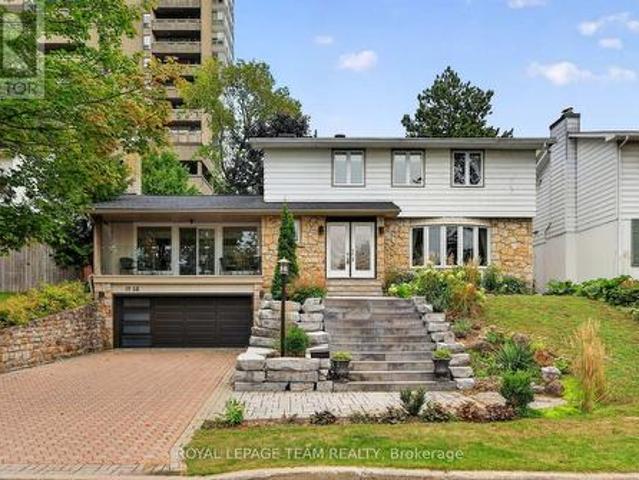
1958 Neepawa Avenue offers the space, personality and location that make this pocket of Ottawa so desirable. This four-bedroom home combines a wonderfully practical family layout with memorable architectural details and a beautifully landscaped setting. The main level is designed for both gathering and everyday life. Spacious living and dining rooms are complemented by a generous kitchen with extensive cabinetry and a large centre island. At the rear of the home, the family room has a character all its own, with two skylights, a gas fireplace and a dramatic stone feature wall giving the space a distinctive mid-century feel. Large windows overlook the gardens, while direct access from both the kitchen and family room makes the backyard an easy extension of the living space. Four bedrooms are located together upstairs, including a generous primary suite with a renovated ensuite. A beautifully updated main bathroom and second-floor laundry make this level particularly well suited to busy
$ 1,295,000
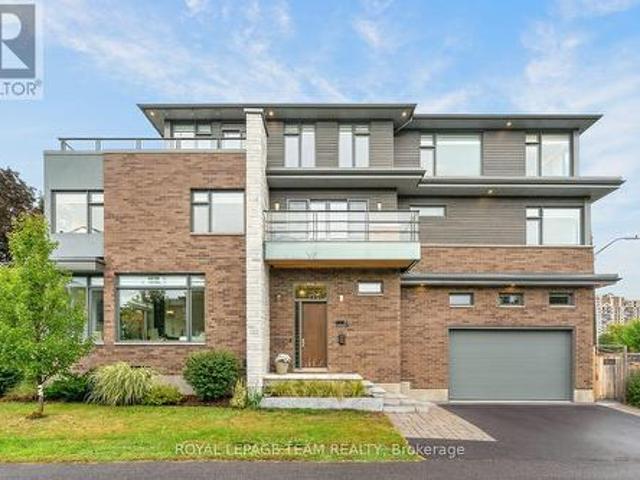
840 Alpine Avenue, Ottawa, ON, K2B 5R6 house for sale | Listing ID X13055 | Royal LePage
House · for sale
$ 999,000
840 Alpine Avenue, Ottawa, ON, K2B 5R6 house for sale | Listing ID X13055 | Royal LePage
Bay
· House
· Balcony · Cellar
Bay · House · Balcony · Cellar
Looking for a project you can make your own? This brand-new, semi-detached family home is a a customization opportunity! Have you been looking for a new build home but don't like the finishings chosen by builders? Maybe you have your own design style but starting a build from scratch is too daunting? This open concept home is waiting for your personalization. And the bonus? 1 bedroom apartment in the basement. Perfect for supplemental income! Your new home has a beautiful 8' slab entry door, an open-concept main floor plan with 10' ceilings and huge windows. The main floor has the layout you've been looking for: a livingroom with large windows overlooking the street, a separate dining area, a powder room, and a family room with a balcony at the rear of the home. Let's not forget the Open concept kitchen with breakfast bar ialand. This property is waiting for you to finish it to your design style. The Primary bedroom also has everything you're looking for, his + hers closets plus a 5 be
$ 999,000
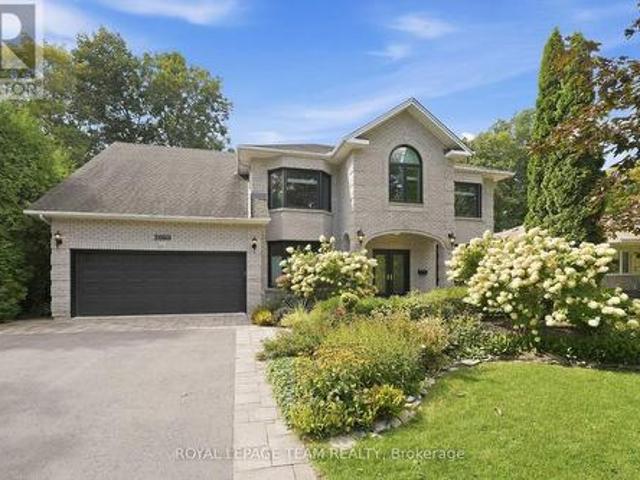
152 West Ridge Drive, Ottawa, ON, K2S 2H3 house for sale | Listing ID X13799 | Royal LePage
View photo
House · for sale
$ 949,900
New
152 West Ridge Drive, Ottawa, ON, K2S 2H3 house for sale | Listing ID X13799 | Royal LePage
Bay
· House
· Garden · Parking · Fireplace · Gym · Deck · Cellar
Bay · House · Garden · Parking · Fireplace · Gym · Deck · Cellar
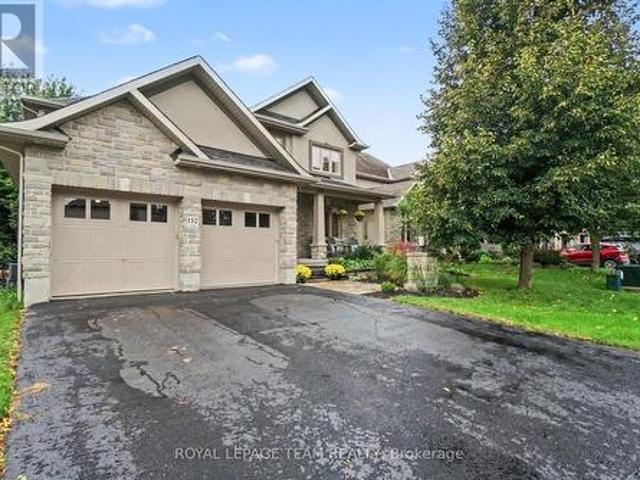
Enjoy peaceful living with NO REAR NEIGHBOURS in this beautiful, well-maintained 5-bedroom, 3.5-bath detached home in Stittsville, backing onto with nearby access to the TRANS CANADA TRAIL as well as other scenic pathways for year-round outdoor recreation. Built by Tomar Custom Homes in 2011, this family home features hardwood floors, large windows, and a bright, inviting main level. The living room with gas fireplace adds warmth and character, while the MAIN FLOOR OFFICE is ideal for working from home. A spacious mudroom off the double garage includes a custom PET WASHING STATION and built-in storage. Upstairs offers 4 bedrooms including an oversized primary suite with 5-piece ensuite bath and large walk-in closet. The finished basement with EXRA-HIGH CEILINGS provides a fifth bedroom, a FULL BATHROOM and excellent additional living space for a rec room, gym, or guests. The fully fenced backyard features rare FOREST VIEWS, a large deck with glass railing for unobstructed views and spa
$ 949,900
523 Kochar Drive, Ottawa, ON, K2C 4G9 house for sale | Listing ID X13799 | Royal LePage
View photo
House · for sale
$ 1,999,000
New
523 Kochar Drive, Ottawa, ON, K2C 4G9 house for sale | Listing ID X13799 | Royal LePage
Bay
· House
Bay · House
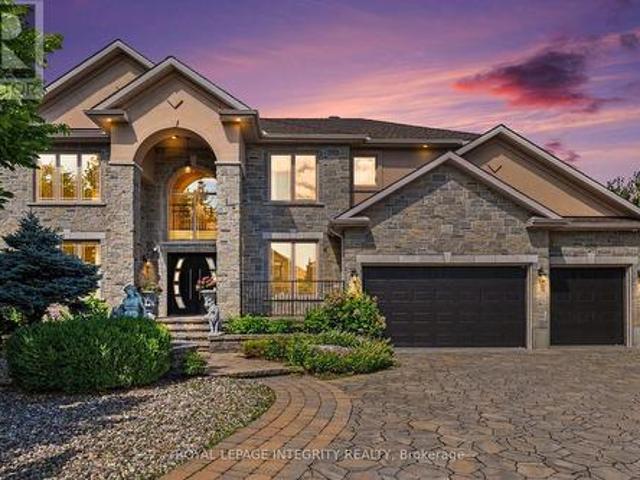
An extraordinary showcase of luxury, design, and resort-style living in Ottawa's coveted Moffat Farm community, known as the'Prince of Wales on the Rideau. Extensively renovated with approximately $300,000 in premium upgrades, this 3,790+ sq. Ft. turnkey residence offers an exceptional blend of elegance, comfort, and wellness. Set behind an elegant stone façade, the home features designer lighting, custom finishes, and refined architectural details throughout. At its heart is a spectacular chef-inspired kitchen with a dramatic waterfall island, professional gas cooktop, premium built-in appliances, heated floors, bespoke cabinetry, and a stunning illuminated glass wine display. The upper level offers a luxurious primary retreat with a spa-inspired ensuite featuring heated floors, marble-inspired finishes, a freestanding soaking tub, and sophisticated designer fixtures. Three additional spacious bedrooms provide excellent family accommodation, including one with a private ensuite. Step
$ 1,999,000
53 Merton Street, Ottawa, ON, K1Y 1V6 house for sale | Listing ID X13796 | Royal LePage
View photo
House · for sale
$ 1,200,000
New
53 Merton Street, Ottawa, ON, K1Y 1V6 house for sale | Listing ID X13796 | Royal LePage
Bay
· House
· Garden · Office room · Fireplace
Bay · House · Garden · Office room · Fireplace
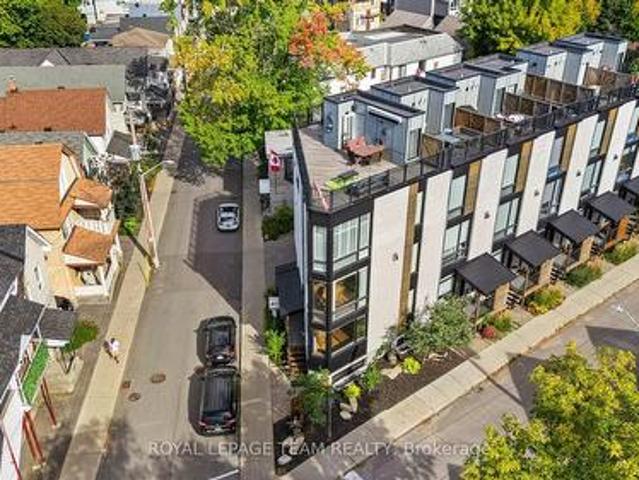
Located in an unbeatable Hintonburg location that combines urban convenience with quiet luxury. Designed by award-winning architect Chris Simmonds, this beautiful end-unit offers 3 (2+1) bedrooms and 3.5 bathrooms on a quiet street within walking distance to the LRT, restaurants and numerous amenities including a new park being built. High ceilings, huge floor-to-ceiling windows, pot lighting and high-end modern finishes create a bright and comfortable living space, with fitted blinds and shutters throughout. The front features a landscaped low-maintenance garden and private porch entrance. The first level offers a welcoming space perfect for a sitting area or home office. The second(main) level features a huge open-concept living, kitchen and dining area. The spacious kitchen boasts a large quartz island, high-end Bosch appliances including a built-in espresso machine, and plenty of room for cooking and entertaining. The living area features a marble gas fireplace, complemented by a p
$ 1,200,000
Multi Family Ottawa ON 105526079
View photo
House · for sale
$ 723,900
New
Multi Family Ottawa ON 105526079
Bay
· House
Bay · House
Explore this exciting real estate opportunity located in the vibrant area of Ottawa. This property is currently priced at CAD723900. A fantastic chance to acquire property in a sought-after location. Whether you are looking for a new location or a significant acquisition, this listing warrants serious consideration. Review all the details and imagine the possibilities. Contact us today for more information!
$ 723,900
41 Glendale Avenue, Ottawa, ON, K1S 1W3 house for sale | Listing ID X13799 | Royal LePage
View photo
House · for sale
$ 929,995
New
41 Glendale Avenue, Ottawa, ON, K1S 1W3 house for sale | Listing ID X13799 | Royal LePage
Bay
· House
· Air conditioning · Cellar
Bay · House · Air conditioning · Cellar
A fantastic opportunity to own a move-in-ready detached home in the heart of the sought-after Glebe. Offering three bedrooms, two full bathrooms, a finished basement and a private driveway, this home combines classic character with a long list of thoughtful updates. Hardwood floors run throughout the main living spaces, complemented by a refreshed kitchen and main bathroom. The finished basement adds valuable additional living space with an updated family room, renovated three-piece bathroom and convenient laundry area. Updates in the last 10 years include all new windows, roof, furnace, central air conditioning and a cedar front porch, making it easy move in and enjoy all the Glebe has to offer. A rare chance to get into one of Ottawa's most desirable neighbourhoods in a move-in-ready detached home. Providing a walkable commute to downtown Ottawa, this home is also close to the shops and restaurants of Bank Street, schools, parks, the Canal and everything that makes the Glebe such a g
$ 929,995
2000 Norway Crescent, Ottawa, ON, K1H 5N7 house for sale | Listing ID X13796 | Royal LePage
View photo
House · for sale
$ 899,500
New
2000 Norway Crescent, Ottawa, ON, K1H 5N7 house for sale | Listing ID X13796 | Royal LePage
Bay
· House
· Garden · Office room · Swimming pool
Bay · House · Garden · Office room · Swimming pool
Welcome to this spacious 3-bedroom plus office, 1.5-bathroom home located on a quiet, tree-lined street in the heart of Alta Vista. Set on an impressive 80' x 100' lot, this home offers an abundance of space, both inside and out, and endless potential to create your dream home in one of Ottawa's most sought-after neighbourhoods. The functional layout features two large family rooms, a spacious dining area, a generous kitchen and a dedicated office, providing plenty of room for everyday living, entertaining and working from home. The backyard is perfect for summer enjoyment, complete with a large inground pool and plenty of space to relax and play. Ideally situated close to CHEO, The Ottawa Hospital, parks, schools, shopping, transit and numerous amenities, this is a fantastic opportunity to enjoy all that Alta Vista has to offer. With its exceptional lot, generous square footage and prime location, this home offers tremendous potential to make it your own. (Id: 27)
$ 899,500
71 Chestnut Street, Ottawa, ON, K1S 0Z9 house for sale | Listing ID X13798 | Royal LePage
View photo
House · for sale
$ 2,339,000
New
71 Chestnut Street, Ottawa, ON, K1S 0Z9 house for sale | Listing ID X13798 | Royal LePage
Bay
· House
· Parking · Balcony · Fireplace · Deck
Bay · House · Parking · Balcony · Fireplace · Deck
One-of-a-kind is an understatement at 71 Chestnut in Old Ottawa East. Custom designed with an exceptional use of space, this striking contemporary home sits at the corner of the Rideau River and Springhurst Park. Enjoy elevated design and untouched nature just 10 minutes from downtown by transit, bike, foot or car. With cafes, restaurants, markets, parks and bike paths nearby, this is a truly special location. Natural materials, classic brick, Maibec siding, glass balconies and clean architectural lines set the tone. Inside, a sunken entry leads to a bright open-concept main level with 10' ceilings, expansive windows, hardwood floors and a linear electric fireplace. The sophisticated kitchen features custom cabinetry, built-ins, quartz waterfall island and Fisher & Paykel appliances, flowing seamlessly into the dining and living areas. A well-appointed mudroom off the double garage offers excellent storage and access to a deck with natural gas BBQ hookup. The second level offers four s
$ 2,339,000
2080 Fairbanks Avenue, Ottawa, ON, K1H 5Z1 Luxury House for sale | Listing ID X13798 | Royal LePage Carriage Trade Luxury Properties
View photo
House · for sale
$ 2,150,000
New
2080 Fairbanks Avenue, Ottawa, ON, K1H 5Z1 Luxury House for sale | Listing ID X13798 | Royal LePage Carriage Trade Luxury Properties
Bay
· House
· Patio · Garden · Office room · Parking · Fireplace
Bay · House · Patio · Garden · Office room · Parking · Fireplace
Located on a beautiful, leafy and mature street in Alta Vista, this traditional custom built home has more than 4,100 square feet of updated above grade space to enjoy. This is a home designed for big family life and entertaining with enough space for everyone. The main floor has a separate office, large formal living room with gas fireplace overlooking the front of the home. A formal dining room with patio doors leading the backyard gardens is perfect for entertaining. At the heart of the home is the renovated kitchen with classic finishes, a large centre island, incredible storage, walk in pantry, oversized fridge, six burner Monogram gas stove & a bright eat in area with window surround. Just beyond is a spacious sunken family room with a gas fireplace and room for everyone to get comfortable. A renovated powder room and large mudroom off the double garage complete this level. Upstairs you will find six generously sized bedrooms and three bathrooms, giving families a rare combinatio
$ 2,150,000
306 Chamomile Way, Ottawa, ON, K1T 0X1 house for sale | Listing ID X13800 | Royal LePage
View photo
House · for sale
$ 1,099,000
New
306 Chamomile Way, Ottawa, ON, K1T 0X1 house for sale | Listing ID X13800 | Royal LePage
Bay
· House
· Garden · Fireplace
Bay · House · Garden · Fireplace
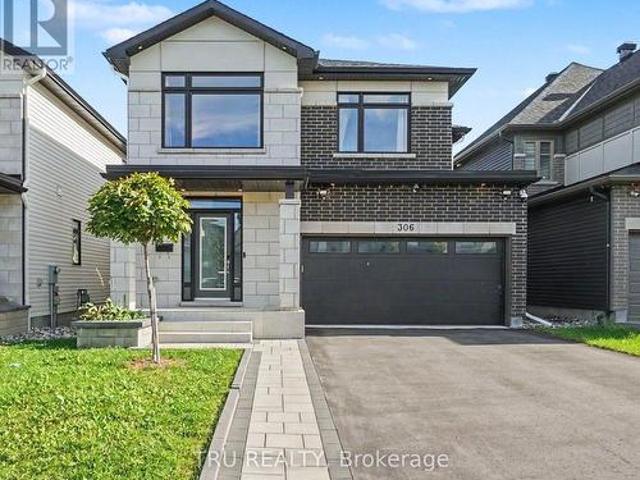
Welcome to this exceptional Claridge-built 4+1-bedroom, 4-bathroom home offering over 3,300 sq. Ft. of upgraded living space in the sought-after community of Findlay Creek. Featuring over $100,000 in premium upgrades, this move-in-ready home perfectly blends luxury, comfort, and modern family living. Step inside to an inviting open-concept layout filled with natural light, rich hardwood flooring, elegant finishes, and thoughtful details throughout. The spacious main level is designed for everyday living and entertaining, featuring a striking dual-sided fireplace that creates warmth and ambiance throughout the home, and a beautifully upgraded chef-inspired kitchen overlooking the professionally landscaped, fully fenced backyard. Upstairs, you will find 4 generously sized bedrooms, including a luxurious primary suite with a walk-in closet and upgraded ensuite 5-piece bathroom. Three additional bedrooms, a full family bathroom, and a conveniently located laundry room complete the second l
$ 1,099,000
6461 Renaud Road, Ottawa, ON, K1W 0R8 house for sale | Listing ID X13795 | Royal LePage
View photo
House · for sale
$ 950,000
New
6461 Renaud Road, Ottawa, ON, K1W 0R8 house for sale | Listing ID X13795 | Royal LePage
Bay
· House
· Fireplace · Parking · Cellar
Bay · House · Fireplace · Parking · Cellar
Quick/flexible closing available. Welcome to this stunning two-storey, two-car garage property! This 2023 build boasts a modern and stylish design that is sure to impress. This home features 4 bedrooms, 3 bathrooms and ample square footage perfect for comfortable living. Step inside to discover a show-stopping modern kitchen complete with quartz countertops. The double-height ceilings in the dining room and living room create an open and airy atmosphere, complemented by a cozy gas fireplace. Additional features include a main floor office space, hardwood floors and stairs, four large bedrooms, and upgraded bathrooms. The basement offers a large recreation room, perfect for entertaining guests or relaxing with family. Large windows throughout the home bring in plenty of natural light, creating a warm and inviting ambiance. This property is conveniently located close to amenities, parks, and great schools. Don't miss out on the opportunity to make this beautiful home yours. (Id: 27)
$ 950,000
45 Rue Martineau, Gatineau. QC, J8P 7Y7 house for sale | Listing ID 14116 | Royal LePage
View photo
House · for sale
$ 424,900
New
45 Rue Martineau, Gatineau. QC, J8P 7Y7 house for sale | Listing ID 14116 | Royal LePage
Bay
· House
· Air conditioning · Cellar
Bay · House · Air conditioning · Cellar
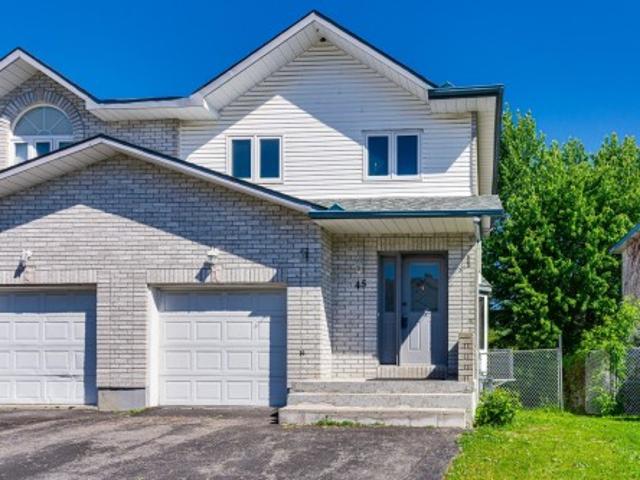
Move-in ready waterfront gem! Just 4 minutes to the highway, this property boasts an oversized lot with a walk-out basement leading directly to tranquil rivière Blanche and the Ottawa River for you to enjoy all your favorite waterbound activities. Features a 2-car side-by-side driveway, bright spacious bedrooms, a luxury whirlpool bath and a large walk-in glass shower. Major updates offer total peace of mind and include a brand-new furnace & hot water tank purchased in 2026, A/C installed in 2023, a new roof dated 2020 and extra insulation in 2022. Most windows were replaced from 2020 to 2026 and come with a 15-year guarantee. A turnkey home!
$ 424,900
176 Windance Crescent, Ottawa, ON, K2W 0A5 house for sale | Listing ID X13794 | Royal LePage
View photo
House · for sale
$ 1,160,000
New
176 Windance Crescent, Ottawa, ON, K2W 0A5 house for sale | Listing ID X13794 | Royal LePage
Bay
· House
· Garden · Office room · Fireplace
Bay · House · Garden · Office room · Fireplace
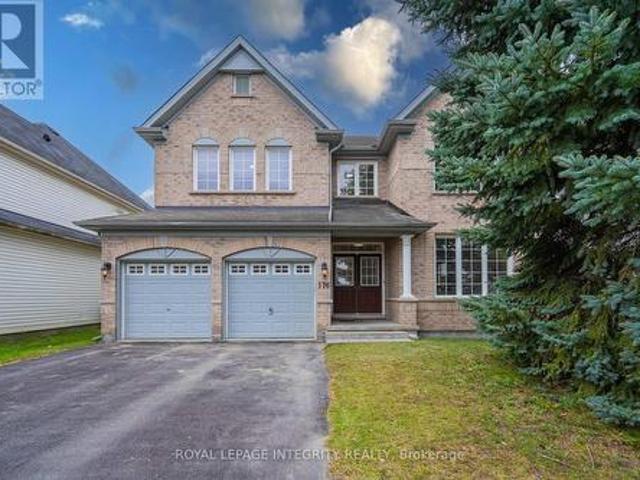
Rarely offered detached home with NO REAR NEIGHBOURS! Welcome to this beautifully renovated Monarch Maple model, offering over 3,000 sq. Ft. above grade on a quiet, family-friendly crescent. Backing onto permanent green space and a peaceful creek, this exceptional property offers outstanding privacy, mature trees, and a spacious, thoughtfully designed layout. The main level features generous living and dining rooms, a bright kitchen with breakfast area, and an inviting Great Room with a natural gas fireplace overlooking the private backyard. The beautifully refreshed kitchen showcases new countertops and sink, refinished cabinetry, and updated finishes. Recent renovations include new hardwood stairs, new upper-level flooring, updated bathrooms, fresh interior paint, and modern light fixtures throughout. An impressive open loft overlooking the level below provides a versatile space for a home office, study, or additional family lounge. The upper level offers 4 spacious bedrooms and 3 fu
$ 1,160,000
13 Chinook Crescent, Ottawa, ON, K2H 7C9 house for sale | Listing ID X13794 | Royal LePage
View photo
House · for sale
$ 1,649,000
New
13 Chinook Crescent, Ottawa, ON, K2H 7C9 house for sale | Listing ID X13794 | Royal LePage
Bay
· House
· Garden · Parking
Bay · House · Garden · Parking
Welcome to 13 Chinook Crescent, an exceptional custom residence on one of Qualicum's most coveted crescents. Set on an unusually large, beautifully landscaped lot, this remarkable home was conceived by renowned Ottawa architect Barry Hobin and crafted by Doug Casey of Charlesfort Construction. Built in 1993 and lovingly maintained by its original owners, the home offers an extraordinary combination of scale, privacy, thoughtful design and timeless detail. A striking entrance with brand-new custom door and sidelights, complemented by a double garage and convenient side entrance. Inside, soaring ceilings, skylights, plaster cove mouldings and strip oak hardwood floors enhance the principal rooms. The impressive dining room features ceiling height and French garden doors to the rear grounds, while the spacious living room offers a wall of windows and custom stained-glass accents. A custom main-floor office features serene garden views. At the heart of the home is a gourmet kitchen with a
$ 1,649,000
1374 Highgate Road, Ottawa, ON, K2C 2Y6 house for sale | Listing ID X13794 | Royal LePage
View photo
House · for sale
$ 584,000
New
1374 Highgate Road, Ottawa, ON, K2C 2Y6 house for sale | Listing ID X13794 | Royal LePage
Bay
· House
· Garden · Parking
Bay · House · Garden · Parking
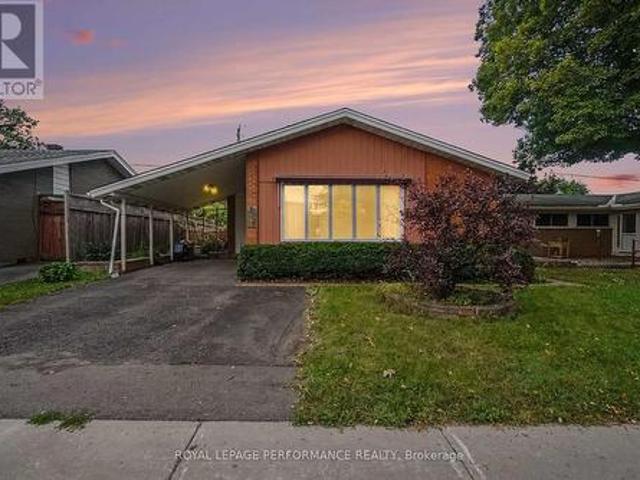
This well-located 3-bedroom bungalow near Baseline Road and Woodroffe Avenue offers real opportunity, for both investors and project seekers alike! Situated on an approx. 50' x 110' lot, the property provides ample space and potential to renovate and personalize to match your vision. The main level features a spacious living room with a large window, a functional kitchen, three bedrooms and a full bathroom, with the two smaller bedrooms recently repainted. The property may also have potential for a Secondary Dwelling Unit (SDU) and additional rental income, subject to municipal approvals and requirements. Conveniently located near Algonquin College, College Square, parks, schools, transit, shopping, restaurants and major roadways. An additional stand-alone garage in the backyard can be used as a workshop. An excellent opportunity for buyers and/or investors seeking a project with plenty of possibilities. Bring your ideas and dreams and make this home truly your own! (Id: 27)
$ 584,000
56 Bannock Crescent, Ottawa, ON, K2K 2P9 house for sale | Listing ID X13794 | Royal LePage
View photo
House · for sale
$ 999,000
New
56 Bannock Crescent, Ottawa, ON, K2K 2P9 house for sale | Listing ID X13794 | Royal LePage
Bay
· House
· Garden · Fireplace
Bay · House · Garden · Fireplace
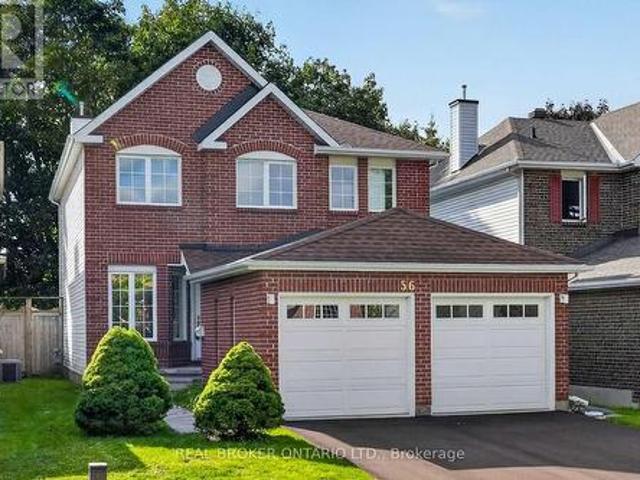
This is the kind of Morgan's Grant home families wait for! Extensively renovated, move-in ready, and tucked onto a quiet crescent with no direct rear neighbours. Offering 4 bedrooms, 3.5 bathrooms and three levels of finished living space, 56 Bannock Crescent has been thoughtfully updated with family living in mind. The bright centre-hall layout features oak hardwood flooring, formal living and dining rooms, and a cozy family room with brick fireplace adjoining the refreshed kitchen with leathered HanStone quartz countertops, stainless steel appliances and backyard views. Upstairs, brand-new carpeting runs throughout all four bedrooms, including the spacious primary suite with 4-piece ensuite. Both second-level bathrooms have been completely renovated with high-end finishes including Laurysen oak-slab vanities and medicine cabinets, HanStone quartz countertops, large 24' x 24' ivory porcelain tile floors and tub surrounds, and updated fixtures for a clean, cohesive finish. The fully fi
$ 999,000
576 Pepperville Crescent, Ottawa, ON, K2M 0E6 house for sale | Listing ID X13793 | Royal LePage
View photo
House · for sale
$ 679,900
New
576 Pepperville Crescent, Ottawa, ON, K2M 0E6 house for sale | Listing ID X13793 | Royal LePage
Bay
· House
· Deck · Cellar
Bay · House · Deck · Cellar
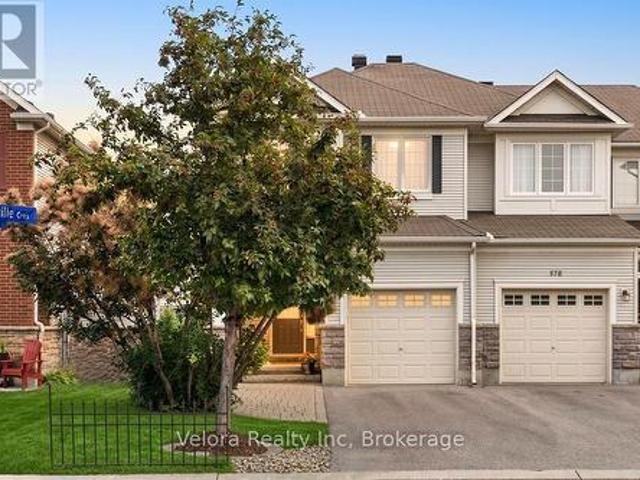
Welcome to 576 Pepperville Crescent. A rare, turn-key Monarch-built end-unit townhome offering approximately 1,850 sq. Ft. of finished living space, a finished walkout basement, and no immediate rear neighbours. Meticulously maintained and thoughtfully upgraded by its original owner, this bright Harmony model is truly move-in ready. The main level features 9-foot ceilings, hardwood and ceramic flooring, and a functional layout flowing from the spacious sunken entry into the living and dining areas, kitchen, and breakfast space. The stylish two-tone kitchen is finished with quartz countertops, a marble backsplash, and stainless steel appliances. Step outside to the large custom cedar deck with privacy wall. Perfect for summer BBQs, entertaining, or relaxing while enjoying the open views behind the home. Upstairs, the primary suite offers hardwood flooring, two walk-in closets, and a spacious ensuite with a separate oversized tub and shower. Two additional bedrooms with brand-new carpet,
$ 679,900
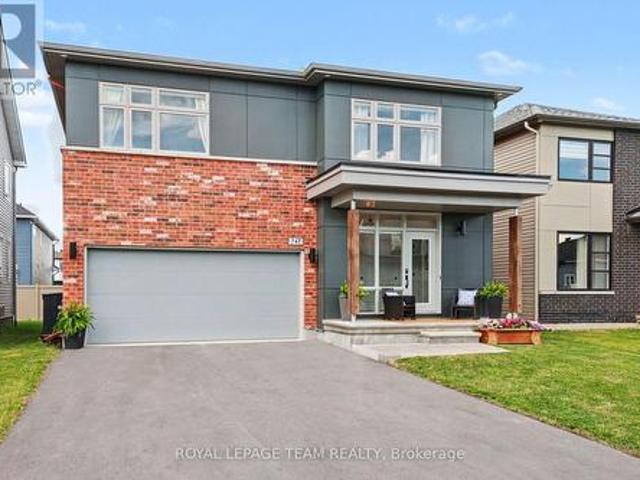
747 Petanque Crescent, Ottawa, ON, K4A 5L7 house for sale | Listing ID X13796 | Royal LePage
View photo
House · for sale
$ 1,285,000
New
747 Petanque Crescent, Ottawa, ON, K4A 5L7 house for sale | Listing ID X13796 | Royal LePage
Bay
· House
· Equipped kitchen
Bay · House · Equipped kitchen
Welcome to 747 Petanque Crescent, an extensively upgraded 5-bedroom, 4.5-bathroom home in Orleans' sought-after Notting Hill community. Beyond its beautiful finishes, this home stands apart for the'silent upgrades' you don't immediately see. But will appreciate every day. The stunning kitchen features a custom 12-foot island with Ethereal Glow quartz, upgraded cabinetry, soft-close hardware, custom pantry/mudroom and coffee bar, plus a commercial 48' 6-burner gas range with griddle and double oven. Supported by reinforced floor joists. A pot filler, Miele dishwasher, LG refrigerator, upgraded backsplash and lighting complete this exceptional space. Hardwood flooring throughout the main and second floors, upgraded tile, custom trim and doors, designer hardware and an upgraded oak staircase with modern black steel spindles elevate the entire home. The primary suite features soundproofed walls and a spa-inspired ensuite with heated floors and upgraded ceramic/Kerdi shower construction. Th
$ 1,285,000
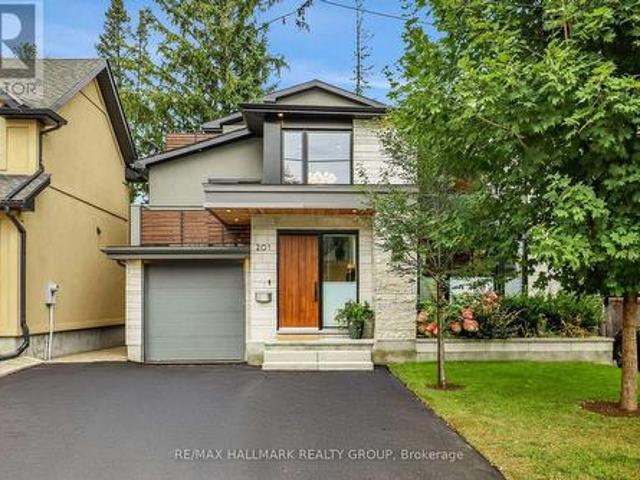
201 Faraday Street, Ottawa, ON, K1Y 3M5 house for sale | Listing ID X13793 | Royal LePage
View photo
House · for sale
$ 2,499,900
New
201 Faraday Street, Ottawa, ON, K1Y 3M5 house for sale | Listing ID X13793 | Royal LePage
Bay
· House
· Garden · Sauna · Parking
Bay · House · Garden · Sauna · Parking
Perched at the top of one of Wellington Village's quietest, most family-friendly streets, this exceptional fully renovated home offers beautifully designed living space in one of Ottawa's most sought-after neighbourhoods. With five bedrooms, dedicated work-from-home space, an attached garage and a gorgeous private rear yard, this turnkey home truly checks all the boxes. The main level blends sophisticated entertaining with comfortable family living. Formal living and dining areas feature custom cabinetry with a stylish bar/coffee station and overlooks the chef's kitchen with island and corner eating area. A few steps down, the cozy family room provides an inviting place to unwind, complemented by a chic two-piece powder room and mud room entry from garage. Upstairs, the stunning primary suite offers a generous walk-in closet and luxurious ensuite with heated floors and an oversized walk-in shower/steam room. Three additional bedrooms, all with double closets-including one with a privat
$ 2,499,900
413 Brigatine Avenue, Ottawa, ON, K2S 0P7 house for sale | Listing ID X13793 | Royal LePage
View photo
House · for sale
$ 838,800
New
413 Brigatine Avenue, Ottawa, ON, K2S 0P7 house for sale | Listing ID X13793 | Royal LePage
Bay
· House
· Patio · Garden · Office room · Parking · Balcony · Fireplace
Bay · House · Patio · Garden · Office room · Parking · Balcony · Fireplace
Open house Sunday September 20th, 2-4pm. Welcome to this spacious and well maintained single family home. Pride of ownership is evident the moment you drive up. There is a double garage with convenient inside entry and updated landscaping in the front. As you step in the front door you enter the bright tiled foyer, with lots of space to greet guests! Just a few steps takes you to the Dining Rm and Living Rm with stunning wide plank hardwood flooring; an open concept area that can welcome large gatherings with family and friends. The large eat-in kitchen with breakfast bar and stainless steel appliances, has tons of cabinet and counter space and patio doors that lead to the fenced rear yard. The large window and patio doors provide tons of natural light to this space. Hardwood stairs lead to the upper level Family room with cozy gas fireplace. Double French doors lead to a balcony and fill the area with abundant natural light. The 2nd level boasts an office nook, a 4pc bath, 2 good size
$ 838,800
20 Pickwick Drive, Ottawa, ON, K2J 3H7 house for sale | Listing ID X13793 | Royal LePage
View photo
House · for sale
$ 659,900
New
20 Pickwick Drive, Ottawa, ON, K2J 3H7 house for sale | Listing ID X13793 | Royal LePage
Bay
· House
· Patio · Garden · Office room · Deck · Swimming pool
Bay · House · Patio · Garden · Office room · Deck · Swimming pool
If you have been waiting for a bungalow with a great yard, this one is worth a look. Set on a premium pie-shaped lot in a quiet, established part of Barrhaven, this 3 bedroom home offers a comfortable amount of space inside and a backyard that really sets it apart. The gardens are mature and full, with colourful plantings, plenty of greenery, an above-ground pool, large deck and gazebo. There is still lots of yard left to enjoy, so the outdoor space feels generous without being taken over by the pool. Inside, the updated kitchen has been modified to create more usable space, while the dining room opens directly to the backyard through a patio door. The main level has three bedrooms and a full 4-piece bath. Downstairs, there is a fourth bedroom, another 4-piece bath and additional finished living space that works well for guests, hobbies, an office or family visits. For buyers looking to simplify, this home offers bungalow living without giving up outdoor space. For a smaller family, it
$ 659,900
House Ottawa ON 105526084
View photo
House · for sale
$ 1,144,900
New
House Ottawa ON 105526084
Bay
· House
Bay · House
Explore this exciting real estate opportunity located in the vibrant area of Ottawa. This property is currently priced at CAD1144900. A fantastic chance to acquire property in a sought-after location. Whether you are looking for a new location or a significant acquisition, this listing warrants serious consideration. Review all the details and imagine the possibilities. Contact us today for more information!
$ 1,144,900
140 Ch. Du Rubis, Val Des Monts, QC, J8N 0A2 house for sale | Listing ID 20716 | Royal LePage
View photo
House · for sale
$ 617,900
New
140 Ch. Du Rubis, Val Des Monts, QC, J8N 0A2 house for sale | Listing ID 20716 | Royal LePage
Bay
· House
· Fireplace
Bay · House · Fireplace
Beautiful garden-level bungalow offering modern luxury surrounded by nature. This unique 2-bedroom, 1.5-bath home features heated floors throughout, oversized windows offering abundant natural light and panoramic views of the forest and large walkouts connecting seamlessly to the outdoors. The dream kitchen boasts a generous island, perfect for entertaining and everyday living. A beautiful wood-burning fireplace creates a warm and peaceful ambiance. Ideally located just minutes from the south shore of Lac McGregor. A truly special property-must be seen!
$ 617,900

Get email alerts

Don't miss out: be the first to know about new properties

The alert was correctly created

On subscribing you accept the conditions of use and the privacy policy
Alert
Receive new ads in your inbox
Save this search
Receive alerts for new listings

We'll send you an email when we have new properties for: "Houses for sale in Bay"

The alert was correctly created

Get email alerts and be the first to see new listings
Required field
On subscribing I accept the terms of the privacy policy
Perfect! You'll soon start receiving new listings via email
Alert
Receive an email when we have new ads for Houses for sale in Bay
Save this search
Filters

Bedrooms

Area (sq.ft)

sq.ft
sq.ft

Price

$
$

Filter by property type

Bathrooms

Clear all filters
Receive notifications when new entries are published.