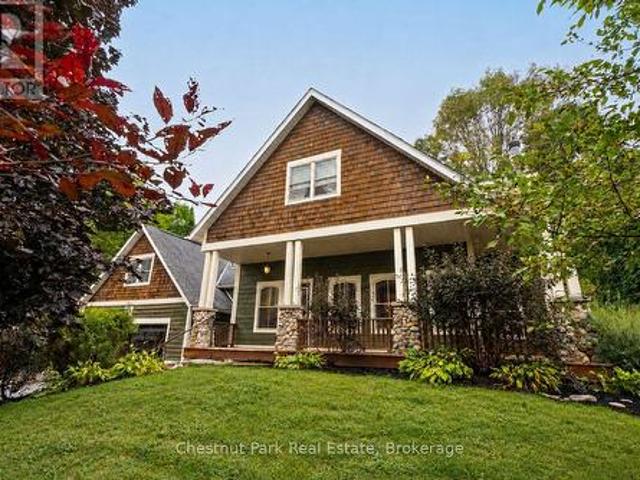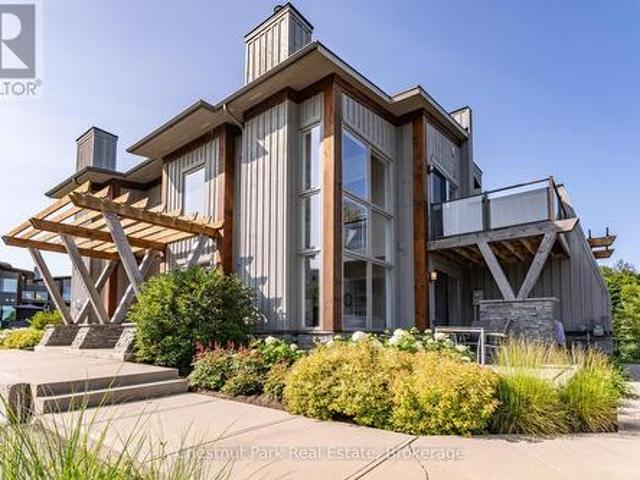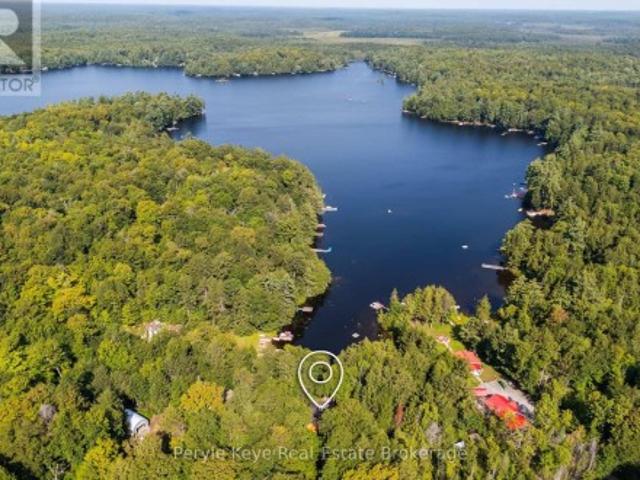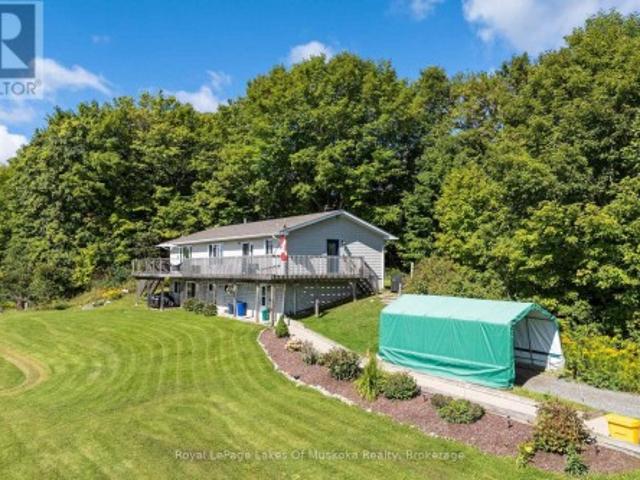
649 houses for sale in Baysville

320 Shallow Bay Road, Kirkland Lake Sesekinika, ON, P0K 1T0 house for sale | Listing ID T13722 | Royal LePage
View photo
House · for sale
$ 337,500
320 Shallow Bay Road, Kirkland Lake Sesekinika, ON, P0K 1T0 house for sale | Listing ID T13722 | Royal LePage
Baysville
· House
· Deck
Baysville · House · Deck
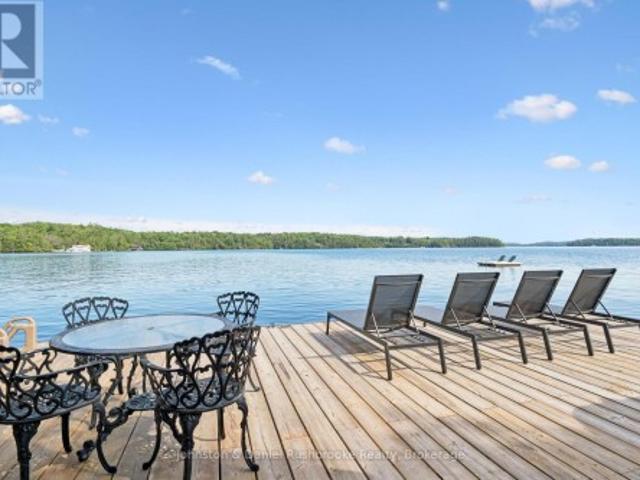
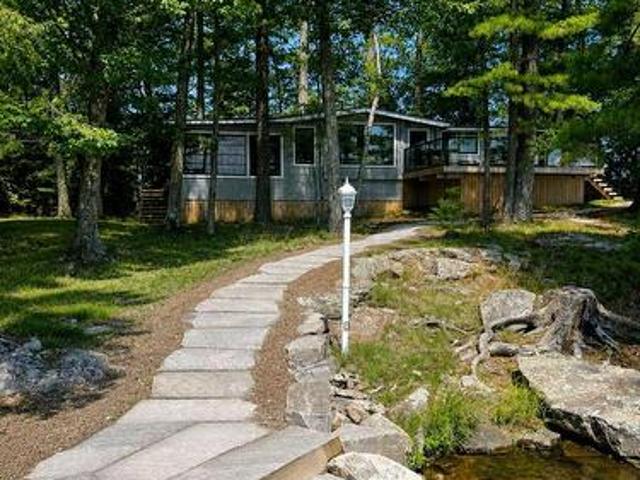
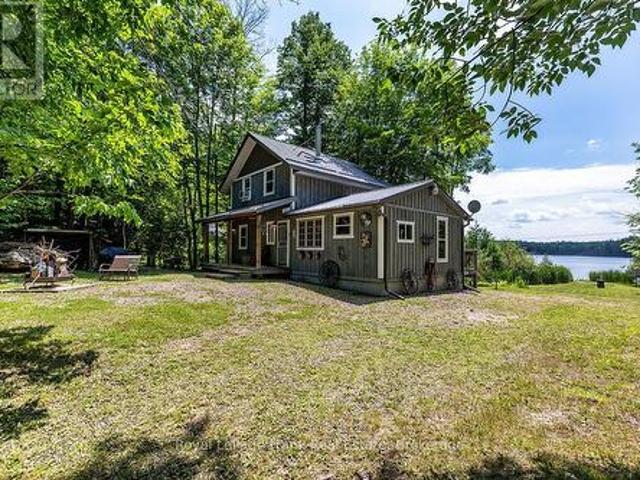
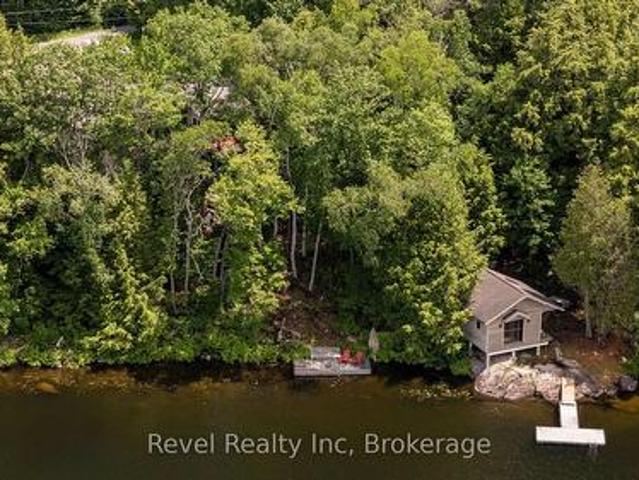
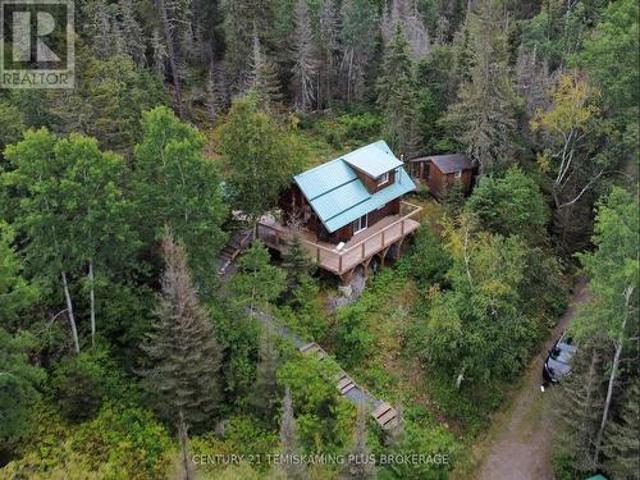
A unique recreational property with plenty of character, privacy, and potential. This is truly a'must-see-to-appreciate'! Approximately 1 Acre with an expansive shoreline along the stunning waters of Sesekinika Lake. You are surrounded by mature trees, framed by beautiful rocky outcrops, and situated at the very end of the year round road which offers a wonderfully private and peaceful setting. The Main Log Cabin features a wrap-around deck (2021) with Lake Views. Inside, you'll find a cozy living area with a classic Vermont Castings wood stove, a functional kitchen with ample storage and work surface. The loft serves as the main sleeping area. Just steps from the cabin is a well-designed Bathhouse, complete with a Cinderella Freedom Incinerating Toilet, Vanity, Shower, and Storage area. The Bunkie (2015) offers a covered porch, wired for hydro but not hooked up, and a 12' x 10' interior space which is perfect for additional sleeping accommodations, a guest retreat, or simply a quiet p
$ 337,500
14 St Georges Court, Huntsville, ON, P1H 1A5 house for sale | Listing ID X13771 | Royal LePage
View photo
House · for sale
$ 1,650,000
14 St Georges Court, Huntsville, ON, P1H 1A5 house for sale | Listing ID X13771 | Royal LePage
Baysville
· House
· Balcony · Fireplace
Baysville · House · Balcony · Fireplace
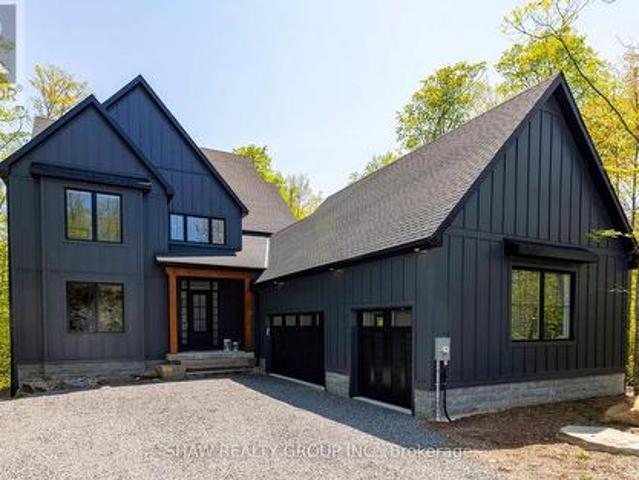
This stunning residence embodies the epitome of modern luxury, seamlessly integrated into a breathtaking natural landscape. Nestled among towering trees and backing onto Hole 11 of Deerhurst Highlands Golf Course, this 6800+ Square foot masterpiece offers 6 spacious bedrooms and 4.5 bathrooms, privacy, tranquility, and every imaginable comfort. The open-concept main floor features pre-engineered oak flooring and a striking granite stone fireplace that anchors the living space. The gourmet kitchen is equipped with top-tier appliances, including a double wall oven, French door fridge, and built-in coffee maker. It also includes quartz countertops, a walk-in pantry, and custom cabinetry designed for both beauty and functionality. The thoughtful layout offers both a main floor and 2nd floor primary suite, each complete with luxurious en-suites featuring steam showers (main floor only) and soaker tubs. Every bathroom exudes spa-like sophistication. Enjoy 2 cozy fireplaces, 2 balconies, and
$ 1,650,000
460 Beechwood Forest Lane, Gravenhurst, ON, P1P 1A7 house for sale | Listing ID X13446 | Royal LePage
View photo
House · for sale
$ 746,894
460 Beechwood Forest Lane, Gravenhurst, ON, P1P 1A7 house for sale | Listing ID X13446 | Royal LePage
Baysville
· House
Baysville · House
Cedars on Brydon Bay by LIV Communities: The Art of Refined Muskoka Living. Discover a premier new home community where timeless design meets the tranquility of Muskoka's natural beauty. (Please note: List price is net of the HST rebate). Perfect for a sophisticated year-round residence or a luxurious four-season retreat, this exclusive collection of finely crafted detached homes is located in the heart of Gravenhurst. Enjoy an elevated lifestyle just moments from the crystal waters of Lake Muskoka and vibrant downtown amenities. Each home is thoughtfully designed to complement its forested surroundings, blending elegant architecture with contemporary comfort. Open-concept interiors, curated finishes, quality craftsmanship, and expansive windows frame scenic woodland views and invite beautiful natural light. Live only minutes from downtown Gravenhurst, boutique shopping, local marinas, golf courses, and fine dining. Experience the perfect convergence of serenity, sophistication, and ev
$ 746,894
80 Hubbel Crescent, Huntsville, ON, P1H 1S6 house for sale | Listing ID X13655 | Royal LePage
View photo
House · for sale
$ 679,900
80 Hubbel Crescent, Huntsville, ON, P1H 1S6 house for sale | Listing ID X13655 | Royal LePage
Baysville
· House
· Garden · Fireplace · Parking
Baysville · House · Garden · Fireplace · Parking
Quintessential Split-Level Home in Coveted Huntsville Neighbourhood Welcome to this beautifully maintained 4-bedroom, 2-bathroom split-level home, nestled in one of Huntsville's most desirable neighborhoods. Spanning approximately 1,500 sqft, this inviting residence offers the perfect blend of comfort and functionality. Step inside to discover a spacious main floor featuring a cozy gas fireplace, ideal for those chilly evenings. The layout seamlessly connects the living areas, creating an inviting atmosphere for family gatherings and entertaining guests. Venture to the lower level, where you'll find a generously sized family room, complete with its own gas fireplace, perfect for movie nights or relaxing after a long day. The property boasts an attached garage for added convenience and a backup generator, ensuring peace of mind no matter the weather. The fenced-in backyard is a private oasis, ideal for children and pets to play or for hosting summer barbecues. Located close to local ame
$ 679,900
2458 Wilkinson Road, Dysart Et Al, ON, K0M 1S0 house for sale | Listing ID X13633 | Royal LePage
View photo
House · for sale
$ 4,299,000
2458 Wilkinson Road, Dysart Et Al, ON, K0M 1S0 house for sale | Listing ID X13633 | Royal LePage
Baysville
· House
· Fireplace
Baysville · House · Fireplace
Set on prestigious Kennisis Lake, this remarkable property offers a rare combination of privacy, scale & sophisticated waterfront living. Almost 4 acres of beautifully landscaped grounds unfold along an incredible 777' of shoreline, with west exposure, all-day sun & spectacular sunsets across a quiet bay. At the heart of the property is a beautifully designed 3+1 bedroom, 5 bathroom residence of just over 7,000 sq. Ft. where grand proportions feel equally warm & inviting. Soaring vaulted ceilings, dramatic walls of windows & expansive lake views blur the distinction between indoors & out, while open-concept principal rooms create an effortless flow for everyday living & entertaining. A beautifully updated kitchen & inviting fireplace anchor the main living space, while an outstanding upper sunroom & indoor/outdoor kitchen extend the experience into an expansive seasonal entertaining space overlooking the lake. The main-floor primary suite is truly exceptional. A private retreat unlike
$ 4,299,000
12170 Highway 35, Minden Hills, ON, K0M 2K0 house for sale | Listing ID X13749 | Royal LePage
View photo
House · for sale
$ 719,000
Updated
12170 Highway 35, Minden Hills, ON, K0M 2K0 house for sale | Listing ID X13749 | Royal LePage
Baysville
· House
· Garden · Office room · Fireplace
Baysville · House · Garden · Office room · Fireplace
Investment Opportunity or Ideal Live/Work Property! 1260 SF living + 3200 SF commercial. Prime exposure on Highway 35, south of Minden, this unique property offers the perfect combination of residential comfort and commercial potential. Featuring a detached family home and a large commercial shop, this property has previously generated $72,000 per year in rental income, making it an excellent investment opportunity. Motivated seller. The two-storey home offers approximately 1,260 sq. Ft. of living space. The main floor features a spacious living room, an open-concept kitchen and dining area with a walkout to the side yard, a large office, and a convenient 2-piece bathroom. The home is heated by electric baseboards and a wood-burning fireplace. Propane heating lines have been installed, although the propane furnace has been removed. Upstairs, you'll find three generously sized bedrooms and a 4-pc bathroom. The primary bedroom includes double closets. The unfinished lower level provides
$ 719,000
26 King Street, Seguin, ON, P0C 1J0 house for sale | Listing ID X13764 | Royal LePage
View photo
House · for sale
$ 3,295,000
26 King Street, Seguin, ON, P0C 1J0 house for sale | Listing ID X13764 | Royal LePage
Baysville
· House
· Sauna · Swimming pool · Deck
Baysville · House · Sauna · Swimming pool · Deck
Welcome to 26 King Street, an extensively renovated, four-season waterfront retreat offering spectacular south-facing views over iconic Lake Rosseau with 161 feet of private shoreline. This furnished Cottage offers the comfort and convenience of year-round living making it easy to begin enjoying the Muskoka lifestyle. Thoughtfully renovated and designed, the 3 bedroom and 3 bath Cottage offers an inviting interior with warm finishes and plenty of space to gather with family and friends. Outdoors is where this property truly comes to life. A spacious lakeside deck takes full advantage of the panoramic southern exposure and provides an exceptional setting for long summer lunches and evenings overlooking the water. Enjoy the hot tub, rinse off in the outdoor shower, or gather around the screened gazebo as the sun goes down. Down at the shoreline, deep water off the dock provides for excellent swimming. A waterfront sauna adds another special element to the property, creating the perfect p
$ 3,295,000
1304 11 Highway N, Gravenhurst Morrison, ON, P0E 1N0 house for sale | Listing ID X13759 | Royal LePage
View photo
House · for sale
$ 889,000
1304 11 Highway N, Gravenhurst Morrison, ON, P0E 1N0 house for sale | Listing ID X13759 | Royal LePage
Baysville
· House
· Parking
Baysville · House · Parking
Set on just under a 100 Acres this unique property offers lots of room for family, guests, hobbies and outdoor adventure. This substantial seven bedroom home offers an abundance of living space across three levels, complemented with a remarkable two storey shop, attached 2 car garage, trails throughout the property and a large private pond. The main level offers a comfortable flow between the kitchen, dining room and spacious living room along with a bedroom, full bathroom and versatile bonus room. Upstairs there are 6 decent sized bedrooms and a 4 piece washroom. In the lower level you will find a secondary kitchen, generous living space and a powder room accessible via a separate entrance. For those who love to work, create or store their toys the impressive 54'x18, insulated two storey shop with propane heat is a standout feature. Large windows flood the upper level with natural light, while the lower level provides additional workspace and storage. The attached garage adds even mor
$ 889,000
1510 Highway 141, Huntsville, ON, P0B 1M0 house for sale | Listing ID X13678 | Royal LePage
View photo
House · for sale
$ 639,900
1510 Highway 141, Huntsville, ON, P0B 1M0 house for sale | Listing ID X13678 | Royal LePage
Baysville
· House
· Patio · Garden
Baysville · House · Patio · Garden
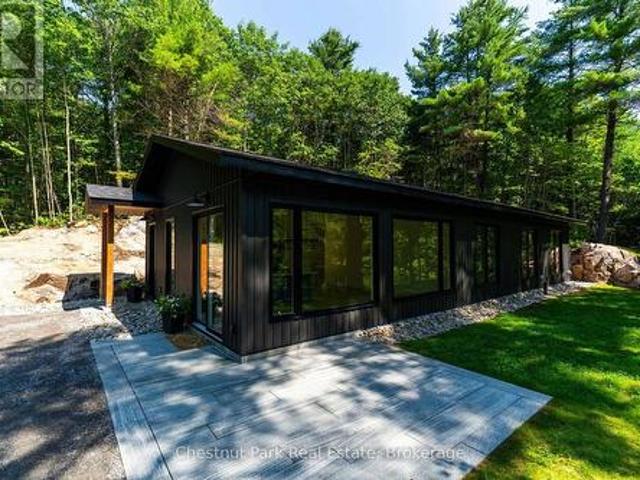
Tucked in the Trees: Brand New Contemporary Muskoka Bungalow. Experience the perfect blend of modern luxury and peaceful privacy in this brand-new, energy-efficient bungalow. Perfectly nestled on a private wooded lot hugged by stunning natural Muskoka granite, this architectural gem offers absolute serenity. Yet sits mere minutes from the highway, local amenities, prestigious golf courses, fine dining, and pristine lakes. Spanning a perfectly curated 1,450 square feet of slab-on-grade, single-level living, this home is designed for effortless, accessible luxury. The heart of the home is an open-concept great room, where sleek quartz countertops, a premium 9-foot center island, and integrated built-in appliances make entertaining an absolute delight. Outdoors, a handsome Muskoka stone flagstone patio welcomes you at the front entrance, while sturdy poured concrete stairs at the rear await your custom landscaping vision to complete your backyard oasis. Inside, your private sanctuary awai
$ 639,900
456 Eilean Gowan Island, Bracebridge. Monck Bracebridge, ON, P1P 1R2 house for sale | Listing ID X13701 | Royal LePage
View photo
House · for sale
$ 2,249,000
456 Eilean Gowan Island, Bracebridge. Monck Bracebridge, ON, P1P 1R2 house for sale | Listing ID X13701 | Royal LePage
Baysville
· House
Baysville · House
Rarely does an opportunity of this caliber become available on Lake Muskoka. Discover an exceptional offering on Eilean Gowan Island, where privacy, natural beauty, and the true Muskoka lifestyle come together. This remarkable estate spans the main cottage lot and four separate lots with approximately 800 feet of pristine shoreline, with a level treed setting, magnificent views, and both deep and shallow water, plus a gorgeous sandy beach. A bright, inviting four-bedroom cottage provides comfortable living spaces for gathering and relaxing. Three beautifully finished guest bunkies offer additional space for family and friends. The four-lot configuration creates an ideal family compound suitable for generations. Island owners also enjoy access to 250 acres of protected trails. Just minutes from a full-service marina, this offering is far more than a cottage. It's a legacy property, one of the finest island offerings on Lake Muskoka. A truly unique offering, an extraordinary Muskoka retr
$ 2,249,000
1136 Severn Lane, Algonquin Highlands Mcclintock, ON, P0A 1E0 house for sale | Listing ID X13806 | Royal LePage
View photo
House · for sale
$ 3,595,000
1136 Severn Lane, Algonquin Highlands Mcclintock, ON, P0A 1E0 house for sale | Listing ID X13806 | Royal LePage
Baysville
· House
· Office room · Fireplace
Baysville · House · Office room · Fireplace
Set on 10.52 acres with 958 ft of south-facing shoreline, this custom waterfront home offers exceptional privacy on Oxtongue Lake. Built in 2017 by one of Muskoka's premier builders, this year-round home offers 2,899 sq ft with 3 bedrooms + office. Furnishings are included-bring your suitcase and settle in. Oxtongue is a cold-water trout lake where the MNR has stated the lake is at capacity. Mature forest borders both sides with no immediate neighbours across the lake. Enjoy deep water off the dock, sandy shoreline entry, granite shoreline, wooded trails, lakeside gazebo and 2 dock areas-an east-facing platform for sunrise and south-facing main dock for all-day sun and evening sunset colours. Clear night skies are ideal for stargazing. The great room features 17+ ft vaulted basswood ceilings, hemlock floors and a custom river rock wood-burning fireplace. The kitchen offers 10 ft coffered ceilings, Caesarstone counters, custom backsplash, built-in stainless appliances, microwave drawer,
$ 3,595,000
1068 Xavier Street, Gravenhurst, ON, P0E 1G0 house for sale | Listing ID X13702 | Royal LePage
View photo
House · for sale
$ 1,284,999
1068 Xavier Street, Gravenhurst, ON, P0E 1G0 house for sale | Listing ID X13702 | Royal LePage
Baysville
· House
Baysville · House
Discover The Space, Privacy & Relaxed Lifestyle Of Muskoka In This Custom 2021 Ranch Bungalow, Set On Nearly 1 Acre Of Beautifully Treed Property In A Quiet Enclave Of Custom Homes In South Gravenhurst, Just Minutes From Town. Offering Over 4,100 SF Of Finished Living Space, This Home Was Designed With Everyday Comfort, Entertaining & Multigenerational Living In Mind. Step Inside To Soaring Ceilings, Expansive Windows, Pot Lights Throughout & An Open-Concept Layout Filled With Natural Light. The Main Living Area Is Anchored By A Gas F/P & Striking Vaulted Ceiling, While Modern Vinyl Flooring Offers Style & Easy Maintenance. The Chef-Inspired Kitchen Features Quartz Counters, Custom Cabinetry, Premium Appliances & A Generous Centre Island Made For Gathering. Just Beyond, The Bright Muskoka Room Creates A Peaceful Place To Enjoy Morning Coffee, Unwind In The Evening & Take In The Natural Surroundings. Well-Appointed Bedrooms & Baths Complete The Main Level. The Fully Finished Lower Level
$ 1,284,999
4177 Kennisis Lake Road, Dysart Et Al, ON, K0M 2S0 house for sale | Listing ID X13794 | Royal LePage
View photo
House · for sale
$ 649,900
4177 Kennisis Lake Road, Dysart Et Al, ON, K0M 2S0 house for sale | Listing ID X13794 | Royal LePage
Baysville
· House
· Parking · Deck · Swimming pool
Baysville · House · Parking · Deck · Swimming pool
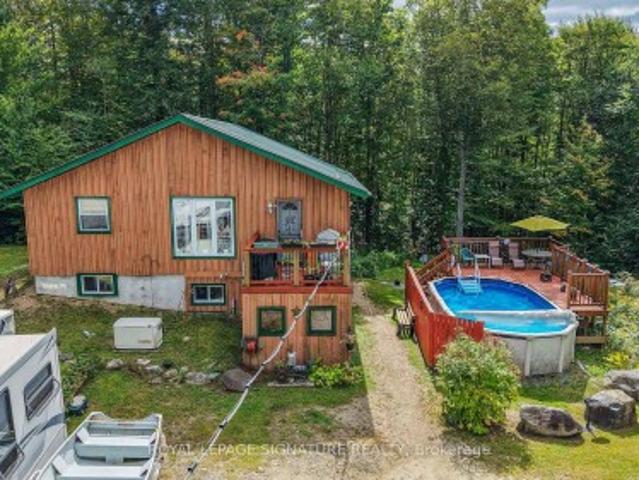
Exceptional private retreat on over 6.2 acres of stunning, heavily treed forest! Offering almost 1,600+ sq. Ft. of finished living space, this 3-bedroom, 2-bath home features a bright open-concept main level, primary bedroom, walk-out deck, and a fully finished lower level with a walkout. Experience complete tumkey living equipped with a wired generator setup for seamless peace of mind year-round living, Outdoor enthusiasts will love the private. Maintained trails winding through the property, ideal for walking, ATVs, or snowmobiles, along with 2 wood sleeping cabins, trailer with an add-on room and a refreshing above-ground pool A huge highlight is the massive 25x38, insulated, and heated detached garage featuring a dedicated 200-amp electrical panel and auto garage door opener-perfect for serious workshop projects, storing all your recreational toys, or vehicle enthusiast needs. Located on a year-round municipal paved road just minutes from Kennisis Lake and Haliburton Forest. Move r
$ 649,900
1014 Riding Trail, Minden Hills Lutterworth, ON, K0M 2L1 house for sale | Listing ID X13540 | Royal LePage
View photo
House · for sale
$ 769,000
1014 Riding Trail, Minden Hills Lutterworth, ON, K0M 2L1 house for sale | Listing ID X13540 | Royal LePage
Baysville
· House
· Balcony · Deck
Baysville · House · Balcony · Deck
Just off of highway 35 and on the shores of Cedar Lake this 3 bedroom cottage is waiting to be discovered. Perfect for your family to enjoy for years to come, this exceptionally well maintained cottage has everything you need. The property features a 4 piece bathroom, spacious living and kitchen area as well as a large primary bedroom with private balcony as well as a large deck overlooking Cedar Lake and 155 of shoreline with two docks. Spend the days swimming, fishing or just relaxing on the dock, and cozy up with a fire at night in your own little piece of paradise. Add a heated waterline from the lake and this cottage is ready to be used for all 4 seasons. (Id: 27)
$ 769,000
20 Morgan Heights Drive, Huntsville Chaffey, ON, P1H 1B7 house for sale | Listing ID X13741 | Royal LePage
View photo
House · for sale
$ 879,999
20 Morgan Heights Drive, Huntsville Chaffey, ON, P1H 1B7 house for sale | Listing ID X13741 | Royal LePage
Baysville
· House
· Garden · Office room · Parking · Fireplace · Gym · Deck
Baysville · House · Garden · Office room · Parking · Fireplace · Gym · Deck
Set on a mature, beautifully landscaped property in an established Huntsville neighbourhood, this spacious custom-built home offers the kind of room, character and flexibility that works so well for everyday family life. Inside, the bright main living area is warm and inviting, with a striking river-rock fireplace adding a subtle Muskoka feel. The kitchen, dining and living spaces flow comfortably together, creating an easy layout for both quiet nights at home and entertaining. The main-floor primary suite features a walk-in closet and private ensuite, while main-floor laundry and a separate office/sitting room add everyday convenience. Upstairs, additional bedrooms provide plenty of space for family or guests, and the finished lower level offers even more flexibility for a recreation room, gym, games area or media space. Outside, the deck and landscaped backyard give you multiple places to relax and enjoy all of the seasons. An attached double garage adds practical parking and storage
$ 879,999
20 Carrick Trail, Gravenhurst. Muskoka S, ON, P1P 1A0 house for sale | Listing ID X13034 | Royal LePage
View photo
House · for sale
$ 534,900
20 Carrick Trail, Gravenhurst. Muskoka S, ON, P1P 1A0 house for sale | Listing ID X13034 | Royal LePage
Baysville
· House
· Patio · Fireplace
Baysville · House · Patio · Fireplace
Come live amongst nature and enjoy the peacefulness of this Luxury One Bedroom Loft located at Muskoka Bay Resort in Gravenhurst. This well thought out floor plan merges functionality and design and comes turn-key and fully furnished. The Unit boasts expansive floor to ceiling windows, which allow natural light to flood the space. Cozy up and enjoy the natural warmth of the wood burning fireplace and full height stacked stone surround. This unit is the largest Model of the One Bedroom Lofts, offering a defined Dining Area and additional space on the main floor. This Loft is elevated to the units below, creating an abundance of privacy compared to other units at the Resort. Enjoy BBQing and entertaining guests on the lower level patio. The Main Level also includes Laundry, a Powder Room and additional storage. The Upper Level is an open to below concept with glass rail system and views of the pond across the way. Wood adorns the ceiling and brings warmth and character to an already uniq
$ 534,900
1160 Lakeshore Drive S, Bracebridge Oakley, ON, P1L 1X3 house for sale | Listing ID X13730 | Royal LePage
View photo
House · for sale
$ 699,900
1160 Lakeshore Drive S, Bracebridge Oakley, ON, P1L 1X3 house for sale | Listing ID X13730 | Royal LePage
Baysville
· House
· Fireplace
Baysville · House · Fireplace
There's something special about a cottage that still feels like a cottage. Set among the trees on the quiet shores of Leech Lake, this charming three-season retreat offers the kind of simple Muskoka experience people come north looking for: peaceful water, surrounding forest, evenings around the fire, and a cozy cottage to call your own. With approximately 146 feet of northwest-facing frontage and a generous lot of nearly an acre, the property feels private and relaxed while still being just a short drive from Bracebridge. The shallow, sandy shoreline makes it easy to enjoy long summer days by the water, whether you're swimming, paddling, fishing, or simply settling into a Muskoka chair with a cup of coffee. Inside, the approximately 860 sq. Ft. cottage is warm, welcoming, and full of character. Tongue-and-groove wood finishes create that unmistakable classic cottage atmosphere, while the open living space, wood-burning fireplace, and views toward the lake make it an easy place to sett
$ 699,900
382 60 Highway, Huntsville Chaffey, ON, P1H 1B5 Luxury House for sale | Listing ID X13752 | Royal LePage Carriage Trade Luxury Properties
View photo
House · for sale
$ 1,799,000
382 60 Highway, Huntsville Chaffey, ON, P1H 1B5 Luxury House for sale | Listing ID X13752 | Royal LePage Carriage Trade Luxury Properties
Baysville
· House
· Garden
Baysville · House · Garden
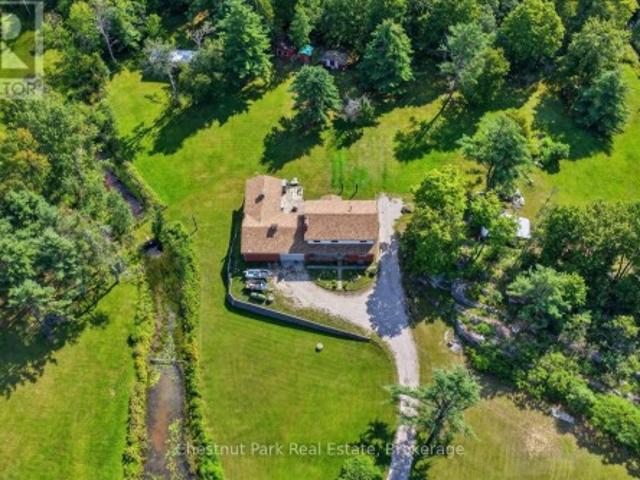
Some properties offer a home. Others offer an opportunity. This one offers both. Set on approximately 90 acres, this substantial property combines a spacious 4-bedroom, 2-bathroom home with the scale, privacy and natural setting that are increasingly difficult to find just minutes from Huntsville. From the property, expansive lake views create an impressive backdrop, while the acreage provides plenty of room to explore, enjoy and make your own. Whether your vision is a private country estate, recreational property, or hobby farm, the possibilities are worth exploring, subject to municipal approvals and due diligence. Inside, the home offers comfortable living spaces designed for everyday life and entertaining, with the surrounding landscape and lake views taking centre stage. Outside is where this property truly sets itself apart. With approximately 90 acres to work with, there is room for trails, recreation, gardens, outbuildings or simply enjoying the privacy and space that comes wit
$ 1,799,000
1157 Artisan Lane, Dysart Et Al, ON, K0M 1S0 house for sale | Listing ID X13741 | Royal LePage
View photo
House · for sale
$ 3,790,000
1157 Artisan Lane, Dysart Et Al, ON, K0M 1S0 house for sale | Listing ID X13741 | Royal LePage
Baysville
· House
· Fireplace
Baysville · House · Fireplace
Welcome to The Redstone Lake House, an extraordinary private waterfront retreat on prestigious Redstone Lake, set atop a dramatic west-facing ridge with easy and gradual access to the lake, and approx 45+ acres of breathtaking Canadian Shield landscape. With 1,000+/. Feet of shoreline, it's far more than a cottage, it's a rare lifestyle property for those who value privacy, nature, and quality. Purpose-built for year-round living, this 5300+ sq ft residence offers 6 bedrooms and 3 levels of thoughtfully designed space, anchored by a dramatic living room with soaring 21-foot ceilings, expansive windows, and a striking Napoleon guillotine-style fireplace, alongside a 280 sq ft screened-in Haliburton room that extends the living space outdoors. The finished lower level features 10-foot ceilings, creating bright, comfortable space for family and guests. Comfort and craftsmanship carry throughout the home with radiant in-floor heating on all three levels, an ICF foundation, commercial-grade
$ 3,790,000
264 Savage Settlement Road, Perry, ON, P0A 1R0 house for sale | Listing ID X13687 | Royal LePage
View photo
House · for sale
$ 1,095,000
264 Savage Settlement Road, Perry, ON, P0A 1R0 house for sale | Listing ID X13687 | Royal LePage
Baysville
· House
· Office room · Parking
Baysville · House · Office room · Parking
Discover the privacy, natural beauty, and endless possibilities of this exceptional 100-acre property in the quaint hamlet of Novar, in Perry Township. Surrounded by a wonderful mix of mature forest, trails and open space, the property features a large beautifully manicure area with ample parking and plenty of room for outdoor enjoyment, hobbies, recreation, and future possibilities. This combined 2378 sq ft home offers a comfortable and versatile layout designed for both everyday living and entertaining. The open concept kitchen with soft close cupboards, dining room with bay window and living room create a welcoming central gathering space. The woodstove adds warmth and character to the living room along with the fieldstone accent wall. Two bedrooms as well as a dedicated office provides an ideal workspace or quiet retreat, and the upper level is complemented by a convenient four-piece bathroom. The lower level offers exceptional flexibility, featuring two more bedrooms, a family roo
$ 1,095,000
22 26 Taylor Island, Gravenhurst. Muskoka S, ON, P1P 1R2 house for sale | Listing ID X13674 | Royal LePage
View photo
House · for sale
$ 1,749,900
22 26 Taylor Island, Gravenhurst. Muskoka S, ON, P1P 1R2 house for sale | Listing ID X13674 | Royal LePage
Baysville
· House
· Deck
Baysville · House · Deck
A 5-min boat ride from the mainland, this island cottage captures the kind of lake experience buyers hope to find in Muskoka. Set on a rare double lot, this Lake Muskoka package offers 204' of pristine shoreline & over 1.5 acres of privacy, creating a setting that feels quiet, protected, & worlds away from the pace of everyday life. (Ask about the approved site plan for a future 500 sq. Ft. bunkie w/ an additional 450+ sq. Ft. deck) At the shoreline, a shallow ripple sand entry creates the perfect spot for kids to swim, launch paddleboards, or spend long afternoons in the water sheltered from the wind. Towering pines, granite outcroppings, & layered lake views complete the classic Muskoka backdrop. Crafted from full scribe Eastern White Pine logs up to 34 inches wide, this 4-bed, 2-bath Scandinavian log cottage has the kind of presence you can't replicate. Warm. Solid. Timeless. A wraparound deck pulls life outside, while inside, the cozy living room and woodstove create the perfect se
$ 1,749,900
90 West Road, Huntsville, ON, P1H 1M1 commercial for sale L.
View photo
House · for sale
$ 1,395,000
$ 480/sq.ft
90 West Road, Huntsville, ON, P1H 1M1 commercial for sale L.
Baysville
· 2,906 sq.ft · House
· Office room · Parking
Baysville · 2,906 sq.ft · House · Office room · Parking
Top 5 Reasons You Will Love This Property: 1) Modern, well-maintained commercial building, currently operating as an OMFRA-approved bespoke ice cream manufacturing facility, ideally situated in the Town of Huntsville, offering easy access to Highway 11 and the heart of Muskoka 2) Featuring separate retailcaf space with customer washrooms and direct access to the manufacturing area, offering versatility for a range of future business uses that can be easily customized to suit the buyers needs 3) Equipped with a separate loading bay, along with commercial frozen food and cold storage rooms and additional office and food preparation areas 4) Ample off-road parking at both the front and rear of the property ensuring easy access for employees and customers 5) Added benefit of the owner relocating, ensuring vacant possession for the new buyer and zoned MU4 (mixed-use commercialmultiple residential), providing excellent opportunities for future growth and development in a thriving area. Age 1
$ 1,395,000
30 Sparrow Road, Seguin, ON, P0C 1J0 house for sale | Listing ID X13566 | Royal LePage
View photo
House · for sale
$ 1,495,000
30 Sparrow Road, Seguin, ON, P0C 1J0 house for sale | Listing ID X13566 | Royal LePage
Baysville
· House
· Gym · Cellar
Baysville · House · Gym · Cellar
Three hundred feet of private shoreline on Sucker Lake, facing west. Which means this stretch of water gets the sunset every single night, front-row, for as long as you own it. This custom-built, 2,681 sq ft home was finished just five years ago, and it was clearly built around that view rather than around a floor plan someone had lying around. Inside, it reads like classic Muskoka done right. Soaring ceilings, clean lines, warm wood accents, and windows placed so the lake follows you from room to room. The main floor opens up for both a quiet Tuesday and a full house at Thanksgiving, and it flows straight into a four-season Muskoka room that turns'one more coffee' into an hour you didn't plan for. There's a dedicated movie room for the nights you stay in, and a partially finished lower level that's basically asking you what you want it to be. Home gym, spa retreat, wine cellar, take your pick. Outside, the lot slopes gently down to the water, recently finished off with $40,000 in land
$ 1,495,000
23 Lock Street, Seguin, ON, P0C 1J0 house for sale | Listing ID X13684 | Royal LePage
View photo
House · for sale
$ 699,999
23 Lock Street, Seguin, ON, P0C 1J0 house for sale | Listing ID X13684 | Royal LePage
Baysville
· House
· Fireplace
Baysville · House · Fireplace
Welcome to 23 Lock Street. A beautifully updated home tucked in the picturesque Village ofRosseau. This move-in-ready property blends cozy charm with modern comfort, offering theperfect year-round residence, weekend retreat, or rental opportunity in one of Muskoka's mostbeloved lakeside communities. Step inside to find a freshly renovated interior featuring two propane fireplaces for warm, ambient evenings, along with brand new appliances throughout. Thoughtful recent updates makethis home truly turn-key, ready for its next owner to move in and start enjoying everythingRosseau has to offer. Location is everything, and this home delivers: you're just a short stroll from the sandyshores of Lake Rosseau, the local beach, marina, and the scenic Rosseau Waterfront Park andRecreation Area. Perfect for swimming, boat launching, and soaking up long Muskoka summers. Within walking distance to Crossroads Restaurant, widely regarded as one of Muskoka's finestdining destinations. And every summer
$ 699,999
1028 Cowbell Lane, Gravenhurst Morrison, ON, P0E 1N0 house for sale | Listing ID X13618 | Royal LePage
View photo
House · for sale
$ 919,900
1028 Cowbell Lane, Gravenhurst Morrison, ON, P0E 1N0 house for sale | Listing ID X13618 | Royal LePage
Baysville
· House
· Deck · Parking
Baysville · House · Deck · Parking
Welcome to 1028 Cowbell Lane, an exceptional waterfront property on the picturesque Severn River. This charming 3-bedroom, 1.5-bathroom home offers the perfect blend of comfort, convenience, and year-round waterfront living. The bright and functional layout is designed for family living! The spacious primary bedroom features a private walkout to the deck, where you can enjoy your morning coffee while taking in peaceful water views. The main living spaces are warm and inviting, creating the ideal atmosphere for both everyday living and entertaining. Outside, the newly finished dock provides the perfect place to boat, fish, swim, or simply relax and enjoy life on the water. With direct access to the renowned Trent-Severn Waterway, endless opportunities for recreation are right at your doorstep. Additional features include an attached single-car garage with convenient inside entry, offering practicality and extra storage throughout the seasons. Whether you're searching for a year-round re
$ 919,900
1311 Wonderland Road, Dysart Et Al, ON, K0M 1S0 house for sa.
View photo
House · for sale
$ 889,000
$ 927/sq.ft
1311 Wonderland Road, Dysart Et Al, ON, K0M 1S0 house for sa.
Baysville
· 958 sq.ft · 3 Bedrooms · 2 Baths · House
· Patio · Fireplace · Swimming pool
Baysville · 958 sq.ft · 3 Bedrooms · 2 Baths · House · Patio · Fireplace · Swimming pool
Stunning 3-bedroom, 2-bathroom home with nearly 2,000 sq. ft. of space, featuring floor-to-ceiling windows with breathtaking views of Kashagawigamog Lake. - Conveniently located near Haliburton, just minutes from Sir Sams Ski Resort, dining, shopping, golfing, marinas, and a co-working space. - Thoughtfully designed for year-round comfort with a WETT-certified fireplace, high-speed internet, an energy-efficient HVAC system with Nest control, and convenient laundry facilities. - Nestled on a peaceful 1.57-acre lot where deer frequently visit. - Accessible year-round on a well-maintained municipal road. - Connected to municipal sewage no septic hassle. - A private well for water supply. - Relax and unwind with a hot tub on the back patio. EXTRAS For Additional Property Details Click The Brochure Icon Below (id:27). Still available at ListedBuy!
$ 889,000
200 Daffodil Court, Gravenhurst. Muskoka S, ON, P1P 0B8 house for sale | Listing ID X13744 | Royal LePage
View photo
House · for sale
$ 549,000
200 Daffodil Court, Gravenhurst. Muskoka S, ON, P1P 0B8 house for sale | Listing ID X13744 | Royal LePage
Baysville
· House
Baysville · House
Welcome to 200 Daffodil Court, a thoughtfully finished 2022-built semi-detached townhome offering a modern, move-in-ready opportunity in one of Gravenhurst's growing residential communities. With three bedrooms, 2.5 bathrooms and a rare fully finished lower level (total 1716 SF), this home delivers the kind of space, flexibility and low-maintenance living that can be difficult to find at this price point. The bright, open-concept main floor is designed for comfortable everyday living, with luxury vinyl flooring throughout, upgraded appliances, an updated kitchen backsplash and a functional layout that connects the kitchen, dining and living areas with ease. Fresh paint gives the home a clean, current feel and allows a new owner to simply move in and make it their own. Upstairs, three bedrooms provide practical space for a young family, guests or those working from home. The finished lower level is a standout feature for this style of home, adding valuable additional living space that c
$ 549,000
9 Indian Crescent, Muskoka Lakes, ON, P0B 1J0 house for sale | Listing ID X12464 | Royal LePage
View photo
House · for sale
$ 848,000
9 Indian Crescent, Muskoka Lakes, ON, P0B 1J0 house for sale | Listing ID X12464 | Royal LePage
Baysville
· House
· Patio · Garden · Office room · Gym · Deck · Parking
Baysville · House · Patio · Garden · Office room · Gym · Deck · Parking
Beautiful Port Carling. Ultimate residential / recreational community. This 4 bedroom, 2 bath home is move-in ready, on a beautiful private treed lot, minutes to downtown Port Carling with its amenities, as well as access to lakes, boat launches, trails, and golf courses. Bright and spacious living areas, walk-out to a large rear deck, great yard complete with putting green and garden building. Walk through the woods or on quiet street to an exclusive waterfront park with dock, Indian River swimming and access linking Lakes Joe, Rousseau & Muskoka. The gorgeous sunroom hosts morning coffee and serves any desired purpose gym, office, games. With NEW large windows for year-round sun! The built-in 2-car garage provides ultimate convenience. Recent upgrades include NEW front & rear decks in 2021; full home generator by Sifft Electric in 2022; high speed fiber optic internet at the door; NEW windows and doors including patio door, sunroom and others; NEW blinds throughout; NEW 200AMP electr
$ 848,000
1077 Misty Lane, Gravenhurst. Wood Gravenhurst, ON, P0E 1G0 house for sale | Listing ID X13640 | Royal LePage
View photo
House · for sale
$ 745,000
1077 Misty Lane, Gravenhurst. Wood Gravenhurst, ON, P0E 1G0 house for sale | Listing ID X13640 | Royal LePage
Baysville
· House
· Deck
Baysville · House · Deck
Welcome to this quintessential Muskoka waterfront retreat on beautiful Little Lake. Set on a private 0.68 acre lot with almost 160 feet of pristine shoreline, this 4 bedroom, 2 bathroom bungalow offers privacy, natural beauty, and classic cottage charm. With sought after southwest exposure, enjoy all day sun, warm swimming conditions, and stunning sunset views from the dock. Inside, the cottage feels warm and inviting. The spacious kitchen offers room for dining and includes a cozy wood-stove, ideal for cool Muskoka mornings. It overlooks a bright living area with vaulted wood ceilings and large windows showcasing lake views. Down the hall is a 4 pc bathroom and two well sized bedrooms with closets. A few steps down, the main living and dining space impresses with 12 foot vaulted ceilings, a second wood stove, and plenty of room for entertaining. Sliding doors open to an expansive lakeside deck, creating effortless indoor outdoor living and the perfect setting for summer evenings, morn
$ 745,000
1012 Mill Street, Muskoka Lakes Medora, ON, P0C 1A0 house for sale | Listing ID X13414 | Royal LePage
View photo
House · for sale
$ 799,000
1012 Mill Street, Muskoka Lakes Medora, ON, P0C 1A0 house for sale | Listing ID X13414 | Royal LePage
Baysville
· House
· Garden
Baysville · House · Garden
Exceptional value in the heart of Bala, this bright and beautifully maintained family home is a must see. Offered furnished showcasing numerous recent upgrades, including a renovated kitchen and newly paved driveway. Thoughtfully designed with an open-concept layout and views of the Moon River, the property also features a private, landscaped yard with plenty of space for children to play. Conveniently located directly across from a public boat launch with easy access to the Moon River and Lake Muskoka just minutes away. Enjoy all the charm of Bala, renowned for its vibrant cottage-town atmosphere, boutiques, dining, shops, and the iconic The KEE to Bala. Municipal services included. An extraordinary opportunity offering incredible value in one of Muskoka's most beloved communities. (Id: 27)
$ 799,000

Get email alerts

Don't miss out: be the first to know about new properties

The alert was correctly created

On subscribing you accept the conditions of use and the privacy policy
Alert
Receive new ads in your inbox
Save this search
Receive alerts for new listings

We'll send you an email when we have new properties for: "Houses for sale in Baysville"

The alert was correctly created

Sutton West
Barrie
Get email alerts and be the first to see new listings
Required field
On subscribing I accept the terms of the privacy policy
Perfect! You'll soon start receiving new listings via email
Alert
Receive an email when we have new ads for Houses for sale in Baysville
Save this search
Filters

Bedrooms

Area (sq.ft)

sq.ft
sq.ft

Price

$
$

Filter by property type

Bathrooms

Clear all filters
Receive notifications when new entries are published.