649 houses for sale in Baysville

755 Muskoka Road 10 Road, Huntsville Stephenson, ON, P0B 1L0.
View photo
House · for sale
$ 1,088,000
755 Muskoka Road 10 Road, Huntsville Stephenson, ON, P0B 1L0.
Baysville
· House
· Deck · Parking
Baysville · House · Deck · Parking
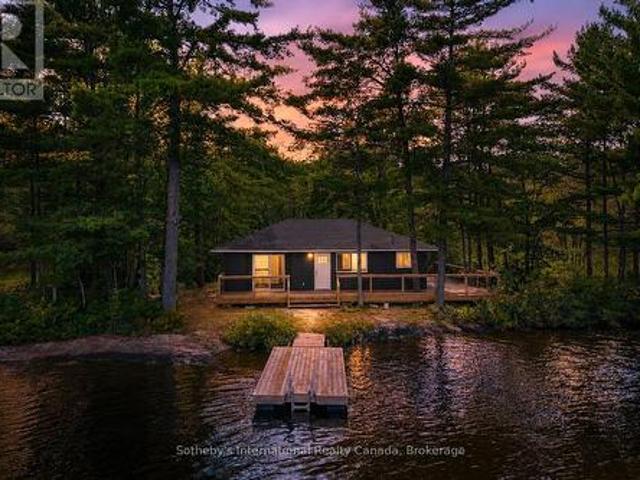
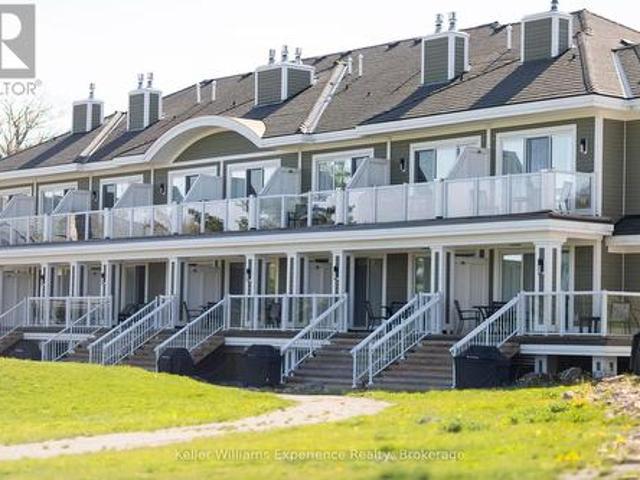
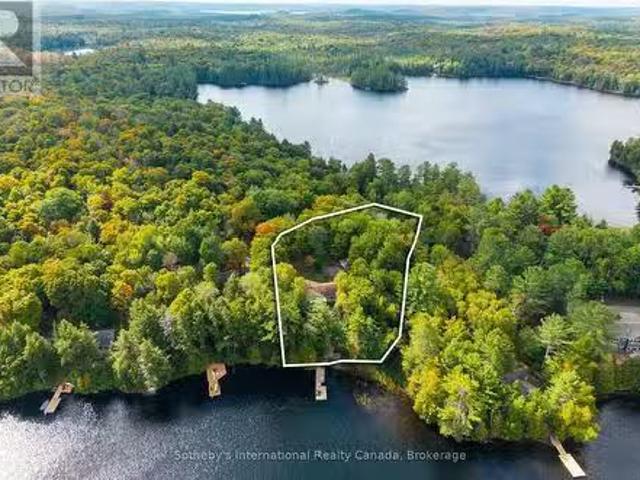
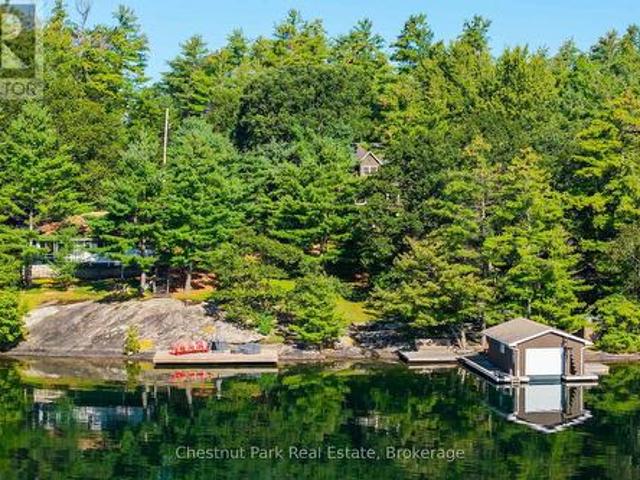
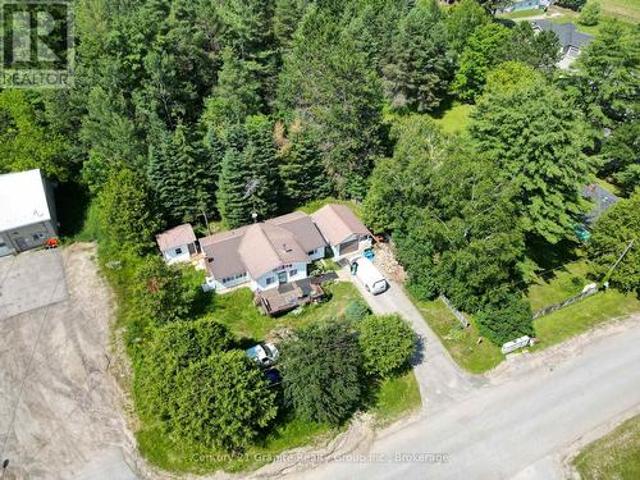
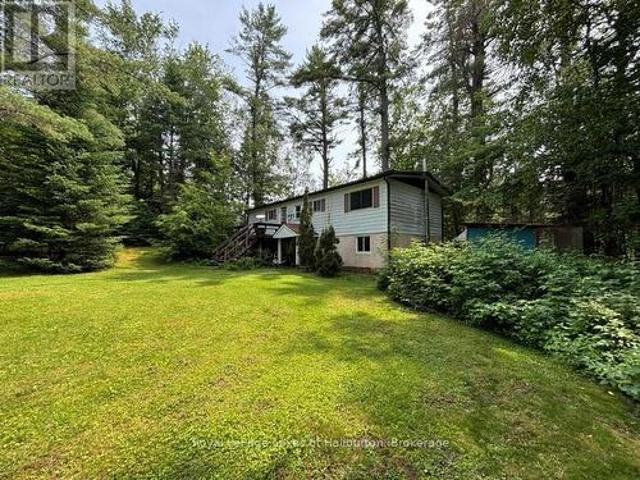
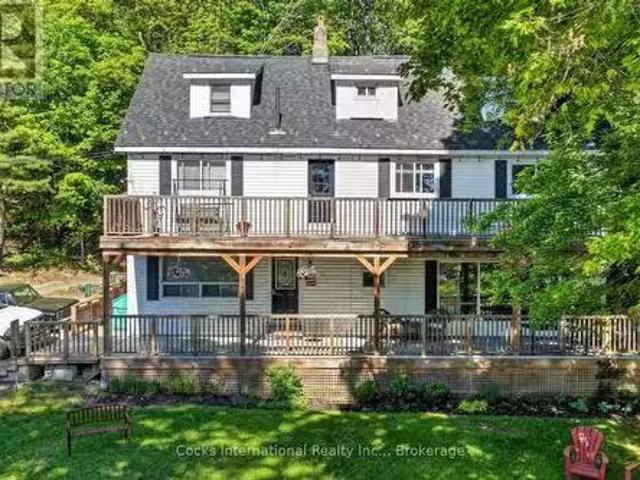
Rare opportunity to acquire a renovated six-unit residential income property in the heart of Port Sydney. Situated on approximately 0.49 acres near the Muskoka River, Port Sydney Beach, and public water access, this turnkey investment offers a unique combination of stable long-term saleal income and future potential in one of Muskokas most desirable communities. The property consists of six self-contained residential saleal units, a detached garageworkshop, ample tenant parking, common outdoor areas, and a detached guest bunkie nestled amongst the trees. Significant improvements have been completed throughout the property since 2020, including multiple renovated kitchens and bathrooms, updated flooring and paint, boiler replacement, water system upgrades, electrical improvements, deck replacements, hallway renovations, separate electrical metering for select units, and numerous capital improvements throughout. Located within walking distance of Port Sydney Beach, parks, restaurants, sh
$ 1,088,000
1082 Green Lake Road, Algonquin Highlands Stanhope, ON, K0M 1S0 house for sale | Listing ID X13755 | Royal LePage
View photo
House · for sale
$ 899,900
1082 Green Lake Road, Algonquin Highlands Stanhope, ON, K0M 1S0 house for sale | Listing ID X13755 | Royal LePage
Baysville
· House
Baysville · House
Looking for a waterfront home or cottage that will please everyone in the family? This just might be the one for you. Would Dad like the ultimate'Man Cave'? Maybe Mom would like her own hobby room? I know the kids would be excited to have a play area with fort, swings, climbing wall and zip line? Located on a large 1.5 acre lot there is loads of privacy for everyone. A property so packed with features that you have to see to appreciate them all. Does an energy efficient and eco friendly home appeal to you? The home has an'82' efficiency rating that means very low heating and air conditioning expense. A ground source heat pump furnace and air source heat exchangers for air conditioning result in energy costs so low you have to experience to believe. The whole family is going to love the waterfront with beach and deep water off the dock. Whether its swimming, boating or fishing access to 3 lakes gives everyone lots to do. The current owners thought of everything. Back up generator if the
$ 899,900
1045 Heritage Lane, Algonquin Highlands Stanhope, ON, K0M 1S0 house for sale | Listing ID X13692 | Royal LePage
View photo
House · for sale
$ 549,000
Updated
1045 Heritage Lane, Algonquin Highlands Stanhope, ON, K0M 1S0 house for sale | Listing ID X13692 | Royal LePage
Baysville
· House
· Deck
Baysville · House · Deck
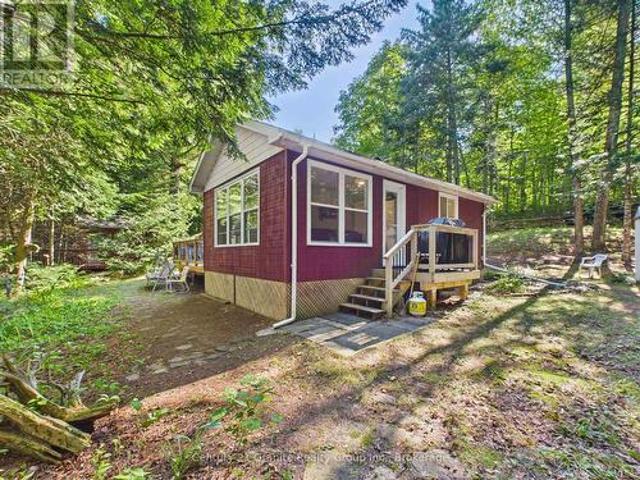
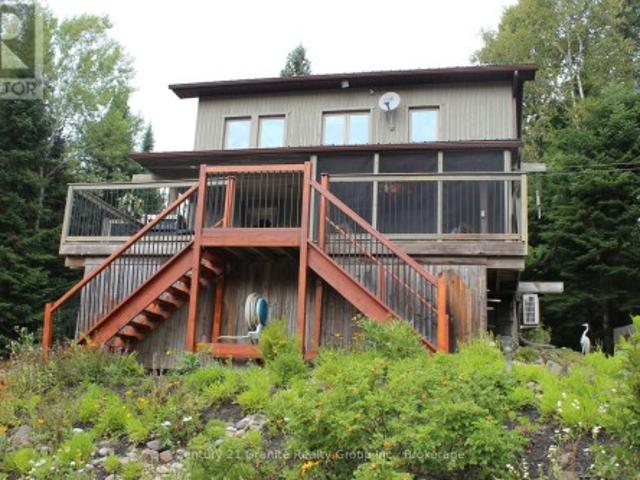
Remember when a cottage was just a cottage? Sand on the floor. Kids running in and out. Family game nights. One last swim before bed. Well. I found it. Tucked amongst the trees, it's private, peaceful and has the freshest country air. Begin your day coffee in hand, dockside, as the blue heron flies by, the kiddos cast a line, or head out for an early morning paddle as the mist rises. Then it's pancake breakfasts around the table as you share the day's plans. A day filled with swimming, boating or catching some sunshine, all with 100 ft of water frontage to enjoy. The sunroom beckons. Curl up with your favourite book or sneak in an afternoon nap to the call of the loons. Step out to the deck for BBQ dinners and dining alfresco. Evenings bring spectacular sunsets off the dock, followed by campfires under the stars, storytelling and roasting marshmallows before everyone finally calls it a night. Three cozy bedrooms and a sweet guest bunkie are waiting for family or friends. All of this, p
$ 549,000
1 Island 2Sl Island, Gravenhurst Morrison, ON, P1P 1R1 house for sale | Listing ID X13690 | Royal LePage
View photo
House · for sale
$ 649,900
1 Island 2Sl Island, Gravenhurst Morrison, ON, P1P 1R1 house for sale | Listing ID X13690 | Royal LePage
Baysville
· House
Baysville · House
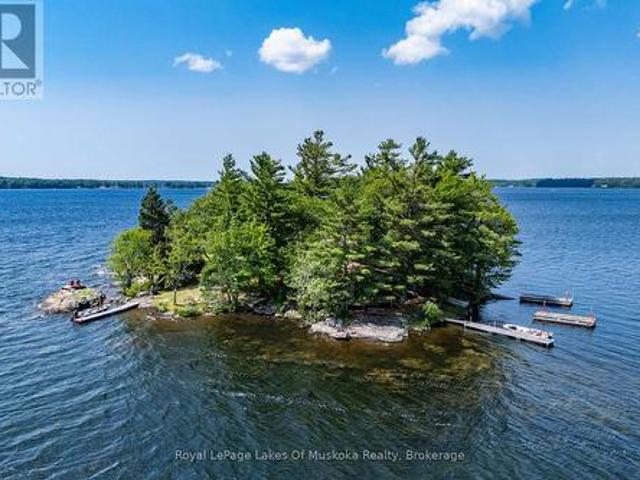
Paradise found. Your own private island on sparrow lake! Imagine summers spent surrounded by water, spectacular sunsets and the people who matter most. Ernest Island is a truly special opportunity to own an entire private island on beautiful Sparrow Lake, offering the perfect setting for unforgettable family memories and a genuine escape from the everyday. Family-owned for decades, this unique property features three separate and private cabins, each with two bedrooms, comfortable living spaces and endless lake views. The thoughtful layout makes it ideal for extended family and guests, giving everyone their own space while still bringing everyone together in one extraordinary setting. The island's privacy, natural topography and stunning waterfront create countless opportunities to relax and disconnect. Enjoy massive sunset views, find your own favourite spot along the shoreline, gather around the firepit, or spend the day on the water. With two separate docking areas, easy boat access
$ 649,900
2411 Soyers Lake Road N, Dysart Et Al, ON, K0M 1S0 house for sale | Listing ID X12921 | Royal LePage
View photo
House · for sale
$ 1,499,000
2411 Soyers Lake Road N, Dysart Et Al, ON, K0M 1S0 house for sale | Listing ID X12921 | Royal LePage
Baysville
· House
Baysville · House
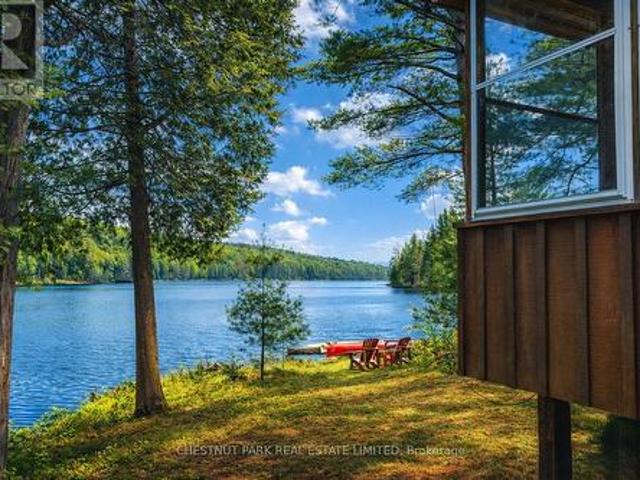
Discover unparalleled privacy on this rare 205-acre estate in the heart of the Haliburton Highlands, featuring a crystal-clear, spring-fed private lake surrounded by pristine forest, wetlands, and abundant wildlife. A true recreational and nature-lover's paradise, this property offers exceptional seclusion while being just minutes to Haliburton Village amenities. Accessed by a private gated driveway, the winterized cottage provides a strong foundation for a luxury retreat or off-grid lifestyle, complete with R52 insulation, metal roof, and soaring 12-ft cathedral ceilings. Expansive windows capture panoramic views of the private lake and surrounding wilderness, while multiple walkouts on both levels create seamless indoor-outdoor living and future expansion potential. Extensive private trail systems wind throughout the acreage, ideal for hiking, ATVing, snowmobiling, cross-country skiing, and exploring. With diverse terrain including mixed forest, wetlands, and water features, the prop
$ 1,499,000
201 1 Tree Tops Lane, Huntsville, ON, P1H 1A9 townhouse for sale | Listing ID X13446 | Royal LePage
View photo
Townhouse · for sale
$ 650,000
201 1 Tree Tops Lane, Huntsville, ON, P1H 1A9 townhouse for sale | Listing ID X13446 | Royal LePage
Baysville
· Townhouse
· Terrace
Baysville · Townhouse · Terrace
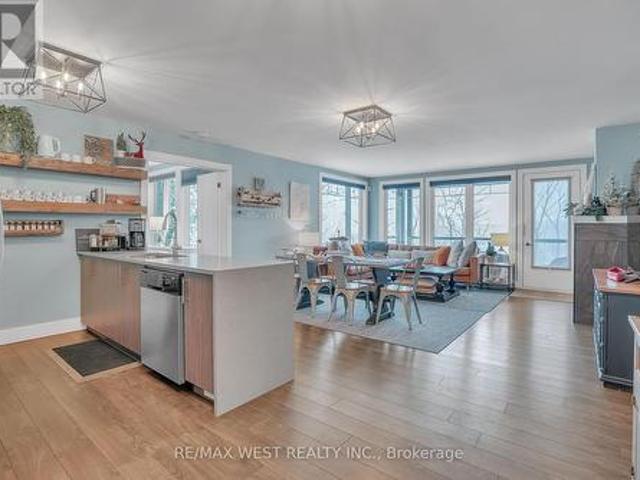
Your Fully Turnkey Muskoka Retreat Awaits! Discover the perfect blend of luxury, comfort, and year-round adventure in this stunning 3-bedroom, 2-bathroom condo spanning 1,300+ sqft of thoughtfully designed living space. This fully turn-key property comes complete with furniture, making it ready for immediate personal use or investment. This is not only a beautiful residence but also a fully turn-key business opportunity, transferable revenue from an almost fully booked summer 2026 season of short-term rentals. As a fully licensed, cash-flowing Airbnb, this property offers immediate income potential and a seamless transition for the next owner. Enjoy the warmth of highly efficient geothermal in-floor radiant heating, ensuring cozy evenings during Muskoka's cooler nights. The spacious primary suite offers a serene retreat with a contemporary 3-piece ensuite, while the open-concept layout invites effortless entertaining. Step outside to your private covered terrace, where you'll enjoy bre
$ 650,000
Cottage 1055 West Bank Drive, Gravenhurst Morrison, ON, P0E 1G0 house for sale | Listing ID X13677 | Royal LePage
View photo
House · for sale
$ 1,095,000
Updated
Cottage 1055 West Bank Drive, Gravenhurst Morrison, ON, P0E 1G0 house for sale | Listing ID X13677 | Royal LePage
Baysville
· House
· Deck
Baysville · House · Deck
Experience four-season Muskoka living just steps from the water on beautiful Kahshe Lake! Completely renovated from top to bottom, this charming cottage offers the perfect blend of modern comfort and classic Muskoka living. With extensive updates throughout, including a new kitchen, flooring, roof, siding and a brand-new deck, there is nothing left to do but enjoy this move-in-ready retreat. Set on 110 feet of shoreline, the property offers an exceptional waterfront setting with the lake just steps from your door. Spend your days swimming, boating and relaxing by the water, then gather on the new deck to enjoy the peaceful Muskoka surroundings. Inside, the 3-bedroom cottage has been thoughtfully updated throughout, with a modern kitchen featuring built-in appliances and a countertop range, along with fresh finishes and a comfortable, functional layout. Located with great road access and close to one of the lake's best bays, the property combines a peaceful cottage setting with everyday
$ 1,095,000
19 1869 Highway 118 W, Muskoka Lakes. Monck Muskoka Lakes, ON, P1L 1W8 townhouse for sale | Listing ID X13419 | Royal LePage
View photo
Townhouse · for sale
$ 374,900
19 1869 Highway 118 W, Muskoka Lakes. Monck Muskoka Lakes, ON, P1L 1W8 townhouse for sale | Listing ID X13419 | Royal LePage
Baysville
· Townhouse
· Terrace · Swimming pool · Security
Baysville · Townhouse · Terrace · Swimming pool · Security
Welcome to effortless, AFFORDABLE living on Lake Muskoka at Touchstone Resort. This well-appointed 1 bedroom, 1 bathroom suite offers a bright, open-concept layout with beautiful lake views and access to a private terrace. Enjoy resort-style amenities including fine dining, lakeside pools, a fitness center, tennis court, and concierge services, along with added investment potential through the resort's rental program. Ideally located just minutes from Port Carling and Bracebridge and only 2 hours from North Toronto, this is an exceptional opportunity to enjoy turnkey, four-season Muskoka living without the maintenance of a traditional cottage. (Id: 27)
$ 374,900
20 Fish Rock Road, Huntsville Chaffey, ON, P1H 2N5 house f.
View photo
House · for sale
$ 1,499,000
20 Fish Rock Road, Huntsville Chaffey, ON, P1H 2N5 house f.
Baysville
· 3 Bedrooms · 2 Baths · House
Baysville · 3 Bedrooms · 2 Baths · House
Discover your private oasis at this stunning waterfront home, perfectly situated just 10-15 minutes from downtown Huntsville. In 2026, buyers are prioritizing tranquility and seclusion, and this property delivers with lush trees enveloping the home, ensuring a serene escape from the hustle and bustle. Enjoy easy access off Highway 11 without the intrusion of road noise, allowing you to relax in nature. This enchanting location, on a double lot, with over 140 feet of waterfront on Lake Waseosa, excellent for fishing, boating and water sports, also features breathtaking views and a charming stream that attracts diverse wildlife, enhancing your outdoor experience. Revel in the soothing sounds of flowing water and the gentle lapping of the lake - all while being minutes away from world-class golf, fine dining, and essential amenities, including the hospital, and multiple grocery stores. Huntsville is a convenient two hour drive from the GTA, so this year-round furnished cottage is the perf
$ 1,499,000
9 11 Kenozha Road, Seguin, ON, P0C 1J0 house for sale | Listing ID X13784 | Royal LePage
View photo
House · for sale
$ 3,995,000
9 11 Kenozha Road, Seguin, ON, P0C 1J0 house for sale | Listing ID X13784 | Royal LePage
Baysville
· House
· Parking · Deck
Baysville · House · Parking · Deck
Granite rock and pine frame this tranquil offering with 200 feet of Georgian Bay-style shoreline tucked away from boat traffic in Pickerel Bay on the sought-after shores of crystal-clear Lake Joseph. Lovely views from 1.24 gently sloping acres with sunny southeast exposure, the property functions beautifully as a family compound, with two cottages privately situated among mature trees. Drive to the back door of the winterized 4 bed, 2 bath main cottage featuring a sunroom and rec room and seasonal cottage with an additional 3 bedrooms, 1 bath, full kitchen, living area and lakeside deck. A 2-car detached garage, single-slip boathouse, separate large deck-dock, granite shelf lake entry and deep water enhance the setting, creating a peaceful retreat where artists find inspiration and daydreamers never leave. (Id: 27)
$ 3,995,000
79 Chaffey Township Road, Huntsville Chaffey, ON, P1H 1C8 house for sale | Listing ID X13706 | Royal LePage
View photo
House · for sale
$ 595,000
79 Chaffey Township Road, Huntsville Chaffey, ON, P1H 1C8 house for sale | Listing ID X13706 | Royal LePage
Baysville
· House
Baysville · House
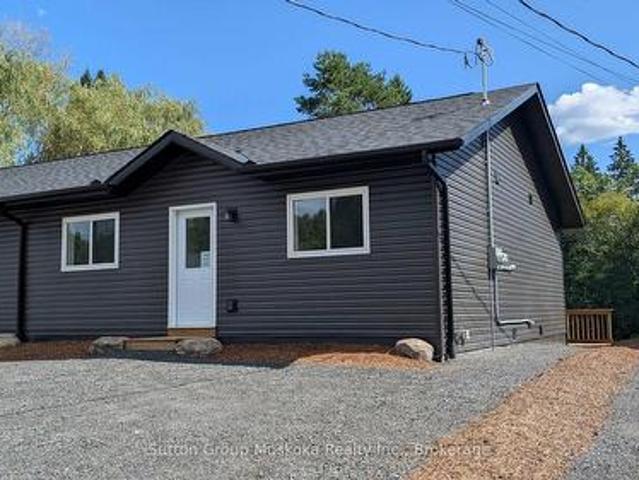
New construction with income potential and an ideal location! This beautifully designed semi-detached bungalow features two spacious, self-contained two-bedroom units, each offering approximately 900 sq. Ft. of comfortable living space. Both units feature large, bright kitchens, a generous primary bedroom with a walk-in closet, and convenient in-suite laundry/utility rooms equipped with a water heater and HRV. 9' vinyl-plank flooring throughout, offering a modern, durable, and easy-care finish. The lower unit is a walkout. The property sits on a beautiful south-facing 36' x 213' lot, backing onto a wooded area. Each unit is separately metered for Hydro, making this an attractive option for an owner-occupier looking to offset costs with rental income. The two-unit configuration also offers flexibility for multi-generational living. Conveniently located close to the hospital and within walking distance of Spruce Glen School. This property combines modern construction, practical design, p
$ 595,000
1993 Fleming Road, Minden Hills Anson, ON, K0M 2K0 house for sale | Listing ID X13553 | Royal LePage
View photo
House · for sale
$ 299,000
1993 Fleming Road, Minden Hills Anson, ON, K0M 2K0 house for sale | Listing ID X13553 | Royal LePage
Baysville
· House
· Garden · Office room · Deck
Baysville · House · Garden · Office room · Deck
Welcome to this charming 2-bedroom, 1-bathroom bungalow, ideally located in one of Minden's most desirable in-town neighbourhoods. Just a short walk to downtown shops and restaurants, local schools, and the scenic Minden Riverwalk, this home offers the perfect blend of comfort and convenience. Step inside to discover a bright, welcoming interior where vaulted pine cathedral ceilings and large windows fill the home with natural light. The open-concept kitchen and dining area features an updated propane stove, creating an inviting space for everyday meals and entertaining, while the cozy living room offers direct access to the private backyard for seamless indoor-outdoor living. The spacious primary bedroom includes a generous closet, while the second bedroom is perfect for guests, a home office, or a young family. A well-appointed 3-piece bathroom and convenient main-floor laundry complete the functional layout. Outside, beautifully maintained gardens and a large front deck provide the
$ 299,000
2285 Southwood Road, Gravenhurst, ON, P0E 1G0 house for sale | Listing ID X13701 | Royal LePage
View photo
House · for sale
$ 1,179,000
2285 Southwood Road, Gravenhurst, ON, P0E 1G0 house for sale | Listing ID X13701 | Royal LePage
Baysville
· House
· Parking · Cellar
Baysville · House · Parking · Cellar
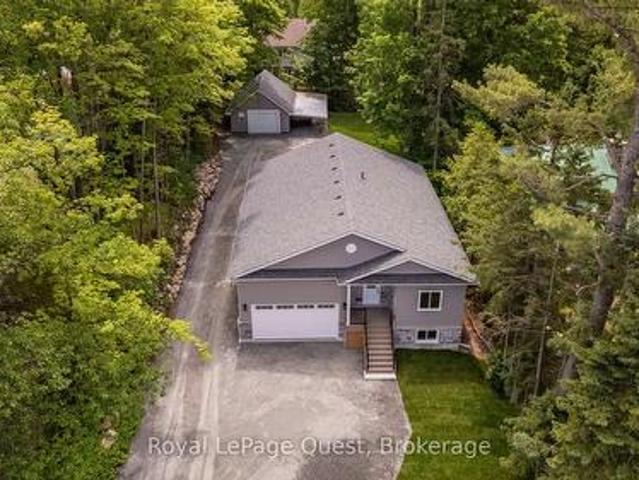
Welcome to your private Muskoka retreat! Nestled on 16 picturesque acres just minutes from Gravenhurst, this custom-built (2020) raised bungalow offers the perfect blend of functionality, and year-round outdoor living. Featuring two levels of beautifully finished living space, this exceptional home boasts four spacious bedrooms, three bathrooms, and a fully finished walk-out basement, providing ample room for families, guests, or multi-generational living. Designed for those who need space to live, work, and play, this unique property offers three garages, including an attached two-car garage, an attached 35' x 24' heated garage/workshop, and a detached 45' x 30' garage complete with an 11-foot overhead door-ideal for contractors, mechanics, hobbyists, or storing boats, RVs, trailers, and heavy equipment. A walk-in refrigerator and walk-in freezer suitable for a home-based business or hunters. Step outside and enjoy a private pond, expansive grounds, and endless opportunities for hikin
$ 1,179,000
1056 Xavier Street, Gravenhurst Morrison, ON, P0E 1G0 house for sale | Listing ID X13784 | Royal LePage
View photo
House · for sale
$ 1,249,900
1056 Xavier Street, Gravenhurst Morrison, ON, P0E 1G0 house for sale | Listing ID X13784 | Royal LePage
Baysville
· House
· Parking
Baysville · House · Parking
There's a lifestyle that draws people to Muskoka. Far enough from the cities that you can finally get some peace of mind, while close enough to stay connected. 1056 Xavier Street sits in a sought-after, upscale neighborhood of estate-style lots, with privacy & the calm presence of nature. This custom-built bungalow delivers the ideal lifestyle. One-floor living, modern comfort, & connection to Muskoka's best outdoor experiences. Located just south of Gravenhurst & only 1.5 km to Hwy 11, it offers a connection for commuters, retirees, or families wanting more space without sacrificing proximity & convenience. The arrival leaves a memorable impression. A beautiful timber frame covered porch, a sprawling driveway, & a large garage signal this home is more than just great curb appeal. There's room for the vehicles, the boats, the toys & the kind of weekends where everyone ends up at your place. Inside, the layout was designed to keep everyone connected. Vaulted ceilings open the space, & t
$ 1,249,900
3 1519 Muskoka 118 Road W, Muskoka Lakes. Monck Muskoka Lakes, ON, P1L 1W8 house for sale | Listing ID X13631 | Royal LePage
View photo
House · for sale
$ 2,695,000
3 1519 Muskoka 118 Road W, Muskoka Lakes. Monck Muskoka Lakes, ON, P1L 1W8 house for sale | Listing ID X13631 | Royal LePage
Baysville
· House
· Fireplace · Deck
Baysville · House · Fireplace · Deck
Whether you're searching for a year-round home or the cottage you've always dreamed of, this exceptional Lake Muskoka property offers the perfect balance of luxury, privacy, and convenience. Located just minutes from Bracebridge, you'll enjoy easy access to town amenities while embracing life on one of Muskoka's most iconic lakes. Thoughtfully positioned to take advantage of its sunny southern exposure, the home is centred around breathtaking waterfront views. Expansive windows flood the interior with natural light, while mature trees and natural landscaping create exceptional privacy, allowing you to enjoy the deck, dock, and shoreline without feeling overlooked by neighbouring properties. The open-concept main floor is warm and inviting, highlighted by a dramatic great room with soaring cathedral ceilings and a floor-to-ceiling stone fireplace. The custom kitchen features built-in appliances, a walk-in pantry, generous prep space, and direct access to the expansive lakeside deck, cre
$ 2,695,000
1310 Brydons Bay Rd Road, Gravenhurst Muskoka S, ON, P1P 1.
View photo
House · for sale
$ 1,699,000
1310 Brydons Bay Rd Road, Gravenhurst Muskoka S, ON, P1P 1.
Baysville
· 4 Bedrooms · 2 Baths · House
· Fireplace
Baysville · 4 Bedrooms · 2 Baths · House · Fireplace
Year-Round Living at Its Best on Lake Muskoka! Welcome to this beautiful, winterized Brydons Bay retreat on Lake Muskoka, just 1 hr 40 minutes from Toronto for an easy city getaway. The cottage sits on a municipally maintained, year-round road. It offers stunning views of Lake Muskoka and is only steps from the water on a gently sloping lot. With deeper water off the dock for swimming and a hard-packed sandy beach, it is the perfect escape for the whole family. Ideally located minutes from Muskoka Wharf, Muskoka Bay Golf Club, and the town of Gravenhurst, youll find a balance of privacy and convenient access to Muskokas finest shops, restaurants and amenities. Designed for relaxed waterfront living, the cottage features hardwood flooring, high ceilings, a granite wood-burning fireplace in the living room, and a sun-filled Muskoka Room overlooking the lake. Large windows flood the rooms with lake views and sunshine. With 4 bedrooms and 2 full baths, including a main-floor primary with a
$ 1,699,000
9 Melane Court, Bracebridge Macaulay, ON, P1L 1X7 house for sale | Listing ID X13764 | Royal LePage
View photo
House · for sale
$ 995,000
9 Melane Court, Bracebridge Macaulay, ON, P1L 1X7 house for sale | Listing ID X13764 | Royal LePage
Baysville
· House
· Garden · Sauna · Parking · Cellar
Baysville · House · Garden · Sauna · Parking · Cellar
Some addresses just work. This is one of them. Over 5,000 sq ft of classic detached living on a quiet court among established homes, in one of the area's most coveted school catchments. A four-car garage, mature trees, a fully fenced yard, and a trail system at your doorstep, with town and highway access just minutes away. From the moment you step inside, the home makes an impression. A beautiful staircase anchors the main foyer, setting the tone for the generous proportions throughout. The main floor is made for real family life: a study, a formal dining room, and a living area that flows naturally into the kitchen, breakfast, and family room. Everything connects, everything has its place. The second floor features three generously sized bedrooms, each with its own ensuite. No sharing, no compromises. The primary suite is a genuine retreat: a dedicated TV snug and a bathroom with a sauna. The basement, with its own separate entrance, offers the flexibility that growing families, retur
$ 995,000
577 Canal Road, Huntsville Brunel, ON, P1H 2J6 house for sale | Listing ID X13712 | Royal LePage
View photo
House · for sale
$ 2,899,000
577 Canal Road, Huntsville Brunel, ON, P1H 2J6 house for sale | Listing ID X13712 | Royal LePage
Baysville
· House
· Office room · Fireplace · Deck · Parking
Baysville · House · Office room · Fireplace · Deck · Parking
Welcome to an exceptional Muskoka waterfront property set on 5 acres of beautifully treed grounds with a park-like setting & 234 feet of frontage on Peninsula Lake. A winding driveway creates an impressive approach to this spacious & private home. A granite walkway & steps lead to the front porch and welcoming entrance. Inside, the impressive living room features vaulted ceilings, a wall of windows overlooking the grounds and lake, & a granite fireplace. There is ample space for a dining table, while an adjoining sunroom provides space to relax and enjoy. The kitchen offers an abundance of cabinetry and counter space. A generous breakfast/dining area features large picture windows overlooking the deck and lake. The deck stretches along the front of the home with views of the grounds & waterfront. The main-floor primary suite includes a walk-in closet & private ensuite. Also on this level; a office/den, a 2-piece bathroom, laundry room & access to the attached garage. The upper level pr
$ 2,899,000
1082 Beaumont Farm Road, Bracebridge. Muskoka N, ON, P1L 1X2 house for sale | Listing ID X13753 | Royal LePage
View photo
House · for sale
$ 3,995,000
1082 Beaumont Farm Road, Bracebridge. Muskoka N, ON, P1L 1X2 house for sale | Listing ID X13753 | Royal LePage
Baysville
· House
· Swimming pool
Baysville · House · Swimming pool
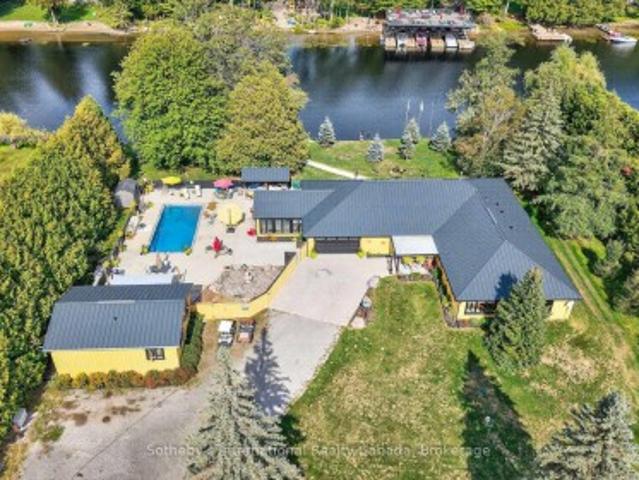
Direct access to Lake Muskoka. Welcome to your private family compound, 3.6 acres of completely flat land, perfectly positioned at the mouth of the Muskoka River. This exceptional property offers the ultimate blend of waterfront lifestyle, privacy, and multi-generational living. The beautifully designed 4,000sq. Ft. main residence features a bright open-concept layout, anchored by a spacious chef-inspired kitchen and expansive living areas ideal for entertaining. With 5 bedrooms and 3 bathrooms, the home is thoughtfully designed for both everyday comfort and hosting family and friends. Complementing the main home is a 1,000sq. Ft Bunkie offering two fully self-contained suites, each complete with its own kitchen and bathroom-perfect for guests, or extended family. In total, the property offers 7 bedrooms and 5 bathrooms across all living spaces. Outdoors, enjoy a true resort-style setting featuring a sparkling pool, outdoor kitchen, and sauna-creating the perfect space to relax and ent
$ 3,995,000
1743 North Muldrew Lake Road, Gravenhurst, ON, P1P 1R2 house for sale | Listing ID X13422 | Royal LePage
View photo
House · for sale
$ 1,100,000
1743 North Muldrew Lake Road, Gravenhurst, ON, P1P 1R2 house for sale | Listing ID X13422 | Royal LePage
Baysville
· House
· Fireplace · Deck · Parking
Baysville · House · Fireplace · Deck · Parking
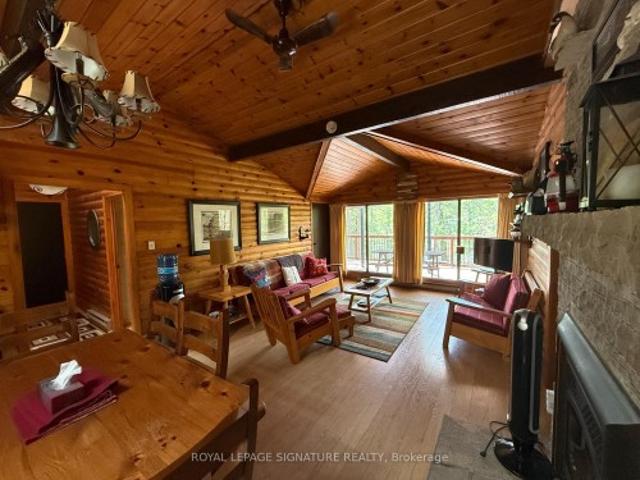
Muldrew Lake Southwest-Facing Muskoka Retreat Wake up to breathtaking southwest lake views from this beautifully treed, park-like property on one of Muskoka's most sought-after recreational lakes. Perfectly positioned on a private road, yet just ten minutes from all the amenities Gravenhurst has to offer and only 90 minutes from the 401 and 400 this is four-season cottage living at its most accessible. The whole cottage has been renovated over the last couple years. Last year the washroom was renovated, the interior walls of all three bedrooms has new siding, the exterior of both the cottage and garage completely painted, Decks were re-built last year and painted. Roof on the main cottage and garage was re-done in 2015. Inside, soaring vaulted ceilings and an open-concept kitchen and living area create a warm, airy feel, while large windows frame stunning lake views from every angle. Rich natural wood finishes on the walls and ceilings add classic Muskoka charm, and a cozy fireplace ma
$ 1,100,000
10 Magor Drive, Seguin, ON, P0C 1J0 house for sale | Listing ID X13782 | Royal LePage
View photo
House · for sale
$ 770,000
10 Magor Drive, Seguin, ON, P0C 1J0 house for sale | Listing ID X13782 | Royal LePage
Baysville
· House
· Deck · Cellar
Baysville · House · Deck · Cellar
A treasure found. This beautiful 3-bedroom, 1-bathroom home sits on 3.75 acres in the renowned, quaint Village of Rosseau, in the heart of cottage country. This solid, well-maintained home features hardwood flooring throughout & forced air heating, w/ a living room boasting a vaulted ceiling accented by wood beams, & a primary bedroom that includes a double closet. Main floor laundry (currently in the smaller of the bedrooms) adds convenience, & the four-piece bathroom has been updated w/ newer fixtures. A newer deck extends the living space outdoors, while the unfinished basement is ready for your finishes & offers good-sized windows that bring in plenty of natural light. The Village of Rosseau sits at the edge of Lake Rosseau, one of Muskoka's famed three big lakes alongside Lake Joseph & Lake Muskoka, & is walking distance to a renowned restaurant & convenience store, & close to the beach & boat launch, making it easy to get out on the water for boating, fishing, & swimming. Nearby
$ 770,000
161 Town Line Road E, Huntsville Chaffey, ON, P1H 1R1 house for sale | Listing ID X13621 | Royal LePage
View photo
House · for sale
$ 3,199,999
161 Town Line Road E, Huntsville Chaffey, ON, P1H 1R1 house for sale | Listing ID X13621 | Royal LePage
Baysville
· House
Baysville · House
Positioned perfectly on 208' of frontage on Fairy Lake, this custom-built waterfront residence offers a perspective few properties can. From its elevated position, long lake views stretch across the water, creating a constantly evolving backdrop that can be enjoyed from nearly every principal room. What makes the setting even more remarkable is its location. Downtown Huntsville is close enough to reach by foot or a short boat ride, yet the property feels worlds away. Surrounded by mature trees and extensive landscaping, there is a sense of privacy that seems unlikely given its proximity to town. Designed for both everyday living and hosting family and friends, the home features five bedrooms and five bathrooms, including four bedrooms with private ensuite baths. Two of the bedroom suites offer direct walkouts to the outdoors, while the thoughtful separation of sleeping areas provides an uncommon level of privacy for guests. The main living space is designed around the view. Cathedral c
$ 3,199,999
4 44 King William Street, Huntsville, ON, P1H 1G3 townhouse for sale | Listing ID X13812 | Royal LePage
View photo
Townhouse · for sale
$ 429,900
4 44 King William Street, Huntsville, ON, P1H 1G3 townhouse for sale | Listing ID X13812 | Royal LePage
Baysville
· Townhouse
· Deck
Baysville · Townhouse · Deck
Downtown Huntsville Living. Updated Two-Storey Condominium. Welcome to this beautifully updated two-storey, townhouse-style condominium located in the heart of Downtown Huntsville. Just steps from shopping, restaurants, cafés, and a wide range of amenities, this is an ideal opportunity for those looking to enjoy the convenience of in-town living with low-maintenance ownership. Offering approximately 1,430 sq. Ft. of comfortable living space, the bright and spacious main floor features a modern layout with hardwood flooring and a generous living and dining area. The updated kitchen offers plenty of cabinetry and storage, along with updated appliances. A convenient two-piece bathroom and laundry area complete the main level. Upstairs, you'll find newer flooring, two large bedrooms, and an updated full bathroom featuring a stylish glass-enclosed walk-in shower. Outside, enjoy your own private deck area-perfect for relaxing or entertaining-along with an exterior storage closet, ideal for s
$ 429,900
4325 Stisted Road, Mcmurrich/Monteith Mcmurrich, ON, P0A 1Y0 house for sale | Listing ID X13497 | Royal LePage
View photo
House · for sale
$ 1,249,000
4325 Stisted Road, Mcmurrich/Monteith Mcmurrich, ON, P0A 1Y0 house for sale | Listing ID X13497 | Royal LePage
Baysville
· House
· Office room · Fireplace
Baysville · House · Office room · Fireplace
A genuine gem in the woods! A beautifully appointed custom home on 10 acres of hardwood forest with ultimate privacy. This 1600 sq/ft 4 bedroom, 3 bathroom house has many quality features. An open concept main floor with high quality bamboo hardwood floors with a vaulted cathedral tongue and groove pine ceiling. The best of everything regarding quality and workmanship. Forced air propane furnace plus passive solar heat through living room windows. The house has an icf foundation, with high quality wood siding inexcellent condition. This a very efficient and economical home to maintain. Main floor features a private master bedroom, den/office, spacious living room, dining area and custom kitchen with a large island with seating for 4. Outside there is a wrap around porch with a bbq area and seatingthe lower level has a generous family room with gas fireplace and walk out. Also on the lower level, there are 2 bedrooms plus den, 4pc bathroom plus a laundry room and utility room. When you
$ 1,249,000
6085 Laier Lane, Lasalle, ON, N9H 0R4 house for sale | Listing ID 26019 | Royal LePage
View photo
House · for sale
$ 1,699,000
6085 Laier Lane, Lasalle, ON, N9H 0R4 house for sale | Listing ID 26019 | Royal LePage
Baysville
· House
· Office room · Parking
Baysville · House · Office room · Parking
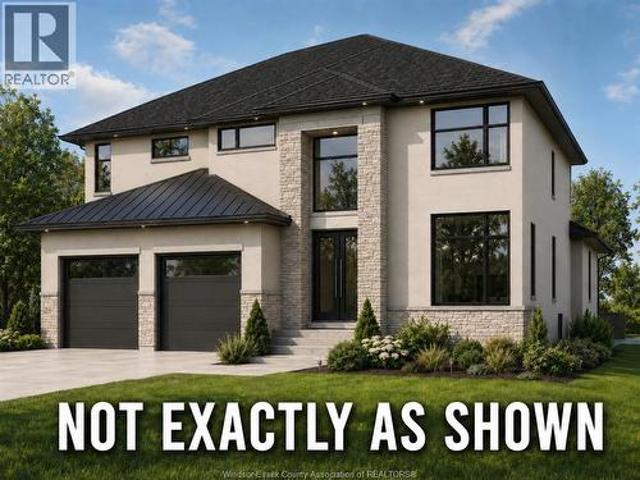
Build your dream home while there's still time to make it your own! Welcome to 6085 laier lane in lasalle, a stunning custom 2-storey home currently under construction. Offering approximately 3,600+ sq. FT. above grade, this impressive home features a main-floor primary bedroom with walk-in closet & ensuite, 4 additional bedrooms upstairs, 2 kitchen areas, spacious great room, dining area, office/living room, mudroom, second-floor laundry, and a double garage. Enjoy a covered rear porch and a modern, functional layout designed for today's family. Buyers still have an opportunity to select finishes and, depending on the stage of construction and builder approval, customize certain features to suit their style. A rare chance to personalize your new home before completion—don't miss it! (Id: 27)
$ 1,699,000
1008 Seven Dwarfs Crescent, Bracebridge Oakley, ON, P1L 1X1 house for sale | Listing ID X13643 | Royal LePage
View photo
House · for sale
$ 889,000
1008 Seven Dwarfs Crescent, Bracebridge Oakley, ON, P1L 1X1 house for sale | Listing ID X13643 | Royal LePage
Baysville
· House
· Patio · Fireplace · Deck
Baysville · House · Patio · Fireplace · Deck
Welcome to Bird Lake, where privacy, space and cottage living come together on a beautifully treed lot with over 178 feet of private direct waterfront. From the moment you step inside, the lake takes centre stage. A dramatic wall of windows fills the vaulted living room with natural light and frames sweeping water views, while hardwood floors and a floor-to-ceiling stone fireplace add warmth and character. The well-equipped kitchen offers generous wood cabinetry and stainless-steel appliances, and the bright dining area is wrapped in soaring windows. Step outside to the lakeside deck and gazebo-covered lounge. The main level features three bedrooms plus a 4-piece bath. The finished walkout level with a separate entrance extends the living space with a spacious recreation room, two additional bedrooms, a beautifully updated 3-piece bath, laundry and storage, ideal for family and overnight guests. At the shoreline, enjoy a sandy, shallow entry, private dock, waterside patio and fire-pit,
$ 889,000
1019 Loyalist Drive, Minden Hills Lutterworth, ON, K0M 2K0 house for sale | Listing ID X13537 | Royal LePage
View photo
House · for sale
$ 550,000
1019 Loyalist Drive, Minden Hills Lutterworth, ON, K0M 2K0 house for sale | Listing ID X13537 | Royal LePage
Baysville
· House
· Office room · Deck · Parking
Baysville · House · Office room · Deck · Parking
Welcome to 1019 Loyalist Drive on the Gull River. South facing. Direct access to Gull Lake and 30 kms of shoreline is only 400 meters downstream, or one can easily boat upstream to downtown Minden. A year-round home or cottage. A solid raised bungalow on a dead-end road with 34 easy steps to a lovely riverside setting with 89 ft on the river. The main level is 1056 sq ft and includes 2 bedrooms, an office, kitchen, dining room and a living room with a walk out to the riverside deck and gazebo, 3-piece bath (renovated 2022) and a main floor laundry. The downstairs offers another 630 sq ft of living space including a large family room, 1 bedroom and a 3-pce bath and a modern airtight woodstove with a walkouts to the parking area and the riverside. Ideal in-law suite or rental unit with private access. Home/Septic inspection completed. Located 10 mins south of Minden just off Highway 35 via Sandy Bay Road (a school bus stop). The township road is maintained year-round to Loyalist Drive an
$ 550,000
57 West Road W, Huntsville, ON, P1H 1L4 house for sale | Listing ID X13711 | Royal LePage
View photo
House · for sale
$ 759,000
57 West Road W, Huntsville, ON, P1H 1L4 house for sale | Listing ID X13711 | Royal LePage
Baysville
· House
· Patio · Garden · Parking · Fireplace · Deck
Baysville · House · Patio · Garden · Parking · Fireplace · Deck
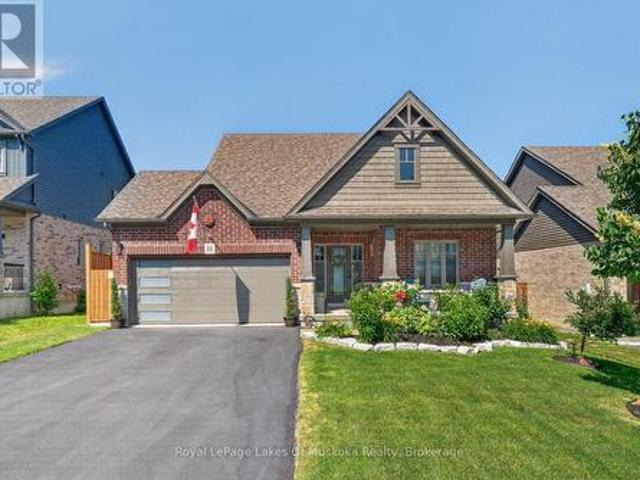
Welcome to this beautifully crafted, newly built 3-bedroom, 2-bathroom bungalow in the heart of Huntsville. Thoughtfully designed with modern comfort and everyday functionality in mind, this move-in-ready home offers a bright, open-concept layout with vaulted ceilings, a cozy gas fireplace and premium engineered oak hardwood flooring. The inviting kitchen features a large island and plenty of space for entertaining with patio doors opening onto a spacious, low-maintenance composite deck complete with modern black metal railing. Overlooking the private backyard, this outdoor space is perfect for morning coffee, summer gatherings, or simply enjoying your own peaceful retreat. Convenience continues with main-floor laundry and an attached interior entry from the double car garage, featuring an impressive 16-foot door. For those needing even more room, the finished and heated detached garage/shop offers a storage loft, 100-amp service and attached carport-ideal for additional vehicles, stor
$ 759,000
11 Braeside Crescent, Huntsville Chaffey, ON, P1H 0C5 house for sale | Listing ID X13571 | Royal LePage
View photo
House · for sale
$ 949,000
11 Braeside Crescent, Huntsville Chaffey, ON, P1H 0C5 house for sale | Listing ID X13571 | Royal LePage
Baysville
· House
· Garden · Office room · Deck · Parking
Baysville · House · Garden · Office room · Deck · Parking
This beautiful 2018'Yorkton' bungalow built by Devonleigh Homes is located in the sought-after Settler's Ridge neighbourhood. It is a gorgeous 3 bedroom, 2.5 bath home plus attached two-car garage with inside entry to a mudroom/laundry. The bright main level features a large main foyer, spacious master bedroom plus additional 2nd bedroom/den with 4-pc ensuite privilege bathroom, additional 2 pc powder room, open concept kitchen/dining/living room with new appliances (2026) and quartz countertop & backsplash (2023), sliding glass door walkout to a expansive sundeck complete with retractable power awning perfect for outdoor entertaining. This lovely home also includes central vac (2026), in-ground sprinkler system (2024), new garage door (2025), new glass deck panels & railing (2024), brand new backyard fencing (2026), new luxury vinyl flooring (2023) and a natural gas BBQ hookup. The lower walkout level is fully finished with a spacious rec room, handy office area, 3rd bedroom, 4 pc bat
$ 949,000
2 1088 Lawland Heights Road, Gravenhurst. Muskoka S, ON, P1P 1R2 house for sale | Listing ID X13611 | Royal LePage
View photo
House · for sale
$ 5,995,000
2 1088 Lawland Heights Road, Gravenhurst. Muskoka S, ON, P1P 1R2 house for sale | Listing ID X13611 | Royal LePage
Baysville
· House
· Fireplace
Baysville · House · Fireplace
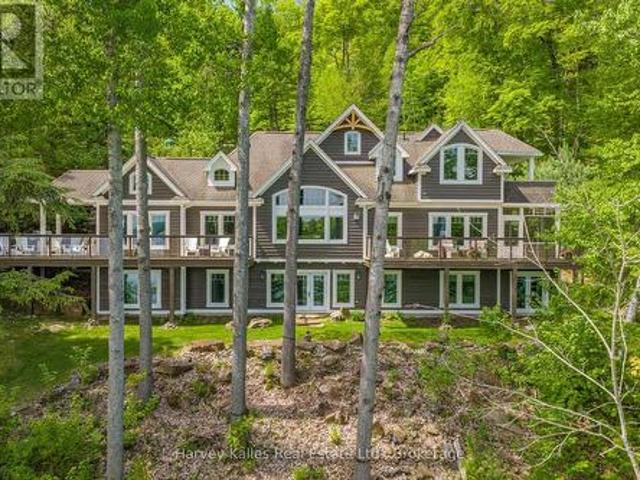
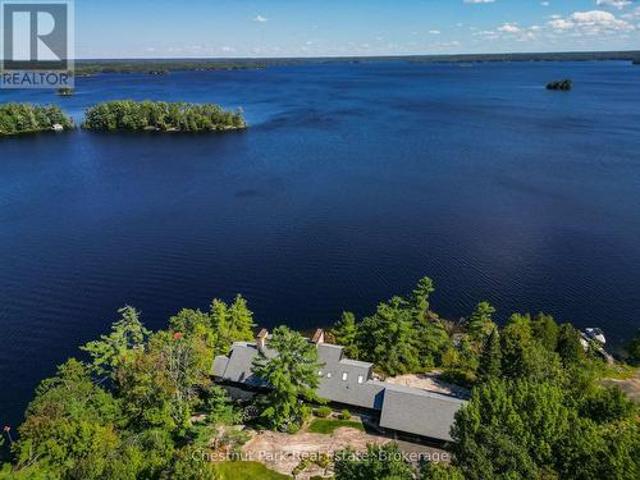
Perfectly positioned for maximum privacy and boasting uninterrupted panoramic views from an expansive 320 foot deep water granite shoreline, this stunning 5,922 square foot lakehouse offers generous indoor and outdoor entertaining areas and enjoys all day summer sun late into the evening. Elevated craftsmanship throughout creates a classic Muskoka ambiance. Natural materials, including extensive stonework and fireplaces supported by wood lifts, highlight the quality and detail of the construction. Expansive windows frame the water from multiple vantage points, filling the interior with natural light. The principal living and dining areas capture wide open lake views, while the caterer's kitchen supports effortless hosting and large scale entertaining. The layout provides ample room with five bedrooms, three additional guest rooms, four ensuite bathrooms, and a powder room. The main floor primary suite serves as a private sanctuary with a dressing room, a generous ensuite, and a seclude
$ 5,995,000

Get email alerts

Don't miss out: be the first to know about new properties

The alert was correctly created

On subscribing you accept the conditions of use and the privacy policy
Alert
Receive new ads in your inbox
Save this search
Receive alerts for new listings

We'll send you an email when we have new properties for: "Houses for sale in Baysville"

The alert was correctly created

Sutton West
Barrie
Get email alerts and be the first to see new listings
Required field
On subscribing I accept the terms of the privacy policy
Perfect! You'll soon start receiving new listings via email
Alert
Receive an email when we have new ads for Houses for sale in Baysville
Save this search
Filters

Bedrooms

Area (sq.ft)

sq.ft
sq.ft

Price

$
$

Filter by property type

Bathrooms

Clear all filters
Receive notifications when new entries are published.