6,395 houses for sale in Beamsville

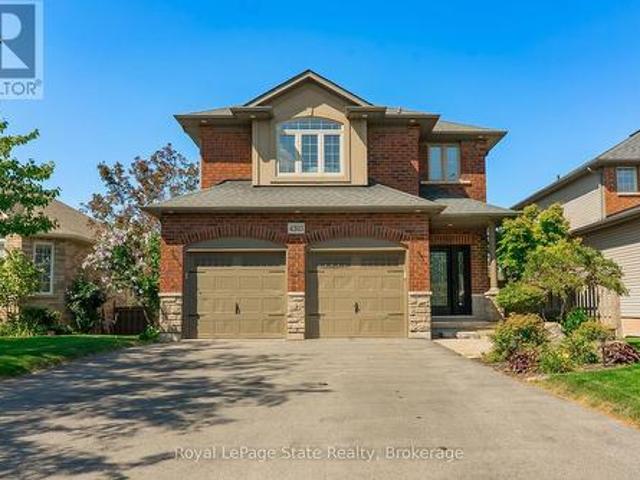
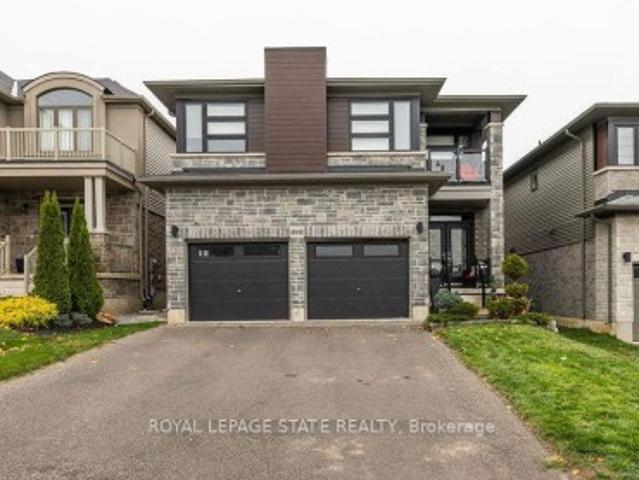
4079 Stadelbauer Drive, Lincoln, ON, L0R 1B7 house for sale | Listing ID X13700 | Royal LePage
View photo
House · for sale
$ 974,900
4079 Stadelbauer Drive, Lincoln, ON, L0R 1B7 house for sale | Listing ID X13700 | Royal LePage
Beamsville
· House
· Garden · Parking · Fireplace · Swimming pool
Beamsville · House · Garden · Parking · Fireplace · Swimming pool
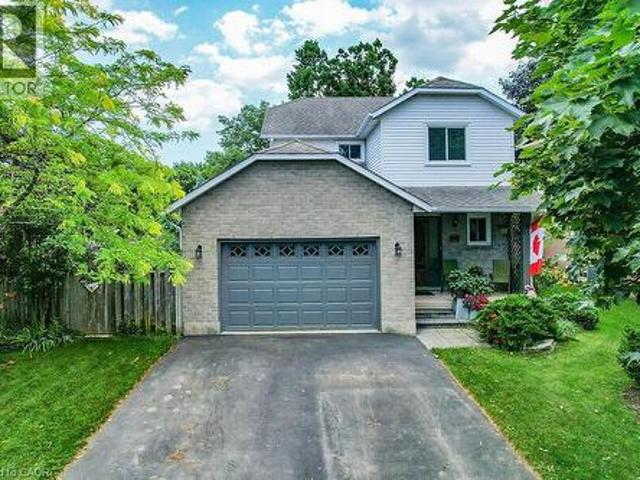
An Entertainer's Paradise in the Heart of Beamsville Wine Country! Offering 2,265 sq. ft. Of above grade living space, this impressive 4 bedroom family home combines a functional floor plan with a backyard built for ultimate summer hosting. Outstanding curb appeal welcomes you with a double car garage with inside entry and a wide driveway accommodating 4 additional cars (6 total). The main floor features rich hardwood and luxury vinyl flooring throughout, offering a massive 23' x 15' living room centered around a cozy fireplace, a huge open concept eat-in kitchen, a formal dining room, a 2 piece powder room, and dedicated main floor laundry. Upstairs, discover 4 spacious, hardwood floored bedrooms highlighted by a primary retreat featuring two walk-in closets and a private 4-piece ensuite bath. Step outside into your private backyard sanctuary, featuring a massive covered porch sitting adjacent to a sparkling inground swimming pool. Hosting guests is completely effortless thanks to the
$ 974,900
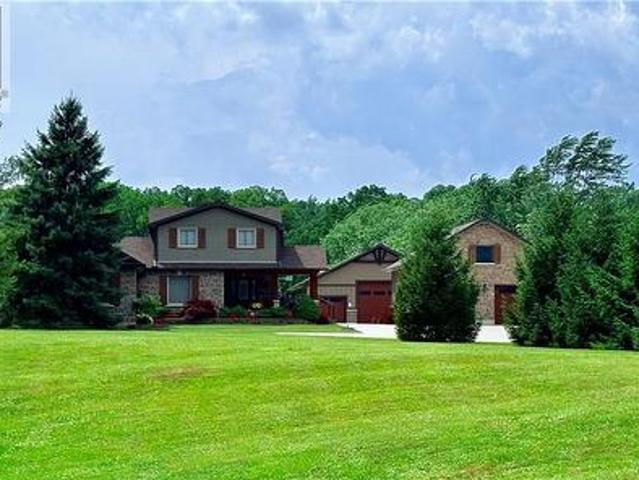
4354 Mountainview Road, Beamsville, ON, L3J 2C8 Luxury House for sale | Listing ID 40849 | Royal LePage Carriage Trade Luxury Properties
View photo
House · for sale
$ 2,599,900
4354 Mountainview Road, Beamsville, ON, L3J 2C8 Luxury House for sale | Listing ID 40849 | Royal LePage Carriage Trade Luxury Properties
Beamsville
· House
· Office room · Fireplace · Deck
Beamsville · House · Office room · Fireplace · Deck
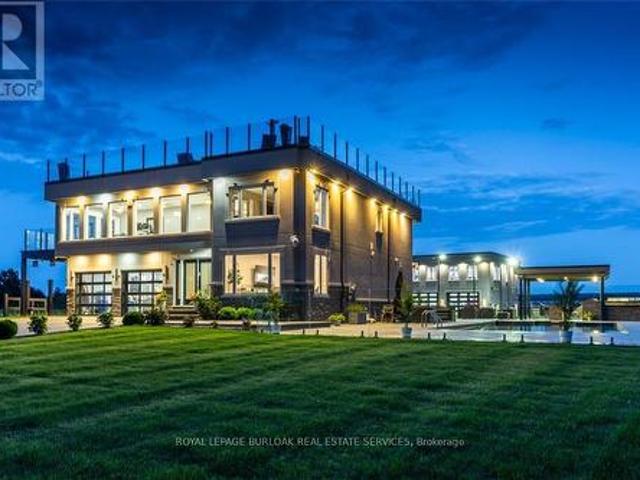
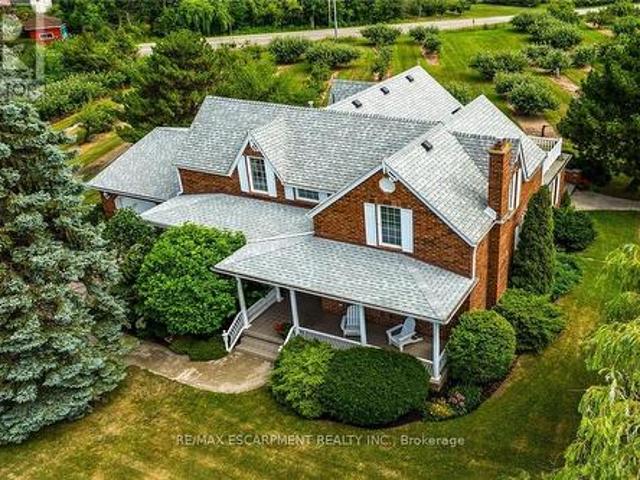
Nestled in a truly magnificent setting on the Niagara Escarpment, this property boasts nearly 5 acres of lush land and a tranquil private pond, offering a rare combination of luxury and natural beauty. The custom-built, 4100 sqft home is designed to impress, featuring a spacious sunken family room with a cozy fireplace, a gourmet kitchen equipped with a breakfast area, a generous family-sized island, and top-tier appliances, making it ideal for both casual meals and entertaining guests. The main floor also includes a dedicated office or study, a formal living room, an elegant separate dining room, and a charming Muskoka room where you can unwind in comfort. Upstairs, the king-sized primary bedroom serves as a peaceful retreat, complete with a lavish 5-piece ensuite. Two additional bedrooms provide ample space for family or guests, and a walkout to a sun deck reveals sweeping panoramic views of the surrounding vineyards, perfect for enjoying morning coffee or evening sunsets. The lower
$ 2,599,900
4588 Martha Lane, Beamsville, ON, L0R 1B1 house for sale | Listing ID 40864 | Royal LePage
View photo
House · for sale
$ 299,900
4588 Martha Lane, Beamsville, ON, L0R 1B1 house for sale | Listing ID 40864 | Royal LePage
Beamsville
· House
· Access for people with disabilities · Parking
Beamsville · House · Access for people with disabilities · Parking
Welcome to 4588 Martha Lane in Beamsville’s Golden Horseshoe Estates, located minutes from the QEW yet tucked away in a quiet, friendly community. This well-maintained three-bedroom home offers over 1,300 sq. Ft. of living space, including a beautiful rear addition completed in 2024. A separate wheelchair ramp provides added accessibility and convenience. The bright, open-concept living room flows into a modern eat-in kitchen, with plenty of natural light throughout. At the rear of the home, you’ll find three spacious bedrooms, a four-piece bathroom and a generous laundry area. Outside, a paved double-wide driveway provides ample parking, while a storage shed offers additional space for tools and seasonal items. The monthly pad fee is $780.54 ($750 land lease + $30.54 taxes). Located along the Niagara Fruit & Wine Route, this home is minutes from shops, parks, wineries and restaurants—making it a great opportunity for first-time buyers or downsizers seeking comfortable, low-maintenance
$ 299,900
3705 Service Road N, Beamsville, ON, L3J 1J3 house for sale | Listing ID 40836 | Royal LePage
View photo
House · for sale
$ 3,990,000
3705 Service Road N, Beamsville, ON, L3J 1J3 house for sale | Listing ID 40836 | Royal LePage
Beamsville
· House
Beamsville · House
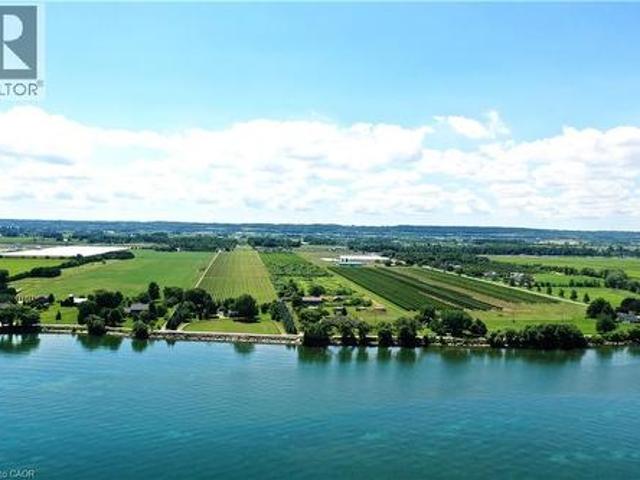
One of Niagara's most strategically positioned vineyard properties, this exceptional 26-acre offering features productive vineyard acreage, outstanding QEW exposure, proximity to Lake Ontario, excellent transportation links, and access to three-phase hydro and natural gas along the road frontage. Situated in the heart of Niagara's renowned wine country, the property stretches from N Service Road toward Lakeshore Road and enjoys picturesque lake views. The surrounding area is home to established wineries, tourism attractions, thriving agricultural enterprises, and major growth corridors. Currently planted with quality grapevines, the property also includes seasonal worker accommodation. Conveniently located within easy reach of Hamilton, St. Catharines, Niagara Falls, the GTA, and U.S. Border crossings. Municipal planning documents indicate a proposed future tourism corridor generally parallel to Lakeshore Road. Subject to municipal approvals and implementation, this initiative may enha
$ 3,990,000
4296 Village Park Drive, Lincoln, ON, L3J 0J1 house for sale.
View photo
House · for sale
$ 1,497,000
4296 Village Park Drive, Lincoln, ON, L3J 0J1 house for sale.
Beamsville
· 4 Bedrooms · 3 Baths · House
· Deck · Parking
Beamsville · 4 Bedrooms · 3 Baths · House · Deck · Parking
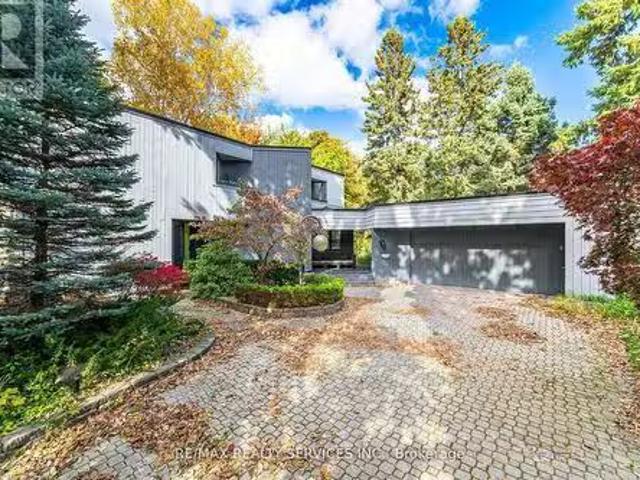
Prepare to be impressed by this architecturally stunning custom contemporary home, masterfully designed and built in 1981 with over 20,000 board feet of clear cedar gracing its exterior. Set on a quiet escarpment circle in Beamsville, this residence blends timeless craftsmanship with modern refinement.Offering 4 bedrooms, 2.5 baths, and over 3,100 sq. ft. of living space (2,270 up + 890 down), this home provides exceptional comfort and style. The 2.5-car garage with breezeway ensures convenience and added storage, featuring a new garage door opener (2021).Meticulously maintained and updated with care - including a flat roof (2024), roof drains & skylights (2010), and three Trex decks (2017) with geographic-timed LED lighting - every detail showcases pride of ownership.Inside, youll find luxurious finishes throughout, with light-filled spaces that highlight the homes contemporary design. No detail has been overlooked.This is your chance to Own a truly distinctive property - a perfect ha
$ 1,497,000
4057 Highland Park Drive, Beamsville, ON, L3J 0S9 house for.
View photo
House · for sale
$ 1,199,900
$ 337/sq.ft
4057 Highland Park Drive, Beamsville, ON, L3J 0S9 house for.
Beamsville
· 3,552 sq.ft · 4 Bedrooms · 4 Baths · House
· Fireplace
Beamsville · 3,552 sq.ft · 4 Bedrooms · 4 Baths · House · Fireplace
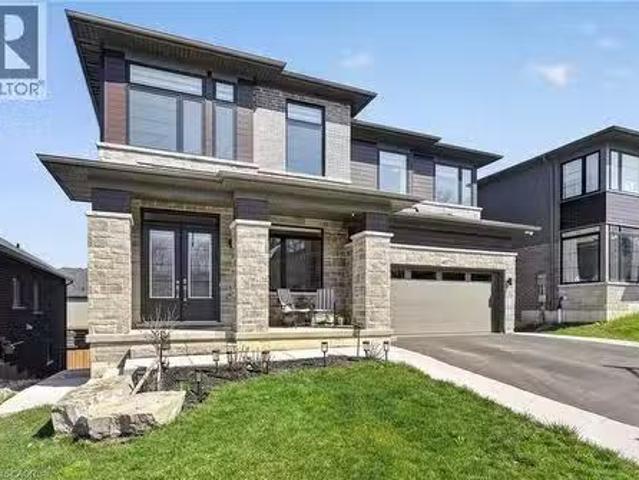
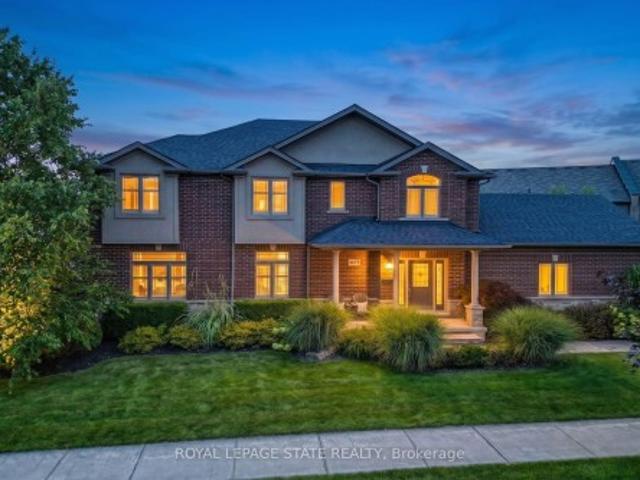
Designed to impress and built to be lived in, 4057 Highland Park Drive is a seamless blend of style, space, and sophistication, set in one of Beamsvilles most coveted pockets. If youre someone who loves entertaining and having a home that is the ultimate backdrop for unforgettable memories, youre going to love this property.The home impresses with soaring 10-foot ceilings on the main level and 9-foot ceilings upstairs, creating a bright, luxurious feel throughout. Upgraded tile flooring and engineered hardwood add a refined, elevated finish across the main living spaces. The main floor is designed for both everyday living and effortless entertaining, featuring a formal sitting room at the front and an expansive open-concept kitchen, dining, and living space at the rear. A gas fireplace anchors the living room, while oversized sliding doors lead to a large composite deck-an impressive upgrade-offering privacy and glimpses of Lake Ontario and the Toronto skyline.The kitchen is both styli
$ 1,199,900
4542 Ivy Gardens Crescent, Beamsville, ON, L3J 0B3 house for sale | Listing ID 40850 | Royal LePage
View photo
House · for sale
$ 779,000
4542 Ivy Gardens Crescent, Beamsville, ON, L3J 0B3 house for sale | Listing ID 40850 | Royal LePage
Beamsville
· House
· Patio · Garden · Swimming pool · Cellar
Beamsville · House · Patio · Garden · Swimming pool · Cellar
Fully updated, move-in ready corner lot home with amazing yard. Looking for a new home in an established neighbourhood? This totally updated family home is the one! Renovated top to bottom in 2024, right to the studs, with bright spacious rooms and a very user-friendly layout. Beautiful new kitchen with stainless steel sinks, loads of cabinet space, and granite countertops. Walkout from dining room to covered patio and fabulous peaceful yard with pond, custom stonework, mature trees and gardens, and even a side yard to use as play area, vegetable garden or for a hot tub/ swimming pool. Huge family room in basement too! Everything you need in one convenient location, close to parks, shopping, wineries and the QEW. Make this Your Niagara Home! (Id: 27)
$ 779,000
4939 Thirty Road N, Lincoln, ON, L0R 1B3 Luxury House for sale | Listing ID X13224 | Royal LePage Carriage Trade Luxury Properties
View photo
House · for sale
$ 3,699,999
4939 Thirty Road N, Lincoln, ON, L0R 1B3 Luxury House for sale | Listing ID X13224 | Royal LePage Carriage Trade Luxury Properties
Beamsville
· House
· Patio · Office room · Fireplace · Parking · Deck
Beamsville · House · Patio · Office room · Fireplace · Parking · Deck
Experience resort-style living in this extraordinary estate overlooking Lake Ontario. Nestled among Niagara's renowned vineyards, this exceptional property features a luxurious main residence and a substantial detached garage with loft-style living quarters, ideal for a home-based business, guest accommodations, multi-generational living, or boutique bed-&-breakfast potential. The beautifully appointed 5-bedroom, 5-bathroom main home offers 4,276 sq. Ft. of refined living space. Spacious main level showcases a living room with unobstructed lake views. Gourmet kitchen opens to the family room with fireplace & patio doors leading to a remarkable outdoor living area. Also included: a powder room, laundry room, & access to attached double-car garage. Upstairs, the primary suite features a private deck & ensuite spa with sweeping vineyard views. 3 additional bedrooms, one with ensuite, a main bath, & an expansive office with panoramic lake views complete the upper level. Designed for entert
$ 3,699,999
4896 Alexandra Avenue, Lincoln, ON, L0R 1B3 house for sale | Listing ID X13728 | Royal LePage
View photo
House · for sale
$ 879,900
4896 Alexandra Avenue, Lincoln, ON, L0R 1B3 house for sale | Listing ID X13728 | Royal LePage
Beamsville
· House
· Office room · Parking
Beamsville · House · Office room · Parking
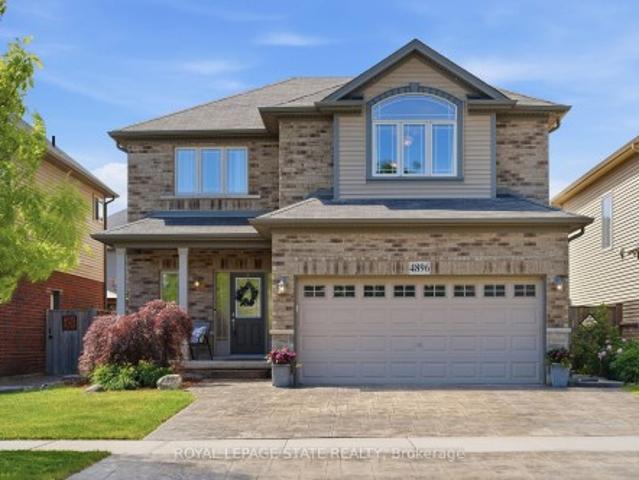
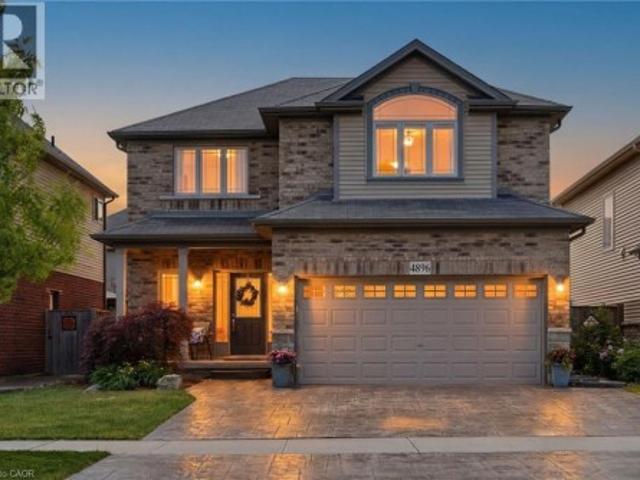
Welcome to 4896 Alexandra Avenue, a beautifully maintained Losani-built home located in one of Beamsville's most desirable family-friendly neighbourhoods. Built in 2011, this spacious 4+1 bedroom, 3.5 bathroom home is completely carpet-free and designed with growing families in mind. The heart of the home is the bright, on-trend white kitchen featuring abundant cabinetry, a large centre island, and plenty of workspace for cooking, gathering, and entertaining. The functional main floor layout also includes a convenient laundry/mudroom with direct access to the double car garage. Upstairs, you'll find four generous bedrooms, including a spacious primary retreat complete with custom built-in his-and-hers closets and a private 4-piece ensuite bathroom. The additional bedrooms provide ample space for children, guests, or a home office. The finished lower level provides excellent flexibility with in-law capability, featuring a large recreation room, a fifth bedroom, a 3-piece bathroom, and s
$ 879,900
5170 King Street, Beamsville, ON, L3J 0H5 house for sale | Listing ID 40838 | Royal LePage
View photo
House · for sale
$ 1,146,000
5170 King Street, Beamsville, ON, L3J 0H5 house for sale | Listing ID 40838 | Royal LePage
Beamsville
· House
· Patio · Garden · Fireplace · Gym
Beamsville · House · Patio · Garden · Fireplace · Gym
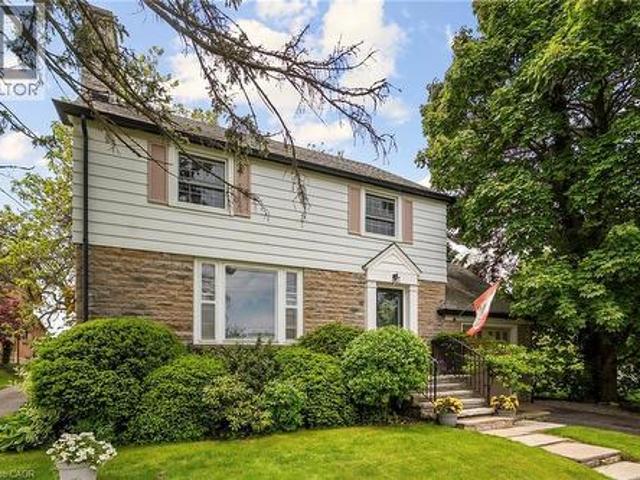
A rare opportunity in the heart of Beamsville! This one-of-a-kind 1930s, four bedroom gem is overflowing with character and charm, perfectly nestled on an extraordinary 309-foot-deep, park-like lot featuring mature gardens, fruit trees and ample space to let your green thumb take over. Inside, the timeless design blends seamlessly with thoughtful updates, including a stunning family room addition with vaulted ceilings, a cozy gas fireplace, and oversized windows that bathe the space in natural light in every season. The generous eat-in kitchen overlooks this bright and airy room and offers easy access to the backyard, complete with a fieldstone patio, fire pit, rock garden. Enjoy a warm and welcoming front living room with a wood-burning fireplace and a formal dining room, ideal for entertaining. Located just steps from downtown Beamsville, you're within walking distance to coffee shops, the gym, library, parks, ice rink, and both public and catholic schools. Convenient access to the N
$ 1,146,000
5196 Elm Street, Beamsville, ON, L0R 1B8 house for sale | Listing ID 40861 | Royal LePage
View photo
House · for sale
$ 1,199,000
5196 Elm Street, Beamsville, ON, L0R 1B8 house for sale | Listing ID 40861 | Royal LePage
Beamsville
· House
· Garden · Office room · Gym · Swimming pool · Parking
Beamsville · House · Garden · Office room · Gym · Swimming pool · Parking
Welcome to 5196 Elm St in Beamsville! This extensively renovated home offers the space, flexibility and backyard lifestyle that growing families have been looking for. With 3+2 bedrooms and 2 bathrooms, there is room for everyone, plus plenty of flexibility for guests, older children or extended family. A separate entrance creates great potential for in-law living or a private space for a growing family. And then there’s the backyard! Your own private summer escape featuring an in-ground pool, pool house with change room, outdoor BBQ area and fire pit. Whether you're hosting friends, spending summer afternoons by the pool or enjoying a quiet evening around the fire, this backyard is made for making memories. The new detached double-car garage adds even more value, complete with loft space above that could be used for a home gym, office, studio, storage or whatever your family needs. Thoughtfully renovated and packed with features that make everyday living easier and entertaining a whol
$ 1,199,000
4303 Arejay Avenue, Lincoln Beamsville, ON, L3J 0P8 house for sale | Listing ID X13701 | Royal LePage
View photo
House · for sale
$ 899,900
4303 Arejay Avenue, Lincoln Beamsville, ON, L3J 0P8 house for sale | Listing ID X13701 | Royal LePage
Beamsville
· House
· Garden · Parking · Fireplace · Deck
Beamsville · House · Garden · Parking · Fireplace · Deck
4303 Arejay Avenue offers the kind of space that lets you settle in and truly makea home your own. Set on a 46' x 100' lot in an established Beamsville neighbourhood, this former model home offers over 2,260 sq. Ft. above grade, plus a fully finished walk-out lower level. The main floor is bright and welcoming, with avaulted dining area, spacious kitchen with upgraded finishes, and an open-concept family room with fireplace. From the kitchen, step out onto the large elevated deck overlooking the backyard with no rear neighbours, offering a little extra privacy for summer dinners, morning coffee or simply unwinding outdoors. Main-floor laundry, a convenient powder room and inside access to the double garage complete the level. Upstairs, the generous primary bedroom offers a walk-in closet and private 3-piece ensuite, along with two additional well-sized bedrooms and a full 4-piece bathroom. The finished walk-out lower level gives you even more room to make your own, with a large recreat
$ 899,900
4381 Jackson Street, Lincoln, ON, L3J 0N9 house for sale | Listing ID X13545 | Royal LePage
View photo
House · for sale
$ 634,900
4381 Jackson Street, Lincoln, ON, L3J 0N9 house for sale | Listing ID X13545 | Royal LePage
Beamsville
· House
· Garden · Office room · Parking · Air conditioning · Cellar
Beamsville · House · Garden · Office room · Parking · Air conditioning · Cellar
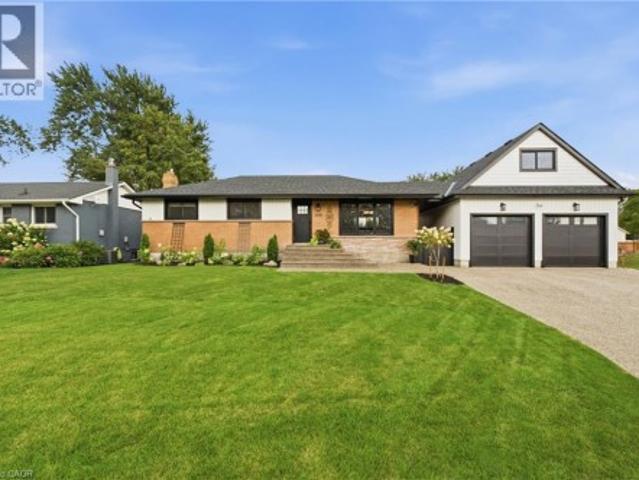
Welcome to 4381 Jackson St. A charming detached bungalow sitting on an impressive 70'x102' lot. This home features 3 bedrooms and 2 full baths. The upstairs boasts a sun-drenched living room with a large picture window, a welcoming eat-in kitchen, and a deep single-car garage with inside entry. A spacious driveway easily accommodates 4 vehicles. The fully finished basement expands your living space with a private office that doubles as a comfortable guest bedroom. Host game days or movie nights in the massive L-shaped recreation room, complete with a built-in bar. Outside, enjoy a massive, pool-sized backyard. Major mechanical updates offer peace of mind, including a newly reshingled roof (2026), furnace, and AC (2015). Nestled on a quiet street in an unbeatable, central neighborhood, you are just steps away from top-rated schools, parks, a public pool, the friendly downtown core, and the local community center. A wonderful place to call home. (Id: 27)
$ 634,900
4937 King Street, Lincoln, ON, L0R 1B0 house for sale | Listing ID X13822 | Royal LePage
View photo
House · for sale
$ 514,900
4937 King Street, Lincoln, ON, L0R 1B0 house for sale | Listing ID X13822 | Royal LePage
Beamsville
· House
· Fireplace · Gym · Parking · Cellar
Beamsville · House · Fireplace · Gym · Parking · Cellar
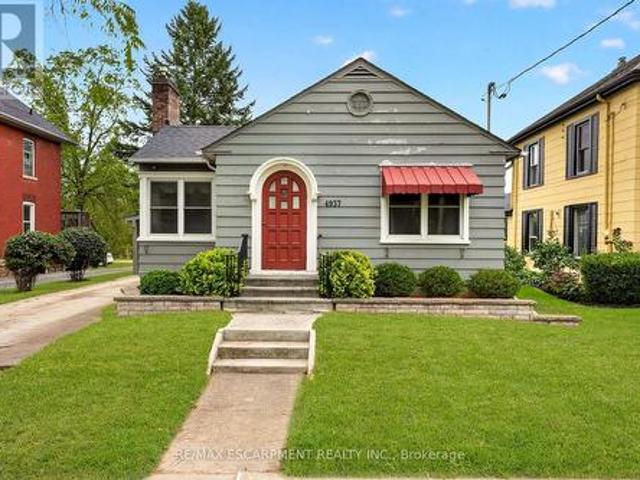
Cute as a button and oozing with character, this 2-bedroom, 1-bathroom bungalow is ready for your personal touch. The open-concept kitchen, dining, and living area creates an inviting flow, anchored by a cozy fireplace that makes the space feel instantly welcoming. The home's entryway proudly showcases its era, featuring an arched front door with a beautiful stained-glass window-a timeless detail that sets the tone for the charm found throughout. Two generously sized main-floor bedrooms sit adjacent to the bright 4-piece bathroom, offering comfortable and convenient living. The partially finished basement provides ample height and abundant space to expand your living area, whether you envision a family room, hobby space, or home gym. Off the back door, a welcoming three-season room leads to a large backyard-perfect for entertaining, letting the pets run, or giving the kids room to play. A carport and parking for up to three vehicles add everyday convenience and functionality to this al
$ 514,900
4896 Alexandra Avenue, Beamsville, ON, L3J 1M1 house for sale | Listing ID 40859 | Royal LePage
View photo
House · for sale
$ 879,900
4896 Alexandra Avenue, Beamsville, ON, L3J 1M1 house for sale | Listing ID 40859 | Royal LePage
Beamsville
· House
· Office room · Parking
Beamsville · House · Office room · Parking
Welcome to 4896 Alexandra Avenue, a beautifully maintained Losani-built home located in one of Beamsville's most desirable family-friendly neighbourhoods. Built in 2011, this spacious 4+1 bedroom, 3.5 bathroom home is completely carpet-free and designed with growing families in mind. The heart of the home is the bright, on-trend white kitchen featuring abundant cabinetry, a large centre island, and plenty of workspace for cooking, gathering, and entertaining. The functional main floor layout also includes a convenient laundry/mudroom with direct access to the double car garage. Upstairs, you'll find four generous bedrooms, including a spacious primary retreat complete with custom built-in his-and-hers closets and a private 4-piece ensuite bathroom. The additional bedrooms provide ample space for children, guests, or a home office. The finished lower level provides excellent flexibility with in-law capability, featuring a large recreation room, a fifth bedroom, a 3-piece bathroom, and s
$ 879,900
4032 Fracchioni Drive, Lincoln Beamsville, ON, L3J 0R6 house for sale | Listing ID X13809 | Royal LePage
View photo
House · for sale
$ 749,900
4032 Fracchioni Drive, Lincoln Beamsville, ON, L3J 0R6 house for sale | Listing ID X13809 | Royal LePage
Beamsville
· House
· Garden · Office room · Cellar
Beamsville · House · Garden · Office room · Cellar
Welcome to 4032 Fracchioni Drive, a beautifully maintained 3+1 bedroom end-unit townhome located in one of Beamsville's most desirable neighbourhoods. Freshly painted and move-in ready, this spacious home offers the extra privacy and natural light that comes with an end unit, along with a functional layout designed for everyday family living. The second storey offers spacious bedrooms with plenty of room for the whole family. Downstairs, the finished basement adds even more living space with a comfortable rec room, ample storage, a fourth bedroom and a full bathroom. Perfect for overnight guests, a home office, older children, or additional family space. Step outside and enjoy one of this home's best features. A backyard that backs directly onto a walking trail and peaceful green space, creating a beautiful natural setting with no immediate rear neighbours. Whether you're enjoying your morning coffee, entertaining friends, or heading out for an evening walk, you'll love having this rig
$ 749,900
4480 Weltman Way, Lincoln, ON, L0R 1B9 house for sale | Listing ID X13801 | Royal LePage
View photo
House · for sale
$ 699,900
Updated
4480 Weltman Way, Lincoln, ON, L0R 1B9 house for sale | Listing ID X13801 | Royal LePage
Beamsville
· House
· Garden · Fireplace · Cellar
Beamsville · House · Garden · Fireplace · Cellar
Fully renovated & move-in ready! Welcome to this beautifully updated 1,675 sq. Ft. linked home on an impressive 35' x 108' lot backing directly onto Hilary Bald Park. With its spacious layout, private backyard and park-side setting, this home offers the feel of a detached property. The bright, open-concept main floor features luxury vinyl flooring, spacious dining and family areas with a custom stone gas fireplace, plus a renovated kitchen with quartz countertops, breakfast bar seating for three, stainless steel appliances including a gas stove, and stylish backsplash. Updated powder room completes the main level. Upstairs, vinyl flooring continues throughout three bedrooms. Two generous bedrooms share an updated 5-piece bathroom with dual sinks, while the spacious primary retreat overlooks the backyard and park and offers a large walk-in closet with custom organization and a renovated 4-piece ensuite. The basement is well underway with subfloor, insulation and vapour barrier in place,
$ 699,900
3954 Crown Street, Lincoln Beamsville, ON, L3J 0T1 house for sale | Listing ID X13807 | Royal LePage
View photo
House · for sale
$ 674,900
3954 Crown Street, Lincoln Beamsville, ON, L3J 0T1 house for sale | Listing ID X13807 | Royal LePage
Beamsville
· House
· Parking · Air conditioning · Cellar
Beamsville · House · Parking · Air conditioning · Cellar
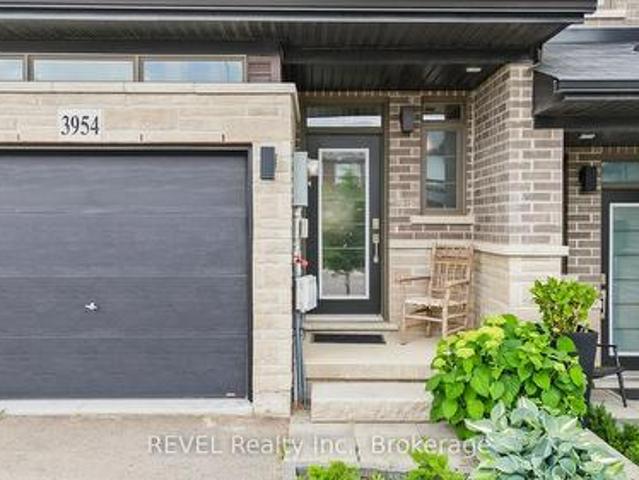
Welcome to 3954 Crown Street in the heart of Beamsville! This beautifully maintained freehold townhouse, built in 2020, offers approximately 1,469 square feet of modern living space designed for comfort and functionality. Featuring 3 spacious bedrooms and 3.5 bathrooms, this home is ideal for families, professionals, or those seeking extra space. The bright and inviting layout includes a finished basement with excellent potential for an in-law suite, providing flexibility for multi-generational living, guests, or additional recreational space. The home boasts a durable brick exterior, attached single-car garage, central air conditioning, and efficient forced-air heating. With a roof installed in 2020, buyers can enjoy peace of mind knowing major components are still relatively new. Situated in a desirable family-oriented neighbourhood, this property is conveniently located close to schools, parks, churches, and everyday amenities. Outdoor enthusiasts will appreciate being just minutes
$ 674,900
4507 Ivy Gardens Crescent, Lincoln, ON, L3J 0B1 house for sale | Listing ID X13803 | Royal LePage
View photo
House · for sale
$ 810,000
4507 Ivy Gardens Crescent, Lincoln, ON, L3J 0B1 house for sale | Listing ID X13803 | Royal LePage
Beamsville
· House
· Garden · Fireplace · Deck · Parking · Cellar
Beamsville · House · Garden · Fireplace · Deck · Parking · Cellar
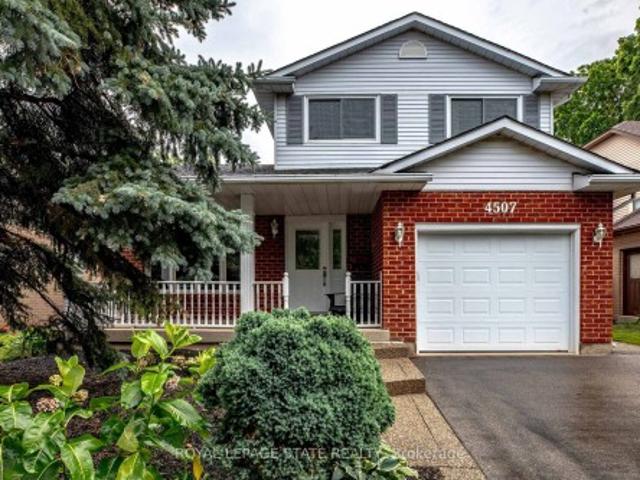
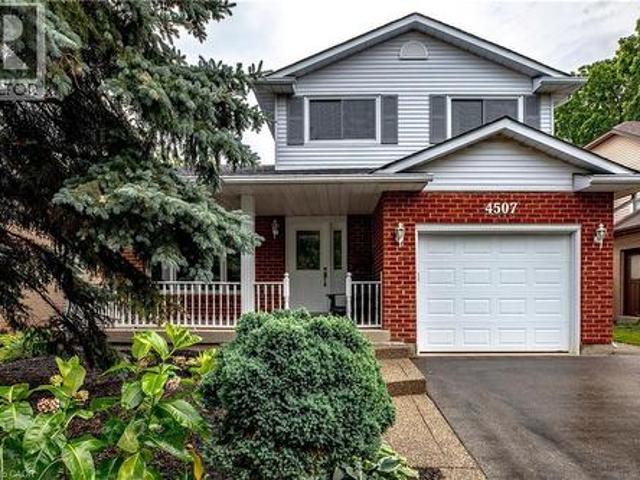
Welcome to 4507 Ivy Gardens Crescent! Offering the perfect blend of size, quality and mature neighbourhood this incredible home offers over 3000 square feet of finished living space and represents the perfect forever-home to plant your roots. The main floor features a large open concept living and dining space filled with nature light and modern touches. Heading into the kitchen you'll find a chef's dream with stainless steel appliances, plenty of quality cabinets, storage, multiple windows and sliding doors leading to the back deck. Just off the kitchen is a grand family room with bay windows, pot lights and a wood burning fireplace, ideal for hosting or relaxing on a cold winter's night. Rounding out the main floor you'll find a convenient 2-piece bath, laundry and inside access to the built-in garage. Upstairs you'll find 3 generous bedrooms including a primary with 3-piece ensuite and walk-in closet, large landing with skylight and a 4-piece bath. The fully finished basement adds o
$ 810,000
4040 Stadelbauer Drive, Lincoln, ON, L3J 0S5 Luxury House for sale | Listing ID X13737 | Royal LePage Carriage Trade Luxury Properties
View photo
House · for sale
$ 1,374,900
4040 Stadelbauer Drive, Lincoln, ON, L3J 0S5 Luxury House for sale | Listing ID X13737 | Royal LePage Carriage Trade Luxury Properties
Beamsville
· House
· Garden · Fireplace · Swimming pool · Cellar
Beamsville · House · Garden · Fireplace · Swimming pool · Cellar
Discover this meticulously cared for 5-bedroom, 3.5-bathroom home in desirable Beamsville, Town of Lincoln. Designed for modern, maintenance-free living with exceptional features throughout. Chef's Dream: Stunning Wrap-Around Kitchen with an oversized Large Pantry for all your culinary needs. Features a Modern Fireplace, new Upgraded Doors (2023) and Upgraded Lighting (2023), plus elegant Second Floor Hardwood and convenient Second Floor Laundry. Full, finished Basement with a full Second Kitchen offers unmatched flexibility for an in-law suite, tenant, or entertainment zone. Includes a dedicated Storage Area/Pantry. Equipped with a Security System and a Smart Home Irrigation Eco System for effortless exterior maintenance. Private backyard oasis boasts a Salt Water, Gas Heated Pool and a chic Metal Gazebo. This sophisticated home offers the perfect blend of luxury, technology, and convenience in a prime Niagara community
$ 1,374,900
5581 King Street, Lincoln, ON, L0R 1B3 house for sale | Listing ID X12413 | Royal LePage
View photo
House · for sale
$ 1,995,000
5581 King Street, Lincoln, ON, L0R 1B3 house for sale | Listing ID X12413 | Royal LePage
Beamsville
· House
· Fireplace
Beamsville · House · Fireplace
Desirable 9.14 acre multi-purpose rural property located on the eastern outskirts of Beamsville in the heart of Niagara renowned & world famous wine region. Offering close proximity to Grimsby, Jordon, St. Catharines, Niagara Falls & QEW w/several award winning Wineries literally down the road. Positioned proudly on this large parcel is 1890 built century home, totally gutted to studs & re-built in 1990 + 1949 built 1440sf versatile barn/shop reflecting pride of lengthy ownership enjoying 2 road frontages. Surrounded w/8 acres of tender fruit orchards & fertile vegetable soil. Follow King St E & take round-about into triple car concrete driveway. Leads to quaint covered porch providing stately access to this lovingly cared for home introducing 2774sf of timeless décor highlighted w/ornate mouldings & original wood work. Ftrs grand front foyer entering central vestibule incs multiple French doors accessing formal dining room, living room enhanced w/picture window & n/g fireplace, sunken
$ 1,995,000
4507 Ivy Gardens Crescent, Beamsville, ON, L3J 0B1 house for sale | Listing ID 40864 | Royal LePage
View photo
House · for sale
$ 810,000
4507 Ivy Gardens Crescent, Beamsville, ON, L3J 0B1 house for sale | Listing ID 40864 | Royal LePage
Beamsville
· House
· Garden · Fireplace · Deck · Parking · Cellar
Beamsville · House · Garden · Fireplace · Deck · Parking · Cellar
Welcome to 4507 Ivy Gardens Crescent! Offering the perfect blend of size, quality and mature neighbourhood this incredible home offers over 3000 square feet of finished living space and represents the perfect forever-home to plant your roots. The main floor features a large open concept living and dining space filled with nature light and modern touches. Heading into the kitchen you’ll find a chef’s dream with stainless steel appliances, plenty of quality cabinets, storage, multiple windows and sliding doors leading to the back deck. Just off the kitchen is a grand family room with bay windows, pot lights and a wood burning fireplace, ideal for hosting or relaxing on a cold winter’s night. Rounding out the main floor you’ll find a convenient 2-piece bath, laundry and inside access to the built-in garage. Upstairs you’ll find 3 generous bedrooms including a primary with 3-piece ensuite and walk-in closet, large landing with skylight and a 4-piece bath. The fully finished basement adds o
$ 810,000
4079 Stadelbauer Drive, Lincoln, ON, L0R 1B7 house for sale | Listing ID X13700 | Royal LePage
View photo
House · for sale
$ 974,900
4079 Stadelbauer Drive, Lincoln, ON, L0R 1B7 house for sale | Listing ID X13700 | Royal LePage
Beamsville
· House
· Garden · Parking · Fireplace · Swimming pool
Beamsville · House · Garden · Parking · Fireplace · Swimming pool
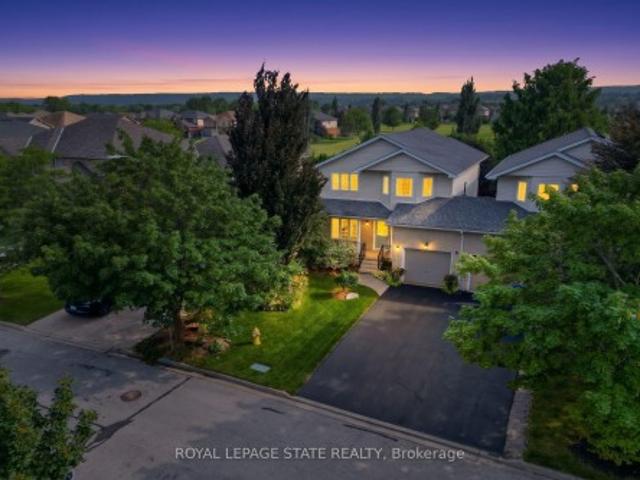
An Entertainer's Paradise in the Heart of Beamsville Wine Country! Offering 2,265 sq. ft. Of above grade living space, this impressive 4 bedroom family home combines a functional floor plan with a backyard built for ultimate summer hosting. Outstanding curb appeal welcomes you with a double car garage with inside entry and a wide driveway accommodating 4 additional cars (6 total). The main floor features rich hardwood and luxury vinyl flooring throughout, offering a massive 23' x 15' living room centered around a cozy fireplace, a huge open concept eat-in kitchen, a formal dining room, a 2 piece powder room, and dedicated main floor laundry. Upstairs, discover 4 spacious, hardwood floored bedrooms highlighted by a primary retreat featuring two walk-in closets and a private 4-piece ensuite bath. Step outside into your private backyard sanctuary, featuring a massive covered porch sitting adjacent to a sparkling inground swimming pool. Hosting guests is completely effortless thanks to the
$ 974,900
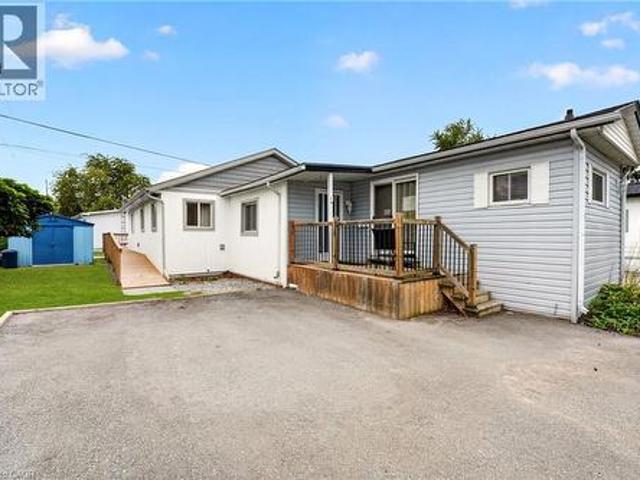
4005 Crown Street, Lincoln, ON, L3J 0S8 house for sale | Listing ID X13668 | Royal LePage
View photo
House · for sale
$ 699,900
4005 Crown Street, Lincoln, ON, L3J 0S8 house for sale | Listing ID X13668 | Royal LePage
Beamsville
· House
· Gym · Cellar
Beamsville · House · Gym · Cellar
Step into modern luxury at 4005 Crown Street, a standout townhome built in 2019 and nestled within one of Beamsville's most desirable and fast-growing neighbourhoods. Offering over 1,700 sq. Ft. of beautifully designed living space, this Westbrook Grande model features 3 bedrooms, a versatile loft, and 3 bathrooms, making it ideal for families, professionals, or anyone seeking upscale, low-maintenance living. The interior showcases a collection of premium upgrades, including high-end kitchen cabinetry, state-of-the-art appliances, Corian countertops, a breakfast island, tiled backsplash, pot lights, and upgraded fixtures throughout. Main floor hardwood and 9-ft ceilings add elegance, while main floor laundry enhances everyday convenience. The large unfinished basement with an oversized lookout window offers excellent potential for future living space, whether a recreation room, home gym, or studio. Freshly painted in designer colours, the home feels bright, stylish, and move-in ready.
$ 699,900
4542 Ivy Gardens Crescent, Lincoln Beamsville, ON, L3J 0B3 house for sale | Listing ID X13599 | Royal LePage
View photo
House · for sale
$ 779,000
4542 Ivy Gardens Crescent, Lincoln Beamsville, ON, L3J 0B3 house for sale | Listing ID X13599 | Royal LePage
Beamsville
· House
· Patio · Garden · Swimming pool · Cellar
Beamsville · House · Patio · Garden · Swimming pool · Cellar
Dry basement! Fully updated, move-in ready corner lot home with amazing yard. Looking for a new home in an established neighbourhood? This totally updated family home is the one! Renovated top to bottom in 2024, right to the studs, with bright spacious rooms and a very user-friendly layout. Beautiful new kitchen with stainless steel sinks, loads of cabinet space, and granite countertops. Walkout from dining room to covered patio and fabulous peaceful yard with pond, custom stonework, mature trees and gardens, and even a side yard to use as play area, vegetabe garden or for a hot tub/ swimming pool. Huge family room in basement too! Everything you need in one convenient location, close to parks, shopping, wineries and the QEW. Make this Your Niagara Home! (Id: 27)
$ 779,000
4040 Stadelbauer Drive, Beamsville, ON, L3J 0S5 Luxury House for sale | Listing ID 40860 | Royal LePage Carriage Trade Luxury Properties
View photo
House · for sale
$ 1,374,900
Updated
4040 Stadelbauer Drive, Beamsville, ON, L3J 0S5 Luxury House for sale | Listing ID 40860 | Royal LePage Carriage Trade Luxury Properties
Beamsville
· House
· Garden · Fireplace · Swimming pool · Cellar
Beamsville · House · Garden · Fireplace · Swimming pool · Cellar
Discover this meticulously cared for 5-bedroom, 3.5-bathroom home in desirable Beamsville, Town of Lincoln. Designed for modern, maintenance-free living with exceptional features throughout. Chef's Dream: Stunning Wrap-Around Kitchen with an oversized Large Pantry for all your culinary needs. Features a Modern Fireplace, new Upgraded Doors (2023) and Upgraded Lighting (2023), plus elegant Second Floor Hardwood and convenient Second Floor Laundry. Full, finished Basement with a full Second Kitchen offers unmatched flexibility for an in-law suite, tenant, or entertainment zone. Includes a dedicated Storage Area/Pantry. Equipped with a Security System and a Smart Home Irrigation Eco System for effortless exterior maintenance. Private backyard oasis boasts a Salt Water, Gas Heated Pool and a chic Metal Gazebo. This sophisticated home offers the perfect blend of luxury, technology, and convenience in a prime Niagara community. (Id: 27)
$ 1,374,900
4838 Adam Court, Lincoln, ON, L3J 1M5 house for sale | Listing ID X13697 | Royal LePage
View photo
House · for sale
$ 624,999
4838 Adam Court, Lincoln, ON, L3J 1M5 house for sale | Listing ID X13697 | Royal LePage
Beamsville
· House
Beamsville · House
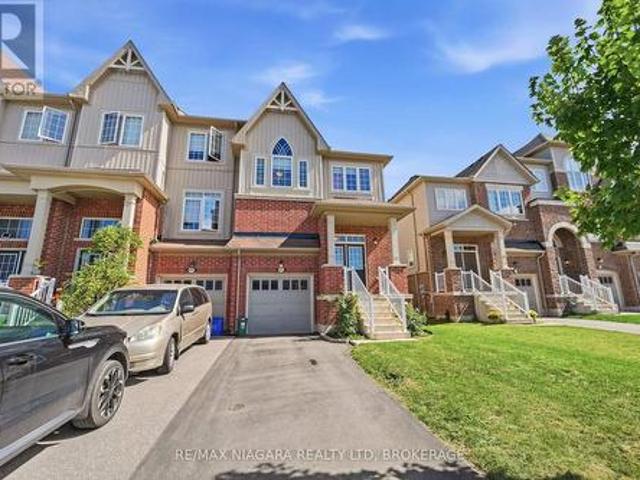
Welcome to 4838 Adam Court, an impressive end-unit town home tucked into a family-friendly Beamsville neighbourhood. From the moment you arrive, the spacious lot, beautiful landscaping and inviting covered entrance set the tone for a home that has been exceptionally well cared for. Set in the heart of Niagara's wine country, this location offers the perfect blend of small-town charm and everyday convenience. Beamsville is known for its welcoming community feel, excellent local schools, nearby parks and trails, and easy access to the QEW for commuters. You are just minutes from award-winning wineries, farm markets, restaurants, and the scenic Niagara Escarpment, making it an ideal setting for both families and professionals. Step inside to a bright, open-concept layout designed for real life. The spacious kitchen offers abundant cabinetry, stainless steel appliances, a stylish backsplash and a large peninsula with seating. It flows effortlessly into the dining and living areas, where ov
$ 624,999
3963 Crown Street, Lincoln, ON, L3J 0T1 house for sale | Listing ID X13447 | Royal LePage
View photo
House · for sale
$ 669,000
3963 Crown Street, Lincoln, ON, L3J 0T1 house for sale | Listing ID X13447 | Royal LePage
Beamsville
· House
· Garden · Deck · Parking
Beamsville · House · Garden · Deck · Parking
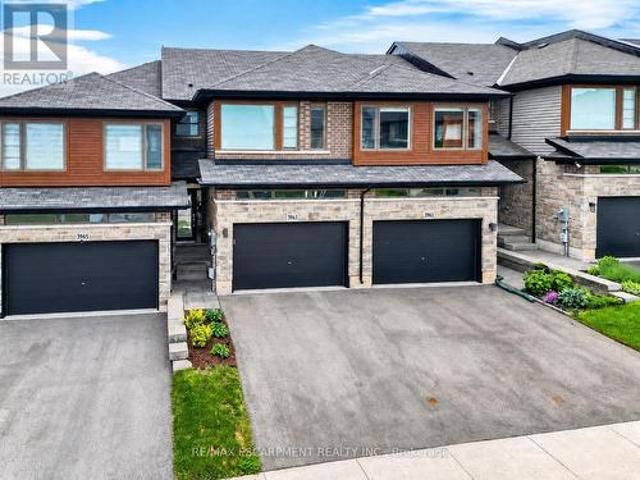
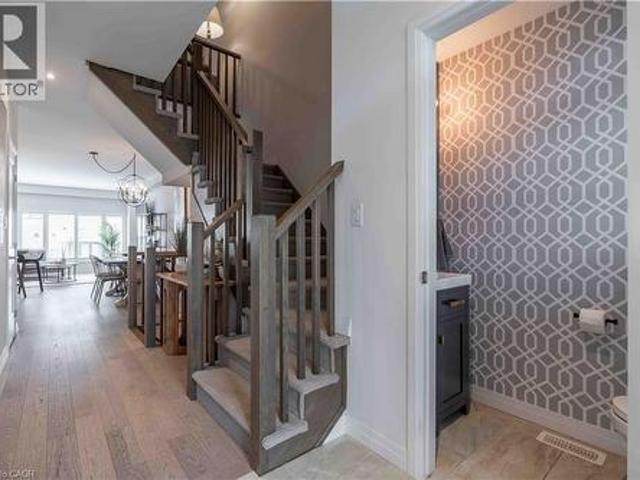
Super stylish freehold townhome. Enjoy low-maintenance living in the heart of Beamsville! This beautifully maintained 3-bedroom, 2-storey FREEHOLD TOWNHOUSE combines modern upgrades, functional living space, and a convenient location close to everything the Niagara Region has to offer. With no fees, a 1.5-car GARAGE with inside entry, and double drive parking for 2 vehicles, this home delivers exceptional value and everyday convenience. Freshly repainted throughout, the bright and inviting interior showcases numerous upgrades, including an open concept main living area that features a spacious living room with WALK OUT to the deck overlooking the fully fenced back yard, a bright kitchen with breakfast bar and QUARTZ countertops, stainless steel appliances, upgraded kitchen cabinet hardware, separate dining area, PLUS enhanced trim throughout the home, and custom blinds. The well-designed layout is ideal for busy families and professionals alike, offering comfortable living spaces and t
$ 669,000
4005 Crown Street, Beamsville, ON, L3J 0S8 house for sale | Listing ID 40855 | Royal LePage
View photo
House · for sale
$ 699,900
4005 Crown Street, Beamsville, ON, L3J 0S8 house for sale | Listing ID 40855 | Royal LePage
Beamsville
· House
· Gym · Cellar
Beamsville · House · Gym · Cellar
Step into modern luxury at 4005 Crown Street, a standout townhome built in 2019 and nestled within one of Beamsville’s most desirable and fast-growing neighbourhoods. Offering over 1,700 sq. Ft. of beautifully designed living space, this Westbrook Grande model features 3 bedrooms, a versatile loft, and 3 bathrooms, making it ideal for families, professionals, or anyone seeking upscale, low-maintenance living. The interior showcases a collection of premium upgrades, including high-end kitchen cabinetry, state-of-the-art appliances, Corian countertops, a breakfast island, tiled backsplash, pot lights, and upgraded fixtures throughout. Main floor hardwood and 9-ft ceilings add elegance, while main floor laundry enhances everyday convenience. The large unfinished basement with an oversized lookout window offers excellent potential for future living space, whether a recreation room, home gym, or studio. Freshly painted in designer colours, the home feels bright, stylish, and move-in ready.
$ 699,900
4022 Bush Crescent, Lincoln Beamsville, ON, L3J 0H2 house for sale | Listing ID X13768 | Royal LePage
View photo
House · for sale
$ 999,900
4022 Bush Crescent, Lincoln Beamsville, ON, L3J 0H2 house for sale | Listing ID X13768 | Royal LePage
Beamsville
· House
· Patio · Swimming pool · Parking · Cellar
Beamsville · House · Patio · Swimming pool · Parking · Cellar
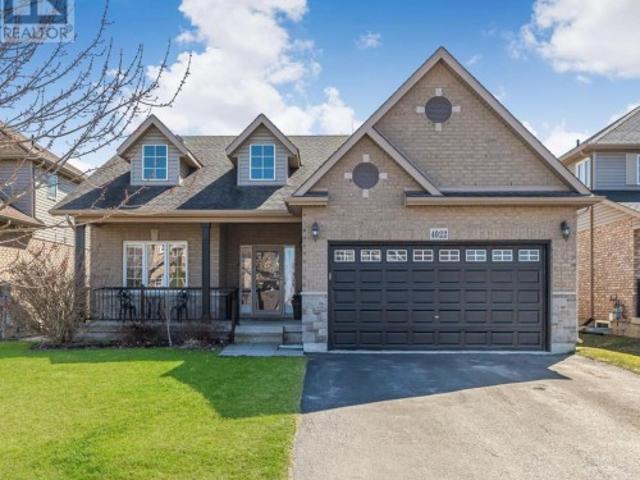
Welcome to your beautiful bungalow and outdoor oasis on the Lincoln Bench! As you enter this stunning home, you will immediately notice the bright, spacious rooms bathed in natural light and soaring cathedral ceilings. *The home boasts a large primary suite, 3+1 bedrooms, 3 full baths, state-of-the-art kitchen appliances, and convenient main floor laundry. The expansive finished basement showcases an enormous rec room, a bedroom, a den, a full bathroom, and ample storage space. This home seamlessly blends comfort and style. *Enjoy your very own outdoor oasis, complete with a heated inground pool, a covered interlock patio, and a gas line perfect for BBQ or fire table season! (All new in 2018) The pool has been professionally maintained every year for your peace of mind. *The large double-car garage adds to the convenience and appeal of this beautiful home. *Location! Just steps from Kinsmen Park, hiking trails, and Ashby Park, this home is a dream for outdoor enthusiasts. Explore the n
$ 999,900

Get email alerts

Don't miss out: be the first to know about new properties

The alert was correctly created

On subscribing you accept the conditions of use and the privacy policy
Alert
Receive new ads in your inbox
Save this search
Receive alerts for new listings

We'll send you an email when we have new properties for: "Houses for sale in Beamsville"

The alert was correctly created

Get email alerts and be the first to see new listings
Required field
On subscribing I accept the terms of the privacy policy
Perfect! You'll soon start receiving new listings via email
Alert
Receive an email when we have new ads for Houses for sale in Beamsville
Save this search
Receive notifications when new entries are published.