6,395 houses for sale in Beamsville

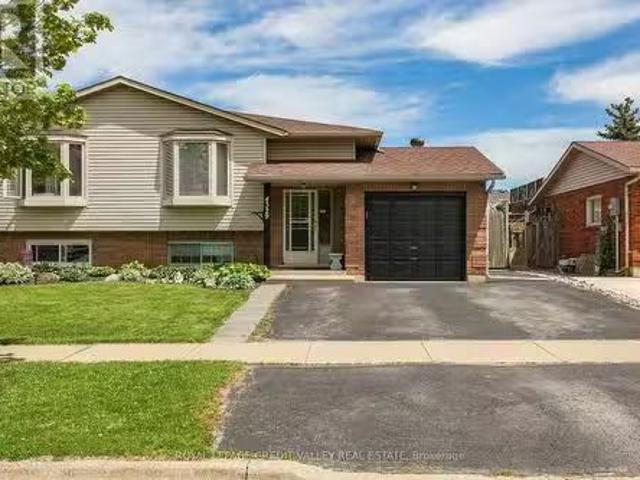
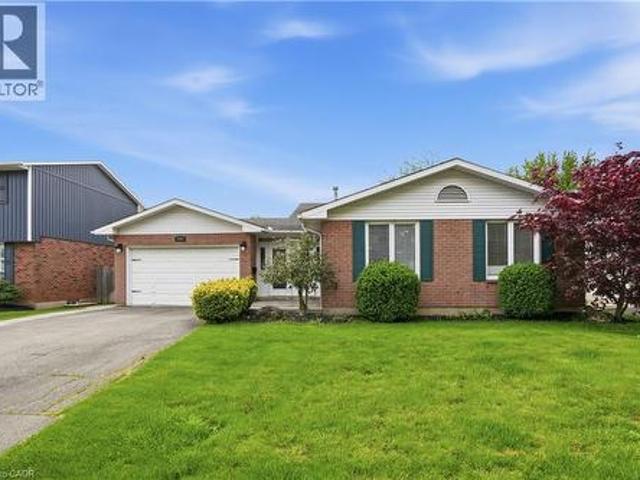
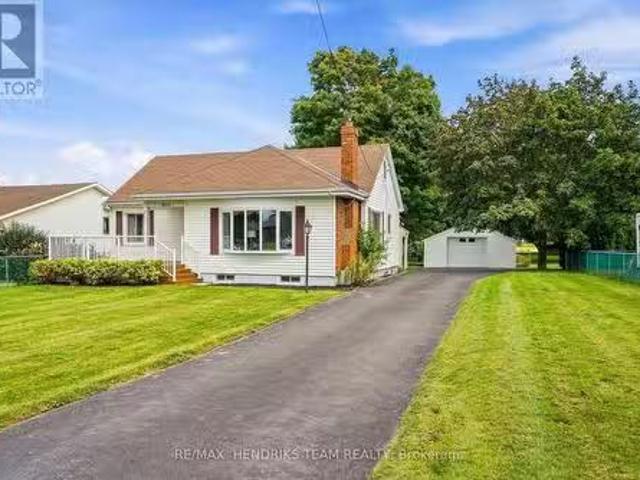
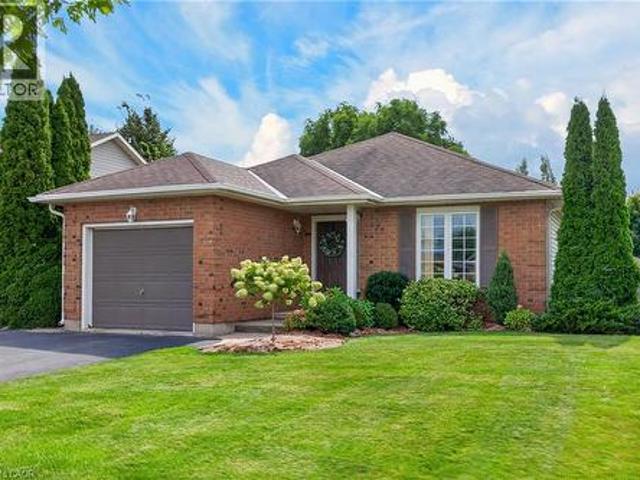
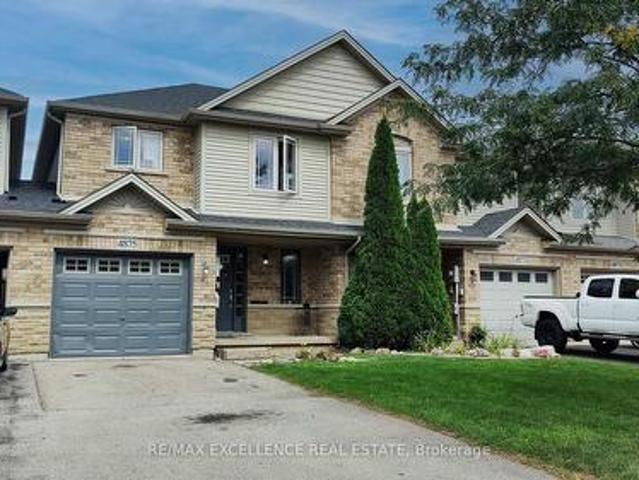
4875 Adam Court, Lincoln, ON, L0R 1B3 house for sale | Listing ID X13781 | Royal LePage
View photo
House · for sale
$ 699,000
4875 Adam Court, Lincoln, ON, L0R 1B3 house for sale | Listing ID X13781 | Royal LePage
Beamsville
· House
· Garden · Office room · Fireplace · Deck · Parking · Cellar
Beamsville · House · Garden · Office room · Fireplace · Deck · Parking · Cellar
Welcome to 4875 Adam Court, centrally located in Beamsville! Bright and inviting home featuring a brand-new kitchen with new cabinetry, backsplash and floating island. Spacious dining area and family room with gas fireplace and hardwood floors. Walk-out to a brand-new deck and fully fenced yard. Brand-new roof installed in 2026. Finished basement with rec room, 3-pc bath and home office. Single-car garage plus driveway parking for up to two cars. Great family home in a convenient location! (Id: 27)
$ 699,000
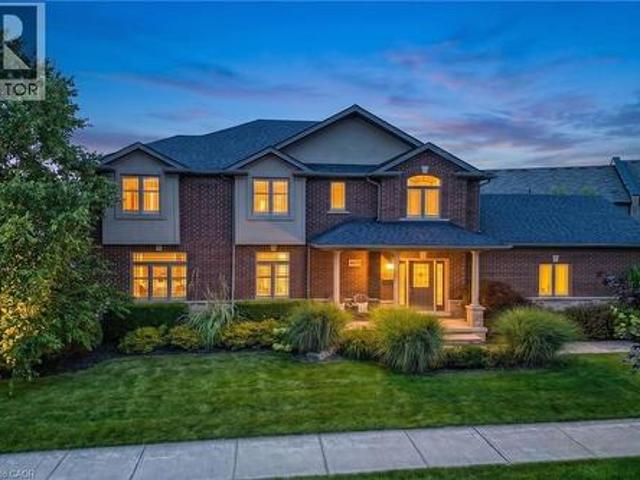
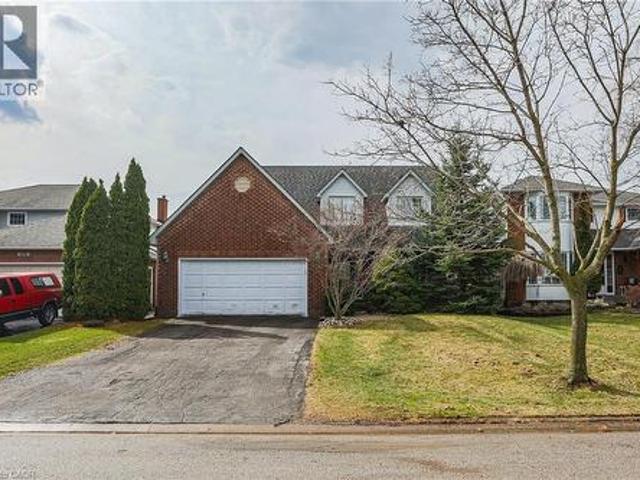
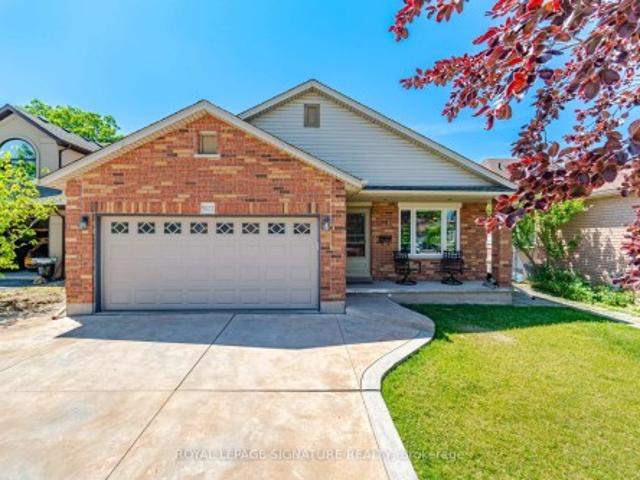
4079 Stadelbauer Drive, Beamsville, ON, L3J 0M4 house for sale | Listing ID 40857 | Royal LePage
View photo
House · for sale
$ 974,900
4079 Stadelbauer Drive, Beamsville, ON, L3J 0M4 house for sale | Listing ID 40857 | Royal LePage
Beamsville
· House
· Garden · Parking · Fireplace · Swimming pool
Beamsville · House · Garden · Parking · Fireplace · Swimming pool
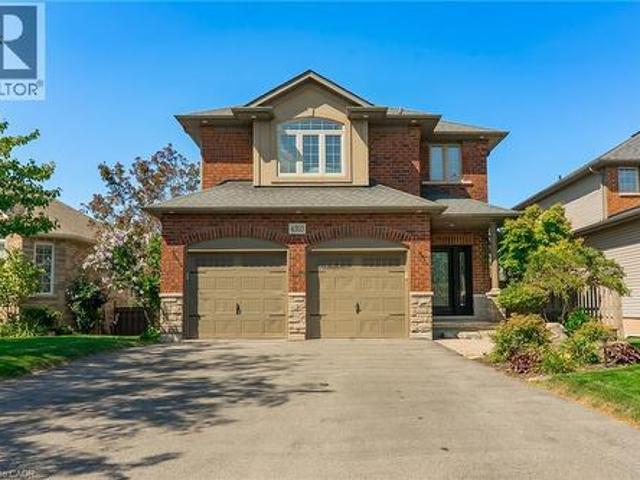
An Entertainer’s Paradise in the Heart of Beamsville Wine Country! Offering 2,265 sq. ft. Of above grade living space, this impressive 4 bedroom family home combines a functional floor plan with a backyard built for ultimate summer hosting. Outstanding curb appeal welcomes you with a double car garage with inside entry and a wide driveway accommodating 4 additional cars (6 total). The main floor features rich hardwood and luxury vinyl flooring throughout, offering a massive 23’ x 15’ living room centered around a cozy fireplace, a huge open concept eat-in kitchen, a formal dining room, a 2 piece powder room, and dedicated main floor laundry. Upstairs, discover 4 spacious, hardwood floored bedrooms highlighted by a primary retreat featuring two walk-in closets and a private 4-piece ensuite bath. Step outside into your private backyard sanctuary, featuring a massive covered porch sitting adjacent to a sparkling inground swimming pool. Hosting guests is completely effortless thanks to the
$ 974,900
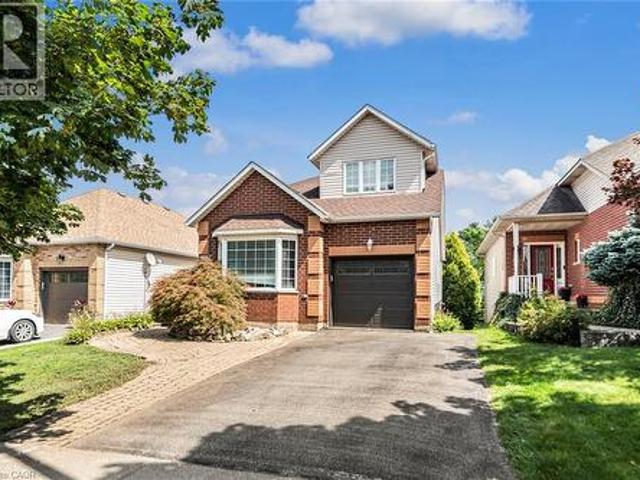
4385 Henry Avenue, Lincoln Beamsville, ON, L0R 1B6 house for sale | Listing ID X13739 | Royal LePage
View photo
House · for sale
$ 639,500
4385 Henry Avenue, Lincoln Beamsville, ON, L0R 1B6 house for sale | Listing ID X13739 | Royal LePage
Beamsville
· House
· Garden · Swimming pool
Beamsville · House · Garden · Swimming pool
Welcome to this rare Premium End-Unit Townhome with an Oversized Backyard in one of the most sought after areas in Beamsville! Location is premium and is situated on a premium lot with an oversized backyard that is almost impossible to find in today's market. Whether you envision creating your own private pool oasis, cultivating a beautiful garden, entertaining family and friends, or simply relaxing outdoors after a long day, this incredible outdoor space offers endless possibilities. Inside, this home has been beautifully refreshed with all-new flooring throughout and freshly painted in August 2026, creating a bright, clean and move-in-ready space. 3 generous sized bedrooms all together on the top floor along with a full size washroom, convenience is priority. The main floor is open and bright with an open concept feel. Perfect for entertaining. On the lower level enjoy an oversized room that would be perfect for another family room or even a fun kids hang out. The walk out design let
$ 639,500
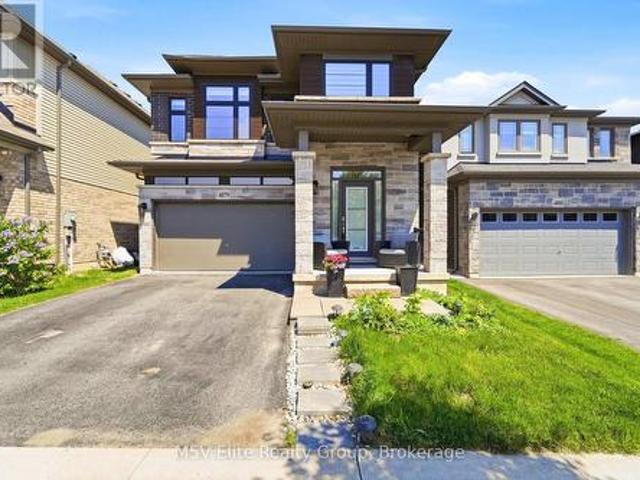
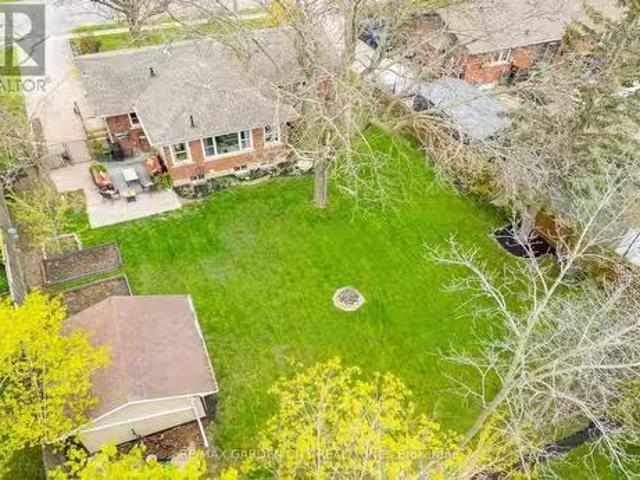
4480 Weltman Way, Beamsville, ON, L3J 0G1 house for sale | Listing ID 40864 | Royal LePage
View photo
House · for sale
$ 699,900
Updated
4480 Weltman Way, Beamsville, ON, L3J 0G1 house for sale | Listing ID 40864 | Royal LePage
Beamsville
· House
· Garden · Fireplace · Cellar
Beamsville · House · Garden · Fireplace · Cellar
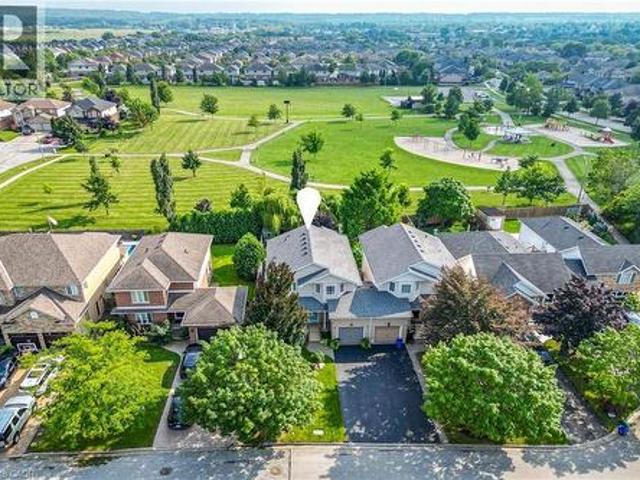
Fully renovated & move-in ready! Welcome to this beautifully updated 1,675 sq. Ft. linked home on an impressive 35' x 108' lot backing directly onto Hilary Bald Park. With its spacious layout, private backyard and park-side setting, this home offers the feel of a detached property. The bright, open-concept main floor features luxury vinyl flooring, spacious dining and family areas with a custom stone gas fireplace, plus a renovated kitchen with quartz countertops, breakfast bar seating for three, stainless steel appliances including a gas stove, and stylish backsplash. Updated powder room completes the main level. Upstairs, vinyl flooring continues throughout three bedrooms. Two generous bedrooms share an updated 5-piece bathroom with dual sinks, while the spacious primary retreat overlooks the backyard and park and offers a large walk-in closet with custom organization and a renovated 4-piece ensuite. The basement is well underway with subfloor, insulation and vapour barrier in place,
$ 699,900
5046 Elizabeth Street, Lincoln, ON, L3J 0K7 house for sale.
View photo
House · for sale
$ 895,800
5046 Elizabeth Street, Lincoln, ON, L3J 0K7 house for sale.
Beamsville
· 5 Bedrooms · 2 Baths · House
· Patio · Garden · Fireplace · Deck
Beamsville · 5 Bedrooms · 2 Baths · House · Patio · Garden · Fireplace · Deck
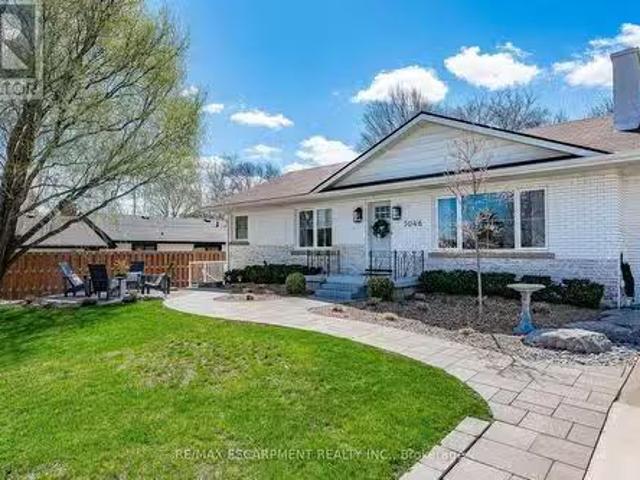
Wine country lifewith a side hustle built in. This house turns heads. It was nominated for Lincoln in Bloom, and it lives up to the hype. Clean lines. Smart upgrades. And over $20,000 annual revenue in your pocket. Its been redone top to bottom. New engineered oak floors. SW Extra White paint inside and out. Arcana windows. Custom shiplap fireplace. Quartz counters. Updated lighting, new trim, hardware, doors, appliances (LG, smudge-proof), and a killer kitchen with eat-in space and a sunroom off the back. Outside has been done too. Extended wide drive, all-new landscaping, stone walkways, updated lighting, armour stone and river rock, new side entry and back deck, patio under a Willow for the Bn B, privacy fencing, and low-maintenance gardens that scored this place a nomination for Lincoln in Bloom. Your curb appeal has clout. But heres the move: the Hygge Hus. A two-bedroom, private-side-entry, fully equipped Airbnb with a track record. $22,400 in its first season. Repeat internation
$ 895,800
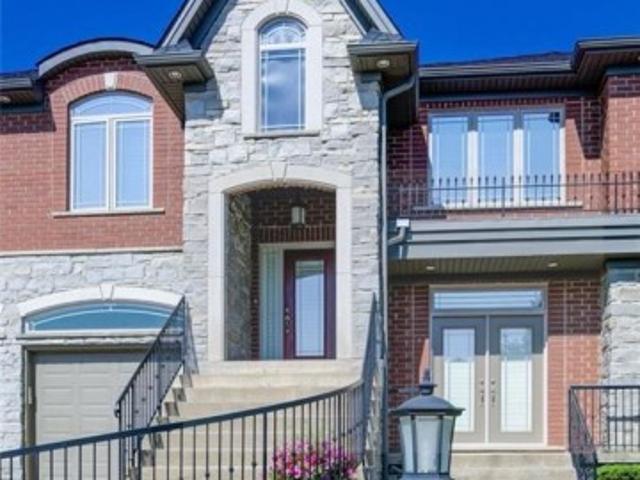
10 5006 Friesen Boulevard, Lincoln, ON, L3J 0A5 townhouse for sale | Listing ID X13710 | Royal LePage
View photo
Townhouse · for sale
$ 474,900
10 5006 Friesen Boulevard, Lincoln, ON, L3J 0A5 townhouse for sale | Listing ID X13710 | Royal LePage
Beamsville
· Townhouse
Beamsville · Townhouse
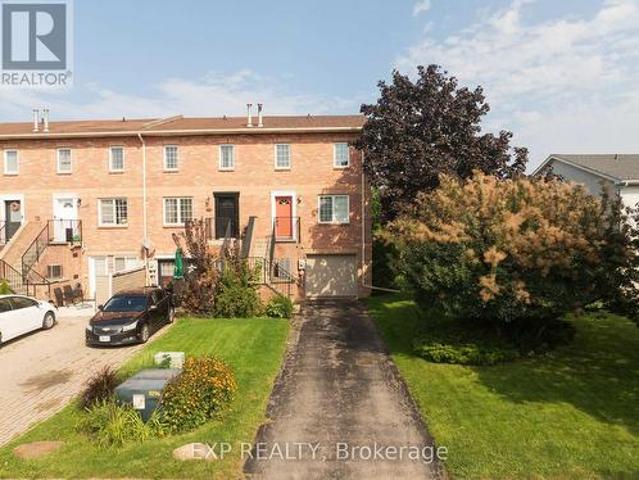
When location is key, this centrally located condo townhome delivers easy living and everyday convenience. Enjoy walkable access to a variety of amenities, including a pharmacy, bakery, restaurants, churches, banks and grocery stores. This immaculate three-bedroom home features newvinyl plank flooring throughout, fresh paint and newer appliances. Additional cabinetry extends from the kitchen into the dining area, check outthe extra storage and workspace. The bright family and dining areas open to a private, south-facing patio-an inviting spot for morning coffee or outdoor relaxation. The lower level provides generous storage space, with the potential to be finished for additional living area. Beamsville is home to an array of parks and community amenities, including Konkle Creek, the library, arena and senior centre, all within easy reach. Residents can also enjoy a variety of local activities and events. Commuters will appreciate convenient access to the QEW, GO Bus service and on-dem
$ 474,900
4072 Highland Park Drive, Beamsville, ON, L3J 0M3 house for sale | Listing ID 40861 | Royal LePage
View photo
House · for sale
$ 1,599,900
4072 Highland Park Drive, Beamsville, ON, L3J 0M3 house for sale | Listing ID 40861 | Royal LePage
Beamsville
· House
· Balcony
Beamsville · House · Balcony
An exquisite builders own home | a truly one-of-a-kind masterpiece. Designed with Meticulous Attention to Detail, Built to the Highest Standards, this Distinguished Raised Bungalow offers an Impressive 5,500sqft of Living Space. Essentially 2 Bungalows in 1. Separate Above-Grade Entrances, Ideal for Multigenerational, In-Law Suite, or a Substantial Single-Family Home. Nestled into the Escarpment on a Serene 1/3-Acre Ravine Lot (68x250). No Expense Spared in its Construction, from the Timeless Brick & Stone Exterior to the Custom-Built Dream Kitchen with Dining Area, a Large Center Island & Walk-In Pantry plus Separate Formal Dining. The Main Level (3,000 sqft) Features 9ft Ceilings, 3 Bedrooms & 2 Full Baths, including a Luxurious Primary Suite with Vaulted Ceiling, Juliette Balcony & Opulent 6-Piece Ensuite with Heated Floors & a Large Glass Shower. The Ground Level (2,500 sqft) Features 9ft Ceilings, Private Entrance, Full-Sized Windows, a Second Primary Suite with an Ensuite, a Roug
$ 1,599,900
4329 Concord Avenue, Lincoln, ON, L0R 1B6 house for sale Li.
View photo
House · for sale
$ 668,000
4329 Concord Avenue, Lincoln, ON, L0R 1B6 house for sale Li.
Beamsville
· 23 Bedrooms · 2 Baths · House
· Patio · Garden · Cellar
Beamsville · 23 Bedrooms · 2 Baths · House · Patio · Garden · Cellar
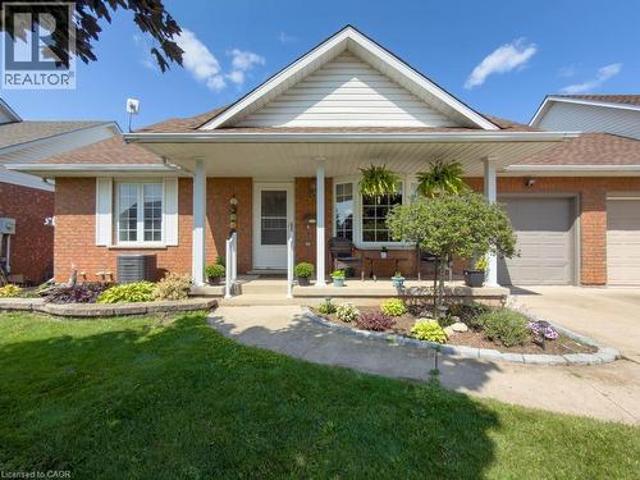
Charming Raised Bungalow Semi-Detached Home Ideal for Families or Investors! Welcome to this beautifully maintained semi detached raised bungalow nestled in an amazing, family-friendly neighborhood. This semi-detached gem offers a spacious and bright layout with large windows, an open-concept main living area thats perfect for entertaining or relaxing with loved ones. This charming home features a bright and spacious layout with two generously sized bedrooms on the main level, a modern 4-piece bathroom, and an updated kitchen complete with stainless steel appliances. The eat-in kitchen offers a seamless flow to the backyard through a walkout patio complete with a gazebo, ideal for outdoor dining and entertaining. The fully finished basement offers a separate entrance, making it perfect for an in-law suite or saleal potential. It includes three additional bedrooms, a 3-piece bathroom, and a large laundry room with washer and dryer, lots of closets and storage space! Enjoy the fully fenc
$ 668,000
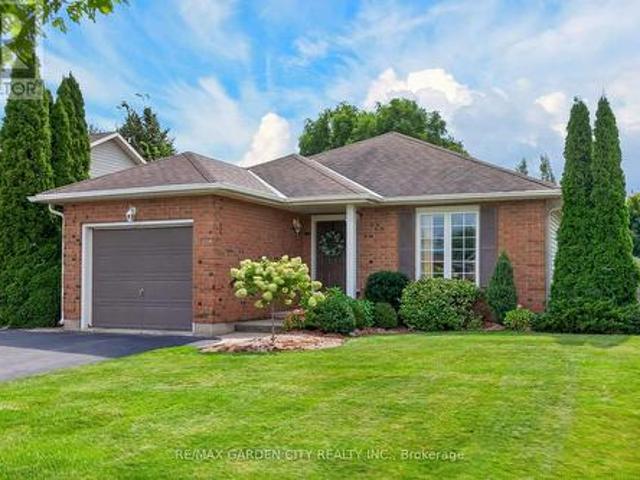
5150 Meadowood Lane, Lincoln, ON, L3J 0J8 house for sale | Listing ID X13804 | Royal LePage
View photo
House · for sale
$ 699,900
5150 Meadowood Lane, Lincoln, ON, L3J 0J8 house for sale | Listing ID X13804 | Royal LePage
Beamsville
· House
· Garden · Deck · Parking · Equipped kitchen
Beamsville · House · Garden · Deck · Parking · Equipped kitchen
Beautifully maintained one-owner bungalow in sought-after quiet cul-de-sac in the heart of beamsville with short stroll to all amenities & picturesque wine region. Bright & Spacious kitchen updated in recent years with sliding doors to large deck, automated retractable awning with fully-fenced, private backyard. Two full baths, living room/dining room with hardwood floors. Main floor laundry. Custom window treatments, fridge, stove, dishwasher, washer/dryer, garage door opener, hot water tank owned, roughed-in central vac. Impeccable home inside & out! Long paved double driveway. Near wineries, shopping, parks and easy access to QEW. A great place to call home! (Id: 27)
$ 699,900
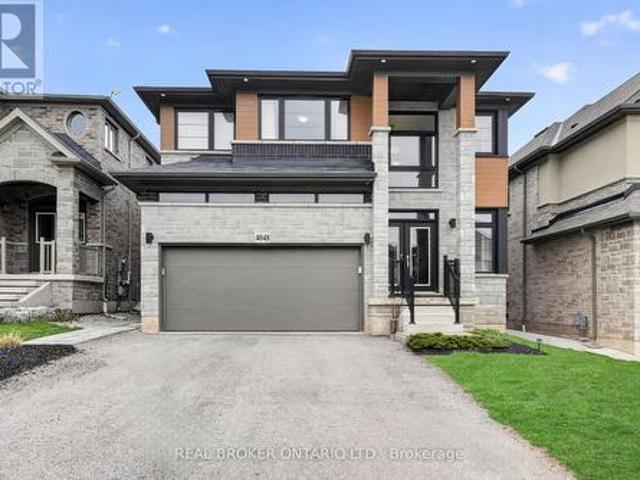
4048 Stadelbauer Drive, Lincoln, ON, L3J 0S4 house for sale | Listing ID X13213 | Royal LePage
View photo
House · for sale
$ 949,900
4048 Stadelbauer Drive, Lincoln, ON, L3J 0S4 house for sale | Listing ID X13213 | Royal LePage
Beamsville
· House
· Garden · Parking · Fireplace
Beamsville · House · Garden · Parking · Fireplace
4048 Stadlebauer is nestled in the vibrant community of Beamsville, steps from renowned wineries, scenic trails & shopping centres, This 4-bedroom, 3-bathroom home features a bright, open-concept floor plan. A stylish kitchen complete with stainless steel appliances and a large island, flowing seamlessly into the spacious living area with a striking fireplace feature wall. Upstairs, four generously sized bedrooms anchored by a luxurious primary retreat complete with a private 4-piece ensuite. The upper level also offers the added convenience of a dedicated laundry room. Parking for 4 cars, a double car garage and a fully fenced backyard are some other features this home offers. With impressive curb appeal and thoughtfully designed living spaces throughout, this home truly has it all. And the Beamsville lifestyle to match. (Id: 27)
$ 949,900
5062 Friesen Boulevard, Beamsville, ON, L3J 0A6 house for sale | Listing ID 40851 | Royal LePage
View photo
House · for sale
$ 749,900
5062 Friesen Boulevard, Beamsville, ON, L3J 0A6 house for sale | Listing ID 40851 | Royal LePage
Beamsville
· House
· Garden · Fireplace · Parking
Beamsville · House · Garden · Fireplace · Parking
Nestled in a sought-after family-friendly neighbourhood in Beamsville, this beautifully maintained 4-level backsplit offers the perfect blend of space, comfort, and versatility. The bright open concept main level is designed for modern living, featuring a stylishly renovated kitchen completed in 2019 that flows seamlessly into the living and dining areas, ideal for both everyday living and entertaining. A thoughtfully designed front entry welcomes you with a functional mudroom offering convenient access to the garage and backyard, perfectly suited for busy households. The home features 3 spacious bedrooms and 2 full bathrooms, including a tastefully renovated 3-piece bath completed in 2022. The lower level expands your living space with a generous rec room complete with an electric fireplace and built-in shelving, creating a warm and inviting space to relax or entertain. A separate walk-up entrance offers excellent potential for in-law living or added privacy. Step outside to a private
$ 749,900
5134 Oakwood Avenue, Beamsville, ON, L0R 1B8 house for sale | Listing ID 40817 | Royal LePage
View photo
House · for sale
$ 834,900
5134 Oakwood Avenue, Beamsville, ON, L0R 1B8 house for sale | Listing ID 40817 | Royal LePage
Beamsville
· House
· Patio · Garden · Fireplace · Deck · Swimming pool · Cellar
Beamsville · House · Patio · Garden · Fireplace · Deck · Swimming pool · Cellar
Nestled into a quiet upscale residential neighbourhood in the heart of the Niagara wine country, this family-friendly home oozes warmth and functionality. The large custom kitchen with Chef island and casual dining area overlooks the rear yard with its patio, deck and oversized L shaped. Inground heated pool with slide and child safe elephant cover. Ideal for entertaining the main floor continues with living room, dining room and family room with gas fireplace as well as laundry/mudroom and 2pc bath. The upper level boasts a huge primary suite with ensuite and soaker tub, plus 3 ample bedrooms and a further 4pc bath. The lower level completes this family home with a huge recreation room and games room, a potential 5th bedroom with 3 pc rough in as well as a large wine cellar. Pool liner replaced august 2025. (Id: 7525)
$ 834,900
4079 Healing Street, Lincoln, ON, L0R 1B4 house for sale | Listing ID X13786 | Royal LePage
View photo
House · for sale
$ 869,900
4079 Healing Street, Lincoln, ON, L0R 1B4 house for sale | Listing ID X13786 | Royal LePage
Beamsville
· House
Beamsville · House
Welcome to this stunning detached home in the heart of Lincoln, offering an impressive Prairie-inspired exterior featuring natural stone, dark brick, and bold architectural lines with remarkable curb appeal. Step through the grand sidelight entry into a spacious foyer with gleaming tile floors, a statement cage pendant light, and double closets. Setting the tone for the elegant finishes found throughout. The open-concept main floor is designed for both entertaining and everyday living. A formal dining room with decorative columns, vaulted ceiling detail, and designer pendant lighting flows effortlessly into a bright, oversized great room featuring rich hardwood flooring, plantation shutters, and a seamless connection to the kitchen. The well-appointed kitchen showcases rich espresso-toned shaker cabinetry, dark granite countertops, a centre island with undermount sink and pendant lighting, stainless steel appliances including a French door fridge and gas range, and a convenient pantry.
$ 869,900
4030 Mountainview Road, Lincoln Beamsville, ON, L3J 2C8 house for sale | Listing ID X13745 | Royal LePage
View photo
House · for sale
$ 1,850,000
4030 Mountainview Road, Lincoln Beamsville, ON, L3J 2C8 house for sale | Listing ID X13745 | Royal LePage
Beamsville
· House
· Patio
Beamsville · House · Patio
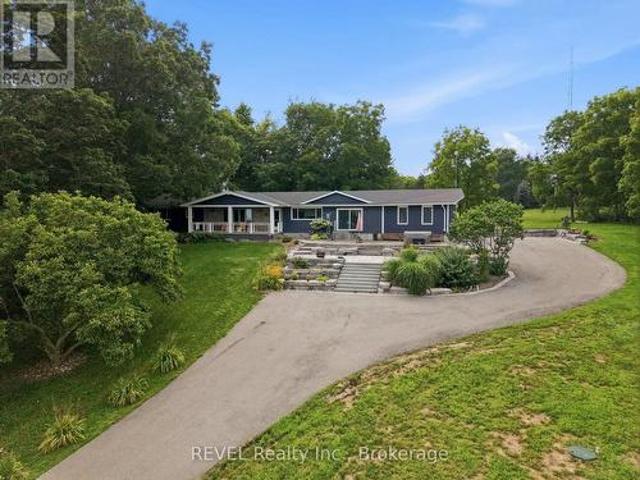
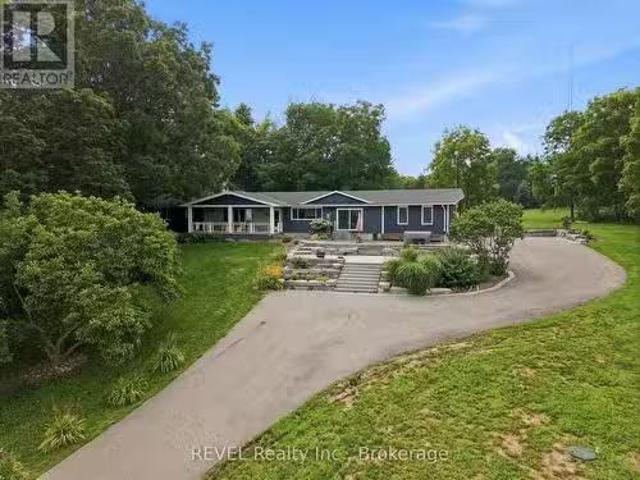
Vineyard Views and Napa Valley vibes emerge from this sprawling bungalow perched perfectly atop a hill on nearly two acres on one of the most sought after streets in Beamsville. Welcome to a spacious, custom-built one story lifestyle characterized by mid century modern design incorporating wood beams, colourful kitchen and island, and over 3500sq. Ft of finished living space. Once envisioned for Major Captain Lambert, who managed a shipping company, the architectural choices for the home on this property were intended to emphasize the spectacular sunrises and unobstructed views overlooking vineyards and Lake Ontario, and was aptly named Topsides. Located on Niagara's Bench on scenic Mountainview Road, amidst some of Niagara's top wineries, the front terraced patios and long covered verandah offers extraordinary views and a front row seat to the stunning hillside views. Upon entering the home, the dramatic open design with custom gourmet kitchen and extra long island, boasts top flight
$ 1,850,000
4503 Lincoln Avenue, Lincoln Beamsville, ON, L3J 1S3 house.
View photo
House · for sale
$ 925,000
4503 Lincoln Avenue, Lincoln Beamsville, ON, L3J 1S3 house.
Beamsville
· 21 Bedrooms · 1 Bath · House
· Fireplace · Deck · Equipped kitchen · Cellar
Beamsville · 21 Bedrooms · 1 Bath · House · Fireplace · Deck · Equipped kitchen · Cellar
Where town meets country - complete with your own 2 storey barn! Set back from the road on a quarter-acre lot at the edge of Beamsville, a long paved driveway leads to this well-cared-for 1940 bungalow. A covered entry and large composite front deck welcome you inside to an oversized living room filled with afternoon light from updated windows on three sides, complete with a cozy gas fireplace. The bright eat-in kitchen offers white cabinetry, good counter space, built-in shelving, a dishwasher and a window over the sink. Updated vinyl plank flooring down the hall to two bedrooms, including a spacious primary with three windows and a triple closet, plus a second bedroom with corner windows and a double closet. The reconfigured main floor adds the convenience of laundry with room for full-size side-by-side machines, built-in shelving and the adjacent updated 4-piece bathroom. Downstairs, past the back door entrance, the finished basement with vinyl plank flooring, offers a possible 3rd
$ 925,000
Lot 1 4968 Greenlane Road, Beamsville, ON, L0R 1B5 house for sale | Listing ID 40844 | Royal LePage
View photo
House · for sale
$ 799,900
Lot 1 4968 Greenlane Road, Beamsville, ON, L0R 1B5 house for sale | Listing ID 40844 | Royal LePage
Beamsville
· House
· Parking · Air conditioning · Cellar
Beamsville · House · Parking · Air conditioning · Cellar
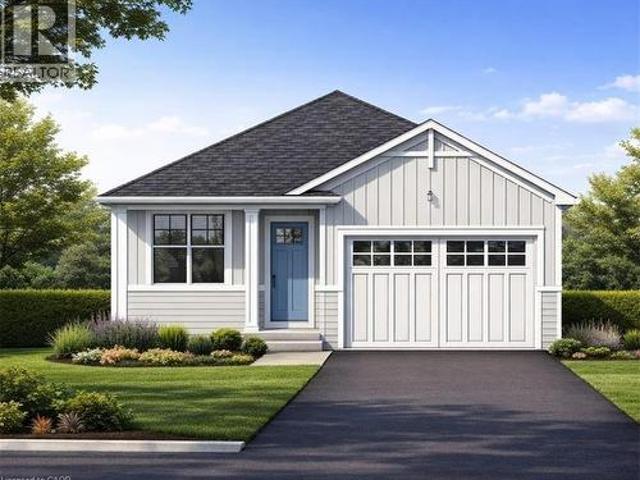
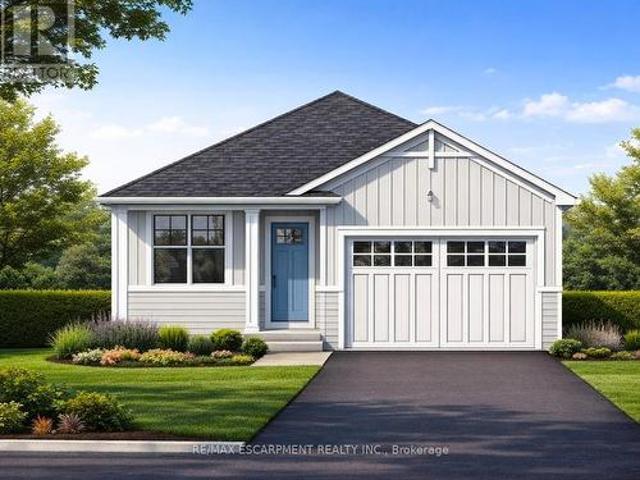
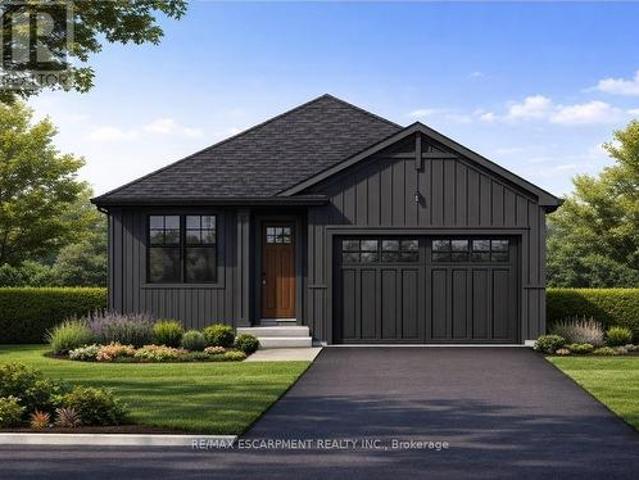
Welcome to this exceptional to-be-built detached bungalow in one of Beamsville's most desirable new communities. Situated on a premium 37.5' x 160' lot, this thoughtfully designed home offers approximately 1,350 sq. Ft. of elegant main floor living featuring an open-concept layout with a spacious great room, bright dining area, and designer-inspired kitchen complete with a large centre island, pantry, and ample cabinetry. The primary suite serves as a private retreat with a generous walk-in closet and luxurious ensuite, while the second bedroom and full bathroom provide ideal accommodations for family or guests. Additional features include convenient main floor laundry, an attached garage with inside entry, covered front porch, full basement with outstanding future development potential, forced air natural gas heating, central air conditioning, municipal water and sewer services, and Tarion Warranty for peace of mind. Ideally located just minutes from award-winning wineries, schools, p
$ 799,900
4580 Cherry Avenue, Beamsville, ON, L3J 1A3 house for sale | Listing ID 40839 | Royal LePage
View photo
House · for sale
$ 3,500,000
4580 Cherry Avenue, Beamsville, ON, L3J 1A3 house for sale | Listing ID 40839 | Royal LePage
Beamsville
· House
· Fireplace · Gym
Beamsville · House · Fireplace · Gym
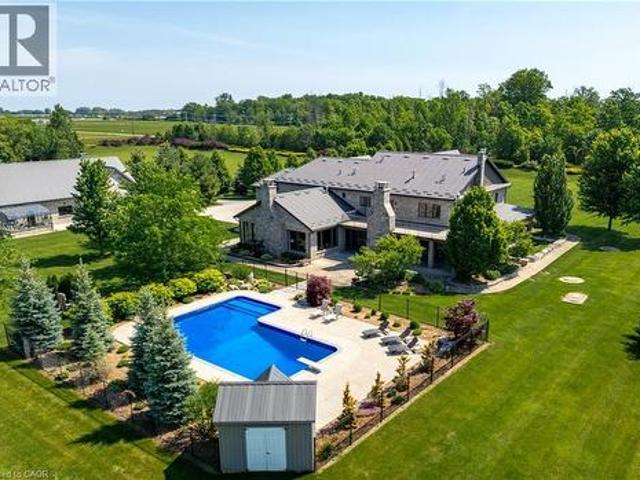
Magnificent custom-built estate home of over 6700sqft, 5 brs & 8 baths on 11.8 acres of manicured grounds with large pond & 2000sqft stone & brick outbuilding with infloor heating. Winding, tree-lined, paved driveway brings you to this fabulous stone & brick estate home. Featuring open concept design. Large great room with oversized windows to take in the picturesque views, cathedral ceiling, floor to ceiling stone wood-burning fireplace & second gas fireplace for easy warmth. Luxury gourmet Elmwood kitchen off great room with expansive island, abundant cabinetry, Cambria quartz counters, built-in appliances, crown mouldings & large walk-in pantry. Stately dining room, main floor & second floor laundry. Bright & spacious main floor family room. Bedroom on main level with full ensuite bath. 2-Storey room on main floor used for home gym or future squash court with double roll-up doors; additional staircase to over-sized loft. Dramatic staircase to upper-level leads to four bright & spaci
$ 3,500,000
4303 Arejay Avenue, Beamsville, ON, L3J 0P8 house for sale | Listing ID 40857 | Royal LePage
View photo
House · for sale
$ 899,900
4303 Arejay Avenue, Beamsville, ON, L3J 0P8 house for sale | Listing ID 40857 | Royal LePage
Beamsville
· House
· Garden · Parking · Fireplace · Deck
Beamsville · House · Garden · Parking · Fireplace · Deck
4303 Arejay Avenue offers the kind of space that lets you settle in and truly make a home your own. Set on a 46' x 100' lot in an established Beamsville neighbourhood, this former model home offers over 2,260 sq. Ft. above grade, plus a fully finished walk-out lower level. The main floor is bright and welcoming, with a vaulted dining area, spacious kitchen with upgraded finishes, and an open-concept family room with fireplace. From the kitchen, step out onto the large elevated deck overlooking the backyard with no rear neighbours, offering a little extra privacy for summer dinners, morning coffee or simply unwinding outdoors. Main-floor laundry, a convenient powder room and inside access to the double garage complete the level. Upstairs, the generous primary bedroom offers a walk-in closet and private 3-piece ensuite, along with two additional well-sized bedrooms and a full 4-piece bathroom. The finished walk-out lower level gives you even more room to make your own, with a large recre
$ 899,900
Lot 1 4968 Greenlane Road, Lincoln, ON, L0R 1B5 house for sale | Listing ID X13519 | Royal LePage
View photo
House · for sale
$ 799,900
Lot 1 4968 Greenlane Road, Lincoln, ON, L0R 1B5 house for sale | Listing ID X13519 | Royal LePage
Beamsville
· House
· Parking · Air conditioning · Cellar
Beamsville · House · Parking · Air conditioning · Cellar
Welcome to this exceptional to-be-built detached bungalow in one of Beamsville's most desirable new communities. Situated on a premium 37.5' x 160' lot, this thoughtfully designed home offers approximately 1,350 sq. Ft. of elegant main floor living featuring an open-concept layout with a spacious great room, bright dining area, and designer-inspired kitchen complete with a large centre island, pantry, and ample cabinetry. The primary suite serves as a private retreat with a generous walk-in closet and luxurious ensuite, while the second bedroom and full bathroom provide ideal accommodations for family or guests. Additional features include convenient main floor laundry, an attached garage with inside entry, covered front porch, full basement with outstanding future development potential, forced air natural gas heating, central air conditioning, municipal water and sewer services, and Tarion Warranty for peace of mind. Ideally located just minutes from award-winning wineries, schools, p
$ 799,900
4272 Village Park Drive, Beamsville, ON, L3J 0H3 house for sale | Listing ID 40866 | Royal LePage
View photo
House · for sale
$ 989,000
New
4272 Village Park Drive, Beamsville, ON, L3J 0H3 house for sale | Listing ID 40866 | Royal LePage
Beamsville
· House
· Patio · Garden · Office room · Fireplace · Swimming pool · Parking
Beamsville · House · Patio · Garden · Office room · Fireplace · Swimming pool · Parking
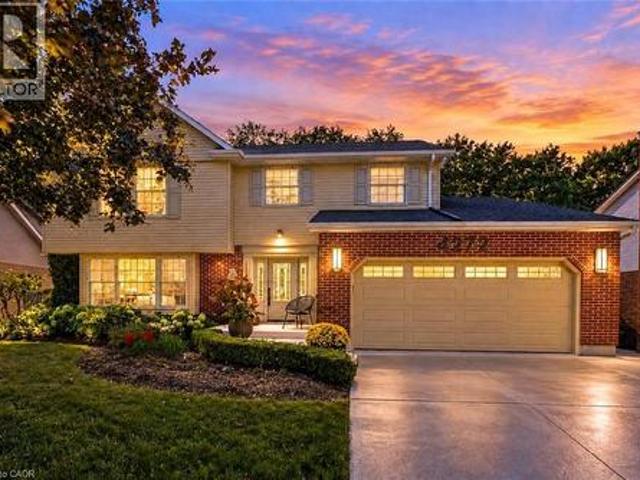
PRIVATE PARADISE BACKING ONTO RAVINE … Imagine sunny afternoons by the pool, cozy evenings by the fire and plenty of space for everyone at 4272 Village Park Drive, Beamsville. Step into the FULLY FINISHED home, featuring a bright and spacious main level where FRENCH DOORS, a sun-filled living room with large front window and separate dining room make gathering easy. The UPDATED eat-in kitchen features GRANITE COUNTERS, updated cabinetry and patio doors opening to the backyard sanctuary, while the nearby family room brings everyone together around a GAS FIREPLACE with updated mantel. A laundry room provides garage and side-door access, with built-in pantry storage nearby. Upstairs, 4 BEDROOMS provide room to spread out. The primary features DOUBLE CLOSETS and a 3-pc ensuite with glass shower, while the RENOVATED 5-pc main bath has dual sinks and QUARTZ COUNTERS. The finished lower level keeps the space coming with a generous rec room, second GAS FIREPLACE, bedroom/office, 3-pc bath and
$ 989,000
4030 Mountainview Road, Lincoln Beamsville, ON, L3J 2C8 ho.
View photo
House · for sale
$ 1,850,000
4030 Mountainview Road, Lincoln Beamsville, ON, L3J 2C8 ho.
Beamsville
· 22 Bedrooms · 2 Baths · House
· Patio
Beamsville · 22 Bedrooms · 2 Baths · House · Patio
Vineyard Views and Napa Valley vibes emerge from this sprawling bungalow perched perfectly atop a hill on nearly two acres on one of the most sought after streets in Beamsville. Welcome to a spacious, custom-built one story lifestyle characterized by mid century modern design incorporating wood beams, colourful kitchen and island, and over 3500sq. Ft of finished living space. Once envisioned for Major Captain Lambert, who managed a shipping company, the architectural choices for the home on this property were intended to emphasize the spectacular sunrises and unobstructed views overlooking vineyards and Lake Ontario, and was aptly named Topsides. Located on Niagaras Bench on scenic Mountainview Road, amidst some of Niagaras top wineries, the front terraced patios and long covered verandah offers extraordinary views and a front row seat to the stunning hillside views. Upon entering the home, the dramatic open design with custom gourmet kitchen and extra long island, boasts top flight ki
$ 1,850,000
3963 Crown Street, Beamsville, ON, L3J 0T1 house for sale | Listing ID 40839 | Royal LePage
View photo
House · for sale
$ 669,000
3963 Crown Street, Beamsville, ON, L3J 0T1 house for sale | Listing ID 40839 | Royal LePage
Beamsville
· House
· Garden · Deck · Parking
Beamsville · House · Garden · Deck · Parking
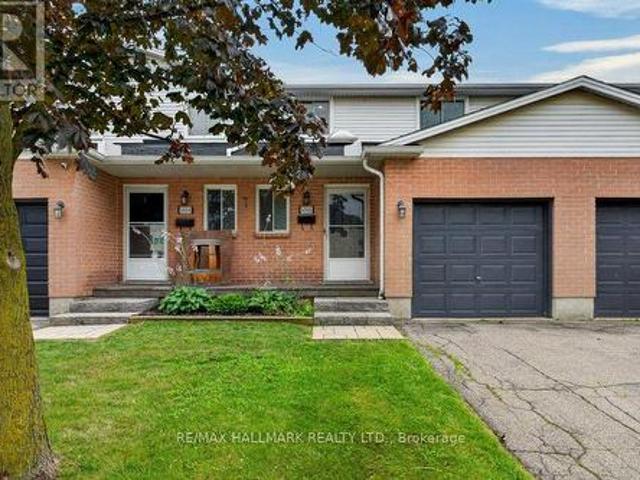
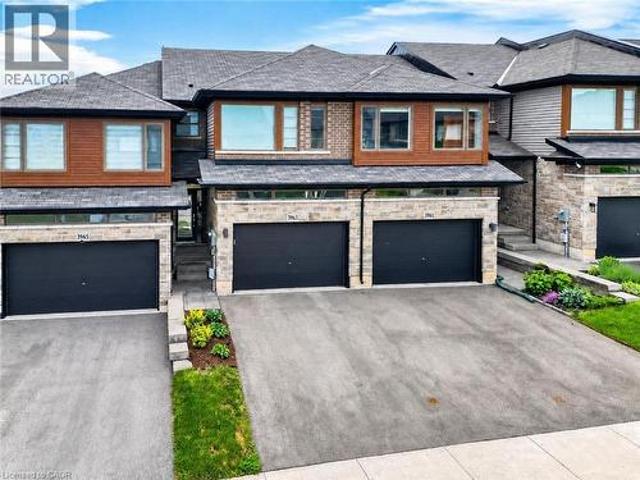
SUPER STYLISH FREEHOLD TOWNHOME … Enjoy low-maintenance living in the heart of Beamsville! This beautifully maintained 3-bedroom, 2-storey FREEHOLD TOWNHOUSE combines modern upgrades, functional living space, and a convenient location close to everything the Niagara Region has to offer. With NO FEES, a 1½-car GARAGE with inside entry, and double drive parking for 2 vehicles, this home delivers exceptional value and everyday convenience. Freshly repainted throughout, the bright and inviting interior showcases numerous upgrades, including an open concept main living area that features a spacious living room with WALK OUT to the deck overlooking the fully fenced back yard, a bright kitchen with breakfast bar and QUARTZ countertops, stainless steel appliances, upgraded kitchen cabinet hardware, separate dining area, PLUS enhanced trim throughout the home, and custom blinds. The well-designed layout is ideal for busy families and professionals alike, offering comfortable living spaces and t
$ 669,000
4915 King Street, Beamsville, ON, L0R 1B0 house for sale | Listing ID 40865 | Royal LePage
View photo
House · for sale
$ 780,000
4915 King Street, Beamsville, ON, L0R 1B0 house for sale | Listing ID 40865 | Royal LePage
Beamsville
· House
· Balcony · Fireplace · Cellar
Beamsville · House · Balcony · Fireplace · Cellar
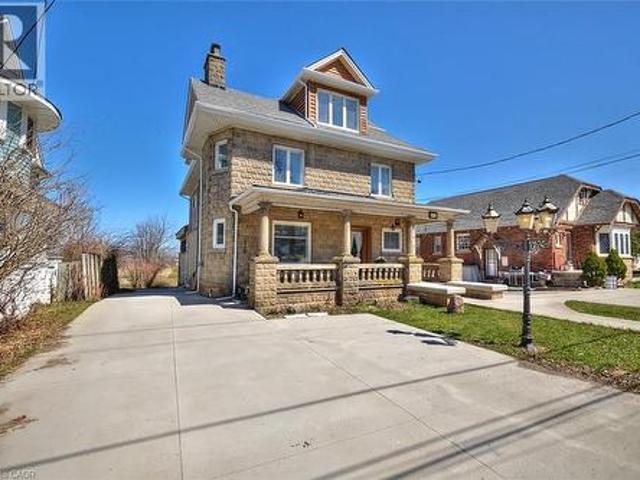
Welcome to this stunning century home in the heart of Beamsville, perfectly located within walking distance to town and just minutes from multiple renowned wineries. Originally built in 1900, this residence blends timeless architectural charm with original wood trim and detailing together with thoughtful modern updates, creating the ideal balance of history and function. Offering over 3,500 sq. Ft. of finished living space, this home boasts 5 bedrooms above grade, including a unique in-law suite complete with a rough-in kitchen, spa-like bathroom, and private balcony with breathtaking views of Lake Ontario. The basement, featuring a separate entrance, bathroom, and divided rooms, is currently set up as an office but offers endless potential for additional living or income space. The outdoor area is a true entertainers dream: a large covered concrete porch with fireplace, full concrete bar, and a wood-fired pizza oven perfect for gatherings year-round. This home has seen extensive upgra
$ 780,000
Lot 2 4968 Greenlane Road, Lincoln, ON, L0R 1B5 house for sale | Listing ID X13519 | Royal LePage
View photo
House · for sale
$ 799,900
Lot 2 4968 Greenlane Road, Lincoln, ON, L0R 1B5 house for sale | Listing ID X13519 | Royal LePage
Beamsville
· House
· Parking · Air conditioning · Cellar
Beamsville · House · Parking · Air conditioning · Cellar
Welcome to this exceptional to-be-built detached bungalow in one of Beamsville's most desirable new communities. Situated on a premium 37.5' x 160' lot, this thoughtfully designed home offers approximately 1,350 sq. Ft. of elegant main floor living featuring an open-concept layout with a spacious great room, bright dining area, and designer-inspired kitchen complete with a large centre island, pantry, and ample cabinetry. The primary suite serves as a private retreat with a generous walk-in closet and luxurious ensuite, while the second bedroom and full bathroom provide ideal accommodations for family or guests. Additional features include convenient main floor laundry, an attached garage with inside entry, covered front porch, full basement with outstanding future development potential, forced air natural gas heating, central air conditioning, municipal water and sewer services, and Tarion Warranty for peace of mind. Ideally located just minutes from award-winning wineries, schools, p
$ 799,900
4518 Garden Gate Terrace, Beamsville, ON, L0R 1B9 house for sale | Listing ID 40865 | Royal LePage
View photo
House · for sale
$ 649,900
4518 Garden Gate Terrace, Beamsville, ON, L0R 1B9 house for sale | Listing ID 40865 | Royal LePage
Beamsville
· House
· Garden · Office room · Terrace · Gym · Deck · Cellar
Beamsville · House · Garden · Office room · Terrace · Gym · Deck · Cellar
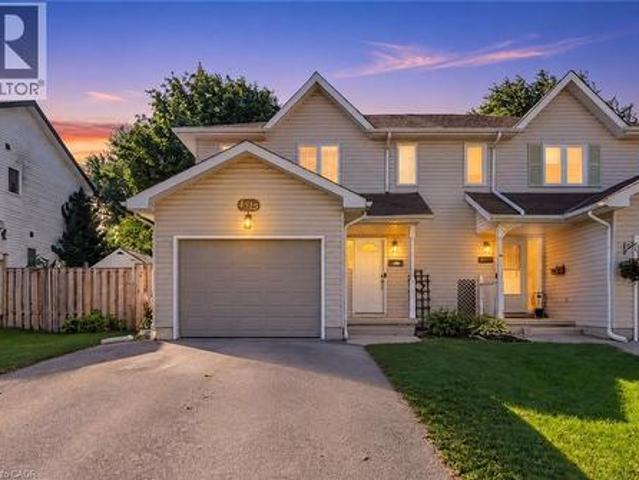
Turn-key, beautifully updated, and set on a sought-after family-friendly street — Welcome to 4518 Garden Gate Terrace. This meticulously maintained semi-detached home offers the perfect combination of modern finishes, generous living space, and an exceptional Beamsville location. The bright, open-concept main floor is designed for both everyday living and entertaining, featuring a beautifully updated kitchen and stylish finishes throughout. Upstairs, three oversized bedrooms provide plenty of space, complemented by a renovated full bathroom. The fully finished and recently renovated basement adds valuable additional living space, perfect for a rec room, home office, gym, or growing family and features an additional full bathroom. Outside, enjoy a large, fully fenced backyard complete with an expansive deck and plenty of room to entertain, unwind, or let the kids play. Beautifully cared for, thoughtfully updated, and completely move-in ready — opportunities like this on Garden Gate Terr
$ 649,900
5131 Hawthorn Drive, Beamsville, ON, L0R 1B8 house for sale | Listing ID 40859 | Royal LePage
View photo
House · for sale
$ 679,900
5131 Hawthorn Drive, Beamsville, ON, L0R 1B8 house for sale | Listing ID 40859 | Royal LePage
Beamsville
· House
· Office room · Cellar
Beamsville · House · Office room · Cellar
Welcome to 5131 Hawthorn, a spacious bungalow with a loft and basement, ideally situated on a quiet dead-end street. Enjoy the convenience of being within walking distance to schools, parks, the local arena, library, downtown shops, and everyday amenities. The main level offers a bright, open-concept layout with a well-appointed kitchen featuring quartz countertops and a centre island with seating, creating a comfortable space for everyday living and entertaining. Three great-sized bedrooms and a main bathroom complete the main level. Upstairs, the versatile loft provides additional living space that can be tailored to your needs, whether you envision a home office, den, reading area, or guest space. The finished basement adds even more functionality with a recently added bedroom and newer three-piece bathroom, offering excellent flexibility for guests, family members, or additional living space. A great opportunity to enjoy a spacious home in a convenient, walkable location with room
$ 679,900
5150 Meadowood Lane, Beamsville, ON, L3J 0J8 house for sale | Listing ID 40864 | Royal LePage
View photo
House · for sale
$ 699,900
5150 Meadowood Lane, Beamsville, ON, L3J 0J8 house for sale | Listing ID 40864 | Royal LePage
Beamsville
· House
· Garden · Deck · Parking · Equipped kitchen
Beamsville · House · Garden · Deck · Parking · Equipped kitchen
Beautifully maintained one-owner bungalow in sought-after quiet cul-de-sac in the heart of beamsville with short stroll to all amenities & picturesque wine region. Bright & Spacious kitchen updated in recent years with sliding doors to large deck, automated retractable awning with fully-fenced, private backyard. Two full baths, living room/dining room with hardwood floors. Main floor laundry. Custom window treatments, fridge, stove, dishwasher, washer/dryer, garage door opener, hot water tank owned, roughed-in central vac. Impeccable home inside & out! Long paved double driveway. Near wineries, shopping, parks and easy access to QEW. A great place to call home! (Id: 27)
$ 699,900
5122 Meadowood Lane, Lincoln, ON, L3J 0J7 house for sale | Listing ID X13754 | Royal LePage
View photo
House · for sale
$ 839,900
5122 Meadowood Lane, Lincoln, ON, L3J 0J7 house for sale | Listing ID X13754 | Royal LePage
Beamsville
· House
· Garden · Parking · Fireplace · Cellar
Beamsville · House · Garden · Parking · Fireplace · Cellar
Step into this beautifully maintained 4-level backsplit that offers the perfect blend of comfort and style. The main level features a welcoming living and dining area with vaulted ceilings creating a bright and airy living space. The stylish, renovated kitchen (2024) features sleek stainless steel appliances, a floating island and quartz countertops/backsplash-allowing for a seamless finish. Access from double car garage to home. The upper level offers two spacious bedrooms both complete with her/her closets and hardwood flooring. The main 4-piece bath features a separate shower and large tub. Just a few steps down, the spacious family room invites you to relax by the fireplace. Built-in cabinetry compliment the area. A third bedroom and 3-piece bath are also found on this level. The basement has an office/playroom area, laundry/utility room, workshop/storage area and cold cellar-perfect storage area for your canned goods and wine. The backyard is perfect for summer gatherings or a pea
$ 839,900
4257 Stadelbauer Drive, Beamsville, ON, L0R 1B8 house for sale | Listing ID 40858 | Royal LePage
View photo
House · for sale
$ 824,900
4257 Stadelbauer Drive, Beamsville, ON, L0R 1B8 house for sale | Listing ID 40858 | Royal LePage
Beamsville
· House
· Garden
Beamsville · House · Garden
Unique multi generational home in the heart of wine country. Gorgeous Cathedral ceilings make the sight lines out to the conservation area absolutely stunning. With no neighbors behind or in front your piece of paradise awaits. With 3+1 bedrooms, 3 baths, 2 Kitchens, floor to ceiling windows, separate rear entrance, private rear yard looking onto a conservation area, you have room for the entire family. Don't miss this opportunity as homes in this neighborhood only come up once in a while. Book your private viewing today! (Id: 27)
$ 824,900
4165 William Street, Lincoln, ON, L3J 0K7 house for sale Li.
View photo
House · for sale
$ 714,800
4165 William Street, Lincoln, ON, L3J 0K7 house for sale Li.
Beamsville
· 3 Bedrooms · 2 Baths · House
· Patio · Garden · Equipped kitchen
Beamsville · 3 Bedrooms · 2 Baths · House · Patio · Garden · Equipped kitchen
CHARMING BRICK BUNGALOW ON A FABULOUS PROPERTY with spacious open-concept design in most desirable location with short stroll to downtown, schools & parks. Oversized windows on main level offers a bright and sunny atmosphere. Main floor family room with hardwood floors overlooks the expansive yard and gardens. Great eat-in kitchen with abundant cabinetry. Main floor laundry. Open staircase to lower level with 3rd bedroom & additional bath. The large patio adds to this backyard oasis. OTHER FEATURES INCLUDE: cair, new furnace 2022, hardwood floors, fridge, stove, dishwasher, large shed. Truly a House and Garden home inside and out! (id:27). Still available at ListedBuy!
$ 714,800

Get email alerts

Don't miss out: be the first to know about new properties

The alert was correctly created

On subscribing you accept the conditions of use and the privacy policy
Alert
Receive new ads in your inbox
Save this search
Receive alerts for new listings

We'll send you an email when we have new properties for: "Houses for sale in Beamsville"

The alert was correctly created

Get email alerts and be the first to see new listings
Required field
On subscribing I accept the terms of the privacy policy
Perfect! You'll soon start receiving new listings via email
Alert
Receive an email when we have new ads for Houses for sale in Beamsville
Save this search
Filters

Bedrooms

Area (sq.ft)

sq.ft
sq.ft

Price

$
$

Filter by property type

Bathrooms

Clear all filters
Receive notifications when new entries are published.