6,395 houses for sale in Beamsville

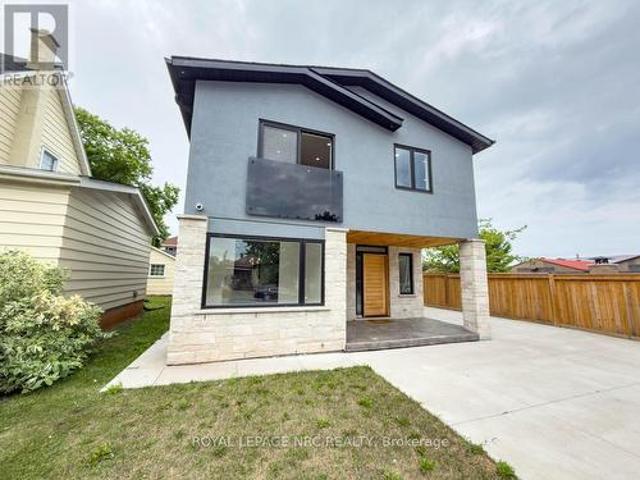
4392 Ontario Street, Lincoln Beamsville, ON, L0R 1B0 house for sale | Listing ID X13536 | Royal LePage
View photo
House · for sale
$ 759,900
4392 Ontario Street, Lincoln Beamsville, ON, L0R 1B0 house for sale | Listing ID X13536 | Royal LePage
Beamsville
· House
· Patio · Garden · Office room · Fireplace · Air conditioning · Cellar
Beamsville · House · Patio · Garden · Office room · Fireplace · Air conditioning · Cellar
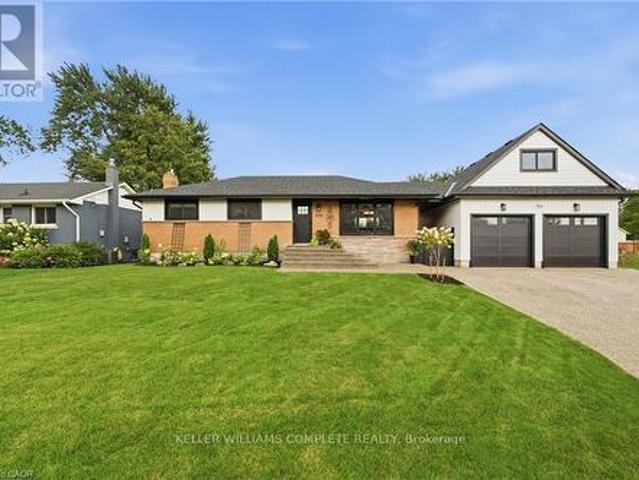
This modern two storey home has been recently renovated boasting 3+1 bedrooms and is simply loaded with luxury finishes. This well designed property includes 4 bedrooms all with their own gorgeous ensuite bathrooms. The breathtaking open concept main floor features a bright kitchen with granite countertops, plenty of cabinets and a grand centre island, an attached dining space and a spacious living room with a built-in electric fireplace, an office, bedroom with ensuite and a two piece powder room that finishes off the main floor nicely. Travel up the contemporary open staircase with glass railings to the 2nd floor and discover 3 large bedrooms all with ensuite baths and a laundry room with built-in cabinetry. The partial basement features a cozy family room and utility space. Other features of the home include on-demand hot water, central air, central vac, carpet free and 200 amp electrical service. The exterior includes a fully fenced yard, concrete driveway and patio, detached 1.5 c
$ 759,900
4503 Lincoln Avenue, Lincoln Beamsville, ON, L3J 1S3 house for sale | Listing ID X13805 | Royal LePage
View photo
House · for sale
$ 925,000
4503 Lincoln Avenue, Lincoln Beamsville, ON, L3J 1S3 house for sale | Listing ID X13805 | Royal LePage
Beamsville
· House
· Fireplace · Deck · Equipped kitchen · Cellar
Beamsville · House · Fireplace · Deck · Equipped kitchen · Cellar
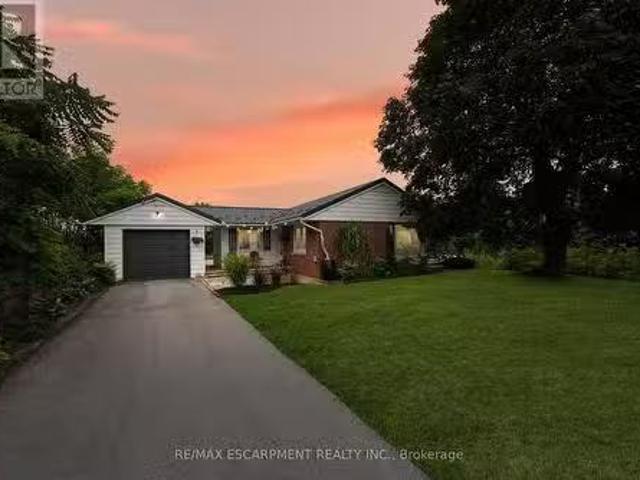
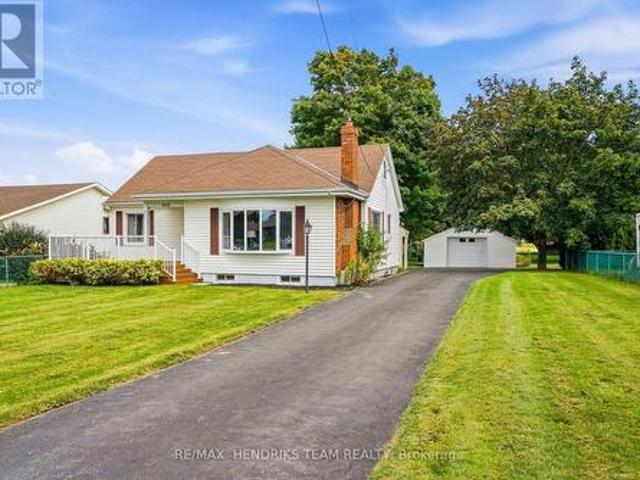
Where town meets country. Complete with your own 2 storey barn! Set back from the road on a quarter-acre lot at the edge of Beamsville, a long paved driveway leads to this well-cared-for 1940 bungalow. A covered entry and large composite front deck welcome you inside to an oversized living room filled with afternoon light from updated windows on three sides, complete with a cozy gas fireplace. The bright eat-in kitchen offers white cabinetry, good counter space, built-in shelving, a dishwasher and a window over the sink. Updated vinyl plank flooring down the hall to two bedrooms, including a spacious primary with three windows and a triple closet, plus a second bedroom with corner windows and a double closet. The reconfigured main floor adds the convenience of laundry with room for full-size side-by-side machines, built-in shelving and the adjacent updated 4-piece bathroom. Downstairs, past the back door entrance, the finished basement with vinyl plank flooring, offers a possible 3rd b
$ 925,000
5196 Elm Street, Lincoln, ON, L0R 1B8 house for sale | Listing ID X13773 | Royal LePage
View photo
House · for sale
$ 1,199,000
5196 Elm Street, Lincoln, ON, L0R 1B8 house for sale | Listing ID X13773 | Royal LePage
Beamsville
· House
· Garden · Office room · Gym · Swimming pool · Parking
Beamsville · House · Garden · Office room · Gym · Swimming pool · Parking
Welcome to 5196 Elm St in Beamsville! This extensively renovated home offers the space, flexibility and backyard lifestyle that growing families have been looking for. With 3+2 bedrooms and 2 bathrooms, there is room for everyone, plus plenty of flexibility for guests, older children or extended family. A separate entrance creates great potential for in-law living or a private space for a growing family. And then there's the backyard! Your own private summer escape featuring an in-ground pool, pool house with change room, outdoor BBQ area and fire pit. Whether you're hosting friends, spending summer afternoons by the pool or enjoying a quiet evening around the fire, this backyard is made for making memories. The new detached double-car garage adds even more value, complete with loft space above that could be used for a home gym, office, studio, storage or whatever your family needs. Thoughtfully renovated and packed with features that make everyday living easier and entertaining a whol
$ 1,199,000
Lot 2 4968 Greenlane Road, Beamsville, ON, L0R 1B5 house for sale | Listing ID 40845 | Royal LePage
View photo
House · for sale
$ 799,900
Lot 2 4968 Greenlane Road, Beamsville, ON, L0R 1B5 house for sale | Listing ID 40845 | Royal LePage
Beamsville
· House
· Parking · Air conditioning · Cellar
Beamsville · House · Parking · Air conditioning · Cellar
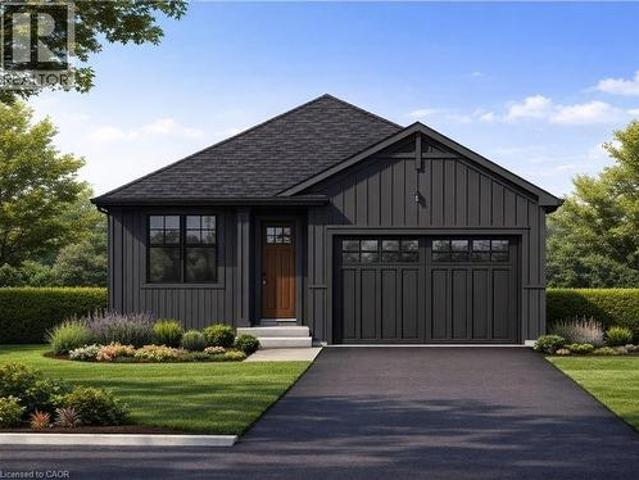
Welcome to this exceptional to-be-built detached bungalow in one of Beamsville's most desirable new communities. Situated on a premium 37.5' x 160' lot, this thoughtfully designed home offers approximately 1,350 sq. Ft. of elegant main floor living featuring an open-concept layout with a spacious great room, bright dining area, and designer-inspired kitchen complete with a large centre island, pantry, and ample cabinetry. The primary suite serves as a private retreat with a generous walk-in closet and luxurious ensuite, while the second bedroom and full bathroom provide ideal accommodations for family or guests. Additional features include convenient main floor laundry, an attached garage with inside entry, covered front porch, full basement with outstanding future development potential, forced air natural gas heating, central air conditioning, municipal water and sewer services, and Tarion Warranty for peace of mind. Ideally located just minutes from award-winning wineries, schools, p
$ 799,900
5503 Greenlane Road, Lincoln, ON, L3J 1M9 house for sale Li.
View photo
House · for sale
$ 899,000
5503 Greenlane Road, Lincoln, ON, L3J 1M9 house for sale Li.
Beamsville
· 3 Bedrooms · 2 Baths · House
· Fireplace
Beamsville · 3 Bedrooms · 2 Baths · House · Fireplace
MODERN COMFORT, COUNTRY CHARM. Beautifully updated 1400+ sq ft BUNGALOW set on nearly half an acre at 5503 Greenlane Road and surrounded by fruit orchards within a tranquil conservation area. With thoughtful renovations, modern upgrades, and original character details, this property offers the perfect balance of charm and convenience. Inside, the home features an inviting, east-facing, formal dining room, an ornamental brick fireplace, and original white oak hardwood floors. The kitchen has been tastefully renovated with ceramic tile floors, QUARTZ counters, stainless steel appliances, double sink, and ample cabinetry, with a cozy breakfast nook and back door walk-out. Two comfortable bedrooms include a spacious primary with XL double door closets, while the UPDATED main bath (2022) adds modern style. The lower level, finished in 2013, extends the living space with an additional entertaining area, 3-pc bath with pocket door, utilitylaundry room with exterior access, and a WALK-OUT with
$ 899,000
5331 Greenlane Road, Lincoln, ON, L3J 2J3 house for sale | Listing ID X13691 | Royal LePage
View photo
House · for sale
$ 779,900
5331 Greenlane Road, Lincoln, ON, L3J 2J3 house for sale | Listing ID X13691 | Royal LePage
Beamsville
· House
· Garden · Swimming pool
Beamsville · House · Garden · Swimming pool
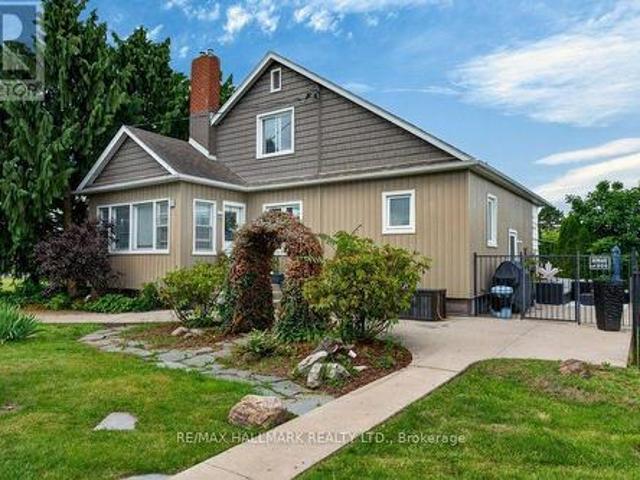
Escape to the countryside and make the most of summer with your own in-ground salt water pool and built-in hot tub area-the perfect setting for relaxing, entertaining, and creating lasting memories. Need extra space? The impressive two-storey shop offers endless possibilities, whether you're storing recreational toys, running a trade, or looking for the ideal home-based storage solution. This immaculate 1.5-storey century home blends timeless character and charm. Family sized with 3 bedrooms and 2 recently updated full bathrooms, it provides comfortable living while preserving the warmth and appeal of its historic roots. Located just on the outskirts of town and connected to municipal water, you'll enjoy the best of rural living without sacrificing convenience. Outside, the beautifully maintained property features abundant perennial gardens and a fully fenced yard, creating a safe and private space for children and pets alike. Recent updates include: Exterior siding 2026, Shingles (202
$ 779,900
5073 Charles Street, Lincoln, ON, L3J 0K5 house for sale Li.
View photo
House · for sale
$ 765,000
5073 Charles Street, Lincoln, ON, L3J 0K5 house for sale Li.
Beamsville
· 31 Bedrooms · 2 Baths · House
Beamsville · 31 Bedrooms · 2 Baths · House
Welcome to 5073 Charles Street, a warm and inviting 3+1 bedroom bungalow nestled on a lovely deep sized lot in Beamsville. This home offers the perfect blend of small-town charm and everyday convenience, just minutes from downtown shops, parks, recreation and schools. The main floor features a bright and welcoming living area, nicely updated kitchen, and three comfortable bedrooms with a full freshly renovated bathroom. Downstairs, youll find a cozy finished space with a fourth bedroom, recreation room, and second bathroom - a great spot for family movie nights or hosting guests. Whether youre starting out, settling down, or looking for a place to grow, this home offers comfort, space, and the feeling of home in a wonderful community. (id:27). Still available at ListedBuy!
$ 765,000
4310 Concord Avenue, Beamsville, ON, L0R 1B6 house for sale.
View photo
House · for sale
$ 749,950
$ 605/sq.ft
4310 Concord Avenue, Beamsville, ON, L0R 1B6 house for sale.
Beamsville
· 1,238 sq.ft · 3 Bedrooms · 2 Baths · House
· Parking · Cellar
Beamsville · 1,238 sq.ft · 3 Bedrooms · 2 Baths · House · Parking · Cellar
Welcome to this beautifully maintained 2-storey home tucked away on a quiet court and set on a rare pie-shaped lot, offering extra outdoor space and privacy. Featuring a double car garage and stunning curb appeal! Enjoy modern finishes including a stylish kitchen highlighted by butcher block countertops and tiled backsplash, creating a warm yet contemporary feel. The basement features new flooring (2025), offering a sleek second living area or rec room, perfect for kids, entertaining, or relaxing movie nights. Pride of ownership is evident with numerous major mechanical upgrades, providing peace of mind including: roof (2021), air conditioning (2021), windows and doors (2022), furnace (2025), and Appliances (2025).Perfectly located and thoughtfully updated, this home offers comfort, efficiency, and style in a family-friendly setting. Bonus 220V charger in the Garage for the Electric car lovers! Still available at ListedBuy!
$ 749,950
4002 Crown Street, Lincoln, ON, L3J 0S6 house for sale | Listing ID X13736 | Royal LePage
View photo
House · for sale
$ 679,900
Updated
4002 Crown Street, Lincoln, ON, L3J 0S6 house for sale | Listing ID X13736 | Royal LePage
Beamsville
· House
· Garden · Deck · Equipped kitchen
Beamsville · House · Garden · Deck · Equipped kitchen
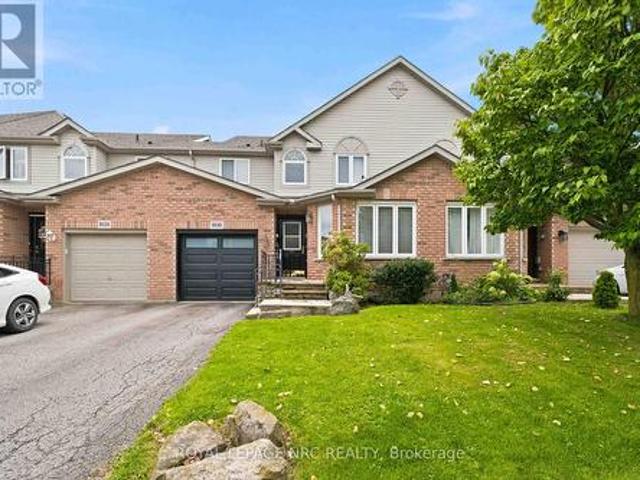
Beautiful well maintained Losani built 3 bedroom freehold townhouse located in a fast growing family friendly neighborhood. This home features a functional layout. Walk in to the cozy foyer area and then proceed to the open concept kitchen, and living and dining area. Walk out from living room to the deck and backyard. Gas stove and stainless steel refrigerator and dishwasher in the kitchen. The 2nd floor features 3 bedrooms, including a large master bedroom with walk in closet and 5 pc ensuite. Laundry room is also on the 2nd floor. Close to Shopping, Schools, Wineries, Hospital, and other amenities. Less than 10 minutes from the highway. A beautiful park and the Bruce Trail are also part of this neighborhood. New GO Station to be built soon. A great place to call home and grow your family. (Id: 27)
$ 679,900
4850 Hillside Drive, Lincoln, ON, L0R 1B0 Luxury House for s.
View photo
House · for sale
$ 2,999,900
4850 Hillside Drive, Lincoln, ON, L0R 1B0 Luxury House for s.
Beamsville
· 5 Bedrooms · 4 Baths · House
· Balcony · Swimming pool · Gym
Beamsville · 5 Bedrooms · 4 Baths · House · Balcony · Swimming pool · Gym
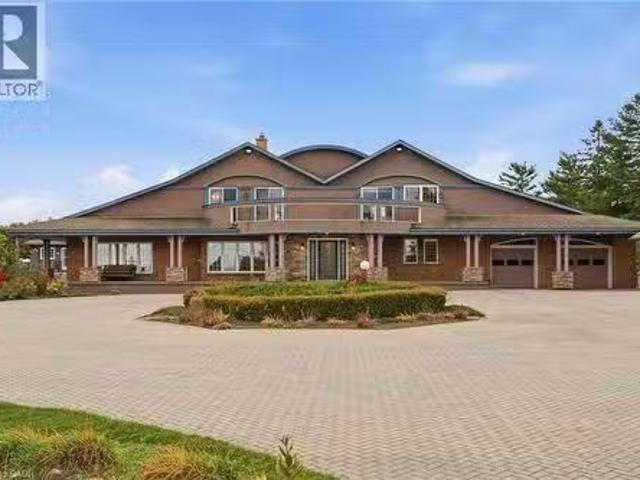
Luxury Estate on the Bench with Lake & Escarpment Views. Set on the prestigious bench with your own vineyards of wine grapes. This estate offers breathtaking views of Lake Ontario, Niagara Escarpment and backing onto vineyards. Enjoy resort-style living featuring an indoor pool,hot tub, home gym, tennis courts and an additional 2-bedroom coach house for family or guests. The main home features a true master suite with a spa-inspired ensuite and automated walk-in closet and amazing balcony view. Ideally located minutes to golf courses and world-class wineries, and just an hour from Toronto, this property blends luxury, lifestyle, and location seamlessly. (id:7525). Still available at ListedBuy!
$ 2,999,900
4850 Hillside Drive, Beamsville, ON, L0R 1B0 Luxury House fo.
View photo
House · for sale
$ 2,999,900
$ 630/sq.ft
4850 Hillside Drive, Beamsville, ON, L0R 1B0 Luxury House fo.
Beamsville
· 4,758 sq.ft · 5 Bedrooms · 5 Baths · House
· Balcony · Swimming pool · Gym
Beamsville · 4,758 sq.ft · 5 Bedrooms · 5 Baths · House · Balcony · Swimming pool · Gym
Luxury Estate on the Bench with Lake & Escarpment Views. Set on the prestigious bench with your own vineyards of wine grapes. This estate offers breathtaking views of Lake Ontario, Niagara Escarpment and backing onto vineyards. Enjoy resort-style living featuring an indoor pool,hot tub, home gym, tennis courts and an additional 2-bedroom coach house for family or guests. The main home features a true master suite with a spa-inspired ensuite and automated walk-in closet and amazing balcony view. Ideally located minutes to golf courses and world-class wineries, and just an hour from Toronto, this property blends luxury, lifestyle, and location seamlessly. (id:7525). Still available at ListedBuy!
$ 2,999,900
5130 St. George'S Drive, Lincoln Beamsville, ON, L0R 1B7 house for sale | Listing ID X13749 | Royal LePage
View photo
House · for sale
$ 599,900
5130 St. George'S Drive, Lincoln Beamsville, ON, L0R 1B7 house for sale | Listing ID X13749 | Royal LePage
Beamsville
· House
· Garden · Parking
Beamsville · House · Garden · Parking
Set in a desirable Beamsville location, this two-storey townhome offers a wonderfully flexible layout with living space on all three levels. The main floor is designed for easy everyday living, beginning with a spacious living room, a nicely updated kitchen that adjoins the dining area, where sliding doors open to the fenced backyard. The primary bedroom is also located on this level and includes a walk-through closet leading to the bathroom complete with a soaker tub and separate shower. A dedicated main-floor laundry room also provides interior entry to the garage, adding another practical touch to the layout. Upstairs is an impressive additional living area that feels almost self-contained. Ideal for an adult family member, older child or overnight guests. This level includes a comfortable TV/family room, a bedroom with generous closet space and its own ensuite, four piece bathroom, creating a private space away from the main floor. The lower level offers even more potential. Alread
$ 599,900
4073 Stadelbauer Drive, Beamsville, ON, L3J 0S4 house for sale | Listing ID 40865 | Royal LePage
House · for sale
$ 929,900
4073 Stadelbauer Drive, Beamsville, ON, L3J 0S4 house for sale | Listing ID 40865 | Royal LePage
Beamsville
· House
· Garden · Parking · Cellar
Beamsville · House · Garden · Parking · Cellar
Welcome to this beautifully maintained 7-year-old detached home, perfectly situated in a sought-after family-friendly neighbourhood. Offering 3 spacious bedrooms, 2.5 bathrooms, and a thoughtfully designed open-concept layout, this home is ideal for modern family living and entertaining. The large primary bedroom features a 4 piece ensuite and 2 walk-in closets. Laundry is also conveniently located on the second floor. The spacious and inviting main floor features an open living and dining area that flows seamlessly into the kitchen, creating the perfect space for everyday living and hosting guests. The finished basement provides valuable additional living space and includes a framed in 3 piece bathroom already roughed in. A separate entrance from the garage into the basement adds exceptional convenience and potential. Step outside to a beautifully landscaped backyard featuring elegant stamped concrete-an ideal setting for summer barbecues, outdoor dining, or simply relaxing in your ow
$ 929,900
5706 King Street, Lincoln Beamsville, ON, L0R 1B3 house for sale | Listing ID X12441 | Royal LePage
House · for sale
$ 999,999
5706 King Street, Lincoln Beamsville, ON, L0R 1B3 house for sale | Listing ID X12441 | Royal LePage
Beamsville
· House
Beamsville · House
Build your Dream Home On this Beautiful 1.55 acre Property or enjoy the 3 bedroom 1.5 story farm house with all the charm and modern amenities. Currently operating as an short term rental, Featuring a New kitchen, quartz counters, main floor laundry and sun room with heated floors, Newer powder room and all new hardwood oak floors on main floor, Primary bedroom is located on the main floor, Two more bedrooms are up on second level with a new bathroom, the property is so pretty with over 75 new trees planted, There is a Huge barn that has two sky lights and an upper loft area, great for many uses. The home sits on 1.55 acres and close to town and the Go and Highway (id: 27)
$ 999,999
4939 Thirty Road N, Beamsville, ON, L0R 1B3 Luxury House for sale | Listing ID 40834 | Royal LePage Carriage Trade Luxury Properties
House · for sale
$ 3,699,999
4939 Thirty Road N, Beamsville, ON, L0R 1B3 Luxury House for sale | Listing ID 40834 | Royal LePage Carriage Trade Luxury Properties
Beamsville
· House
· Patio · Office room · Fireplace · Parking · Deck
Beamsville · House · Patio · Office room · Fireplace · Parking · Deck
Experience resort-style living in this extraordinary estate overlooking Lake Ontario. Nestled among Niagara's renowned vineyards, this exceptional property features a luxurious main residence and a substantial detached garage with loft-style living quarters, ideal for a home-based business, guest accommodations, multi-generational living, or boutique bed-&-breakfast potential. The beautifully appointed 5-bedroom, 5-bathroom main home offers 4,276 sq. Ft. of refined living space. Spacious main level showcases a living room with unobstructed lake views. Gourmet kitchen opens to the family room with fireplace & patio doors leading to a remarkable outdoor living area. Also included: a powder room, laundry room, & access to attached double-car garage. Upstairs, the primary suite features a private deck & ensuite spa with sweeping vineyard views. 3 additional bedrooms, one with ensuite, a main bath, & an expansive office with panoramic lake views complete the upper level. Designed for entert
$ 3,699,999
4850 Hillside Drive, Lincoln, ON, L0R 1B0 Luxury House for sale | Listing ID X12542 | Royal LePage Carriage Trade Luxury Properties
House · for sale
$ 2,999,900
4850 Hillside Drive, Lincoln, ON, L0R 1B0 Luxury House for sale | Listing ID X12542 | Royal LePage Carriage Trade Luxury Properties
Beamsville
· House
· Balcony · Swimming pool · Gym
Beamsville · House · Balcony · Swimming pool · Gym
Luxury Estate on the Bench with Lake & Escarpment Views. Set on the prestigious bench with your own vineyards of wine grapes. This estate offers breathtaking views of Lake Ontario, Niagara Escarpment and backing onto vineyards. Enjoy resort-style living featuring an indoor pool, hot tub, home gym, tennis courts and an additional 2-bedroom coach house for family or guests. The main home features a true master suite with a spa-inspired ensuite and automated walk-in closet and amazing balcony view. Ideally located minutes to golf courses and world-class wineries, and just an hour from Toronto, this property blends luxury, lifestyle, and location seamlessly. (Id: 7525)
$ 2,999,900
3754 Lakeshore Road, Lincoln, ON, L3J 0X2 house for sale | Listing ID X13497 | Royal LePage
View photo
House · for sale
$ 1,399,900
3754 Lakeshore Road, Lincoln, ON, L3J 0X2 house for sale | Listing ID X13497 | Royal LePage
Beamsville
· House
· Patio · Garden · Fireplace · Swimming pool
Beamsville · House · Patio · Garden · Fireplace · Swimming pool
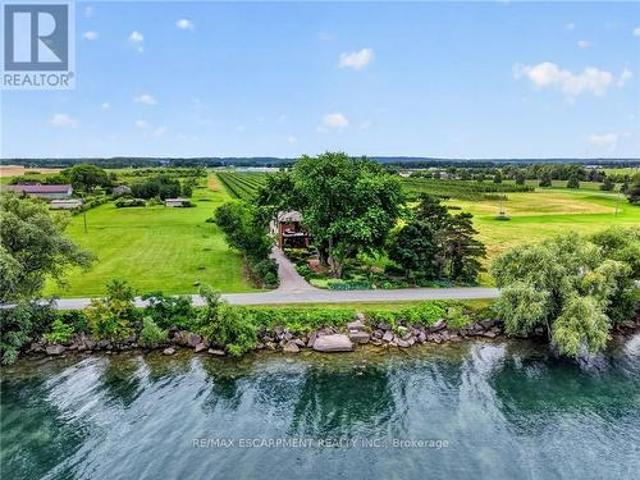
Ninety feet of private Lake Ontario frontage, gardens at every turn, and a 4 bedroom home renovated floor to ceiling. 3754 Lakeshore Road delivers the lakefront lifestyle at a price point that is rare to find. Set on a 0.37-acre lot in Vineland's Lakeshore community, mature trees, perennial beds, and stone pathways wind from a long gravel drive to a home that feels like a year-round retreat. Inside, craftsmanship shows in every space: a renovated eat-in kitchen (2019) with island seating, an updated primary ensuite (2015), and a refreshed mudroom and bathroom (2018). Three fireplaces, including one in the primary bedroom and another in the sunroom overlooking the water, set the tone for cozy nights in, while open living areas flow easily for entertaining. Step outside and the lifestyle continues: a salt water hot tub under a pergola, a fire pit for evening gatherings, a gravel patio for outdoor dining, and direct access to your own shoreline. A detached workshop and barn offer space fo
$ 1,399,900
81 Ziraldo Road N, St. Catharines Martindale Pond, ON, L2N 6S8 house for sale | Listing ID X13832 | Royal LePage
View photo
House · for sale
$ 799,900
New
81 Ziraldo Road N, St. Catharines Martindale Pond, ON, L2N 6S8 house for sale | Listing ID X13832 | Royal LePage
Beamsville
· House
· Garden · Fireplace · Deck · Parking · Cellar
Beamsville · House · Garden · Fireplace · Deck · Parking · Cellar
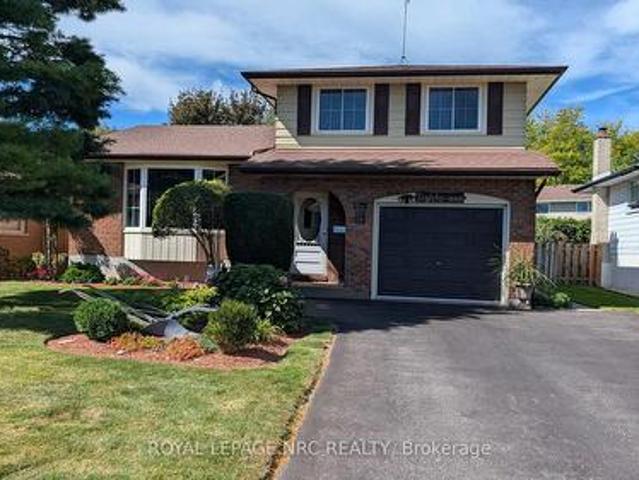
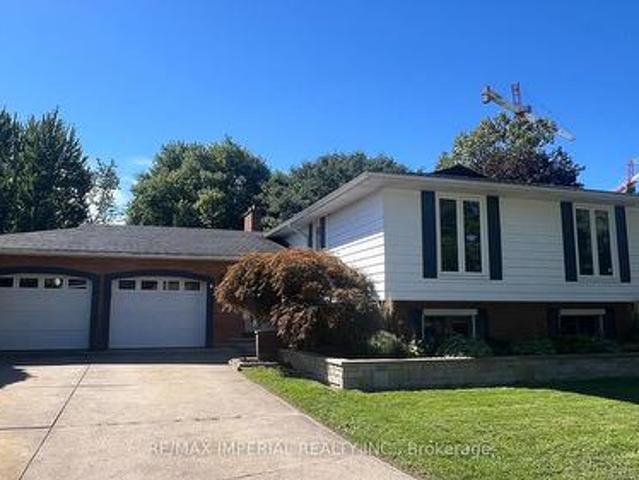
Beautifully kept and cared for multi level sidesplit located in a great family area in north St. Catharines. Nicely landscaped with fully fenced rear yard, shed, above ground pool with newer liner and new surrounding deck. The interior includes a raised eat-in kitchen, living room/dining room open concept and main level family room with fireplace and built in cabinets leading to an attached three season sunroom. The lower level has a finished recreation room with pool table and leads to a basement ideal for workshop and laundry. The attached garage has an inside entrance, the large tiled foyer provides easy access to all the main levels. This home is available for a quick closing if needed and there is nothing to do but move in. Call to arrange a personal viewing. (Id: 27)
$ 799,900
109 Maple Drive, Hamilton, ON, L8G 4T2 house for sale | Listing ID 40860 | Royal LePage
View photo
House · for sale
$ 1,249,900
109 Maple Drive, Hamilton, ON, L8G 4T2 house for sale | Listing ID 40860 | Royal LePage
Beamsville
· House
· Patio · Garden · Fireplace · Swimming pool · Parking
Beamsville · House · Patio · Garden · Fireplace · Swimming pool · Parking
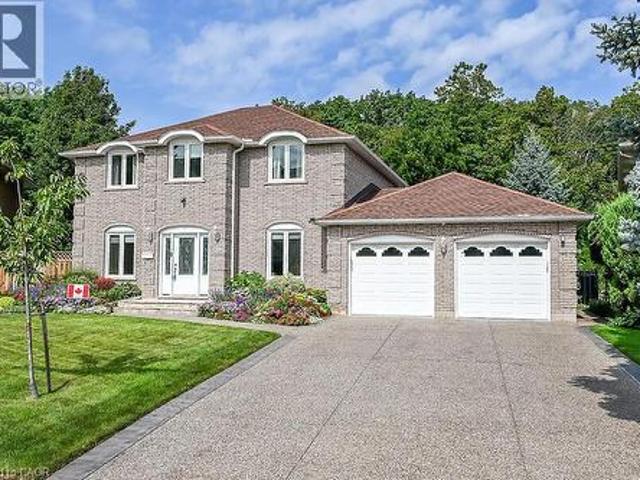
Amazing Location & Incredible Lot! Welcome to this impressive solid-brick 4-bedroom, 4-bathroom home situated on an exceptional 53' x 206' lot, backing onto a mature, tree-lined ravine with beautiful Escarpment views. Offering privacy, space, and an abundance of outdoor living, this property is truly a rare find. The beautifully landscaped grounds feature a double-car garage, stone aggregate driveway, and an incredible private backyard retreat. Designed for entertaining and enjoying the outdoors, the backyard boasts a sparkling inground pool, spacious stamped-concrete patio, workshop, and three sheds, providing plenty of room for recreation, storage, and hobbies. Inside, the main floor offers an abundance of space with a large eat-in kitchen, separate dining room, spacious family room, and a sunken living room featuring a cozy wood-burning fireplace. A convenient mudroom and main-floor laundry add functionality to the thoughtful layout. The second level features four generously sized b
$ 1,249,900
55 Kerman Avenue Unit# 47, Grimsby, ON, L3M 5G2 townhouse for sale | Listing ID 40865 | Royal LePage
View photo
Townhouse · for sale
$ 519,900
New
55 Kerman Avenue Unit# 47, Grimsby, ON, L3M 5G2 townhouse for sale | Listing ID 40865 | Royal LePage
Beamsville
· Townhouse
· Office room · Fireplace · Gym · Cellar
Beamsville · Townhouse · Office room · Fireplace · Gym · Cellar
Welcome to 55 Kerman Ave, Unit #47, a well-maintained 3-bedroom condo townhome offering a functional layout and comfortable living space in a convenient location. The main floor features a bright living room with an electric fireplace, a separate dining area, and a well-appointed kitchen with cabinetry installed in 2017. Ceramic and engineered flooring throughout the main level adds durability and easy maintenance. A convenient 2-piece powder room completes the main floor. Upstairs, you'll find three bedrooms, including a spacious primary bedroom with access to a 4-piece bathroom. The bathroom can be accessed directly from the primary bedroom as well as from the hallway, providing convenient access for the additional bedrooms. Brand new carpeting throughout the upper level. The finished basement offers additional living space with engineered flooring and can be used as a recreation room, home office, gym, or additional storage. Freshly painted throughout, this home is move-in ready. En
$ 519,900
4 Pyramid Place, St. Catharines, ON, L2T 2N7 house for sale | Listing ID X13832 | Royal LePage
View photo
House · for sale
$ 924,500
New
4 Pyramid Place, St. Catharines, ON, L2T 2N7 house for sale | Listing ID X13832 | Royal LePage
Beamsville
· House
Beamsville · House
Welcome to this beautifully situated home nestled on a quiet, family-friendly street, backing onto a ravine setting and surrounded by nature. Set on a generously sized lot, this property offers a rare combination of privacy, space, and tranquility while being conveniently located close to everyday amenities. Enjoy the serene ravine views, mature surroundings, and abundant outdoor space. Perfect for families, entertaining, gardening, or simply relaxing in your own private retreat. A wonderful opportunity to live in a sought-after setting where nature, privacy and convenience come together. Set at the end of a Glenridge cul-de-sac with no through traffic, this home offers approx. 3,400 sq ft of total living space on a pie-shaped lot of approx. 0.45 acre. From the dining table, a wall of glass looks out over close to 10,000 sq ft of lawn to the ravine and woods. Open the windows and let the fresh air and sunshine in. Morning coffee tastes better in the 26' x 14'9' sunroom, glass on three
$ 924,500
81 Grove Street, Welland Downtown, ON, L3B 4B3 house for sale | Listing ID X13704 | Royal LePage
View photo
House · for sale
$ 540,900
Updated
81 Grove Street, Welland Downtown, ON, L3B 4B3 house for sale | Listing ID X13704 | Royal LePage
Beamsville
· House
· Garden · Parking
Beamsville · House · Garden · Parking
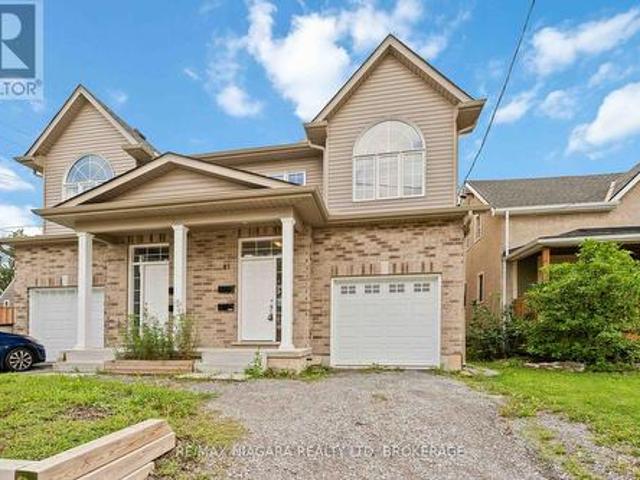
Built in 2022! This spacious 2-storey semi offers 6 bedrooms, 4 baths, and a modern open-concept design perfect for family living, investment or multi-generational families. Bright living room open to eat-in kitchen with walkout to backyard, and convenient bedroom-level laundry. A finished lower level provides 2 additional bedrooms, a full bath, and in-suite laundry and kitchen ideal for extended family or guests. Enjoy a private driveway, attached garage, and prime location near downtown with quick highway access, schools, shopping, transit, parks, and trails. This home blends comfort, space, and convenience in a quiet, established neighbourhood. (Id: 27)
$ 540,900
6 Fourseasons Drive, Hamilton, ON, L8E 5Y5 house for sale | Listing ID X13832 | Royal LePage
View photo
House · for sale
$ 1,450,000
New
6 Fourseasons Drive, Hamilton, ON, L8E 5Y5 house for sale | Listing ID X13832 | Royal LePage
Beamsville
· House
· Parking · Cellar
Beamsville · House · Parking · Cellar
Welcome to this impressive custom-built 4-bedroom home, tucked away on a quiet, family-friendly street in the heart of Winona. A wonderful place to raise a family and enjoy a peaceful neighbourhood lifestyle. Offering an exceptional combination of space, elegance and convenience, this beautiful home is designed for comfortable everyday living and memorable family gatherings. Striking exterior pillars and impressive curb appeal welcome you home, along with a 2-car garage and parking for up to 6 vehicles. Step inside to an elegant circular staircase, beautiful custom wood-engraved doors and soaring 18-ft ceilings in the foyer and family room, creating a bright, open and dramatic first impression. Generously sized principal rooms, 9-ft ceilings and a convenient 3-piece bathroom on the main floor make the layout especially well suited for growing or multi-generational families. The spacious basement adds incredible future potential with 8-ft ceilings, a separate entrance, rough-ins for a k
$ 1,450,000
17 310 Southbrook Drive, Hamilton, ON, L0R 1C0 townhouse for sale | Listing ID X13639 | Royal LePage
View photo
Townhouse · for sale
$ 739,900
17 310 Southbrook Drive, Hamilton, ON, L0R 1C0 townhouse for sale | Listing ID X13639 | Royal LePage
Beamsville
· Townhouse
· Patio · Garden · Deck · Cellar
Beamsville · Townhouse · Patio · Garden · Deck · Cellar
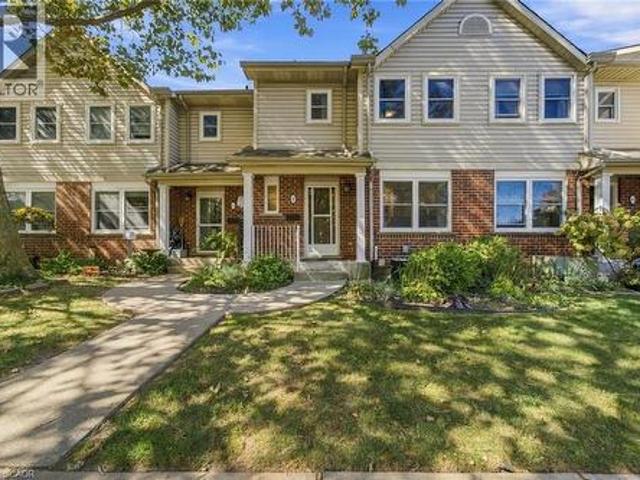
Tucked away near the end of a cul-de-sac in a quiet complex. Covered front porch welcomes you into the bright, neutrally decorated 3 bedroom, 2 full + 2 half bath unit. Functions beautifully as a bungalow with a bonus of 2 additional bedrooms upstairs for occasional guests, children or grandchildren. Larger than it appears boasting over 2,000 sq/ft of finished space! The main floor features 9 foot ceilings, an open concept living/dining area with hardwood flooring, an oversized primary bedroom with private ensuite, separate laundry room with additional storage cabinetry, powder room, large eat in kitchen with white shaker cabinetry & tumbled marble backsplash leading to an oversized deck with gazebo overlooking a peaceful greenspace. The finished walk out basement features a large, bright recreation room with patio doors that lead to a private patio surrounded by a lovely garden. Ample storage room and 2pc bathroom complete the basement. Bonus second floor features 2 additional bedroom
$ 739,900
6 Fourseasons Drive, Hamilton, ON, L8E 5Y5 house for sale | Listing ID 40865 | Royal LePage
View photo
House · for sale
$ 1,450,000
New
6 Fourseasons Drive, Hamilton, ON, L8E 5Y5 house for sale | Listing ID 40865 | Royal LePage
Beamsville
· House
· Parking · Cellar
Beamsville · House · Parking · Cellar
EMARKS FOR CLIENTS Welcome to this impressive custom-built 4-bedroom home, tucked away on a quiet, family-friendly street in the heart of Winona. A wonderful place to raise a family and enjoy a peaceful neighbourhood lifestyle. Offering an exceptional combination of space, elegance and convenience, this beautiful home is designed for comfortable everyday living and memorable family gatherings. Striking exterior pillars and impressive curb appeal welcome you home, along with a 2-car garage and parking for up to 6 vehicles. Step inside to an elegant circular staircase, beautiful custom wood-engraved doors and soaring 18-ft ceilings in the foyer and family room, creating a bright, open and dramatic first impression. Generously sized principal rooms, 9-ft ceilings and a convenient 3-piece bathroom on the main floor make the layout especially well suited for growing or multi-generational families. The spacious basement adds incredible future potential with 8-ft ceilings, a separate entrance
$ 1,450,000
846 Regional Road 27, West Lincoln, ON, L0R 2J0 house for sale | Listing ID X13704 | Royal LePage
View photo
House · for sale
$ 1,399,900
846 Regional Road 27, West Lincoln, ON, L0R 2J0 house for sale | Listing ID X13704 | Royal LePage
Beamsville
· House
· Patio · Fireplace
Beamsville · House · Patio · Fireplace
Sprawling bungalow set on 2.5 private acres just outside the village of Wellandport. The home was built in 2014 and presents 3 bedrooms and 3.5 bathrooms across beautifully finished one-level living. The best part of the property is the impressive 1,540 square foot heated shop, fully insulated with heated concrete floors and hydro, set at the rear of the property and reached by a paved asphalt driveway. This shop is a rare addition for hobbyists, tradespeople, car enthusiasts or anyone needing serious workshop or storage space. A covered front porch sets the tone before you step into the open-concept great room, where rich hardwood floors carry through the living, kitchen and dining spaces and a natural gas fireplace anchors the living room for cozy evenings. The kitchen is finished with solid oak cabinetry, generous counter space and a large centre island that comfortably handles both meal prep and casual gathering. The dining area opens through patio doors onto a covered back porch,
$ 1,399,900
437 Eaglewood Drive, Hamilton, ON, L8W 2T1 house for sale | Listing ID X13832 | Royal LePage
View photo
House · for sale
$ 749,900
New
437 Eaglewood Drive, Hamilton, ON, L8W 2T1 house for sale | Listing ID X13832 | Royal LePage
Beamsville
· House
· Fireplace · Air conditioning · Cellar
Beamsville · House · Fireplace · Air conditioning · Cellar
Welcome to this beautifully appointed 3+1 bedroom, 2-bathroom home, offering a thoughtfully designed layout with exceptional space for everyday living and entertaining. The main level showcases a spacious combined living and dinig area, accented by elegant California shutters, an inviting eat-in kitchen, and a awrm family room featuring a fireplace. Creating a comfortable setting for both relaxed evening and memorable gatherings. The generous bedrooms feature carpeting, while the primaty bedroom offers the added convenience of a semi-ensuite 3 piece bathroom. Downstairs, the finished basement extends the living space with a large recreation room and wet bar, offering endless possibilities for entertaining, a home heathre, games area, or family retreat. Thoughtful upgrades provide added peace of mind, including AC & Furnace (2020), Hot water tank (2021), Roof (2023). A spacious versatile home offering comfort, style, and functionality across every level. (Id: 27)
$ 749,900
4 Manor Road, St. Catharines Vine/Linwell, ON, L2N 3B5 house for sale | Listing ID X13831 | Royal LePage
View photo
House · for sale
$ 669,000
New
4 Manor Road, St. Catharines Vine/Linwell, ON, L2N 3B5 house for sale | Listing ID X13831 | Royal LePage
Beamsville
· House
· Garden · Deck
Beamsville · House · Garden · Deck
Lovely, Well-Maintained 1-Storey Home with Modern Updates! Welcome to this charming and well-maintained 1 1/2 storey home, offering comfortable living space, thoughtful updates and plenty of room for the whole family. Featuring 3 bedrooms, including a convenient main-floor bedroom, this home offers wonderful flexibility for families, guests or those looking for main-floor living. The spacious living room features a large picture window, filling the space with natural light and flowing nicely into the formal dining room. An inviting space for family meals and entertaining. The bright kitchen offers ample cupboard and counter space. Upstairs you'll find two additional bedrooms and a 4-piece bathroom, while the finished lower-level recreation room provides valuable additional living space along with a 3-piece bathroom. Outside, enjoy the large fully fenced backyard, offering plenty of space for children, pets, gardening and summer gatherings. The welcoming front deck with modern glass rai
$ 669,000
551 Deerhurst Drive, Burlington, ON, L7L 5V9 house for sale | Listing ID W13757 | Royal LePage
View photo
House · for sale
$ 1,030,900
Updated
551 Deerhurst Drive, Burlington, ON, L7L 5V9 house for sale | Listing ID W13757 | Royal LePage
Beamsville
· House
· Patio · Garden · Fireplace · Swimming pool · Cellar
Beamsville · House · Patio · Garden · Fireplace · Swimming pool · Cellar
Welcome to this beautifully renovated home in prime South Burlington, featuring over $300,000 in upgrades and improvements. Extensively updated from top to bottom, the home offers hardwood flooring throughout the main and upper levels, hardwood staircases, updated windows, an upgraded fireplace, new appliances, and beautifully renovated main, family and ensuite bathrooms. Fresh paint and updated hardware add a polished, move-in-ready finish, while the newly renovated basement provides valuable additional living space. Major mechanical improvements completed in 2024 include a high-efficiency furnace, heat pump/air conditioning system, owned hot water tank and ERV system. Outside, enjoy a deep, private lot with a spacious backyard offering plenty of room to entertain, garden or add a pool. Additional exterior upgrades include a new fence, interlock patio and front walkway, stone porch, professional landscaping and a new asphalt driveway. Ideally located with quick access to the QEW, publ
$ 1,030,900
82 Margaret Avenue, Hamilton, ON, L8G 3G5 Luxury House for sale | Listing ID X13832 | Royal LePage Carriage Trade Luxury Properties
View photo
House · for sale
$ 2,898,000
New
82 Margaret Avenue, Hamilton, ON, L8G 3G5 Luxury House for sale | Listing ID X13832 | Royal LePage Carriage Trade Luxury Properties
Beamsville
· House
· Garden · Equipped kitchen
Beamsville · House · Garden · Equipped kitchen
This stunning custom-built, multi-generational raised bungalow is a must see! Enjoy luxury living in a desirable neighbourhood, close to all amenities and great schools while still relaxing in the sun filled, private backyard with beautiful views, backing onto the escarpment. With over 4453 sq ft of total living space, this home was built with immaculate attention to detail and high end finishes throughout including coffered and vaulted ceilings, built-in speakers, oversized windows and double doors. The main floor is perfect for entertaining with an open concept chef's dream kitchen that features high end built-in stainless appliances including double wall ovens, Dacor gas cooktop, Miele steam oven, garburator, built-in dishwasher and wine cooler. In addition, there is a walk in pantry, breakfast area and an oversized kitchen island that overlooks the living room, with panoramic floor to ceiling windows. Enjoy family dinners in the spacious dining room with lots of natural light. Work
$ 2,898,000

Get email alerts

Don't miss out: be the first to know about new properties

The alert was correctly created

On subscribing you accept the conditions of use and the privacy policy
Alert
Receive new ads in your inbox
Save this search
Receive alerts for new listings

We'll send you an email when we have new properties for: "Houses for sale in Beamsville"

The alert was correctly created

Get email alerts and be the first to see new listings
Required field
On subscribing I accept the terms of the privacy policy
Perfect! You'll soon start receiving new listings via email
Alert
Receive an email when we have new ads for Houses for sale in Beamsville
Save this search
Filters

Bedrooms

Area (sq.ft)

sq.ft
sq.ft

Price

$
$

Filter by property type

Bathrooms

Clear all filters
Receive notifications when new entries are published.