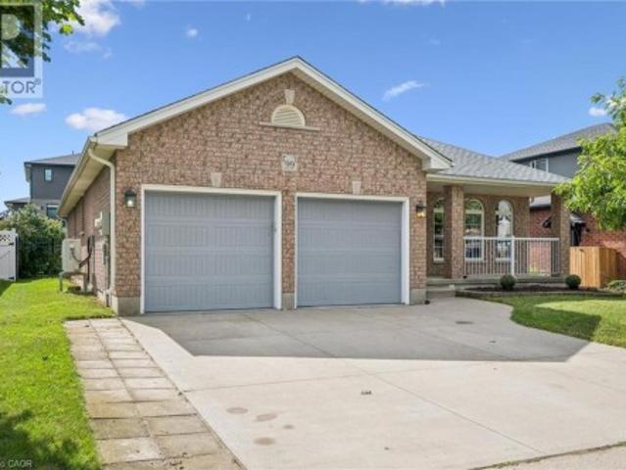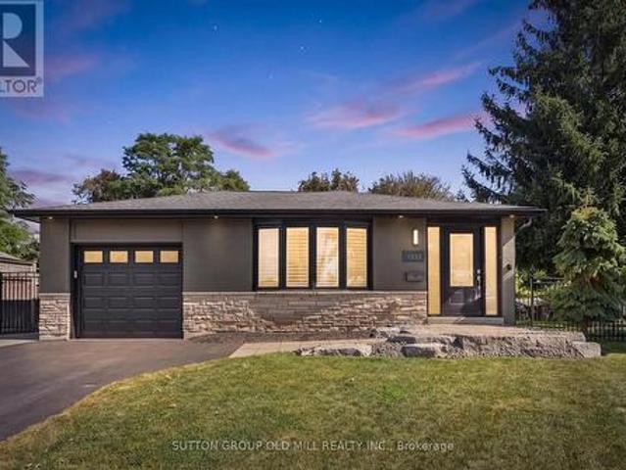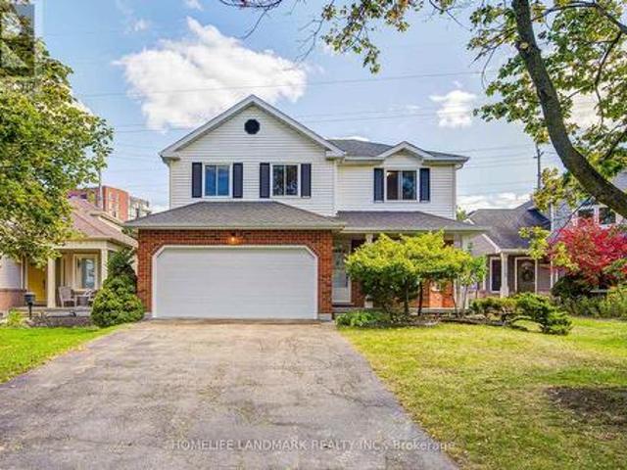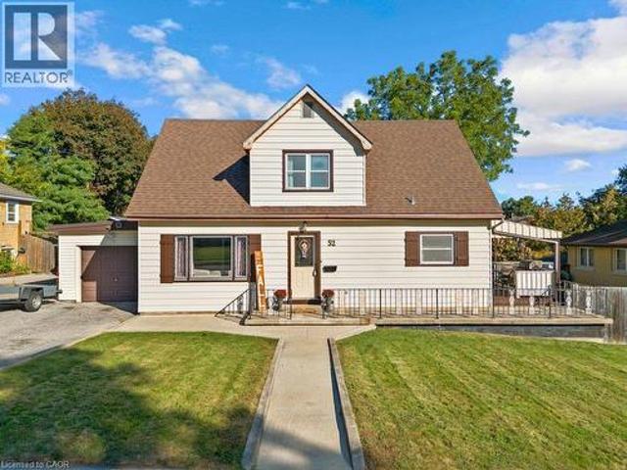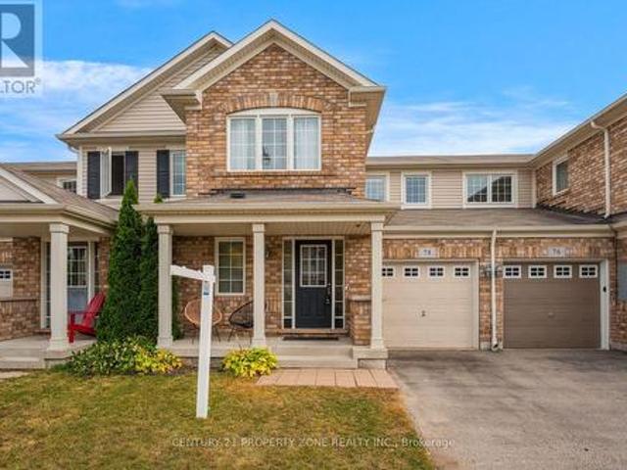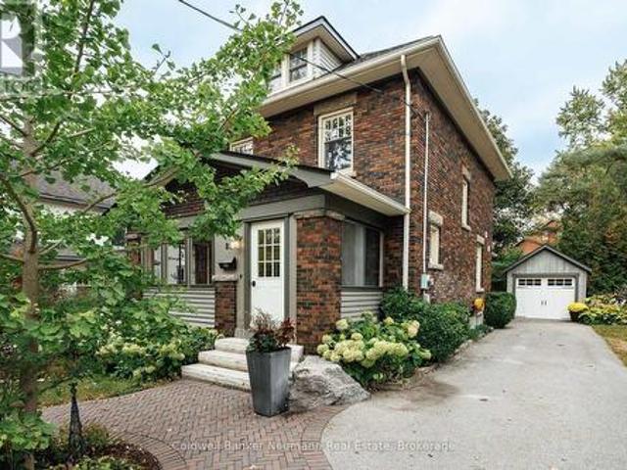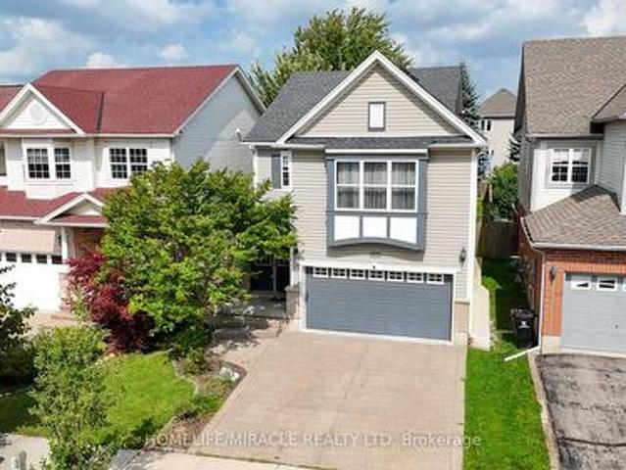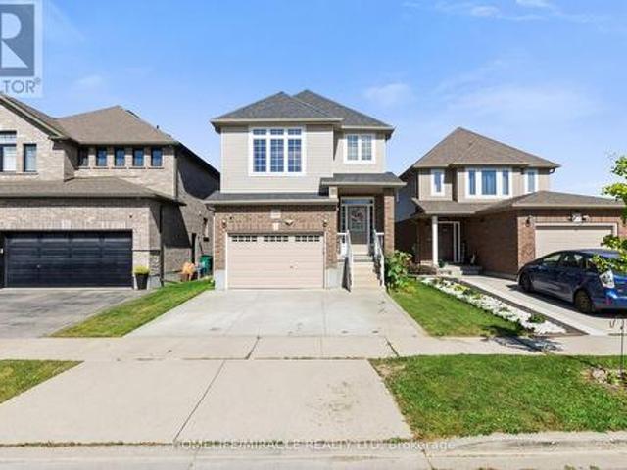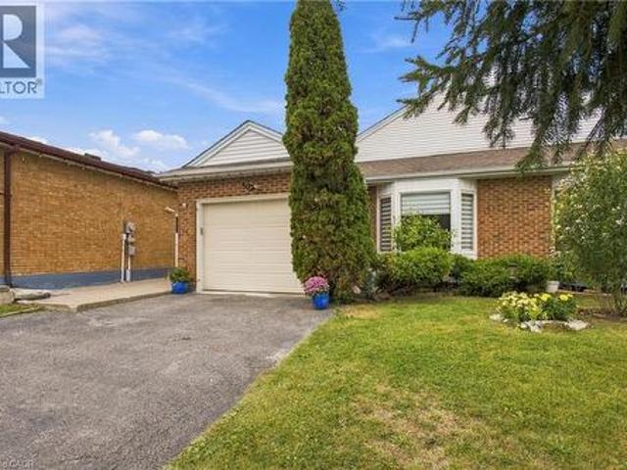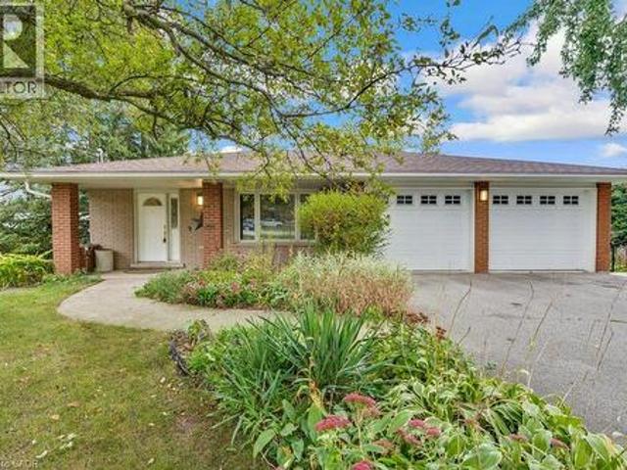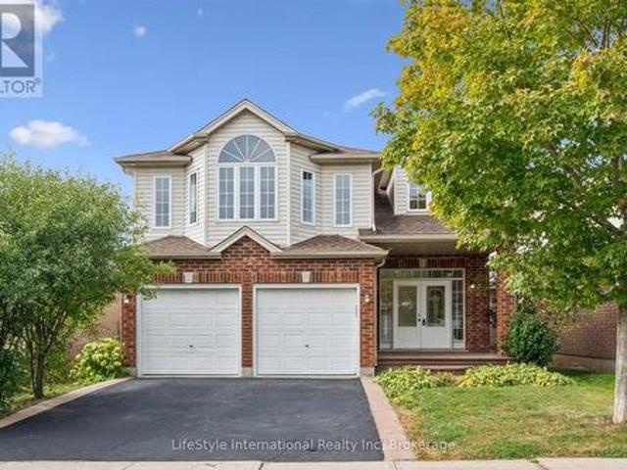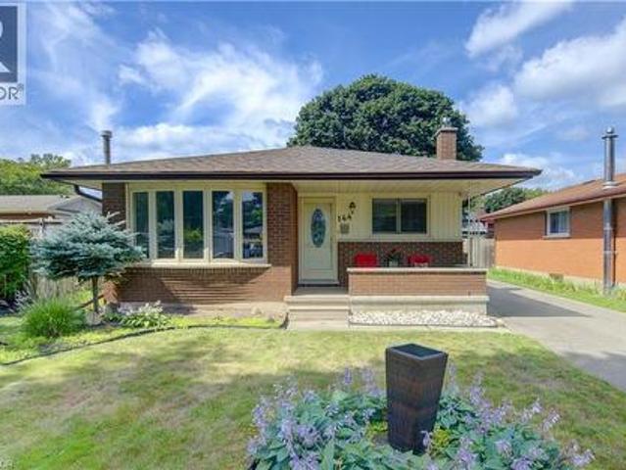
2,943 houses for sale in Beechwood, Waterloo

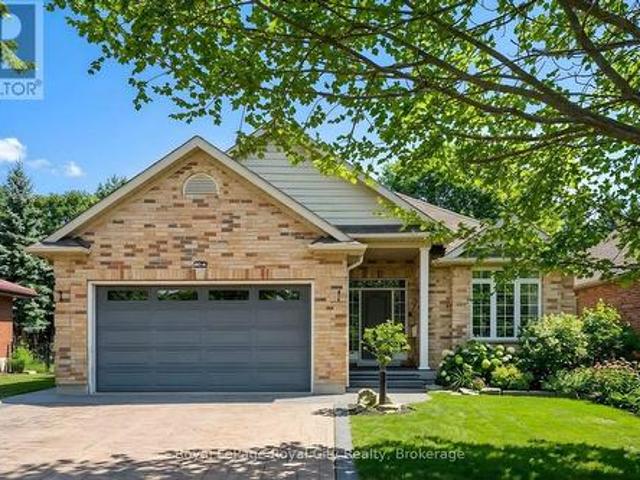
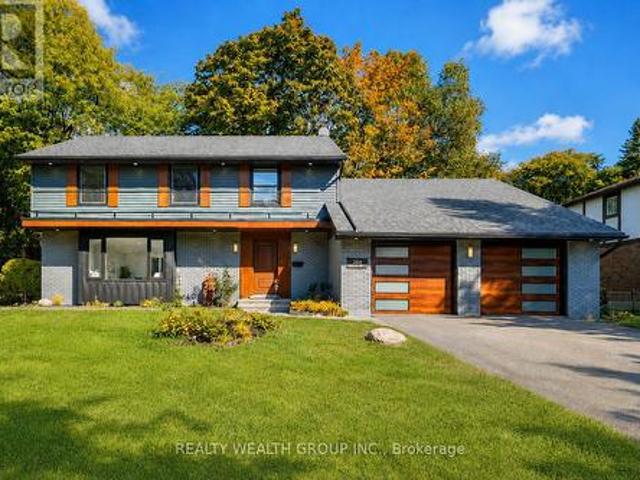
264 Shakespeare Drive, Waterloo, ON, N2L 2T6 house for sale | Listing ID X13725 | Royal LePage
View photo
House · for sale
$ 1,398,000
264 Shakespeare Drive, Waterloo, ON, N2L 2T6 house for sale | Listing ID X13725 | Royal LePage
Beechwood, Waterloo
· House
· Office room · Swimming pool · Cellar
Beechwood, Waterloo · House · Office room · Swimming pool · Cellar
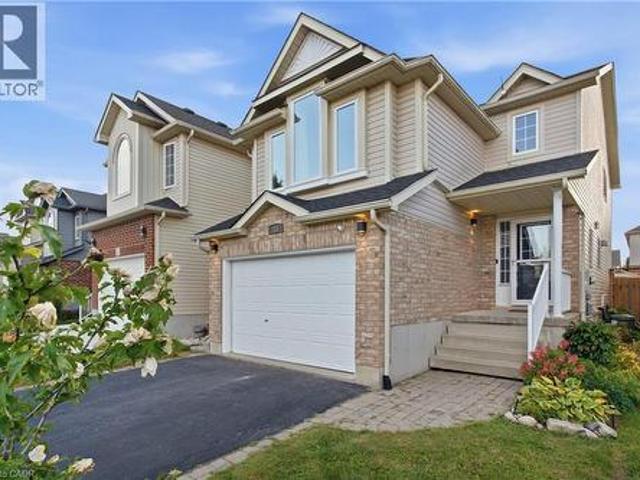
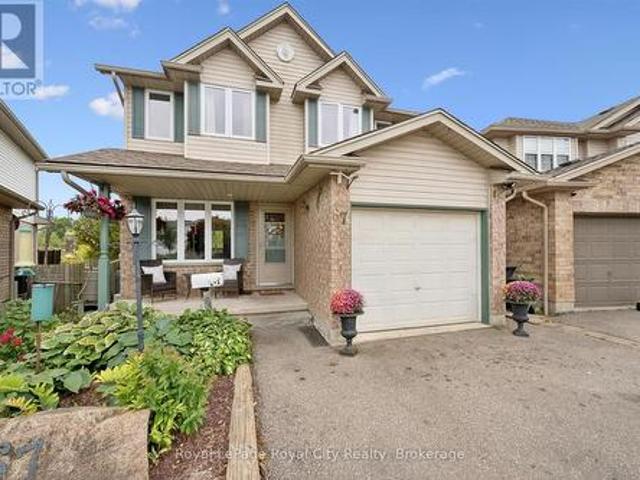
Located on one of Beechwood Park's most sought-after streets, 264 Shakespeare Dr. Offers an exceptional opportunity for families looking for space, comfort, and a strong sense of community. Residents enjoy access to neighbourhood amenities including a pool, tennis courts, children's programs, social events, and nearby Clair Lake Park, along with the facilities offered through the Beechwood Park Homes Association. The location is also convenient to both universities, shopping, dining, and everyday essentials. Inside, the home offers five spacious bedrooms on the upper level, four bathrooms, and a flexible layout well suited to today's work-from-home lifestyle. The generous room sizes provide plenty of options, including the potential to create a private primary retreat with an ensuite and walk-in closet. The finished basement adds valuable living space for a recreation room, office, or guest area. A bright sunroom extends the living space year-round, while the mature, landscaped backyar
$ 1,398,000
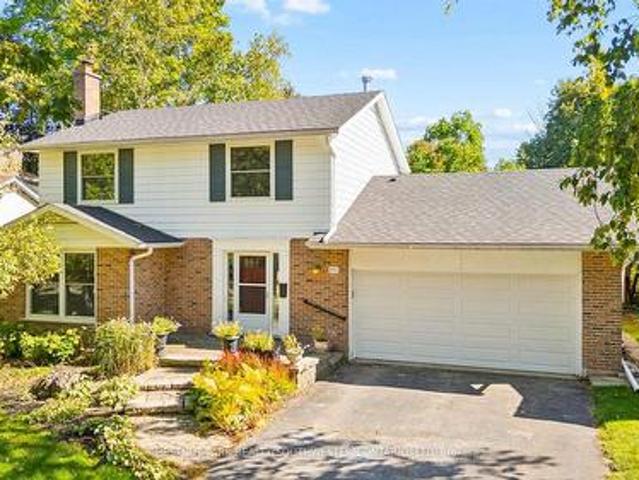
351 Craigleith Drive, Waterloo, ON, N2L 5B5 house for sale | Listing ID X13822 | Royal LePage
View photo
House · for sale
$ 899,900
351 Craigleith Drive, Waterloo, ON, N2L 5B5 house for sale | Listing ID X13822 | Royal LePage
Beechwood, Waterloo
· House
· Garden · Gym · Deck
Beechwood, Waterloo · House · Garden · Gym · Deck
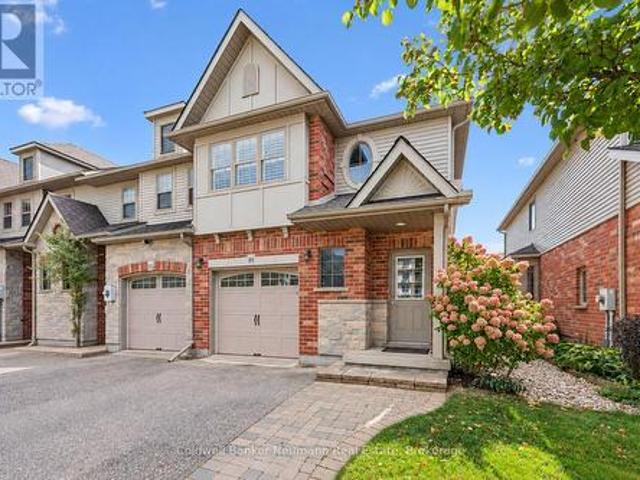
A rare offering in Waterloo's sought after Executive Beechwood community, 351 Craigleith Drive is set on a generous pie shaped lot measuring approximately 54 x 127 ft and backs directly onto Clair Lake Park. The setting is truly special, offering added privacy, bonus green space beyond the backyard and beautiful seasonal views of the lake through the winter months. The property is surrounded by mature greenery, creating a peaceful and private outdoor setting, with established plantings and grape vines adding even more character to the yard. Inside, the home offers a well-designed main floor with separate living and dining spaces, an eat in kitchen with breakfast bar, and a comfortable family room with walkout to the deck and backyard. Upstairs are three spacious bedrooms. The lower level is an open canvas with plenty of potential to create additional living space, a recreation room, home gym, workshop or whatever best suits your needs. Significant recent improvements include an approxi
$ 899,900
560 Werni Court, Waterloo, ON, N2V 2S7 house for sale | Listing ID 40867 | Royal LePage
View photo
House · for sale
$ 2,599,900
New
560 Werni Court, Waterloo, ON, N2V 2S7 house for sale | Listing ID 40867 | Royal LePage
Beechwood, Waterloo
· House
· Patio · Office room · Fireplace · Lift
Beechwood, Waterloo · House · Patio · Office room · Fireplace · Lift
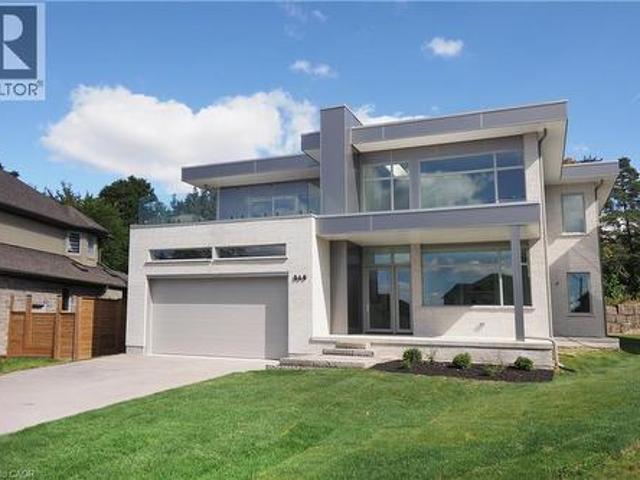
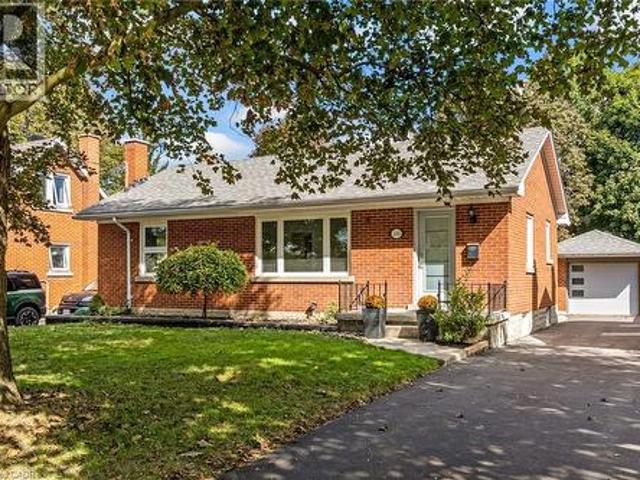
Stunning contemporary home in sought-after Laurelwood neighborhood! No expenses were spared when this home was designed and built! Three fully finished floors with over 6600sqft! Spacious open concept main floor with retractable wall to a covered 26' porch with outdoor fireplace for the cool fall evenings! The Chervin chefs kitchen features over $65k in Gaggenau built-in appliances! There is also a butlers pantry with even more storage & cabinetry! Need a home office, have a look at the extensive built-ins with huge bright windows conveniently located near the front door! The Upper level (which is & all three levels access. By elevator! )4 bedrooms all with 3 & 4pc ensuite bathrooms, 3 bedrooms have walk-outs to patios with glass railings! The Primary bedrooms features a 5pc ensuite bath with water closet, heated floor & large dressing room/closet! The Lower level is fully finished with great potential for a in-law suite or use it for even more entertaining space with roughed in wet ba
$ 2,599,900
180 Highland Crescent Unit# 10, Kitchener, ON, N2M 5K5 townhouse for sale | Listing ID 40866 | Royal LePage
View photo
Townhouse · for sale
$ 535,000
New
180 Highland Crescent Unit# 10, Kitchener, ON, N2M 5K5 townhouse for sale | Listing ID 40866 | Royal LePage
Beechwood, Waterloo
· Townhouse
· Deck
Beechwood, Waterloo · Townhouse · Deck
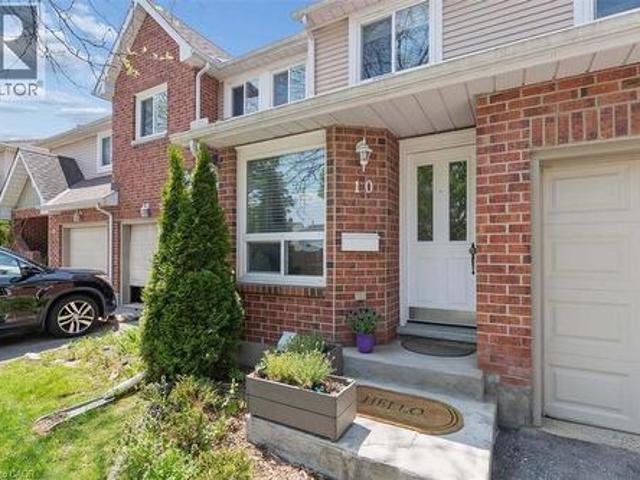
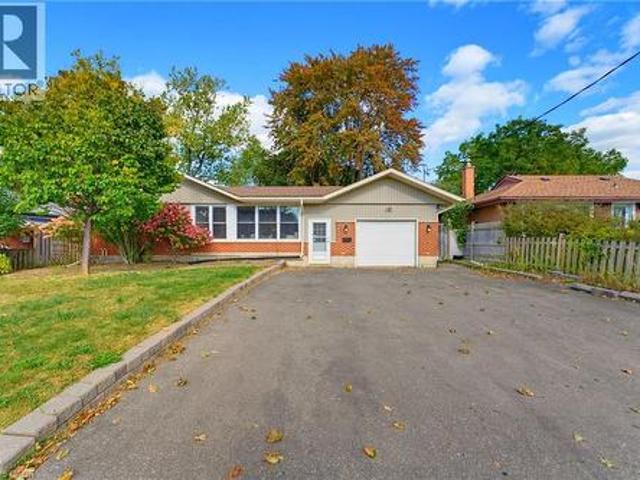
Welcome to 180 Highland Crescent, Unit 10, a beautifully updated 3 bedroom, 4 bathroom townhome nestled within one of Midtown Kitchener's most welcoming and well maintained condominium communities. Backing onto Filsinger Park, this move in ready home offers the perfect blend of modern updates, functional living space, and an unbeatable location. The stunning kitchen features stainless steel appliances, solid oak butcherblock countertops, a granite composite sink, subway tile backsplash, and under cabinet lighting. Updated flooring, modern interior doors, trim, and hardware flow throughout the home, while all four bathrooms have been tastefully renovated with contemporary finishes. A new heat pump(2023) adds year round comfort and energy efficiency. With beautifully finished living space on every level, there's room for growing families, professionals, or those who love to entertain. Step outside to your large private deck with built in planters, overlooking Filsinger Park, where walkin
$ 535,000
208 Arnold Street, Kitchener, ON, N2H 6E7 house for sale | Listing ID 40866 | Royal LePage
View photo
House · for sale
$ 575,000
New
208 Arnold Street, Kitchener, ON, N2H 6E7 house for sale | Listing ID 40866 | Royal LePage
Beechwood, Waterloo
· House
· Garden · Office room · Deck · Air conditioning · Cellar
Beechwood, Waterloo · House · Garden · Office room · Deck · Air conditioning · Cellar
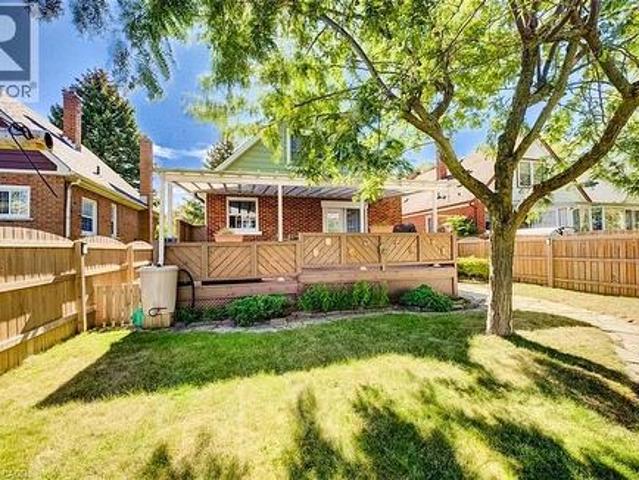
Welcome to 208 Arnold Street, Kitchener! If you've been scrolling past condos and townhomes waiting for something detached to come up in your range, stop here. 208 Arnold Street is a solid 1947 home on a fully fenced 40 x 120 ft lot, and it delivers the three things young families keep asking for and rarely find together: real separation from the neighbours, a backyard the kids and the dog can actually use, and a private driveway that fits 4 vehicles. Inside, three bedrooms are spread across two levels, with hardwood upstairs refinished in 2021 and a main-floor bedroom that works just as well as a home office or nursery. A bay window brings natural light into the main living space. Forced-air gas heat and central air keep it comfortable year-round. Downstairs, the basement is partially finished with a rec room, a dedicated workshop, and a separate laundry area — room to spread out now, and room to grow into later. The backyard is the part that sells itself. A resurfaced deck opens onto
$ 575,000
67 Kinzie Avenue, Kitchener, ON, N2A 2J6 house for sale | Listing ID 40868 | Royal LePage
View photo
House · for sale
$ 735,000
New
67 Kinzie Avenue, Kitchener, ON, N2A 2J6 house for sale | Listing ID 40868 | Royal LePage
Beechwood, Waterloo
· House
· Air conditioning · Parking
Beechwood, Waterloo · House · Air conditioning · Parking
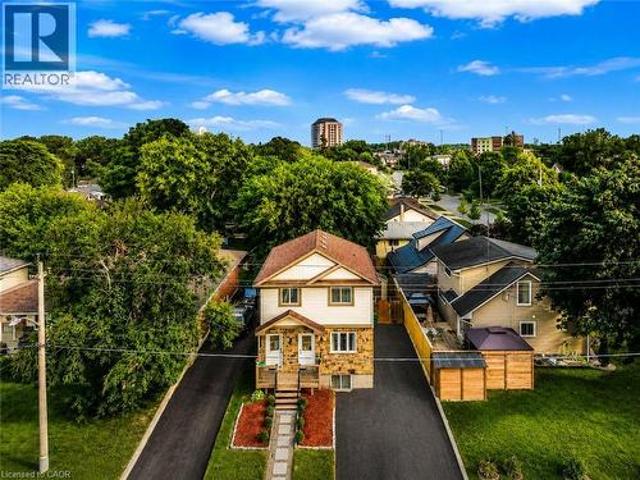
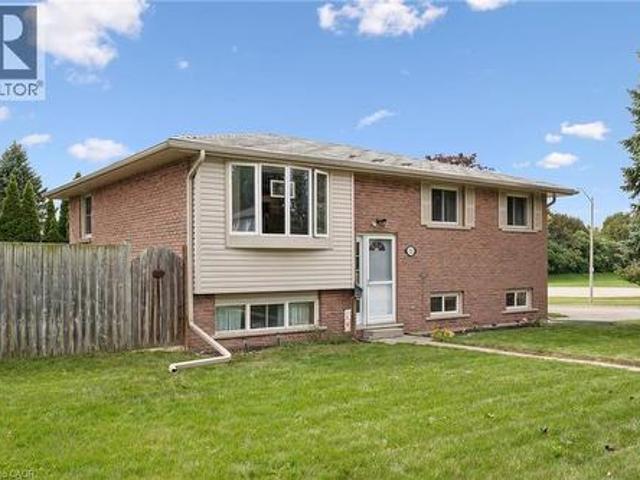
Welcome to this beautifully updated purpose-built legal duplex offering the perfect combination of modern living and income potential. Ideal for first-time buyers, families, multi-generational living, or investors, this property features a spacious 3-bedroom upper unit and a separate 1-bedroom legal lower unit. Each unit offers its own private entrance, laundry, HVAC system, and separate metering for all utilities. Enjoy a total of approximately 1,720 sq. Ft. of finished living space, including 1,198 sq. Ft. on the upper level and 520 sq. Ft. on the lower level. The home has been extensively updated with new flooring, fresh paint, modern lighting, renovated bathrooms and a stunning kitchen featuring new cabinetry, quartz countertops & backsplash, a large quartz island and new appliances. Enjoy separate utilities, parking for 4 vehicles, fresh landscaping, a new shed, new upper-level A/C and lower-level heat pumps. Conveniently located near Highway | (id: 27)
$ 735,000
714 Frederick Street, Kitchener, ON, N2B 2B2 house for sale | Listing ID 40849 | Royal LePage
View photo
House · for sale
$ 5,600,000
Updated
714 Frederick Street, Kitchener, ON, N2B 2B2 house for sale | Listing ID 40849 | Royal LePage
Beechwood, Waterloo
· House
· Parking
Beechwood, Waterloo · House · Parking
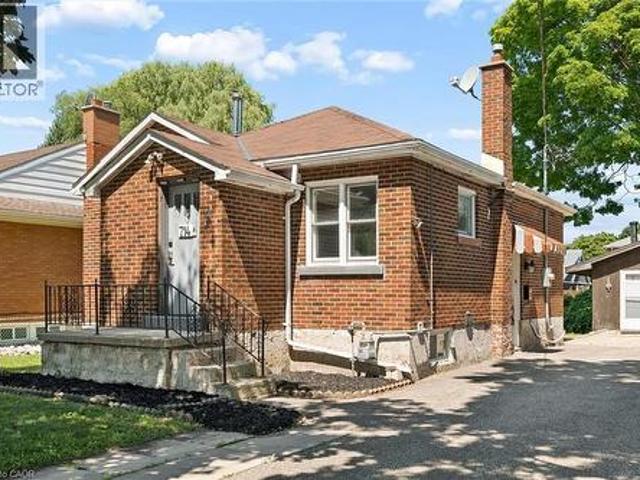
Welcome to 714 Frederick Street, Kitchener, a legal duplex packed with flexibility, income potential, and room to grow! Whether you are looking to live in one unit and rent the other, add a turnkey investment property to your portfolio, accommodate multigenerational living, or explore short-term rental potential, this property offers a wide range of possibilities. Set on an impressive 50' x 150' lot with plenty of parking, this all-brick property features two self-contained units, each with its own private in-suite laundry. The upper unit offers two bedrooms, a full bathroom, and a functional kitchen with ample cabinetry, while the lower-level unit includes one bedroom, its own kitchen, bathroom, separate entrance, and laundry. Separate smart, high-efficiency heating and cooling heat pumps provide comfort for each unit and can be conveniently controlled remotely. The property also features 200-amp electrical service. Outside, the oversized 16' x 21' detached garage offers additional st
$ 5,600,000
121 Nathaniel Crescent, Kitchener, ON, N2P 1L3 house for sale | Listing ID 40867 | Royal LePage
View photo
House · for sale
$ 654,900
New
121 Nathaniel Crescent, Kitchener, ON, N2P 1L3 house for sale | Listing ID 40867 | Royal LePage
Beechwood, Waterloo
· House
· Office room · Deck · Parking · Equipped kitchen · Cellar
Beechwood, Waterloo · House · Office room · Deck · Parking · Equipped kitchen · Cellar
Pioneer Park is the setting for this raised bungalow set on an oversized fully fenced lot. With parks, trails, schools, and amenities close by along with great 401 access for commuters this one is ideally located. The main floor features a bright living room, a dining room with walkout to the deck and the kitchen includes stainless steel fridge and stove along with a dishwasher. There’s also 3 bedrooms and a main 4 piece bathroom renovated in 2021. Most upper level flooring was replaced in 2025. The lower level features oversized windows letting the sun shine in! The basement also features a huge recroom while there is also a 4th bedroom which gives options for a work from home office or playroom etc. As well. There’s also a great storage room, utility room and a convenient 2 piece bathroom down as well. The garage door, most windows along with soffit fascia and eaves have been upgraded for a mainly maintenance free exterior. Other improvements include steel roof installed (2018) Air c
$ 654,900
15 Cannes Street, Kitchener, ON, N2R 1V9 house for sale | Listing ID 40867 | Royal LePage
View photo
House · for sale
$ 729,000
New
15 Cannes Street, Kitchener, ON, N2R 1V9 house for sale | Listing ID 40867 | Royal LePage
Beechwood, Waterloo
· House
· Garden · Deck · Air conditioning
Beechwood, Waterloo · House · Garden · Deck · Air conditioning
Bright, open concept, light-filled and extensively updated! Welcome to 15 Cannes Street, a 3-bedroom, 2-bathroom home where many of the major improvements have already been taken care of. Recent updates include roof shingles (2025) with transferable warranty, windows (2026) with transferable warranty, rear sliding door (2026), furnace (2022), a/c (2021), renovated kitchen, updated flooring throughout, brand-new carpeting on the second and third levels, and washer and dryer (2024). The open-concept main floor is filled with natural light and seamlessly connects the kitchen, dining and living areas. The renovated kitchen features new countertops, sink and backsplash, while sliding doors from the living area lead directly to the backyard, deck and covered gazebo—perfect for outdoor dining and entertaining. Upstairs, the spacious second-floor family room offers a wonderful additional living area with vaulted ceilings and oversized windows. The third level features three bedrooms and an upd
$ 729,000
2 Bridlewood Crescent, Kitchener, ON, N2C 2S4 house for sale | Listing ID 40867 | Royal LePage
View photo
House · for sale
$ 3,199,900
New
2 Bridlewood Crescent, Kitchener, ON, N2C 2S4 house for sale | Listing ID 40867 | Royal LePage
Beechwood, Waterloo
· House
Beechwood, Waterloo · House
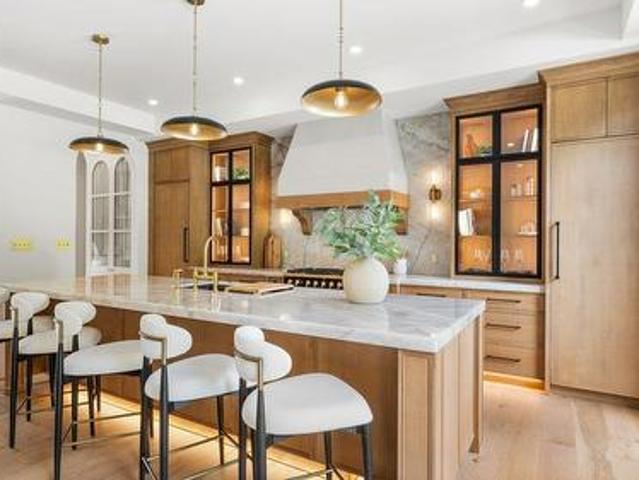
Brand new, one-of-a-kind executive home available in kitchener's most exclusive neighbourhood! Welcome to 2 Bridlewood. A move in ready residence that feels more like a private luxury retreat than a new build. Set within prestigious Bridlewood Estates in Hidden Valley, this architecturally distinctive home just under 4000 sq ft of beautifully finished living space, including main floor primary suite with dressing room and spa-inspired ensuite. From the striking stone facade and black architectural detailing to the warm, refined interiors, every element has been thoughtfully considered. Soaring ceilings, dramatic windows, natural stone, wide planking hardwood, custom Chervin millwork and soft brass accents create a home that feels sophisticated, timeless and immediately welcoming. At its heart, is a spectacular chef-inspired kitchen extensive custom cabinetry, illuminated glass displays, steel door frames, statement Cristallo natural stone from Brazil, designer lighting and an oversized
$ 3,199,900
99 Westcliff Way, Cambridge, ON, N1S 5A7 house for sale | Listing ID 40860 | Royal LePage
View photo
House · for sale
$ 102,000
Updated
99 Westcliff Way, Cambridge, ON, N1S 5A7 house for sale | Listing ID 40860 | Royal LePage
Beechwood, Waterloo
· House
· Garden · Fireplace · Cellar
Beechwood, Waterloo · House · Garden · Fireplace · Cellar
Welcome to 99 Westcliff Way, a spacious bungalow in desirable West Galt, offering over 3,000 finished sq. Ft. of comfortable living space and an ideal layout for families of all sizes. The main floor features three generously sized bedrooms, including a primary suite with ensuite bath, plus a second full bathroom and convenient main-floor laundry. Enjoy a large great room open onto a massive kitchen, fully remodeled in 2023 offering abundant cabinetry, generous workspace and plenty of room to gather with family and friends. Sliding doors provide a seamless connection to the fully fenced backyard, creating an inviting space for outdoor entertaining, children and pets. The finished basement provides incredible additional living space, featuring two large recreation areas, one with a gas fireplace and the other with an electric fireplace. Two additional bedrooms and a three-piece bathroom make the lower level ideal for family time, older children or income potential. With its impressive f
$ 102,000
1233 Michael Crescent, Cambridge, ON, N3H 2R1 house for sale | Listing ID X13850 | Royal LePage
View photo
House · for sale
$ 749,000
New
1233 Michael Crescent, Cambridge, ON, N3H 2R1 house for sale | Listing ID X13850 | Royal LePage
Beechwood, Waterloo
· House
· Garden · Deck
Beechwood, Waterloo · House · Garden · Deck
Rarely offered, this fully renovated bungalow pairs timeless curb appeal with thoughtful modern upgrades throughout. Offering 3 generous bedrooms, 2 full baths and approximately 2,190 sq. Ft of finished living space across both levels, this is a turnkey home where every detail has been considered. Behind the stone-landscaped entrance, the interior is bright and contemporary, finished with pot lights throughout, California shutters, modern interior doors and stainless steel appliances. The upgrades run deep: the home has been entirely rewired and ESA certified, with copper plumbing throughout, a new furnace and R50 insulation for comfort and efficiency year-round. The fully finished lower level, with its own separate side entrance, features an expansive recreation room, a 3-piece bath and a laundry room fitted with custom cabinetry. Outdoors, a professionally landscaped private treed lot creates a true backyard retreat. Enjoy a covered, raised wooden deck for year-round entertaining, in
$ 749,000
511 Baringham Place, Waterloo, ON, N2T 2J4 house for sale | Listing ID X13843 | Royal LePage
View photo
House · for sale
$ 799,000
New
511 Baringham Place, Waterloo, ON, N2T 2J4 house for sale | Listing ID X13843 | Royal LePage
Beechwood, Waterloo
· House
· Garden · Office room · Fireplace · Deck · Cellar
Beechwood, Waterloo · House · Garden · Office room · Fireplace · Deck · Cellar
Welcome to this beautifully maintained 3+1 bedroom detached home in highly sought-after Laurelwood, one of Waterloo's most desirable family-friendly communities! The spacious & bright main floor features formal living & dining rooms with hardwood flooring. The upgraded kitchen flows into the inviting family room, with both spaces enjoying desirable south exposure and abundant natural light. The family room is further highlighted by a soaring vaulted ceiling, oversized windows & cozy wood-burning fireplace. Walk out from the dinette to the upgraded deck & beautiful backyard. Perfect for entertaining & relaxing. Upstairs offers 3 generous bedrooms & 2 bathrooms, including a spacious primary bedroom with a 4-pc ensuite. The partially finished basement provides a recreation area plus an additional bedroom. Ideal for guests, home office or growing family. Recent 2026 updates include engineered hardwood in 2nd-floor bedrooms, freshly painted interior walls, refinished kitchen cabinetry, deck
$ 799,000
52 Third Avenue, Cambridge, ON, N1S 2C6 house for sale | Listing ID 40865 | Royal LePage
View photo
House · for sale
$ 774,900
New
52 Third Avenue, Cambridge, ON, N1S 2C6 house for sale | Listing ID 40865 | Royal LePage
Beechwood, Waterloo
· House
· Garden · Swimming pool · Parking · Cellar
Beechwood, Waterloo · House · Garden · Swimming pool · Parking · Cellar
Beautiful west galt home. Move in ready and full of possibiities! This beautifully maintained West Galt home is sure to check all your boxes! Offering over 1600 sq ft. Of above grade living space plus a fully finished basement, this spacious 4 bedroom and 2.5 bathroom home provides plenty of room for the whole family. The main floor features a welcoming living room, separate dining room, eat-in kitchen, and primary bedroom, plus a full bath with a jacuzzi tub! Upstairs you'll find 3 generously sized bedrooms and another updated 4 piece bath. The recently updated basement offers additional space and versatility, featuring a large rec room, a 2 piece bath, separate laundry, a large storage area and an abundance of storage! For the garage and workshop enthusiast, this property is a dream! The attached garage offers convenient drive-through access to the backyard, leading to an oversized detached workshop complete with its own natural gas furnace, perfect for the hobbyist, home business or
$ 774,900
78 Michigan Avenue, Cambridge, ON, N3C 0C9 house for sale | Listing ID X13848 | Royal LePage
View photo
House · for sale
$ 699,900
New
78 Michigan Avenue, Cambridge, ON, N3C 0C9 house for sale | Listing ID X13848 | Royal LePage
Beechwood, Waterloo
· House
· Garden · Office room · Cellar
Beechwood, Waterloo · House · Garden · Office room · Cellar
Beautiful freehold townhouse in the sought-after Hespeler neighbourhood-welcome to 78 MichiganAvenue! This well-maintained home features 3 bedrooms and 2.5 bathrooms, with a bright, open-concept main floor offering a separate dining area, spacious kitchen and living room, andsliding doors leading to a fully fenced backyard. Upstairs, the spacious primary bedroomfeatures a walk-in closet and private ensuite, complemented by two additional generously sizedbedrooms. The finished basement with rec room provides valuable extra living space, perfect fora family room, home office or entertainment area. Conveniently located near schools, parks, trails, shopping and everyday amenities, with easyaccess to Hespeler Road, Highway 401 and Highway 8. The Region of Waterloo InternationalAirport is also within a short drive. Enjoy nearby Michigan Avenue Park and outdoor recreationaround the Speed River and Mill Pond Park. A move-in-ready home offering space, comfort andconvenience in a desirable Hespe
$ 699,900
83 Durham Street, Guelph Downtown, ON, N1H 2Y4 house for sale | Listing ID X13847 | Royal LePage
View photo
House · for sale
$ 1,075,000
New
83 Durham Street, Guelph Downtown, ON, N1H 2Y4 house for sale | Listing ID X13847 | Royal LePage
Beechwood, Waterloo
· House
· Garden · Fireplace
Beechwood, Waterloo · House · Garden · Fireplace
Timeless character meets effortless downtown living at 83 Durham Street. Set among the beautiful homes of one of Guelph's most established central neighbourhoods, this impressive three-level residence offers a rare combination of heritage appeal, thoughtful updates and inviting spaces. From the moment you step inside, the scale and personality of the home are immediately apparent. Large windows brighten the interiors, while period details add a sense of history and distinction. The custom kitchen is designed with serious cooking and entertaining in mind, featuring high-end appliances, excellent storage and heated flooring. The main living room is anchored by a gas fireplace, while the finished upper loft offers another fireplace and tremendous flexibility for movie nights, working from home, guests or simply having a space of your own. The outdoor setting is equally impressive. Mature plantings, established gardens and carefully planned landscaping surround the home, creating a peacefu
$ 1,075,000
756 Karlsfeld Road, Waterloo, ON, N2T 2X2 house for sale | Listing ID X13844 | Royal LePage
View photo
House · for sale
$ 834,900
New
756 Karlsfeld Road, Waterloo, ON, N2T 2X2 house for sale | Listing ID X13844 | Royal LePage
Beechwood, Waterloo
· House
· Garden · Office room · Fireplace · Deck
Beechwood, Waterloo · House · Garden · Office room · Fireplace · Deck
For families seeking access to highly rated schools and the flexibility of two private primary suites, this beautifully updated Clair Hills home offers a rare opportunity. Located in the catchment area for Laurel Heights Secondary School, it is especially appealing to education-focused families. With over 2,600 sq. Ft. of finished living space, 3+2 bedrooms and 3.5 bathrooms, the home adapts to different stages of life. Both primary bedrooms have their own full ensuite bathroom and walk-in closet. Use the second suite for extended family or guests, or create a private home office where a professional can work comfortably away from the main living areas. The bright living room features soaring 15-foot ceilings, expansive windows and a gas fireplace. A renovated kitchen with quartz countertops, hardwood flooring and a finished lower level with large above-grade windows add to the appeal. Outside, enjoy a fully fenced, 135-foot-deep backyard with upper and lower decks. Updates include ren
$ 834,900
75 Sparrow Avenue, Cambridge, ON, N1T 0C5 house for sale | Listing ID X13847 | Royal LePage
View photo
House · for sale
$ 869,900
New
75 Sparrow Avenue, Cambridge, ON, N1T 0C5 house for sale | Listing ID X13847 | Royal LePage
Beechwood, Waterloo
· House
· Garden · Office room · Parking
Beechwood, Waterloo · House · Garden · Office room · Parking
Welcome to 75 Sparrow Avenue, a spacious and versatile 3+1 bedroom, 4-bath detached home offering 1,843 sq. Ft. of above-grade living space plus a fully finished walk-out lower level. The main floor features a bright, functional layout with a spacious great room, dining area and kitchen, creating an easy flow for everyday living and entertaining. Upstairs, the primary bedroom features a walk-in closet and private 3-piece ensuite, accompanied by two additional bedrooms, another full bathroom and a generous second-floor family room. Perfect for movie nights, a home office, play area or additional lounge space. The finished lower level significantly expands the home's versatility, offering an additional bedroom, kitchen, 3-piece bathroom, separate laundry, living area, separate entrance and walk-out access to the fenced backyard. This flexible layout is particularly well suited to extended or multigenerational families seeking additional private living space. A 1.5-car attached garage and
$ 869,900
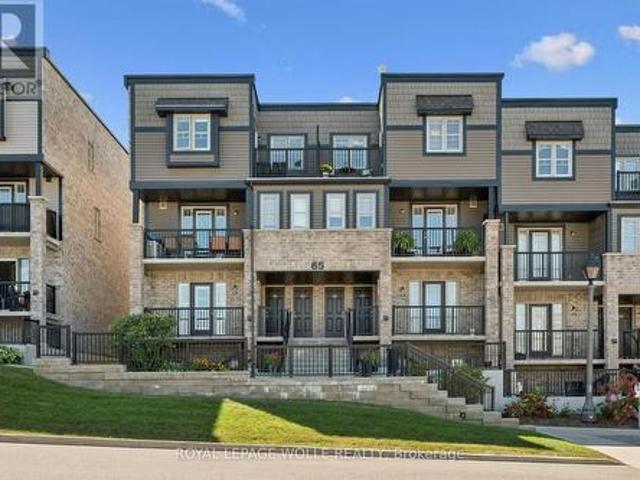
65E 1989 Ottawa Street S, Kitchener, ON, N2E 0G7 townhouse for sale | Listing ID X13843 | Royal LePage
View photo
Townhouse · for sale
$ 475,000
New
65E 1989 Ottawa Street S, Kitchener, ON, N2E 0G7 townhouse for sale | Listing ID X13843 | Royal LePage
Beechwood, Waterloo
· Townhouse
· Balcony · Gym
Beechwood, Waterloo · Townhouse · Balcony · Gym
Ideally located and move-in ready, this beautifully maintained 2-bedroom, 2-bathroom condo offers a fantastic layout with comfortable, low-maintenance living. Bright, inviting and thoughtfully designed, this home is perfect for first-time buyers, downsizers or anyone looking for a convenient lifestyle. The kitchen features stainless steel appliances, ample cabinetry, large island and a wonderful connection to the living space. There is a private balcony just off the kitchen, perfect for enjoying your morning coffee or dining outdoors. It also features a main floor powder room. Head upstairs to find the primary bedroom that offers its own private retreat with a second balcony, providing another peaceful outdoor space to relax and unwind. A convenient in-suite laundry closet adds to the everyday functionality of the home. Spacious second bedroom, suitable for office space, home gym or second TV room. Ideally located just minutes from Sunrise Shopping Centre, scenic trails, schools, resta
$ 475,000
60A Eastview Road, Guelph Grange Road, ON, N1E 1Z6 house for sale | Listing ID X13847 | Royal LePage
View photo
House · for sale
$ 1,249,999
New
60A Eastview Road, Guelph Grange Road, ON, N1E 1Z6 house for sale | Listing ID X13847 | Royal LePage
Beechwood, Waterloo
· House
· Patio · Fireplace · Deck · Cellar
Beechwood, Waterloo · House · Patio · Fireplace · Deck · Cellar
East Guelph executive bungalow with a built-in mortgage helper! This custom-built home offers style, function, and rare flexibility. Including a bright, fully self-contained legal basement apartment that can generate an estimated $2,200/month in rental income, helping offset carrying costs and making homeownership at this level far more attainable. Situated on a 50-foot lot and surrounded by extensive, low-maintenance professional landscaping, this home impresses from the moment you arrive with its stamped concrete driveway and inviting curb appeal. Inside, the main level features beautiful hardwood floors and an open-concept entertainer's layout. The spacious living room boasts a vaulted ceiling and cozy gas fireplace, flowing seamlessly into the gourmet eat-in kitchen with stainless steel appliances, a central island with bar seating, and access to the large rear deck and patio. The main level offers three generous bedrooms. Ideal for families or downsizers who still want room for gu
$ 1,249,999
46 Ellen Street W, Kitchener, ON, N2H 4K3 house for sale | Listing ID 40867 | Royal LePage
View photo
House · for sale
$ 674,900
New
46 Ellen Street W, Kitchener, ON, N2H 4K3 house for sale | Listing ID 40867 | Royal LePage
Beechwood, Waterloo
· House
· Garden · Parking
Beechwood, Waterloo · House · Garden · Parking
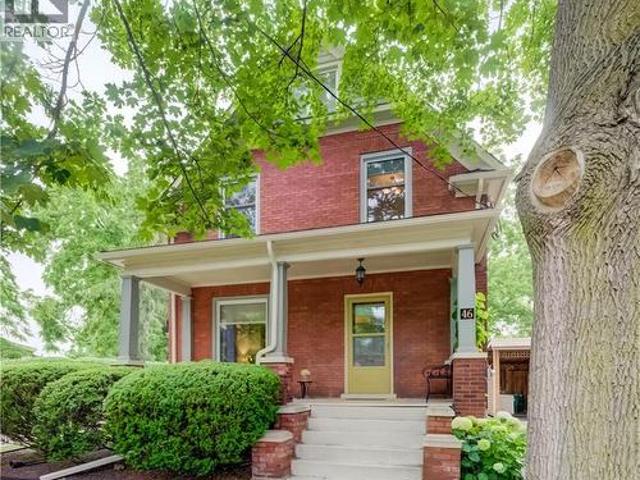
Welcome to 46 Ellen Street West, Kitchener—a charming century home offering the flexibility of a legal duplex or the opportunity to convert it back into a spacious single-family home. Situated on a desirable corner lot, this property boasts fantastic curb appeal, a welcoming covered front porch, and plenty of parking. Step inside to a spacious foyer where a beautiful original wood staircase sets the tone for the character found throughout the home. The main floor features durable laminate flooring, a bright kitchen ready for your personal finishing touches and appliances, and a sunroom just off the kitchen with access to the private backyard. There is a convenient 3-piece bathroom on the main level. The formal dining room, highlighted by a large bay window, flows seamlessly into the inviting living room, creating an ideal space for everyday living and entertaining. The second level offers excellent flexibility with a second kitchen, a generous den that can easily be converted into an a
$ 674,900
46 Ellen Street W, Kitchener, ON, N2H 4K3 house for sale | Listing ID X13846 | Royal LePage
View photo
House · for sale
$ 674,900
New
46 Ellen Street W, Kitchener, ON, N2H 4K3 house for sale | Listing ID X13846 | Royal LePage
Beechwood, Waterloo
· House
· Garden · Parking
Beechwood, Waterloo · House · Garden · Parking
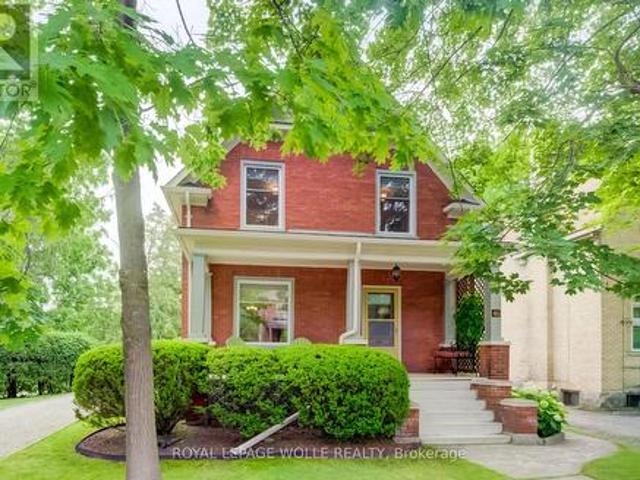
Welcome to 46 Ellen Street West, Kitchener-a charming century home offering the flexibility of a legal duplex or the opportunity to convert it back into a spacious single-family home. Situated on a desirable corner lot, this property boasts fantastic curb appeal, a welcoming covered front porch, and plenty of parking. Step inside to a spacious foyer where a beautiful original wood staircase sets the tone for the character found throughout the home. The main floor features durable laminate flooring, a bright kitchen ready for your personal finishing touches and appliances, and a sunroom just off the kitchen with access to the private backyard. There is a convenient 3-piece bathroom on the main level. The formal dining room, highlighted by a large bay window, flows seamlessly into the inviting living room, creating an ideal space for everyday living and entertaining. The second level offers excellent flexibility with a second kitchen, a generous den that can easily be converted into an a
$ 674,900
67 Cedarvale Avenue, Guelph Grange Road, ON, N1E 6Y3 house for sale | Listing ID X13849 | Royal LePage
View photo
House · for sale
$ 824,900
New
67 Cedarvale Avenue, Guelph Grange Road, ON, N1E 6Y3 house for sale | Listing ID X13849 | Royal LePage
Beechwood, Waterloo
· House
· Deck · Cellar
Beechwood, Waterloo · House · Deck · Cellar
A peaceful green space backdrop, a finished walkout basement and a welcoming neighbourhood make 67 Cedarvale Avenue a wonderful place to call home. Set in Guelph's established east end, this lovely detached home offers 3+1 bedrooms, two full bathrooms and a thoughtful layout with room to gather, unwind and grow. A charming covered front porch creates an inviting first impression. Inside, the kitchen features soft-toned cabinetry, stainless steel appliances and an adjoining dining area for everyday meals. The spacious living room offers plenty of room for comfortable seating, with sliding doors opening to an elevated deck overlooking the greenery beyond, an ideal spot for morning coffee or dining outdoors. Upstairs, you'll find three generously sized bedrooms, including a spacious primary with a walk-in closet, complemented by a large four-piece bathroom centrally located between the bedrooms. The finished walkout lower level adds valuable living space with a family room, fourth bedroom
$ 824,900
89 Washburn Drive, Guelph Grange Road, ON, N1E 0B3 house for sale | Listing ID X13847 | Royal LePage
View photo
House · for sale
$ 684,900
New
89 Washburn Drive, Guelph Grange Road, ON, N1E 0B3 house for sale | Listing ID X13847 | Royal LePage
Beechwood, Waterloo
· House
· Patio · Garden · Cellar
Beechwood, Waterloo · House · Patio · Garden · Cellar
Welcome to 89 Washburn Drive, a freehold end-unit row home in Guelph's east end with no condo fees. It was built in 2007 and has three bedrooms, three bathrooms, and a finished basement. Being an end unit brings in extra natural light. On the main floor, there's a foyer with a 2-piece powder room and a living room with hardwood floors, crown moulding, California shutters and a built-in media wall. The kitchen has warm wood cabinetry, a pantry and a centre island with seating. It opens right to the dining area, making hosting family dinners simple. Upstairs, the primary bedroom is 17'10' x 14'8' with a large closet and semi-ensuite access to a four-piece bath with a corner soaker tub and a separate glass shower. The two other bedrooms are good-sized, and laundry is on the same floor. The finished basement adds a spacious rec room, a 3-piece bathroom and plenty of storage. Out back, a great backyard features a stone patio under a wood pergola, ready for summer evenings outside. There's p
$ 684,900
135 Patricia Avenue, Kitchener, ON, N2M 1J5 house for sale | Listing ID 40866 | Royal LePage
View photo
House · for sale
$ 585,000
New
135 Patricia Avenue, Kitchener, ON, N2M 1J5 house for sale | Listing ID 40866 | Royal LePage
Beechwood, Waterloo
· House
Beechwood, Waterloo · House
Welcome to 135 Patricia Ave — a beautifully updated bungalow nestled on a mature, tree-lined street in Kitchener. From the moment you arrive, the curb appeal and established setting set the tone for a home that blends timeless character with fresh, modern updates. Inside, the bright and inviting main level features an open, airy layout with beautifully updated flooring, pot lighting and oversized windows that fill the living spaces with natural light and frame the surrounding greenery. The spacious living room flows effortlessly into the dining area and updated kitchen, creating an ideal setting for both everyday living and entertaining. The modern white kitchen offers ample cabinetry, stainless steel appliances, a generous centre island and plenty of workspace, while the adjoining dining area provides a seamless connection to the outdoors. A stylishly renovated bathroom features a glass-enclosed shower, contemporary vanity and crisp subway-tile detailing. Comfortable bedrooms offer pe
$ 585,000
300 Westmount Road E, Kitchener, ON, N2M 4Z1 house for sale | Listing ID 40866 | Royal LePage
View photo
House · for sale
Request Details
New
300 Westmount Road E, Kitchener, ON, N2M 4Z1 house for sale | Listing ID 40866 | Royal LePage
Beechwood, Waterloo
· House
· Office room · Parking · Cellar
Beechwood, Waterloo · House · Office room · Parking · Cellar
Welcome to 300 Westmount Road East, a fully renovated bungalow in Kitchener's sought-after Forest Hill community. Fresh and modern from top to bottom, this legal duplex is fully vacant, so you can move in upstairs and choose your own tenant, or set both units up exactly how you want. With a heated garage, parking for 6 cars, and a beautifully finished walkout basement unit, it's ideal for owner-occupied investment, growing families, or multi-generational living. The light-filled, open-concept living room is made for entertaining, with panoramic windows, a built-in reading bench, and a convenient office nook. The bright, stylish kitchen features a centre island, quartz countertops, an undermount sink, stainless steel appliances, and plenty of storage. The main floor is complete with three bedrooms, including a generous primary, and a 4-piece bath. Downstairs, the newly renovated walkout basement unit offers its own eat-in island kitchen, bedroom, and 4-piece bath. It's bright, private,
Request Details
802 Strasburg Road, Kitchener, ON, N2E 2Y3 house for sale | Listing ID 40867 | Royal LePage
View photo
House · for sale
$ 629,900
New
802 Strasburg Road, Kitchener, ON, N2E 2Y3 house for sale | Listing ID 40867 | Royal LePage
Beechwood, Waterloo
· House
· Patio · Garden · Fireplace · Gym
Beechwood, Waterloo · House · Patio · Garden · Fireplace · Gym
A home that radiates warmth from the moment you step inside! Lovingly cared for by the same owners for over two decades, this spacious backsplit offers over 2400sqft of living space and incredible versatility for family living. The upper level features three generous bedrooms and a renovated full bathroom, while the main floor offers a renovated kitchen with a raised breakfast bar, a spacious dining area and a welcoming living room with a beautiful bay window. A few steps down, the large family room is centred around an electric fireplace with plenty of space for relaxing, playing or entertaining. This level also features a fourth bedroom, currently used as an office, another full bathroom and a walk-up to the expansive covered patio with a wood-burning fireplace. The deep backyard offers a custom-built play structure and plenty of additional space to enjoy. Downstairs, you’ll find even more living space with a recreation room currently used as a home gym, a large workshop/storage room
$ 629,900
7778 Highway 7, Guelph, ON, N1H 6H8 house for sale | Listing ID 40867 | Royal LePage
View photo
House · for sale
$ 899,900
New
7778 Highway 7, Guelph, ON, N1H 6H8 house for sale | Listing ID 40867 | Royal LePage
Beechwood, Waterloo
· House
· Patio · Garden · Sauna · Deck · Parking · Cellar
Beechwood, Waterloo · House · Patio · Garden · Sauna · Deck · Parking · Cellar
Welcome to this spacious 5-level backsplit in Guelph/Eramosa, offering approximately 1,900 sq. Ft. of living space and plenty of room for the whole family. Set on a generous half-acre lot, this home features four bedrooms, three bathrooms and a versatile multi-level layout with an abundance of living and storage space. The family room offers a walkout to the deck, while the walkout basement provides convenient access to the backyard and concrete patio, creating plenty of opportunities to enjoy the outdoor space. Additional features include a sauna, a double-car garage, parking for six or more vehicles, a backup generator, well and septic system, and ample storage throughout. With its spacious layout, large lot and so much potential, this is a wonderful opportunity to bring your ideas and make this home your own. Enjoy the space and quieter setting of Guelph/Eramosa while remaining just a short drive from Guelph and its many shops, restaurants, schools and everyday amenities. (Id: 7525)
$ 899,900
4 Davis Street, Guelph Grange Road, ON, N1E 0A2 house for sale | Listing ID X13841 | Royal LePage
View photo
House · for sale
$ 1,088,800
New
4 Davis Street, Guelph Grange Road, ON, N1E 0A2 house for sale | Listing ID X13841 | Royal LePage
Beechwood, Waterloo
· House
· Garden
Beechwood, Waterloo · House · Garden
Welcome to 4 Davis St. A spacious 5-bedroom, 2.5-bathroom home designed with room for the whole family! From the moment you arrive, you'll appreciate the stamped concrete entryway, generous 40' x 118' lot, and fully fenced backyard. Perfect for kids, pets, and outdoor entertaining. Step inside to a stunning two-storey foyer with soaring ceilings and elegant French doors that create a bright and welcoming first impression. The main floor offers plenty of living space, including a convenient bedroom, a spacious family room with hardwood flooring, and a large dining room featuring beautiful hardwood floors. Hardwood stairs lead to the upper level, adding warmth and character throughout. The generous kitchen features rich, dark cabinetry, stainless steel appliances, a portable island, and plenty of space for preparing meals and gathering with family and friends. With 5 bedrooms, 2.5 bathrooms, a large lot, thoughtful features, and plenty of space to grow, this is a wonderful place to call
$ 1,088,800
144 Holborn Drive, Kitchener, ON, M2A 2E5 house for sale | Listing ID 40867 | Royal LePage
View photo
House · for sale
$ 619,900
New
144 Holborn Drive, Kitchener, ON, M2A 2E5 house for sale | Listing ID 40867 | Royal LePage
Beechwood, Waterloo
· House
· Office room · Air conditioning · Cellar
Beechwood, Waterloo · House · Office room · Air conditioning · Cellar
Many updates! Beautifully maintained bungalow offering exceptional value with an impressive list of quality updates throughout. This move-in-ready home features 3 bedrooms, 2 bathrooms, and a bright, functional layout ideal for families, downsizers, or first-time buyers. The inviting kitchen flows seamlessly into the main living spaces, complemented by California shutters. The finished basement provides excellent additional living space with a comfortable den, dedicated office, recreation room, and large laundry room offering plenty of storage and convenience. The extensive list of updates means you can move in with confidence and enjoy the home without the worry of major projects. Updates include: windows approximately 4 years ago, a new roof with 40-year shingles approximately 3 years ago, furnace approximately 3 years ago, central air conditioner approximately 2 years ago, water softener approximately 2 years ago, some newer carpeting (2025), composite fencing approximately 2 years
$ 619,900

Get email alerts

Don't miss out: be the first to know about new properties

The alert was correctly created

On subscribing you accept the conditions of use and the privacy policy
Alert
Receive new ads in your inbox
Save this search
Receive alerts for new listings

We'll send you an email when we have new properties for: "Houses for sale in Beechwood, Waterloo"

The alert was correctly created

Get email alerts and be the first to see new listings
Required field
On subscribing I accept the terms of the privacy policy
Perfect! You'll soon start receiving new listings via email
Alert
Receive an email when we have new ads for Houses for sale in Beechwood, Waterloo
Save this search
Filters

Bedrooms

Area (sq.ft)

sq.ft
sq.ft

Price

$
$

Filter by property type

Bathrooms

Clear all filters
Receive notifications when new entries are published.