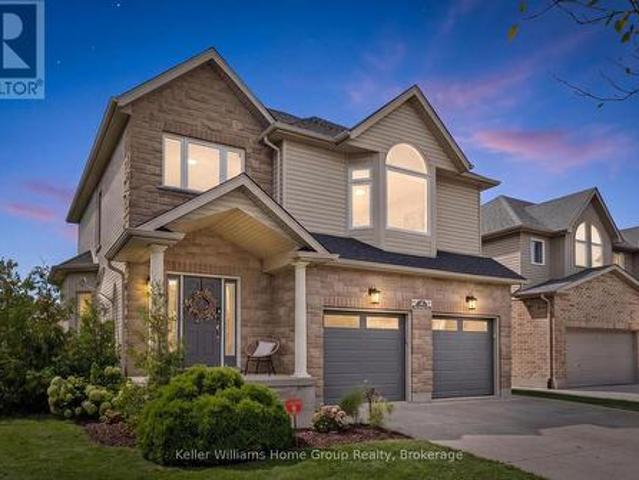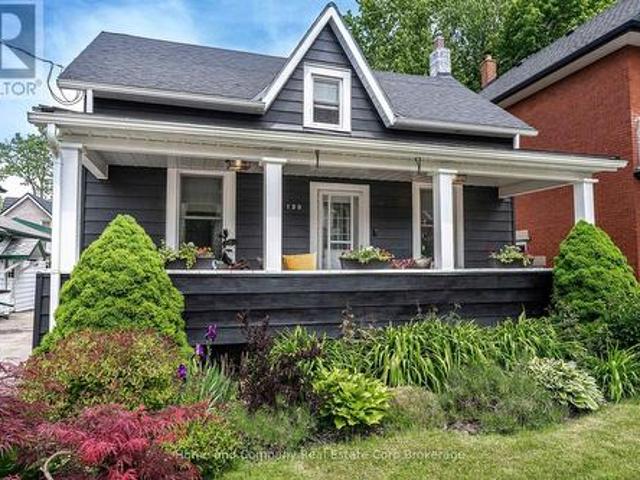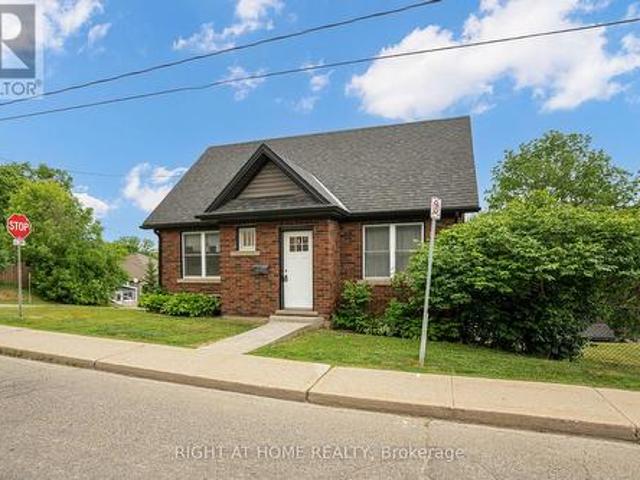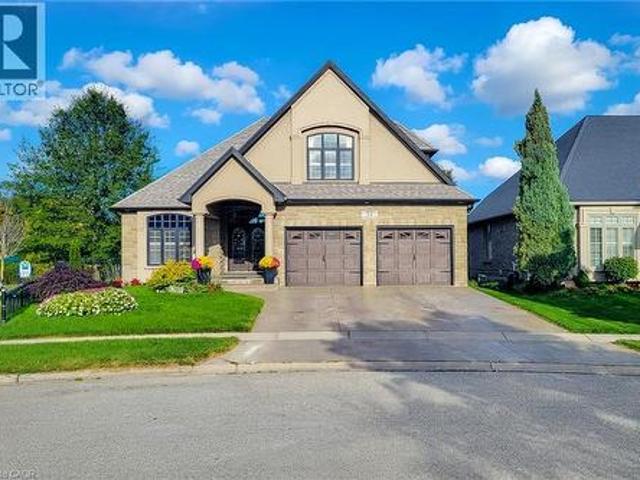
2,943 houses for sale in Beechwood, Waterloo

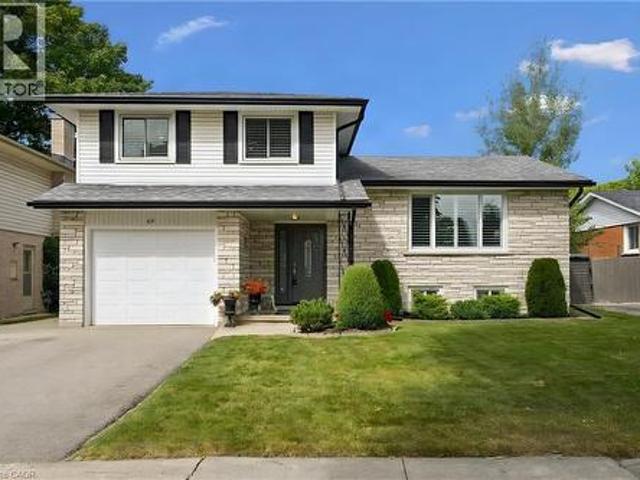
62 Gibson Drive, Kitchener, ON, N2B 2P4 house for sale | Listing ID 40866 | Royal LePage
View photo
House · for sale
$ 697,000
New
62 Gibson Drive, Kitchener, ON, N2B 2P4 house for sale | Listing ID 40866 | Royal LePage
Beechwood, Waterloo
· House
· Garden · Office room
Beechwood, Waterloo · House · Garden · Office room
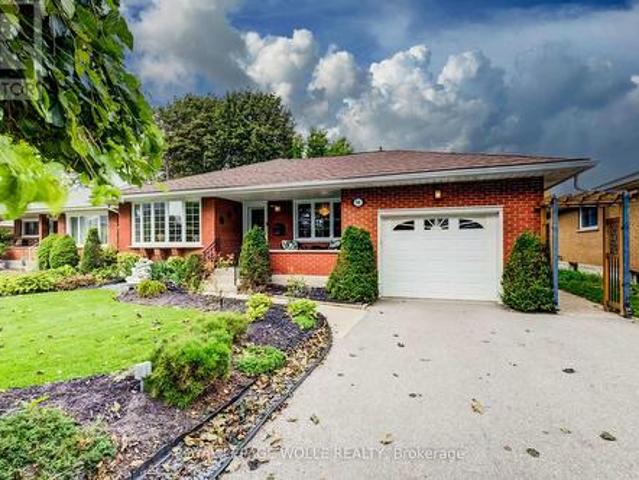
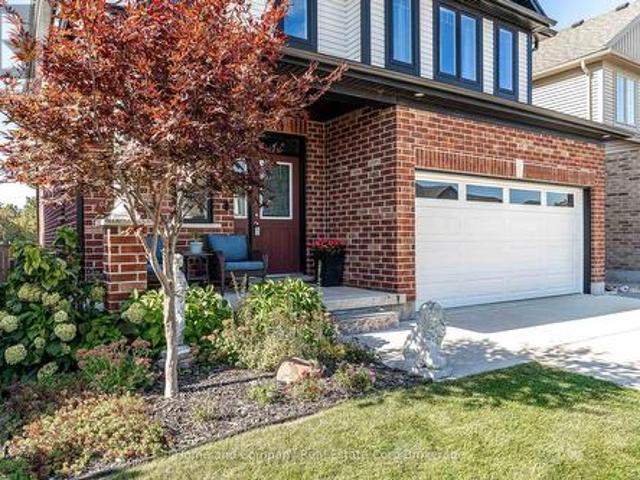
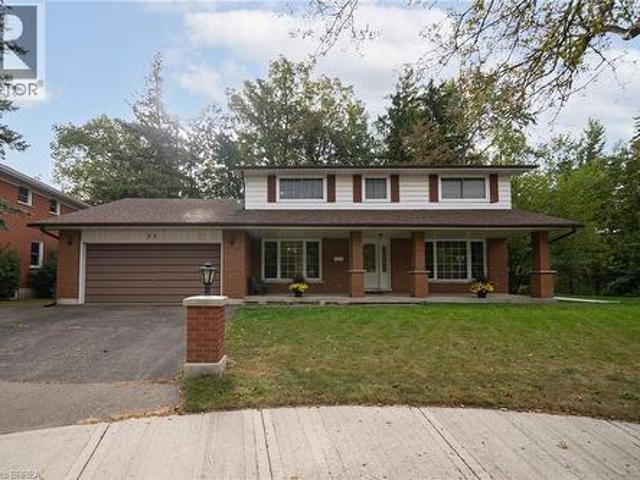
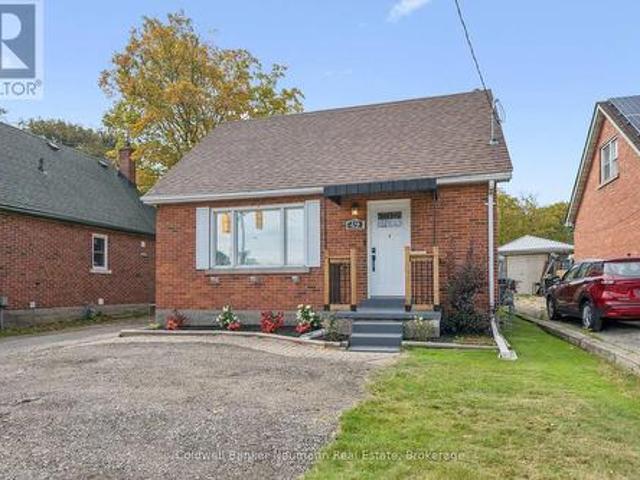
Location location location! Welcome to 62 Gibson Drive, a well maintained side-split in the established and sought-after Stanley Park neighbourhood, close to schools and all amenities. From the classic white brick and stone exterior, to the beautifully cared-for yard, this home shows pride of ownership inside and out. Offering plenty of room for the whole family, the upper level features three generous-sized bedrooms, including a cheater ensuite, with an additional possibility of a fourth bedroom and bath on the lower level. One of the standout features of this home is its abundance of living space, with three separate areas to relax and entertain — a bright main-floor living room, located off of your dining and kitchen area, plus two rec rooms. The possibilities are endless Whether you need a family room, kids’ hangout, games room, home office or cozy movie space, there’s room for everyone to spread out. The side-split design offers a wonderful separation of spaces while still feeling
$ 697,000
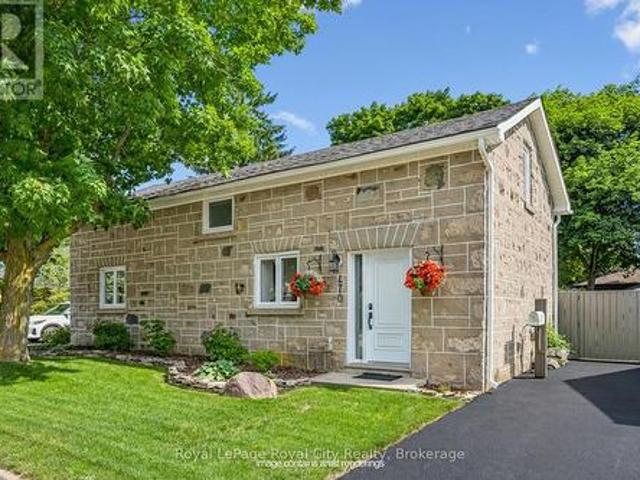
470 Perth Street, Centre Wellington Fergus, ON, N1M 2S7 house for sale | Listing ID X13846 | Royal LePage
View photo
House · for sale
$ 749,000
New
470 Perth Street, Centre Wellington Fergus, ON, N1M 2S7 house for sale | Listing ID X13846 | Royal LePage
Beechwood, Waterloo
· House
· Garden · Office room
Beechwood, Waterloo · House · Garden · Office room
Welcome to 470 Perth, a truly charming and thoughtfully updated century stone home in historic Fergus. Set on a quiet street just steps from downtown, you're within easy walking distance of Fergus' shops, restaurants, parks, and everything that makes the village so charming. With its historic stone buildings, vibrant community, and beautiful riverfront, Fergus offers the best of small-town living, while still providing easy access to Guelph, Kitchener-Waterloo, and the GTA. 470 Perth has so much to offer. The open-concept main floor offers a bright, modern kitchen with quartz countertops, a large island, and welcoming living and dining spaces. A separate office or den adds flexibility, while the light filled laundry/mudroom addition is a stand out feature with built-in storage and a pet door to the fully fenced backyard. Upstairs are two spacious bedrooms with great storage and a four-piece bath. Outside, mature trees and gardens create a private backyard oasis with plenty of space to
$ 749,000
54 Fairlawn Road, Kitchener, ON, N2C 1X9 house for sale | Listing ID X13844 | Royal LePage
View photo
House · for sale
$ 699,900
New
54 Fairlawn Road, Kitchener, ON, N2C 1X9 house for sale | Listing ID X13844 | Royal LePage
Beechwood, Waterloo
· House
· Garden · Office room · Parking · Cellar
Beechwood, Waterloo · House · Garden · Office room · Parking · Cellar
Welcome to 54 Fairlawn Rd. A bright and inviting bungalow offering plenty of space and versatility for the whole family. Step inside to an open, light-filled floor plan where the living room, dining area and kitchen flow seamlessly together, complemented by cork flooring. The kitchen features updated appliances, ample storage and plenty of prep space for everyday living and entertaining. Three bedrooms are conveniently located on the main floor, two featuring hardwood flooring. The spacious primary bedroom was added as an addition to the home, creating a quiet retreat complete with sliding doors leading directly to the backyard. An updated 3-piece bathroom features accessibility modifications and the added comfort of heated floors. A convenient mudroom/laundry area provides access to both the attached garage and side yard. The fully finished basement offers plenty of additional living space and endless possibilities, featuring a rec room, bonus room, den/office, additional bedroom and
$ 699,900
30 Kingswood Drive, Kitchener, ON, N2E 1A7 house for sale | Listing ID 40867 | Royal LePage
View photo
House · for sale
$ 639,900
New
30 Kingswood Drive, Kitchener, ON, N2E 1A7 house for sale | Listing ID 40867 | Royal LePage
Beechwood, Waterloo
· House
Beechwood, Waterloo · House
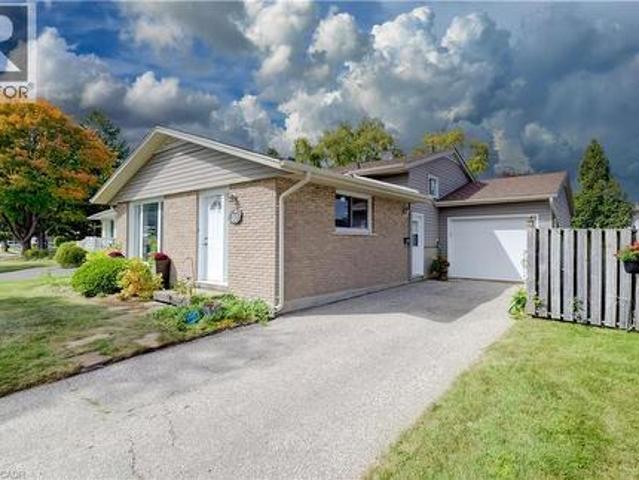
Welcome to 30 Kingswood Drive! This 3-bedroom, 1-bathroom backsplit is being offered for the first time by its original owners. A wonderful opportunity to make this home your own, it features a practical layout and plenty of potential for families, first-time buyers, or those looking to settle into a convenient neighbourhood. Ideally located close to schools, public transit, shopping, and everyday amenities, this home offers both comfort and convenience. A fantastic opportunity in a desirable location—come see the possibilities! (Id: 27)
$ 639,900
1971 Berlett'S Road, Wilmot, ON, N0B 2L0 house for sale | Listing ID X13843 | Royal LePage
View photo
House · for sale
$ 2,750,000
New
1971 Berlett'S Road, Wilmot, ON, N0B 2L0 house for sale | Listing ID X13843 | Royal LePage
Beechwood, Waterloo
· House
· Swimming pool · Deck · Parking · Cellar
Beechwood, Waterloo · House · Swimming pool · Deck · Parking · Cellar
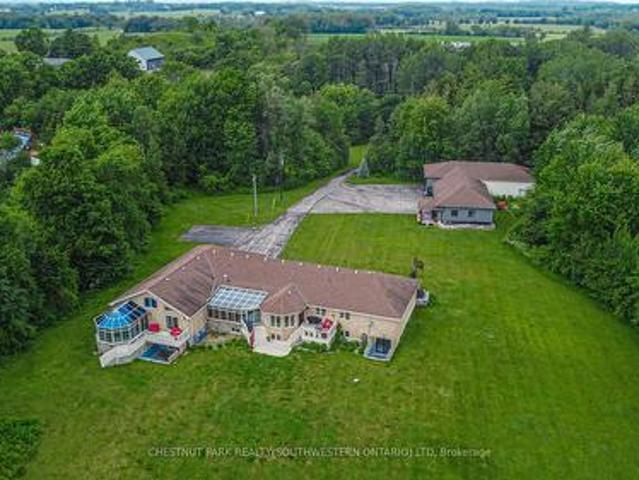
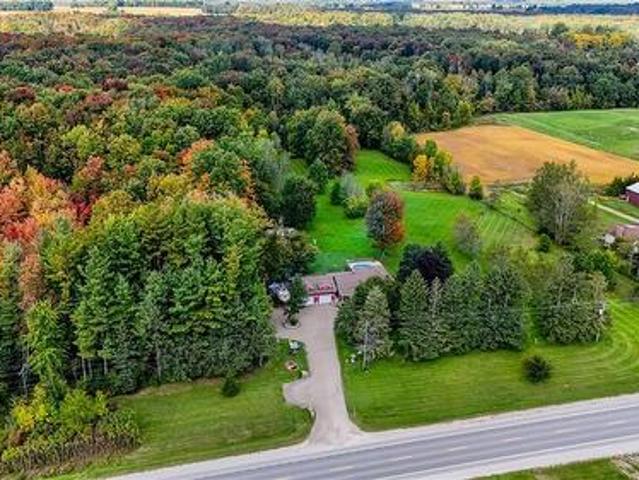
Discover this exquisite rural estate at 1971 Berlett's Road, directly in between Wellesley and St. Agatha. Set on more than 11 acres of idyllic natural countryside, the property delivers the rare peacefulness and profound connection to nature that only a true countryside sanctuary can offer. Spanning over 8,000 finished square feet, the primary residence has been thoughtfully refreshed with abundant updates throughout: an all-new kitchen, new flooring, ceilings with pot lighting, a brand-new primary ensuite bathroom, a new staircase, and countless other modern touches. The sprawling basement is an entertainer's paradise, featuring a massive rec room with walk-out access to the rear acreage, an avant-garde washroom, a dedicated children's playroom, and a spectacular wet bar. A private guest suite adds exceptional versatility, complete with its own solarium housing a hot tub and separate deck. The suite offers convenient access through the garage, a dedicated side entry, and a private wa
$ 2,750,000
135 Hume Road, Puslinch, ON, N0B 2J0 house for sale | Listing ID X13847 | Royal LePage
View photo
House · for sale
$ 1,899,000
New
135 Hume Road, Puslinch, ON, N0B 2J0 house for sale | Listing ID X13847 | Royal LePage
Beechwood, Waterloo
· House
· Terrace · Fireplace
Beechwood, Waterloo · House · Terrace · Fireplace
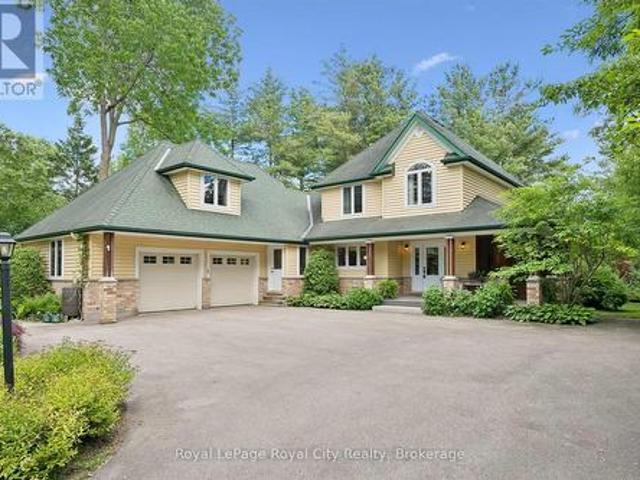
Welcome to 135 Hume Road, a custom-built residence nestled on one of Puslinch's most sought-after country roads. Surrounded by mature trees and estate properties, this beautifully landscaped one-acre property offers privacy, exceptional craftsmanship, and a peaceful rural setting just minutes from Guelph, Cambridge, and Highway 401. Built in 2003, this charming home features premium cedar siding, a stone front porch, and a bright open-concept layout with engineered oak hardwood flooring throughout the main level. The sunken living room is anchored by a wood-burning fireplace and opens to a wide terrace through double doors creating seamless indoor-outdoor living. The kitchen is equipped with premium Miele appliances, including a double wall oven and commercial-grade range hood, while the dining area is filled with natural light from oversized windows. A built-in bar with mini fridge adds to the home's entertaining appeal. Efficient in-floor heating throughout the home provides exceptio
$ 1,899,000
4 Hunsberger Drive, Wilmot, ON, N3A 4M2 house for sale | Listing ID X13843 | Royal LePage
View photo
House · for sale
$ 1,049,999
New
4 Hunsberger Drive, Wilmot, ON, N3A 4M2 house for sale | Listing ID X13843 | Royal LePage
Beechwood, Waterloo
· House
· Garden
Beechwood, Waterloo · House · Garden
Welcome to this stunning, fully renovated home with more than 3,000 sq. Ft. of living space, with every detail thoughtfully completed with care. With more than $200,000 in upgrades over the past year, this home truly has it all: a spacious, move-in-ready interior for family time and entertaining, plus a backyard with no rear neighbours and beautiful sunset views over an open field. Step into the inviting foyer with high ceilings and a striking staircase, completely refinished with a beautiful white-oak look. Upstairs, you will find three spacious bedrooms, including an expansive primary suite with a walk-in closet and an ensuite featuring a large soaker tub and walk-in shower. Large windows bring in natural light, and the upper-level laundry adds everyday ease. On the main level, walk past an elegant dining room into the fully renovated showpiece kitchen with white shaker-style upper cabinets, wood-tone lower cabinets, brass hardware, thick quartz countertops and backsplash, new high-e
$ 1,049,999
130 Rebecca Street, Stratford, ON, N5A 3P3 house for sale | Listing ID X13847 | Royal LePage
View photo
House · for sale
$ 595,000
New
130 Rebecca Street, Stratford, ON, N5A 3P3 house for sale | Listing ID X13847 | Royal LePage
Beechwood, Waterloo
· House
· Office room
Beechwood, Waterloo · House · Office room
Move-in ready on Rebecca Street, where character meets thoughtful modern updates. This beautifully renovated 2-bedroom, 2.5-bathroom detached home is ideally located just minutes from downtown Stratford. A welcoming front porch with built-in bench seating sets the tone as you step inside. The main floor offers a comfortable bedroom at the front of the home, complete with its own convenient 2-piece ensuite. Continue through to the bright living room, with plenty of space to relax and dine. At the heart of the home, the modern kitchen blends transitional design with the warmth and character of an older home, pairing crisp black and white finishes with a natural wood island. Just off the kitchen, a cozy den offers a great spot for gathering with friends and family, or could easily serve as an alternative dining space. Around the corner, a beautifully finished 3-piece bathroom features a large tiled shower. A dedicated mudroom and office combination adds another layer of functionality, mak
$ 595,000
38 Washington Street, Brant, ON, N3L 2A7 house for sale | Listing ID X13846 | Royal LePage
View photo
House · for sale
$ 649,999
New
38 Washington Street, Brant, ON, N3L 2A7 house for sale | Listing ID X13846 | Royal LePage
Beechwood, Waterloo
· House
· Fireplace · Parking · Air conditioning
Beechwood, Waterloo · House · Fireplace · Parking · Air conditioning
Welcome to 38 Washington Street-a great opportunity to make a your home in a community known for its small-town charm, scenic surroundings and convenient access to everyday amenities. Large 82.5' x 126.7' corner lot, with private drive for 4, and heated detached garage/workshop. There is a finished lower level with an'in-law suite' with a private entrance. Main floor has spacious living room with fireplace, bright good size kitchen and 2 bedrooms upstairs. Forced air gas heating and central air conditioning too. (Id: 27)
$ 649,999
24 Carmichael Crescent, Brantford, ON, N3R 8A8 house for sale | Listing ID 40868 | Royal LePage
View photo
House · for sale
$ 1,249,000
New
24 Carmichael Crescent, Brantford, ON, N3R 8A8 house for sale | Listing ID 40868 | Royal LePage
Beechwood, Waterloo
· House
· Fireplace
Beechwood, Waterloo · House · Fireplace
Welcome to this impressive 1.5-storey detached home perfectly situated on a desirable corner lot with no rear neighbours and a beautiful park backdrop. Offering over 3,000 sq ft of finished living space and 4 total bedrooms and bathrooms, this spacious home provides an ideal blend of comfort, functionality and versatile living space for the growing family. The main floor features a welcoming living room highlighted by a cozy gas fireplace, a separate dining room, convenient laundry and a spacious eat-in kitchen designed for both everyday living and entertaining. The kitchen boasts granite countertops, tiled backsplash, ample cupboard and preparation space, stainless steel appliances including built-in microwave and oven, and a centre island with breakfast bar. The main-floor primary bedroom offers excellent privacy with dual closets and a 4-piece ensuite bathroom. Upstairs, discover a private retreat featuring a spacious bedroom with walk-in closet and its own 3-piece ensuite bath—perf
$ 1,249,000
74 Ahrens Drive, Stratford, ON, N5A 0H6 house for sale | Listing ID X13847 | Royal LePage
View photo
House · for sale
$ 850,000
New
74 Ahrens Drive, Stratford, ON, N5A 0H6 house for sale | Listing ID X13847 | Royal LePage
Beechwood, Waterloo
· House
· Deck · Parking
Beechwood, Waterloo · House · Deck · Parking
Room to Grow, Gather and Make Memories! Enjoy the best of Stratford's west end in this 8 year old spacious and welcoming Bromberg-built 4-bedroom, 2.5-bath home, thoughtfully designed for comfortable everyday living. Bright, generous principal rooms and an open-concept layout create an easy flow for busy family mornings, relaxed evenings and entertaining friends. The spacious primary suite offers a walk-in closet and private ensuite, while the convenience of upper-level laundry keeps everything close at hand. Step outside to the partially covered back deck and enjoy the peaceful backdrop overlooking a farm field-an ideal spot for morning coffee, summer dinners or simply unwinding at the end of the day. A double attached garage adds plenty of room for vehicles, bikes and storage, while the location puts everything you need within easy reach. With schools, parks, shopping, recreation and all the everyday conveniences of Stratford nearby, this is a home that offers space, comfort and a wo
$ 850,000
685999 Kings Highway 2 Highway, Oxford County, ON, N4S 7V9 house for sale | Listing ID 40867 | Royal LePage
View photo
House · for sale
$ 1,200,000
New
685999 Kings Highway 2 Highway, Oxford County, ON, N4S 7V9 house for sale | Listing ID 40867 | Royal LePage
Beechwood, Waterloo
· House
· Garden · Swimming pool
Beechwood, Waterloo · House · Garden · Swimming pool
Some homes are measured in square feet. This one is better measured in memories waiting to be made. Welcome to 685999 Oxford Rd 2, where 10.01 acres create a private country retreat minutes from Woodstock. Approx. 4 acres are cleared, while the balance offers mature woods with private trails for walking, ATVing and snowmobiling. Wildlife is part of everyday life here, with deer frequently wandering onto the back lawn. Imagine summer days around the above-ground pool, evenings in the hot tub and crisp fall nights gathered around the bonfire beneath the trees. Enjoy the koi pond, pick apples from 4 apple trees, keep chickens, grow a garden or simply give the kids and grandkids room to run. Expansive lawns, towering trees and room to roam offer countless places to play, entertain or find a quiet corner to enjoy your country retreat. The multi-level home offers an updated kitchen, comfortable living areas and bright sunroom added approx. 5 years ago. Three bedrooms and a 4-pc bath are upst
$ 1,200,000
24 Japonica Crescent, Brantford, ON, N3R 1N6 house for sale | Listing ID 40865 | Royal LePage
View photo
House · for sale
$ 749,900
New
24 Japonica Crescent, Brantford, ON, N3R 1N6 house for sale | Listing ID 40865 | Royal LePage
Beechwood, Waterloo
· House
· Garden · Fireplace · Parking
Beechwood, Waterloo · House · Garden · Fireplace · Parking
Welcome home to 24 Japonica Crescent in Brantford's sought-after Sky Acres neighbourhood. Set on an oversized pie-shaped lot, this 2-storey home offers 2,040 sq ft, 4 bedrooms and 2.5 bathrooms. The tidy exterior features an attached 2-car garage and a large open front porch. The welcoming foyer opens directly into the spacious living room, where large windows overlook the front yard and fill the space with natural light. The large kitchen offers plenty of cupboard and counter space, with enough room for a kitchen table. The practical layout connects directly to the formal dining room, making it easy to move between everyday meals and entertaining. A large window overlooks the lush rear yard, adding a lovely backdrop to the dining space. The family room features a gas fireplace with a stone surround and raised hearth, creating a warm focal point for the space. California shutters frame the windows and walkout leading to the rear yard. The main floor is completed by a convenient 2-piece
$ 749,900
1032 Gore Road, Hamilton, ON, N0B 2J0 house for sale | Listing ID 40842 | Royal LePage
View photo
House · for sale
$ 36,000,000
Updated
1032 Gore Road, Hamilton, ON, N0B 2J0 house for sale | Listing ID 40842 | Royal LePage
Beechwood, Waterloo
· House
· Parking
Beechwood, Waterloo · House · Parking
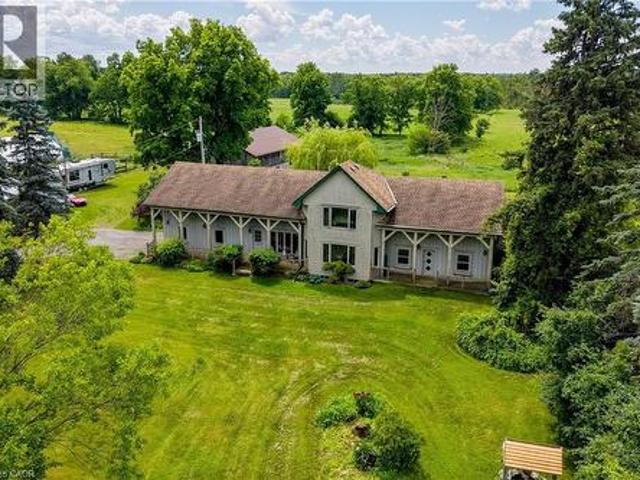
Offered for sale for the first time ever, this rare 98-acre legacy estate features 50+ workable acres in a prime location just minutes off Highway 6! This unique, historically significant property offers an unmatched blend of rural privacy and commuter convenience, boasting stunning rolling countryside views and a rich agricultural past as a successful cattle and hay farm. At the heart of the property sits a distinctive 3-bedroom, 4-bathroom home with an attached 2-car garage that seamlessly incorporates an original pioneer log cabin into a spacious, more modern addition. With a flexible layout offering excellent potential for a future in-law suite or multigenerational living, the home awaits your personal updates and vision to unlock its full potential. Outside, there's ample parking for family, guests, farm equipment, trailers, and recreational vehicles. The sprawling property is fully equipped with an impressive collection of versatile outbuildings, including a classic multi-level 4
$ 36,000,000
619 Fox Hollow Court, Woodstock North, ON, N4T 1W3 house for sale | Listing ID X13846 | Royal LePage
View photo
House · for sale
$ 699,900
New
619 Fox Hollow Court, Woodstock North, ON, N4T 1W3 house for sale | Listing ID X13846 | Royal LePage
Beechwood, Waterloo
· House
· Garden · Deck
Beechwood, Waterloo · House · Garden · Deck
Welcome to 619 Fox Hollow Court, where home ownership becomes a lifestyle. Nestled within the highly sought-after Sally Creek 55+ Adult Lifestyle Community, this is a place where days are defined by connection, leisure, and effortless living. Here, your morning can begin with a walk along scenic trails or a tee time at the beautifully maintained Sally Creek Golf Course, followed by coffee on your private deck overlooking peaceful gardens. Afternoons might include time at the community amenity centre, staying active, socializing, or simply enjoying the vibrant, like-minded atmosphere that makes this neighbourhood so special. And as the day winds down, the Brickhouse Brew-pub Restaurant offers the perfect setting for dinner, drinks, and conversation-just steps from home. Set on a quiet cul-de-sac, this thoughtfully designed 2+2 bedroom bungalow offers the ideal backdrop to this lifestyle, with a bright, open-concept layout and seamless indoor-outdoor flow. The composite deck, accessed fr
$ 699,900
14 Ridgewood Court, Woodstock, ON, N4T 0E5 house for sale | Listing ID 40867 | Royal LePage
View photo
House · for sale
$ 649,900
New
14 Ridgewood Court, Woodstock, ON, N4T 0E5 house for sale | Listing ID 40867 | Royal LePage
Beechwood, Waterloo
· House
· Garden · Parking
Beechwood, Waterloo · House · Garden · Parking
Welcome to this beautifully maintained freehold bungalow in one of Woodstock’s most sought-after neighbourhoods, offering comfortable, lowmaintenance living with no condo fees. Built in 2017 by a local builder, this semi-detached home provides approximately 2,396 sq. Ft. of total living and utility space, 3 bedrooms, 2 full bathrooms, an attached double garage, and parking for 4 vehicles. The bright, open-concept main level features 9’ ceilings, hardwood flooring, large windows, and plenty of natural light. At the heart of the home is an upgraded kitchen complete with granite countertops, an oversized island, backsplash, and under-cabinet lighting. The spacious primary bedroom offers a walk-in closet and private ensuite featuring a ceramic tile walk-in shower. Downstairs, the finished lower level adds valuable living space with luxury vinyl flooring, an additional bedroom, generous recreation room, and extensive utility and storage areas. Outside, the professionally landscaped backyard
$ 649,900
43 180 Marksam Road, Guelph, ON, N1H 8G5 townhouse for sale | Listing ID X13843 | Royal LePage
View photo
Townhouse · for sale
$ 524,786
New
43 180 Marksam Road, Guelph, ON, N1H 8G5 townhouse for sale | Listing ID X13843 | Royal LePage
Beechwood, Waterloo
· Townhouse
· Garden · Parking · Cellar
Beechwood, Waterloo · Townhouse · Garden · Parking · Cellar
Prime Location in Guelph*. Step into turnkey perfection at 180 Marksam Rd, Unit #43! Tucked away in Guelph's quiet, well-kept West Willow Woods neighborhood, this premium corner-lot condo townhouse offers 2 bed. 2 bath along with 1 designated parking space directly in front of the home. This home has been fully renovated from top to bottom, with extensive upgrades throughout. Perfect for first-time home buyers, downsizers, or savvy investors, this bright and modern home features pristine hardwood flooring throughout, a spacious living room with pot lights, brand-new light fixtures throughout, a freshly painted interior, upgraded stairs, a renovated 3-piece bathroom with brand-new vanities, and a beautifully finished basement. The show-stopping brand-new white marble kitchen features modern cabinetry, sleek finishes, a functional layout, and a large breakfast area ideal for casual dining, morning coffee, and entertaining. The kitchen opens directly onto the beautiful backyard, bringing
$ 524,786
50 Stewart Drive, Erin, ON, N1H 6H7 house for sale | Listing ID X13849 | Royal LePage
View photo
House · for sale
$ 1,499,900
New
50 Stewart Drive, Erin, ON, N1H 6H7 house for sale | Listing ID X13849 | Royal LePage
Beechwood, Waterloo
· House
· Patio · Garden · Fireplace · Swimming pool
Beechwood, Waterloo · House · Patio · Garden · Fireplace · Swimming pool
Experience Luxury Living on a Premium 1-Acre Lot! Beautifully appointed home backing onto a tranquil pond, offering privacy, stunning views, and exceptional outdoor living. This thoughtfully designed residence features 9-ft ceilings, engineered hardwood flooring, pot lights, vaulted ceilings and a bright open-concept layout. The spacious foyer leads to an impressive gourmet kitchen and great room, perfect for entertaining. The kitchen features high-end stainless-steel Bosch appliances, gas cooktop, refrigerator, granite countertops, stylish backsplash, and oversized breakfast bar. Bright breakfast area with walkout to patio. The great room showcases a gas fireplace and picturesque views of the beautifully landscaped backyard, pond and inground pool. Convenient gas BBQ hookup. Enjoy your own private backyard oasis with a saltwater in-ground pool, spacious patio, beautifully landscaped grounds, and breathtaking pond views-ideal for relaxing or entertaining. Additional features include a
$ 1,499,900
32 Wentworth Avenue, Cambridge, ON, N1S 1G6 house for sale | Listing ID 40863 | Royal LePage
View photo
House · for sale
$ 1,150,000
New
32 Wentworth Avenue, Cambridge, ON, N1S 1G6 house for sale | Listing ID 40863 | Royal LePage
Beechwood, Waterloo
· House
· Fireplace
Beechwood, Waterloo · House · Fireplace
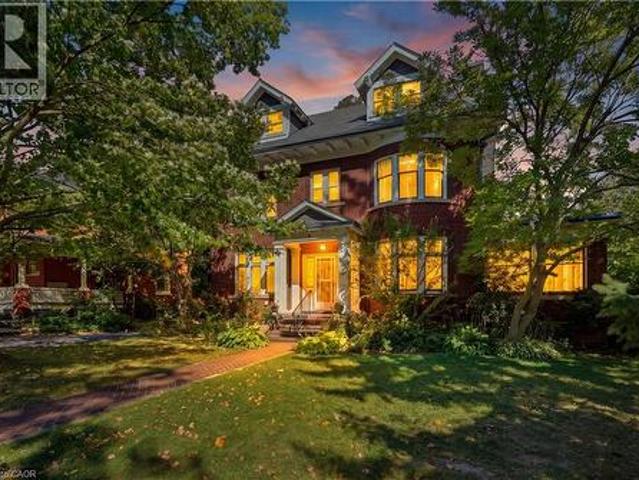
Welcome to Dickson Hill, one of Cambridge’s most sought-after historic neighbourhoods, where 1924 craftsmanship meets modern potential. Situated on an expansive, maturely treed 62' x 162' lot, this property offers rare development potential — ideal for a rear lot severance or an Accessory Dwelling Unit. This classic red-brick home spans just over 3,000 sq ft across 2.5 finished storeys. From the curb, it commands attention with custom soffit details, stately dormers, and distinctive bow-style rounded front windows. On the east side, a sun-filled conservatory with classic terracotta floor tiles offers a serene retreat for morning coffee or evening relaxation. Step inside to find warm hardwood floors, pristine original trim & doors, rich crown mouldings, and a striking staircase anchored by a beautifully crafted box newel post with period lighting. The formal living room features an elegant marble fireplace and leaded glass windows. Across the hall, the formal dining room showcases round
$ 1,150,000
8 258 Hespeler Road, Cambridge, ON, N1R 0C9 house for sale | Listing ID X12711 | Royal LePage
View photo
House · for sale
$ 299,900
Updated
8 258 Hespeler Road, Cambridge, ON, N1R 0C9 house for sale | Listing ID X12711 | Royal LePage
Beechwood, Waterloo
· House
· Balcony · Parking
Beechwood, Waterloo · House · Balcony · Parking
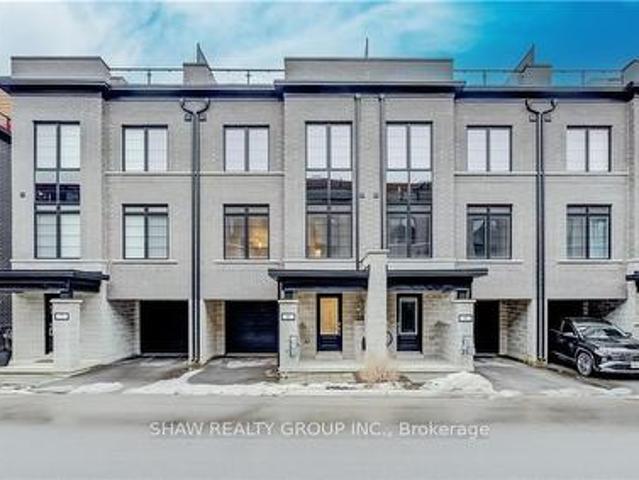
Nestled in the vibrant and picturesque community of Cambridge, Zen Towns offers the perfect balance of modern urban convenience and peaceful, refined living. This beautifully designed townhome invites you into a space where comfort and style come together effortlessly. Offering 1,991 sq ft of thoughtfully planned living space, this home features 3 bedrooms, 2.5 bathrooms, a den, and dedicated storage. The open-concept kitchen is ideal for both everyday living and entertaining, complete with stainless steel appliances, granite countertops, and generous cabinetry. The primary bedroom is a true retreat, highlighted by a walk-in closet and a luxurious spa-inspired ensuite designed for relaxation. Step outside to your private balcony, perfect for morning coffee or hosting a BBQ with friends and family. Additional conveniences include a private garage for secure parking and storage. Residents of Zen Towns enjoy access to landscaped green spaces and a parkette, fostering a welcoming sense of
$ 299,900
30 Dundas Street, Brantford, ON, N3R 1R9 house for sale | Listing ID 40856 | Royal LePage
View photo
House · for sale
$ 469,900
30 Dundas Street, Brantford, ON, N3R 1R9 house for sale | Listing ID 40856 | Royal LePage
Beechwood, Waterloo
· House
· Garden · Office room · Terrace
Beechwood, Waterloo · House · Garden · Office room · Terrace
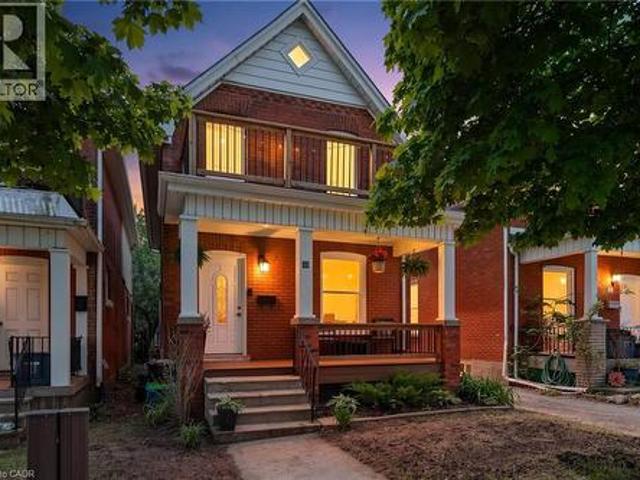
Welcome to 30 Dundas Street, a charming brick two-storey home in Brantford’s sought-after Terrace Hill neighbourhood. If you’re a first-time homebuyer looking for a place that feels like home from the moment you walk in, this one is worth a look. Full of character, thoughtfully maintained, and move-in ready, it offers the space and functionality you need without sacrificing location or charm. The main floor features a bright and comfortable living and dining area, giving you plenty of room to relax, entertain, or enjoy everyday life. The updated eat-in kitchen offers modern cabinetry, ceramic flooring, and space to gather with family and friends. Just off the kitchen, the mudroom and laundry area adds valuable everyday convenience, along with a 2-piece bathroom. Upstairs, you’ll find three generously sized bedrooms and an updated 4-piece bathroom, providing plenty of flexibility for a growing family, guests, or even a dedicated home office. Outside, the private fenced backyard is ready
$ 469,900
196 Harwood Road, Cambridge, ON, N1S 4S7 house for sale | Listing ID X13843 | Royal LePage
View photo
House · for sale
$ 889,900
New
196 Harwood Road, Cambridge, ON, N1S 4S7 house for sale | Listing ID X13843 | Royal LePage
Beechwood, Waterloo
· House
· Garden · Office room · Swimming pool · Deck · Air conditioning · Cellar
Beechwood, Waterloo · House · Garden · Office room · Swimming pool · Deck · Air conditioning · Cellar
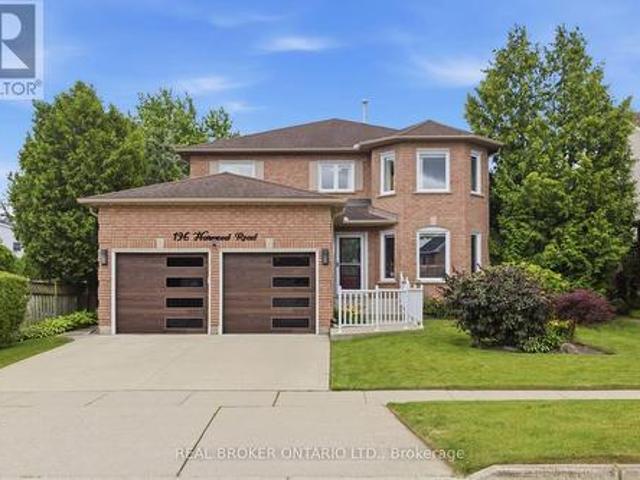
Welcome to 196 Harwood, a beautifully updated 4-bedroom, 4-bathroom home, perfectly situated on a quiet, family-friendly street and set on an impressive pool-sized lot. Thoughtfully maintained and extensively updated, this home features a beautifully updated kitchen that serves as the heart of the home, a convenient main floor laundry room, a dedicated home office, and a warm, inviting family room-offering functional spaces for today's busy lifestyle. The fully finished basement with 3 piece bath provides exceptional additional living space for growing families, entertaining, or relaxing. Step outside to your own private backyard retreat, complete with a covered deck, hot tub, and mature landscaping that creates a peaceful, private setting to enjoy year-round. Offering the perfect blend of space, comfort, thoughtful updates, and privacy, this move in-ready home is one you won't want to miss! Notable updates include: Windows (2018,2026), Kitchen 2020, Basement 2023, Furnace 2019, AC2022
$ 889,900
46 Esther Avenue, Cambridge, ON, N1S 4L6 house for sale | Listing ID 40867 | Royal LePage
View photo
House · for sale
$ 1,175,000
New
46 Esther Avenue, Cambridge, ON, N1S 4L6 house for sale | Listing ID 40867 | Royal LePage
Beechwood, Waterloo
· House
· Garden · Equipped kitchen
Beechwood, Waterloo · House · Garden · Equipped kitchen
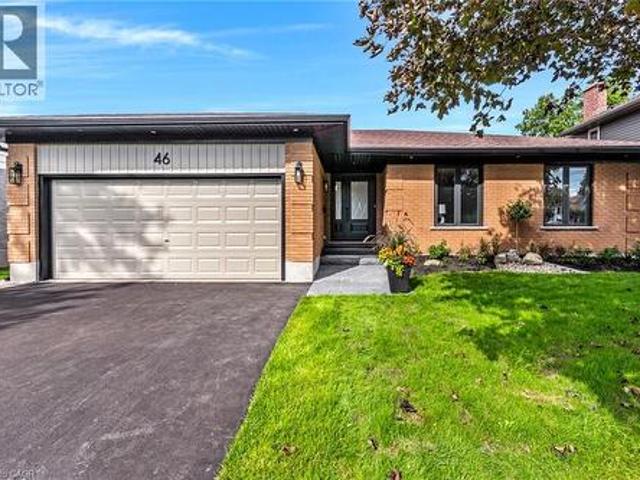
The bungalow you’ve been waiting for; professionally renovated this year, spacious and completely move-in ready. Tucked away on a quiet street in sought-after West Galt, 46 Esther Avenue offers the ease of one-floor living without giving up the space, yard or flexibility of a detached home. Set on an mature 60' x 153' lot, this 1,593 sq. Ft. bungalow has been thoughtfully renovated with a bright, neutral aesthetic and an open concept layout designed for everyday living and entertaining. The main floor features 3 bedrooms and 2 bathrooms, including a spacious primary suite and 3 pc ensuite, along with a beautifully renovated kitchen, that opens to the dining and living areas. With wall to wall cabinets, new appliances including induction stove top, built in oven and microwave, French door refrigerator and dishwasher. The kitchen island anchors the space and features a double sink, quartz counters and seating for 4 bar stools. The large east-facing windows and sliding doors fill the spac
$ 1,175,000
196 Harwood Road, Cambridge, ON, N1S 4S7 house for sale | Listing ID 40867 | Royal LePage
View photo
House · for sale
$ 889,900
New
196 Harwood Road, Cambridge, ON, N1S 4S7 house for sale | Listing ID 40867 | Royal LePage
Beechwood, Waterloo
· House
· Garden · Office room · Swimming pool · Deck · Air conditioning · Cellar
Beechwood, Waterloo · House · Garden · Office room · Swimming pool · Deck · Air conditioning · Cellar
Welcome to 196 Harwood, a beautifully updated 4-bedroom, 4-bathroom home, perfectly situated on a quiet, family-friendly street and set on an impressive pool-sized lot. Thoughtfully maintained and extensively updated, this home features a beautifully updated kitchen that serves as the heart of the home, a convenient main floor laundry room, a dedicated home office, and a warm, inviting family room-offering functional spaces for today's busy lifestyle. The fully finished basement with 3 piece bath provides exceptional additional living space for growing families, entertaining, or relaxing. Step outside to your own private backyard retreat, complete with a covered deck, hot tub, and mature landscaping that creates a peaceful, private setting to enjoy year-round. Offering the perfect blend of space, comfort, thoughtful updates, and privacy, this move in-ready home is one you won't want to miss! Notable updates include: Windows (2018,2026), Kitchen 2020, Basement 2023, Furnace 2019, AC 202
$ 889,900
363 Lawrence Avenue, Kitchener, ON, N2M 1Y7 house for sale | Listing ID X13838 | Royal LePage
View photo
House · for sale
$ 599,000
363 Lawrence Avenue, Kitchener, ON, N2M 1Y7 house for sale | Listing ID X13838 | Royal LePage
Beechwood, Waterloo
· House
· Parking · Gym · Cellar
Beechwood, Waterloo · House · Parking · Gym · Cellar
Welcome to 363 Lawrence Ave in Kitchener's Victoria Hills! This 3 bed, 1.5 bath home has been thoughtfully updated so you can move right in. Enjoy a fully renovated kitchen (2026), renovated bathrooms (2023), new roof (2024), water heater (2025), new basement windows (2023) and water softener (2021). The fully detached garage offers tons of space upstairs to make it your own: workshop, studio or home gym. Walkable location close to Belmont Village, Filsinger, Gzowski and Belmont Parks, transit and quick highway access. Homes like this don't last long on the market so book your showing today! (Id: 27)
$ 599,000
39 Washburn Drive, Guelph, ON, N1E 0B6 house for sale | Listing ID X13781 | Royal LePage
View photo
House · for sale
$ 849,000
39 Washburn Drive, Guelph, ON, N1E 0B6 house for sale | Listing ID X13781 | Royal LePage
Beechwood, Waterloo
· House
· Parking · Cellar
Beechwood, Waterloo · House · Parking · Cellar
Detached House with Finished Basement and Separate Entrance in the Guelph (Starwood Dr & Eastview Rd). Features 4 + 1 Bedroom, 3.5 Bath, Total 4 car Parking, and more. The desirable floor plan offers an abundance of natural light with large windows and neutral finishes. The layout features a functional kitchen that overlooks a perfectly arranged dining area. The living room provides a comfortable space for relaxing and/or entertaining. The primary bedroom is located on the second level and boasts a walk-in closet and a 4 piece ensuite. Three further bedrooms with closets, and additional common bathroom occupy the upper level. Finished Basement with Separate Entrance. Basement features Rec Room, 1 Bedroom, one full bathroom and laundry. Located in the highly desirable Grange Hill East neighbourhood of Guelph. Surrounded by parks, walking trails, excellent schools, shopping, restaurants, and all major amenities. (Id: 27)
$ 849,000
39 Halls Drive, Centre Wellington Elora/Salem, ON, N0B 1S0 house for sale | Listing ID X13842 | Royal LePage
View photo
House · for sale
$ 859,900
New
39 Halls Drive, Centre Wellington Elora/Salem, ON, N0B 1S0 house for sale | Listing ID X13842 | Royal LePage
Beechwood, Waterloo
· House
· Fireplace
Beechwood, Waterloo · House · Fireplace
Luxury freehold townhome with designer finishes & elevated living. Experience refined living in this architecturally designed freehold townhome, where every detail has been curated to deliver a true luxury lifestyle. Soaring 9' main floor ceilings set the tone, complemented by wide-plank engineered hardwood extending through the great room and second floor, creating a seamless, upscale aesthetic throughout. The kitchen is a statement in both design and function, featuring full-height cabinetry up to 42' with crown to ceiling, Level 3 solid surface countertops, integrated valance lighting, premium storage solutions, and an optional apron-front sink for a custom designer look. The great room offers a warm, sophisticated focal point with a framed electric fireplace and tray ceiling detail, perfect for both everyday living and elevated entertaining. Retreat to spa-inspired bathrooms with marble niche detailing, upgraded fixtures, and clean modern finishes, while solid oak staircases with b
$ 859,900
108 Haylock Avenue, Centre Wellington Elora/Salem, ON, N0B 1S0 house for sale | Listing ID X13843 | Royal LePage
View photo
House · for sale
$ 1,349,000
New
108 Haylock Avenue, Centre Wellington Elora/Salem, ON, N0B 1S0 house for sale | Listing ID X13843 | Royal LePage
Beechwood, Waterloo
· House
· Fireplace · Cellar
Beechwood, Waterloo · House · Fireplace · Cellar
108 Haylock Avenue is situated on a premium lot backing onto Harrison Park with no rear or left-side neighbours making it one of South River's ideal lot locations. Built by Granite Homes, this sought-after Roslyn B model offers over 2,555 sq. Ft. above grade, plus a recently finished basement. The main floor is finished with European oak hardwood flooring, custom wainscotting, upgraded railings, designer lighting, and an open staircase to the basement. The living room is anchored by a gas fireplace with a stone surround and custom millwork, while oversized windows fill the home with natural light. The kitchen features KitchenAid appliances, built-in appliances, quartz countertops, a full-height backsplash, under-mount sink, walk-in pantry, upgraded hardware, and an oversized island with additional cabinetry and seating. Remote. Controlled Roman shades complete the space. Upstairs, you'll find four spacious bedrooms, including a primary suite with a walk-in closet and a beautifully fini
$ 1,349,000
1989 S Ottawa Street S Unit# 65E, Kitchener, ON, N2E 0G7 townhouse for sale | Listing ID 40863 | Royal LePage
View photo
Townhouse · for sale
$ 475,000
1989 S Ottawa Street S Unit# 65E, Kitchener, ON, N2E 0G7 townhouse for sale | Listing ID 40863 | Royal LePage
Beechwood, Waterloo
· Townhouse
· Balcony · Gym
Beechwood, Waterloo · Townhouse · Balcony · Gym
Ideally located and move-in ready, this beautifully maintained 2-bedroom, 2-bathroom condo offers a fantastic layout with comfortable, low-maintenance living. Bright, inviting and thoughtfully designed, this home is perfect for first-time buyers, downsizers or anyone looking for a convenient lifestyle. The kitchen features stainless steel appliances, ample cabinetry, large island and a wonderful connection to the living space. There is a private balcony just off the kitchen, perfect for enjoying your morning coffee or dining outdoors. It also features a main floor powder room. Head upstairs to find the primary bedroom that offers its own private retreat with a second balcony, providing another peaceful outdoor space to relax and unwind. A convenient in-suite laundry closet adds to the everyday functionality of the home. Spacious second bedroom, suitable for office space, home gym or second TV room. Ideally located just minutes from Sunrise Shopping Centre, scenic trails, schools, resta
$ 475,000
49 Edna Street, Kitchener, ON, N2H 2E2 house for sale | Listing ID X13839 | Royal LePage
View photo
House · for sale
$ 624,900
Updated
49 Edna Street, Kitchener, ON, N2H 2E2 house for sale | Listing ID X13839 | Royal LePage
Beechwood, Waterloo
· House
· Garden · Office room · Gym · Deck · Cellar
Beechwood, Waterloo · House · Garden · Office room · Gym · Deck · Cellar
This 3-bedroom, 1-bathroom detached home has been updated where it counts, and it shows the moment you walk in. Hardwood floors run through the main level, giving the space a solid, put-together feel, and the kitchen is the real highlight. Barzotti cabinets paired with quartz counters that make everyday cooking feel a little more special. With a spacious bedroom sitting right on the main floor, a real convenience whether you're looking to age in place, skip the stairs, or just keep everything on one level. All three bedrooms offer room for real furniture, and the finished basement adapts to whatever you need: a rec room for the kids, a home office, a gym, or a quiet place to unwind at the end of the day. Out back is where this one really separates itself. The lot runs a full 168 feet deep, which is a rare thing to find, and it gives you actual room to garden, let the kids run around, or set up for a summer barbecue with friends. A new 12x12 deck built in 2025 gives you the perfect spot
$ 624,900

Get email alerts

Don't miss out: be the first to know about new properties

The alert was correctly created

On subscribing you accept the conditions of use and the privacy policy
Alert
Receive new ads in your inbox
Save this search
Receive alerts for new listings

We'll send you an email when we have new properties for: "Houses for sale in Beechwood, Waterloo"

The alert was correctly created

Get email alerts and be the first to see new listings
Required field
On subscribing I accept the terms of the privacy policy
Perfect! You'll soon start receiving new listings via email
Alert
Receive an email when we have new ads for Houses for sale in Beechwood, Waterloo
Save this search
Filters

Bedrooms

Area (sq.ft)

sq.ft
sq.ft

Price

$
$

Filter by property type

Bathrooms

Clear all filters
Receive notifications when new entries are published.