7,536 houses for sale in Belfountain

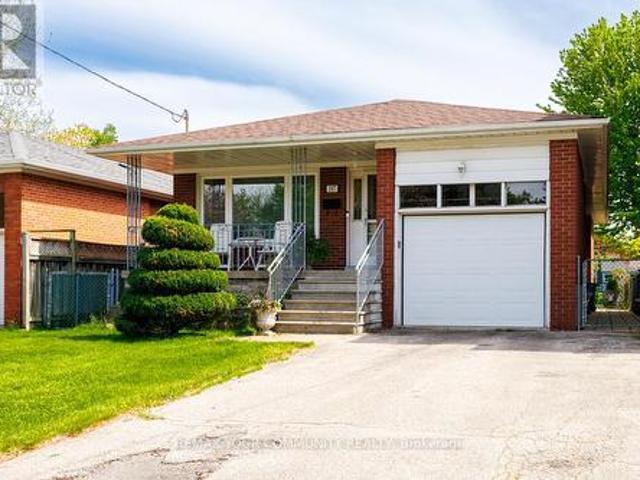
267 Horsham Avenue, Toronto, ON, M2R 1G5 house for sale | Listing ID C13657 | Royal LePage
View photo
House · for sale
$ 1,150,000
New
267 Horsham Avenue, Toronto, ON, M2R 1G5 house for sale | Listing ID C13657 | Royal LePage
Belfountain
· House
· Garden
Belfountain · House · Garden
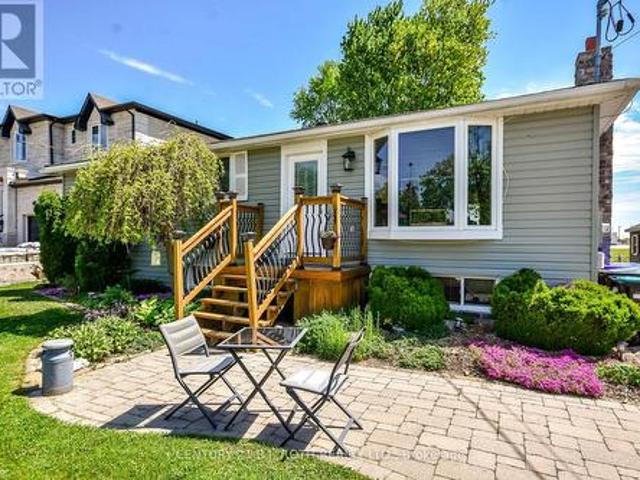
Welcome to this well-maintained bungalow in the heart of Willowdale West, situated on a quiet tree-lined street just minutes from Yonge Street, parks, schools, transit, and shopping. Rarely offered and highly sought after, bungalow living offers the perfect blend of comfort, convenience, and long-term flexibility. Ideal for families, downsizers, or investors alike. The bright main floor features hardwood flooring, large windows, and an inviting living and dining area filled with natural light. The functional layout offers the ease of main-floor living with three generously sized bedrooms, including a spacious primary bedroom overlooking the backyard. The spacious eat-in kitchen features ample cabinetry, generous counter space, and views of the immaculate, oversized backyard with lush green space and endless possibilities. Whether you envision a vibrant garden, a private outdoor oasis, or the perfect setting for entertaining family and friends, this backyard offers exceptional space to
$ 1,150,000
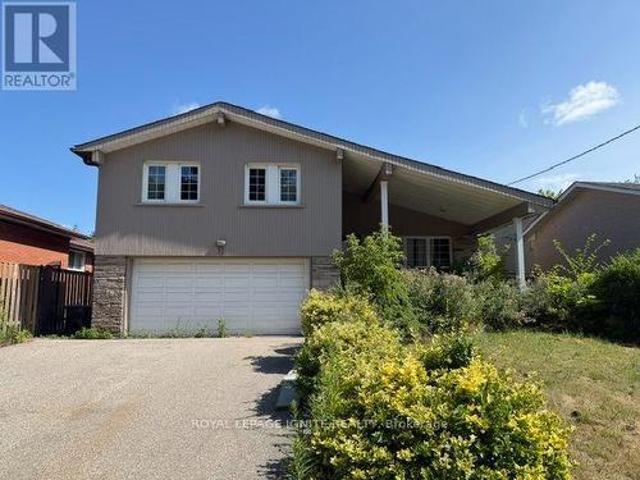
11 Fulwell Crescent, Toronto, ON, M3J 1Y4 house for sale | Listing ID W13659 | Royal LePage
View photo
House · for sale
$ 1,193,500
New
11 Fulwell Crescent, Toronto, ON, M3J 1Y4 house for sale | Listing ID W13659 | Royal LePage
Belfountain
· House
· Terrace
Belfountain · House · Terrace
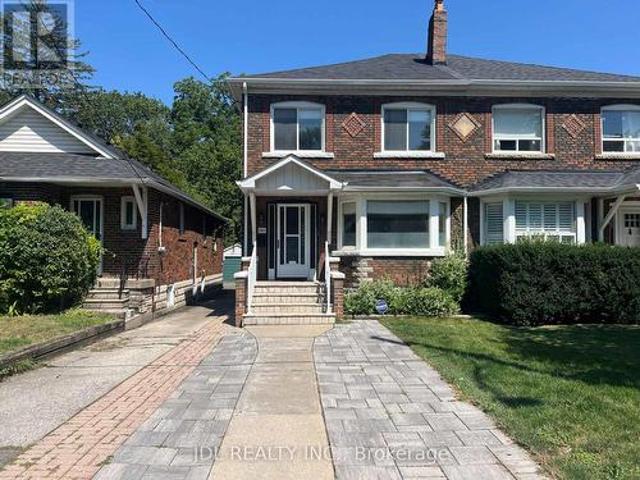
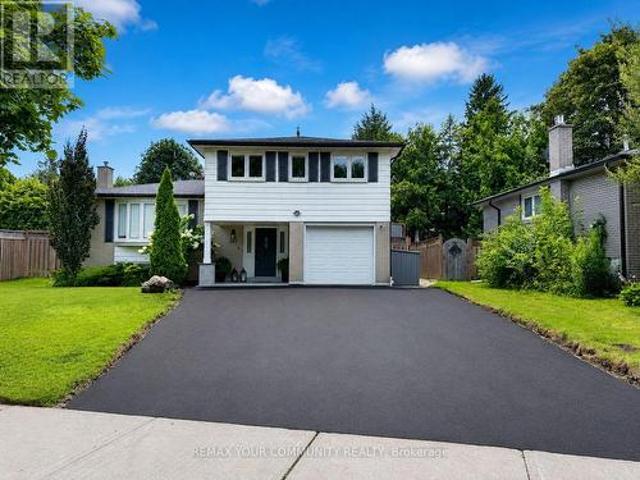
Detached side split house on a Quiet Crescent Close To York University, Walk Out To Terrace, Close Walk To Ravine, Grocery Stores, Schools, Subway System. (Id: 27)
$ 1,193,500
153 Romanelli Crescent, Bradford West Gwillimbury, ON, L3Z 0X6 house for sale | Listing ID N13658 | Royal LePage
View photo
House · for sale
$ 1,349,900
New
153 Romanelli Crescent, Bradford West Gwillimbury, ON, L3Z 0X6 house for sale | Listing ID N13658 | Royal LePage
Belfountain
· House
· Office room · Fireplace · Parking
Belfountain · House · Office room · Fireplace · Parking
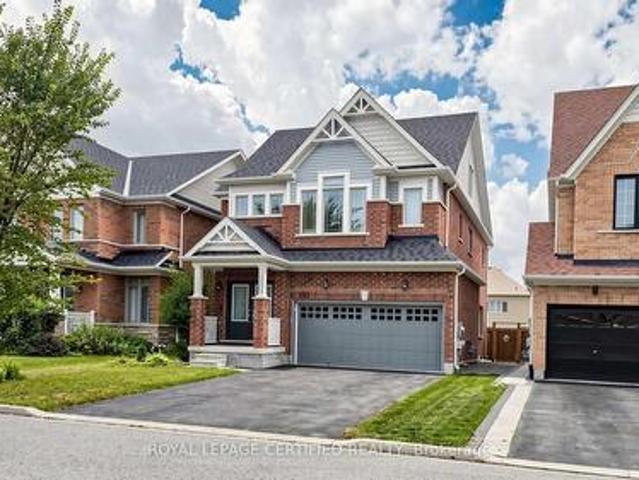
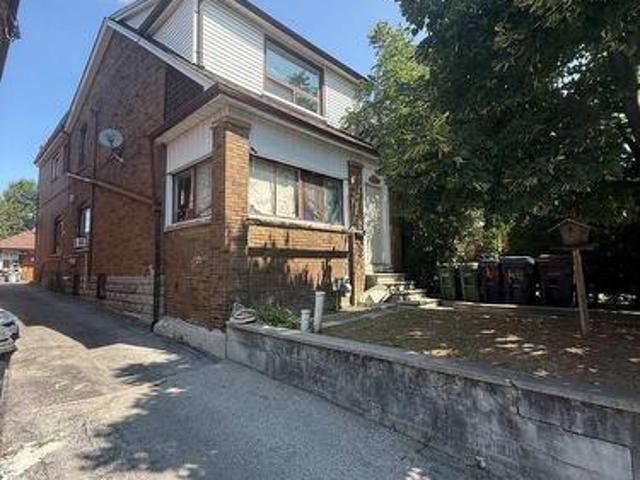
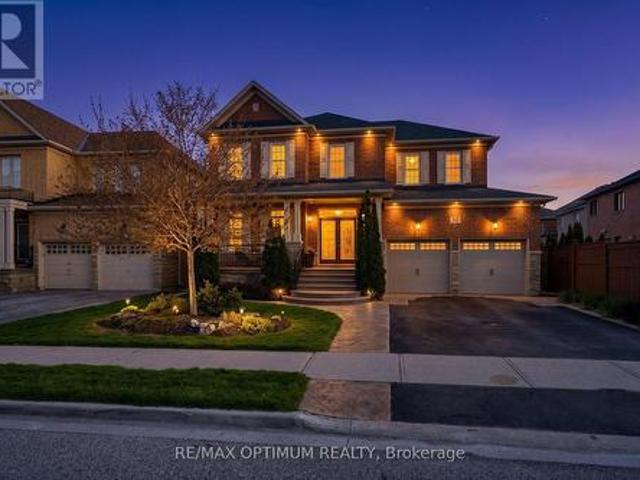
Welcome to 153 Romanelli Crescent, an impressive detached home offering approximately 3,000 sq. Ft. of beautifully designed living space with 5 bedrooms and 5 bathrooms. The bright main floor features 9-foot ceilings, hardwood flooring, pot lights, an upgraded staircase, and a spacious family room with a cozy fireplace. The modern kitchen boasts granite countertops, a custom backsplash, under-cabinet lighting, and stainless steel appliances. The primary bedroom includes a walk-in closet and luxurious 5-piece ensuite with a glass shower. The second bedroom has its own ensuite, while the third and fourth bedrooms share a convenient semi-ensuite. A truly unique third-floor retreat features a spacious recreation room and loft serving as the 5th bedroom with its own 4-piece ensuite, ideal for extended family, teenagers, guests, or a home office. Complete with a double built-in garage, four-car driveway, no sidewalk, and parking for six vehicles. Conveniently located close to schools, parks,
$ 1,349,900
5114 Allan Path, Erin, ON, N0B 1H0 house for sale | Listing ID X13654 | Royal LePage
View photo
House · for sale
$ 1,399,000
5114 Allan Path, Erin, ON, N0B 1H0 house for sale | Listing ID X13654 | Royal LePage
Belfountain
· House
· Garden · Fireplace
Belfountain · House · Garden · Fireplace
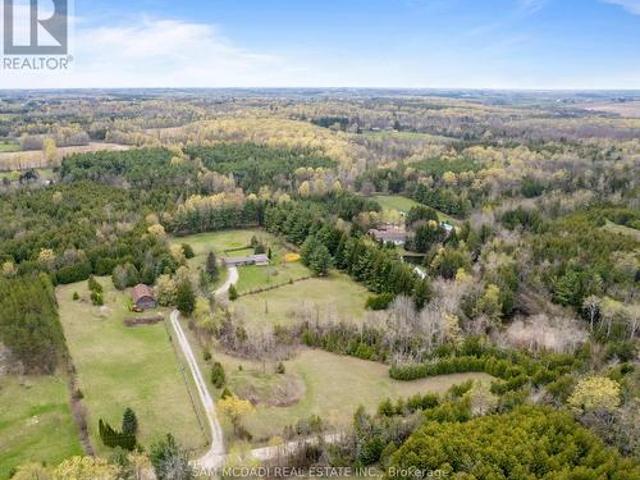
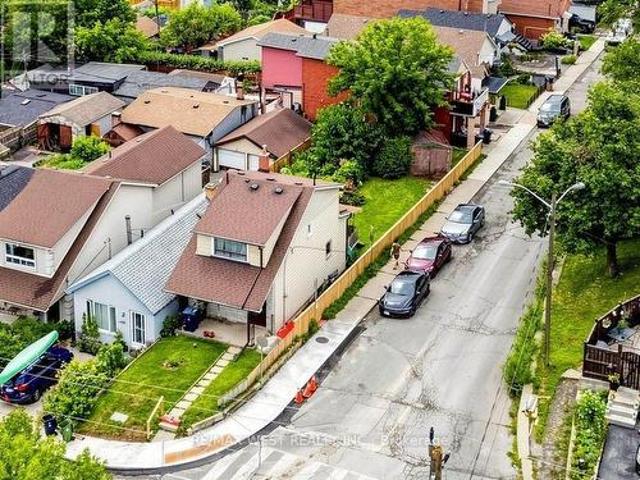
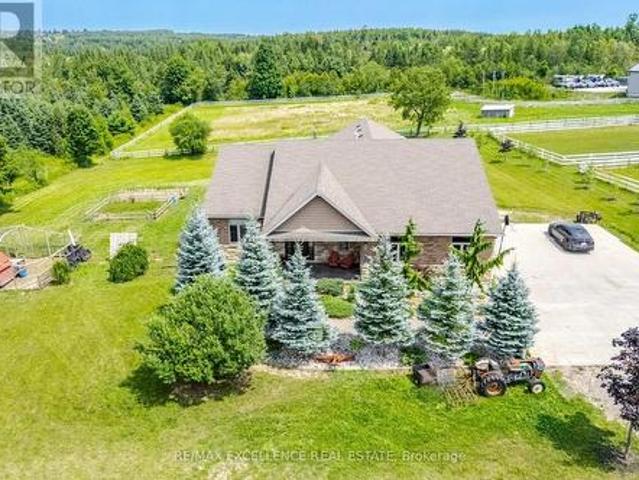
Offered for the first time in over 50 years, this remarkable 10.5-acre property in sought after Erin Township presents a rare opportunity to enjoy peaceful country living surrounded by nature, while remaining just minutes from town. Featuring expansive open space, mature trees, private forested trails, a barn, and two picturesque ponds, this property offers a truly serene setting. The ponds are both creek and spring fed, adding to the property's natural beauty and charm. The charming, well maintained bungalow offers over 1,500 sq ft above grade and features three spacious bedrooms and three bathrooms. A large family sized kitchen with an inviting dining area overlooks the scenic property, while the bright living room is anchored by a stunning wood burning stone fireplace, creating a warm and welcoming atmosphere for both everyday living and entertaining. The primary bedroom features a private 3 piece ensuite and peaceful garden views, while the additional well appointed bedrooms offer
$ 1,399,000
150 Garth Massey Drive, Cambridge, ON, N1T 2G5 house for sale | Listing ID X13658 | Royal LePage
View photo
House · for sale
$ 1,049,999
New
150 Garth Massey Drive, Cambridge, ON, N1T 2G5 house for sale | Listing ID X13658 | Royal LePage
Belfountain
· House
· Office room · Fireplace · Cellar
Belfountain · House · Office room · Fireplace · Cellar
Welcome to a home that truly stands out! Originally built as a model home, this beautifully upgraded executive property offers nearly 2,700 sq ft above grade plus a fully finished basement, all in a sought-after Cambridge neighbourhood just minutes from the 401. From the moment you step inside, you'll notice the space, quality and thoughtful details throughout. The main floor features two separate living areas, a formal dining space and a dedicated home office with custom built-ins. At the heart of the home, the upgraded kitchen offers granite countertops, stainless steel appliances, a walk-in pantry and wet bar, opening into a warm and inviting living space with a gas fireplace. Upstairs, you'll find 3 generous bedrooms plus a spacious second-floor family room that can easily become a 4th bedroom. The primary suite feels like its own retreat with his and hers closets and a spa-inspired ensuite complete with a jetted tub, private water closet and built-in makeup vanity. The finished ba
$ 1,049,999
28 Fogerty Street, Brampton, ON, L6Y 5K2 house for sale | Listing ID W13655 | Royal LePage
View photo
House · for sale
$ 1,199,999
28 Fogerty Street, Brampton, ON, L6Y 5K2 house for sale | Listing ID W13655 | Royal LePage
Belfountain
· House
· Office room · Parking · Cellar
Belfountain · House · Office room · Parking · Cellar
Welcome To 28 Fogerty, A Beautifully Finished 2-Storey Detached 4 Bedroom, 5 Bathroom Home Located In A Prime Brampton Location Near Steeles & Financial. Situated In One Of Brampton's Most Sought-After Neighbourhoods, This Stunning Residence Features A Grand Double Door Entry, Hardwood And Laminate Flooring Throughout The Entire Home, An Open Concept Living Space, PotLights, And Elegant Finishes Throughout. The Spacious Kitchen Features Stainless Steel Appliances And Flows Seamlessly Into The Open Concept Living Area, Perfect For Everyday Family Living And Entertaining. The Main Floor Offers A Functional Layout With A Sunken Laundry Room Featuring Convenient Garage Access. The Second Floor Boasts A Versatile Hallway Den, Ideal For A Home Office, Study Area, Or Additional Living Space, Along With Well-Sized Bedrooms, Including A Primary Bedroom And Additional Bedroom Featuring Walk-In Closets. The Finished Basement Features A Separate Entrance And Provides Additional Living Space Perfec
$ 1,199,999
671 Simcoe Road, Bradford West Gwillimbury, ON, L3Z 4B4 house for sale | Listing ID N13658 | Royal LePage
View photo
House · for sale
$ 789,000
New
671 Simcoe Road, Bradford West Gwillimbury, ON, L3Z 4B4 house for sale | Listing ID N13658 | Royal LePage
Belfountain
· House
· Garden · Swimming pool · Parking · Cellar
Belfountain · House · Garden · Swimming pool · Parking · Cellar
Lovingly maintained bungalow with a separate basement entrance, offering exceptional versatility for families or multi-generational living. Ideally located within walking distance to an elementary school and just 6 minutes to Hwy 400, making it an excellent choice for commuters. Features ample parking and a private backyard with an above-ground pool complete with a brand-new liner. The finished lower level provides outstanding potential for an in-law suite or multi-generational living space, with room to easily add a kitchen. Virtually rendered basement photos have been included to help showcase the full potential of the separate lower-level living area and allow buyers to envision the possibilities. A fantastic opportunity in a family-friendly neighbourhood close to schools, parks, shopping, and everyday amenities. (Id: 27)
$ 789,000
280 Fairlawn Avenue, Toronto, ON, M5M 1T1 house for sale | Listing ID C13657 | Royal LePage
View photo
House · for sale
$ 1,699,000
New
280 Fairlawn Avenue, Toronto, ON, M5M 1T1 house for sale | Listing ID C13657 | Royal LePage
Belfountain
· House
· Garden · Office room · Gym · Cellar
Belfountain · House · Garden · Office room · Gym · Cellar
Welcome to 280 Fairlawn Ave! A beautifully renovated, owner-occupied turnkey home in highly sought-after Midtown Toronto. Set on a rare 24 x 151 ft deep lot, this home blends timeless character with modern comfort and thoughtful updates throughout. The main level features a beautifully updated kitchen with built-in water filtration, a convenient powder room, and a versatile home office/studio. Upstairs offers comfortable bedrooms, including a primary suite with ensuite bathroom, plus the convenience of second-floor laundry. The finished lower level significantly expands the living space with a large recreation room and bar, ideal for movie nights, entertaining, a home gym, or additional family living space. Enjoy the added convenience of owned instant hot water and water softener systems. City water-main replacement completed in 2024, with full lead-free plumbing updates throughout the basement. The exceptionally deep backyard offers abundant space for outdoor living, gardening, entert
$ 1,699,000
64 Ashburnham Road, Toronto, ON, M6H 2K5 house for sale | Listing ID W13657 | Royal LePage
View photo
House · for sale
$ 998,800
New
64 Ashburnham Road, Toronto, ON, M6H 2K5 house for sale | Listing ID W13657 | Royal LePage
Belfountain
· House
· Parking
Belfountain · House · Parking
Large detached home in the heart of the highly sought-after Corso Italia neighbourhood, offering exceptional potential for renovators, investors, or end users looking to create their dream home. Situated on a generous 24 x 120 ft. Lot, this spacious property features a detached two-car garage, mutual driveway, three kitchens and a large enclosed sunroom. An ideal opportunity for a large or extended family, multi-generational living, or future income potential. Fantastic location just steps to schools, parks, shops, restaurants, churches, and TTC. Bring your vision-this property requires renovation but offers outstanding value in one of Toronto's most desirable communities. (Id: 27)
$ 998,800
410 Silverthorn Avenue, Toronto, ON, M6M 3H2 house for sale | Listing ID W13657 | Royal LePage
View photo
House · for sale
$ 699,900
New
410 Silverthorn Avenue, Toronto, ON, M6M 3H2 house for sale | Listing ID W13657 | Royal LePage
Belfountain
· House
· Garden · Parking · Cellar
Belfountain · House · Garden · Parking · Cellar
An excellent opportunity to renovate or rebuild this detached 2-storey home which sits on a 20 ft x 130 ft corner lot with a garage. It features 3 bedrooms and an unspoiled basement and a walk-out to a large backyard and a detached garage. Conveniently located near schools, parks, shopping, and the Eglinton LRT. Property to be sold in as-is where is condition. (Id: 27)
$ 699,900
107 Orchard Heights, Aurora, ON, L4G 2Z8 house for sale | Listing ID N13658 | Royal LePage
View photo
House · for sale
$ 1,020,000
New
107 Orchard Heights, Aurora, ON, L4G 2Z8 house for sale | Listing ID N13658 | Royal LePage
Belfountain
· House
· Garden · Office room · Deck
Belfountain · House · Garden · Office room · Deck
Welcome to 107 Orchard Heights-where community, lifestyle, and pride of ownership come together. This fully renovated 3-bedroom backsplit blends modern design with functional family living, all set on a generous lot in one of Aurora's most sought-after neighbourhoods. Step inside to a thoughtfully updated interior designed for both comfort and style, featuring two beautifully finished bathrooms and a layout that flows effortlessly for everyday living and entertaining. The spacious lower level offers a large rec room combined with a dedicated office area-perfect for growing families, working from home, or creating a flexible space to suit your lifestyle. Outside, the fully fenced backyard is your own private retreat. Enjoy summer evenings on the expansive deck surrounded by mature landscaping, ideal for entertaining or simply unwinding at the end of the day. Out front, a newly paved and widened driveway along with a new front porch adds both curb appeal and everyday convenience. A large
$ 1,020,000
913 Valebrook Court, Kitchener, ON, N2A 0E5 house for sale | Listing ID X13657 | Royal LePage
View photo
House · for sale
$ 1,595,000
New
913 Valebrook Court, Kitchener, ON, N2A 0E5 house for sale | Listing ID X13657 | Royal LePage
Belfountain
· House
· Garden · Deck · Swimming pool
Belfountain · House · Garden · Deck · Swimming pool
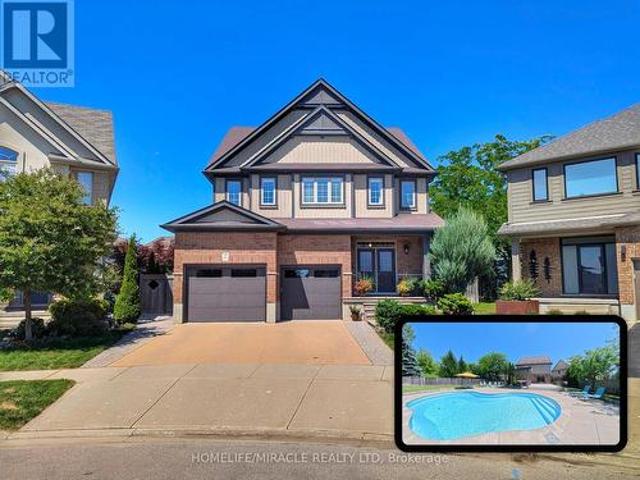
Situated on a quiet private court in Kitchener's desirable Grand River enclave, this executivehome delivers a private resort experience paired with thoughtful family living. The centerpieceof the property is a over $215,000 backyard getaway boasting stunning evening sunset views. Theoutdoor space centers around an inground saltwater Precision pool complete with upgraded insetsoft stairs and cantilever coping. Framing the pool area is 700 square feet of heat resistantcomposite decking, a custom modern cabana, a permanent pergola structure, and a gas fire pitset among armour stone landscaping. The expansive grounds still leave plenty of green space fora trampoline, outdoor games, or a private pitch and putt. Inside, the main level features an upgraded chef's kitchen with stone countertops and anoversized center island. Remote work is effortless in the purpose built $15,000 dual homeoffice, equipped with custom Gibson built in cabinetry and solid wood desks. Daily familylogistics are hand
$ 1,595,000
5593 Trafalgar Road, Erin, ON, N0B 1Z0 house for sale | Listing ID X13653 | Royal LePage
View photo
House · for sale
$ 2,399,000
5593 Trafalgar Road, Erin, ON, N0B 1Z0 house for sale | Listing ID X13653 | Royal LePage
Belfountain
· House
· Fireplace
Belfountain · House · Fireplace
Welcome To This Exceptional Custom-Built Bungalow, Nestled On Approx. 2 Private Acres And Presenting Over 5000 Sqft Of Living Space. Built In 2014 With Exceptional Craftsmanship, This Stunning Home Features 9' Ceilings Throughout With Elegant 10' Tray Ceilings, Solid Interior Doors & A Striking Double-Sided High-Efficiency Wood-Burning Fireplace. The Chef-Inspired Kitchen Showcases Custom Maple Cabinetry, 48' JennAir Pro-Style Range & Hood, Dual Built-In Liebherr Refrigerators & Premium Appliances. Thought-Fully Layed Out With 3+3 Bedrooms and 5 Baths, Giving Ample Space To Each Family Member! Every Main-Floor Bedroom Enjoys Its Own Private Full Ensuite, While The Luxurious Primary Retreat Features A Custom Built-In Walk-In Closet & Spa-Inspired Ensuite With Quartz Counters And Premium Fixtures. The Spectacular Finished Walkout Lower Level Offers Heated Floors, Full-Size Windows, Slate Flooring, Oversized Dual-Head Shower, Custom Wet Bar For Entertainment Plus A Dedicated Theatre Room.
$ 2,399,000
224 Valleyview Court, Oakville, ON, L6L 5H8 house for sale | Listing ID W13658 | Royal LePage
View photo
House · for sale
$ 2,180,000
New
224 Valleyview Court, Oakville, ON, L6L 5H8 house for sale | Listing ID W13658 | Royal LePage
Belfountain
· House
· Patio · Garden · Deck · Swimming pool · Parking · Cellar
Belfountain · House · Patio · Garden · Deck · Swimming pool · Parking · Cellar
Welcome To This Bright And Spacious 4-Bedroom, 3+1-Bath Detached Family Home On A Quiet, Tree-Lined Cul-De-Sac In Coveted Southwest Oakville, South Of Rebecca. Set On An Impressive Approx. 77' X 137' Lot Backing Onto 14 Mile Creek With No Direct Rear Neighbours, This North-South-Facing Property Offers Exceptional Privacy, Abundant Natural Light, No Sidewalk, A Rare 3-Car Garage And Parking For Up To 9 Vehicles. The Airy Open-Concept Layout Is Ideal For Everyday Living And Entertaining. At Its Heart Is A Gourmet Kitchen Featuring A Large Granite Island, Double Wall Ovens, Induction Cooktop And Soft-Close Cabinetry, Opening To A Sun-Filled Breakfast Area With Expansive Windows And Patio Doors To The Backyard. Step Outside To A Private Resort-Style Oasis With A Large Covered Deck, Multiple Entertaining Areas, A Beautifully Maintained Fenced Inground Pool, Pergola And Dedicated Pool Equipment/Storage Building. The Finished Walk-Up Basement Has A Separate Entrance And Offers A Spacious Recr
$ 2,180,000
6089 Carradine Court, Mississauga, ON, L5V 2C2 house for sale | Listing ID W13655 | Royal LePage
View photo
House · for sale
$ 1,099,990
6089 Carradine Court, Mississauga, ON, L5V 2C2 house for sale | Listing ID W13655 | Royal LePage
Belfountain
· House
· Cellar
Belfountain · House · Cellar
Welcome to 6089 Carradine Court! Nestled on a quiet cul-de-sac in the heart of East Credit, this beautifully updated 4 bed, 3 bath home offers approximately 2,900 sq. Ft. of finished living space and a combination of features that rarely come together. From the moment you arrive, you will appreciate the oversized driveway, landscaping, and inviting curb appeal, all on a premium, pie-shaped lot. This home has been thoughtfully updated with hardwood flooring, elegant wainscotting, pot lights, California shutters, smart home features, and a finished basement that adds valuable living space for the whole family. The spacious kitchen is designed for both everyday living and entertaining, featuring granite countertops, stainless steel appliances, and plenty of cabinetry, making it ideal for large families. Upstairs, a large primary bedroom offers a generously sized walk-in closet and a beautiful updated 4 piece ensuite complete with a curb less glass shower and deep freestanding soaker tub.
$ 1,099,990
8470 Nottawasaga River Road, Adjala Tosorontio, ON, L0G 1L0 house for sale | Listing ID N13655 | Royal LePage
View photo
House · for sale
$ 650,000
8470 Nottawasaga River Road, Adjala Tosorontio, ON, L0G 1L0 house for sale | Listing ID N13655 | Royal LePage
Belfountain
· House
· Air conditioning
Belfountain · House · Air conditioning
Beautiful 3 Bedroom 2 Bath Bungalow Home nestled on the Nottawasaga River, provides an amazing oasis for peaceful living, with an abundance of amazing wildlife! This Home is perfect to Live in year round or as a summer home. Direct access to the River! This Charming Bungalow, features 3 bedrooms, 2 bathrooms and laundry room. This Home is equipped with Wood burning Stove, Electric Heat and window A/C. Roof was done 2 years ago. This property is direct access to the Nottawasaga River and approximate Lot size of 145x350. This is a dead end small street with shared access road. Garbage and recycling are picked up on the street. You will be surrounded by trees, birds, bunnies and nature. Street is supplied with Fibre Optic internet. Part of the home needs to be finished, and perfect for a Do it Yourself person. Perfect location, 50 minutes to Toronto, 30 minutes to Orangeville, 10 minute to Alliston. And No Traffic! If you value serene, peaceful Country Living on the Water, this is the Hom
$ 650,000
12481 Kennedy Road, Caledon, ON, L7C 3P4 house for sale | Listing ID W13652 | Royal LePage
View photo
House · for sale
$ 800,000
12481 Kennedy Road, Caledon, ON, L7C 3P4 house for sale | Listing ID W13652 | Royal LePage
Belfountain
· House
· Garden · Office room · Cellar
Belfountain · House · Garden · Office room · Cellar
Welcome to this beautifully maintained family home in the highly sought-after Southfields Village community. Designed for modern family living, the bright and spacious main floor features 9-foot ceilings, an open-concept kitchen, dining area, and generous living room perfect for entertaining and everyday family life. The well-appointed kitchen showcases stone countertops, stainless steel appliances, a breakfast bar, and plenty of workspace for meal preparation and gatherings. The seamless flow to the fully fenced backyard makes summer BBQs, outdoor dining, and family get-togethers effortless. Upstairs, the spacious primary bedroom features a walk-in closet and private 4-piece ensuite, while two additional bedrooms provide plenty of space for a growing family. A convenient second-floor laundry room, located beside the primary suite, makes everyday living easier. The finished basement offers additional living space with a cozy family room, dedicated home office, bathroom rough-in, and a
$ 800,000
450 Brisdale Drive, Brampton, ON, L7A 4J4 house for sale | Listing ID W13537 | Royal LePage
View photo
House · for sale
$ 1,374,900
450 Brisdale Drive, Brampton, ON, L7A 4J4 house for sale | Listing ID W13537 | Royal LePage
Belfountain
· House
· Patio · Garden · Office room · Parking · Balcony · Fireplace · Deck · Cellar
Belfountain · House · Patio · Garden · Office room · Parking · Balcony · Fireplace · Deck · Cellar
Beautifully upgraded 4+1 bedroom home with double car garage and elegant double-door entry. Offering approximately 4200 sq ft of Living Space, Main floor features soaring 10 ceilings, hardwood floors, a spacious living room, cozy family room with fireplace, and a large den/office. Bright gourmet kitchen with quartz countertops, oversized island, and walkout to deck, ideal for entertaining. The second floor boasts 9 ceilings, a luxurious primary suite with 5-pc ensuite and walk-in closet, a second bedroom with ensuite and private balcony, plus two additional bedrooms with Jack & Jill bath. Convenient 2nd-floor laundry and central vac included. The builder-finished walkout basement with separate entrance offers a huge rec room with wet bar, spacious bedroom, and 4-pc bath, perfect for an in-law suite or rental potential. Thousands spent on exterior upgrades including stamped concrete walkway and backyard patio. Prime location across from park/playground, near new school, groceries, publi
$ 1,374,900
19 Donald Ficht Crescent, Brampton, ON, L9Z 1E1 house for sale | Listing ID W13652 | Royal LePage
View photo
House · for sale
$ 799,900
19 Donald Ficht Crescent, Brampton, ON, L9Z 1E1 house for sale | Listing ID W13652 | Royal LePage
Belfountain
· House
· Office room · Fireplace · Parking · Cellar
Belfountain · House · Office room · Fireplace · Parking · Cellar
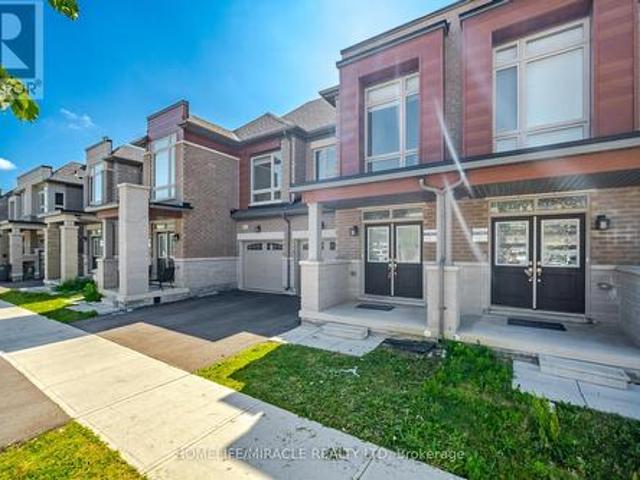
Welcome to this well-designed freehold townhome in one of Northwest Brampton's sought-after master-planned communities. The Jasper model combines comfort, functionality, and modern style across two bright levels. The main floor features hardwood flooring throughout the spacious great room, complete with a cozy electric fireplace. The adjoining kitchen offers stainless steel appliances and a practical layout, making it ideal for both everyday living and entertaining. A convenient powder room, direct garage access, and large windows that bring in plenty of natural light complete the main level. Upstairs, the generous primary bedroom features a private ensuite and walk-in closet. Three additional well-proportioned bedrooms, including a fourth bedroom with its own walk-in closet, provide plenty of space for a growing family or a home office. A second four-piece bathroom completes the upper level. The basement includes laundry area, ample storage, and plenty of potential to customize the sp
$ 799,900
6 Crenshaw Crescent, Brampton, ON, L6Z 1W9 house for sale | Listing ID W13654 | Royal LePage
View photo
House · for sale
$ 849,900
6 Crenshaw Crescent, Brampton, ON, L6Z 1W9 house for sale | Listing ID W13654 | Royal LePage
Belfountain
· House
· Garden · Office room · Fireplace · Cellar
Belfountain · House · Garden · Office room · Fireplace · Cellar
Welcome to this beautifully updated 3+1 bedroom & 4 washrooms family home located on a quiet cul-de-sac in a desirable neighborhood. Step inside to discover comprehensive updates throughout the property. The interior features fresh neutral paint, updated Engineered Hardwood flooring across the main living spaces, and durable new Spanish tiles in key functional areas. Essential infrastructure enhancements include upgraded electrical, Plumbing providing total reliability and peace of mind. Featuring a functional spacious kitchen with lots of storage, living room with cozy fireplace, and a bright dining area perfect for family gatherings. The upper level offers 3 generous bedrooms and 2 full bathrooms. The primary bedrooms offer ensuite and walk in closet space. Enjoy additional living space in the fully finished basement with a bedroom/recreation area coming up with kitchenette and full Washroom, ideal for movie nights or a home office. Relax in the private backyard with a beautiful vine
$ 849,900
23 Arrowview Drive, Brampton, ON, L7A 5H6 house for sale | Listing ID W13653 | Royal LePage
View photo
House · for sale
$ 699,900
23 Arrowview Drive, Brampton, ON, L7A 5H6 house for sale | Listing ID W13653 | Royal LePage
Belfountain
· House
· Balcony · Cellar
Belfountain · House · Balcony · Cellar
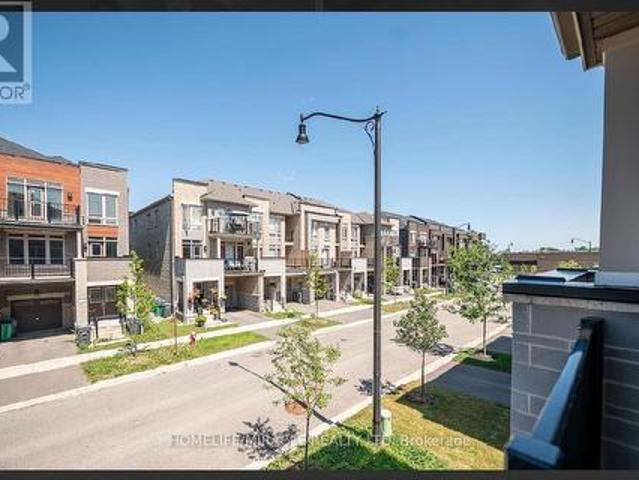
0-5 years old! This new 3-storey carpet free townhome in northwest Brampton is a gem in a highly sought-after area! It features an open concept layout with a spacious living and dining area, an upgraded kitchen with a breakfast nook, quartz countertop and quartz backsplash, porcelain flooring in the kitchen area and the washrooms $ spent on the upgrades in the whole house & zebra blinds in the whole windows in the house and a large balcony perfect for outdoor relaxation. The master bedroom boasts a 4-piece ensuite and its own private balcony. Two additional bedrooms are generously sized with big windows, ensuring plenty of natural light. The home includes high-end upgrades such as stainless-steel appliances, a modern tile backsplash, and hardwood flooring. The second floors open concept family room has a 9-foot ceiling and a breakfast area, adding to the home's airy feel. The kitchen is beautifully designed with quartz countertops and stainless-steel appliances. The basement partially
$ 699,900
54 Bramoak Crescent, Brampton, ON, L7A 1T6 house for sale | Listing ID W13552 | Royal LePage
View photo
House · for sale
$ 799,999
54 Bramoak Crescent, Brampton, ON, L7A 1T6 house for sale | Listing ID W13552 | Royal LePage
Belfountain
· House
· Garden · Parking
Belfountain · House · Garden · Parking
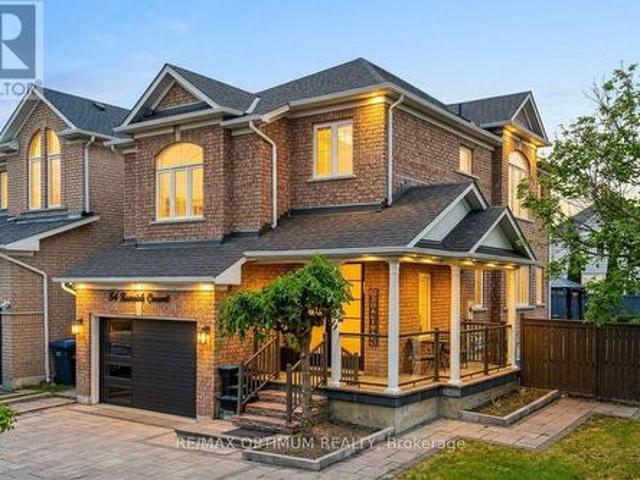
Welcome to 54 Bramoak Crescent, Beautiful, well-maintained 2-storey detached corner home featuring 3 spacious bedrooms, separate living and family rooms, a modern upgraded kitchen with stainless steel appliances, and tastefully renovated 3 and half bathrooms. This home also includes a 2 bedroom with a full bath, ideal for extended family. Enjoy a large, low-maintenance front and backyard with stone landscaping, plus a big driveway with ample parking for multiple vehicles. Bright, clean, and move-in ready, this home is conveniently located close to schools, parks, shopping, and transit. (Id: 27)
$ 799,999
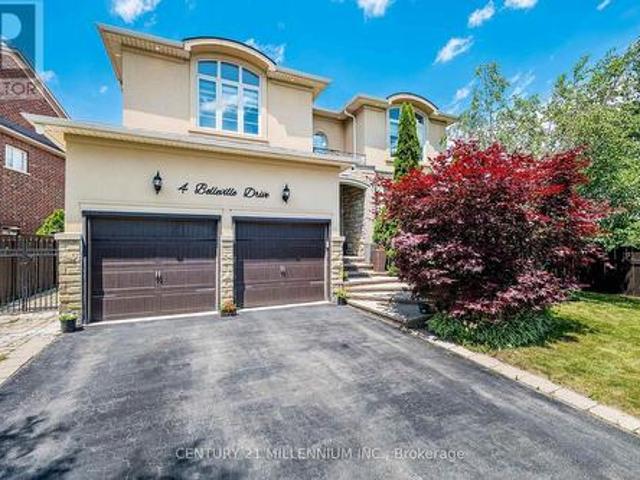
4 Belleville Drive, Brampton, ON, L6P 1V7 house for sale | Listing ID W13654 | Royal LePage
View photo
House · for sale
$ 1,299,000
4 Belleville Drive, Brampton, ON, L6P 1V7 house for sale | Listing ID W13654 | Royal LePage
Belfountain
· House
· Garden · Fireplace · Swimming pool
Belfountain · House · Garden · Fireplace · Swimming pool
This home is exquisite & elegant. Approximately 3,000 sq ft. Welcome to the Vales of Castlemore, one of the most prestigious neighbourhoods of Brampton. As you enter, you are greeted by the open layout & a positive ambience. Featuring a white tile floor (2023), which connects to the hardwood staircase that spirals upwards with metal railings. To the side you will find the living room overlooking the dining room, which showcases the crown moulding, with window views & natural light all around. Walk over to the spacious kitchen with granite countertops, a beautiful white tile floor, which connects to the breakfast nook for enjoying your meals. Entertain yourself in the cozy family room which overlooks the backyard & the pool. Sit & enjoy coffee on the colder days with a fireplace, which includes style from the addition of the accent wall (2023). Powder room (2023). New vein skirting (2025). New paint on main floor (2026). Upstairs features 4 bedrooms, including a Jack & Jill washroom (20
$ 1,299,000
30 Sorbonne Drive, Brampton, ON, L6P 1Z3 house for sale | Listing ID W13141 | Royal LePage
View photo
House · for sale
$ 1,435,000
30 Sorbonne Drive, Brampton, ON, L6P 1Z3 house for sale | Listing ID W13141 | Royal LePage
Belfountain
· House
· Garden · Office room · Fireplace · Cellar
Belfountain · House · Garden · Office room · Fireplace · Cellar
Welcome to this stunning detached 2-storey home in the highly sought-after Vales of Castlemore North community. Offering approximately 3,390 sq. Ft. above grade, this spacious residence features 5+1 bedrooms, 5 bathrooms, 9 ft ceilings, and beautifully designed living space ideal for large or growing families. The main floor showcases an open-concept living and dining area with elegant coffered ceilings and hardwood floors, a bright family room with a cozy gas fireplace and pot lights, and a modern kitchen complete with stainless steel appliances, centre island, and breakfast area with sliding-door walkout to the backyard. A separate library/office provides added convenience for working from home. The second level offers a luxurious primary bedroom with two walk-in closets and a 5-piece ensuite, four additional bedrooms with semi-ensuite access, and a spacious loft. The finished basement features an apartment with separate entrance, kitchen, bedroom, recreation area, 4-piece bathroom,
$ 1,435,000
59 Martindale Crescent, Brampton, ON, L6X 2V7 house for sale | Listing ID W13652 | Royal LePage
View photo
House · for sale
$ 699,990
59 Martindale Crescent, Brampton, ON, L6X 2V7 house for sale | Listing ID W13652 | Royal LePage
Belfountain
· House
· Garden · Office room · Cellar
Belfountain · House · Garden · Office room · Cellar
Welcome to this beautifully maintained, move-in ready 3+1 bedroom detached home showcasing true pride of ownership in one of Brampton West's most desirable family-friendly neighbourhoods. Perfect for first-time home buyers, growing families, downsizers, or investors, this home offers exceptional value, comfort, and income potential. The bright and functional layout features spacious principal rooms, hardwood flooring, and a well-designed kitchen overlooking the backyard, making it ideal for everyday living and entertaining. Upstairs offers three generously sized bedrooms, while the finished basement includes an additional space and versatile recreation space with potential for a future in-law suite, office space, potential rental income etc. Enjoy added peace of mind with a newer roof backed by a 50-year warranty, beautifully landscaped curb appeal, and low-maintenance ownership. Ideally located close to excellent schools, parks, shopping, recreation centers, public transit, places of
$ 699,990

Get email alerts

Don't miss out: be the first to know about new properties

The alert was correctly created

On subscribing you accept the conditions of use and the privacy policy
Alert
Receive new ads in your inbox
Save this search
Receive alerts for new listings

We'll send you an email when we have new properties for: "Houses for sale in Belfountain"

The alert was correctly created

Get email alerts and be the first to see new listings
Required field
On subscribing I accept the terms of the privacy policy
Perfect! You'll soon start receiving new listings via email
Alert
Receive an email when we have new ads for Houses for sale in Belfountain
Save this search
Filters

Bedrooms

Area (sq.ft)

sq.ft
sq.ft

Price

$
$

Filter by property type

Bathrooms

Clear all filters
Receive notifications when new entries are published.