7,482 houses for sale in Belfountain

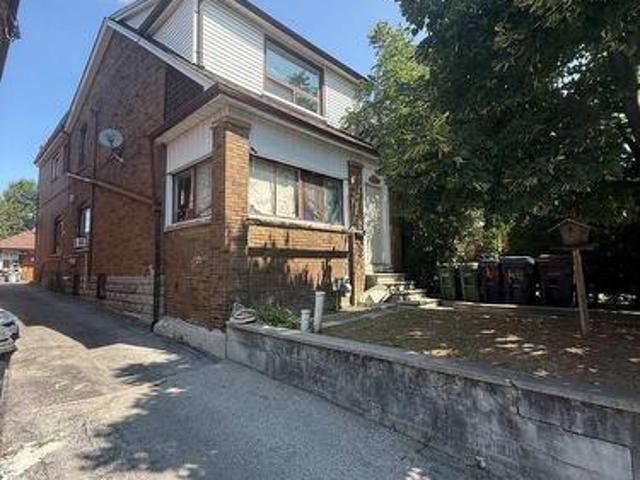
6 Griggsden Avenue, Toronto, ON, M9P 2Z5 house for sale | Listing ID W13659 | Royal LePage
View photo
House · for sale
$ 2,074,900
6 Griggsden Avenue, Toronto, ON, M9P 2Z5 house for sale | Listing ID W13659 | Royal LePage
Belfountain
· House
· Cellar
Belfountain · House · Cellar
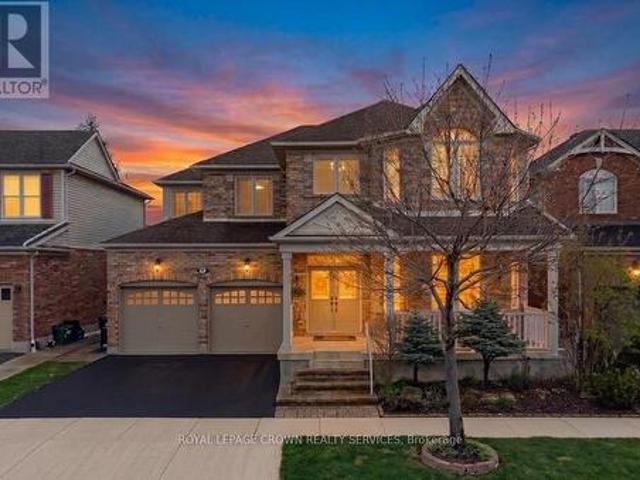
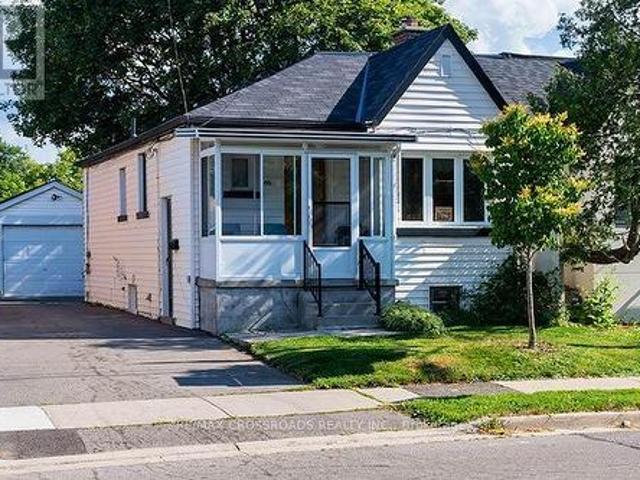
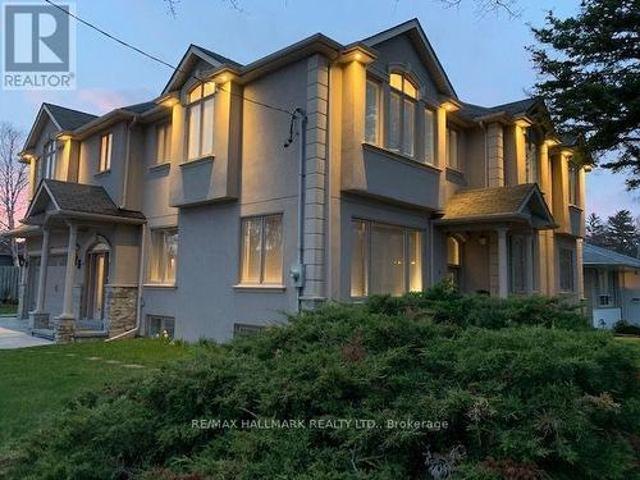
Welcome to 6 Griggsden Avenue which features over 3,000 square feet of interior living space, accompanied by 6 bedrooms, a den that can be used as another bedroom or office space and a basement in-law suite with separate entrance. Tucked away on a quiet residential street with mature trees in a prime Etobicoke neighbourhood, this one has it all. The open-concept main level features 2 bedrooms, a full bath, and second kitchen which is perfect for entertaining guests or using it as a media room. The upper level boasts four generously sized bedrooms and two full baths. Originally a custom built home, the owners have kept the home in good working order with consistent updates throughout, including a brand new ensuite washroom for the primary, fully updated kitchens, roof, and furnaces on both levels with newer air conditioning systems. The basement features a fully self contained 1-bedroom, 1-bath apartment, perfect for in-laws or a tenant. Set in the desirable Humber Heights pocket of Eto
$ 2,074,900
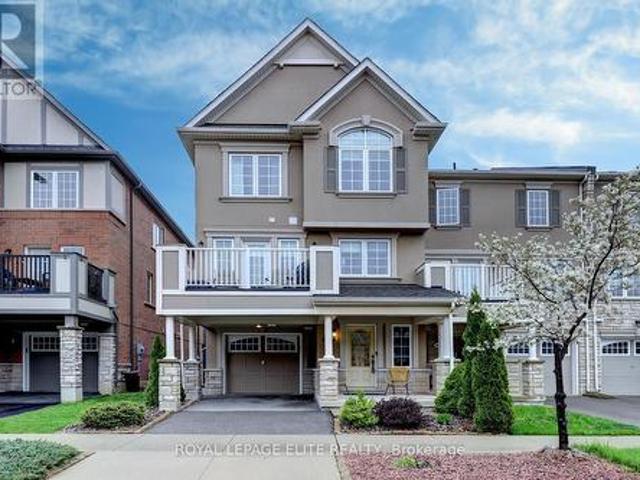
304 Sarah Cline Drive, Oakville, ON, L6M 0V7 house for sale | Listing ID W13657 | Royal LePage
View photo
House · for sale
$ 899,900
304 Sarah Cline Drive, Oakville, ON, L6M 0V7 house for sale | Listing ID W13657 | Royal LePage
Belfountain
· House
· Garden · Office room · Balcony · Parking
Belfountain · House · Garden · Office room · Balcony · Parking
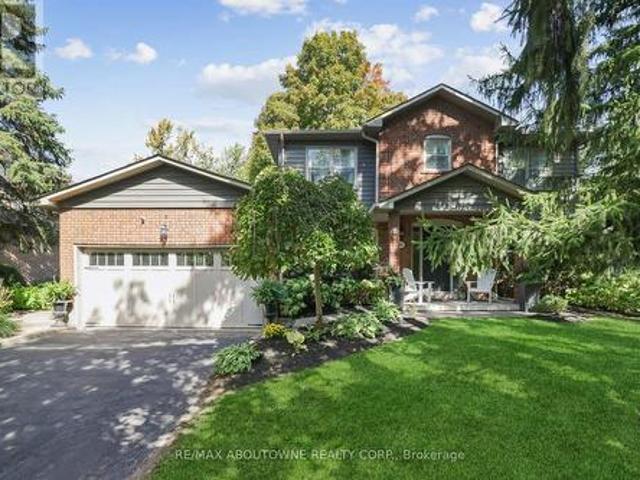
Wonderful Freehold END UNIT townhome with a private driveway, ideally located in the sought-after Preserve community. This beautifully maintained 3 bedroom, 3 bathroom home showcases thoughtful upgrades throughout, including laminate flooring on every level for stylish, carpet-free living, as well as landscaped front yard. The main level features newer (2026) laminate flooring, built-in foyer shelving and storage, a double-door closet, and a versatile bonus space perfect for a home office, playroom, or fitness area, with convenient interior access to the garage. The modern kitchen features granite countertops, stainless steel appliances, wine/beer fridge, a breakfast bar, and a stylish backsplash. The spacious living room offers a walkout to a private balcony, creating the perfect space for relaxing or entertaining. For added convenience, the washer and dryer are located on the second level. The primary bedroom features a walk-in closet with a custom shelving unit, large windows, and a
$ 899,900
61 Woodvalley Drive, Brampton, ON, L7A 1Z3 house for sale | Listing ID W13655 | Royal LePage
View photo
House · for sale
$ 1,269,000
61 Woodvalley Drive, Brampton, ON, L7A 1Z3 house for sale | Listing ID W13655 | Royal LePage
Belfountain
· House
· Patio · Garden
Belfountain · House · Patio · Garden
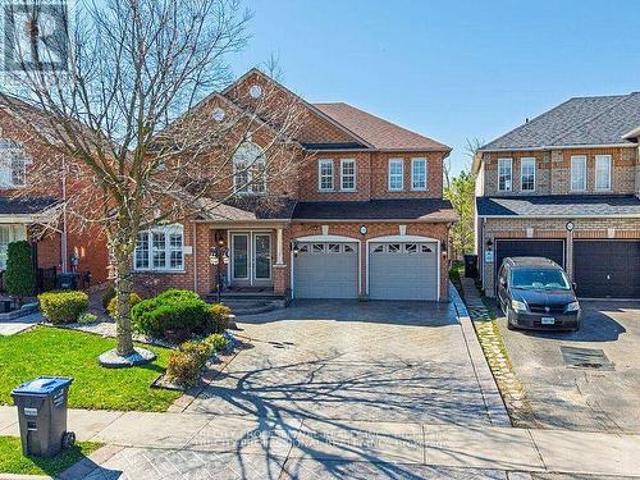
Absolutely Stunning Home Offering Over 3,500+ Sq Ft of Living Space! Double door entrance, main floor office/den with front window, combined living and dining rooms, Beautifully upgraded throughout, this spacious home features hardwood flooring, crown moldings and a bright, functional layout. The modern kitchen is finished with granite floors, countertops, and a stylish backsplash, servery between kitchen and dining room, combined living and dining rooms, office at the front with French doors and huge window along with an inviting front foyer that sets the tone upon entry. A skylight brings in an abundance of natural light, enhancing the home's warm and elegant feel. The fully finished second unit offers exceptional versatility, featuring two separate entrances and a walkout to a private ravine-ideal for extended family living. A rare opportunity combining space, upgrades, and income potential in a highly desirable setting! Stamped concrete driveway, sides and patio in the backyard. Ep
$ 1,269,000
56 Tobermory Drive, Toronto, ON, M3N 2R9 house for sale | Listing ID W13657 | Royal LePage
View photo
House · for sale
$ 999,000
56 Tobermory Drive, Toronto, ON, M3N 2R9 house for sale | Listing ID W13657 | Royal LePage
Belfountain
· House
· Garden · Parking · Cellar
Belfountain · House · Garden · Parking · Cellar
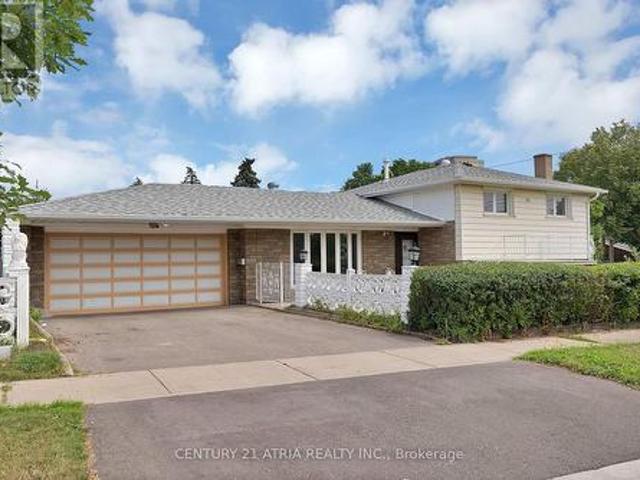
Welcome to 56 Tobermory Drive. This renovated detached side-split sits on a rare 63 x 114.9 ftcorner lot, offering 3 bedrooms, 2 baths & real basement rental potential with its own kitchen& 3-pc bath already in place. New roof, refreshed windows, updated driveway & garage door actuator mean the big-ticket items are done. Just move in. Bright principal rooms, renovated floors & a private garden add everyday livability rarely found this close to downtown Toronto. Location seals the deal: steps to the brand-new Finch West LRT Line 6 Tobermory stop, 2 stopsto Line 1 subway, minutes to York University. Schulich, Osgoode & a direct LRT ride to HumberCollege. Hwy 400 in 4 min, quick access to 401/407, Yorkdale & Vaughan Mills. This address sitsinside the City's approved Jane Finch Secondary Plan, alongside the master-planned Jane FinchMall redevelopment. 10 mixed-use buildings & over 4,600 units already approved for thecorridor, bringing major reinvestment to the neighbourhood. Families are s
$ 999,000
8 35 Hays Boulevard, Oakville, ON, L6H 0J1 townhouse for sale | Listing ID W13657 | Royal LePage
View photo
Townhouse · for sale
$ 599,999
Updated
8 35 Hays Boulevard, Oakville, ON, L6H 0J1 townhouse for sale | Listing ID W13657 | Royal LePage
Belfountain
· Townhouse
· Office room · Balcony · Parking
Belfountain · Townhouse · Office room · Balcony · Parking
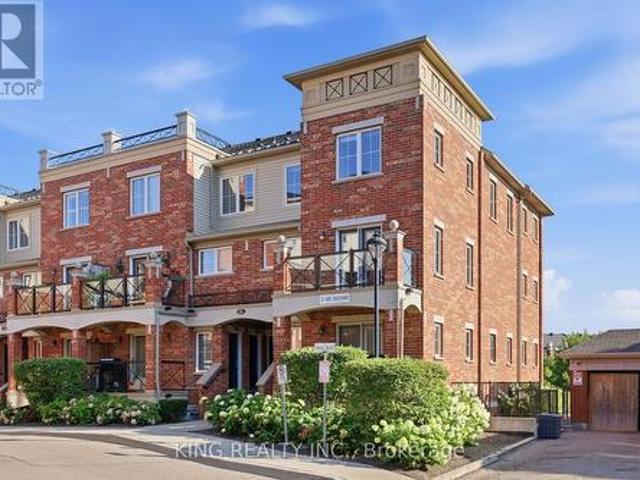
Absolutely stunning, freshly painted 2-storey corner end-unit! Boasting one of the largest floor plans in the complex (over 1,000 sqft including Balcony) and offering a RARE 2 underground adjacent parking spaces. This bright and spacious layout features upgraded laminate floors and a modern kitchen with granite counters & 4 stainless steel appliances. The expansive living/dining room walks out to a private balcony with peaceful views of the greenspace and pond. Upstairs, find 2 generous bedrooms, a bathroom, and convenient bedroom-level laundry. The large primary bedroom includes a versatile bonus space perfect for a home office or reading nook. HUGE value-add: The hot water tank will be completely bought out by the seller (no rental fees! )and a storage locker is included. Enjoy ample visitor parking and an incredible Oakville location-walk to top-rated schools, parks, shops, restaurants, Walmart, Superstore, recreation centre, transit, and with quick access to GO Station, Hwy 407, QE
$ 599,999
26 Ted Wray Circle, Toronto, ON, M3L 0G5 house for sale | Listing ID W13658 | Royal LePage
View photo
House · for sale
$ 799,000
26 Ted Wray Circle, Toronto, ON, M3L 0G5 house for sale | Listing ID W13658 | Royal LePage
Belfountain
· House
Belfountain · House
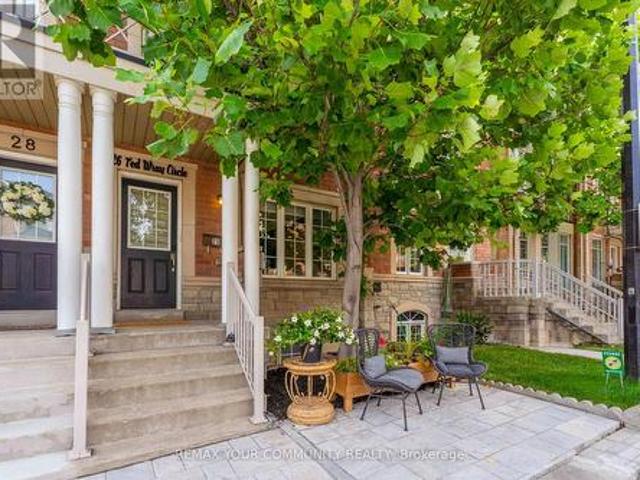
Welcome to 26 Ted Wray Circle. A beautifully renovated, turnkey home where modern elegance meets effortless everyday living. Renovated approximately two months ago, this exceptional 4-bedroom freehold townhome has been thoughtfully transformed with refined finishes and contemporary details throughout. The main floor features beautiful engineered hardwood flooring, fully redesigned accent walls, and bright, inviting living spaces. The staircase has also been completely redone, creating a sophisticated focal point throughout the home. Premium German LVP flooring continues throughout, offering the perfect blend of elegance, durability, and easy maintenance. The fuIIy renovated kitchen showcases updated cabinetry, a high-end refrigerator, and a beautifully 1 appointed coffee pantry/bar. Seamlessly blending sophisticated design with everyday functionality. The second floor offers three bedrooms and a versatile living den, while the private third-floor primary suite creates a serene retreat
$ 799,000
178 Frederick Street W, Wellington North, ON, N0G 1A0 Luxury House for sale | Listing ID X13656 | Royal LePage Carriage Trade Luxury Properties
View photo
House · for sale
$ 2,399,000
Updated
178 Frederick Street W, Wellington North, ON, N0G 1A0 Luxury House for sale | Listing ID X13656 | Royal LePage Carriage Trade Luxury Properties
Belfountain
· House
· Cellar
Belfountain · House · Cellar
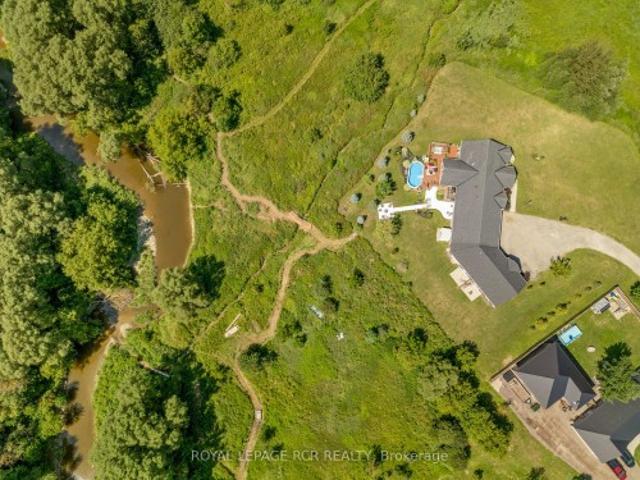
Country property in town! This unique property offers approximately 6 acres of land while being within walking distance to downtown Arthur. With the Conestoga River running along the back of the property, you'll enjoy plenty of privacy, space, wildlife and beautiful natural surroundings without giving up the convenience of being close to town. The property connects directly to local trails and features a new bridge providing access across the river and a great vantage point to take in the land and surrounding nature. Every detail has been thoughtfully considered, creating beautifully finished spaces that are both impressive and inviting. Gorgeous hardwood floors, soaring ceilings, exposed wood beams, custom built-ins and a spacious walk-in pantry are just some of the standout features. The attention to detail continues throughout, including generous walk-in bedroom closets in the basement. Quality finishes, thoughtful design and exceptional functionality come together throughout every
$ 2,399,000
170 Gracefield Avenue, Toronto, ON, M6L 1L5 house for sale | Listing ID W13656 | Royal LePage
View photo
House · for sale
$ 1,099,000
170 Gracefield Avenue, Toronto, ON, M6L 1L5 house for sale | Listing ID W13656 | Royal LePage
Belfountain
· House
· Office room · Cellar
Belfountain · House · Office room · Cellar
Income Generated Property! Two Suites Currently Leased For $4,800/Month, Utilities Extra. Proximity To Major Highway 401 And 400, Close To All Amenities, School At The Opposite Of The Street. A Detached Bungalow In A Large 55.77X108.68 Lot! Living And Renting! Main Floor 3 Cozy And Spacious Bedrooms, Sun Filled Living Room Combined With Dining Room, Eat In Kitchen With Access To Sunroom. Separated Entrance To The Basement Updated In 2021 With A Kitchen And Two Bedrooms And A Bathroom. The Large Bed Room Can Be Used As A Family Room Or A Office. Best For The First Time Home Buyers And Investors. (Id: 27)
$ 1,099,000
114 Gracefield Avenue, Toronto, ON, M6L 1L1 house for sale | Listing ID W13656 | Royal LePage
View photo
House · for sale
$ 889,000
114 Gracefield Avenue, Toronto, ON, M6L 1L1 house for sale | Listing ID W13656 | Royal LePage
Belfountain
· House
Belfountain · House
Welcome to this charming, move-in ready home offering the perfect opportunity for first-time buyers, young professionals, or growing families. Featuring 2+1 bedrooms and 2 full bathrooms, this well-maintained property combines comfortable living with incredible future potential. Move in and enjoy as-is, or renovate and customize to suit your personal style. Situated on a desirable lot with room to add a second floor, this home offers the opportunity to add on as your family's needs grow. The finished lower level features a separate living space with excellent income potential, making it ideal for an in-law suite or future rental to help offset your mortgage. Whether you're looking for your first home, a smart investment, or a property with room to grow, this home checks all the boxes. Conveniently located close to parks, schools, shopping, transit, and everyday amenities, it's an opportunity you won't want to miss. (Id: 27)
$ 889,000
1586 Sandgate Crescent, Mississauga Clarkson, ON, L5J 2E5 house for sale | Listing ID W13656 | Royal LePage
View photo
House · for sale
$ 819,900
1586 Sandgate Crescent, Mississauga Clarkson, ON, L5J 2E5 house for sale | Listing ID W13656 | Royal LePage
Belfountain
· House
· Garden · Parking · Cellar
Belfountain · House · Garden · Parking · Cellar
Check Multi-media link for 3D Tour*. Calling all first-time buyers, renovators and multi-generational families. Look no further than 1586 Sandgate Crescent, located in one of Clarkson's established, family-friendly neighbourhoods. Become just the third owner of this beautifully maintained and well-cared-for semi-detached 4-level backsplit, offering over 1,300 sq. Ft. of above-grade living space, plus a fully finished basement with additional kitchen and a layout filled with possibilities. Featuring four bedrooms, two 4-piece bathrooms, two kitchens and parking for 4+ vehicles, the home offers excellent flexibility for growing families, in-law living or buyers looking to create a space of their own. Recently refreshed with fresh paint, a deep clean and backyard maintenance, this home has great bones and has clearly been cared for over the years. Now ready for its next owner to add their own finishing touches and personalization. Set on a mature 30 x 125 ft. Lot, the property offers a pr
$ 819,900
1009 Ibar Way, Mississauga, ON, L5H 4H7 house for sale | Listing ID W13657 | Royal LePage
View photo
House · for sale
$ 999,000
Updated
1009 Ibar Way, Mississauga, ON, L5H 4H7 house for sale | Listing ID W13657 | Royal LePage
Belfountain
· House
· Garden · Fireplace · Cellar
Belfountain · House · Garden · Fireplace · Cellar
Absolutely stunning. Incredibly renovated 3 bedroom, 4 bathroom semi in desirable Lorne Park. High quality materials and workmanship combined with great design transformed this place into living oasis. Open concept main floor layout, kitchen with large centre island, stainless steel appliances, b/i microwave, quartz countertops, living room with wood fireplace and dining room with skylight and walk-out to very private pie shaped back yard. On upper levels you will find 3 decent size bedrooms, primary with 3 pc ensuite and walk-in closet, 2nd bedroom with 5 pc ensuite and large custom built-in closet and 3rd one with custom built in closet as well. All bedrooms have bay windows allowing for more day light. Renovation includes also all doors and trims throughout, new staricase and railings, engineered hardwood, new entry door. Finished basement offers great place for entertaining with wet bar, electric fireplace and 4 pc bathroom. Very convenient location close to Port Credit and parks.
$ 999,000
2549 Addingham Crescent, Oakville, ON, L6J 7K7 house for sale | Listing ID W13656 | Royal LePage
View photo
House · for sale
$ 899,000
2549 Addingham Crescent, Oakville, ON, L6J 7K7 house for sale | Listing ID W13656 | Royal LePage
Belfountain
· House
· Patio · Office room · Fireplace · Cellar
Belfountain · House · Patio · Office room · Fireplace · Cellar
Do Not Miss It! Beautifully designed, sun-filled townhouse on a quiet, family-friendly street in highly desirable Clearview, backing onto green space with no neighbours behind! End Unit like a semi-detached! Access to top-ranked Oakville schools, including James W. Hill, St. Luke and Oakville Trafalgar. The open-concept main floor features an updated kitchen with stainless steel appliances and subway tile backsplash, a spacious dining area with walk-out to the patio, and a bright living room with a wood-burning fireplace and bay window overlooking picturesque greenery. Both bedrooms have their own ensuite bathrooms. The spacious primary bedroom features a sitting area, mirrored built-in closet and upgraded 3-piece ensuite. The generous second bedroom also offers a 4-piece ensuite and mirrored built-in closet. Professionally finished basement provides additional open-concept living space. Recreation room with pot lights and large window, currently used as a third bedroom, and an office
$ 899,000
43 Decaro Crescent, Cambridge, ON, N3C 4N1 house for sale | Listing ID 40854 | Royal LePage
View photo
House · for sale
$ 839,000
43 Decaro Crescent, Cambridge, ON, N3C 4N1 house for sale | Listing ID 40854 | Royal LePage
Belfountain
· House
· Garden · Parking · Cellar
Belfountain · House · Garden · Parking · Cellar
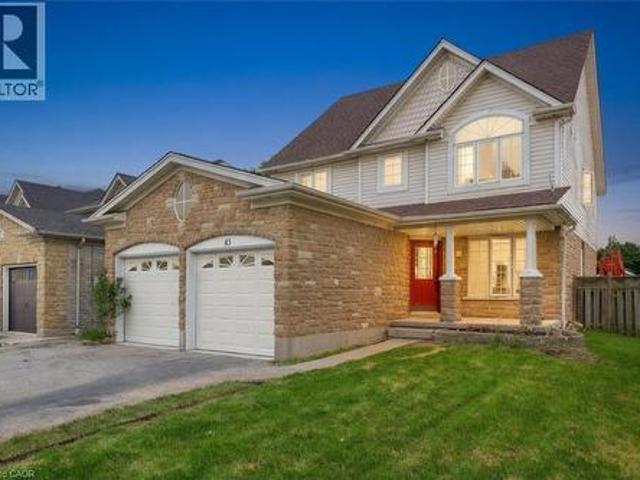
Welcome to this outstanding family home in a quiet, family-friendly Hespeler location. This spacious detached residence offers approximately 2,200 sq ft above grade plus a fully finished basement, providing ample room for growing families. With 4+2 bedrooms and 3.5 bathrooms, including a double car garage, it combines comfort, functionality, and unbeatable convenience just minutes to Highway 401. The upper level features four generous bedrooms, highlighted by a primary suite with private ensuite and walk-in closet. Laundry is conveniently located on the second floor. The main floor boasts an inviting open-concept design with a living room, family room, separate dining area, and an eat-in kitchen complete with sliding doors to a fully fenced backyard. Perfect for outdoor gatherings, children's play, or relaxing evenings. Downstairs, the finished basement adds exceptional versatility with two additional bedrooms, a 3-piece bathroom, and a large rec room. Nestled in this peaceful Hespeler
$ 839,000
11 Geddes Court, Toronto, ON, M3H 2W7 house for sale | Listing ID C13656 | Royal LePage
View photo
House · for sale
$ 1,649,880
11 Geddes Court, Toronto, ON, M3H 2W7 house for sale | Listing ID C13656 | Royal LePage
Belfountain
· House
· Garden · Parking
Belfountain · House · Garden · Parking
Lovingly cared for by the same family for the past 14 years, 11 Geddes Court offers the rare opportunity to become one of just 11 families fortunate enough to call this extraordinary court, home. More than just a street, Geddes Court is a true community where neighbours genuinely look out for one another, children still play safely together outside, and homes rarely become available. With approximately $300,000 spent in renovations, every detail has been thoughtfully considered to create a home that is both beautiful and incredibly functional. The open concept kitchen, living and dining rooms are the heart of the home. Just a few steps down, the inviting family room walks out to the backyard and is complemented by a conveniently located main floor powder room. Upstairs, the spacious primary retreat features a beautifully renovated ensuite. The attached garage connects directly to the home through a practical mudroom, a feature rarely found in the neighbourhood at this price point. The
$ 1,649,880
150 Garth Massey Drive, Cambridge, ON, N1T 2G5 house for sale | Listing ID X13658 | Royal LePage
View photo
House · for sale
$ 1,049,999
150 Garth Massey Drive, Cambridge, ON, N1T 2G5 house for sale | Listing ID X13658 | Royal LePage
Belfountain
· House
· Office room · Fireplace · Cellar
Belfountain · House · Office room · Fireplace · Cellar
Welcome to a home that truly stands out! Originally built as a model home, this beautifully upgraded executive property offers nearly 2,700 sq ft above grade plus a fully finished basement, all in a sought-after Cambridge neighbourhood just minutes from the 401. From the moment you step inside, you'll notice the space, quality and thoughtful details throughout. The main floor features two separate living areas, a formal dining space and a dedicated home office with custom built-ins. At the heart of the home, the upgraded kitchen offers granite countertops, stainless steel appliances, a walk-in pantry and wet bar, opening into a warm and inviting living space with a gas fireplace. Upstairs, you'll find 3 generous bedrooms plus a spacious second-floor family room that can easily become a 4th bedroom. The primary suite feels like its own retreat with his and hers closets and a spa-inspired ensuite complete with a jetted tub, private water closet and built-in makeup vanity. The finished ba
$ 1,049,999
28 Fogerty Street, Brampton, ON, L6Y 5K2 house for sale | Listing ID W13655 | Royal LePage
View photo
House · for sale
$ 1,199,999
28 Fogerty Street, Brampton, ON, L6Y 5K2 house for sale | Listing ID W13655 | Royal LePage
Belfountain
· House
· Office room · Parking · Cellar
Belfountain · House · Office room · Parking · Cellar
Welcome To 28 Fogerty, A Beautifully Finished 2-Storey Detached 4 Bedroom, 5 Bathroom Home Located In A Prime Brampton Location Near Steeles & Financial. Situated In One Of Brampton's Most Sought-After Neighbourhoods, This Stunning Residence Features A Grand Double Door Entry, Hardwood And Laminate Flooring Throughout The Entire Home, An Open Concept Living Space, PotLights, And Elegant Finishes Throughout. The Spacious Kitchen Features Stainless Steel Appliances And Flows Seamlessly Into The Open Concept Living Area, Perfect For Everyday Family Living And Entertaining. The Main Floor Offers A Functional Layout With A Sunken Laundry Room Featuring Convenient Garage Access. The Second Floor Boasts A Versatile Hallway Den, Ideal For A Home Office, Study Area, Or Additional Living Space, Along With Well-Sized Bedrooms, Including A Primary Bedroom And Additional Bedroom Featuring Walk-In Closets. The Finished Basement Features A Separate Entrance And Provides Additional Living Space Perfec
$ 1,199,999
7 Glen Rush Boulevard, Toronto, ON, M5N 2T2 house for sale | Listing ID C13657 | Royal LePage
View photo
House · for sale
$ 5,800,000
7 Glen Rush Boulevard, Toronto, ON, M5N 2T2 house for sale | Listing ID C13657 | Royal LePage
Belfountain
· House
· Garden · Fireplace
Belfountain · House · Garden · Fireplace
Designer Palette. A Striking Home With Style At Every Turn. Located in Prestigious Bedford Park, With Over 5,661 Square Feet Of Living Space. Bespoke Stone Facade, 4-Car Snow-Melting Private Drive, Custom Glazed Portico And Professionally Landscaped Front Gardens Precede The Home's Luxurious Interiors. White Oak Hardwood Floors, Custom Designer Lighting, And Light-Filled Open-Concept Living. A Custom White Oak Staircase With Soaring Skylight And Convenient Step Lighting Provides A Stunning Architectural Focal Point. The Main Floor Library Features Custom Built-Ins With Concealed Cedar Humidor, Refined Living Room With Fireplace And Custom Gallery Lighting, Elegant Piano Room, And Open-Concept Dining Room And Family Room With Walkout To The Backyard. The Custom Chef's Kitchen Features Top-Tier Appliances, Cameo Custom Cabinetry, Caesarstone Countertops, Walk-In Pantry, And Walkout To The Rear Garden Oasis For Effortless Summer Entertaining. The Luxurious Primary Retreat Features A Spaci
$ 5,800,000
8 Wardsville Drive, Brampton, ON, L6Y 0T7 house for sale | Listing ID W13655 | Royal LePage
View photo
House · for sale
$ 1,449,900
8 Wardsville Drive, Brampton, ON, L6Y 0T7 house for sale | Listing ID W13655 | Royal LePage
Belfountain
· House
· Cellar
Belfountain · House · Cellar
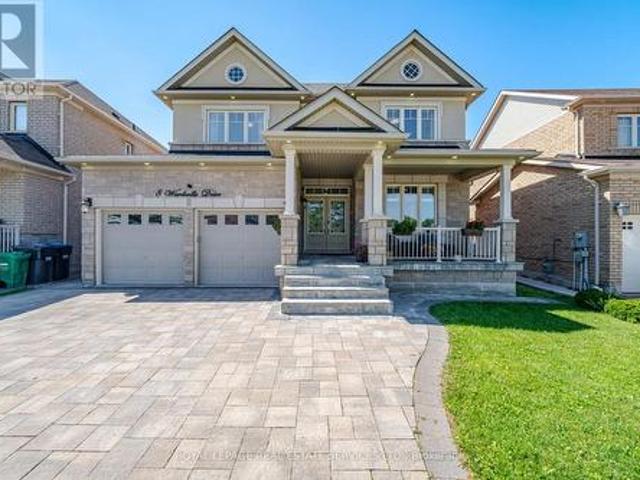
Welcome to this beautifully upgraded 4+2 bedroom home in the highly sought-after Credit Manor Heights community. From the moment you step through the elegant double-door entry with decorative glass inserts, you'll be impressed by the spacious layout, premium finishes, and abundance of natural light. The main floor features 9-foot ceilings, rich hardwood flooring, porcelain tiles, and a stunningopen-concept kitchen overlooking the family room and breakfast area-perfect for both everyday living an entertaining. Large windows and skylights fill the home with natural sunlight, creating a bright and inviting atmosphere throughout. Retreat to the luxurious primary suite featuring a spa-inspired ensuite with a 6-jet whirlpool tub, separate shower, double vanity, and granite countertop. Built by the renowned Aspen Ridge Homes, this residence showcases quality craftsmanship and thoughtful design. Adding exceptional value is the professionally finished basement apartment with a separate side ent
$ 1,449,900
64 Ashburnham Road, Toronto, ON, M6H 2K5 house for sale | Listing ID W13657 | Royal LePage
View photo
House · for sale
$ 998,800
Updated
64 Ashburnham Road, Toronto, ON, M6H 2K5 house for sale | Listing ID W13657 | Royal LePage
Belfountain
· House
· Parking
Belfountain · House · Parking
Large detached home in the heart of the highly sought-after Corso Italia neighbourhood, situated on a generous 24 x 120 ft. Lot. Property is being offered in as-is condition and requires extensive renovation, providing an excellent opportunity for renovators, contractors, investors, or buyers looking to customize a home to their own specifications. The property features a detached two-car garage, mutual driveway, three kitchens and an enclosed sunroom. Spacious layout offers flexibility for a large or extended family, subject to a buyer's own due diligence regarding future use and configuration. Fantastic location just steps to schools, parks, shops, restaurants, churches and TTC. A renovation opportunity with significant potential in one of Toronto's most established and desirable communities. (Id: 27)
$ 998,800
18 Elma Street, Etobicoke, ON, M8V 1X8 house for sale | Listing ID 40846 | Royal LePage
View photo
House · for sale
$ 999,999
18 Elma Street, Etobicoke, ON, M8V 1X8 house for sale | Listing ID 40846 | Royal LePage
Belfountain
· House
· Parking
Belfountain · House · Parking
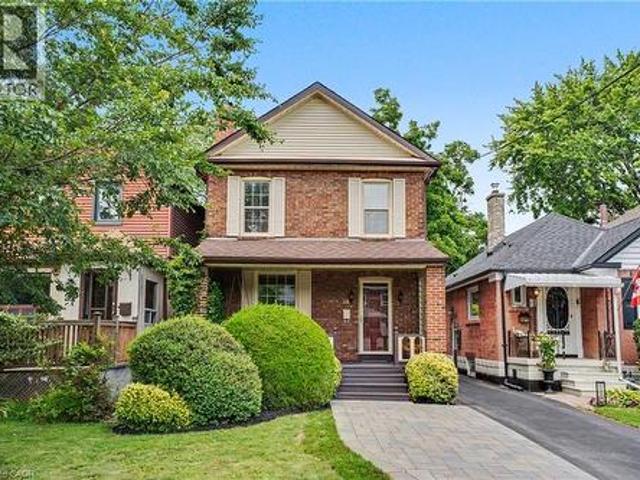
Outstanding location meets endless potential! First time on the market since 1975, this solid all-brick 3-bedroom, 2-bathroom family home has been lovingly maintained by the same owner for 50 years. Ideally situated just 20 minutes from Downtown Toronto, you get an unbeatable commute paired with a quiet, family-friendly neighbourhood. The house is in great condition and move-in ready, while offering a fantastic canvas to customize and make your own. Features include a practical layout, private parking, and a small detached garage—a rare find so close to the city core. An incredible opportunity for families looking to plant roots or buyers seeking a quality home with exceptional upside in a prime location. (Id: 27)
$ 999,999
18 Elma Street, Toronto, ON, M8V 1X8 house for sale | Listing ID W13659 | Royal LePage
View photo
House · for sale
$ 999,999
18 Elma Street, Toronto, ON, M8V 1X8 house for sale | Listing ID W13659 | Royal LePage
Belfountain
· House
· Parking
Belfountain · House · Parking
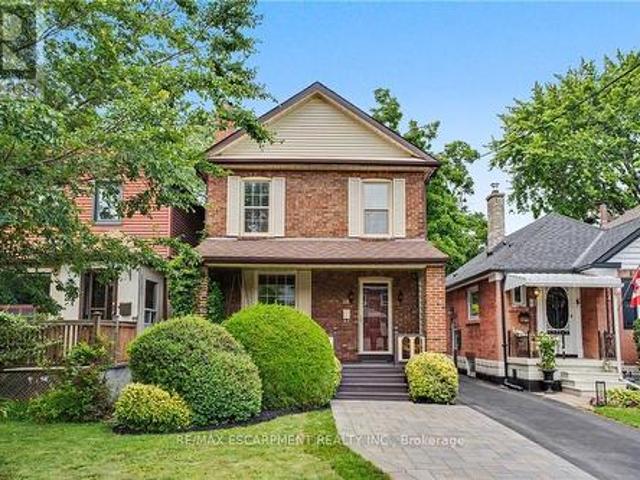
Outstanding location meets endless potential! First time on the market since 1975, this solid all-brick 3-bedroom, 2-bathroom family home has been lovingly maintained by the same owner for 50 years. Ideally situated just 20 minutes from Downtown Toronto, you get an unbeatable commute paired with a quiet, family-friendly neighbourhood. The house is in great condition and move-in ready, while offering a fantastic canvas to customize and make your own. Features include a practical layout, private parking, and a small detached garage-a rare find so close to the city core. An incredible opportunity for families looking to plant roots or buyers seeking a quality home with exceptional upside in a prime location. (Id: 27)
$ 999,999
122 20 Elsie Lane, Toronto, ON, M6P 3N9 townhouse for sale | Listing ID W13657 | Royal LePage
View photo
Townhouse · for sale
$ 699,000
122 20 Elsie Lane, Toronto, ON, M6P 3N9 townhouse for sale | Listing ID W13657 | Royal LePage
Belfountain
· Townhouse
· Terrace
Belfountain · Townhouse · Terrace
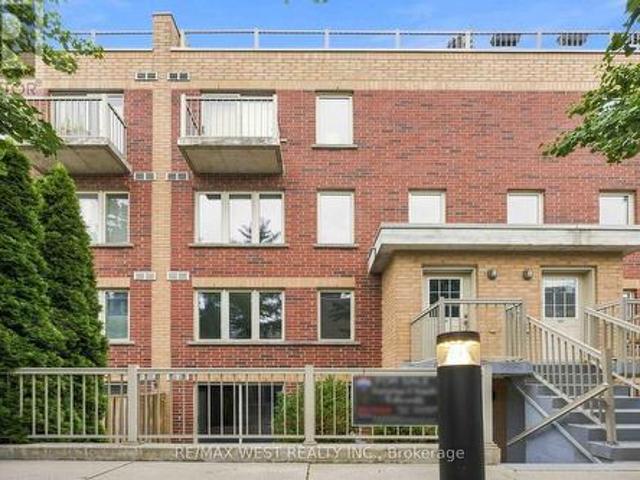
Welcome to Brownstones on Wallace, one of Toronto's most sought-after west-end communities, where stylish urban living meets exceptional connectivity. This beautifully updated 2-bedroom+ den, two-storey home offers an ideal combination of modern finishes, functional living space, privacy and an unbeatable location. Recently refreshed and move-in ready, the home features a brand-new kitchen with granite countertops, generous cabinetry and full-size stainless-steel appliances. The open-concept main floor offers a spacious living and dining area, perfect for entertaining, with convenient laundry located right on the main level. A walk-out leads to your private terrace, where BBQsare permitted-an ideal space to relax, dine or entertain outdoors. Upstairs, creates a fresh and inviting atmosphere throughout the living areas. Both bedrooms feature large windows that fill the rooms with natural light, while the spacious primary bedroom offers a walk-in closet. The versatile den provides the pe
$ 699,000
65 Manitoba Street, Toronto, ON, M8Y 1E1 house for sale | Listing ID W13657 | Royal LePage
View photo
House · for sale
$ 829,000
65 Manitoba Street, Toronto, ON, M8Y 1E1 house for sale | Listing ID W13657 | Royal LePage
Belfountain
· House
· Garden · Parking · Air conditioning · Cellar
Belfountain · House · Garden · Parking · Air conditioning · Cellar
Charming Semi-Detached Bungalow in the heart of Mimico. Located on a Deep Lot. High Ceiling throughout. Finished lower level with separate entrance. Several upgrades. New Gas Furnace (2024). Duct work (2026), New Gas Water Tank (2026). New Roof on Detached Garage (2024). New Bathroom on Main Floor (2024). New Shower Basement Bathroom (2024). New Roof Vents (2024). Backyard Grass and Seeding (2025). New Pot Lights and Basement Ceiling (2026). Freshly Painted. New A/C (2025). Easy Access to Main Highway, Walking Distance to Go Station, Lakeshore Promenade, Great Schools. An Amazing Home in a wonderful, quaint location! Must See! (Id: 27)
$ 829,000
485 Coleen Drive, Oakville, ON, L6J 6A4 house for sale | Listing ID W13657 | Royal LePage
View photo
House · for sale
$ 2,199,000
485 Coleen Drive, Oakville, ON, L6J 6A4 house for sale | Listing ID W13657 | Royal LePage
Belfountain
· House
· Garden · Parking · Deck
Belfountain · House · Garden · Parking · Deck
Superbly maintained and beautifully updated 4-bedroom home in prestigious Morrison, one of Oakville's most sought-after neighbourhoods, known for mature tree-lined streets, luxury homes, large lots and proximity to Lake Ontario. Located in the highly regarded Oakville Trafalgar High School catchment, just minutes from Gairloch Gardens, Oakville Galleries, downtown Oakville, the GO station and QEW/403. Set beneath towering trees and surrounded by manicured perennial gardens, this traditional residence offers an extra-long driveway, attached double garage with inside entry and a welcoming covered porch. The private, pool-sized backyard is designed for relaxing and entertaining, with lush perimeter gardens and a generous 15'9' x 17'2' deck. Offering approximately 2,586 sq. Ft. of total living space, including the partially finished lower level, the home blends timeless elegance with thoughtful upgrades. Wide-plank engineered maple hardwood, deep crown mouldings and upgraded trim extend th
$ 2,199,000
437 6Th Concession Road E, Hamilton, ON, L8B 1A3 house for sale | Listing ID X13660 | Royal LePage
View photo
House · for sale
$ 3,850,000
437 6Th Concession Road E, Hamilton, ON, L8B 1A3 house for sale | Listing ID X13660 | Royal LePage
Belfountain
· House
· Parking
Belfountain · House · Parking
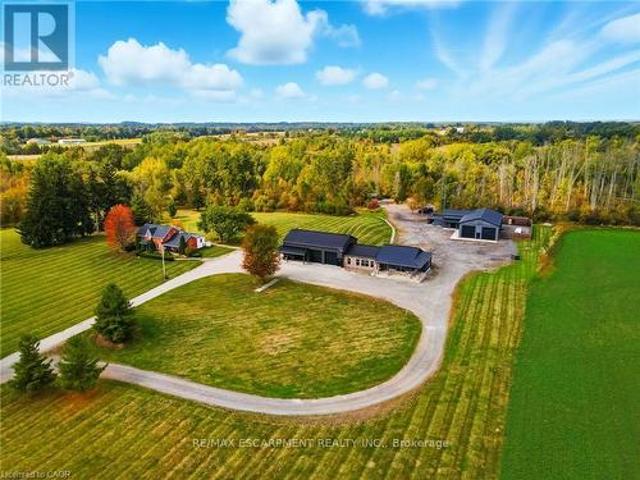
Welcome to 437 6th Concession Road East, an exceptional legacy estate where historic charm meets modem luxury. Tucked away nearly 2,000 feet from the road, this private country retreat offers unmatched tranquility for the discerning buyer. The property features two distinct residences. The original 1893 farmhouse, rich in character, offers approximately 2,162 sq. Ft. of timeless appeal equipped with a 40 ft drilled well and is heated by propane. Complementing it is a custom-built ranch-style bungalow (2015) with over 5,600 sq. Ft. is heated by natural gas, equipped with a 70 ft well supplying a 500 gallon cistern complete with open-concept living, soaring ceilings, and a two-storey garage with loft, perfect for car enthusiasts or additional living space. A gas-heated workshop spanning more than 3,500 sq. Ft. provides incredible flexibility for trades, hobbyist's, or storage. The entire estate is supported by a powerful 100 kW generator, ensuring reliable energy and peace of mind year-r
$ 3,850,000

Get email alerts

Don't miss out: be the first to know about new properties

The alert was correctly created

On subscribing you accept the conditions of use and the privacy policy
Alert
Receive new ads in your inbox
Save this search
Receive alerts for new listings

We'll send you an email when we have new properties for: "Houses for sale in Belfountain"

The alert was correctly created

Get email alerts and be the first to see new listings
Required field
On subscribing I accept the terms of the privacy policy
Perfect! You'll soon start receiving new listings via email
Alert
Receive an email when we have new ads for Houses for sale in Belfountain
Save this search
Filters

Bedrooms

Area (sq.ft)

sq.ft
sq.ft

Price

$
$

Filter by property type

Bathrooms

Clear all filters
Receive notifications when new entries are published.