332 houses for sale in Bentley

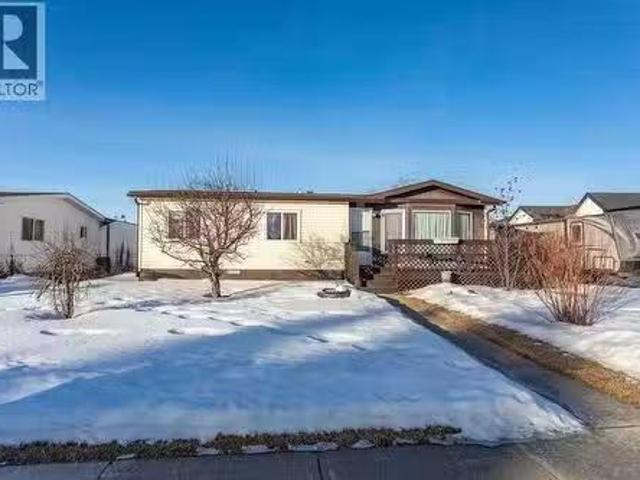
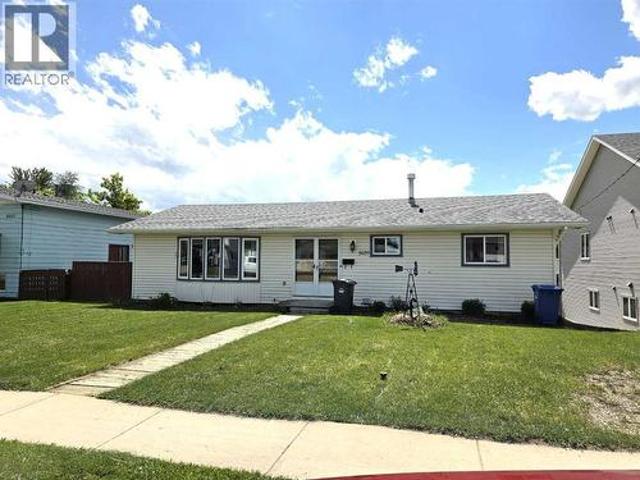
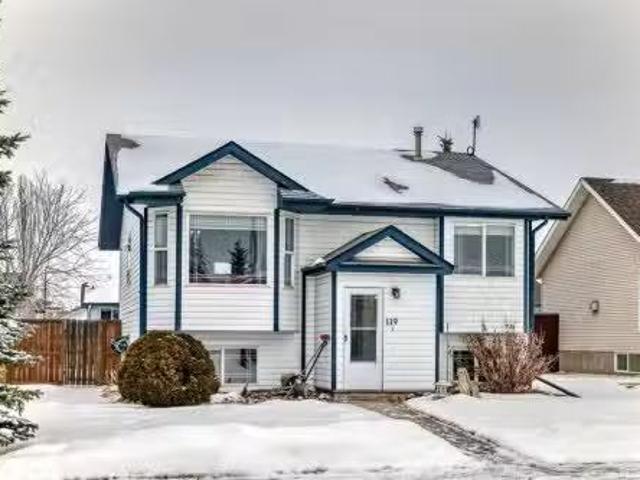
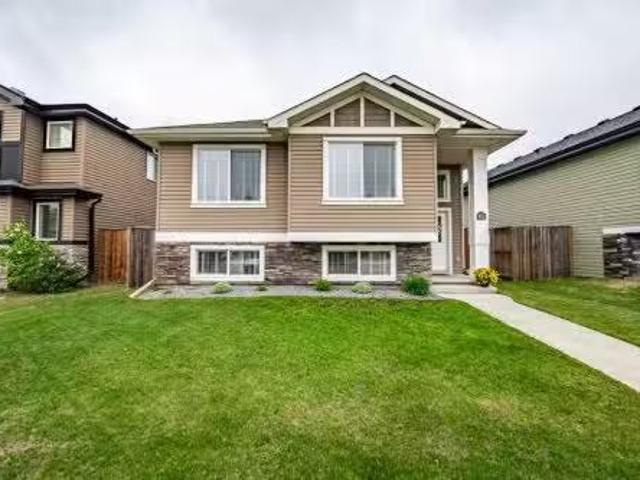
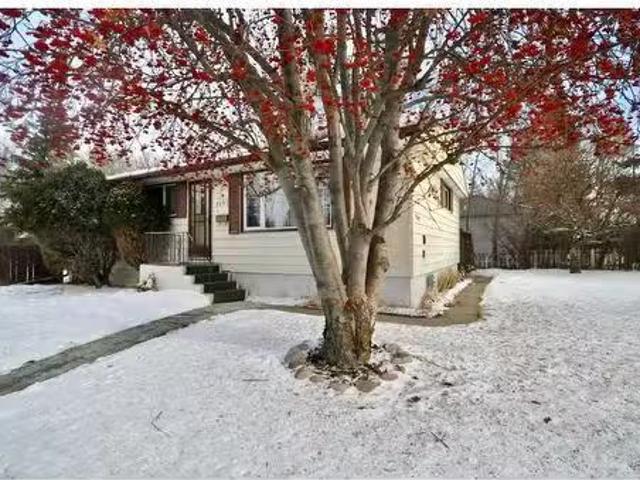
3597 54 Avenue Crescent, Red Deer, AB, T4N 4L7 house for sal.
View photo
House · for sale
$ 350,000
$ 365/sq.ft
3597 54 Avenue Crescent, Red Deer, AB, T4N 4L7 house for sal.
Bentley
· 958 sq.ft · 31 Bedrooms · 2 Baths · House
· Garden · Cellar
Bentley · 958 sq.ft · 31 Bedrooms · 2 Baths · House · Garden · Cellar
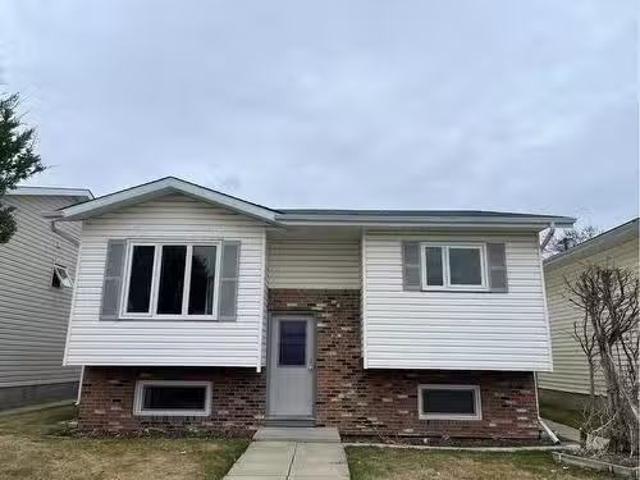
Charming West Park Bungalow – Offered for the First Time in Over 50 Years Nestled in the heart of the well-loved West Park neighbourhood, this exceptionally well-cared-for bungalow is now available after decades of cherished family living. The pride of ownership is evident in every corner of this home. The main floor is bright and functional, offering three spacious bedrooms, a kitchen with solid wood cabinetry, a built-in pantry, a convenient ironing board, and a versatile kitchen island. Thoughtful design is showcased throughout, with custom-built storage solutions that maximize every inch of space. The back entrance leads directly to the developed basement, making it ideal for potential private access. The lower level features a generous landing area, a large laundrystorage room, a fourth bedroom, and the possibility of a fifth. A sprawling family room provides ample space for gatherings or relaxation. The outdoor space is equally impressive. Situated on a corner lot, the yard featu
$ 350,000
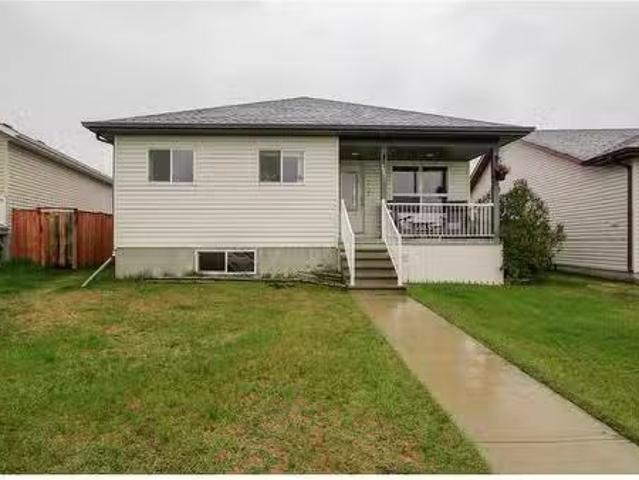
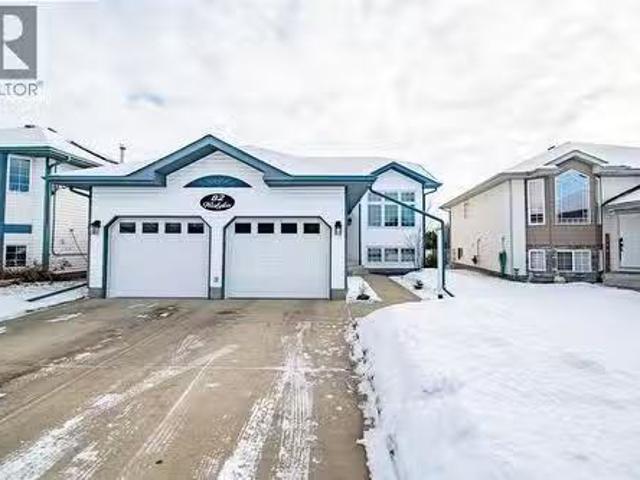
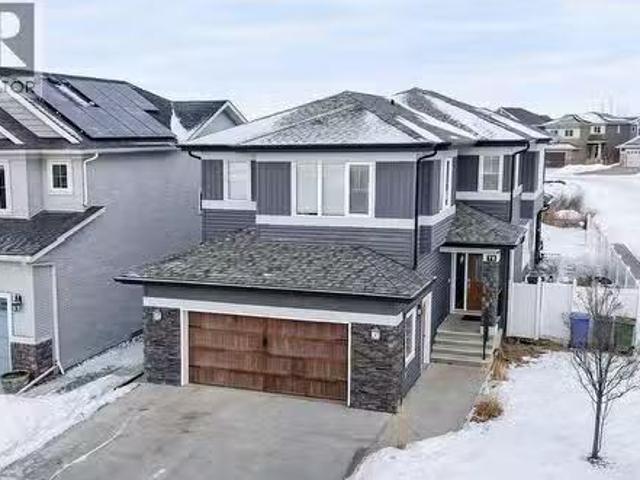
3 Trump Place, Red Deer, AB, T4P 0K8 house for sale | Listing ID A2276 | Royal LePage
View photo
House · for sale
$ 700,000
3 Trump Place, Red Deer, AB, T4P 0K8 house for sale | Listing ID A2276 | Royal LePage
Bentley
· House
· Deck
Bentley · House · Deck
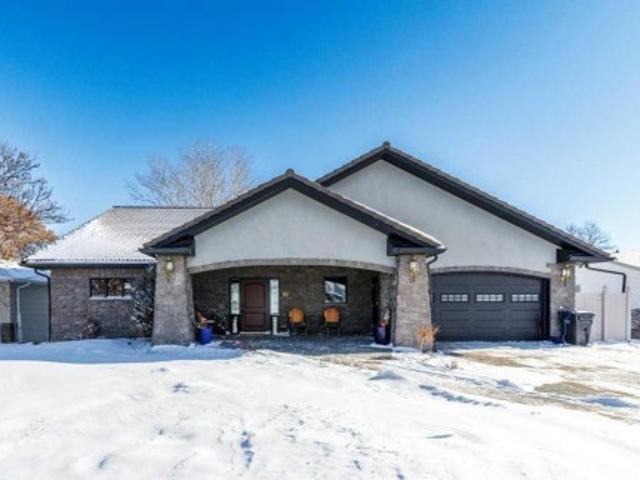
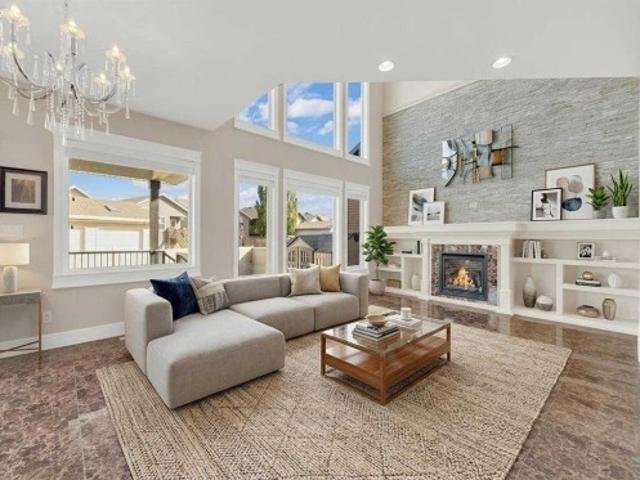
Welcome to 3 Trump Place—an exceptional, fully developed executive home located in one of Red Deer’s most desirable, private closes. This 4-bedroom plus den, 3.5-bathroom residence is the perfect blend of timeless elegance and modern design, offering superior craftsmanship and luxurious details throughout. From the moment you arrive, the curb appeal is undeniable. The grand double iron doors open into a dramatic two-storey foyer adorned with granite flooring and an abundance of natural light. The attention to detail is immediately evident in the custom finishings, upscale materials, and thoughtful layout designed for both family living and entertaining. The chef-inspired kitchen is as functional as it is beautiful, featuring rich cherry wood cabinetry, granite countertops, high-end appliances, and a large island with eating bar. A walk-in pantry, full tile backsplash, and undermount sink elevate the space. The adjoining dining area offers access to the covered deck and beautifully land
$ 700,000
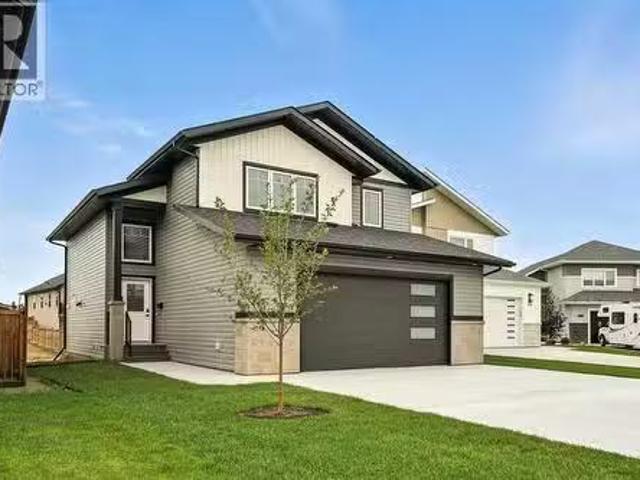
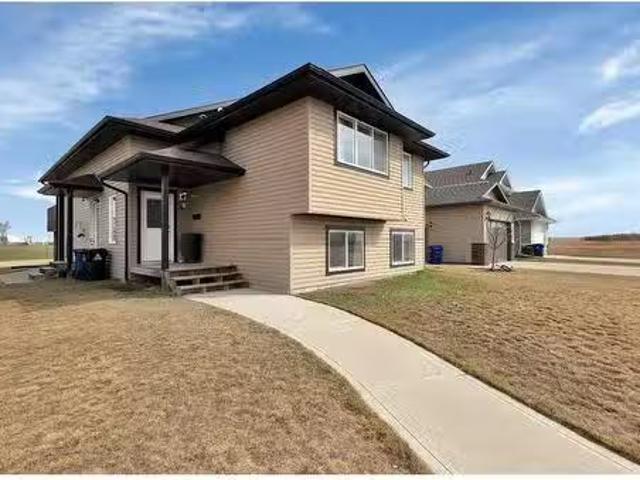
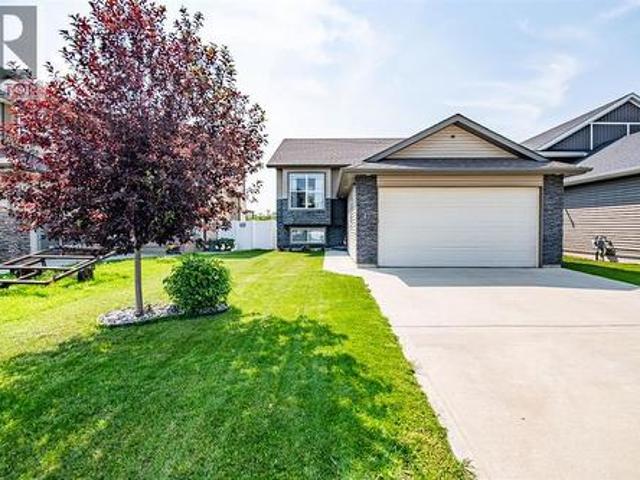
132 Illingworth Close, Red Deer, AB, T4R 0B1 house for sale.
View photo
House · for sale
$ 669,000
$ 474/sq.ft
132 Illingworth Close, Red Deer, AB, T4R 0B1 house for sale.
Bentley
· 1,410 sq.ft · 5 Bedrooms · 3 Baths · House
· Garden · Fireplace · Gym · Parking · Cellar
Bentley · 1,410 sq.ft · 5 Bedrooms · 3 Baths · House · Garden · Fireplace · Gym · Parking · Cellar
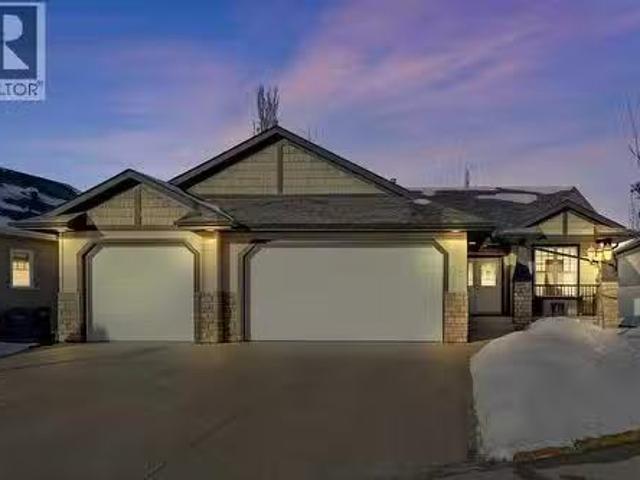
Backing onto a GREEN SPACE, this open concept bungalow is fully finished with FIVE bedrooms and a heated TRIPLE ATTACHED GARAGE! The open concept main level is bright and inviting, there are hardwood floors throughout the main level, a large bank of windows allow natural light to fill the space, and there is a cozy gas fireplace in the living room. The kitchen includes a large center island, granite counter tops, a corner pantry and stainless appliances. The dining area is nicely connected to the kitchen and living room and offers ample room for family gatherings. There is a front bedroomoffice and 2 additional bedrooms on the main level including the large main bedroom with its own ensuite! Main floor laundry and a full bath complete the top level and once downstairs the fully finished basement comes with infloor heat, 2 large bedrooms, and big rec room and separate flex room - perfect for a craft room, media room, or home gym! The rear yard is fully fenced and landscaped with a beaut
$ 669,000
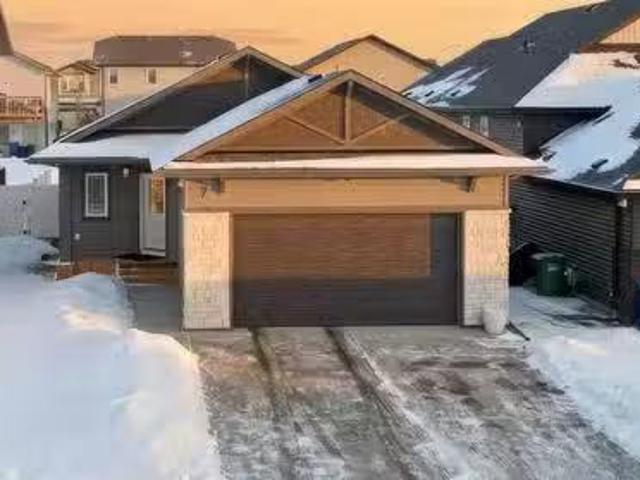
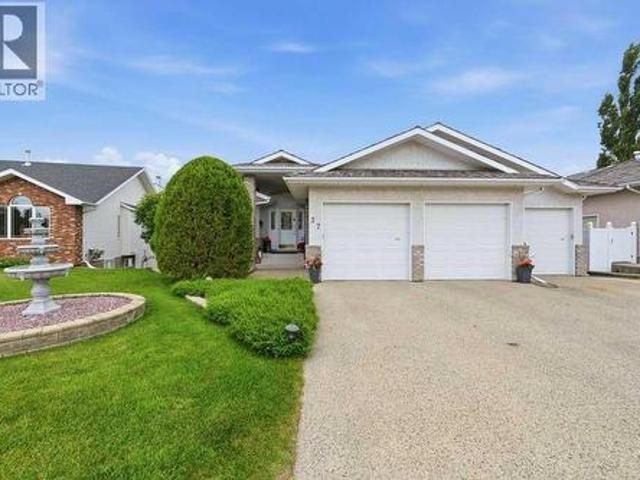
85 Oberlin Avenue, Red Deer, AB, T4N 4X1 house for sale | Listing ID A2290 | Royal LePage
View photo
House · for sale
$ 969,000
85 Oberlin Avenue, Red Deer, AB, T4N 4X1 house for sale | Listing ID A2290 | Royal LePage
Bentley
· House
· Cellar
Bentley · House · Cellar
Stunning Executive Bungalow in Oriole Park – Unmatched Views & Exceptional Craftsmanship. Welcome to this extraordinary executive walkout bungalow on a highly desirable street in Oriole Park, offering an impressive 2,593 sqft on the main level and 2,290 sqft on the fully finished walkout basement. Perfectly positioned on a rare 0.36 acre lot backing onto Great Chief Park and just steps from Bower Ponds and the Red Deer River, this property delivers a lifestyle and location that are truly second to none. A grand entry welcomes you inside, where a striking tempered glass feature wall opens to the main living space. Soaring 17 foot vaulted ceilings and near floor-to-ceiling windows flood the home with natural light while capturing breathtaking park and city views — including stunning nightscapes of Red Deer. Custom finishes elevate every space, including imported rosewood flooring complemented by rich maple cabinetry, doors, and trim. The chef’s kitchen is a dream, offering extensive cabi
$ 969,000
5827 53 Street, Eckville, AB, T0M 0X0 house for sale Listin.
View photo
House · for sale
$ 219,000
$ 131/sq.ft
5827 53 Street, Eckville, AB, T0M 0X0 house for sale Listin.
Bentley
· 1,668 sq.ft · 40 Bedrooms · 2 Baths · House
· Garden · Swimming pool · Deck
Bentley · 1,668 sq.ft · 40 Bedrooms · 2 Baths · House · Garden · Swimming pool · Deck
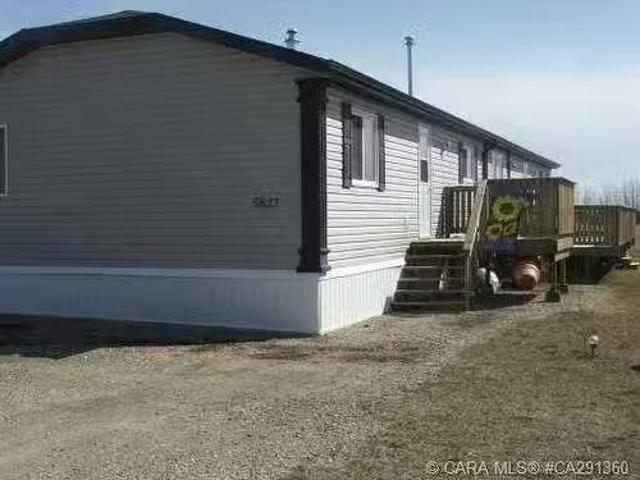
Amazing Value! This 2006, 22-ft wide, 1,672 sq ft modular home sits on its own lot in a peaceful Eckville residential neighborhood—no lot sale ever! Backing onto a spacious green space, this gem offers a stunning master suite with a 4-piece ensuite featuring a corner soaker tub and a generous walk-in closet. The bright kitchen boasts a raised eating bar, corner pantry, and includes all stainless appliances, including a front-load LG washer and dryer. Enjoy an open-concept dining and living area with garden doors leading to a 10x30 deck with extra lighting—perfect for entertaining. Three additional bedrooms and a second 4-piece bath complete the layout, with the fourth bedroom ideal as a cozy den or smaller living room. Wheelchair-accessible with wider halls, this home is air conditioner and hot tub ready. Still available at ListedBuy!
$ 219,000
54 Ebert Avenue, Red Deer, AB, T4R 2C6 house for sale Listi.
View photo
House · for sale
$ 368,000
$ 338/sq.ft
54 Ebert Avenue, Red Deer, AB, T4R 2C6 house for sale Listi.
Bentley
· 1,087 sq.ft · 5 Bedrooms · 3 Baths · House
· Garden · Parking
Bentley · 1,087 sq.ft · 5 Bedrooms · 3 Baths · House · Garden · Parking
Great Neighborhood! This family friendly home is close to schools, parks, shopping, services and recreational activities. This is a great 5 bedroom house with 2.5 bathrooms to accommodate any family. It offer a large fenced back yard. There is electrical to the exterior for your future garage! Back alley access with lots of parking. Most of the windows have been upgraded for energy efficiency. Still available at ListedBuy!
$ 368,000
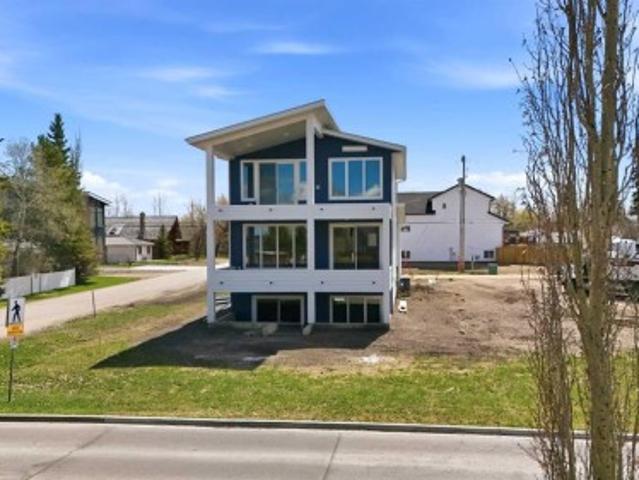
4205 Lakeshore Drive, Sylvan Lake, AB, T4S 1B9 house for sale | Listing ID A2305 | Royal LePage
View photo
House · for sale
$ 1,499,900
4205 Lakeshore Drive, Sylvan Lake, AB, T4S 1B9 house for sale | Listing ID A2305 | Royal LePage
Bentley
· House
· Deck
Bentley · House · Deck
Imagine the possibilities here! Situated in the perfect central location on Lakeshore Drive, w/ beautiful views from 3 front decks, this Amazing brand new home has a Legal Suite! Right across the street is the park & the beach, 1/2 block from food & shopping, this could be the Perfect home for an Air BnB, either from the legal suite downstairs or from the upper floor. Enter from the east facing door into the fully insulated stairwell & choose to go upstairs to the main levels or downstairs. Or enter from the south (back) deck into the main area & you will be amazed @ all the windows and light. Every little detail was considered, from the moment you enter this spacious entrance with built in bench & hooks, to the half bath with full tile wall & the view towards the front of the home to the lake. This kitchen is the dream layout, with an over 5'x12' island with a leather finish quartz countertop (check out the storage underneath the overhang), the pull out shelf for your mixmaster or ble
$ 1,499,900
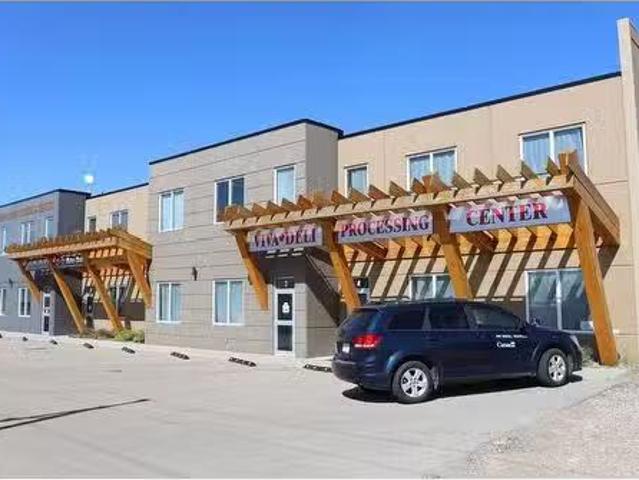
2 5021 Parkwood Road, Blackfalds, AB, T0M 0J0 commercial for.
View photo
House · for sale
$ 474,900
$ 257/sq.ft
2 5021 Parkwood Road, Blackfalds, AB, T0M 0J0 commercial for.
Bentley
· 1,841 sq.ft · House
· Office room · Parking
Bentley · 1,841 sq.ft · House · Office room · Parking
Prime Commercial Property within Blackfalds! Exceptional opportunity to own commercial real estate in the thriving heart of Blackfalds. Ideally situated along Highway 2A, this high-exposure location offers maximum visibility for your business. This well-maintained building has operated successfully as a medical clinic since its original construction. The exterior features durable, low-maintenance stucco siding, a recently replaced roof, ample paved customer parking at the front, and dedicated staff parking at the rear. The interior is in excellent condition and thoughtfully laid out to accommodate a range of professional uses. It includes: two spacious waiting areas, private reception area, three large examination rooms, one procedure room, three office spaces, separate patient and staff washrooms, kitchenstaff break area. Neighbouring businesses include a shop, dental clinic, and an optometrist, making it an ideal location for healthcare-related services or a complementary commercial
$ 474,900
6410 51 Street, Ponoka, AB, T4J 1E2 house for sale Listing.
View photo
House · for sale
$ 180,000
$ 162/sq.ft
6410 51 Street, Ponoka, AB, T4J 1E2 house for sale Listing.
Bentley
· 1,109 sq.ft · 3 Bedrooms · 1 Bath · House
· Garden · Deck · Equipped kitchen
Bentley · 1,109 sq.ft · 3 Bedrooms · 1 Bath · House · Garden · Deck · Equipped kitchen
Seeking affordable home ownership? Check out this three bedroom home on its own town lot in the friendly Co-Op Subdivision. This one owner home was brand new when installed on this lot in 1982, and it has served its family well over the years. Now it is ready for a new chapter. Pull up the wide front street and take in the curb appeal starting with a spacious front deck, and imagine in the summer the meticulous flower gardens and window boxes that have been the envy of the neighborhood. Inside, the simple and functional floor plan offers not only three bedrooms but also a spacious living area, dedicated dining space, bathroom with cheater door to the primary bedroom, laundry and great storage. The home has been lovingly maintained - including new vinyl windows on all windows except the front one in 2010, a furnace in 2010, water heater in 2015, new roof and siding in 2022, and a new dishwasher just last summer. A back deck was built and then enclosed to keep out the elements, but still
$ 180,000
7 Vincent Gate, Sylvan Lake, AB, T4S 0V7 house for sale Lis.
View photo
House · for sale
$ 689,999
$ 427/sq.ft
7 Vincent Gate, Sylvan Lake, AB, T4S 0V7 house for sale Lis.
Bentley
· 1,615 sq.ft · 3 Bedrooms · 3 Baths · House
· Garden · Fireplace · Deck · Cellar
Bentley · 1,615 sq.ft · 3 Bedrooms · 3 Baths · House · Garden · Fireplace · Deck · Cellar
Experience luxury lakeside living in this exquisite new construction home in The Vista at Sylvan Lake. Thoughtfully designed with elegance and functionality in mind, this two-storey gem boasts sweeping lake and city views. Step into a spacious open-concept layout adorned with premium finishes and natural light pouring in through expansive triple-pane windows. Featuring 3 generously sized bedrooms, including a serene primary suite with a walk-in closet and spa-inspired ensuite with custom tiled shower, this home is the perfect blend of comfort and sophistication. The gourmet kitchen is a chef’s dream, complete with quartz countertops, a large island, stainless steel appliances, and ample cabinetry. Enjoy cozy evenings by the modern tiled gas fireplace or host summer gatherings on the private covered deck overlooking your fully landscaped yard, complete with new sod. The walkout basement features insulated exterior walls and room for a future 4th bedroom and full bath—ready to grow with
$ 689,999
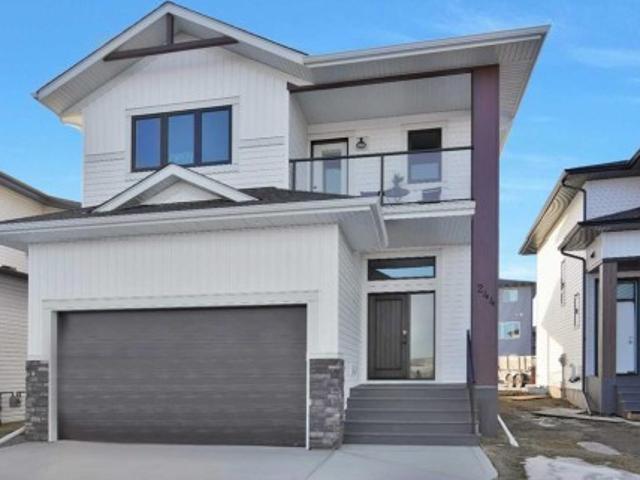
244 Emerald Drive, Red Deer, AB, T4E 1A6 house for sale | Listing ID A2287 | Royal LePage
View photo
House · for sale
$ 720,000
244 Emerald Drive, Red Deer, AB, T4E 1A6 house for sale | Listing ID A2287 | Royal LePage
Bentley
· House
· Garden · Fireplace · Deck · Parking
Bentley · House · Garden · Fireplace · Deck · Parking
Welcome to this amazing two-story home built by McGonigal Signature Homes located in the picturesque neighborhood of Evergreen. This stunning property overlooks a serene green space and pond with tranquil walking paths, offering a peaceful and scenic setting. As soon as you enter this home you are greeted by a spacious foyer with custom metal railings and soaring ceilings. A walk through mudroom off the garage leads into your kitchen with a large quartz island, stunning tile back splash, perfect for entertaining. This home features an open floor with rich natural vinyl plank flooring, gas fireplace and a covered deck with a west facing back yard. A fully landscaped back yard with a maintenance free vinyl fence. This home boasts three bedrooms, including a luxurious primary bedroom with a five-piece ensuite and a walk-in closet. The bonus room and covered deck on this level provide a perfect retreat to relax and unwind while overlooking the water feature. And walking paths. Convenience
$ 720,000
5039 56 Street East, Innisfail, AB, T4G 1R3 house for sale | Listing ID A2310 | Royal LePage
View photo
House · for sale
$ 359,000
5039 56 Street East, Innisfail, AB, T4G 1R3 house for sale | Listing ID A2310 | Royal LePage
Bentley
· House
· Patio · Deck · Parking
Bentley · House · Patio · Deck · Parking
This is a spacious fully developed home on an oversized lot with a large garage and the patio/deck runs the full length of the home. Also features a very unique spiral staircase. This property will need some renovations and upgrades. Quick possession can be available. An easy walk to town shopping
$ 359,000
117 Rolling Hills Ridge, Blackfalds, AB, T0M 0J0 house for s.
View photo
House · for sale
$ 379,900
$ 379/sq.ft
117 Rolling Hills Ridge, Blackfalds, AB, T0M 0J0 house for s.
Bentley
· 1,001 sq.ft · 5 Bedrooms · 2 Baths · House
· Garden · Deck · Parking · Cellar
Bentley · 1,001 sq.ft · 5 Bedrooms · 2 Baths · House · Garden · Deck · Parking · Cellar
FULLY DEVELOPED 5 BEDROOM, 2 BATHROOM BUNGALOW ~ LARGE PARKING PAD WROOM FOR AN RV ~ MANY RECENT UPDATES ~ Covered front veranda welcomes you to this well cared for home ~ Open concept main floor layout is complemented by vinyl plank flooring, creating a feeling of spaciousness ~ The living room offers a large west facing picture window that allows for plenty of natural light to fill the space ~ The kitchen offers a functional layout with an abundance of cabinets, new stainless steel appliances including a double oven and French door fridge, ample counter space, full tile backsplash, window above the sink overlooking the deck and backyard, space for a large dining set and an eating bar ~ Separate rear entry leads to the deck and backyard ~ The primary bedroom can easily accommodate a king size bed plus furniture, has dual closets and is conveniently located next to the updated 4 piece main bathroom ~ 2 additional main floor bedrooms ~ The fully finished basement offers tons of addition
$ 379,900
25 Murphy Close, Blackfalds, AB, T4M 0H5 house for sale Lis.
View photo
House · for sale
$ 569,900
$ 383/sq.ft
25 Murphy Close, Blackfalds, AB, T4M 0H5 house for sale Lis.
Bentley
· 1,485 sq.ft · 3 Bedrooms · 2 Baths · House
· Deck · Cellar
Bentley · 1,485 sq.ft · 3 Bedrooms · 2 Baths · House · Deck · Cellar
Welcome to this standout home in the sought-after McKay Ranch community—just a short walk to a playground, park, and beautiful walking paths. With a thoughtfully designed layout and modern finishes, this modified bi-level is perfect for families of all sizes.The kitchen is filled with natural light and offers dark cabinetry, a stylish 4X8 horizontal tile backsplash, and quartz countertops. You’ll appreciate the large pantry and the included stainless appliances. From here, step out onto the spacious full-width deck with metal railing and dura deck—perfect for entertaining and soaking up the sun.The main level includes two bedrooms (one with a walk-in closet), a well-appointed 4-piece bathroom, and a convenient laundry room. Durable luxury vinyl plank flooring ties the open-concept living space together beautifully.Upstairs, the large primary bedroom offers a peaceful retreat, complete with a walk-in closet and a private 3-piece ensuite.The walkout basement is unfinished and ready for y
$ 569,900
7 Thorne Place, Red Deer, AB, T4P 0S1 house for sale Listin.
View photo
House · for sale
$ 665,000
$ 537/sq.ft
7 Thorne Place, Red Deer, AB, T4P 0S1 house for sale Listin.
Bentley
· 1,238 sq.ft · 12 Bedrooms · 3 Baths · House
· Patio · Garden · Office room · Cellar
Bentley · 1,238 sq.ft · 12 Bedrooms · 3 Baths · House · Patio · Garden · Office room · Cellar
This perfectly sized one year old custom BUNGALOW nails the sweet spot between stylish, smart and SERIOUSLY COMFORTABLE! From the moment you step inside, it just feels RIGHT! The main floor primary suite is a total retreat- beautifully designed with a spa-like ensuite, a WALK IN CLOSET, and an UNCLUTTERED VIBE you crave at end of the day. The HEART OF THE HOME features an OPEN CONCEPT that shines with QUARTZ COUNTERTOPS, SLEEK black stainless appliances, gas cook top and effortless flow - perfect for entertaining or just living your best everyday life! Those huge patio doors are a showstopper, flooding the space with abundance of natural light and opening onto the maintenance free patio and fully fenced yard. Practical meets polished with a FRONT OFFICE and MAIN FLOOR LAUNDRY, making life so much easier. A fully developed basement that boasts OPERATIONAL IN FLOOR HEAT, 2 generous size bedrooms, a stylish 4-piece bathroom and beautiful family room. Other upgraded features include: AIR C
$ 665,000
119 Kirkland Close, Red Deer, AB, T4P 4A4 house for sale Li.
View photo
House · for sale
$ 404,900
$ 379/sq.ft
119 Kirkland Close, Red Deer, AB, T4P 4A4 house for sale Li.
Bentley
· 1,066 sq.ft · 33 Bedrooms · 2 Baths · House
· Garden · Parking
Bentley · 1,066 sq.ft · 33 Bedrooms · 2 Baths · House · Garden · Parking
Welcome to this spacious move in ready bi-level located in a quiet, family-friendly neighborhood! Offering a bright and functional layout, this home features vaulted ceilings in the kitchen, dining, and living room areas, creating an open and airy feel throughout the main level.The kitchen is beautifully finished with quartz countertops and a pantry for added storage, and a convenient dining area perfect for family meals or entertaining. The main floor offers a generous primary bedroom with double closets, two additional bedrooms, and a full 4-piece bathroom.Downstairs, you’ll find even more space with three additional bedrooms, a 4-piece bathroom, a large family room with French doors, and a dedicated furnace room with laundry. Vinyl plank flooring runs throughout the home, offering both durability and modern appeal. Step outside to enjoy the fully usable backyard, complete with a cozy firepit area, built-in benches with storage, a water feature, and convenient RV parking.This home ha
$ 404,900
82 Westglen Boulevard, Blackfalds, AB, T0M 0J0 house for sal.
View photo
House · for sale
$ 499,900
$ 473/sq.ft
82 Westglen Boulevard, Blackfalds, AB, T0M 0J0 house for sal.
Bentley
· 1,055 sq.ft · 4 Bedrooms · 3 Baths · House
· Fireplace · Deck · Cellar
Bentley · 1,055 sq.ft · 4 Bedrooms · 3 Baths · House · Fireplace · Deck · Cellar
Welcome to this impeccably maintained, family-friendly bi-level home nestled in the growing and desirable town of Blackfalds. From the moment you step inside, you’re welcomed by an abundance of natural light and luxury vinyl plank flooring.The upper level features a spacious living room highlighted by a large picture window. The beautifully designed eat-in kitchen offers stainless steel appliances, white cabinetry, tile flooring, and a pantry, Just off the kitchen, step onto the deck—ideal for summer BBQs, outdoor dining, and entertaining family and friends.The primary suite is complete with a generous closet and a private 3-piece ensuite. An additional bedroom and 4-piece bathroom complete the main floor, offering comfort and convenience for the whole family.Downstairs, the walk-out basement provides additional living space, featuring a cozy family room with a fireplace—along with two additional bedrooms, a 3-piece bathroom and a true laundry room with ample cabinetry & sink. Step out
$ 499,900
19 Copper Street, Blackfalds, AB, T0M 0J0 house for sale Li.
View photo
House · for sale
$ 509,000
$ 355/sq.ft
19 Copper Street, Blackfalds, AB, T0M 0J0 house for sale Li.
Bentley
· 1,432 sq.ft · 5 Bedrooms · 3 Baths · House
· Deck · Parking
Bentley · 1,432 sq.ft · 5 Bedrooms · 3 Baths · House · Deck · Parking
Visit REALTOR® website for additional information. This legally suited up & down duplex offers the perfect blend of comfort & cash flow! With separate entrances, soundproofing between units, & full-sized kitchens with pantries plus laundry in each suite, this is a smart investment for homeowners & investors alike. The bright main level features an open-concept layout with a sliding glass door to the deck & 3 beds, including a primary suite with private 3-piece ensuite plus an additional 4 pc bath. Downstairs, the 2-bedroom lower unit boasts cozy in-floor heating plus 9 foot ceilings, a 4-piece bath, & the same airy, open feel. Set on a quiet street next to a green space & open field, this property also offers ample rear parking & is walking distance to a local school—making it ideal for families & tenants alike. Still available at ListedBuy!
$ 509,000
37 Ashmore Close, Red Deer, AB, T4R 2R7 house for sale | Listing ID A2330 | Royal LePage
View photo
House · for sale
$ 824,900
New
37 Ashmore Close, Red Deer, AB, T4R 2R7 house for sale | Listing ID A2330 | Royal LePage
Bentley
· House
· Garden · Fireplace · Deck
Bentley · House · Garden · Fireplace · Deck
Welcome to this exceptional walkout bungalow nestled in the highly sought-after Victoria Park area of Anders, where quality craftsmanship, thoughtful updates, and meticulous pride of ownership are evident throughout. Offering an impressive 1,992 square feet on the main floor, this spacious home provides everything a growing family could desire. From the moment you step inside, you'll be welcomed by gleaming hardwood floors, soaring vaulted ceilings, and an expansive living room highlighted by a cozy gas fireplace, creating a warm and inviting atmosphere. The beautifully appointed kitchen is a chef's dream, featuring an abundance of timeless white cabinetry, granite countertops, a large centre island, and a full complement of updated stainless steel appliances. The adjoining dining area is perfect for family gatherings and offers garden door access to the expansive west-facing deck, an ideal space to relax and enjoy sunny afternoons and evening sunsets. The primary suite is a true retre
$ 824,900
91 Timberstone Way, Red Deer, AB, T4P 0N5 house for sale Li.
View photo
House · for sale
$ 489,900
$ 413/sq.ft
91 Timberstone Way, Red Deer, AB, T4P 0N5 house for sale Li.
Bentley
· 1,184 sq.ft · 32 Bedrooms · 3 Baths · House
· Garden · Parking · Deck · Air conditioning
Bentley · 1,184 sq.ft · 32 Bedrooms · 3 Baths · House · Garden · Parking · Deck · Air conditioning
View This Home Go Home & Pack and Move Right In!—Its That Easy! Located in the highly desirable Timberstone neighbourhood, this Fully Developed 2,200 sq. ft. home offers 5 bedrooms, 3 bathrooms, plus a Finished Heated 24 x 24 Detached Garage with 9-foot ceilings, and impressive 68 rear exterior door. Designed with Family Living In Mind, the home has a spacious and inviting atmosphere. Large windows throughout fill the home with natural light, enhancing the open-concept layout. The kitchen is both functional and stylish complete with Granite Countertops a large island and plenty of space for entertaining. AC Unit was installed 3 yrs ago with a 10 yr Warranty. Step outside to enjoy the Fully Fenced Backyard Featuring a generous 10 x 18 Deck—Perfect for Relaxing Hosting Friends or Enjoying Summer Evenings or Your Morning Coffee. Installed in 2025, custom-designed, Bluetooth-integrated Lighting System Fully Controllable via Smartphone Application. It allows users to Manage Zones Adjust Col
$ 489,900
78 Caribou Crescent, Red Deer, AB, T4P 0T6 house for sale L.
View photo
House · for sale
$ 749,900
$ 315/sq.ft
78 Caribou Crescent, Red Deer, AB, T4P 0T6 house for sale L.
Bentley
· 2,379 sq.ft · 5 Bedrooms · 4 Baths · House
· Fireplace
Bentley · 2,379 sq.ft · 5 Bedrooms · 4 Baths · House · Fireplace
Welcome to this exceptional custom-built two-storey home located in the highly sought-after community of Clearview Ridge, at 78 Caribou Crescent. Built in 2015, this fully developed residence offers over 2,400 sq. ft. of above-grade living space, perfectly designed for modern family living. With 5 bedrooms and 3.5 bathrooms, there is plenty of room for everyone.The impressive entrance welcomes you into a thoughtfully designed main floor featuring a stunning two-sided rock-faced fireplace that adds warmth and character. The spacious kitchen is ideal for entertaining, complete with granite and quartz countertops, ample cabinetry, and generous prep space. An inviting spiral staircase leads you to the second floor, where you’ll find a bright bonus room flooded with natural light.The primary suite is a true retreat, offering a spacious ensuite and walk-in closet. The fully developed lower level includes a wet bar, perfect for hosting family and friends. Backing onto a mini park and green sp
$ 749,900
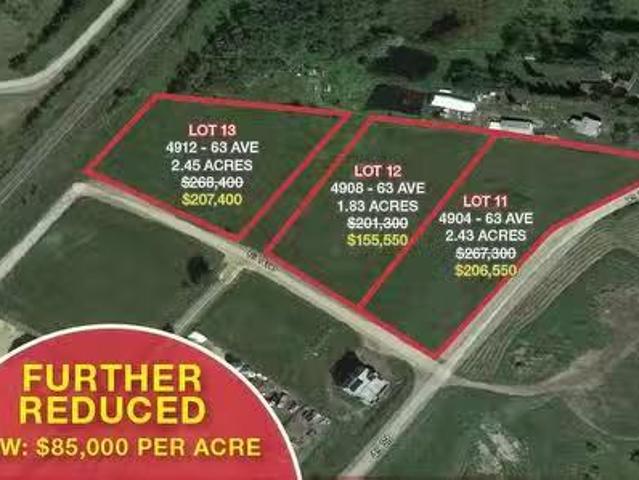
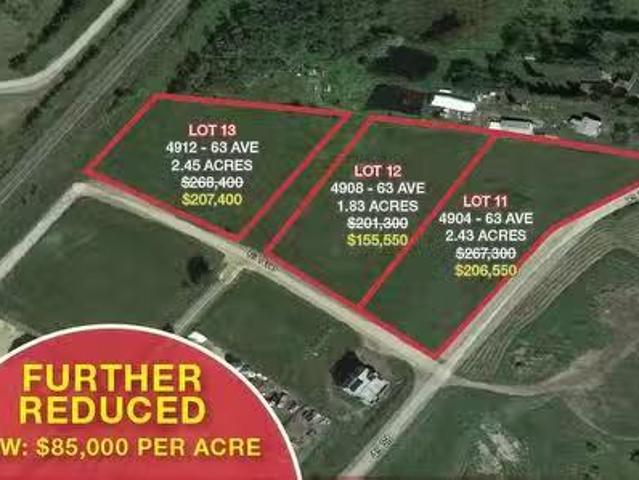
4904 63 Ave, Ponoka, AB, T4J 1V3 vacant land for sale Listi.
View photo
House · for sale
$ 206,550
4904 63 Ave, Ponoka, AB, T4J 1V3 vacant land for sale Listi.
Bentley
· House
Bentley · House
• Situated in the Northeast corner of Ponoka with easy access to Highway 2A and QEll• Great central location only 45 minutes from Leduc and Red Deer• Potential for rail spur access• Low property taxes compared to larger centres• Zoned M2 - Heavy Industrial• Option to buy 1.2 acres to 8.36 acres± with flexible purchase terms• Vendor financing available OAC (id:27). Still available at ListedBuy!
$ 206,550
17 Alderwood Close, Blackfalds, AB, T4M 0L9 house for sale | Listing ID A2328 | Royal LePage
View photo
House · for sale
$ 529,900
17 Alderwood Close, Blackfalds, AB, T4M 0L9 house for sale | Listing ID A2328 | Royal LePage
Bentley
· House
· Garden · Office room · Fireplace · Deck · Cellar
Bentley · House · Garden · Office room · Fireplace · Deck · Cellar
Welcome to this beautifully updated bi-level in the quiet, growing community of Blackfalds! Fresh white paint, modern lighting, and new vinyl plank flooring create a bright, inviting atmosphere throughout the main floor. The living room features a stunning shiplap feature wall with an electric fireplace. The open-concept kitchen offers trendy two-tone cabinetry, stainless steel appliances, a pantry, and plenty of space for everyday living and entertaining. The spacious primary bedroom includes a walk-in closet and a private 3-piece ensuite. Two additional bedrooms and a 4-piece bathroom complete the main level. The fully developed basement boasts a massive family/recreation room, two additional bedrooms, and another 4-piece bathroom. The generous laundry room offers the potential to be converted into a sixth bedroom, home office, or flex space if desired. Step outside to your own backyard oasis featuring a covered deck, storage shed, and meticulously maintained lawn—perfect for relaxin
$ 529,900
4904 63 Ave, Ponoka, AB, T4J 1V3 vacant land for sale Listi.
View photo
House · for sale
$ 155,550
$ 1/sq.ft
4904 63 Ave, Ponoka, AB, T4J 1V3 vacant land for sale Listi.
Bentley
· 79,707 sq.ft · House
Bentley · 79,707 sq.ft · House
• Situated in the Northeast corner of Ponoka with easy access to Highway 2A and QEll• Great central location only 45 minutes from Leduc and Red Deer• Potential for rail spur access• Low property taxes compared to larger centres• Zoned M2 - Heavy Industrial• Option to buy 1.2 acres to 8.36 acres± with flexible purchase terms• Vendor financing available OAC (id:27). Still available at ListedBuy!
$ 155,550
1 5220 Duncan Avenue, Blackfalds, AB, T0M 0J0 commercial for.
View photo
House · for sale
$ 630,000
$ 152/sq.ft
1 5220 Duncan Avenue, Blackfalds, AB, T0M 0J0 commercial for.
Bentley
· 4,144 sq.ft · House
· Parking
Bentley · 4,144 sq.ft · House · Parking
Exceptional Investment Opportunity: Prime Light Industrial Property on the QEII Highway Overview: Seize the chance to invest in a premier light industrial property with unbeatable highway exposure and outstanding investment potential. This top-tier building, directly backing the QEII Highway, offers exceptional signage visibility and a robust current cap rate of 7.2%. With three established saleal incomes and long-term leases, this property promises a steady and reliable return on investment. Property Highlights: Strategic Location: Enjoy prime positioning with direct access to the QEII Highway, ensuring high visibility and ease of access for tenants and clients alike. Generous Parking: Ample parking space is available, catering to both employees and visitors. High-Quality Construction: Built to last with concrete and steel by renowned Eagle Builders, ensuring durability and minimal maintenance. Flexible Space: The building boasts over 4,100 sq ft of well-utilized space, divided into a
$ 630,000

Get email alerts

Don't miss out: be the first to know about new properties

The alert was correctly created

On subscribing you accept the conditions of use and the privacy policy
Alert
Receive new ads in your inbox
Save this search
Receive alerts for new listings

We'll send you an email when we have new properties for: "Houses for sale in Bentley"

The alert was correctly created

Calmar
Thorsby
Get email alerts and be the first to see new listings
Required field
On subscribing I accept the terms of the privacy policy
Perfect! You'll soon start receiving new listings via email
Alert
Receive an email when we have new ads for Houses for sale in Bentley
Save this search
Filters

Bedrooms

Area (sq.ft)

sq.ft
sq.ft

Price

$
$

Filter by property type

Bathrooms

Clear all filters
Receive notifications when new entries are published.