394 houses for sale in Blackfalds

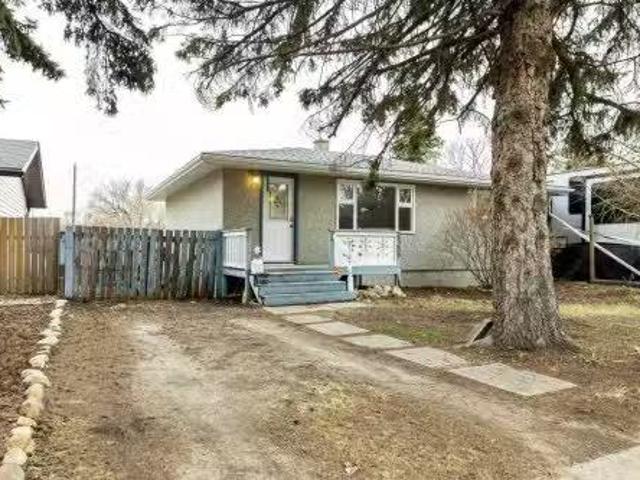
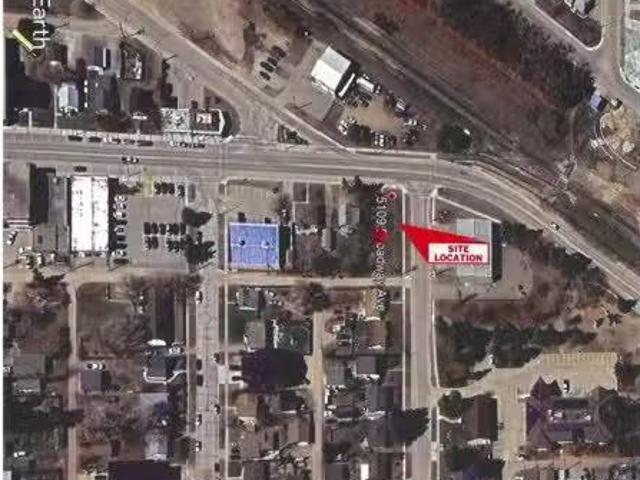
5109 Broadway Avenue, Blackfalds, AB, T0M 0J0 commercial for.
View photo
House · for sale
$ 129,900
5109 Broadway Avenue, Blackfalds, AB, T0M 0J0 commercial for.
Blackfalds
· 3 Bedrooms · House
Blackfalds · 3 Bedrooms · House
COMMERCIAL LOT - located in the Downtown Blackfalds Core. Seller had designed a commercialresidential building with a take-out pizza and kitchen on the main floor (952 sq. ft.) and a 3 bedroom suite (1306 sq. ft.) on the second floor. Great location across from the arena on Broadway Avenue. Still available at ListedBuy!
$ 129,900
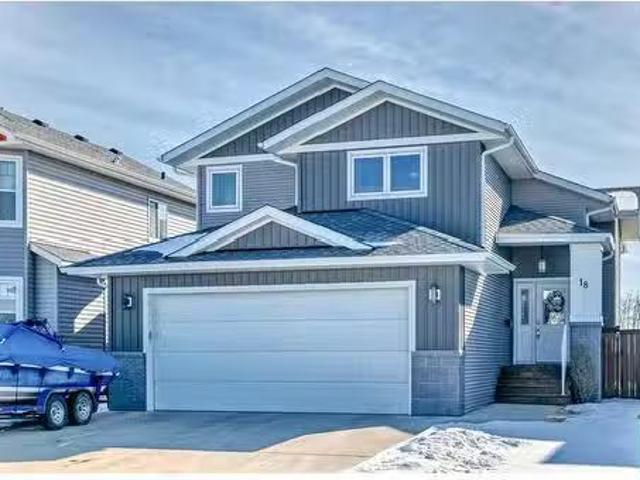
4804 Broadway Avenue, Blackfalds, AB, T0M 0J0 house for sale | Listing ID A2332 | Royal LePage
View photo
House · for sale
$ 389,900
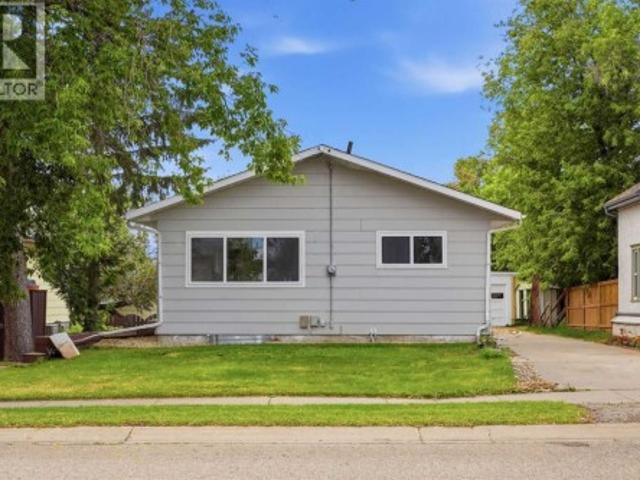
4804 Broadway Avenue, Blackfalds, AB, T0M 0J0 house for sale | Listing ID A2332 | Royal LePage
Blackfalds
· House
· Garden · Fireplace · Sauna · Swimming pool · Deck · Parking · Cellar
Blackfalds · House · Garden · Fireplace · Sauna · Swimming pool · Deck · Parking · Cellar
Welcome to a beautifully updated home offering a fresh modern feel throughout. The bright main floor features stylish flooring, contemporary finishes, upgraded lighting, a striking feature wall with electric fireplace, and a beautifully updated kitchen complete with modern cabinetry, sleek countertops, NEW stainless-steel appliances and a stylish backsplash. The fully developed basement offers plenty of additional living space, perfect for a family room, recreation area or entertaining. With additional rooms and plenty of functional space, the lower level adds great versatility to the home. What truly sets this property apart are the private indoor hot tub and sauna, creating your own relaxing retreat at home. Outside, enjoy a mature, fenced backyard, covered rear deck, ample parking and a detached heated garage/workshop. A unique combination of modern updates, character and exceptional bonus features. This home is a must-see!
$ 389,900
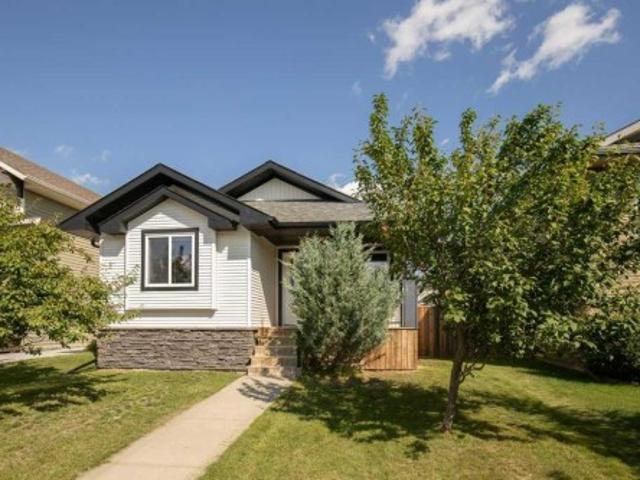
2 5021 Parkwood Road, Blackfalds, AB, T0M 0J0 commercial for.
View photo
House · for sale
$ 474,900
$ 257/sq.ft
2 5021 Parkwood Road, Blackfalds, AB, T0M 0J0 commercial for.
Blackfalds
· 1,841 sq.ft · House
· Office room · Parking
Blackfalds · 1,841 sq.ft · House · Office room · Parking
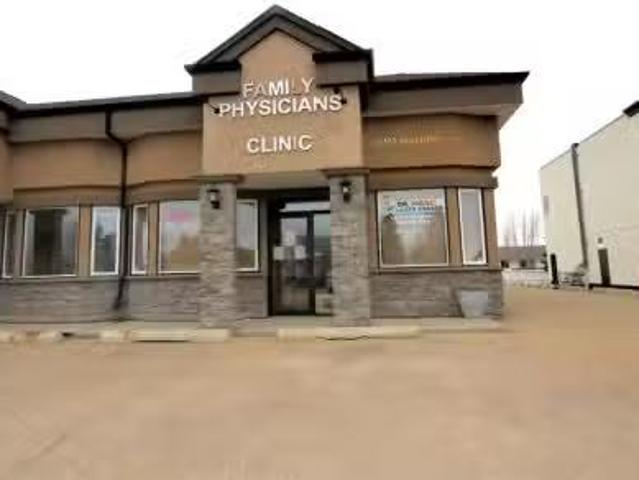
Prime Commercial Property within Blackfalds! Exceptional opportunity to own commercial real estate in the thriving heart of Blackfalds. Ideally situated along Highway 2A, this high-exposure location offers maximum visibility for your business. This well-maintained building has operated successfully as a medical clinic since its original construction. The exterior features durable, low-maintenance stucco siding, a recently replaced roof, ample paved customer parking at the front, and dedicated staff parking at the rear. The interior is in excellent condition and thoughtfully laid out to accommodate a range of professional uses. It includes: two spacious waiting areas, private reception area, three large examination rooms, one procedure room, three office spaces, separate patient and staff washrooms, kitchenstaff break area. Neighbouring businesses include a shop, dental clinic, and an optometrist, making it an ideal location for healthcare-related services or a complementary commercial
$ 474,900
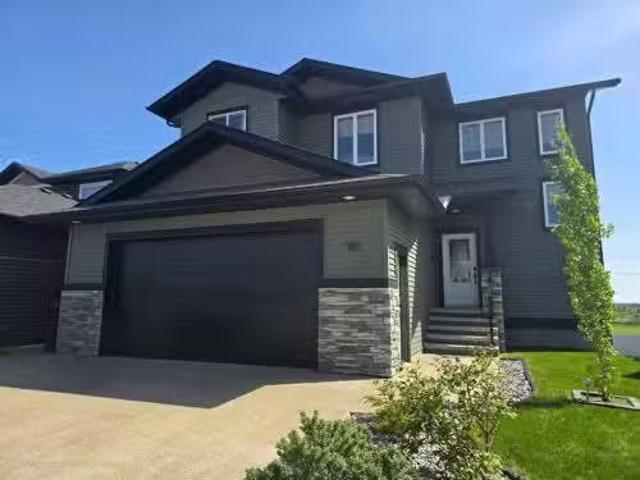
117 Rolling Hills Ridge, Blackfalds, AB, T0M 0J0 house for s.
View photo
House · for sale
$ 379,900
$ 379/sq.ft
117 Rolling Hills Ridge, Blackfalds, AB, T0M 0J0 house for s.
Blackfalds
· 1,001 sq.ft · 5 Bedrooms · 2 Baths · House
· Garden · Deck · Parking · Cellar
Blackfalds · 1,001 sq.ft · 5 Bedrooms · 2 Baths · House · Garden · Deck · Parking · Cellar
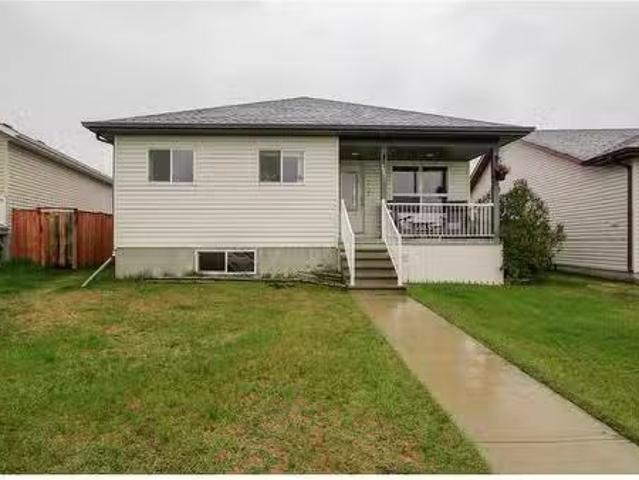
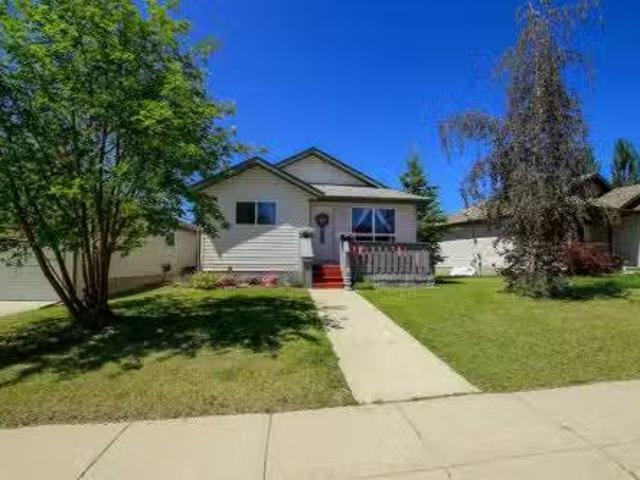
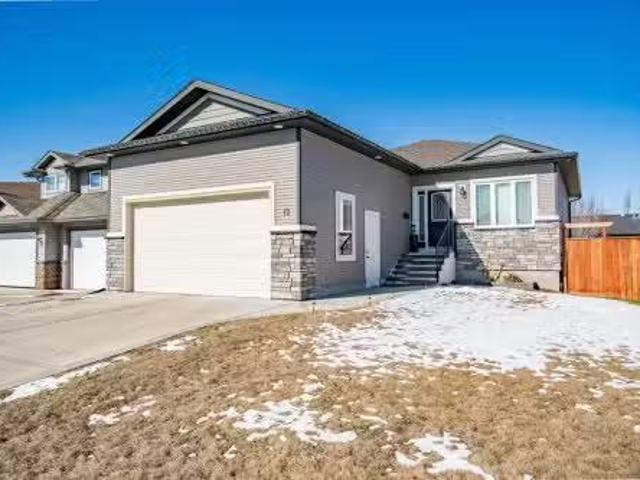
FULLY DEVELOPED 5 BEDROOM, 2 BATHROOM BUNGALOW ~ LARGE PARKING PAD WROOM FOR AN RV ~ MANY RECENT UPDATES ~ Covered front veranda welcomes you to this well cared for home ~ Open concept main floor layout is complemented by vinyl plank flooring, creating a feeling of spaciousness ~ The living room offers a large west facing picture window that allows for plenty of natural light to fill the space ~ The kitchen offers a functional layout with an abundance of cabinets, new stainless steel appliances including a double oven and French door fridge, ample counter space, full tile backsplash, window above the sink overlooking the deck and backyard, space for a large dining set and an eating bar ~ Separate rear entry leads to the deck and backyard ~ The primary bedroom can easily accommodate a king size bed plus furniture, has dual closets and is conveniently located next to the updated 4 piece main bathroom ~ 2 additional main floor bedrooms ~ The fully finished basement offers tons of addition
$ 379,900
25 Murphy Close, Blackfalds, AB, T4M 0H5 house for sale Lis.
View photo
House · for sale
$ 569,900
$ 383/sq.ft
25 Murphy Close, Blackfalds, AB, T4M 0H5 house for sale Lis.
Blackfalds
· 1,485 sq.ft · 3 Bedrooms · 2 Baths · House
· Deck · Cellar
Blackfalds · 1,485 sq.ft · 3 Bedrooms · 2 Baths · House · Deck · Cellar
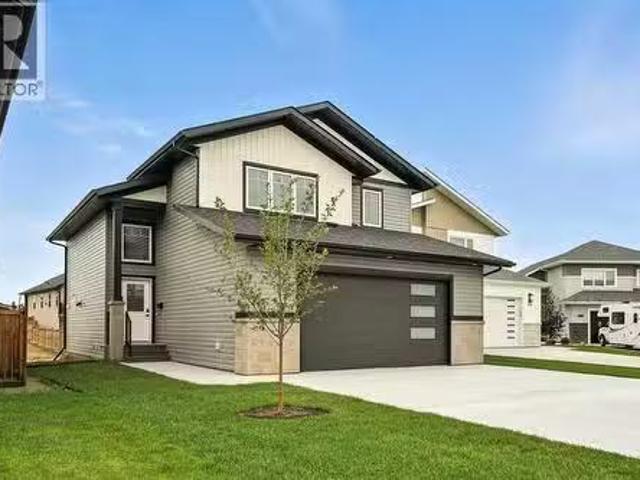
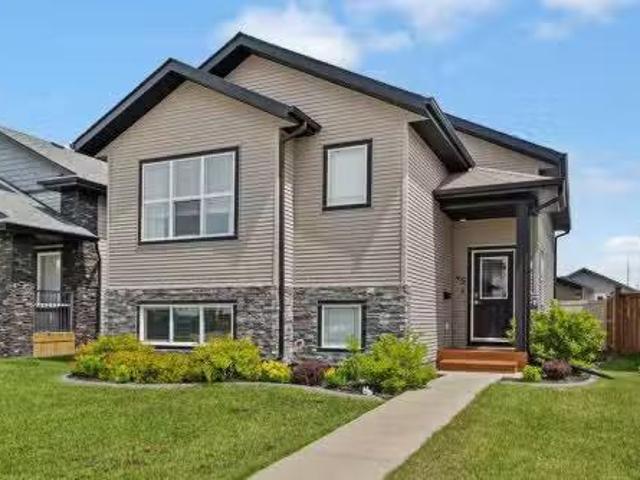
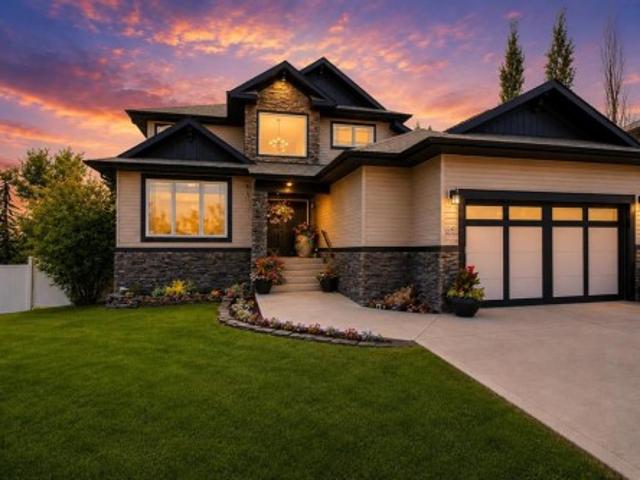
Welcome to this standout home in the sought-after McKay Ranch community—just a short walk to a playground, park, and beautiful walking paths. With a thoughtfully designed layout and modern finishes, this modified bi-level is perfect for families of all sizes.The kitchen is filled with natural light and offers dark cabinetry, a stylish 4X8 horizontal tile backsplash, and quartz countertops. You’ll appreciate the large pantry and the included stainless appliances. From here, step out onto the spacious full-width deck with metal railing and dura deck—perfect for entertaining and soaking up the sun.The main level includes two bedrooms (one with a walk-in closet), a well-appointed 4-piece bathroom, and a convenient laundry room. Durable luxury vinyl plank flooring ties the open-concept living space together beautifully.Upstairs, the large primary bedroom offers a peaceful retreat, complete with a walk-in closet and a private 3-piece ensuite.The walkout basement is unfinished and ready for y
$ 569,900
82 Westglen Boulevard, Blackfalds, AB, T0M 0J0 house for sal.
View photo
House · for sale
$ 499,900
$ 473/sq.ft
82 Westglen Boulevard, Blackfalds, AB, T0M 0J0 house for sal.
Blackfalds
· 1,055 sq.ft · 4 Bedrooms · 3 Baths · House
· Fireplace · Deck · Cellar
Blackfalds · 1,055 sq.ft · 4 Bedrooms · 3 Baths · House · Fireplace · Deck · Cellar
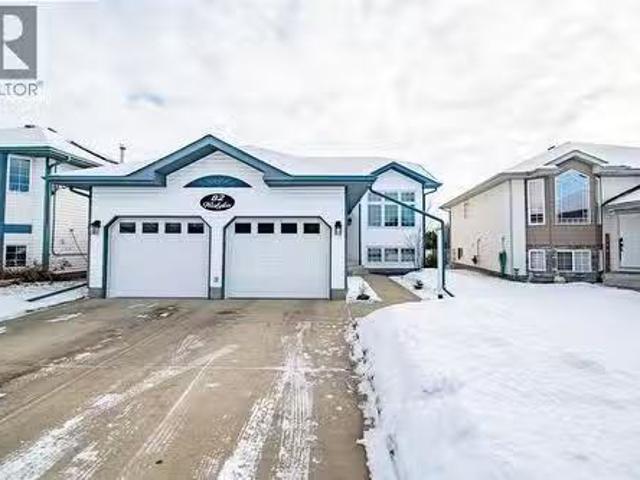
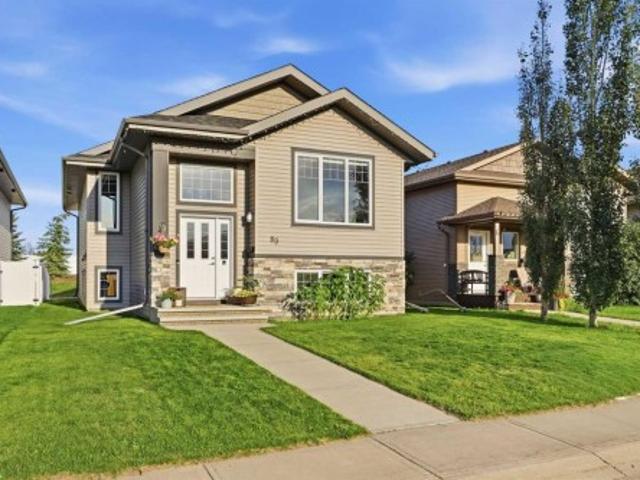
Welcome to this impeccably maintained, family-friendly bi-level home nestled in the growing and desirable town of Blackfalds. From the moment you step inside, you’re welcomed by an abundance of natural light and luxury vinyl plank flooring.The upper level features a spacious living room highlighted by a large picture window. The beautifully designed eat-in kitchen offers stainless steel appliances, white cabinetry, tile flooring, and a pantry, Just off the kitchen, step onto the deck—ideal for summer BBQs, outdoor dining, and entertaining family and friends.The primary suite is complete with a generous closet and a private 3-piece ensuite. An additional bedroom and 4-piece bathroom complete the main floor, offering comfort and convenience for the whole family.Downstairs, the walk-out basement provides additional living space, featuring a cozy family room with a fireplace—along with two additional bedrooms, a 3-piece bathroom and a true laundry room with ample cabinetry & sink. Step out
$ 499,900
19 Copper Street, Blackfalds, AB, T0M 0J0 house for sale Li.
View photo
House · for sale
$ 509,000
$ 355/sq.ft
19 Copper Street, Blackfalds, AB, T0M 0J0 house for sale Li.
Blackfalds
· 1,432 sq.ft · 5 Bedrooms · 3 Baths · House
· Deck · Parking
Blackfalds · 1,432 sq.ft · 5 Bedrooms · 3 Baths · House · Deck · Parking
Visit REALTOR® website for additional information. This legally suited up & down duplex offers the perfect blend of comfort & cash flow! With separate entrances, soundproofing between units, & full-sized kitchens with pantries plus laundry in each suite, this is a smart investment for homeowners & investors alike. The bright main level features an open-concept layout with a sliding glass door to the deck & 3 beds, including a primary suite with private 3-piece ensuite plus an additional 4 pc bath. Downstairs, the 2-bedroom lower unit boasts cozy in-floor heating plus 9 foot ceilings, a 4-piece bath, & the same airy, open feel. Set on a quiet street next to a green space & open field, this property also offers ample rear parking & is walking distance to a local school—making it ideal for families & tenants alike. Still available at ListedBuy!
$ 509,000
Copper 18 Copper Street, Blackfalds, AB, T4M 0A9 house for s.
View photo
House · for sale
$ 549,999
$ 384/sq.ft
Copper 18 Copper Street, Blackfalds, AB, T4M 0A9 house for s.
Blackfalds
· 1,432 sq.ft · 31 Bedrooms · 3 Baths · House
· Parking
Blackfalds · 1,432 sq.ft · 31 Bedrooms · 3 Baths · House · Parking
Visit REALTOR® website for additional information. Welcome to this bright and inviting home backing directly onto green space in one of Blackfalds growing and sought-after neighborhoods. Offering 1,432 sq ft of thoughtfully designed living space, a double attached garage, and a flexible layout with room for the whole family, this property combines beautiful views, an abundance of windows, and the functionality needed for everyday living. The spacious front foyer provides a welcoming first impression, with a short flight of stairs leading to the open-concept main living area. Large rear-facing windows overlook the green space behind the home, creating an airy atmosphere throughout. Designed for both everyday living and entertaining, the kitchen features a central island, stainless steel appliances, a pantry, and plenty of workspace. Still available at ListedBuy!
$ 549,999
53 Adina Close, Blackfalds, AB, T4M 0J4 house for sale List.
View photo
House · for sale
$ 510,000
$ 442/sq.ft
53 Adina Close, Blackfalds, AB, T4M 0J4 house for sale List.
Blackfalds
· 1,152 sq.ft · 32 Bedrooms · 3 Baths · House
· Garden · Parking · Air conditioning
Blackfalds · 1,152 sq.ft · 32 Bedrooms · 3 Baths · House · Garden · Parking · Air conditioning
Welcome to this beautifully finished bi-level tucked away on a quiet cul-de-sac — a home that combines functionality, comfort, and thoughtful design. The open-concept main floor is bright and inviting, offering a seamless flow between the living, dining, and kitchen areas, perfect for both family living and entertaining. The spacious primary suite features a custom-organized walk-in closet and a private three-piece ensuite. Two additional bedrooms and a full bathroom complete the main level, providing plenty of space for family or guests.Downstairs, you’ll find a large family room ideal for relaxing or movie nights, along with an additional bedroom and bathroom for extra flexibility. Central air conditioning keeps the home comfortable year-round, while the heated attached garage and additional detached garage offer ample space for vehicles, tools, or hobbies. The fully fenced backyard is private and secure, creating the perfect setting for outdoor enjoyment.With all appliances included
$ 510,000
37 Maclean Close, Blackfalds, AB, T4M 0H4 house for sale | Listing ID A2343 | Royal LePage
View photo
House · for sale
$ 699,900
Updated
37 Maclean Close, Blackfalds, AB, T4M 0H4 house for sale | Listing ID A2343 | Royal LePage
Blackfalds
· House
Blackfalds · House
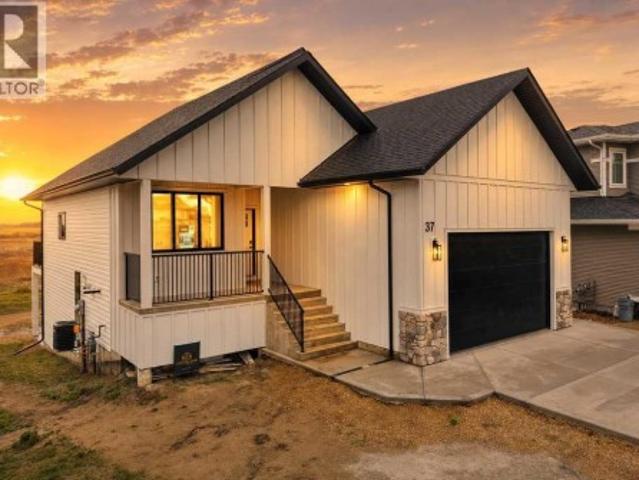
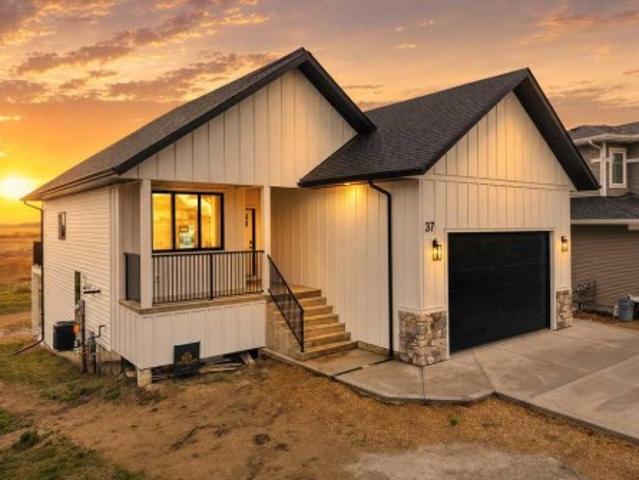
EXCEPTIONAL EXECUTIVE WALK-OUT BUNGALOW BY HERTER BUILDERS Discover refined craftsmanship and thoughtful design in this stunning new executive bungalow by one of Central Alberta’s premier custom homebuilders. Ideally situated on Maclean Close, this beautifully finished home occupies one of the largest pie-shaped lots in the area and offers an impressive combination of contemporary style, exceptional functionality, and quality construction. The home's striking exterior features crisp white Hardie Board siding, modern windows, full concrete front steps, and a concrete walkway, creating clean, timeless curb appeal. Step inside to a bright and welcoming main floor where hardwood flooring and an open-concept layout create a seamless sense of space. The beautifully designed kitchen serves as the heart of the home, featuring a large centre island, quartz countertops, tiled backsplash, and generous workspace. It flows effortlessly into the dining area and great room, making the space equally s
$ 699,900
5209 Wilson Street, Blackfalds, AB, T0M 0J0 house for sale.
View photo
House · for sale
$ 289,900
$ 349/sq.ft
5209 Wilson Street, Blackfalds, AB, T0M 0J0 house for sale.
Blackfalds
· 829 sq.ft · 2 Bedrooms · 2 Baths · House
· Garden · Parking · Cellar
Blackfalds · 829 sq.ft · 2 Bedrooms · 2 Baths · House · Garden · Parking · Cellar
Welcome to this charming detached home located on Wilson Street in the growing community of Blackfalds. Situated on an oversized lot, this property offers incredible potential for those looking to expand, customize, or simply enjoy the extra outdoor space. Whether you’ve been dreaming of building a large garage, workshop, or creating your own backyard oasis, the possibilities here are wide open.The home itself is cozy and functional, making it an excellent option for first-time buyers, downsizers, or investors. Inside, you’ll find a practical layout with plenty of natural light and comfortable living spaces ready to make your own.The basement remains unfinished, providing a blank canvas for your future development ideas. Add additional bedrooms, a family room, or a personalized space tailored to your needs—the choice is yours.Located in a quiet, family-friendly area, this property offers small-town charm with convenient access to nearby amenities, parks, and schools. Still available at
$ 289,900
18 Copper Street, Blackfalds, AB, T4M 0A9 house for sale Li.
View photo
House · for sale
$ 519,900
$ 380/sq.ft
18 Copper Street, Blackfalds, AB, T4M 0A9 house for sale Li.
Blackfalds
· 1,367 sq.ft · 31 Bedrooms · 3 Baths · House
· Fireplace · Deck · Parking
Blackfalds · 1,367 sq.ft · 31 Bedrooms · 3 Baths · House · Fireplace · Deck · Parking
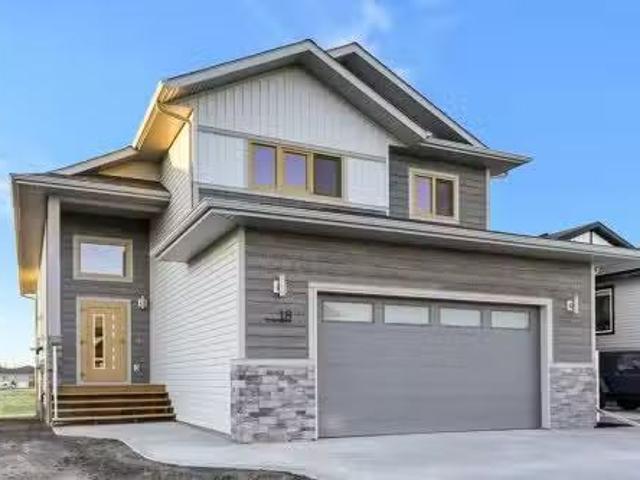
Welcome to this stunning, fully finished 4-bedroom, 3-bathroom modified bi-level gem in Blackfalds. As you step inside, you’re greeted by a spacious entryway with beautiful tile flooring. On the main level, you’ll find a luxurious kitchen featuring a large island, stainless steel appliances, a spacious pantry, and an abundance of cabinet and counter space. The bright dining room offers a large window overlooking the deck, creating a perfect space for family meals. Just off to the side, the elegant living room boasts soaring ceilings and a tile gas fireplace, adding warmth and charm to the space. The main floor also includes a 4-piece bathroom and two generously sized bedrooms. Above the garage, the expansive master suite can easily accommodate a king-sized bed and offers a walk-in closet and a 4-piece ensuite, complete with his-and-her sinks for added convenience. The lower level is perfect for entertaining, featuring a spacious family room with a fantastic wet bar. You’ll also find a
$ 519,900
22 Valley Crescent, Blackfalds, AB, T4M 0K1 house for sale | Listing ID A2338 | Royal LePage
View photo
House · for sale
$ 365,000
22 Valley Crescent, Blackfalds, AB, T4M 0K1 house for sale | Listing ID A2338 | Royal LePage
Blackfalds
· House
· Garden · Parking
Blackfalds · House · Garden · Parking
Excellent Condition and ready for Immediate Possession! This fully finished home is the perfect fit for first-time buyers, families, or anyone looking for a move-in-ready property in a fantastic neighborhood. Offering 4 bedrooms and 2 bathrooms, the layout features 2 bedrooms and 1 bathroom upstairs, plus 2 additional bedrooms and 1 bathroom downstairs—ideal for growing families, guests, or flexible living space. Two of the bedrooms include massive walk-in closets, providing exceptional storage. Outside, enjoy a large private yard with room to build a future garage, if desired. Located close to beautiful parks and the Abbey Centre, and set on a great crescent with good neighbors, this home offers comfort, convenience, and excellent value. Roof was replaced in May of 2024, Washer and Dryer in October 2025, Kitchen Appliances in November 2023, Vinyl Plank stairs in August 2026
$ 365,000
82 Mitchell Crescent, Blackfalds, AB, T4M 0H6 house for sale.
View photo
House · for sale
$ 649,900
$ 353/sq.ft
82 Mitchell Crescent, Blackfalds, AB, T4M 0H6 house for sale.
Blackfalds
· 1,841 sq.ft · 4 Bedrooms · 4 Baths · House
· Garden · Fireplace · Cellar
Blackfalds · 1,841 sq.ft · 4 Bedrooms · 4 Baths · House · Garden · Fireplace · Cellar
Welcome to this stunning former SHOWHOME, where refined design meets everyday comfort. Step inside to soaring ceilings and expansive triple-pane windows that flood the home with natural light and offer serene views of the river ravine. The elegant living room, anchored by a designer fireplace, flows effortlessly into a showpiece kitchen—complete with a gas stove, quartz countertops, and a walk-in pantry worthy of a chef. Upstairs, the luxurious primary suite features a generous walk-in closet and a spa-inspired ensuite with dual sinks and a custom rain shower. Two additional bedrooms, a versatile flex space, and a conveniently located laundry room complete the upper level. The fully finished walk-out basement is perfect for entertaining or relaxing, with in-floor heating, a spacious family room, wet bar, fourth bedroom, and full bathroom. Outside, enjoy a beautifully landscaped, private backyard ideal for summer gatherings or quiet evenings under the stars. Additional highlights includ
$ 649,900
45 Cedar Crescent, Blackfalds, AB, T4M 0A2 house for sale L.
View photo
House · for sale
$ 455,000
$ 444/sq.ft
45 Cedar Crescent, Blackfalds, AB, T4M 0A2 house for sale L.
Blackfalds
· 1,023 sq.ft · 4 Bedrooms · 2 Baths · House
· Office room · Deck · Parking · Air conditioning
Blackfalds · 1,023 sq.ft · 4 Bedrooms · 2 Baths · House · Office room · Deck · Parking · Air conditioning
Here it is! This stunning bi-level is the full package with a thoughtfully designed floorplan, upgrades you’ll love AND a 24’x24’ heated garage. The spacious entrance is a welcoming first impression that leads up to the bright, open concept main level. The kitchen is a cook’s delight, featuring quartz countertops, a corner pantry and stainless-steel appliances. You can entertain or relax in the comfort of your living room OR step outside to the covered back deck. It’s the perfect spot to lounge and enjoy! The spacious primary bedroom offers a walk-in closet, and three additional bedrooms provide plenty of space for kids, guests or a home office. The lower level is a comfortable retreat with cozy carpet, a feature shiplap TV wall and plenty of space to enjoy movie nights or family time. Enjoy the comfort of central air conditioning on hot summer days and appreciate the convenience of underground sprinklers to keep the grass lush and green. Additional perks with this home include a fence
$ 455,000
107 Palmer Circle, Blackfalds, AB, T4M 0N8 house for sale | Listing ID A2343 | Royal LePage
View photo
House · for sale
$ 369,900
107 Palmer Circle, Blackfalds, AB, T4M 0N8 house for sale | Listing ID A2343 | Royal LePage
Blackfalds
· House
· Garden · Deck · Parking
Blackfalds · House · Garden · Deck · Parking
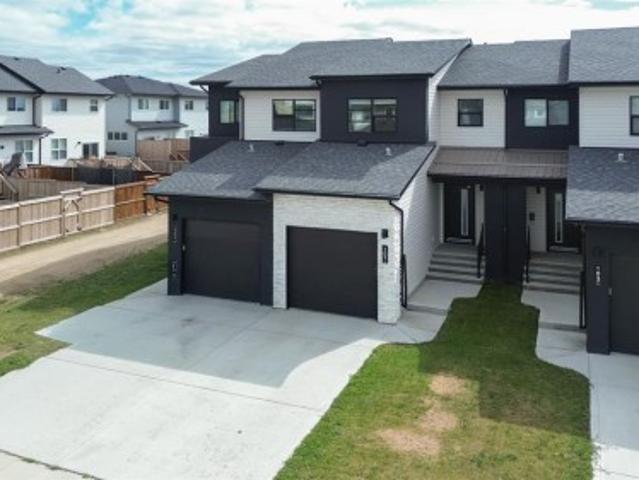
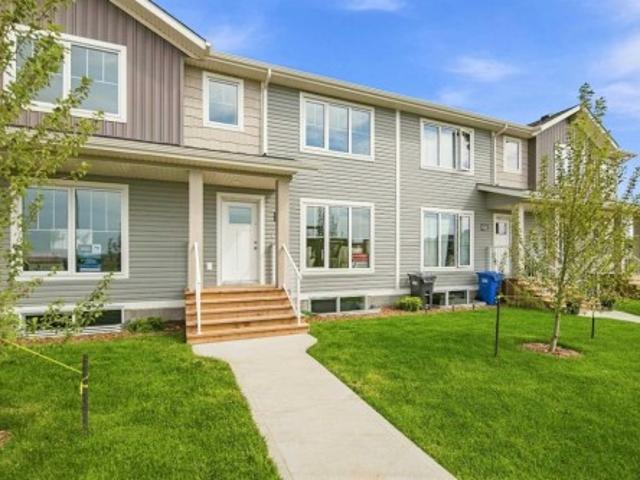
No condo fees! Located in popular Blackfalds, this like-new townhome was built by highly respected Abbey Platinum Homes and offers an excellent floor plan, impressive curb appeal and an attached garage. The bright, open main floor features 9’ ceilings and a stylish kitchen with an abundance of cabinetry and countertop space, overlooking the spacious great room and dining area. The dining area opens onto the deck, complete with a gas line for your BBQ, and the south-facing backyard offers a peaceful setting with no neighbours directly behind! Upstairs, the family-friendly layout offers three bedrooms, including a spacious primary suite with a walk-in closet and private ensuite. The lower level is undeveloped and provides excellent flexibility for storage, a kids’ playroom or future development. Quality features include triple-pane Low-E argon windows and R-50 attic insulation. With no condo fees, a great layout, attractive finishes and a location close to schools, parks and amenities, t
$ 369,900
37 Maclean Close, Blackfalds, AB, T4M 0H4 house for sale | Listing ID A2343 | Royal LePage
View photo
House · for sale
$ 699,900
Updated
37 Maclean Close, Blackfalds, AB, T4M 0H4 house for sale | Listing ID A2343 | Royal LePage
Blackfalds
· House
Blackfalds · House
EXCEPTIONAL EXECUTIVE WALK-OUT BUNGALOW BY HERTER BUILDERS Discover refined craftsmanship and thoughtful design in this stunning new executive bungalow by one of Central Alberta’s premier custom homebuilders. Ideally situated on Maclean Close, this beautifully finished home occupies one of the largest pie-shaped lots in the area and offers an impressive combination of contemporary style, exceptional functionality, and quality construction. The home's striking exterior features crisp white Hardie Board siding, modern windows, full concrete front steps, and a concrete walkway, creating clean, timeless curb appeal. Step inside to a bright and welcoming main floor where hardwood flooring and an open-concept layout create a seamless sense of space. The beautifully designed kitchen serves as the heart of the home, featuring a large centre island, quartz countertops, tiled backsplash, and generous workspace. It flows effortlessly into the dining area and great room, making the space equally s
$ 699,900
21 Rolling Hills Ridge, Blackfalds, AB, T0M 0J0 house for sa.
View photo
House · for sale
$ 365,000
$ 360/sq.ft
21 Rolling Hills Ridge, Blackfalds, AB, T0M 0J0 house for sa.
Blackfalds
· 1,012 sq.ft · 3 Bedrooms · 2 Baths · House
· Garden · Deck · Cellar
Blackfalds · 1,012 sq.ft · 3 Bedrooms · 2 Baths · House · Garden · Deck · Cellar
FULLY DEVELOPED 3 BEDROOM + DEN, 2 BATH BUNGALOW ~ SUNNY WEST FACING BACKYARD WGAZEBO ~ SEPARATE BASEMENT ENTRY ~ Mature landscaping in the front yard create eye catching curb appeal ~ Front veranda overlooking the front yard welcomes you ~ Open concept main floor layout complemented by laminate flooring ~ The living room opens to the dining room with plenty of space to host large gatherings ~ The kitchen offers plenty of white cabinets, ample counter space, full tile backsplash, and a granite composite sink with windows above ~ The primary bedroom can easily accommodate a king size bed plus multiple pieces of furniture, and has a spacious walk in closet with a cheater door to the 4 piece main bathroom ~ Mud room with separate entry is just off the kitchen and has access to the deck and backyard ~ The fully finished basement has a generous size family room, wet bar area with a sink, cabinets and seating area, an oversized bedroom with ample closet space, den that could easily be conver
$ 365,000
69 Vintage Close, Blackfalds, AB, T4M 0L6 house for sale | Listing ID A2339 | Royal LePage
View photo
House · for sale
$ 799,900
69 Vintage Close, Blackfalds, AB, T4M 0L6 house for sale | Listing ID A2339 | Royal LePage
Blackfalds
· House
· Parking
Blackfalds · House · Parking
Welcome to 69 Vintage Close, where refined finishes, extensive upgrades & an extraordinary property come together in one of Valley Ridge's quiet cul-de-sacs. Positioned on a south-facing 1/3-acre pie lot, this executive home offers an impressive sense of space and privacy, complemented by beautifully developed grounds & a heated garage designed for the automotive enthusiast. Beautiful curb appeal is complemented by custom exterior stonework, mature landscaping & vinyl fencing. Inside, a dramatic foyer with soaring ceilings introduces a bright, sophisticated interior featuring upgraded hardwood/tile flooring & a striking staircase. The chef-inspired kitchen is exceptional with quartz countertops, upgraded cabinetry, stainless steel appliances & a large centre island with eating bar. A statement gas range is surrounded by custom stone/tile work & includes a convenient pot filler, while the walk-through butler's pantry provides additional cabinetry & a bar fridge. Formal & casual dining a
$ 799,900
89 Aztec Crescent, Blackfalds, AB, T4M 0M2 house for sale | Listing ID A2339 | Royal LePage
View photo
House · for sale
$ 425,000
Updated
89 Aztec Crescent, Blackfalds, AB, T4M 0M2 house for sale | Listing ID A2339 | Royal LePage
Blackfalds
· House
· Air conditioning · Cellar
Blackfalds · House · Air conditioning · Cellar
Welcome to the vibrant and growing community of Blackfalds, a friendly town with plenty to offer young families! This bright and inviting home combines a functional layout with modern style and plenty of room to grow. Step inside to an open-concept main floor that’s perfect for everyday living and entertaining. Large windows throughout fill the home with natural light, while 9-ft ceilings, laminate and tile flooring create an open and welcoming feel. The kitchen features upgraded cabinetry and stainless steel appliances, with plenty of space to gather with family and friends. The central air conditioner offers a cooler feel for those hot summer days. The main floor offers two bedrooms, including a spacious primary bedroom with its own full ensuite. Downstairs, the partially finished basement adds even more living space with a third bedroom, full bathroom and a large recreation area. Whether you envision a family games room, home theatre, pool table or the perfect space for entertaining
$ 425,000
5113 Indianna St, Blackfalds, AB, T0M 0J0 commercial for sal.
View photo
House · for sale
$ 1,599,000
$ 571/sq.ft
5113 Indianna St, Blackfalds, AB, T0M 0J0 commercial for sal.
Blackfalds
· 2,799 sq.ft · House
Blackfalds · 2,799 sq.ft · House
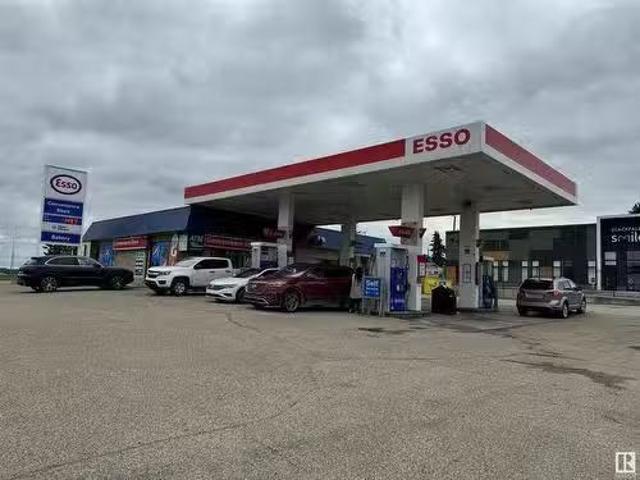
Golden Opportunity to own Successfully Running Gas Station and Convenience Store. Very profitable and Well Kept Property with business on a busy highway corner Location. Big Brand Gas Station with a Convenience store conveniently located near Red Deer (Alberta). This property is very clean, renovated couple of years ago with New Pumps. This profitable business offers their own popular Baked items, take out snacks and convenience store items with great margin. Very well organized and good margin store is waiting for new owners. This is a great business opportunity easy to operate business. Drive through option can be explored. Still available at ListedBuy!
$ 1,599,000
18 Aztec Street, Blackfalds, AB, T4M 0M7 house for sale Lis.
View photo
House · for sale
$ 629,900
$ 390/sq.ft
18 Aztec Street, Blackfalds, AB, T4M 0M7 house for sale Lis.
Blackfalds
· 1,615 sq.ft · 30 Bedrooms · 2 Baths · House
· Parking · Cellar
Blackfalds · 1,615 sq.ft · 30 Bedrooms · 2 Baths · House · Parking · Cellar
MODERN DESIGN, PREMIUM UPGRADES & EXCEPTIONAL CRAFTSMANSHIP ~ 3 BEDROOM, 3 BATHROOM MODIFIED BI-LEVEL W WALKOUT BASEMENT ~ HEATED ATTACHED GARAGE ~IMMEDIATE POSSESSION AVAILABLE ~ Contemporary siding and stone accents come together to create standout curb appeal, with premium European-style windows and doors providing superior insulation, sound reduction, and a refined modern look ~ A large covered front entry welcomes you and leads to the bright and spacious foyer with high ceilings, a built-in bench with hooks, an additional coat closet, and convenient access to the attached garage ~The open-concept main living area is highlighted by soaring vaulted ceilings, durable luxury vinyl plank flooring, and oversized windows that flood the space with natural light ~ The beautifully appointed kitchen is designed for both everyday living and entertaining, featuring ceiling-height two-tone cabinetry with crown moulding, an abundance of quartz counter space, a massive island with an undermount s
$ 629,900
12 Cyprus Road, Blackfalds, AB, T4M 0C5 house for sale List.
View photo
House · for sale
$ 519,900
$ 427/sq.ft
12 Cyprus Road, Blackfalds, AB, T4M 0C5 house for sale List.
Blackfalds
· 1,216 sq.ft · 5 Bedrooms · 3 Baths · House
· Office room
Blackfalds · 1,216 sq.ft · 5 Bedrooms · 3 Baths · House · Office room
Welcome to 12 Cyprus Road in the sought-after Cottonwood Estates community of Blackfalds a beautifully designed walkout bungalow offering space, style and functionality for the whole family. Built by True-Line Homes, this home showcases quality craftsmanship and thoughtful upgrades throughout. Step inside to a bright, open-concept main floor featuring newly replaced upgraded plank flooring, giving the home a fresh, modern feel. Supersized entry is perfect for large family and welcoming. The stunning kitchen is complete with rich Maple Morocco cabinetry, a large centre island, a corner pantry and upgraded stainless steel appliances - perfect for entertaining or everyday living. The main level offers 2 spacious bedrooms - including Master suite and 2 full bathrooms, plus a versatile office that can easily function as a third bedroom or workspace. The primary suite includes a walk-in closet and a private 3 pc ensuite for your comfort. The living room is warm and inviting with a gas firepl
$ 519,900
118 Mitchell Crescent, Blackfalds, AB, T4M 0H6 house for sale | Listing ID A2343 | Royal LePage
View photo
House · for sale
$ 564,900
118 Mitchell Crescent, Blackfalds, AB, T4M 0H6 house for sale | Listing ID A2343 | Royal LePage
Blackfalds
· House
· Garden · Deck · Parking · Cellar
Blackfalds · House · Garden · Deck · Parking · Cellar
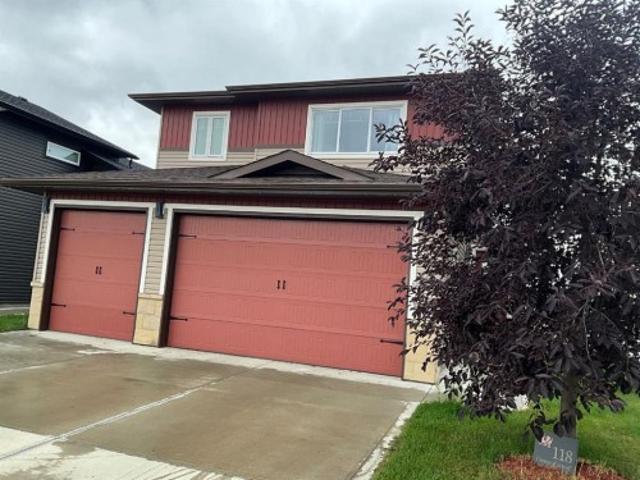
Fully finished, modified bilevel with 5 beds, 3 baths and a WALK OUT BASEMENT The open concept layout and all the built in shelving makes this home great for storage and will fit your whole family. There is a spacious living room to relax and enjoy the unobstructed view of the country side. This home features a very efficient kitchen with a newer induction cook top with convection oven, ample counter top space and a pantry There is a Large Primary bedroom Retreat with a Walk-in closet and spacious ensuite There are 2 more bedrooms on the main floor and a full bathroom. Lower level features a large a Walk-Out basement and family room over looking the back yard. The lower level has 2 more bedrooms a full bath and laundry room. The triple Garage (Doors 9' high) can fit all your toys and with driveway there is parking for 6 vehicles. Nice view from the back deck due to no neighbors and backing onto walking trails and green space. This is a must see!
$ 564,900
157 Athens Road, Blackfalds, AB, T4M 0Y6 house for sale | Listing ID A2343 | Royal LePage
View photo
House · for sale
$ 349,900
157 Athens Road, Blackfalds, AB, T4M 0Y6 house for sale | Listing ID A2343 | Royal LePage
Blackfalds
· House
· Garden · Office room · Gym · Deck · Parking · Cellar
Blackfalds · House · Garden · Office room · Gym · Deck · Parking · Cellar
Welcome to 157 Athens, a move-in-ready 3 bedroom, 2.5 bathroom townhome offering approximately 1,280 sq. Ft. in Blackfalds’ growing Aurora Heights community. The location puts everyday convenience close to home. You’re just minutes from parks and walking trails, schools, the Abbey Centre, shopping and amenities, with quick access to Highway 2 and an easy commute into Red Deer. Inside, the bright main floor features durable vinyl plank flooring and a contemporary kitchen complete with quartz countertops, pantry cabinetry and included kitchen appliances. Upstairs are three bedrooms, including a spacious primary with its own 3-piece ensuite, plus an additional full bathroom. Carpeted bedrooms and stairs add warmth and comfort. The unfinished basement provides plenty of opportunity for future development, whether you’re looking for additional living space, a home office, gym or extra storage. Outside, front yard landscaping and a rear deck are included, along with two rear parking stalls a
$ 349,900
137 Coachman Way, Blackfalds, AB, T4M 0B4 house for sale Li.
View photo
House · for sale
$ 565,400
$ 386/sq.ft
137 Coachman Way, Blackfalds, AB, T4M 0B4 house for sale Li.
Blackfalds
· 1,464 sq.ft · 31 Bedrooms · 3 Baths · House
· Garden · Fireplace · Deck · Parking
Blackfalds · 1,464 sq.ft · 31 Bedrooms · 3 Baths · House · Garden · Fireplace · Deck · Parking
FULLY DEVELOPED 4 BEDROOM, 3 BATH ROOM MODIFIED BI-LEVEL ~ PIE LOT IN A QUIET CUL-DE-SAC WNO NEIGHBOURS BEHIND ~ 25 L X24 W ATTACHED GARAGE + RV PARKING ~ Large covered front veranda welcomes you and leads to a spacious foyer with high ceilings that open to the upper level ~ Open concept main floor layout ~ The living room has floor to ceiling windows that overlook the backyard and is centred by a cozy gas fireplace with a tile surround ~ The kitchen offers plenty of white cabinets, ample counter space including an island with an eating bar, full tile backsplash, sunny south facing window above the sink and a walk-in corner pantry ~ Easily host large gatherings in the dining room with access to the covered deck and backyard ~ 2 main floor bedrooms are both a generous size with ample closet space ~ 4 piece main bathroom ~ Open staircase leads to the private primary bedroom located on its own level with plenty of space for a king size bed and furniture, walk-in closet with built in organ
$ 565,400
193 Westgate Crescent, Blackfalds, AB, T0M 0J0 house for sal.
View photo
House · for sale
$ 489,900
$ 406/sq.ft
193 Westgate Crescent, Blackfalds, AB, T0M 0J0 house for sal.
Blackfalds
· 1,206 sq.ft · 4 Bedrooms · 3 Baths · House
· Garden · Deck · Parking · Cellar
Blackfalds · 1,206 sq.ft · 4 Bedrooms · 3 Baths · House · Garden · Deck · Parking · Cellar
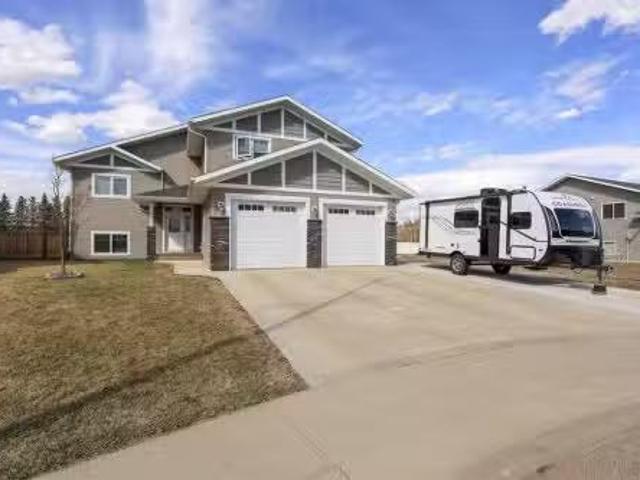
Welcome to your next dream home in the heart of Harvest Meadows in Blackfalds! This beautifully fully developed home offers 4 spacious bedrooms and 3 full bathrooms, designed with comfort, functionality, and family living in mind. Enjoy the warmth of in-floor heating in both the basement and the attached garage, ideal for Alberta winters. Main level offers a open-concept layout ensures seamless living and entertaining. Step out to your 10x14 deck, perfect for summer BBQs, and discover a thoughtfully designed shed built underneath – complete with power and lights for all your storage needs. The 30-amp RV plug in the backyard, along with dedicated RV parking, adds extra convenience for the adventure enthusiast. Sitting on a generous 7,800 sq ft pie lot, there’s plenty of space for outdoor enjoyment, play, and future landscaping ideas. Car lovers and hobbyists will appreciate the oversized 24x28 attached garage with 10 ceilings and 8 door, offering room for vehicles, tools, and storage. T
$ 489,900
139 Morris Court, Blackfalds, AB, T4M 0B2 house for sale Li.
View photo
House · for sale
$ 647,500
$ 337/sq.ft
139 Morris Court, Blackfalds, AB, T4M 0B2 house for sale Li.
Blackfalds
· 1,916 sq.ft · 4 Bedrooms · 4 Baths · House
· Garden · Parking · Cellar
Blackfalds · 1,916 sq.ft · 4 Bedrooms · 4 Baths · House · Garden · Parking · Cellar
Family homes in locations like this dont come along very often. Tucked away on one of Blackfalds most desirable family-friendly closes, this fully developed 1,924 Sq.Ft. two-storey offers 4 Bedrooms, 3.5 Bathrooms, a Bonus Room, walk-out basement, Double Attached Garage, and something thats becoming harder to find—no rear neighbours. Backing onto open space with a west-facing backyard, this is the kind of setting where kids can play, families can gather, and summer evenings can be enjoyed long after the sun starts to set. Step inside and youll immediately appreciate the spacious entryway, taller ceilings, abundant storage, and beautiful hardwood floors throughout the main level. The open-concept design is centred around an impressive Kitchen featuring granite countertops, stainless steel appliances, a large centre island, corner pantry with wood shelving, and an incredible amount of cabinet space. The dining area overlooks the backyard and opens onto the upper deck, while the living ro
$ 647,500
13 Crimson Court, Blackfalds, AB, T4M 0A7 house for sale Li.
View photo
House · for sale
$ 324,900
$ 267/sq.ft
13 Crimson Court, Blackfalds, AB, T4M 0A7 house for sale Li.
Blackfalds
· 1,216 sq.ft · 3 Bedrooms · 3 Baths · House
· Deck · Parking
Blackfalds · 1,216 sq.ft · 3 Bedrooms · 3 Baths · House · Deck · Parking
Built by True-Line Homes, this home was built with quality and pride, all of the final touches have been done to make this home move in ready! 3 bedrooms, 3 baths it features a gorgeous kitchen, large living area, Large Primary Bedroom with Walk in Closet and 3 Piece ensuite!. - Room for a Single Garage! Fully fenced with large deck and backs onto an alley leading to the parks, walking paths and more. Located In One of the best Blackfalds Communities! Still available at ListedBuy!
$ 324,900
6 Mitchell Crescent, Blackfalds, AB, T4M 0H4 house for sale | Listing ID A2343 | Royal LePage
View photo
House · for sale
$ 799,900
Updated
6 Mitchell Crescent, Blackfalds, AB, T4M 0H4 house for sale | Listing ID A2343 | Royal LePage
Blackfalds
· House
· Garden · Office room · Fireplace
Blackfalds · House · Garden · Office room · Fireplace
Welcome to an exceptional executive two-storey where striking modern design, impressive craftsmanship, and thoughtful details come together beautifully. Offering over 2,700 sq. Ft. of sophisticated living space, this home has been designed to stand apart. From the moment you step inside, the European-inspired styling, clean architectural lines, engineered hardwood floors, and abundance of natural light create an immediate sense of quality and elegance. The main floor is designed for both effortless everyday living and entertaining. A versatile bedroom offers the perfect space for guests, a private home office, or den. Beyond, the stunning open-concept kitchen, dining, and living areas flow seamlessly together while taking full advantage of the backyard views. The living room is warm and inviting, anchored by a beautiful feature wall with a gas fireplace and wood mantel—the perfect place to gather with family and friends. The kitchen is truly the showpiece of the home. Beautiful granite
$ 799,900

Get email alerts

Don't miss out: be the first to know about new properties

The alert was correctly created

On subscribing you accept the conditions of use and the privacy policy
Alert
Receive new ads in your inbox
Save this search
Receive alerts for new listings

We'll send you an email when we have new properties for: "Houses for sale in Blackfalds"

The alert was correctly created

Millet
Didsbury
Get email alerts and be the first to see new listings
Required field
On subscribing I accept the terms of the privacy policy
Perfect! You'll soon start receiving new listings via email
Alert
Receive an email when we have new ads for Houses for sale in Blackfalds
Save this search
Filters

Bedrooms

Area (sq.ft)

sq.ft
sq.ft

Price

$
$

Filter by property type

Bathrooms

Clear all filters
Receive notifications when new entries are published.