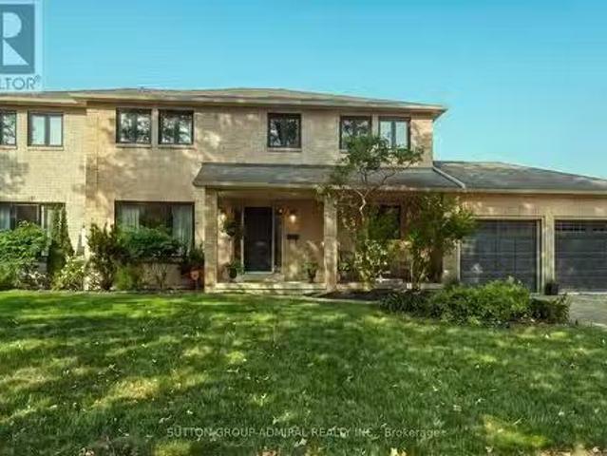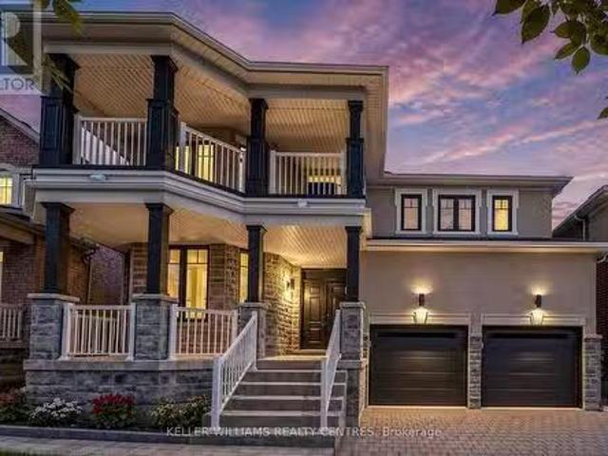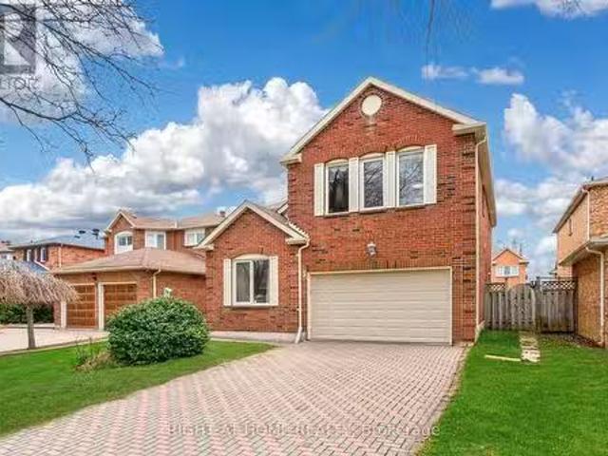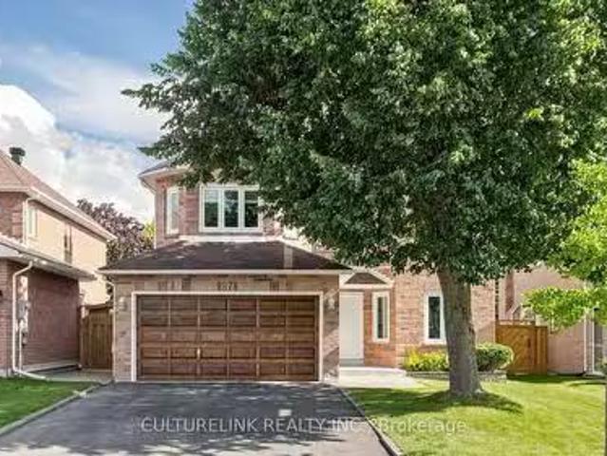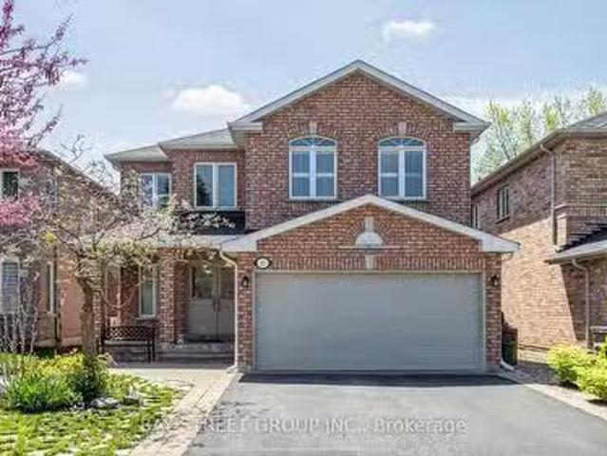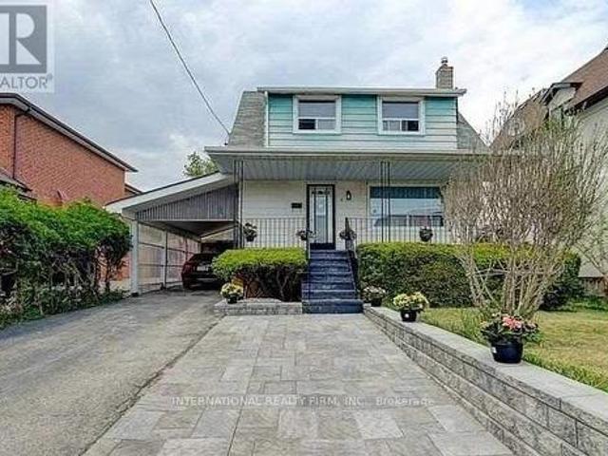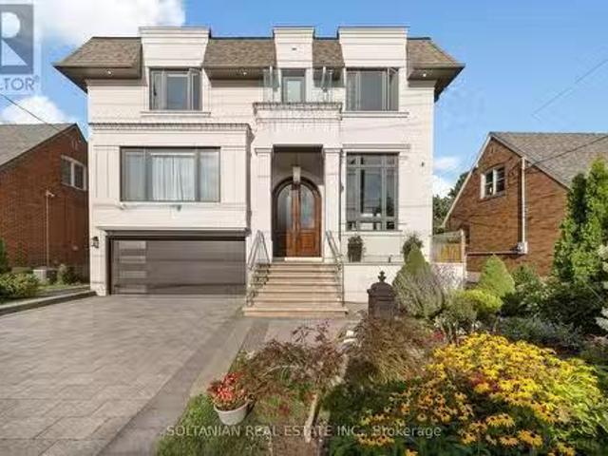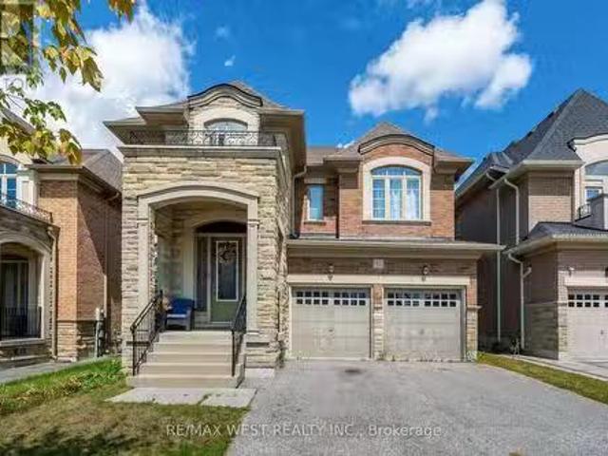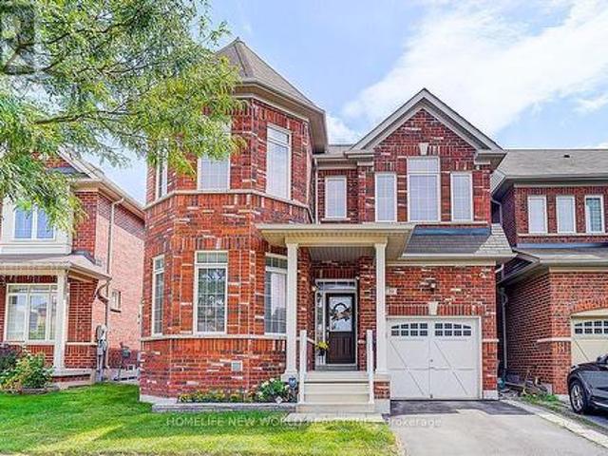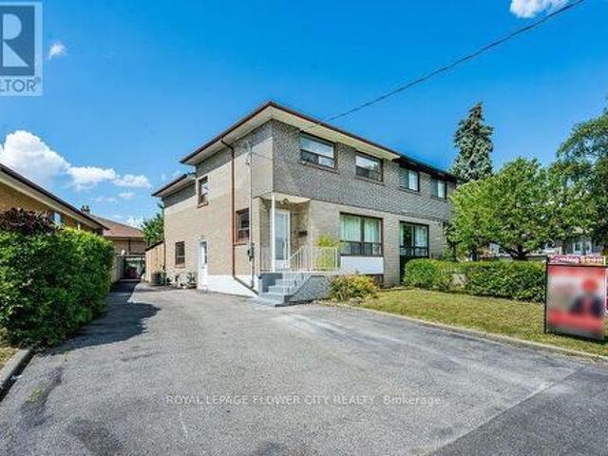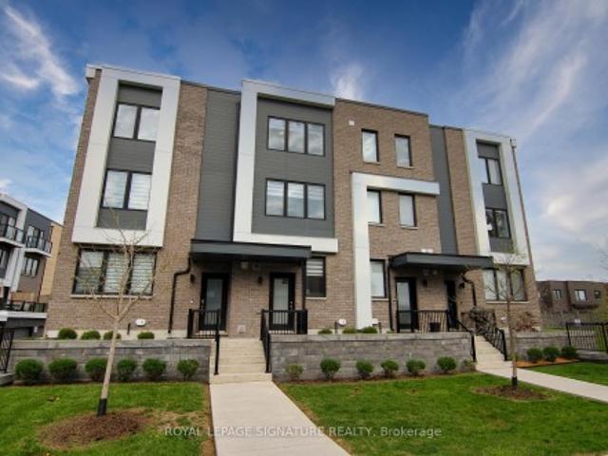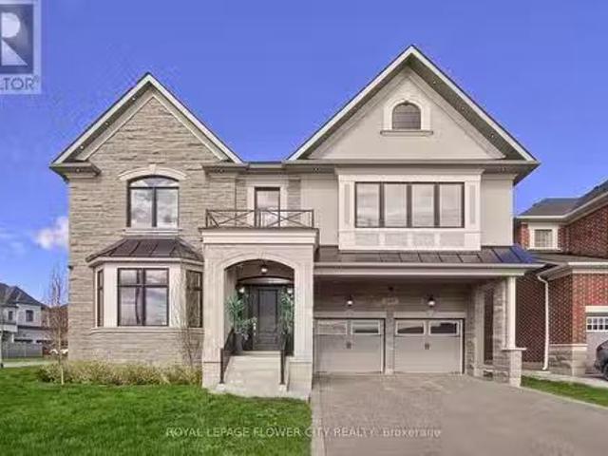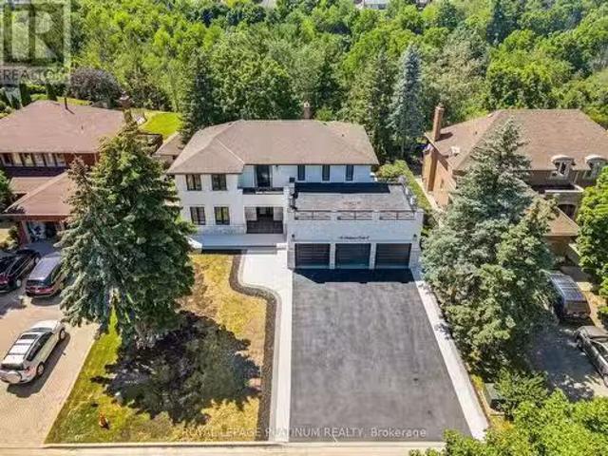
8,838 properties for sale in Beverley Acres

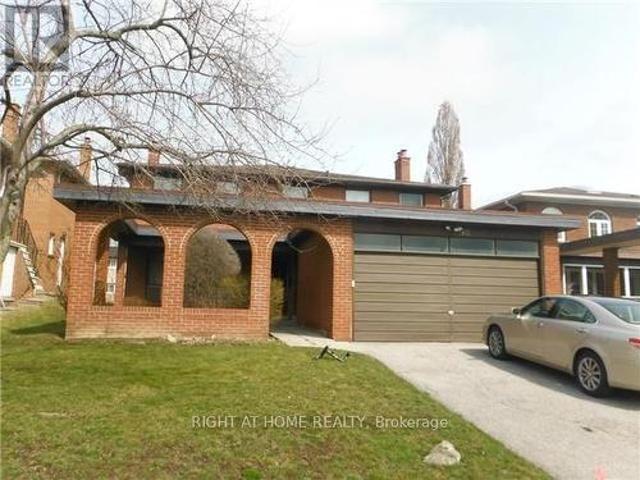
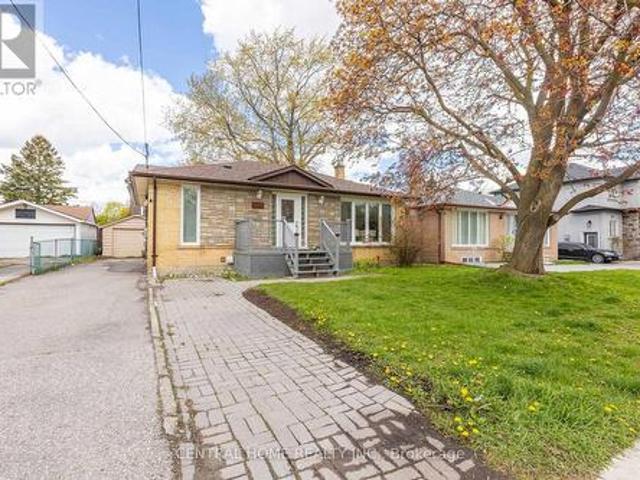
225 Essex Avenue, Richmond Hill, ON, L4C 2C1 house for sale | Listing ID N13637 | Royal LePage
View photo
House · for sale
$ 1,150,000
225 Essex Avenue, Richmond Hill, ON, L4C 2C1 house for sale | Listing ID N13637 | Royal LePage
Beverley Acres
· House
· Parking
Beverley Acres · House · Parking
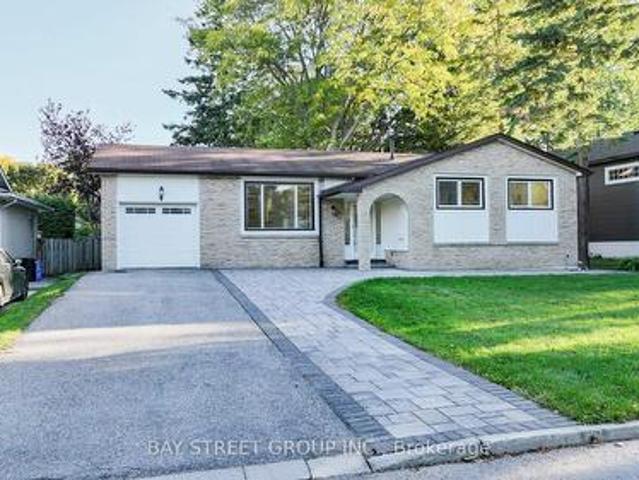
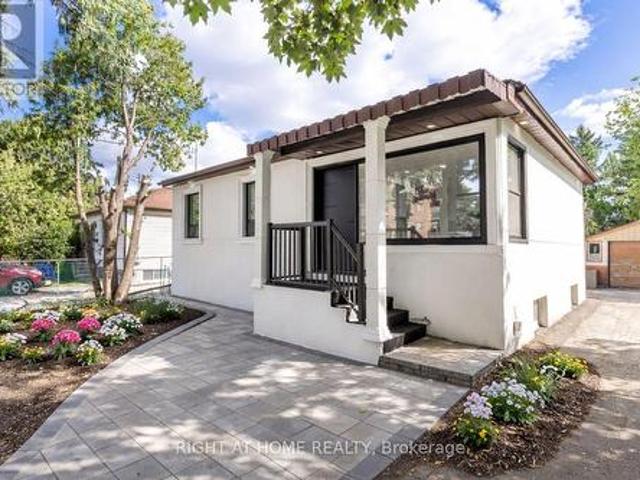
Exquisite 3-Bedroom Bungalow on a Prestigious 50 x 150 Lot. This high-efficiency home features newer windows, a brand-new furnace, heat pump, and air conditioning system, ensuring year-round comfort and energy savings. This stunning residence offers sophisticated design, unparalleled craftsmanship, and exceptional functionality, featuring a fully self-contained lower-level apartment with a private entrance perfect for extended family or generating rental income with complete privacy. Luxury Features: Three Sunlit Bedrooms with refined finishes and generous closet space Designer Bathrooms featuring premium fixtures and elegant tile work, Chefs Kitchen with contemporary cabinetry, high-end finishes, and sleek design Full Lower-Level Suite with a private entrance, complete with its own living area, kitchen, and bath Two Complete Sets of Brand-New Appliances (10 total) turnkey luxury for both levels Expansive Landscaped Lot (50 x 150) offering unmatched outdoor potential Ample Parking Spac
$ 1,150,000
307 Boisdale Avenue, Richmond Hill, ON, L4C 1R4 house for sale | Listing ID N13139 | Royal LePage
View photo
House · for sale
$ 1,088,000
307 Boisdale Avenue, Richmond Hill, ON, L4C 1R4 house for sale | Listing ID N13139 | Royal LePage
Beverley Acres
· House
· Parking · Cellar
Beverley Acres · House · Parking · Cellar
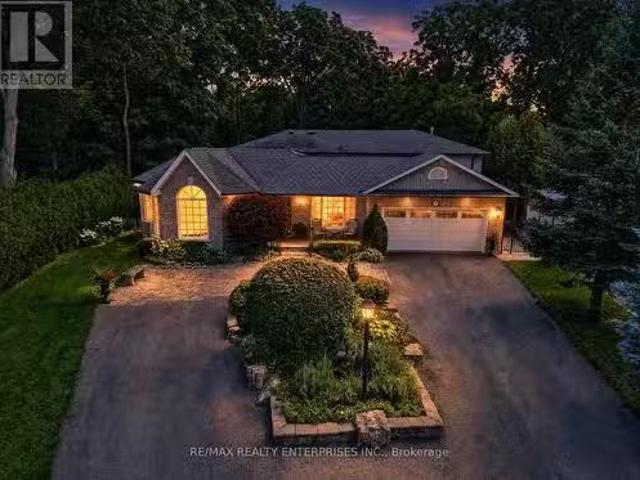
Great Opportunity For Investors / Builders! Beautifully Upgraded Bungalow Including A Separated Entrance To 2 Basement Units. Separate Laundry Facilities. Detached 1 Car Garage. Great Tenants A+ / Great Income Around $5000 Per Month. Perfect To Build Your Dream Home In A Quiet Neighborhood With Numerous Custom-Built Homes. Top Ranking Bayview Secondary School, Parks, Close To Go Station, Viva, 407 And 404. (Id: 27)
$ 1,088,000
90 Brillinger Street, Richmond Hill, ON, L4C 8Y3 house for s.
View photo
House · for sale
$ 1,899,000
New
90 Brillinger Street, Richmond Hill, ON, L4C 8Y3 house for s.
Beverley Acres
· 42 Bedrooms · 6 Baths · House
· Garden · Fireplace · Parking
Beverley Acres · 42 Bedrooms · 6 Baths · House · Garden · Fireplace · Parking
MAIN FLOOR IN-LAW SUITE OVER 5,600 SQ. FT. OF TOTAL LIVING SPACE! Welcome to this exceptional 4-bedroom, 6-bathroom Richmond Hill home, offering over 5,600 sq. ft. of total living space, including 3,508 sq. ft. above grade. Ideally suited for multigenerational living, this bright and spacious residence features a completely private main-floor in-law suite plus a second in-law suite on the upper level, providing outstanding flexibility for extended family or guests. Set on an impressive 118-ft frontage, the property offers a beautifully landscaped rear garden, fully fenced private backyard and a generous private driveway with parking for 6 vehicles. Over $450,000 in thoughtfully selected upgrades throughout, including hardwood, ceramic and laminate flooring, crown moulding and extensive pot lighting. The formal living and dining rooms provide elegant entertaining spaces, while the sun-filled family room features a gas fireplace and walk-out to the private backyard. The chef-inspired kit
$ 1,899,000
7 Philips Lake Court, Richmond Hill, ON, L4E 0M2 house for s.
View photo
House · for sale
$ 1,749,900
New
7 Philips Lake Court, Richmond Hill, ON, L4E 0M2 house for s.
Beverley Acres
· 4 Bedrooms · 4 Baths · House
· Cellar
Beverley Acres · 4 Bedrooms · 4 Baths · House · Cellar
Welcome To This Elevated Luxury Home In Prestigious Jefferson Forest. This Move-In-Ready Home Offers Approx. 2,861 Sqft Above Grade Plus A 1,400 Sqft Unfinished Basement. The Perfect Blend Of Luxury, Functionality, And Lifestyle, With Over $100K In Premium-Quality Renovations, Designer Finishes & Bespoke Details Throughout. Spa-Inspired Bathrooms Feature Oversized Porcelain Slabs, A Curbless Frameless-Glass Primary Shower With Rain Shower System, Freestanding Soaking Tub, Custom Floating Vanities & Illuminated Anti-Fog Mirrors. The Gourmet Kitchen Showcases Italian Renner 2K Cabinetry, Quartz Countertops, Extra-Large Culinary Sink, Commercial Faucet, 440 CFM Stainless Steel & Glass Hood, Brande-New Café 6-Burner Gas Range & Brand-New Samsung BESPOKE Refrigerator, Complemented By Designer Flooring & Accent Lighting. Three-Coat Sherwin-Williams Emerald Paint, Smoothed Ceilings, Executive Wainscoting, Bespoke Millwork & Designer Accent Walls Elevate Every Room. Smart-Home Upgrades Include
$ 1,749,900
3 Lancashire Road, Markham, ON, L3R 8K9 house for sale List.
View photo
House · for sale
$ 1,499,800
New
3 Lancashire Road, Markham, ON, L3R 8K9 house for sale List.
Beverley Acres
· 4 Bedrooms · 4 Baths · House
· Garden · Parking
Beverley Acres · 4 Bedrooms · 4 Baths · House · Garden · Parking
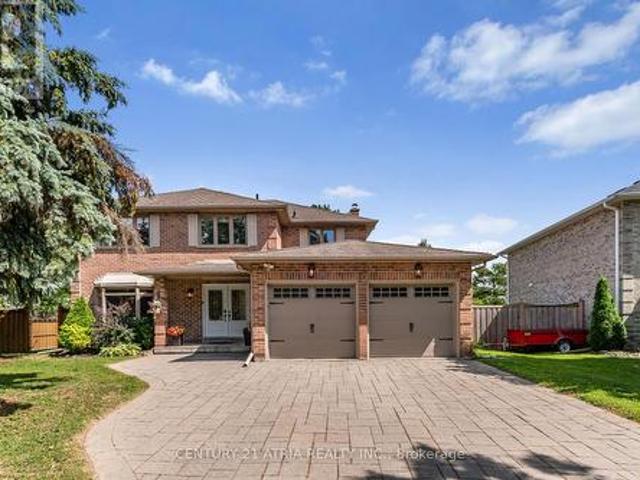
Charming detached home nestled on a quiet tree-lined street in the heart of the highly sought after Unionville neighbourhood. The exterior features an aesthetically pleasing and durable interlock driveway as well as a two car garage. Bright, spacious and freshly painted with elegant light fixtures throughout. The functional layout features a large formal living and dining area, as well as a private and cozy family room. The newly renovated kitchen is a chefs dream with quartz countertops, custom backsplash, and plenty of cabinetry. Step into a spacious and sun filled breakfast area that overlooks the private backyard space, perfect for BBQs, gardening, or entertaining. Upstairs youll find four large bedrooms including the Primary retreat which boasts a separate sitting area, his and her walk-in closets, and a luxurious ensuite. Head down to a professionally finished and versatile lower floor with a separate entrance that includes a large living and dining space, full kitchen, spacious
$ 1,499,800
87 Morrison Crescent, Markham, ON, L3R 9K9 house for sale L.
View photo
House · for sale
$ 1,589,000
New
87 Morrison Crescent, Markham, ON, L3R 9K9 house for sale L.
Beverley Acres
· 41 Bedrooms · 4 Baths · House
· Garden · Office room · Cellar
Beverley Acres · 41 Bedrooms · 4 Baths · House · Garden · Office room · Cellar
Welcome to 87 Morrison Crescent, a beautifully updated 4+1 bedroom home nestled in the prestigious Buttonville community. Pride of ownership is evident throughout this meticulously maintained residence, offering a spacious and functional layout with generously sized principal rooms. The sun-filled kitchen overlooks the private backyard and opens onto a newly built 105 sq. ft. wrap-around wood deck-perfect for outdoor entertaining and family gatherings. A conveniently located main-floor laundry room adds to the homes everyday functionality. The second level features four spacious bedrooms, including a luxurious primary suite complete with a walk-in closet and a spa-inspired 5-piece ensuite. The finished basement provides exceptional additional living space with a large recreation room, fifth bedroom, office, and a modern 3-piece bathroom, making it ideal for extended family, guests, or working from home. Situated within one of Markhams most sought-after school districts, including Union
$ 1,589,000
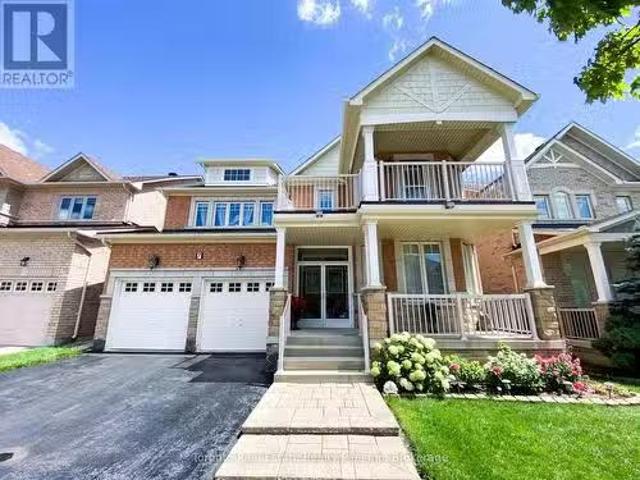
7 Braehead Drive, Richmond Hill, ON, L4E 0B5 house for sale.
View photo
House · for sale
$ 1,360,000
New
7 Braehead Drive, Richmond Hill, ON, L4E 0B5 house for sale.
Beverley Acres
· 4 Bedrooms · 4 Baths · House
· Office room
Beverley Acres · 4 Bedrooms · 4 Baths · House · Office room
Welcome to 7 Braehead Drive! This spacious 4-bedroom, 4-bathroom home offers approximately 2,856 sq. ft. of bright, airy living space, with 9 ceilings on the main floor and a flexible extra room ideal for a home office, den or guest space. Thoughtful features include central vacuum, an automatic kitchen dustpan and a stair lift for added accessibility. The roof was replaced in 2021 for peace of mind. Located in the family-friendly Jefferson community of Richmond Hill, youre close to parks, trails, Lake Wilcox, schools, shopping, restaurants and recreational amenities-giving you the perfect balance of a peaceful residential setting and convenient access to everything you need. This isnt just a house with plenty of space-its a home with the flexibility, comfort and location to grow with your family. Bring your vision, add your own style, and make this well-loved family home your own! (id:27). Still available at ListedBuy!
$ 1,360,000
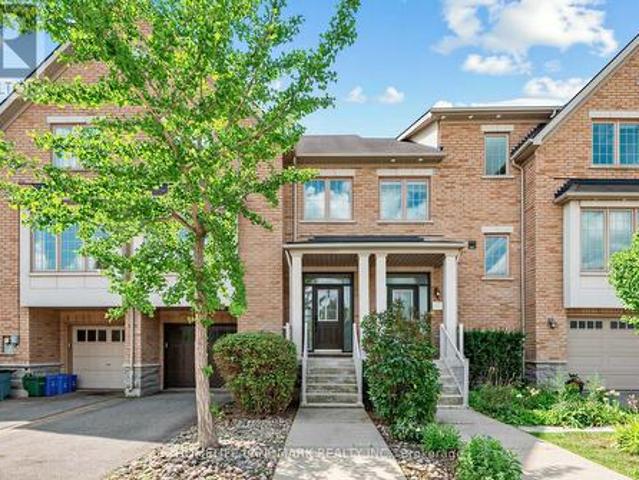
27 8900 Bathurst Street, Vaughan, ON, L4J 8A7 house for sale | Listing ID N13704 | Royal LePage
View photo
House · for sale
$ 1,280,000
New
27 8900 Bathurst Street, Vaughan, ON, L4J 8A7 house for sale | Listing ID N13704 | Royal LePage
Beverley Acres
· House
· Parking
Beverley Acres · House · Parking
A Wonderful Town Home Located In A Desirable Thornhill Woods Community, Welcoming Main Floor Features 9-Ft Ceilings, Smooth Ceilings Throughout, Upgraded Engineered Hardwood Flooring, And Pot Lights In The Living And Family Rooms. Elegant Living And Dining Rooms Are Enhanced By Crown Mouldings. Luxurious Open-Concept Kitchen Offers Granite Countertops, Custom-Designed Kitchen Cabinetry, Undermount Sink, Stainless Steel Appliances, And A Large Centre Island, Ideal For Meal Preparation And Entertaining. Fully Renovated And Upgraded Primary Ensuite Features Double Sinks, LED Mirrors, And A Frameless Glass Shower Enclosure. Lower Level Features Laminate Flooring. Direct Garage Access Adds Everyday Convenience. Close To Excellent Schools, Parks, Shopping, And All Amenities. (Id: 27)
$ 1,280,000
57 Ashfield Drive, Richmond Hill, ON, L4E 2L1 house for sale | Listing ID N13704 | Royal LePage
View photo
House · for sale
$ 1,498,000
New
57 Ashfield Drive, Richmond Hill, ON, L4E 2L1 house for sale | Listing ID N13704 | Royal LePage
Beverley Acres
· House
· Garden · Office room · Swimming pool · Equipped kitchen · Cellar
Beverley Acres · House · Garden · Office room · Swimming pool · Equipped kitchen · Cellar
Welcome to 57 Ashfield Drive, a spacious and inviting family home offering approximately 2,700 sq. Ft. above grade on a generous lot of nearly one-quarter acre. The functional layout features four bedrooms, separate living and dining rooms, and a comfortable family room adjoining the kitchen. Start your mornings in the spacious breakfast area overlooking the sparkling pool, then step outside to a generous backyard featuring mature trees and a large, gas-heated in-ground pool, perfect for summer entertaining and family fun. The finished basement features an open-concept kitchen and multipurpose living/sleeping area, along with ample storage and a large, fully separate bonus room, ideal as a recreation room, home office or guest room. Recent updates include new furnace (2026), pool pump (2026), air conditioner (2023), washer and dryer (2024), and a new dishwasher. Conveniently located close to Yonge Street, schools, parks, trails, shopping and beautiful Lake Wilcox. (Id: 27)
$ 1,498,000
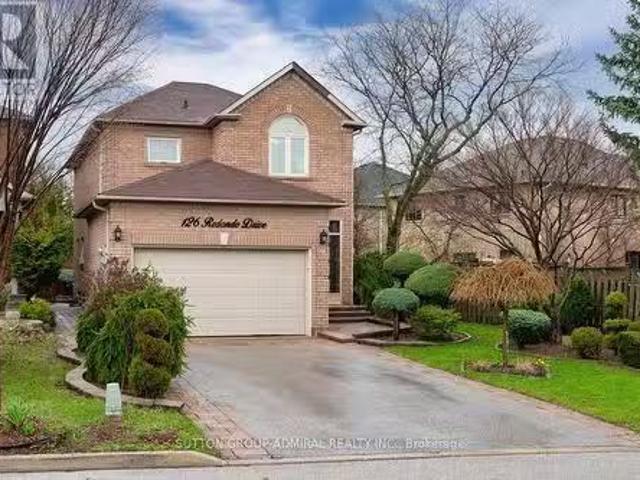
126 Redondo Drive E, Vaughan, ON, L4J 7S5 house for sale Li.
View photo
House · for sale
$ 1,299,000
New
126 Redondo Drive E, Vaughan, ON, L4J 7S5 house for sale Li.
Beverley Acres
· 31 Bedrooms · 4 Baths · House
· Garden · Fireplace · Parking · Cellar
Beverley Acres · 31 Bedrooms · 4 Baths · House · Garden · Fireplace · Parking · Cellar
Beautifully maintained detached home in sought-after Beverley Glen, offering 1,800 sq. ft. of comfortable living space, an attached 2-car garage, and professionally landscaped front and rear yards. The bright, open-concept main floor features hardwood flooring, a spacious family room with fireplace, a formal dining area, and an updated kitchen with granite countertops, backsplash, and breakfast area. Upstairs, three generous bedrooms include a primary suite with walk-in closet and private ensuite. The finished basement includes a self-contained apartment with a separate entrance-excellent flexibility for extended family living or saleal income potential. The private, landscaped backyard is perfect for entertaining and summer gatherings. Enjoy convenient access to parks, schools, transit, Promenade Shopping Centre, T&T Supermarket, Walmart, and Highways 407 and 7. A move-in-ready family home offering space, convenience, and income potential in one of Thornhills most established neighbou
$ 1,299,000
37 Bayswater Avenue, Richmond Hill, ON, L4E 4E5 house for sa.
View photo
House · for sale
$ 1,379,999
New
37 Bayswater Avenue, Richmond Hill, ON, L4E 4E5 house for sa.
Beverley Acres
· 41 Bedrooms · 4 Baths · House
· Fireplace · Deck · Cellar
Beverley Acres · 41 Bedrooms · 4 Baths · House · Fireplace · Deck · Cellar
Rare Ravine Family Home in the Richmond Hills prestigious Lake Wilcox community. This property features 4 oversized bedrooms, w Primary Bedroom overlooking onto the ravine.The open concept kitchen alongside the Breakfast area grants you direct access onto expansive deck facing a serene ravine, offering completely unobstructed, open views. Main floor hardwood flooring recently refreshed and polished. The main living area features a family room with fireplace, separate living dining room. In addition, fully finished basement provides an additional bedroom, a full bathroom and a large recreation area. Minutes Walk to top-tier school zoning, grocery stores, restaurants. Minutes drive to HWY 404 and GO Train Station, Lake Wilcox and Golf Courses. (id:27). Still available at ListedBuy!
$ 1,379,999
8 Farrell Avenue, Toronto, ON, M2R 1C8 house for sale | Listing ID C13704 | Royal LePage
View photo
House · for sale
$ 999,000
New
8 Farrell Avenue, Toronto, ON, M2R 1C8 house for sale | Listing ID C13704 | Royal LePage
Beverley Acres
· House
· Cellar
Beverley Acres · House · Cellar
Rare Opportunity in Sought-After Willowdale West! Situated on a premium 50 x 131 ft lot and surrounded by impressive custom-built homes, this well-maintained 3-bedroom, 3-bathroom detached property offers exceptional potential for investors, builders, or end users. Renovate, build your dream home, or hold as a long-term investment in one of North York's most desirable neighborhoods. The fully finished basement features a separate entrance, providing excellent flexibility and potential additional income. Conveniently located near highly rated schools, parks, shopping, restaurants, and public transit. An outstanding opportunity in a prime location! (Id: 27)
$ 999,000
15 Calvin Avenue, Toronto, ON, M2N 5E4 house for sale Listi.
View photo
House · for sale
$ 3,288,000
New
15 Calvin Avenue, Toronto, ON, M2N 5E4 house for sale Listi.
Beverley Acres
· 7 Bedrooms · 7 Baths · House
· Office room · Fireplace · Lift · Cellar
Beverley Acres · 7 Bedrooms · 7 Baths · House · Office room · Fireplace · Lift · Cellar
Welcome to this spectacular custom-built residence offering approx. 6,150 sq. ft. across 3 levels on a premium. A timeless limestone façade, soaring ceilings and exceptional craftsmanship define this impressive home.The grand foyer and private office feature 134 ceilings, with 9.5 on the main floor, 10 on the second and 116 in the basement.The open-concept living, dining, family room and gourmet kitchen create an impressive setting for living and entertaining. The elegant living room features a dramatic bookmatched natural-stone feature wall and fireplace. The chefs kitchen boasts marble countertops, matching backsplash, Sub-Zero, Wolf & Miele appliances, a 9 x 5 marble island and separate dirty kitchen. A private residential elevator features a marble-finished cab, premium millwork, full-height mirror and automatic stainless-steel doors. The stunning primary suite offers a large walk-in closet with skylight and luxurious 6-piece spa-inspired ensuite. Every bedroom has its own ensuite
$ 3,288,000
12 Oldham Street, Vaughan, ON, L4H 3N9 house for sale Listi.
View photo
House · for sale
$ 1,749,000
New
12 Oldham Street, Vaughan, ON, L4H 3N9 house for sale Listi.
Beverley Acres
· 41 Bedrooms · 5 Baths · House
· Office room
Beverley Acres · 41 Bedrooms · 5 Baths · House · Office room
Set in the heart of sought-after Vellore Village and backing onto peaceful green space, this impressive 4-bedroom, 5-bathroom home offers over 3,500 sq. ft. of above-grade living space. A grand foyer sets the tone for this beautifully designed home, where every bedroom features its own private full ensuite, providing exceptional comfort and privacy for the entire family. The elegant main level showcases beautiful tray ceilings in the formal living and dining rooms, enhanced by pot lights throughout, creating a refined setting for entertaining. The spacious eat-in kitchen is designed for both everyday family living and hosting, featuring ample cabinetry, generous counter space and a convenient butlers pantry. The versatile main-floor den is currently used as a guest suite with a bed, offering a comfortable space for overnight guests while providing the flexibility to serve as a home office, study or private retreat. The spacious primary suite offers a grand double-door entry, generous w
$ 1,749,000
39 James Parrott Avenue, Markham, ON, L6E 0J8 house for sale | Listing ID N13704 | Royal LePage
View photo
House · for sale
$ 1,378,000
New
39 James Parrott Avenue, Markham, ON, L6E 0J8 house for sale | Listing ID N13704 | Royal LePage
Beverley Acres
· House
· Parking · Cellar
Beverley Acres · House · Parking · Cellar
Immaculate 4 Bedrooms Detached Home in High Demand Wismer area. Approx. 2400 sq. ft. Of Modern Living with 9ft. Ceiling on Main Floor. Lots of Pot Lights and Upgraded Lighting. Large Ceramic Tiles in Foyer, Kitchen and Breakfast Area. Modern Upscale Kitchen with Newer Stainless Steel Appliances, Ceramic Backsplash, Under Cabinet Lighting, Breakfast Bar and Fotile Range Hood. Hardwood floor throughout. Main Floor Laundry, Direct Garage Access. Nicely Finished Basement with Bedroom, 3pc Washroom and Recreation Room and Legal Separate Entrance by Builder. Walking Distance to Wismer Public School, Top Ranking Bur Oak High School and Parks. Minutes to Restaurants, Super Market and Daily Amenities. Close to Mount Joy Go Station. Must See! (Id: 27)
$ 1,378,000
3 Clayhall Crescent, Toronto, ON, M3J 1W5 house for sale | Listing ID W13704 | Royal LePage
View photo
House · for sale
$ 924,999
New
3 Clayhall Crescent, Toronto, ON, M3J 1W5 house for sale | Listing ID W13704 | Royal LePage
Beverley Acres
· House
· Air conditioning · Parking · Cellar
Beverley Acres · House · Air conditioning · Parking · Cellar
This is a beautifully renovated semi-detached home close to all ammenities. These include busservice, York University, Seneca College, high school, elementary school, and middle school. Aswell as a short distance away from Walmart, Dollarama, NoFrills, pharmacies, gas stations, andmuch more. Some of the renovations done to this house include: 200amp electric panel upgrade of $4000(2025), washroom and kitchen renovations (2025), laminate flooring (2025), and fresh paint(2025). These have totalled about $70000 until now. The hot water tank, AC unit, and furnaceare owned. Additionally, this house comes with two kitchens and two laundries which make it a great homefor rental revenue. Currently, there is a AAA tenant living in the basement who is willing tostay with a monthly rent of $1400 + 25% utilities. This is while keeping the upstairs privatefrom the basement with a separate entrance. The house features a driveway parking space of 7 to 8 cars. Once you enter the house, you aregreeted
$ 924,999
2 90 Stanley Greene Boulevard, Toronto, ON, M3K 0C8 house for sale | Listing ID W13652 | Royal LePage
View photo
House · for sale
$ 8,350,000
Updated
2 90 Stanley Greene Boulevard, Toronto, ON, M3K 0C8 house for sale | Listing ID W13652 | Royal LePage
Beverley Acres
· House
· Terrace · Parking
Beverley Acres · House · Terrace · Parking
Live by Downsview Park! This 4BR townhouse features custom upgrades throughout, with an open concept main floor with 9' ceilings & a modern kitchen, large primary bedroom with a 3-piece ensuite, & a terrace with a direct-line natural gas BBQ. Convenient second-floor laundry! Built-in garage with direct access. Located across from the expansive Downsview Park. Perfect for those who lead an active outdoor lifestyle! Nearby walk and drive to transit (TTC & GO), schools (York University), groceries (Costco & Metro), shopping & restaurants (Yorkdale Mall). Also short distance access to Humber River Hospital, Hwy 401/400 & Allen Rd. Some photos have been virtually staged. Welcome home!
$ 8,350,000
4 Sir Brandiles Place, Markham, ON, L3P 2Z5 house for sale | Listing ID N13704 | Royal LePage
View photo
House · for sale
$ 960,000
New
4 Sir Brandiles Place, Markham, ON, L3P 2Z5 house for sale | Listing ID N13704 | Royal LePage
Beverley Acres
· House
· Patio · Garden · Cellar
Beverley Acres · House · Patio · Garden · Cellar
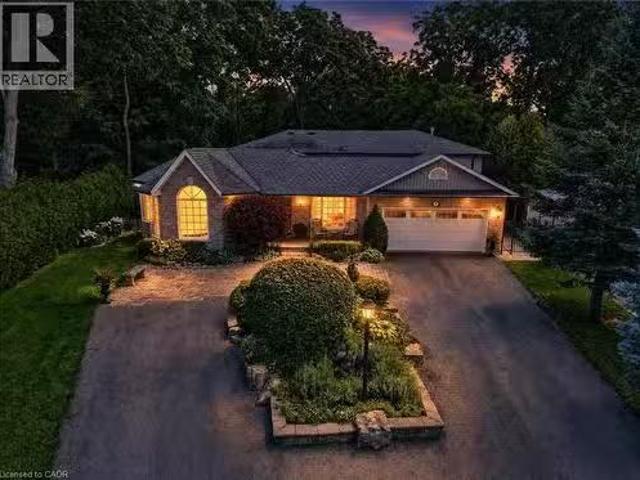
Lovely Bungalow with big lot 60.110 In Sought After N'hood In Markham Village. Situated On Fabulous Private Lot, Stunning Garden + Walk Out To Interlock Patio! Separate entrance for the finished Lower Area! Renovated for you to lift your package, move in and enjoy! Perfect For Empty Nesters Or Young Family. Huge driveway! Or you can tear it down to build a new one or have a second floor as per your idea. Don't Miss This Opportunity! Furnace(2016), water tank(2016). Interlock(2022), pot lights and smooth ceiling (2025). Basement vinyl flooring (2026)! Conveniently located just steps to Historic Markham Main Street, Reesor Park, Markham Tennis Club, shopping, hospital, top-ranked schools, Markham GO Station, and easy access to Highways 407 and 404 for effortless commuting throughout the GTA. (Id: 27)
$ 960,000
38 Clovercrest Road, Toronto, ON, M2J 1Z6 house for sale | Listing ID C13704 | Royal LePage
View photo
House · for sale
$ 1,999,800
New
38 Clovercrest Road, Toronto, ON, M2J 1Z6 house for sale | Listing ID C13704 | Royal LePage
Beverley Acres
· House
· Fireplace · Cellar
Beverley Acres · House · Fireplace · Cellar
Demand Area On Subway Line. Short Walk To Hospital, Bayview Village Mall, Etc. Conveniently Situated Near 401/404/Dvp. Beautiful Spacious And Rare Find Exec Home With Hardwood Floors And Built-Ins. Newly painted. Full Unfinished Very High Basement With 2nd Fireplace. Main Floor Family And Laundry Rooms. Large Open Concept Foyer. Large Principal Rooms. Very Bright House. Large Lot. (Id: 27)
$ 1,999,800
35 Bayview Ridge, Toronto, ON, M2L 1E3 house for sale Listi.
View photo
House · for sale
$ 7,500,000
New
35 Bayview Ridge, Toronto, ON, M2L 1E3 house for sale Listi.
Beverley Acres
· 42 Bedrooms · 4 Baths · House
Beverley Acres · 42 Bedrooms · 4 Baths · House
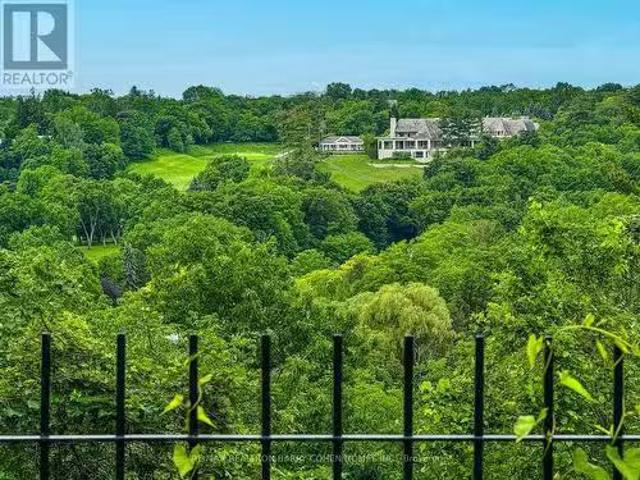
Arguably The Finest Romantic View In The City With Rosedale Golf & Country Club House In the Backdrop Framed By The Valleys Lush Ravine. Situated Within One Of York Mills Most Prestigious And Sought-After Enclaves Well Over An Acre Amongst Mansions. Whether You Choose To Move In, Renovate, Or Create A Magnificent Custom-Built Dream Home, This Extraordinary Setting Provides The Perfect Canvas For A Truly Landmark Residence. Surrounded By Luxury Estates And Nestled Within A Remarkably Private And Serene Setting, This Exceptional Property Combines Unlimited Potential With An Unrivaled Location. Its Most Captivating Feature Is The Breathtaking Panoramic Vista Overlooking A Spectacular Ravine And The Pristine Fairways Of Rosedale Golf And Country Club. An Expansive Canopy Of Mature Trees Frames The Landscape, Creating A Stunning Natural Backdrop That Evolves Beautifully Throughout The Seasons - From The Vibrant Colours Of Autumn To The Lush Greenery Of Summer - Offering A Rare Sense Of Tran
$ 7,500,000
11 Christman Court, Markham, ON, L3P 3C7 house for sale Lis.
View photo
House · for sale
$ 2,775,000
New
11 Christman Court, Markham, ON, L3P 3C7 house for sale Lis.
Beverley Acres
· 4 Baths · House
· Patio · Equipped kitchen
Beverley Acres · 4 Baths · House · Patio · Equipped kitchen
Nestled on a spectacular 0.69-acre ravine lot with a picturesque creek, this exceptional 5-bedroom, 4-bathroom residence offers a rare combination of luxury, privacy, and natural beauty in one of Markhams most established neighbourhoods. Situated on a quiet, family-friendly court and surrounded by mature trees, this impressive home offers over 4,300 sq. ft. of finished living space and showcases over $500,000 in renovationsadditions, complemented by additional updates and improvements over the years. Ideal for extended or multi-generational families, the spacious layout was enhanced by a seamless 2015 addition, creating a versatile ground-level living area with a private side entrance, patio walkout, and in-law suite potential. The custom chefs kitchen features a Sub-Zero refrigerator, Wolf gas range, JennAir warming drawer, Fisher & Paykel dishwasher, pot filler, and custom Paris Kitchen cabinetry. The luxurious primary suite serves as a private retreat, featuring a spa-inspired marbl
$ 2,775,000
11 Christman Court, Markham, ON, L3P 3C7 house for sale Lis.
View photo
House · for sale
$ 2,775,000
$ 638/sq.ft
New
11 Christman Court, Markham, ON, L3P 3C7 house for sale Lis.
Beverley Acres
· 4,349 sq.ft · 5 Bedrooms · 4 Baths · House
· Patio · Equipped kitchen
Beverley Acres · 4,349 sq.ft · 5 Bedrooms · 4 Baths · House · Patio · Equipped kitchen
Nestled on a spectacular 0.69-acre ravine lot with a picturesque creek, this exceptional 5-bedroom, 4-bathroom residence offers a rare combination of luxury, privacy, and natural beauty in one of Markhams most established neighbourhoods. Situated on a quiet, family-friendly court and surrounded by mature trees, this impressive home offers over 4,300 sq. ft. of finished living space and showcases over $500,000 in renovationsadditions, complemented by additional updates and improvements over the years. Ideal for extended or multi-generational families, the spacious layout was enhanced by a seamless 2015 addition, creating a versatile ground-level living area with a private side entrance, patio walkout, and in-law suite potential. The custom chefs kitchen features a Sub-Zero refrigerator, Wolf gas range, JennAir warming drawer, Fisher & Paykel dishwasher, pot filler, and custom Paris Kitchen cabinetry. The luxurious primary suite serves as a private retreat, featuring a spa-inspired marbl
$ 2,775,000
14 Houser Street, Markham, ON, L6E 1H9 house for sale Listi.
View photo
House · for sale
$ 1,850,000
New
14 Houser Street, Markham, ON, L6E 1H9 house for sale Listi.
Beverley Acres
· 41 Bedrooms · 4 Baths · House
· Balcony
Beverley Acres · 41 Bedrooms · 4 Baths · House · Balcony
Must see home in the popular Wismer neighborhood. First time on the market by original owners! Amazing open 2 story living room with balcony, and beautiful hardwood spiral staircase open up lots of potential for design. Located near multiple highly rated schools, parks, soccer fields and hiking trails this is a central location for families of all sizes. (id:27). Still available at ListedBuy!
$ 1,850,000
105 Morning Sparrow Drive, Vaughan, ON, L4H 4W6 house for sa.
View photo
House · for sale
$ 2,099,000
New
105 Morning Sparrow Drive, Vaughan, ON, L4H 4W6 house for sa.
Beverley Acres
· 4 Bedrooms · 4 Baths · House
· Garden · Office room
Beverley Acres · 4 Bedrooms · 4 Baths · House · Garden · Office room
Experience refined living in this exceptional Mattamy-built residence offering over 4,200 sq ft of elegant above-grade living space. This corner house is thoughtfully designed with timeless finishes and modern functionality, this home welcomes you with a grand foyer and hardwood flooring throughout the main level. A private office overlooking the front yard provides the perfect space for remote work, study, or an optional guest bedroom.Designed to impress, the gourmet chefs kitchen is a true showpiece, featuring premium sub-zero stainless steel appliances, upgraded custom cabinetry, quartz countertops, and an oversized centre island perfect for meal preparation, casual dining, and entertaining. The open-concept layout seamlessly connects the kitchen to the bright breakfast area with walkout to the expansive backyard, creating the ideal setting for indoor-outdoor living. Elegant formal living and dining rooms offer additional space for hosting family and guests, while the mudroom with b
$ 2,099,000
16 Bridgend Court S, Vaughan, ON, L4L 3L3 house for sale Li.
View photo
House · for sale
$ 2,299,900
New
16 Bridgend Court S, Vaughan, ON, L4L 3L3 house for sale Li.
Beverley Acres
· 42 Bedrooms · 5 Baths · House
· Garden · Equipped kitchen · Cellar
Beverley Acres · 42 Bedrooms · 5 Baths · House · Garden · Equipped kitchen · Cellar
Opportunity to grab the renovated property at most sought after Islington Woods Prominent Woodbridge Community ! over 4600 sq ft of Living space with 70.54 ft x 185.92ft Deep lot backing onto Ravine situated on mature court & steps from Kiloran park. Immaculately renovated home delivers modern look with high end finishes with attention to detail. ample sunlight to enjoy at back yard or at balconyterrace, very quiet and serene living within the heart of the city, Renovation done in 2022, main and upper level 2x4Porcelain tiles, brand new stairs with iron spindles, pot lights, ceiling trims, crown molding, finished basement with 2 bedrooms and 2 washrooms with separate entrance, saleal potential or perfect in law suite EXTRAS Stainless Steel appliances Fridge, Gas Cooktop, BI Range, BI Microwave, Dishwasher, Washer and Dryer, All Electrical Light Fixtures, All Window Coverings, Tankless Water Heater Saleal (id:27). Still available at ListedBuy!
$ 2,299,900

Get email alerts

Don't miss out: be the first to know about new properties

The alert was correctly created

On subscribing you accept the conditions of use and the privacy policy
Alert
Receive new ads in your inbox
Save this search
Receive alerts for new listings

We'll send you an email when we have new properties for: "Properties for sale in Beverley Acres"

The alert was correctly created

Get email alerts and be the first to see new listings
Required field
On subscribing I accept the terms of the privacy policy
Perfect! You'll soon start receiving new listings via email
Alert
Receive an email when we have new ads for Properties for sale in Beverley Acres
Save this search
Filters

Bedrooms

Area (sq.ft)

sq.ft
sq.ft

Price

$
$

Filter by property type

Bathrooms

Clear all filters
Receive notifications when new entries are published.