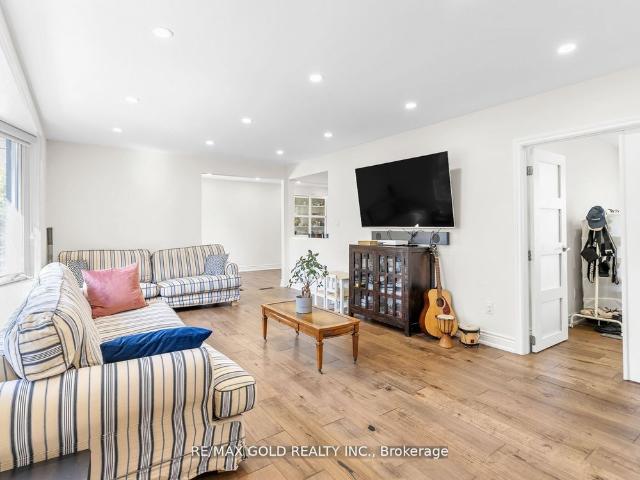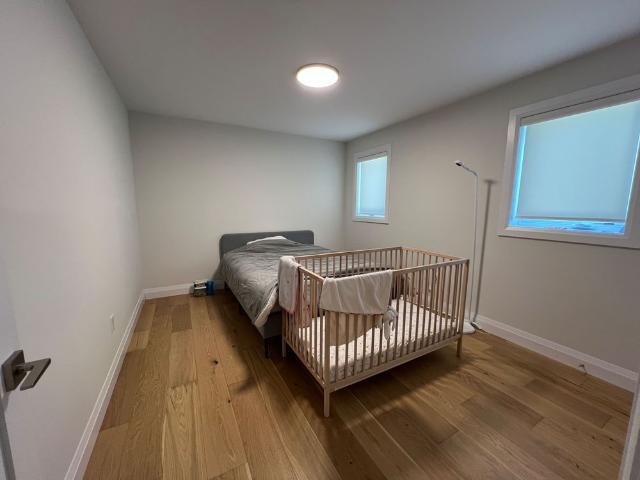
2,769 houses to rent in Blandford-blenheim

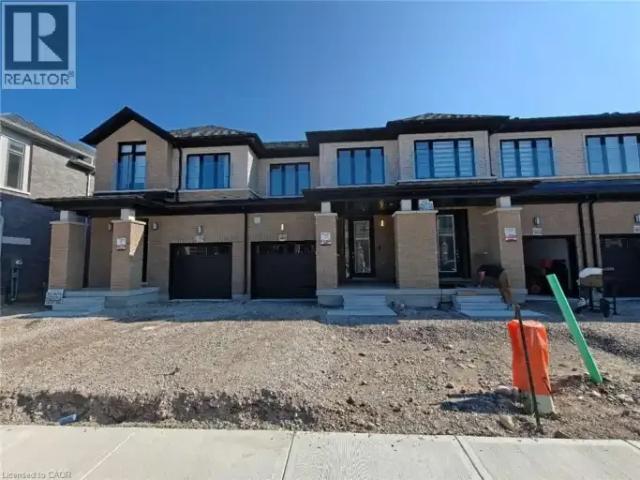
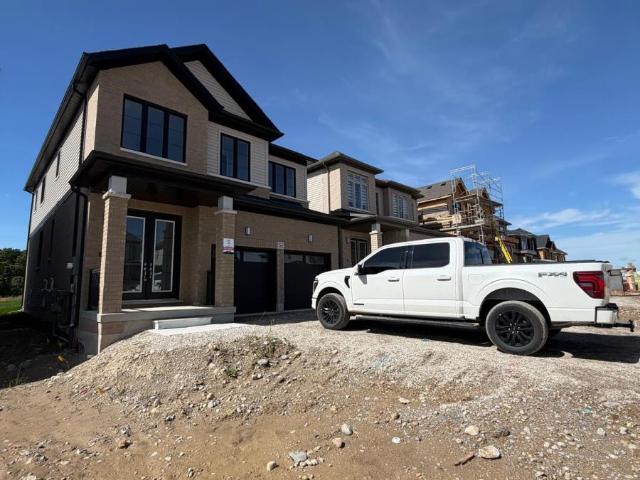
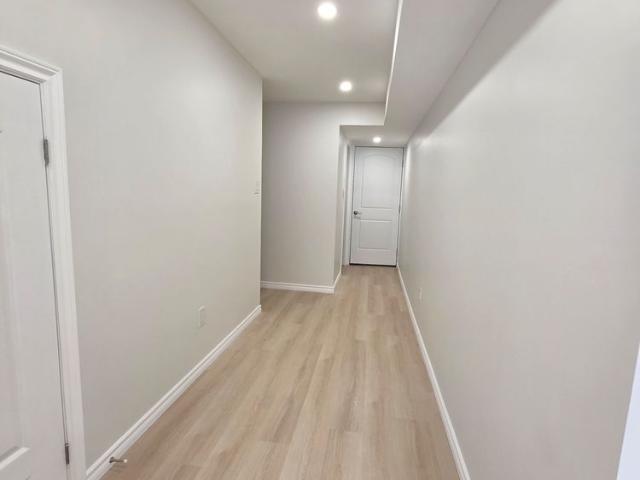
For Lease 180 Northumberland Street Unit# 404, North Dumfries, Ontario
View photo
House · for rent
$ 1,850
For Lease 180 Northumberland Street Unit# 404, North Dumfries, Ontario
Blandford-blenheim
· 1 Bedroom · 1 Bath · House
· Garden · Lift
Blandford-blenheim · 1 Bedroom · 1 Bath · House · Garden · Lift
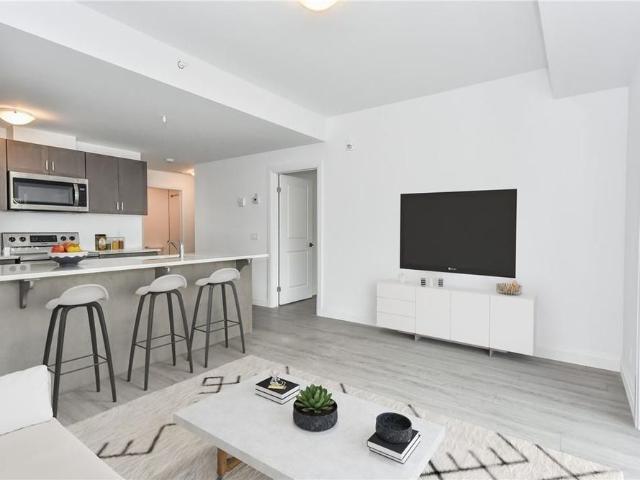
one month free rent on new leases signed by september 30 *modern living in the heart of ayr welcome to ayr meadows - where small-town charm meets modern comfort. Located at 170 & 180 northumberland street, these recently built, pet friendly, boutique residences offer thoughtfully designed 2-bedroom and 1-bedroom suites featuring a custom kitchen with stainless steel appliances and quartz countertops, vinyl flooring, in-suite laundry, high ceilings, andover-sized windows that create a bright, spacious feel. Enjoy cleaner, fresher indoor air year-round with each unit's vanee ventilation system, plus secure keyless entry, an elevator, and beautifully landscaped grounds with private garden terraces. Nestled in the heart of ayr, ontario, and less than 30 minutes from kitchener-waterloo, cambridge, and brantford, this peaceful community offers the best of both worlds: tranquil living with convenient city access. Residents enjoy an intimate, close-knit atmosphere. Book a showing to view all o
$ 1,850
For Lease 180 Northumberland Street Unit# 105, North Dumfries, Ontario
View photo
House · for rent
$ 1,675
For Lease 180 Northumberland Street Unit# 105, North Dumfries, Ontario
Blandford-blenheim
· 1 Bedroom · 1 Bath · House
· Garden · Lift
Blandford-blenheim · 1 Bedroom · 1 Bath · House · Garden · Lift
one month free rent on new leases signed by september 30 *modern living in the heart of ayr welcome to ayr meadows - where small-town charm meets modern comfort. Located at 170 & 180 northumberland street, these recently built, pet friendly, boutique residences offer thoughtfully designed 2-bedroom and 1-bedroom suites featuring a custom kitchen with stainless steel appliances and quartz countertops, vinyl flooring, in-suite laundry, high ceilings, and over-sized windows that create a bright, spacious feel. Enjoy cleaner, fresher indoor air year-round with each unit's vanee ventilation system, plus secure keyless entry, an elevator, and beautifully landscaped grounds with private garden terraces. Nestled in the heart of ayr, ontario, and less than 30 minutes from kitchener-waterloo, cambridge, and brantford, this peaceful community offers the best of both worlds: tranquil living with convenient city access. Residents enjoy an intimate, close-knit atmosphere. Book a showing to view all
$ 1,675
For Lease 170 Northumberland Street Unit# 403, North Dumfries, Ontario
View photo
House · for rent
$ 2,145
For Lease 170 Northumberland Street Unit# 403, North Dumfries, Ontario
Blandford-blenheim
· 2 Bedrooms · 1 Bath · House
· Garden · Lift
Blandford-blenheim · 2 Bedrooms · 1 Bath · House · Garden · Lift
one month free rent on new leases signed by september 30*modern living in the heart of ayr welcome to ayr meadows - where small-town charm meets modern comfort. Located at 170 & 180 northumberland street, these recently built, pet friendly, boutique residences offer thoughtfully designed 2-bedroom and 1-bedroom suites featuring a custom kitchen with stainless steel appliances and quartz countertops, vinyl flooring, in-suite laundry, high ceilings, andover-sized windows that create a bright, spacious feel. Enjoy cleaner, fresher indoor air year-round with each unit's vanee ventilation system, plus secure keyless entry, an elevator, and beautifully landscaped grounds with private garden terraces. Nestled in the heart of ayr, ontario, and less than 30 minutes from kitchener-waterloo, cambridge, and brantford, this peaceful community offers the best of both worlds: tranquil living with convenient city access. Residents enjoy an intimate, close-knit atmosphere. Book a showing to view all on
$ 2,145
For Lease 7 Aspen Circle, Thames Centre, Ontario
View photo
House · for rent
$ 3,400
For Lease 7 Aspen Circle, Thames Centre, Ontario
Blandford-blenheim
· 4 Bedrooms · 3 Baths · House
· Office room · Fireplace
Blandford-blenheim · 4 Bedrooms · 3 Baths · House · Office room · Fireplace
Welcome to 7 aspen circle in the growing community of thorndale. Situated on a quiet circle in a sought-after neighbourhood, this move-in-ready two-storey home built by hazelwood homes offers over 2,000 sq. Ft. Of thoughtfully designed living space on an impressive 50 x 186 ft. Lot. Step inside to a bright and welcoming foyer where a spacious front office with soaring cathedral ceilings creates the perfect work-from-home space. The open-concept main floor is designed for both everyday living and entertaining, featuring engineered hardwood flooring throughout, a sun-filled living room with an elegant electric fireplace, and a spacious dining area. The beautifully appointed white u-shaped kitchen offers quartz countertops, a centre island with seating, stainless steel appliances, and a walk-in pantry, combining style and functionality. Upstairs, the expansive primary suite serves as a private retreat, complete with a walk-in closet and a luxurious ensuite featuring dual sinks, a tiled wa
$ 3,400
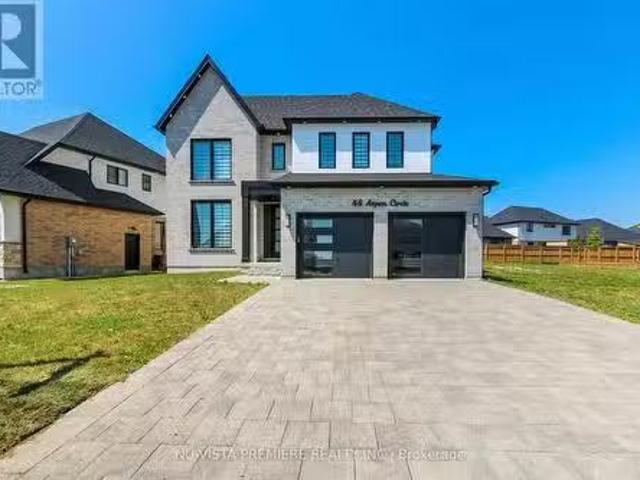
46 Aspen Circle, Thames Centre, ON, N0M 2P0 house for lease.
View photo
House · for rent
$ 3,500
46 Aspen Circle, Thames Centre, ON, N0M 2P0 house for lease.
Blandford-blenheim
· 5 Bedrooms · 4 Baths · House
· Office room
Blandford-blenheim · 5 Bedrooms · 4 Baths · House · Office room
MAIN FLOOR BEDROOM WITH 3 PEICE BATHROOM WOW! Welcome to 46 Aspen Circle a nearly 3,000 sq ft (2977 sq ft) home thoughtfully designed for comfort and functionality, located on a quiet, family-friendly circle in the heart of Thorndale. Built in 2023, this 5-bedroom, 4-full-bathroom home features a rare main floor bedroom with a full bath, perfect for guests, multi-generational living, or a private home office. The open-concept kitchen includes a walk-in pantry with an additional stove ideal for extended cooking or entertaining. Enjoy the benefits of a spacious, well-appointed home in a growing community, just minutes from London and close to parks, schools, and everyday amenities. A standout opportunity in a desirable location! (id:27). Get the best price at ListedBuy!
$ 3,500
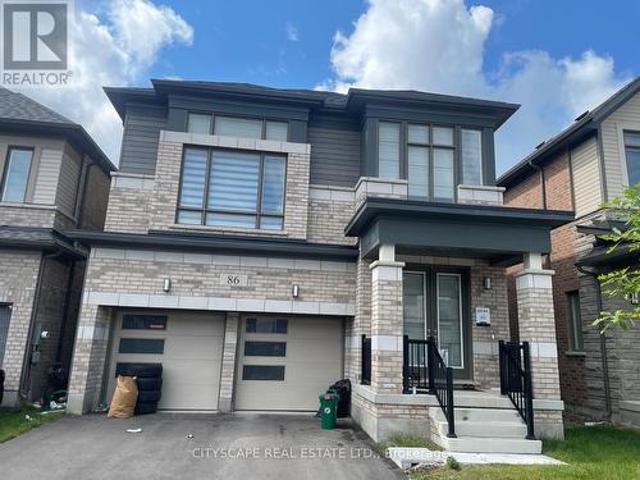
86 Gibson Drive, Erin, ON, N0B 1T0 house for lease | Listing ID X13543 | Royal LePage
View photo
House · for rent
$ 3,200
86 Gibson Drive, Erin, ON, N0B 1T0 house for lease | Listing ID X13543 | Royal LePage
Blandford-blenheim
· House
· Parking · Cellar
Blandford-blenheim · House · Parking · Cellar
Absolutely Stunning & New Home! This Rare Coventry Model Boasts 4 Spacious Bedrooms, 3.5 Elegant Baths, and a Unique Elevated Media Room Offering 2,520 Sq Ft of Luxury Living! Lookout Basement with Large Windows. Striking Modern Elevation, 4-Car Driveway with No Sidewalk and 2-Car Garages. Upgrades Selected with Style, Comfort & Functionality in Mind. Located in a Thriving New Community with Upcoming Parks, Schools, Library & Retail Plaza! Perfect Blend of Premium Living and Future Convenience A Must See! (Id: 27)
$ 3,200
For Lease 47 Picard Street, Woolwich, Ontario
View photo
House · for rent
$ 3,200
For Lease 47 Picard Street, Woolwich, Ontario
Blandford-blenheim
· 4 Bedrooms · 3 Baths · House
Blandford-blenheim · 4 Bedrooms · 3 Baths · House
It is all on brand new detached home for lease in breslau - minutes to kitchener, waterloo & guelph. Welcome to this stunning brand new 2-storey detached home offering approximately 2,000 sq. Ft. Of thoughtfully designed living space in the desirable community of breslau. This elegant residence features 4 spacious bedrooms, 2. 5 bathrooms, and modern finishes throughout-perfect for families and professionals seeking comfort, style, and convenience. Step inside to discover a bright open-concept layout with 9-foot ceilings on the main floor, creating an airy and inviting atmosphere. The contemporary kitchen is equipped with sleek cabinetry, stainless steel appliances, and ample counter space, seamlessly flowing into the living and dining areas-ideal for everyday living and entertaining. Upstairs, you'll find four generously sized bedrooms, including a primary suite complete with a walk-in closet and a luxurious 4-piece ensuite. Enjoy the convenience of second-floor laundry, making daily
$ 3,200
For Lease 36 Henry Maracle Street Unit# Upper, North Dumfries, Ontario
View photo
House · for rent
$ 3,400
For Lease 36 Henry Maracle Street Unit# Upper, North Dumfries, Ontario
Blandford-blenheim
· 4 Bedrooms · 4 Baths · House
· Garden · Parking
Blandford-blenheim · 4 Bedrooms · 4 Baths · House · Garden · Parking
Welcome to this stunning detached home in the desirable community of ayr. Built just 3 years ago, this beautifully maintained residence offers approximately 2,400 sq. Ft. Of modern living space, combining comfort, style, and functionality in a family-friendly neighbourhood close to downtown ayr and with easy access to highway 401. The main floor features a bright, open-concept layout with large windows that fill the home with natural light. The spacious living and dining areas are perfect for entertaining or everyday family living. The chef-inspired kitchen is the heart of the home, offering a large island, ample cabinetry, generous counter space, and seamless flow into the main living space. The carpet-free main level adds a clean, modern feel and easy maintenance, with direct access to the backyard. Enjoy a large private backyard, ideal for outdoor dining, family gatherings, or relaxing in your own space. The home also offers a double garage and ample driveway parking. Upstairs, you'
$ 3,400
For Lease 451 Jack Wilford Way, Woodstock, Ontario
Townhouse · for rent
$ 2,400
Updated
For Lease 451 Jack Wilford Way, Woodstock, Ontario
Blandford-blenheim
· 3 Bedrooms · 3 Baths · Townhouse
Blandford-blenheim · 3 Bedrooms · 3 Baths · Townhouse
Welcome to this brand-new, move-in ready 3-bedroom, 2. 5 bathroom townhome by cachet homes. The sought-after aspen model blends modern design with a highly functional layout, offering bright, contemporary living throughout. The main level features a sun-filled open-concept layout, seamlessly connecting the living, dining, and kitchen areas-ideal for both everyday living and entertaining. A convenient 2-piece powder room completes this level. Enjoy upscale finishes throughout, including hardwood flooring and soaring 9-foot smooth ceilings on the main floor. The stylish kitchen is a true centerpiece, boasting quartz countertops, extended upper cabinetry, soft-close drawers and doors, and thoughtful upgrades like a waste/recycling pull-out. Upstairs, the elegant staircase leads to a generous primary suite featuring a 4-piece ensuite and an oversized walk-in closet. Two additional well-sized bedrooms, a full bathroom, and a second-floor laundry room with ample storage complete the upper le
$ 2,400
apartment at 685717 HWY 2
View photo
House · for rent
$ 2,300
New
apartment at 685717 HWY 2
Blandford-blenheim
· 97 sq.ft · 2 Bedrooms · House
· Parking · Deck · Equipped kitchen · Cellar
Blandford-blenheim · 97 sq.ft · 2 Bedrooms · House · Parking · Deck · Equipped kitchen · Cellar
Welcome to this updated 2-storey semi-detached home, offering the perfect blend of comfort, style, and convenience. Featuring 2 spacious bedrooms and 2 full bathrooms. The bright, modern kitchen boasts a centre island, dishwasher, and plenty of cabinetry, making meal preparation and entertaining a breeze. The functional main floor also includes the convenience of main floor laundry. Step outside to the rear deck, where you can relax and enjoy the peaceful green space behind the property, providing added privacy.Additional highlights include a detached garage, an oversized driveway with parking for 5+ vehicles, and an unfinished basement offering excellent storage. Ideally located with quick access to Highway 401 and 403, this updated home offers exceptional value on the outskirts of Woodstock. (id:18653)
$ 2,300
apartment at 685717 HWY 2, Woodstock, Ontario, N4S7V9
View photo
House · for rent
$ 2,300
New
apartment at 685717 HWY 2, Woodstock, Ontario, N4S7V9
Blandford-blenheim
· 226 sq.ft · 1 Bedroom · House
· Parking · Deck · Equipped kitchen · Cellar
Blandford-blenheim · 226 sq.ft · 1 Bedroom · House · Parking · Deck · Equipped kitchen · Cellar
Welcome to this updated 2-storey semi-detached home, offering the perfect blend of comfort, style, and convenience. Featuring 2 spacious bedrooms and 2 full bathrooms. The bright, modern kitchen boasts a centre island, dishwasher, and plenty of cabinetry, making meal preparation and entertaining a breeze. The functional main floor also includes the convenience of main floor laundry. Step outside to the rear deck, where you can relax and enjoy the peaceful green space behind the property, providing added privacy.Additional highlights include a detached garage, an oversized driveway with parking for 5+ vehicles, and an unfinished basement offering excellent storage. Ideally located with quick access to Highway 401 and 403, this updated home offers exceptional value on the outskirts of Woodstock. (id:18653)
$ 2,300
apartment at 93 MACKAY DRIVE
View photo
House · for rent
$ 2,999
New
apartment at 93 MACKAY DRIVE
Blandford-blenheim
· 291 sq.ft · 4 Bedrooms · House
· Parking
Blandford-blenheim · 291 sq.ft · 4 Bedrooms · House · Parking
Beautiful sun-filled 2,620 sq. ft. detached home available for lease on a premium corner lot in the desirable Havelock Corners community of Woodstock. This spacious home offers 4 bedrooms, 2.5 bathrooms, a double car garage, and an open-concept layout with hardwood and porcelain tile flooring, separate living and dining areas, and a bright family room featuring a vaulted ceiling, oversized windows, and a walkout to a sundeck over the garage. The modern kitchen includes quartz countertops, a large centre island, and plenty of cabinet space. Upstairs features four generously sized bedrooms and convenient second-floor laundry. Ideally located very close to schools, Kingsmen Square Plaza, Guru Singh Sabha Gurdwara, parks, conservation area, and school bus routes, and only minutes to Highways 401 & 403, Fanshawe College, Toyota, hospital, grocery stores, and other everyday amenities. Perfect for families looking for a spacious home in a great neighbourhood. (id:18653)
$ 2,999
apartment at 142 PRINCE CHARLES CRESCENT, Woodstock, Ontario, N4T0N1
View photo
House · for rent
$ 2,999
New
apartment at 142 PRINCE CHARLES CRESCENT, Woodstock, Ontario, N4T0N1
Blandford-blenheim
· 280 sq.ft · 1 Bedroom · House
· Parking
Blandford-blenheim · 280 sq.ft · 1 Bedroom · House · Parking
Beautiful and spacious detached home in a family-friendly neighbourhood. This well-maintained home offers 4 bedrooms, 5 Washrooms, and a double car garage, providing ample space for comfortable family living. The main floor features a functional layout with separate living and dining areas, along with a bright family room ideal for everyday use and entertaining. The kitchen comes equipped with built-in appliances and offers plenty of cabinet space. The second floor has four good-sized bedrooms, and each bedroom has its own bathroom, plus convenient second-floor laundry. Large windows throughout the home bring in plenty of natural light, making the space feel bright and welcoming. Within walking distance to Gurudwara Sri Guru Singh Sabha. Close to shopping plazas, parks, conservation areas, and school bus routes. Conveniently located just minutes from Highway 401 and the Toyota Manufacturing Plant. (id:18653)
$ 2,999
apartment at 1357 CALAIS DRIVE, Woodstock, Ontario, N4T0L8
View photo
House · for rent
$ 2,600
New
apartment at 1357 CALAIS DRIVE, Woodstock, Ontario, N4T0L8
Blandford-blenheim
· 237 sq.ft · 1 Bedroom · House
· Garden
Blandford-blenheim · 237 sq.ft · 1 Bedroom · House · Garden
Welcome to this beautifully designed semi-detached home offering 3 spacious bedrooms and 3 bathrooms, perfectly located in a sought-after, family-oriented community. The main floor features a bright and inviting foyer, a formal dining area, and a modern, upgraded kitchen complete with quartz countertops, stainless steel appliances, and a walk-in pantry. Enjoy the open-concept living room with elegant flooring, pot lights, and large windows that fill the space with natural light while overlooking the backyard. The primary bedroom includes a 4-piece ensuite, and the second bedroom offers the convenience of its own private 2-piece bath. A dedicated laundry room provides added functionality and ease. Step outside to a private backyard with no homes directly behind, offering peace and quiet – perfect for relaxing or entertaining. Tenant is responsible for all utilities. Available for lease – ideal for families seeking comfort, style, and convenience. (id:18653)
$ 2,600
apartment at 1364 CAEN AVENUE, Woodstock, Ontario, N4T0J3
View photo
House · for rent
$ 2,600
New
apartment at 1364 CAEN AVENUE, Woodstock, Ontario, N4T0J3
Blandford-blenheim
· 237 sq.ft · 1 Bedroom · House
· Office room · Parking · Air conditioning · Cellar
Blandford-blenheim · 237 sq.ft · 1 Bedroom · House · Office room · Parking · Air conditioning · Cellar
Welcome to 1364 Caen Avenue, a spacious 3 bedroom, 4 washroom detached home located in a desirable family-friendly neighbourhood in North Woodstock. Featuring a bright open-concept main floor, functional kitchen, generous principal rooms, second-floor laundry and a primary bedroom with a walk-in closet and ensuite. The fully finished basement provides additional living space and a washroom, perfect for a recreation room, home office or family area. Complete with central air conditioning, an on-demand water heater, an attached double-car garage and parking for four vehicles. Conveniently located near schools, parks, shopping and Highways 401 and 403. (id:18653)
$ 2,600
apartment at 142 PRINCE CHARLES CRESCENT, Woodstock, Ontario, N4T0N1
View photo
House · for rent
$ 2,999
New
apartment at 142 PRINCE CHARLES CRESCENT, Woodstock, Ontario, N4T0N1
Blandford-blenheim
· 291 sq.ft · 1 Bedroom · House
· Parking
Blandford-blenheim · 291 sq.ft · 1 Bedroom · House · Parking
Beautiful and spacious detached home in a family-friendly neighbourhood. This well-maintained home offers 4 bedrooms, 5 Washrooms, and a double car garage, providing ample space for comfortable family living. The main floor features a functional layout with separate living and dining areas, along with a bright family room ideal for everyday use and entertaining. The kitchen comes equipped with built-in appliances and offers plenty of cabinet space. The second floor has four good-sized bedrooms, and each bedroom has its own bathroom, plus convenient second-floor laundry. Large windows throughout the home bring in plenty of natural light, making the space feel bright and welcoming. Within walking distance to Gurudwara Sri Guru Singh Sabha. Close to shopping plazas, parks, conservation areas, and school bus routes. Conveniently located just minutes from Highway 401 and the Toyota Manufacturing Plant. (id:18653)
$ 2,999
apartment at 213 SEDGEWOOD STREET, Kitchener, Ontario, N2P2N3
View photo
House · for rent
$ 2,999
New
apartment at 213 SEDGEWOOD STREET, Kitchener, Ontario, N2P2N3
Blandford-blenheim
· 151 sq.ft · 1 Bedroom · House
· Garden
Blandford-blenheim · 151 sq.ft · 1 Bedroom · House · Garden
Discover this stunning 3-bedroom, 2.5-bath detached home perfectly situated in the highly desirable Doon South community. Designed for modern family living, it offers a bright open concept layout with large windows, a spacious living and dining area, and a stylish kitchen featuring stainless steel appliances, a center island, and ample counter space. Enjoy the convenience of main-floor laundry and an abundance of natural light throughout. Upstairs, you’ll find three generous bedrooms including a primary suite with a walk-in closet and private ensuite. The home also features a private backyard, perfect for relaxing or entertaining. Located just steps from Groh Public School, minutes from Highway 401, Conestoga College, shopping, parks, and all daily amenities – this beautifully maintained, move-in-ready openhomeoffers the perfect blend of comfort, style, and convenience for families looking to settle in one of Kitchener’s most sought-after areas. (id:18653) Discover this stunning 3-bedr
$ 2,999
apartment at 64 TEMPLEWOOD DRIVE
View photo
House · for rent
$ 3,399
New
apartment at 64 TEMPLEWOOD DRIVE
Blandford-blenheim
· 344 sq.ft · 3 Bedrooms · House
· Fireplace · Parking · Cellar
Blandford-blenheim · 344 sq.ft · 3 Bedrooms · House · Fireplace · Parking · Cellar
Welcome to 64 TEMPLEWOOD Drive, Kitchener with quick access to highway, shopping, parks, bus routes and schools! Luxurious, spacious, stylish, and in a prime location with no rear neighbours! This stunning open concept detached house is freshly painted and well maintained, it comes with a 3 bedroom and 2 full bathrooms and a powder room. It also has a beautifully finished basement. Pulling up to this home with a double concrete driveway and charming front porch you will be very impressed. Welcome foyer with large coat closet, and a beautiful 2piece bathroom, as well as inside entry to the garage. Heading into the heart of the home, the luxurious kitchen is newly renovated with top of the line appliances, GE Caf in Matte White with gold accents, large windows with natural light with ample cabinets along with white quartz countertops. The main floor flooring is high end Twelve Oaks luxury vinyl plank. The living room is complete with Ikea cabinets and Napoleon electric fireplace. The bac
$ 3,399
apartment at 146 FORESTWALK STREET, Kitchener, Ontario, N2R0S9
View photo
House · for rent
$ 3,599
New
apartment at 146 FORESTWALK STREET, Kitchener, Ontario, N2R0S9
Blandford-blenheim
· 183 sq.ft · 1 Bedroom · House
· Garden · Fireplace
Blandford-blenheim · 183 sq.ft · 1 Bedroom · House · Garden · Fireplace
Welcome to this luxurious Mattamy-built home in Kitchener’s highly desirable Rosenberg community. This stunning detached home offers 4 spacious bedrooms and 4 bathrooms, thoughtfully designed with premium finishes and an abundance of natural light, while overlooking a scenic pond from the backyard. The main floor features elegant hardwood flooring, oak stairs, a separate family room, and a spacious living room with a cozy fireplace. The upgraded open-concept kitchen is perfect for everyday living and entertaining, showcasing granite countertops, upgraded cabinetry, a stylish backsplash, and stainless-steel appliances. The spacious primary bedroom offers a walk-in closet and a luxurious ensuite bathroom. Conveniently located close to parks, schools, shopping, public transit, and major highways, this exceptional home combines comfort, style, and convenience. Premium lot backing to pond provides privacy and elevated outdoor living. (id:18653)
$ 3,599
apartment at 2 SOPHIA CRESCENT, Kitchener, Ontario, N2R1X5
View photo
House · for rent
$ 3,150
New
apartment at 2 SOPHIA CRESCENT, Kitchener, Ontario, N2R1X5
Blandford-blenheim
· 161 sq.ft · 1 Bedroom · House
· Garden · Office room · Parking · Cellar
Blandford-blenheim · 161 sq.ft · 1 Bedroom · House · Garden · Office room · Parking · Cellar
Welcome to this absolutely stunning corner semi-detached offering space, style, and privacy. Featuring 3 spacious bedrooms, 3 full bathrooms, a double-car garage, and parking for 3 additional vehicles on the driveway, this home is perfect for growing families. This beautifully maintained home boasts a bright, open-concept layout with soaring ceilings, oversized windows, and abundant natural light. The spacious great room flows seamlessly into the modern kitchen, complete with ample cabinetry, a stylish backsplash, and generous counter space-ideal for both everyday living and entertaining.The second-floor family room provides the perfect space for relaxing, working from home, pr creating a children’s play area.The finished basement adds exceptional living space with one additional bedroom, a large recreation room, and a full bathroom, making it ideal for extended family, guests, or a home office. Enjoy a huge backyard, offering extra outdoor space, privacy, and endless possibilities for
$ 3,150
apartment at 19 MORIARITY DRIVE, Brant, Ontario, N3L0K4
View photo
House · for rent
$ 2,650
New
apartment at 19 MORIARITY DRIVE, Brant, Ontario, N3L0K4
Blandford-blenheim
· 172 sq.ft · 1 Bedroom · House
· Parking
Blandford-blenheim · 172 sq.ft · 1 Bedroom · House · Parking
Available For Lease* Beautiful Detached Brand New Home In Paris In Scenic Ridge Community. 3 Bedrooms & 3Washrooms. 9 Ft Ceiling On Main Floor And 8Ft On Upper Floor, Lots Of Upgrades, With Pot Lights And Hardwood on Main Floor. Direct Access From Garage To Home. Backing onto a huge park. Minutes to Sports Complex, Restaurants, Shopping, Banks. Easy Access From Highway 403. Must See, Will Not Last. Smallest Bedroom on the left corner availability TBD. (id:18653)
$ 2,650
apartment at UPPER 4 MARKWOOD DRIVE, Kitchener, Ontario, N2M2H4
View photo
House · for rent
$ 2,700
New
apartment at UPPER 4 MARKWOOD DRIVE, Kitchener, Ontario, N2M2H4
Blandford-blenheim
· 183 sq.ft · 1 Bedroom · House
· Parking
Blandford-blenheim · 183 sq.ft · 1 Bedroom · House · Parking
PICS FOR REF ONLY. THE UNIT IS CURRENTLY TENANTED*Welcome to this well-maintained detached home in a desirable Kitchener neighbourhood! This spacious unit offers 3 generous bedrooms, 1.5 bathrooms, and a bright, functional layout that’s perfect for families or professionals. Enjoy the convenience of a private entrance, separate laundry, and exclusive use of 3-4 parking spaces. Located close to schools, parks, shopping, public transit, and major highways, this home offers the perfect blend of comfort and convenience. Don’t miss this fantastic leasing opportunity! The tenant pays RENT PLUS 75% of the Utilities (Gas, Water and Hydro). Both tenants are responsible for lawn maintenance and snow removal. Upper unit has exclusive use of the right lane of the driveway for parking. (id:18653)
$ 2,700
apartment at 42 MILT SCHMIDT STREET, Kitchener, Ontario, N2R0T2
View photo
House · for rent
$ 3,100
New
apartment at 42 MILT SCHMIDT STREET, Kitchener, Ontario, N2R0T2
Blandford-blenheim
· 161 sq.ft · 1 Bedroom · House
· Parking
Blandford-blenheim · 161 sq.ft · 1 Bedroom · House · Parking
Newer & Fully Upgraded* 4 Bedroom/ 3 Washroom Detached House In Kitchener * High End Kitchen With Upgraded S/S Appliances* Granite Counter Top* Upgraded Ceramic Tiles* Wooden Flooring Throughout, Main Floor Office With French Doors *Oak Staircase, All The Bedrooms Are Good Size* Master Bedroom Has 5Pcs Ensuite, Tons Of Pot Lights* Blinds Are Installed* Garage Access To Home, Garage Door Opener W/Remote *Prime & Convenient Location Close To All Amenities, Plaza & Schools (id:18653)
$ 3,100
apartment at UPPER 4 MARKWOOD DRIVE, Kitchener, Ontario, N2M2H4
View photo
House · for rent
$ 2,700
New
apartment at UPPER 4 MARKWOOD DRIVE, Kitchener, Ontario, N2M2H4
Blandford-blenheim
· 140 sq.ft · 1 Bedroom · House
· Parking
Blandford-blenheim · 140 sq.ft · 1 Bedroom · House · Parking
PICS FOR REF ONLY. THE UNIT IS CURRENTLY TENANTED*Welcome to this well-maintained detached home in a desirable Kitchener neighbourhood! This spacious unit offers 3 generous bedrooms, 1.5 bathrooms, and a bright, functional layout that’s perfect for families or professionals. Enjoy the convenience of a private entrance, separate laundry, and exclusive use of 3-4 parking spaces. Located close to schools, parks, shopping, public transit, and major highways, this home offers the perfect blend of comfort and convenience. Don’t miss this fantastic leasing opportunity! The tenant pays RENT PLUS 75% of the Utilities (Gas, Water and Hydro). Both tenants are responsible for lawn maintenance and snow removal. Upper unit has exclusive use of the right lane of the driveway for parking. (id:18653)
$ 2,700
apartment at 42 MILT SCHMIDT STREET
View photo
House · for rent
$ 3,100
New
apartment at 42 MILT SCHMIDT STREET
Blandford-blenheim
· 301 sq.ft · 4 Bedrooms · House
· Parking
Blandford-blenheim · 301 sq.ft · 4 Bedrooms · House · Parking
Newer & Fully Upgraded* 4 Bedroom/ 3 Washroom Detached House In Kitchener * High End Kitchen With Upgraded S/S Appliances* Granite Counter Top* Upgraded Ceramic Tiles* Wooden Flooring Throughout, Main Floor Office With French Doors *Oak Staircase, All The Bedrooms Are Good Size* Master Bedroom Has 5Pcs Ensuite, Tons Of Pot Lights* Blinds Are Installed* Garage Access To Home, Garage Door Opener W/Remote *Prime & Convenient Location Close To All Amenities, Plaza & Schools (id:18653)
$ 3,100

Get email alerts

Don't miss out: be the first to know about new properties

The alert was correctly created

On subscribing you accept the conditions of use and the privacy policy
Alert
Receive new ads in your inbox
Save this search
Receive alerts for new listings

We'll send you an email when we have new properties for: "Houses to rent in Blandford-blenheim"

The alert was correctly created

Drumbo
Washington, Blandford-blenheim
Get email alerts and be the first to see new listings
Required field
On subscribing I accept the terms of the privacy policy
Perfect! You'll soon start receiving new listings via email
Alert
Receive an email when we have new ads for Houses to rent in Blandford-blenheim
Save this search
Filters

Bedrooms

Area (sq.ft)

sq.ft
sq.ft

Price ($ per month)

$
$

Filter by property type

Bathrooms

Clear all filters
Receive notifications when new entries are published.